Apartment Of 120 M² With Luxury Renovation In El Viso
- €6.185.000


Overview
- Villa
Description
Property Overview
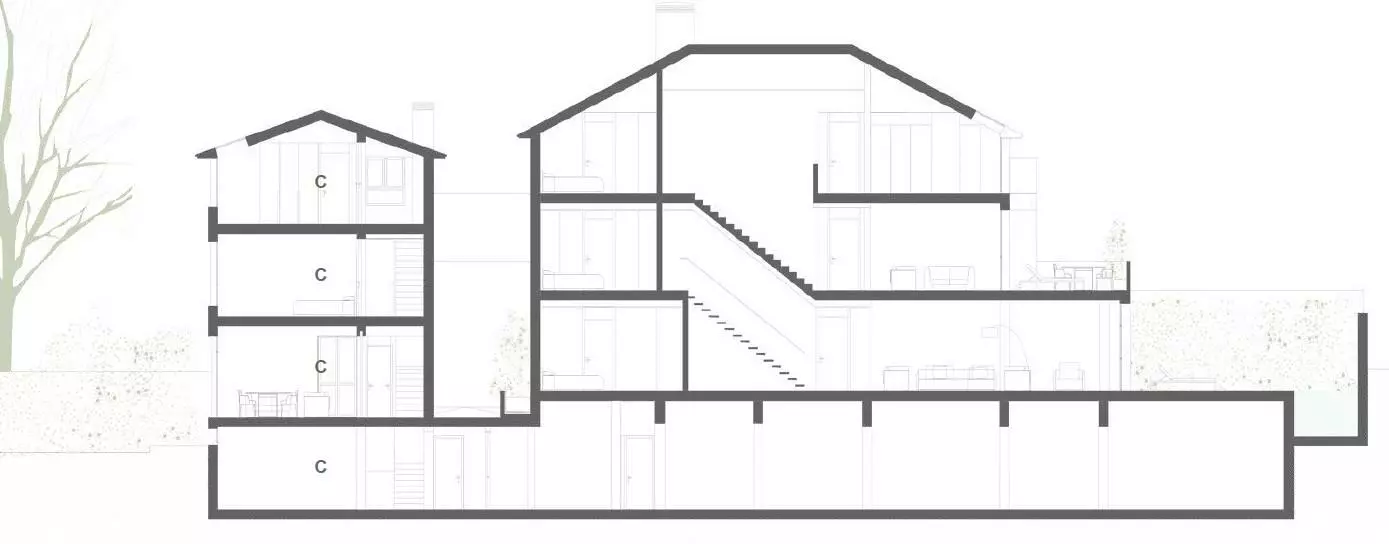
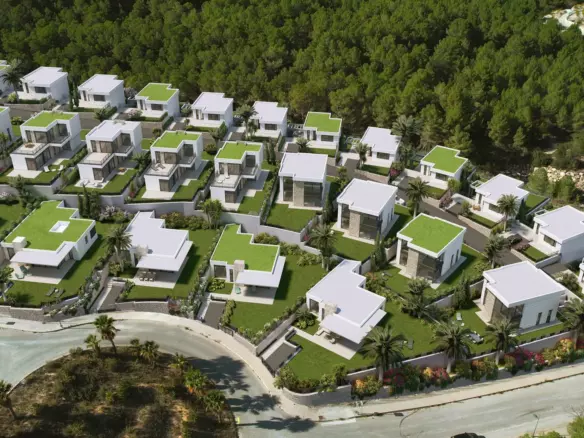
This is a detached villa with a total living area of 321 square meters, spread across three floors. The property has an A energy rating and features underfloor heating and cooling systems. The design considers details for comfort and efficiency.
Ground Floor Layout
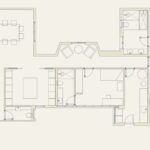
Entering the villa, you’ll find an entrance hall. This leads into an open-plan area that combines the living, dining, and kitchen spaces. This main living area has large windows that provide access to two terraces. A guest toilet is also situated on this floor for convenience.
Outdoor Space
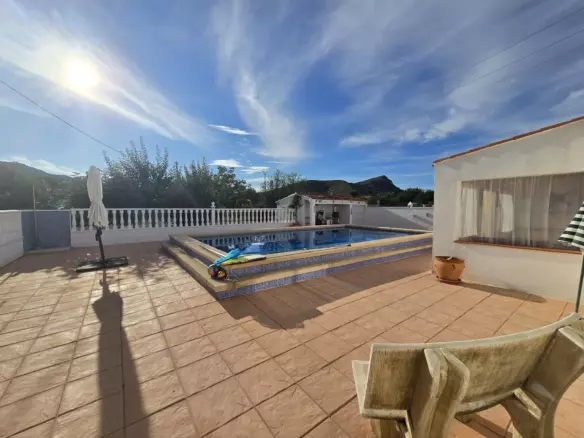
The property includes a substantial outdoor garden area measuring 321 square meters. This exterior space is designed for year-round use and features a swimming pool.
Second Floor Features
Accessible via a set of stairs, the second floor contains the master bedroom. This bedroom includes an en-suite bathroom and a dressing room. It also provides access to a terrace that overlooks the gardens. The large windows on this floor, along with its height and orientation, allow for significant natural light throughout the day.
Address
Open on Google Maps- Address: Madrid, Spain
- Country: Spain
Contact Information
View ListingsDetails
Updated on July 19, 2026 at 7:48 am- Property ID EU-3199755
- Price €6.185.000
- Property Type Villa
- Property Status For Sale
Mortgage Estimation
- Down Payment
- Loan Amount
- Monthly Mortgage Payment
- PMI
Similar Listings




Notice something incorrect? Help us improve by reporting any issues. You can let us know what you've found by clicking here: Report a problem.