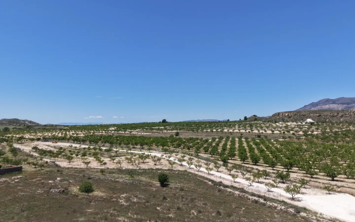
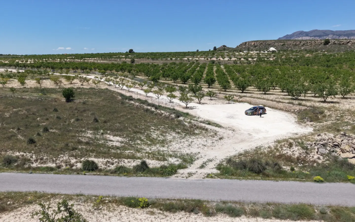
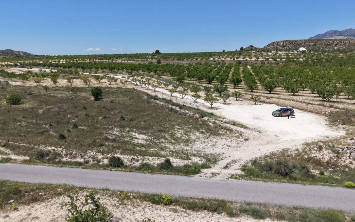
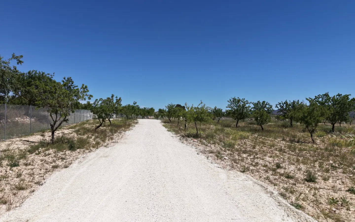
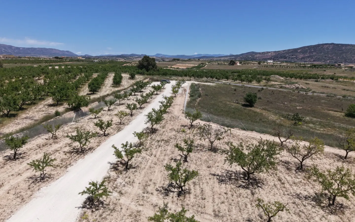
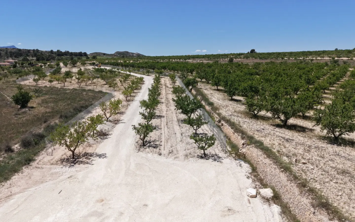
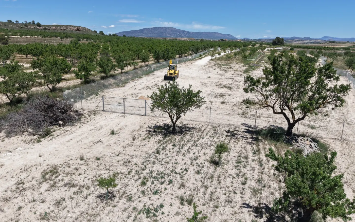
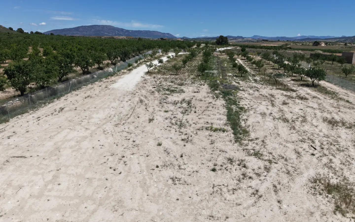
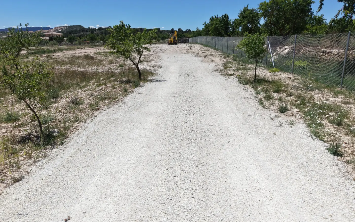
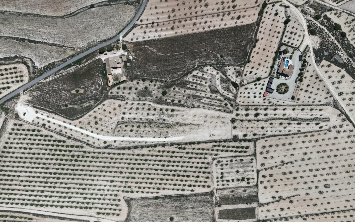
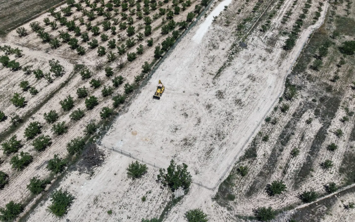
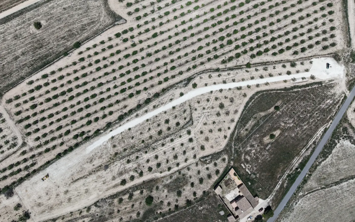
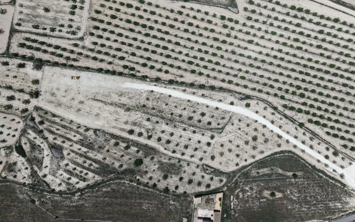
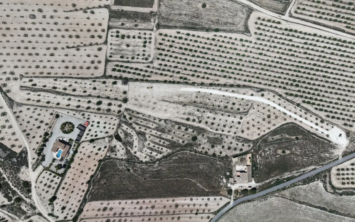
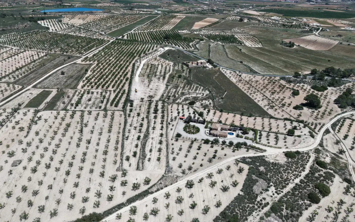
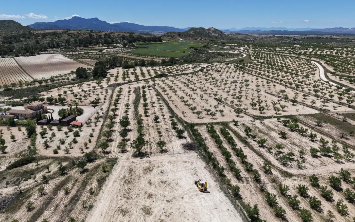
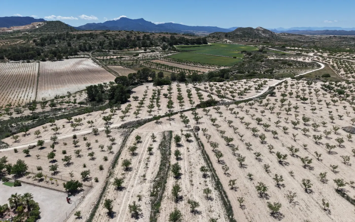
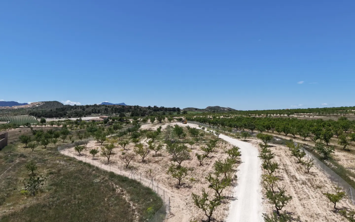
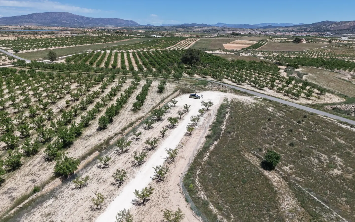
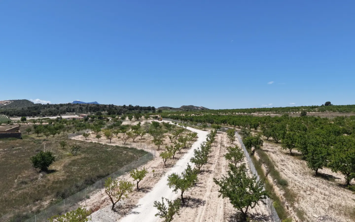
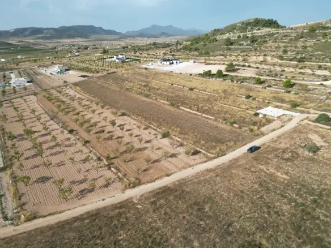
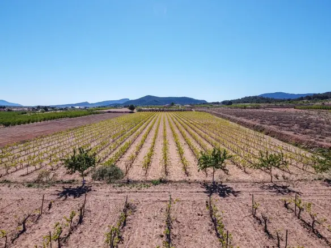
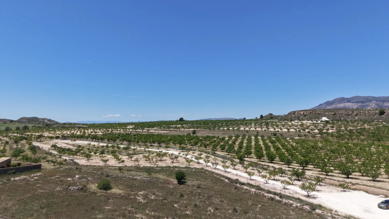
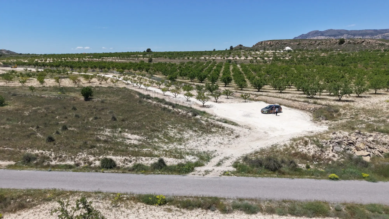
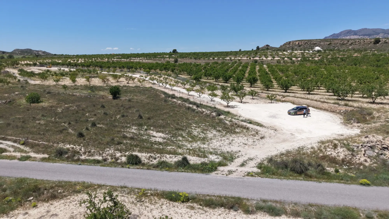
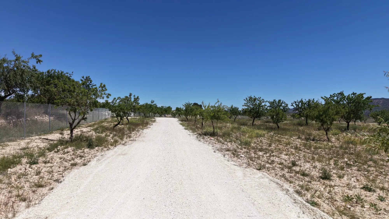
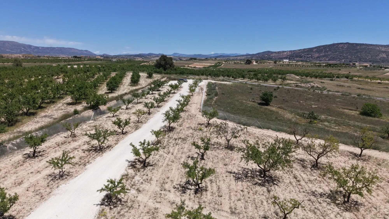
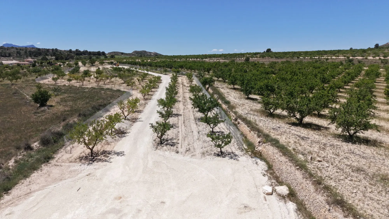
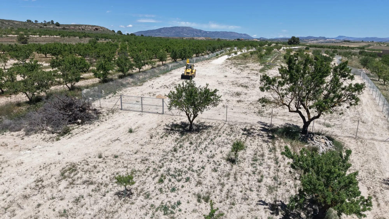
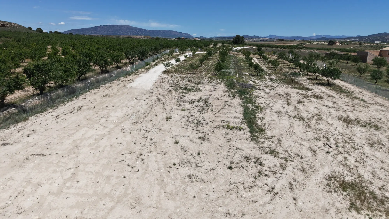
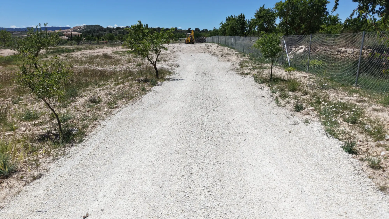
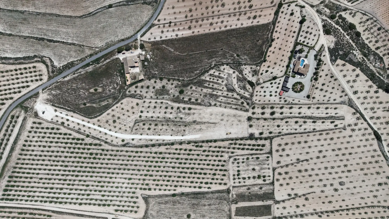
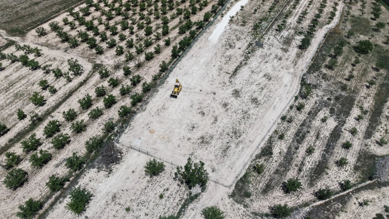
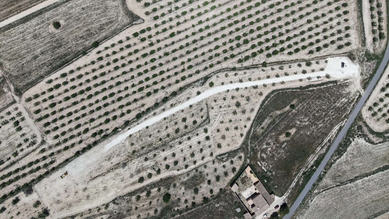
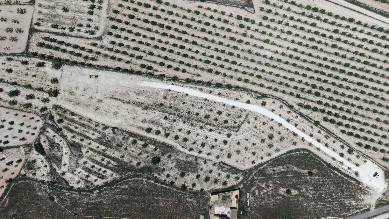
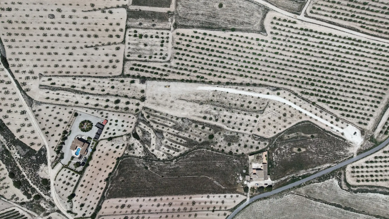
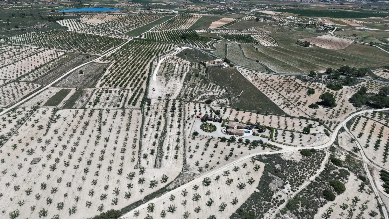
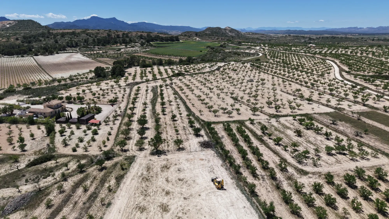
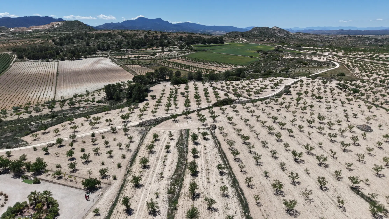
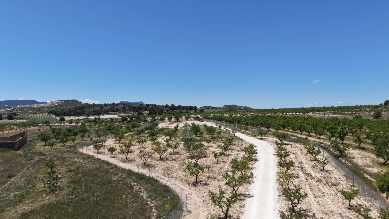
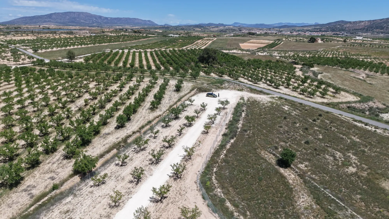
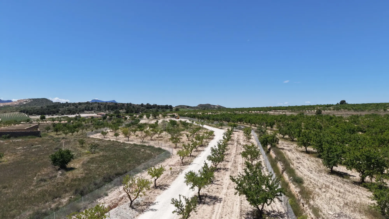
If you’ve been dreaming about constructing your ideal home in Spain, this substantial plot presents an exciting opportunity. Covering an area of 17,589 square meters, which is close to 1.8 hectares, this land offers a generous expanse of private space. The property is situated in Pinoso, a location known for its peaceful surroundings and scenic vistas. The size of the plot suggests a high degree of seclusion and ample room for various outdoor features and landscaping. The surrounding environment likely contributes to a sense of quietude, making it suitable for those seeking a retreat from busier areas.
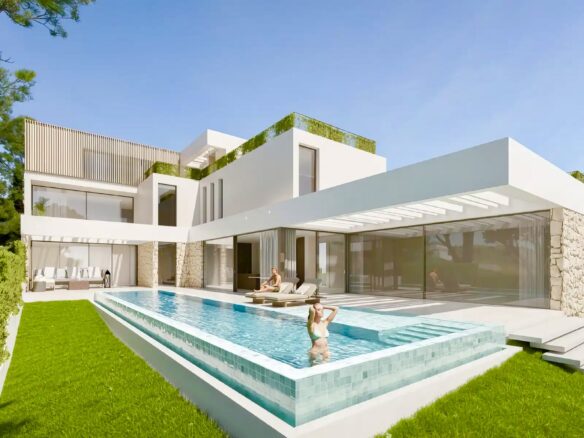
A significant advantage of this offering is the inclusion of a professionally developed design project for a modern villa. This project has been prepared to facilitate the building process for the future owner. The concept for the villa is contemporary, focusing on creating a living environment that maximizes natural light and promotes a sense of openness and movement throughout the structure. Having a pre-existing design can save considerable time and effort in the initial planning stages, allowing a prospective buyer to visualize the potential of the land with a concrete architectural plan.
Key Features of the Design Project
The design project outlines several key components for the proposed villa. The main residence is conceived with a modern layout. The emphasis is on an open-plan arrangement, designed to encourage a seamless flow between different living areas. This approach often involves integrating spaces like the living room, dining area, and kitchen to create a more connected and functional environment. The use of large windows and open pathways is a common element in contemporary architecture aimed at enhancing the sense of space and bringing the outdoors in. The intention is to create a comfortable and practical living area that caters to everyday needs and entertaining.
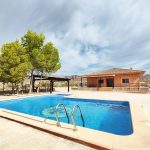
Beyond the main house, the design incorporates dedicated outdoor living spaces. A significant feature is the planned private swimming pool area. This space is envisioned as a place for both relaxation and social gatherings. The integration of a pool into the design suggests an emphasis on enjoying the climate and creating an appealing environment for leisure activities. The layout of this area would likely consider aspects such as sun exposure, privacy, and accessibility from the main residence, aiming to create a cohesive and enjoyable outdoor experience.
Additional Accommodations and Practicalities
The project also includes plans for a self-contained guest house. This separate dwelling provides dedicated accommodation for visitors, offering them privacy and comfort. Having a guest house is a practical addition for those who frequently host friends or family, allowing guests to have their own independent space while still being on the same property. The design of this secondary dwelling would likely complement the style of the main villa, ensuring a consistent aesthetic across the entire property.
Practical considerations for vehicle storage and utility are also addressed within the design project. The plans detail an integrated large garage. This would provide secure parking for multiple vehicles. In addition to parking, the garage is designed to include supplementary storage space. This is a valuable feature for maintaining the property and organizing belongings, offering a dedicated area for tools, equipment, or other items. The inclusion of substantial garage facilities suggests a focus on the practicalities of modern living and property management, ensuring that the home is not only aesthetically pleasing but also highly functional.
A Rare Acquisition Opportunity
This property represents a significant opportunity for individuals or families looking to build a custom home in Spain. The combination of a large landholding in a desirable location with a comprehensive, ready-to-implement architectural design for a modern villa is a rare find. Acquiring such a plot allows for the realization of a specific vision for a home, with the groundwork already laid by a professional design team. The extensive land provides the canvas for creating a personalized landscape and outdoor amenities, while the included project offers a clear direction for the construction of the villa itself. This streamlines the development process, potentially reducing complications and accelerating the timeline from land purchase to completed residence. The sheer size of the plot ensures a high level of privacy and the potential for extensive grounds, catering to those who value space and tranquility in their home environment.