DETECTED LANGUAGE: SPANISH
Industrial Warehouse in Almansa
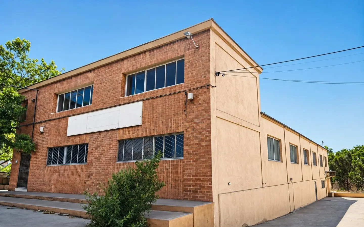
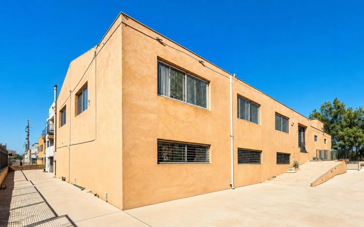
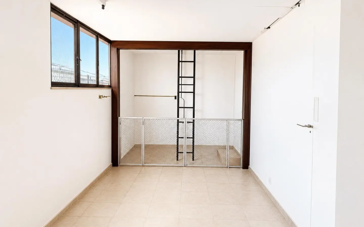
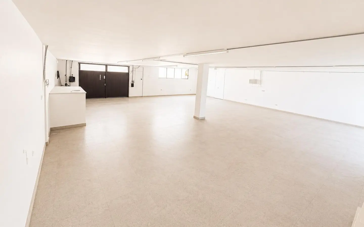
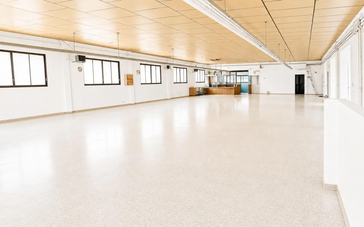
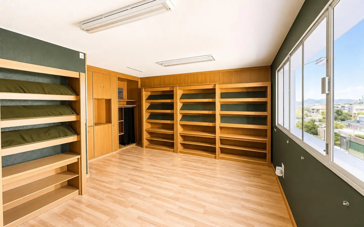
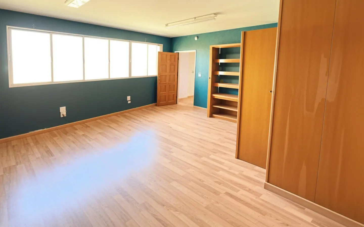
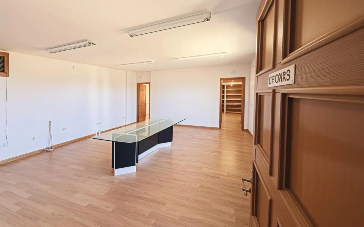
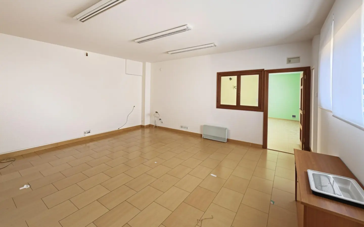
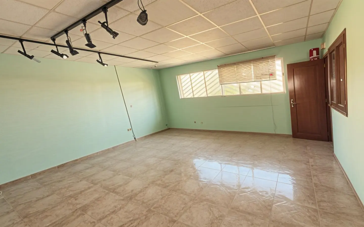
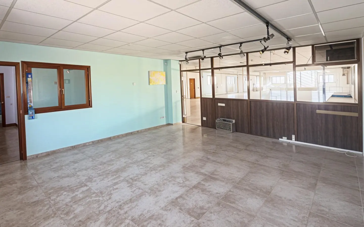
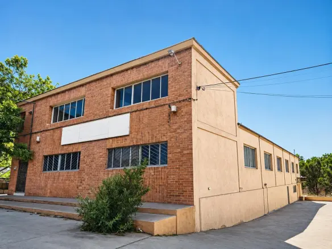
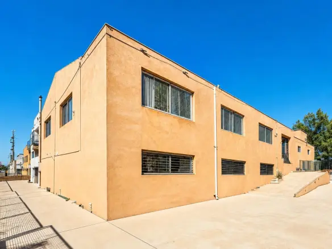
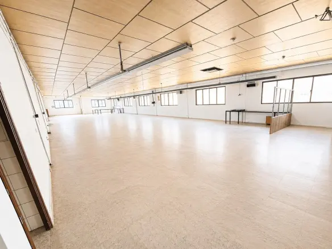
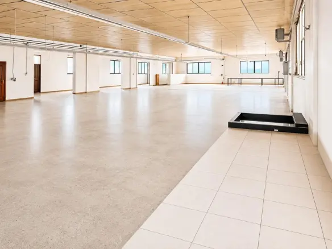
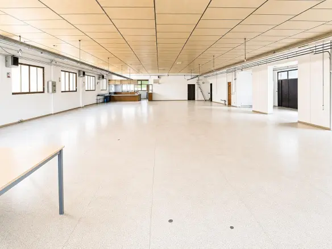
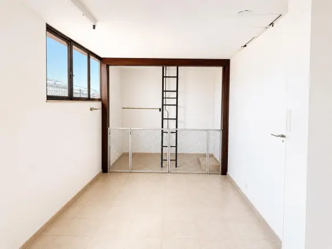
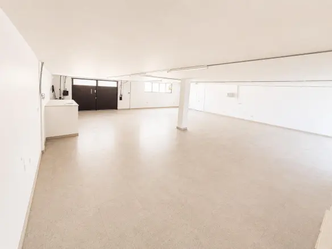
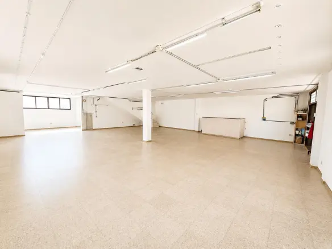
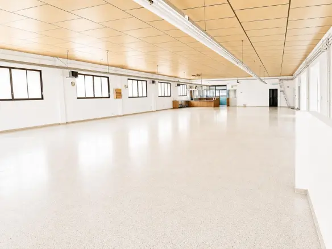
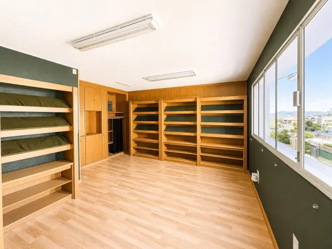
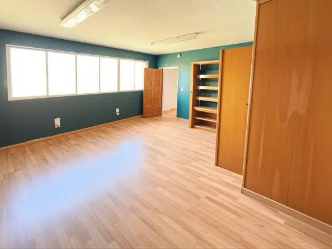
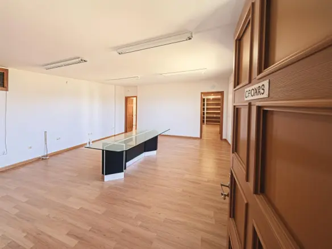
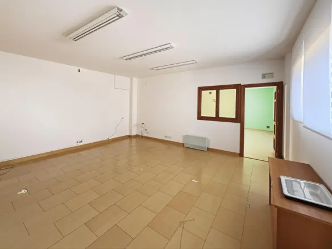
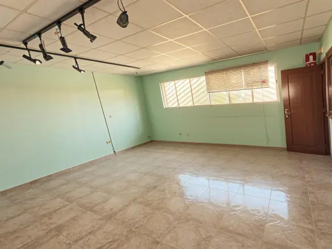
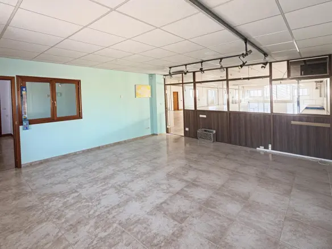
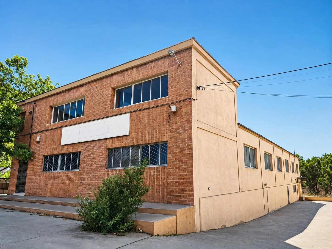
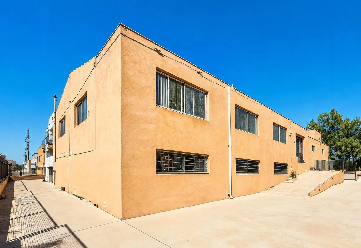
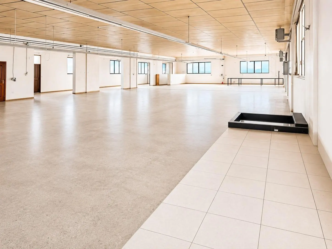
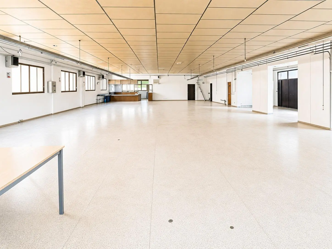
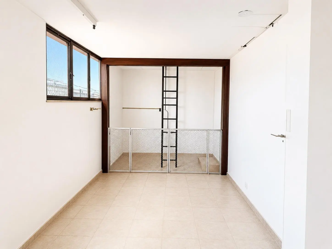
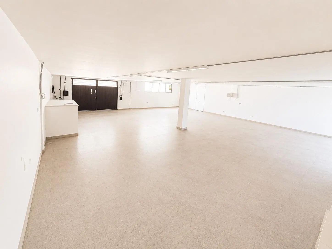
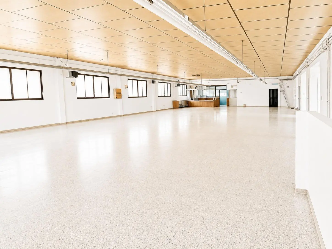
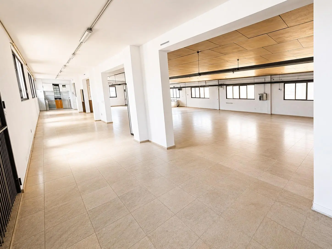
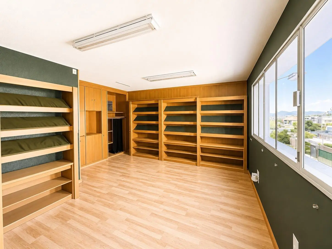
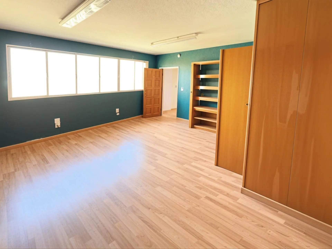
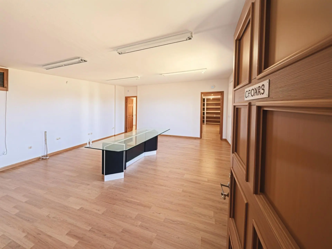
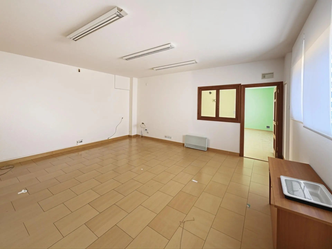
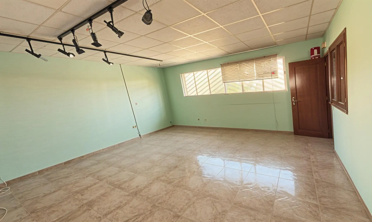
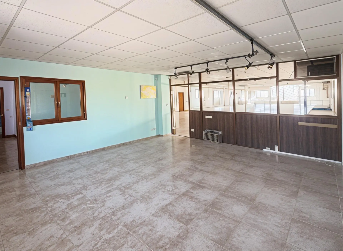
This industrial warehouse located in Almansa offers 612 square meters of built space, spread across three floors. These levels are designed to operate both independently and in conjunction with each other. The basement is designated for storage, the ground floor is an open-plan area suitable for manufacturing or workshop activities, and the upper floor houses offices and administrative areas.
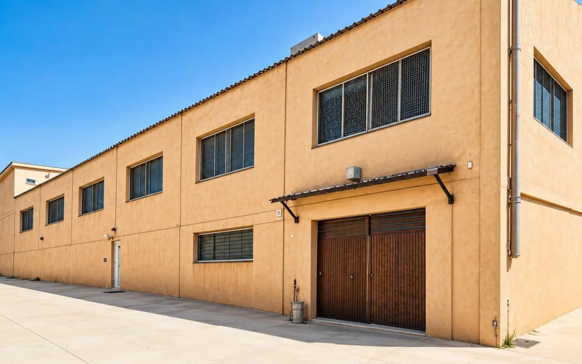
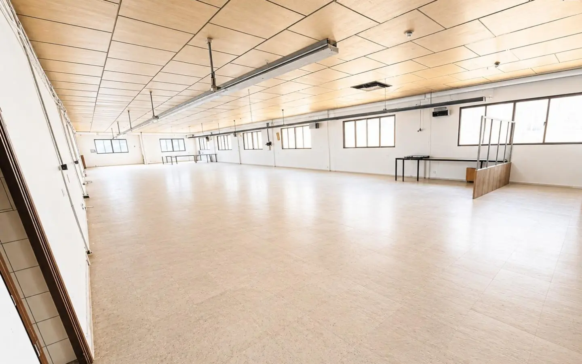
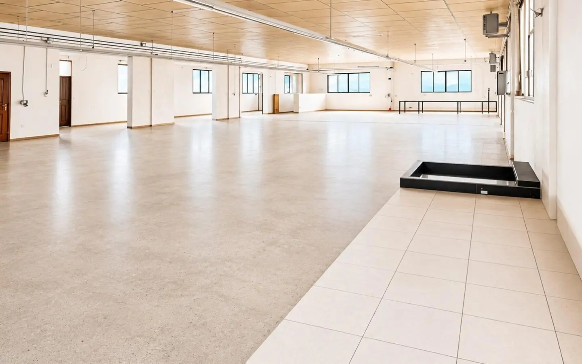
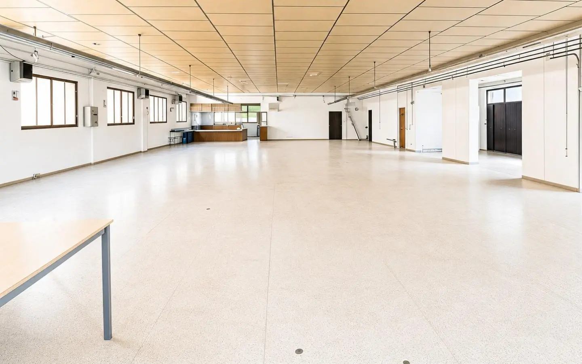
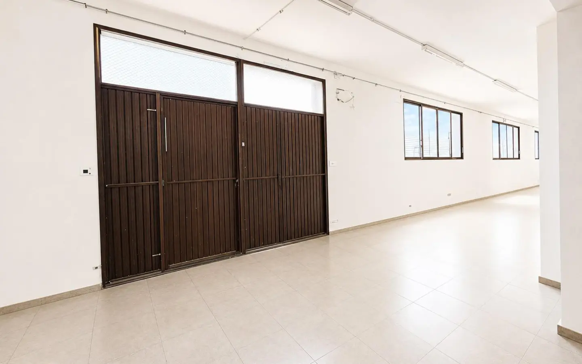
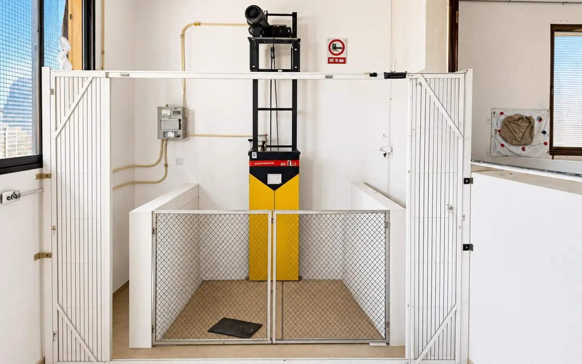
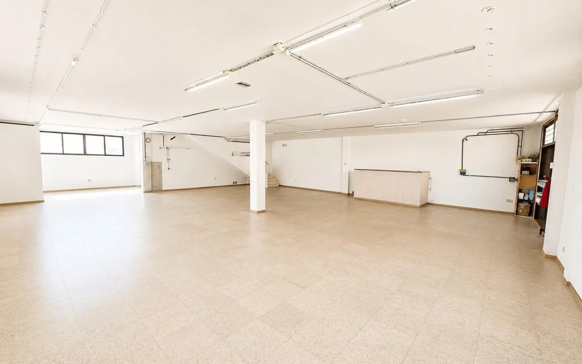
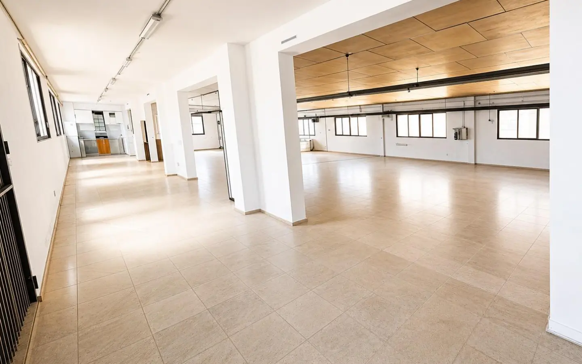
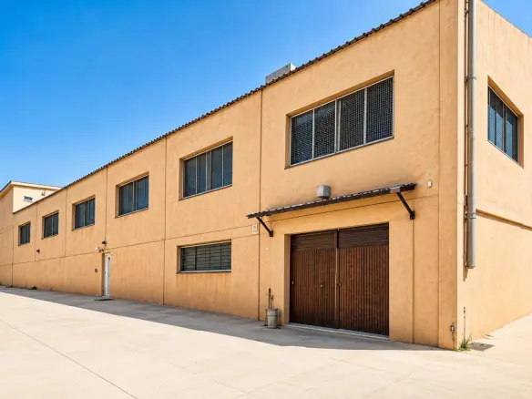
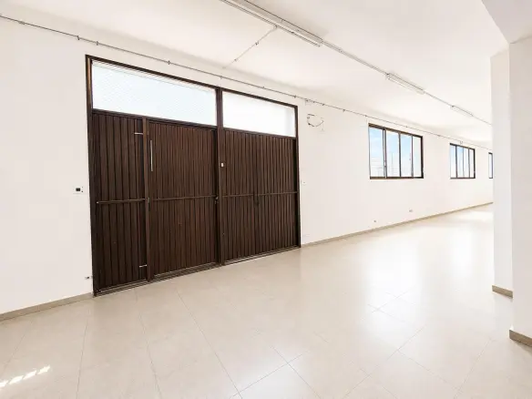
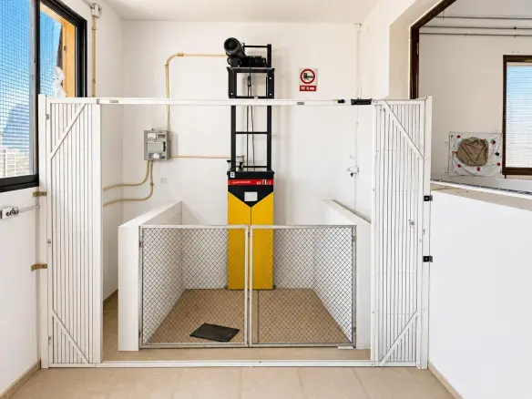
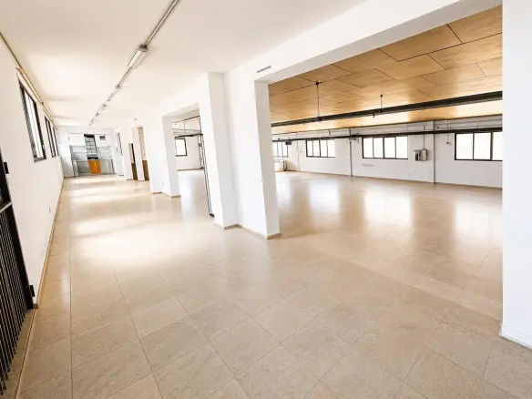
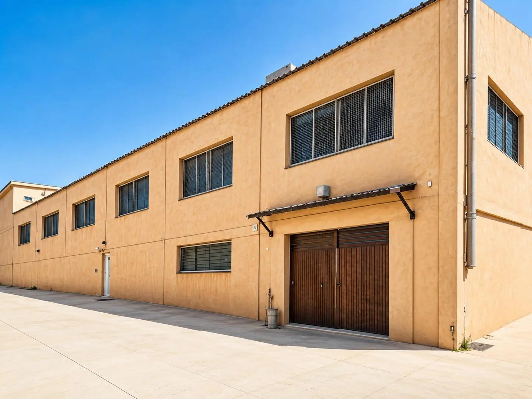
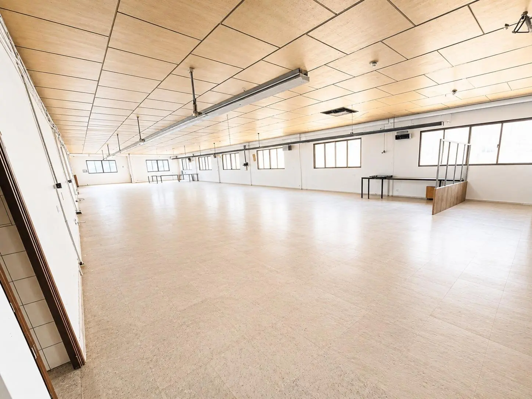
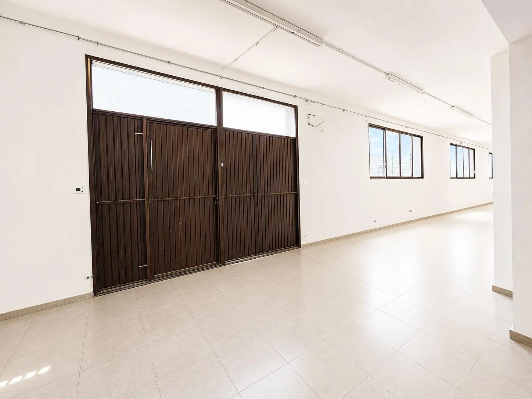
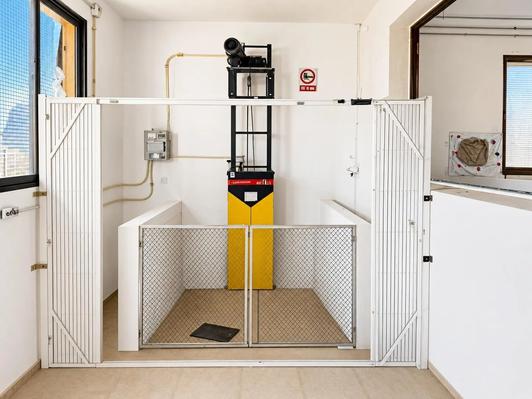
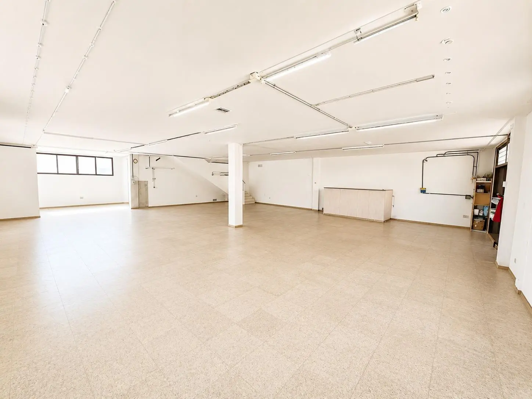
The design of this property anticipates immediate operational use. It is equipped with a loading dock and a goods lift, which facilitates the movement of goods between the different levels without compromising usable workspace. The ground floor, characterized by its ample and unobstructed layout, can accommodate machinery, production lines, or large-volume storage.
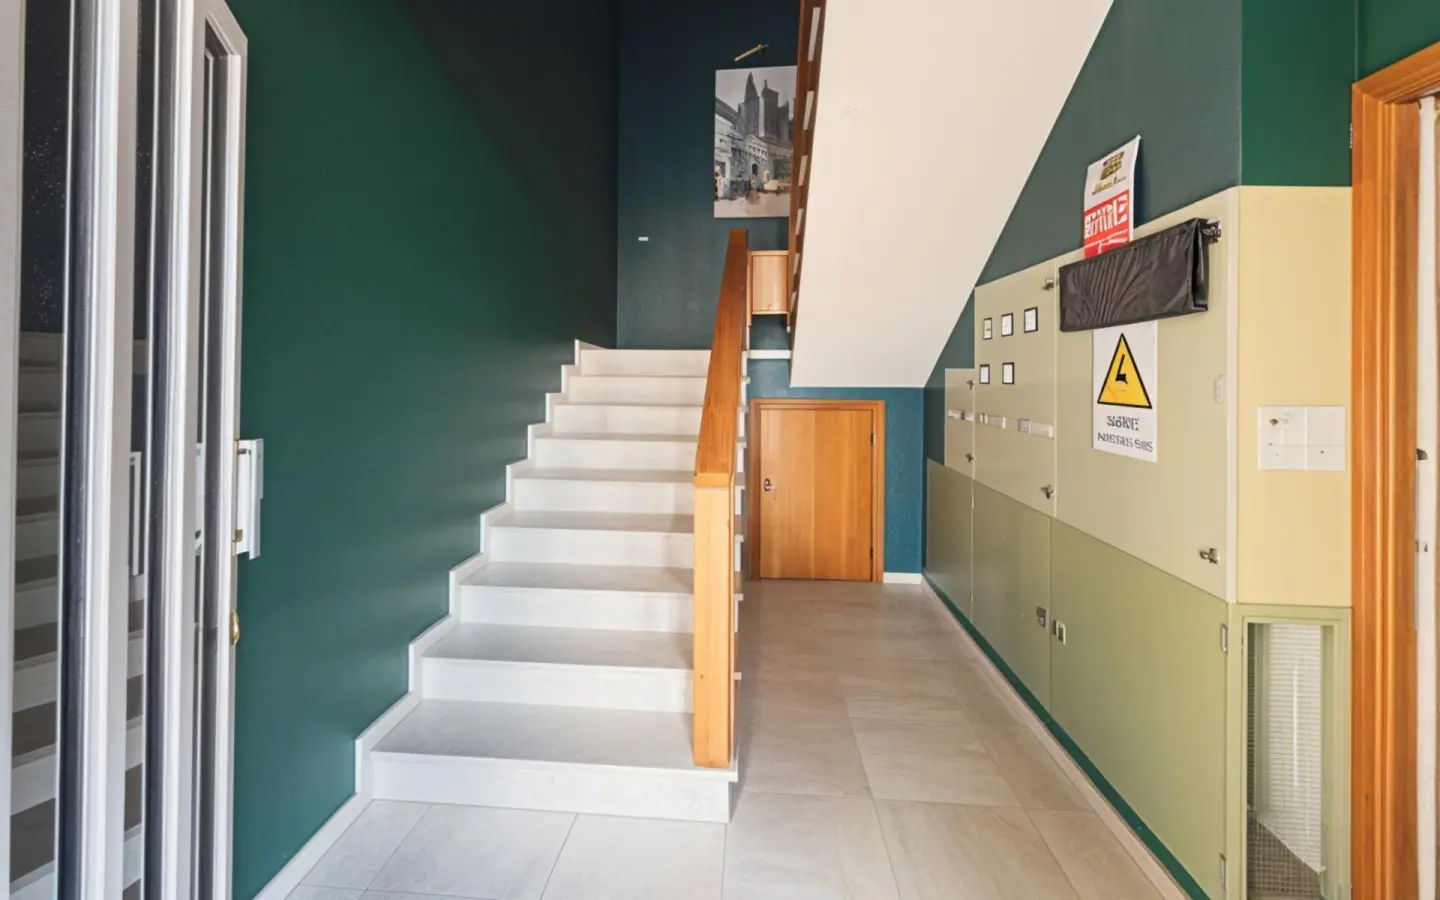
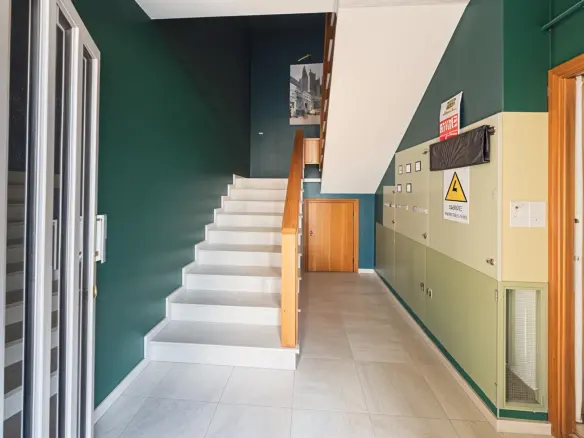
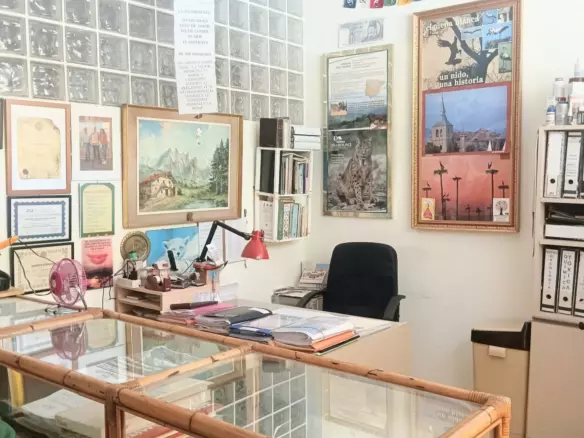
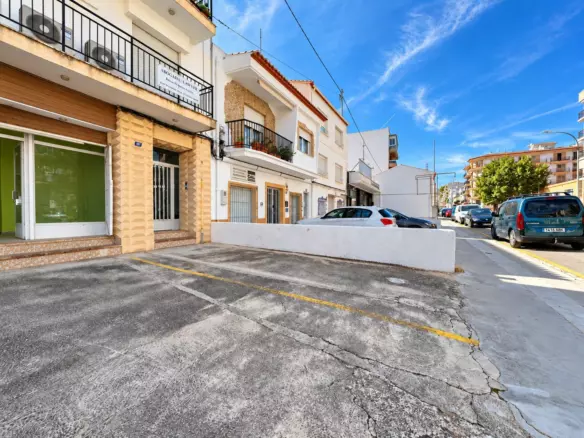
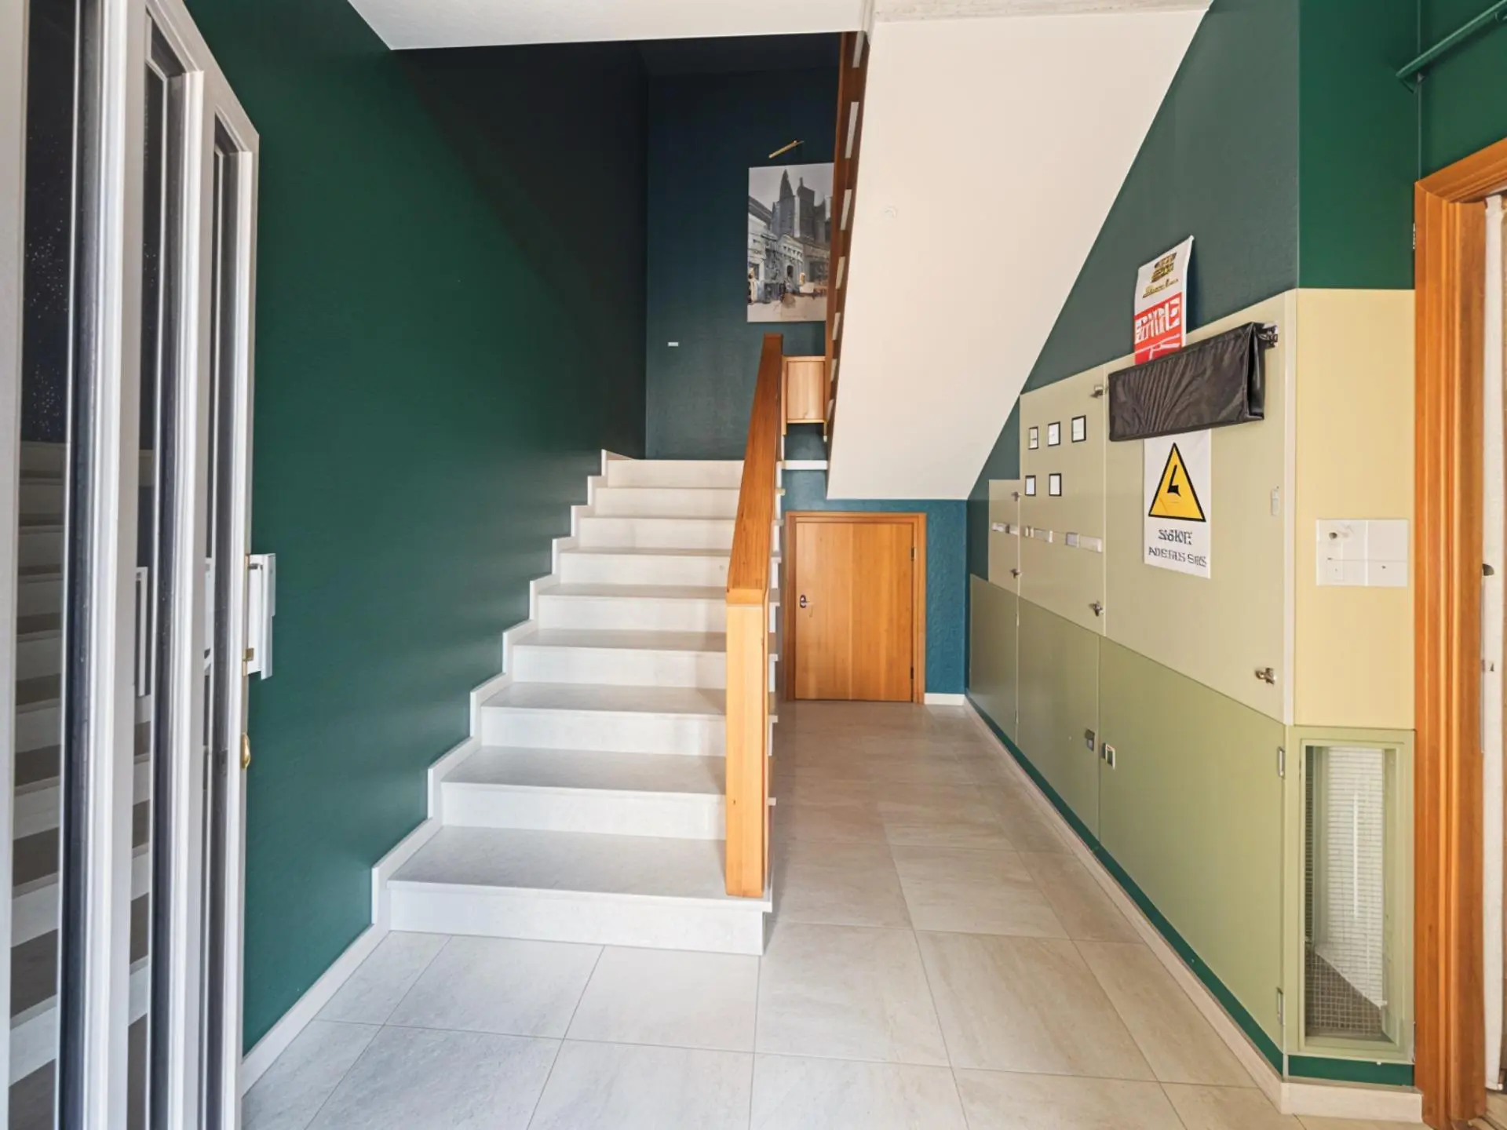
The office section, which has its own separate entrance from the street, provides a clear distinction between the administrative and operational aspects of a business. This separation can be beneficial for maintaining workflow efficiency and a professional environment for staff and visitors.
Show Full Property Description
Strategically positioned, the warehouse benefits from good connectivity to the main access routes of Almansa. It is situated within an established industrial zone, suggesting proximity to other businesses and essential services that support industrial operations.
The versatility of this warehouse is a key feature. It is suitable for a range of commercial activities, including production, logistics, or storage. A significant advantage is that the office space is already established, meaning a business does not need to allocate additional resources or time to create this crucial component.
The provision of a loading dock is essential for businesses involved in the movement of goods. It streamlines the process of loading and unloading, which is critical for efficient supply chain management. Similarly, the goods lift is a practical solution for internal logistics, allowing for the vertical transport of materials and products.
The open-plan nature of the ground floor is particularly noteworthy for manufacturing or warehousing. It offers flexibility in arranging equipment or inventory, allowing businesses to adapt the space to their specific operational needs. The ability to house substantial inventory or production lines directly on this floor minimizes the need for additional off-site storage.
The distinct access to the office area from the street enhances the professional presentation of the business. It allows clients or partners to access the administrative functions without needing to traverse the operational areas of the warehouse. This separation can also contribute to improved security and a more controlled environment for both staff and sensitive materials.
The location within a consolidated industrial zone in Almansa places the property within a context of established industrial activity. This can be advantageous for networking, accessing specialized services, and ensuring that the business is operating within an environment conducive to its sector.
Overall, this property presents a comprehensive solution for businesses seeking an operational base in Almansa. The integration of storage, operational space, and dedicated offices within a single structure, combined with practical logistical features like the loading dock and goods lift, makes it a functional choice for a variety of industrial and commercial ventures. The property’s layout and features are designed to support immediate business operations upon entry.