Overview
- Town house
- 196 m²
- 1196 m²
- 4
- 4
- 2001
Description
### A Family Home with Potential in Balatonszentgyörgy
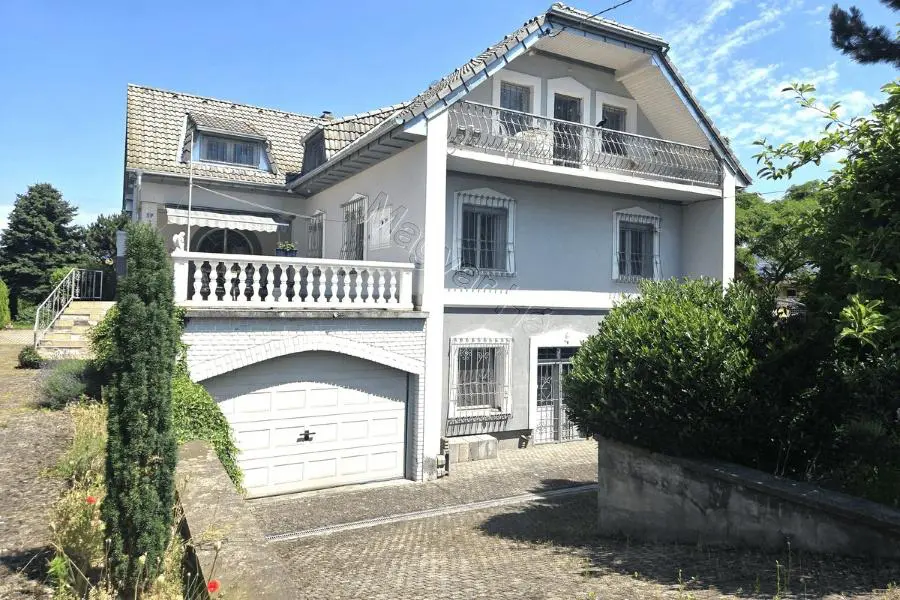
Nestled in a desirable area of Balatonszentgyörgy, this three-story family residence presents a range of possibilities for its future owners. Its design offers distinct living spaces and functional areas, making it suitable for various needs, from multi-generational living to rental ventures.
### Ground Floor Living
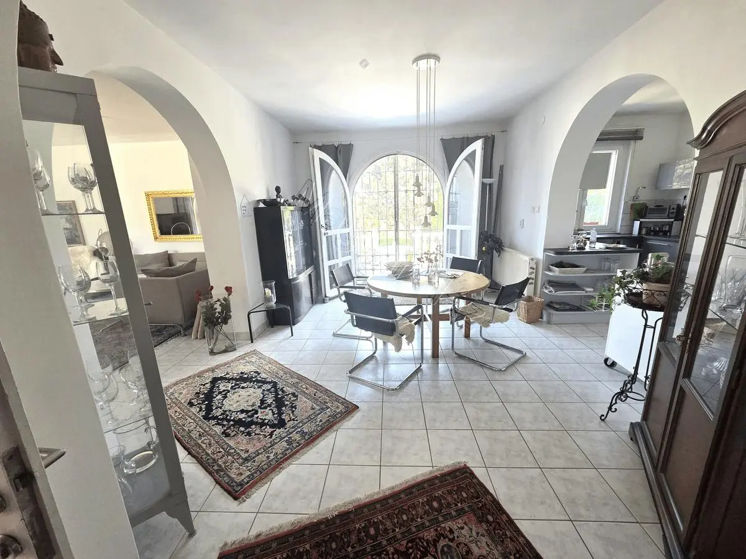
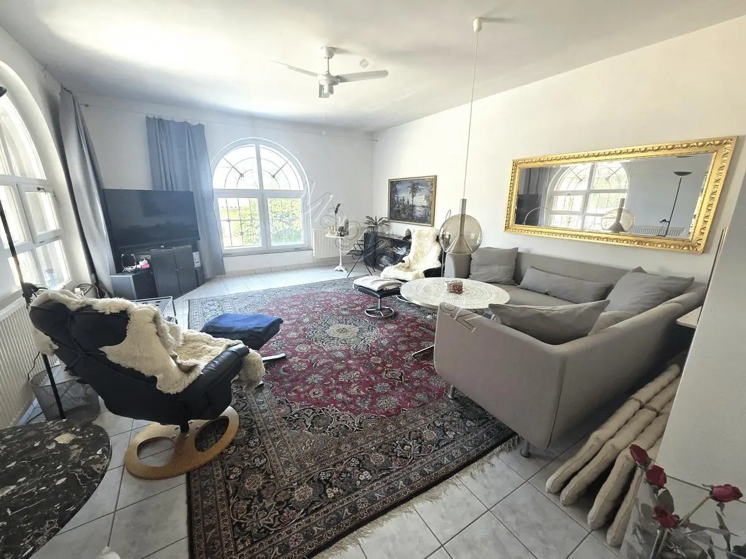
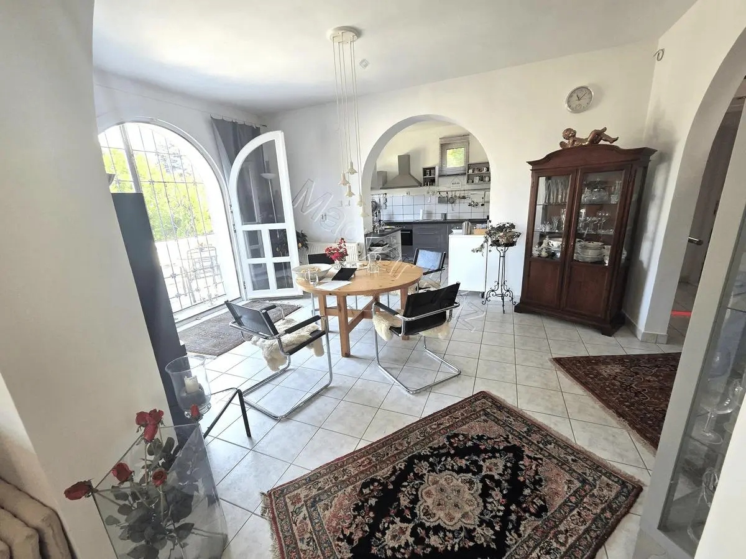
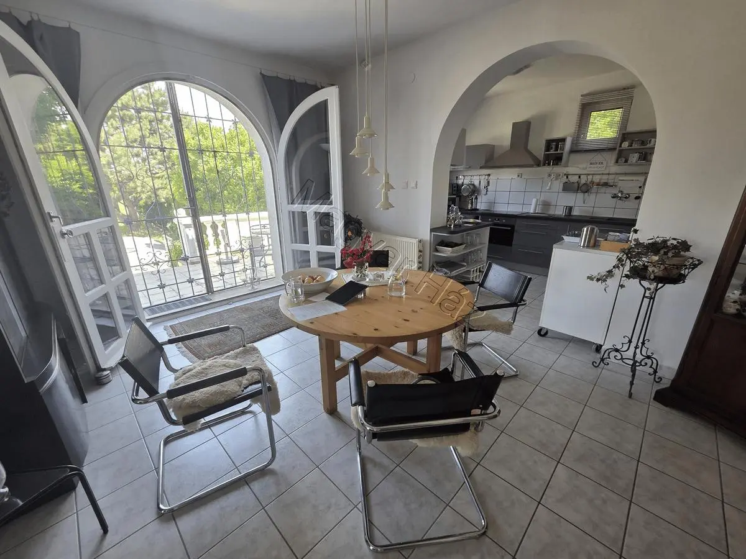
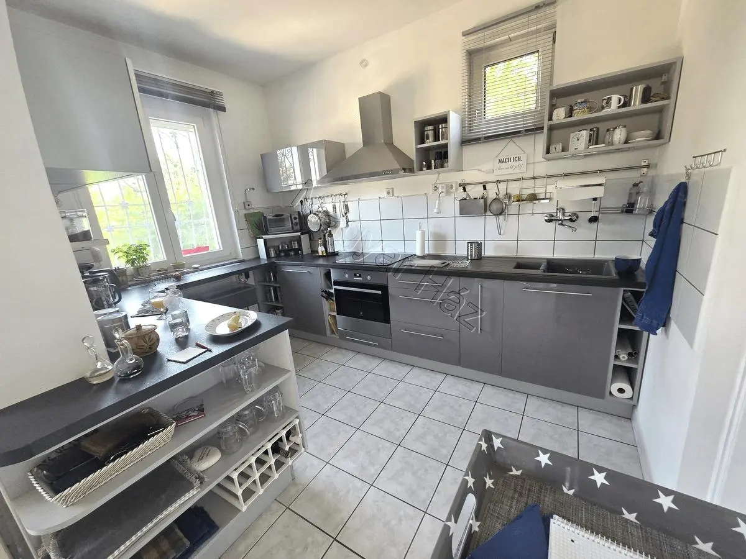
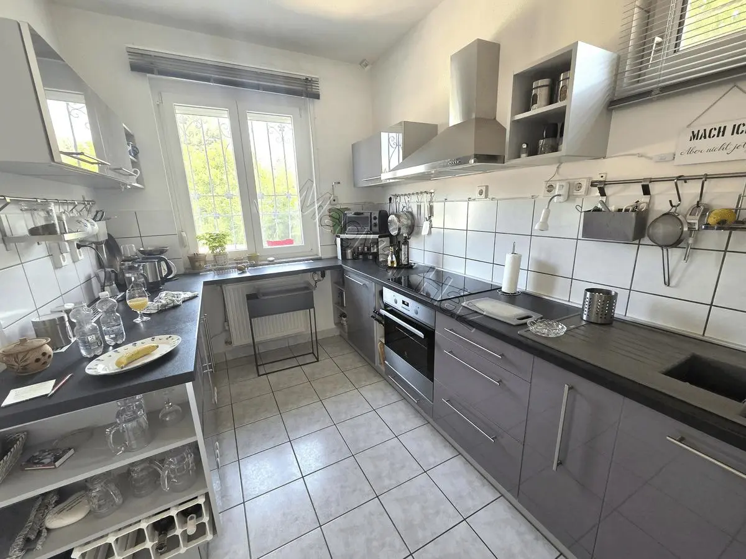
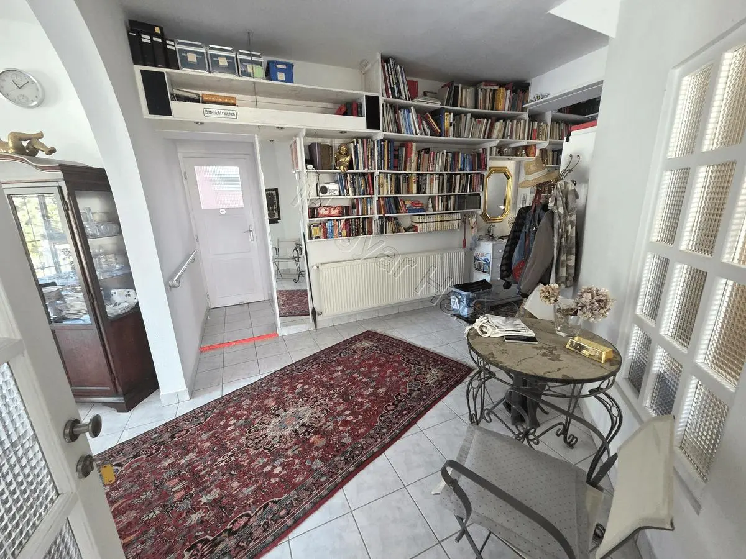
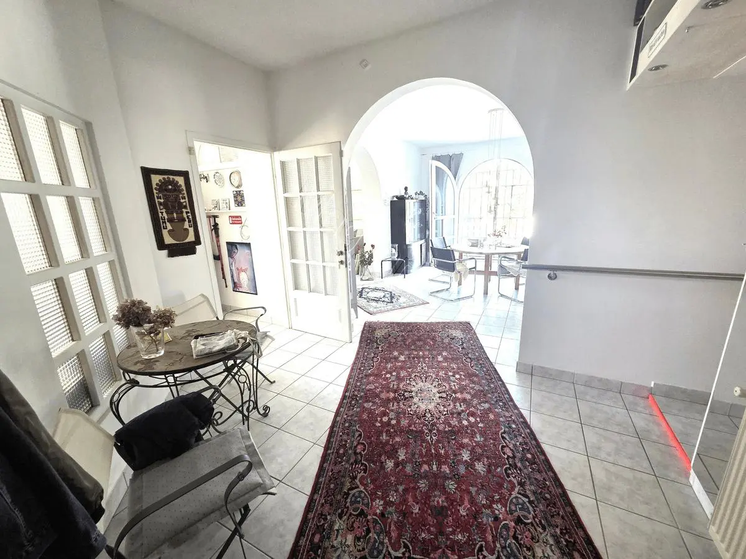
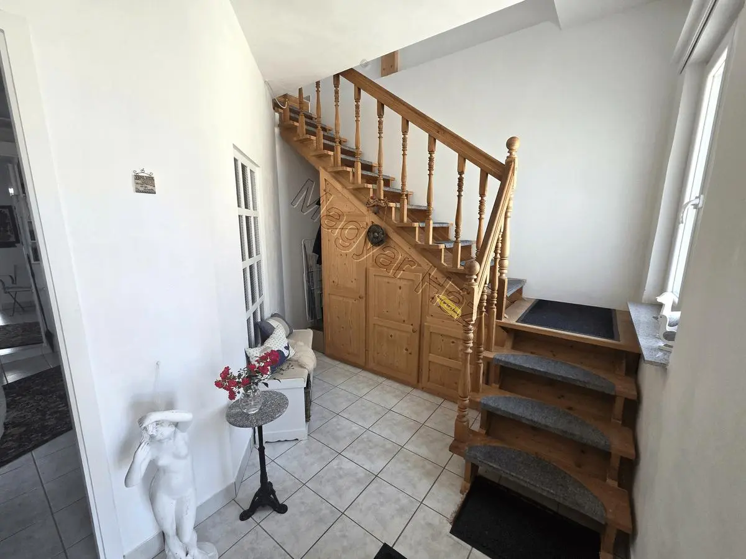
The ground floor of the home is dominated by a substantial open-plan area, measuring 116 square meters. This space encompasses the living, dining, and kitchen zones. Its size and layout suggest it serves as the central hub for daily activities and gatherings.
### First Floor Layout
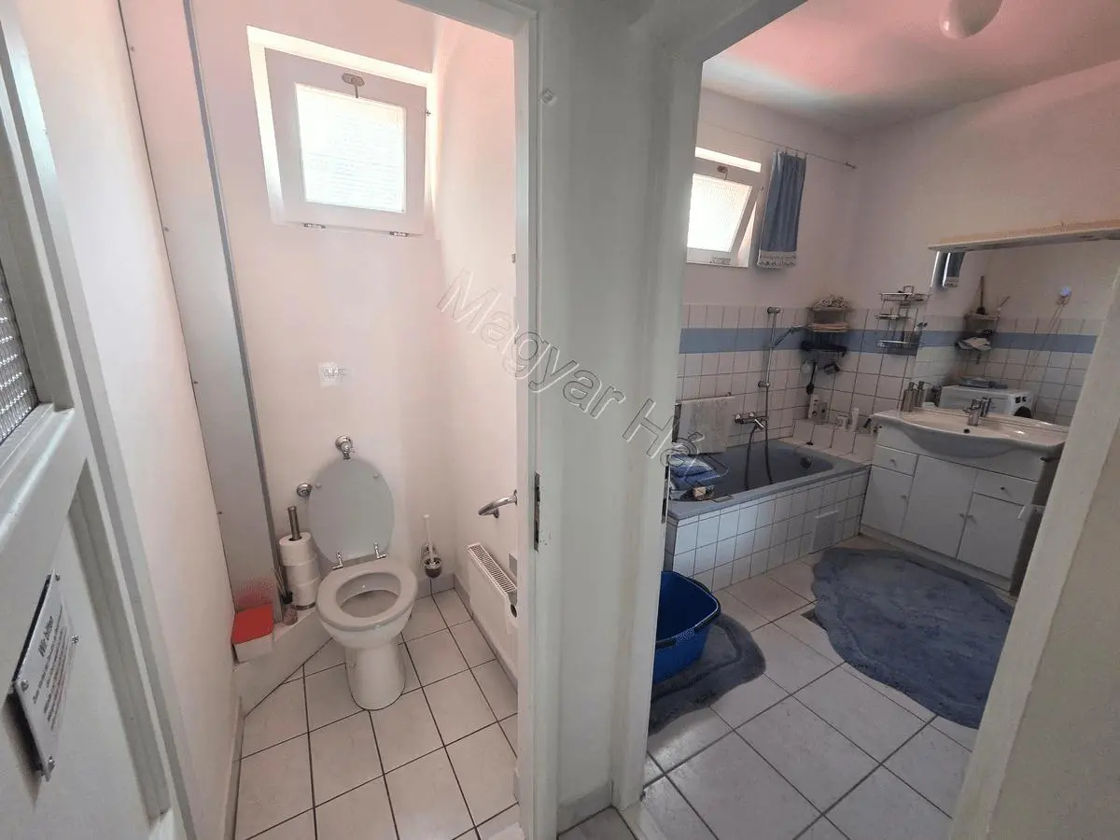
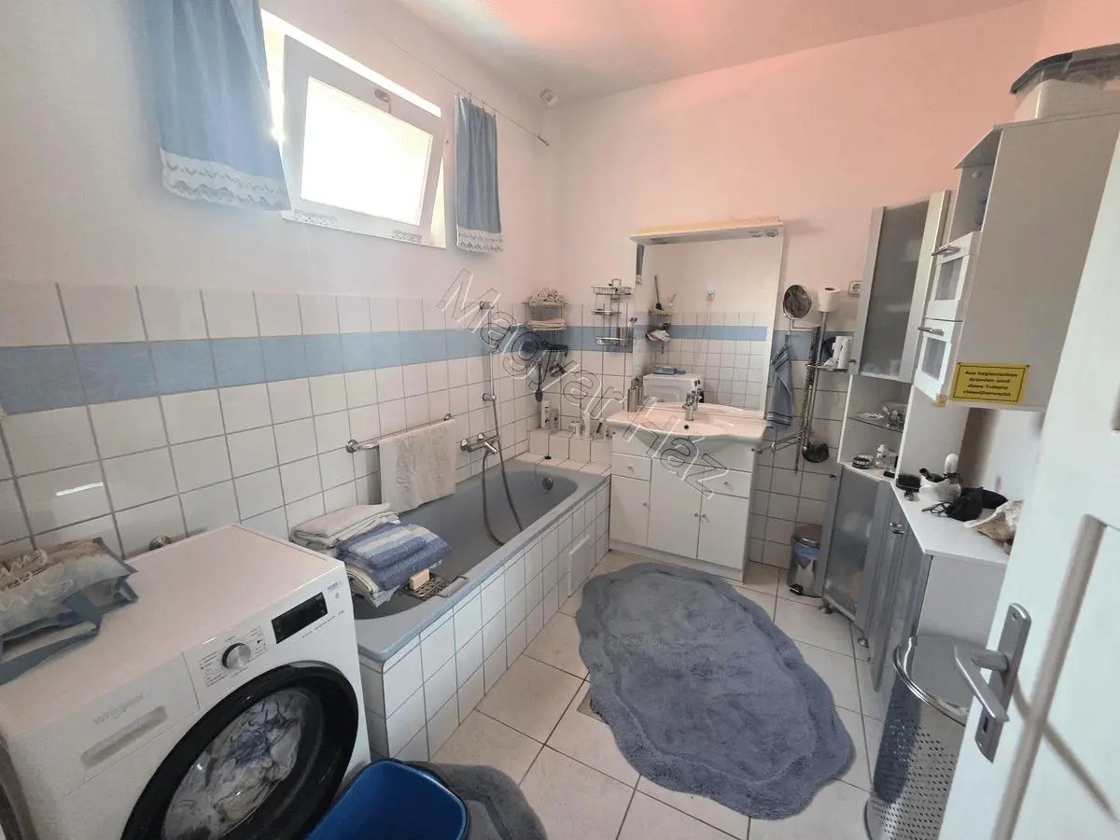
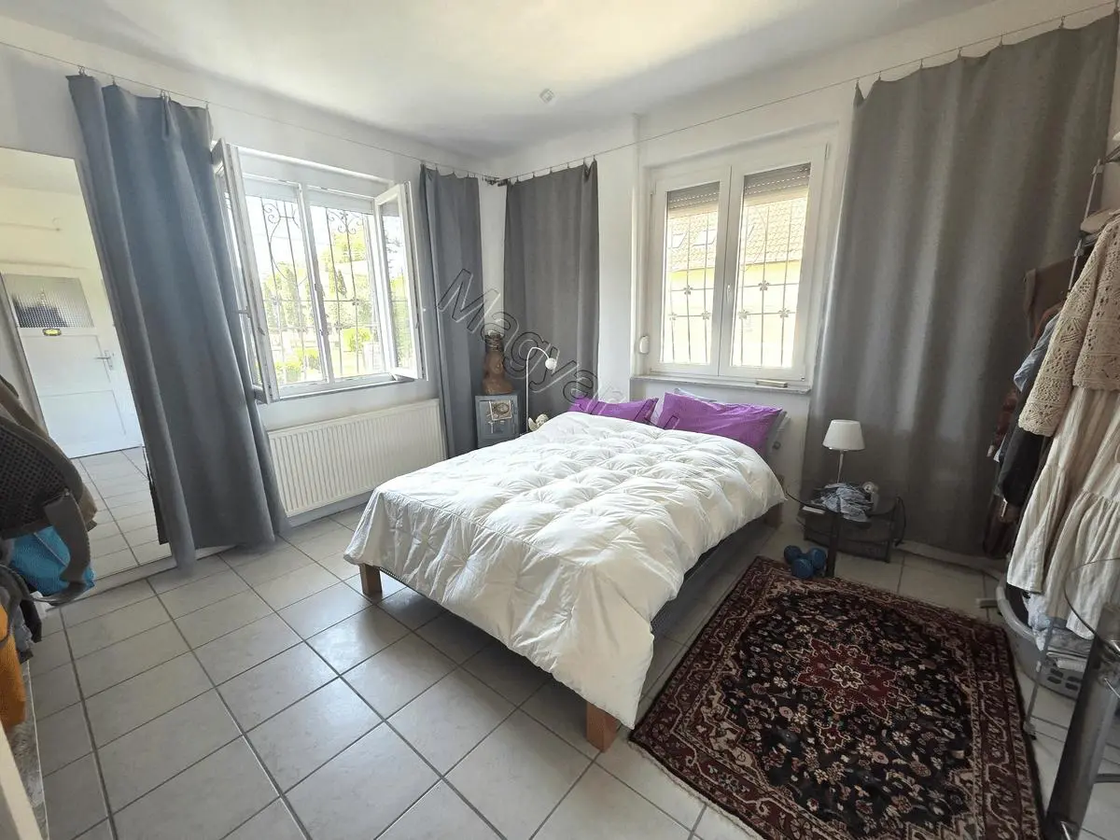
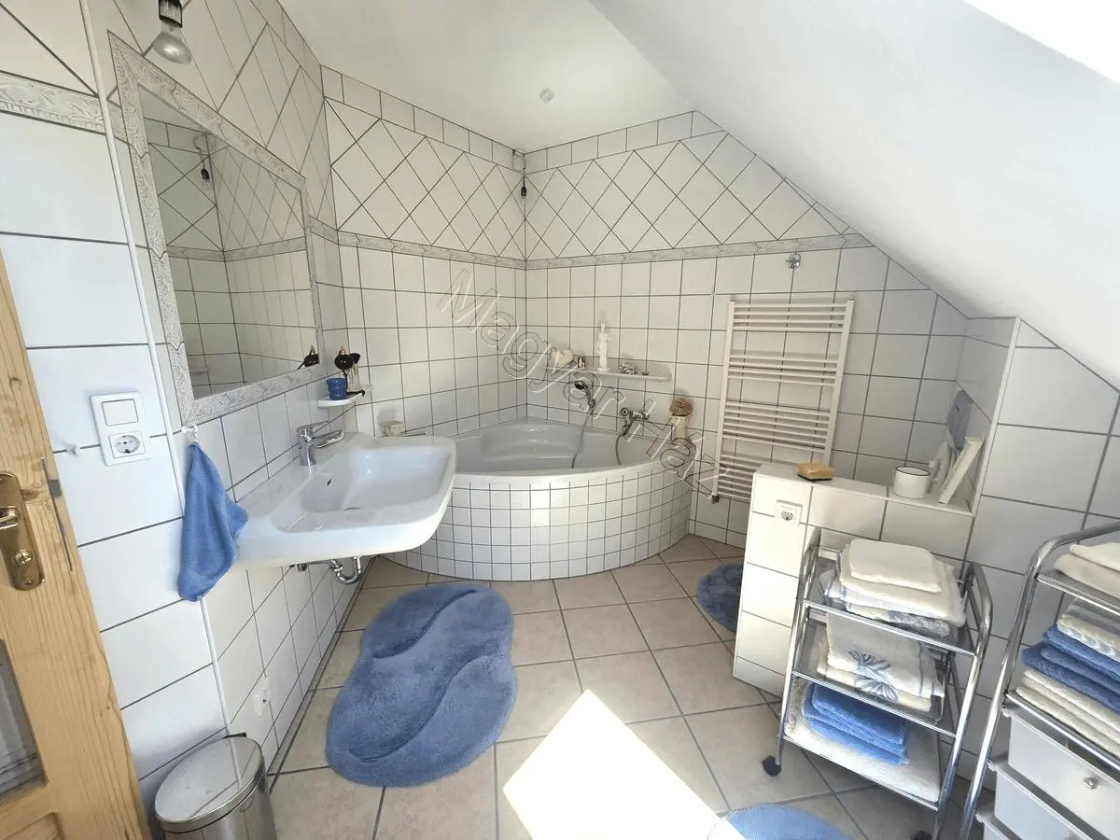
Ascending to the first floor, you’ll find an 80-square-meter area that includes two bedrooms and two bathrooms. This level also features a balcony, providing an outdoor extension to the living space.
### Attic Potential
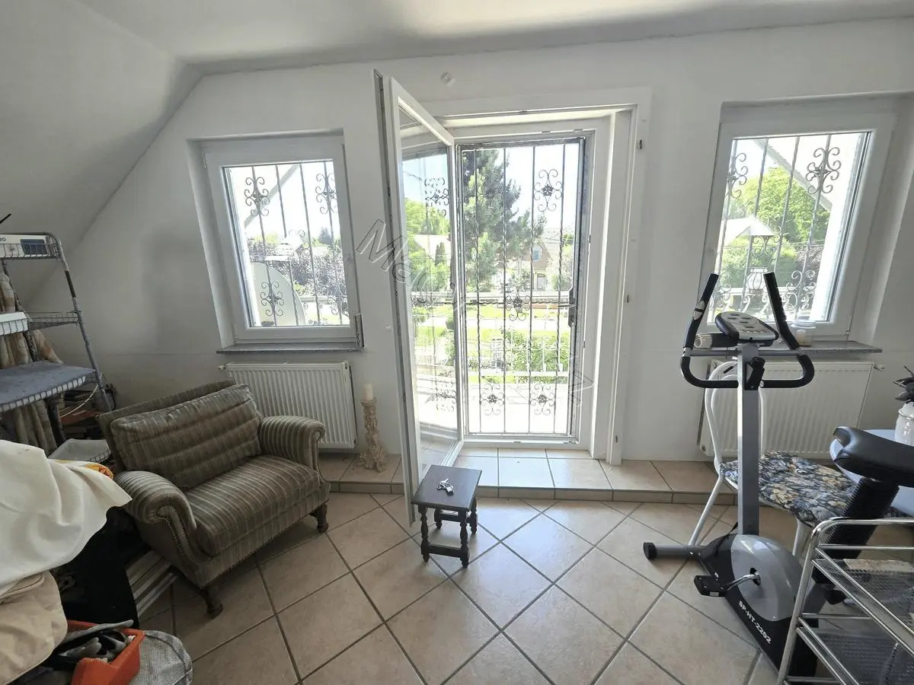
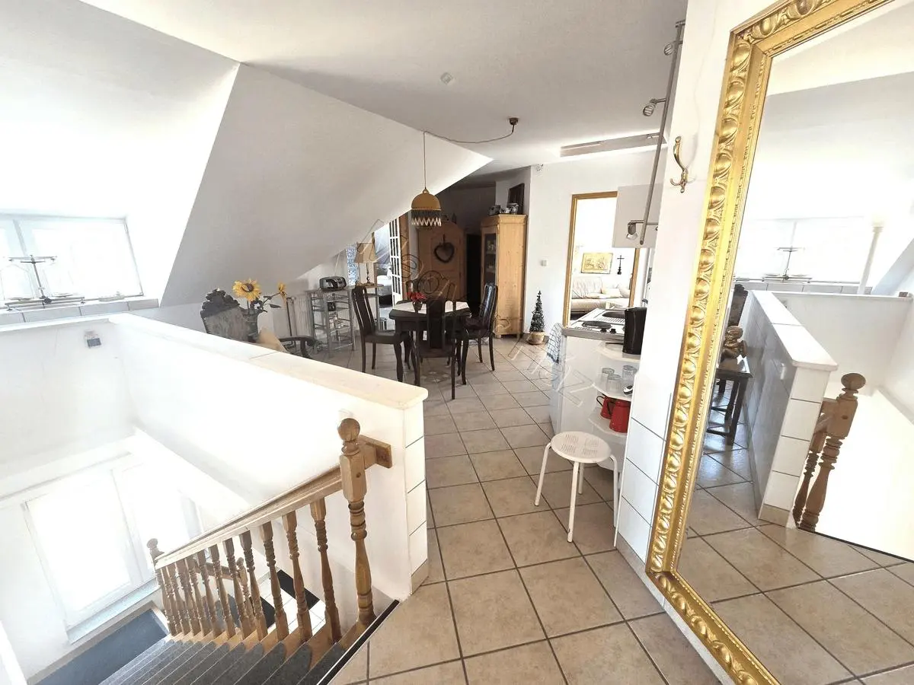
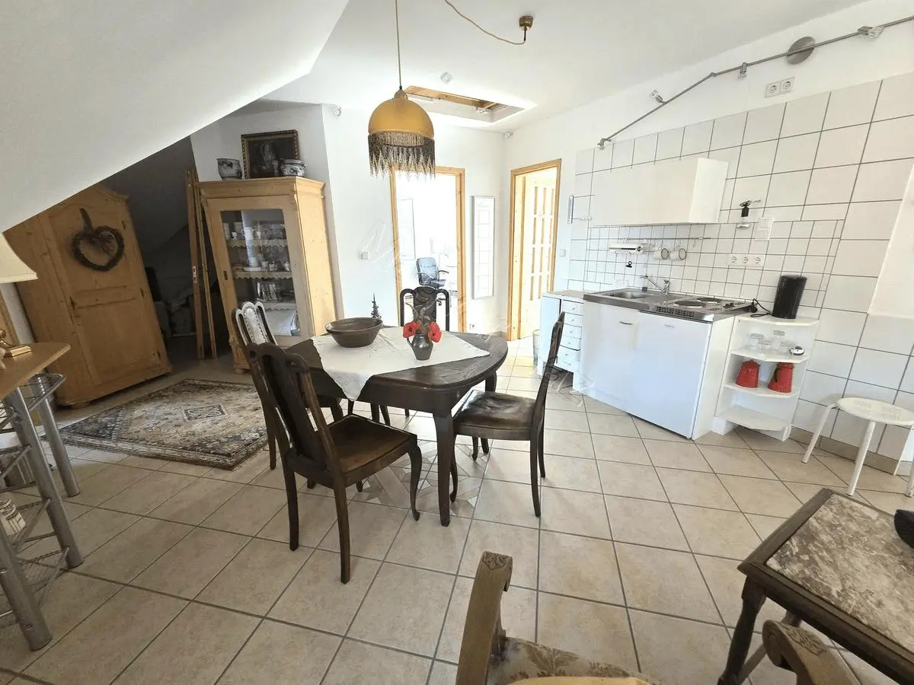
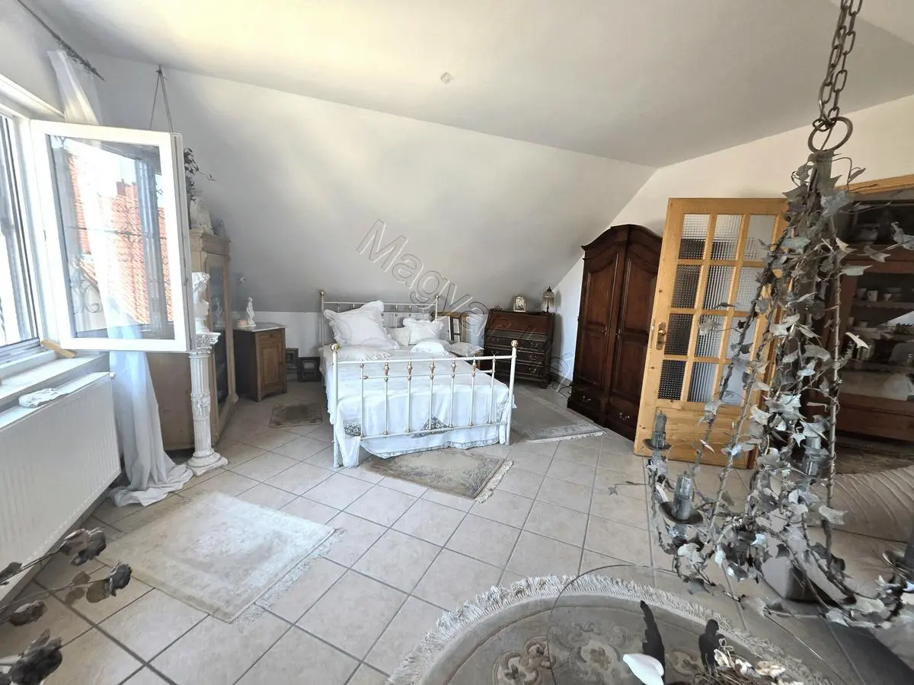
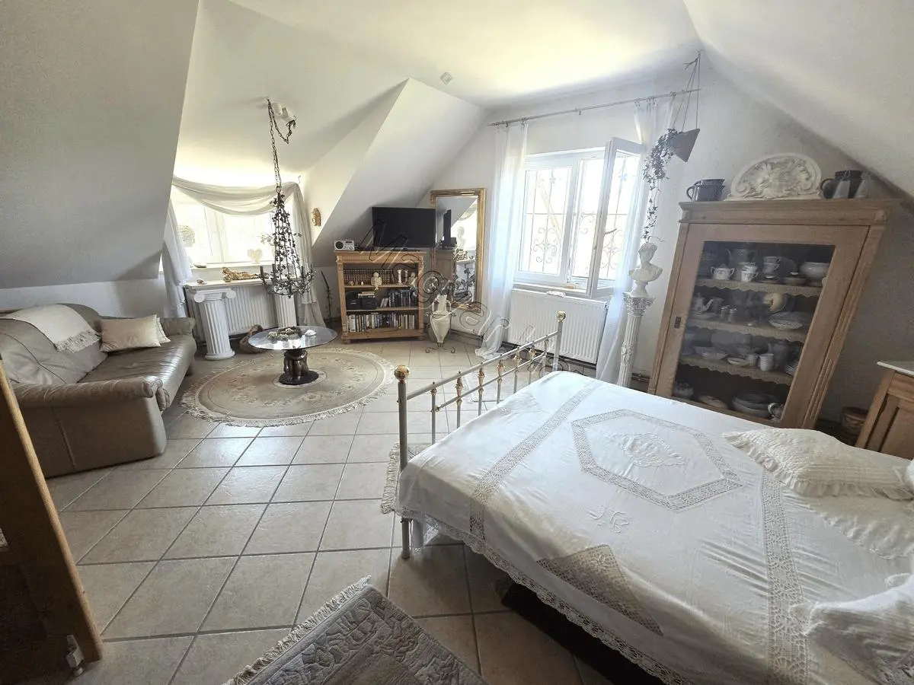
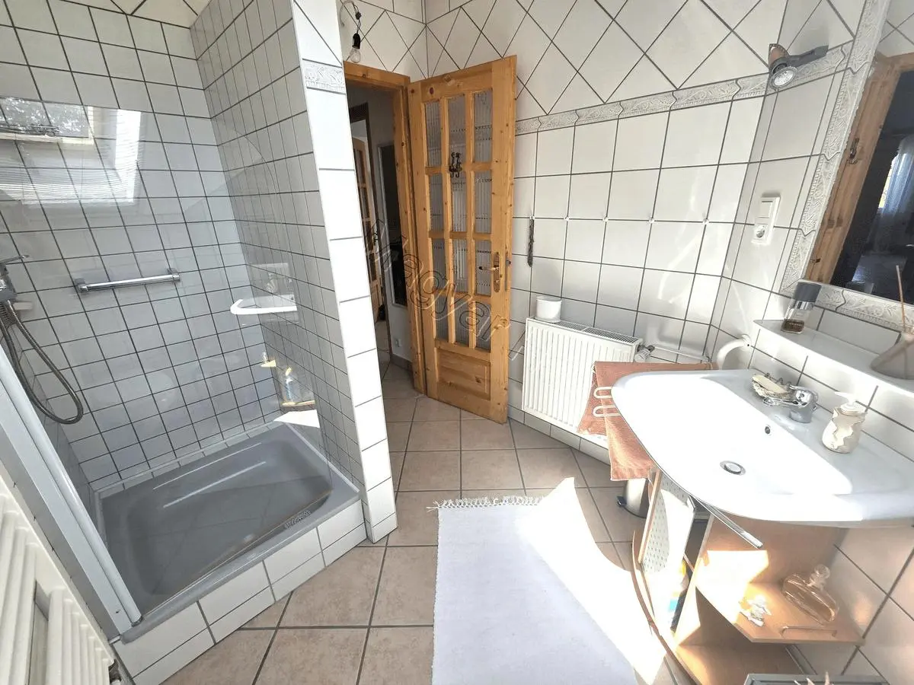
The attic, also measuring 80 square meters, is accessed via its own staircase, allowing for independent use. This section is configured with three rooms, two bathrooms, a combined kitchen and dining area, and an additional balcony. Given its separate access and amenities, this part of the property is well-suited for use as a rental apartment, especially considering its proximity to Lake Balaton.
### Extensive Basement Facilities
Beneath the main structure lies a substantial cellar spanning 165 square meters. This is not merely a storage area; it’s a highly functional zone. It includes dedicated parking, a separate workshop, a room for the gas-fired combi boiler, and ample storage space. A bathroom with a toilet is also present, offering convenience for those utilizing the workshop or gardening areas.
### Exterior and Plot Details
The property sits on a 1,196-square-meter plot of land. The grounds are described as well-maintained and feature a 34-square-meter garage. Outdoor living is emphasized with multiple terraces: a 41-square-meter southwest-facing terrace, ideal for outdoor dining and entertaining, and two additional terraces measuring 28 and 34 square meters, offering shaded relaxation spots. A brick swimming pool, complete with a polycarbonate cover, is also situated on the property.
### Utilities and Services
Essential utilities such as water, gas, and electricity are connected to the property. Drainage is handled by a connection to the sewage system. The house is equipped with a gas-fired central heating system. Internet connectivity is also available.
### Location Highlights
The property’s location in Balatonszentgyörgy places it approximately 2 kilometers from the southern shore of Lake Balaton. This proximity offers access to recreational activities such as swimming, sailing, and fishing.
The village of Balatonszentgyörgy itself benefits from good infrastructure, including shops, restaurants, a kindergarten, a school, a doctor’s office, a pharmacy, and a gas station. Transportation links are strong, with convenient access to the M7 motorway (about 3 km away), as well as bus and train services.
Keszthely, a significant town on Lake Balaton, is situated 15 kilometers away. Keszthely serves as a regional commercial and cultural center, featuring historical sites like a castle, various museums, and a town center offering shopping and market opportunities. Major retail chains are also present in Keszthely.
For those interested in thermal spas, Hévíz, known for Europe’s largest natural thermal lake, is about 20 kilometers away and includes a medical center. Other thermal baths in Zalakaros and Marcali are also within reach.
The property is being offered at a price specified in Euros.
Details
Updated on June 27, 2026 at 11:24 pm- Price €325.000
- Property Size 196 m²
- Land Area 1196 m²
- Bedrooms 4
- Bathrooms 4
- Year Built 2001
- Property Type Town house
- Property Status For Sale
- Ref. number 4401
Address
Open on Google Maps- Address: Balatonszentgyörgy, Somogy, Hungary
- Country: Hungary
Mortgage Estimation
- Down Payment
- Loan Amount
- Monthly Mortgage Payment
- PMI
Similar Listings
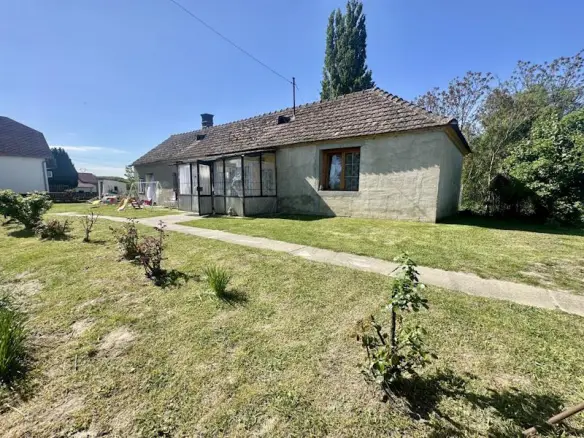
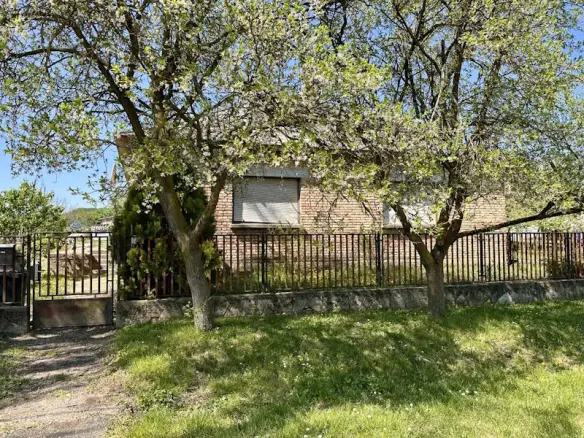
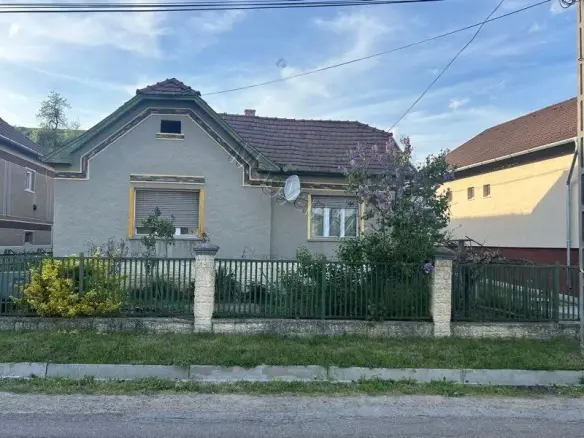
House Of 0 M² In Borsodszentgyörgy, Borsod-abaúj-zemplén
Borsodszentgyörgy, Borsod-Abaúj-Zemplén, Hungary Details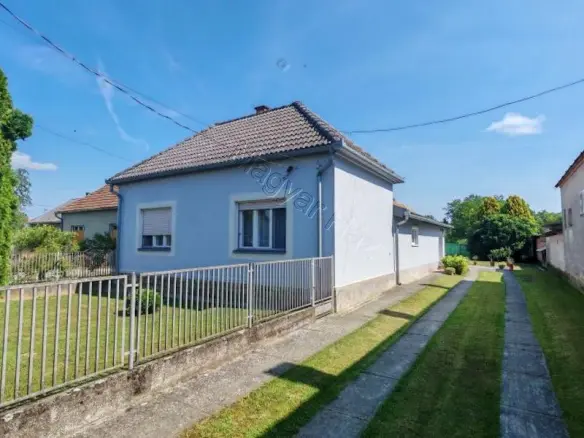
Notice something incorrect? Help us improve by reporting any issues. You can let us know what you've found by clicking here: Report a problem.