Situated in a hamlet less than 10 minutes from Coursan, 20 minutes from the centres of Narbonne and Beziers, and 25 minutes from the beaches.
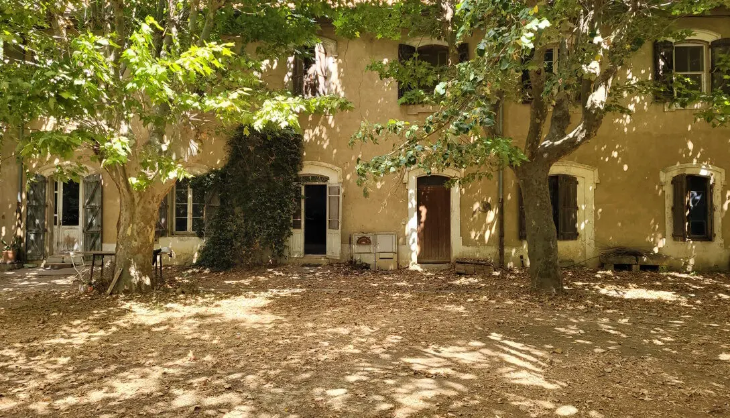
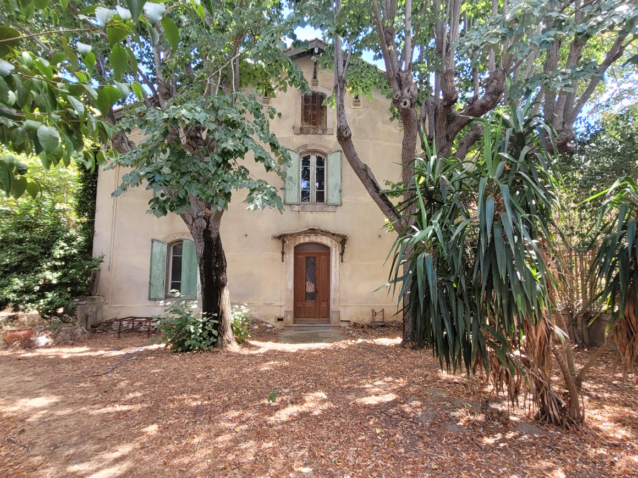
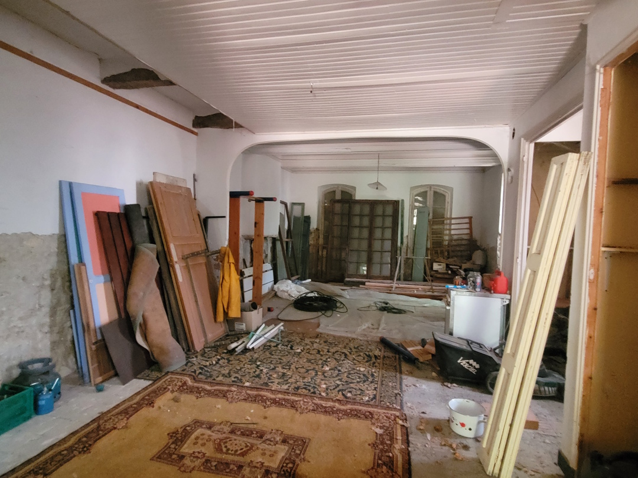
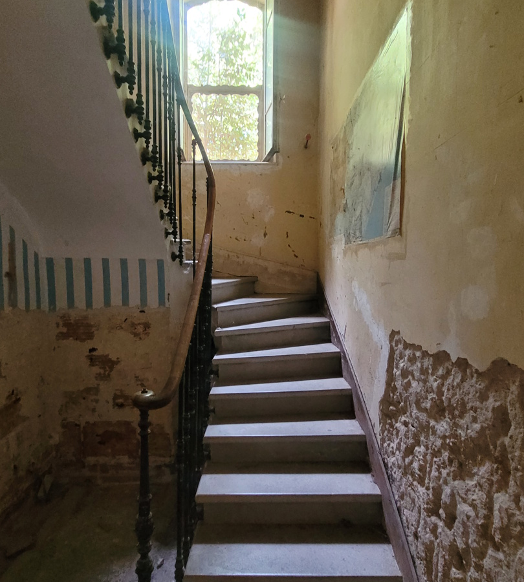
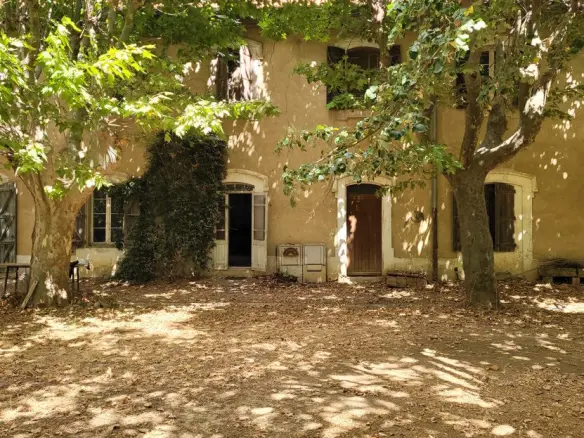
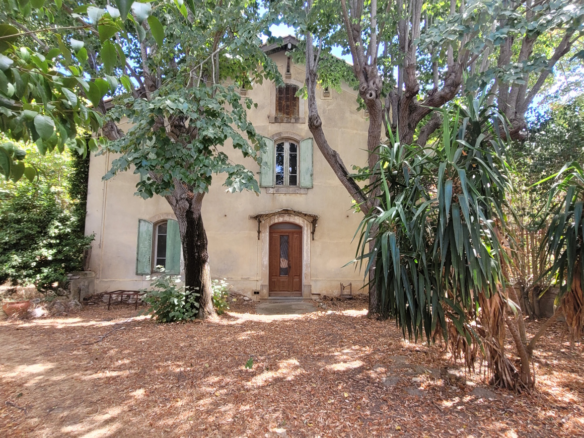
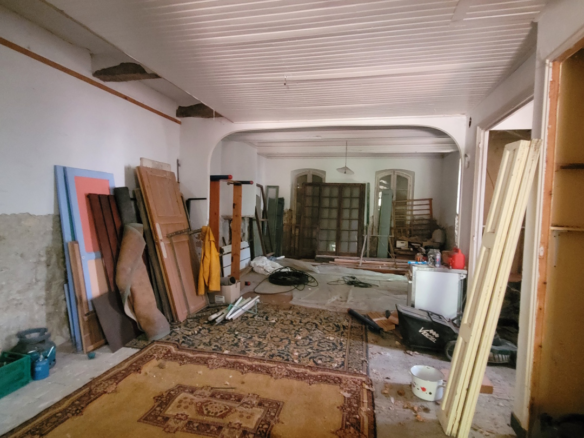
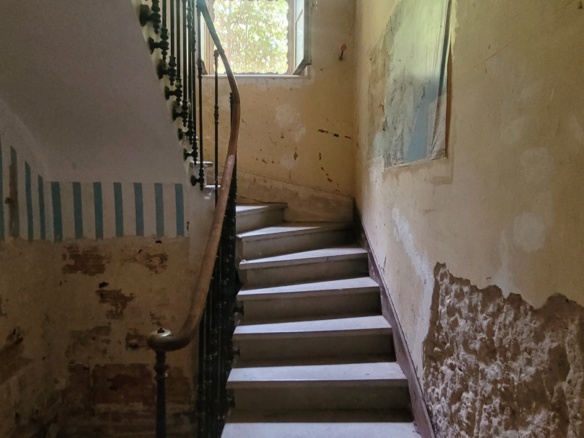
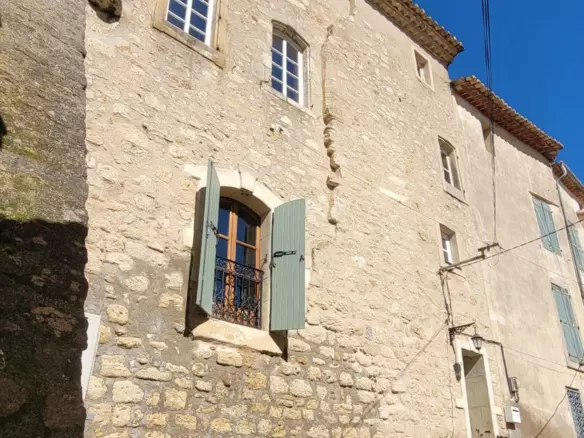
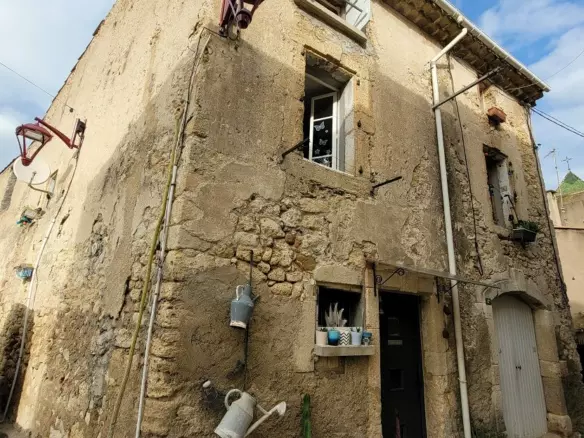
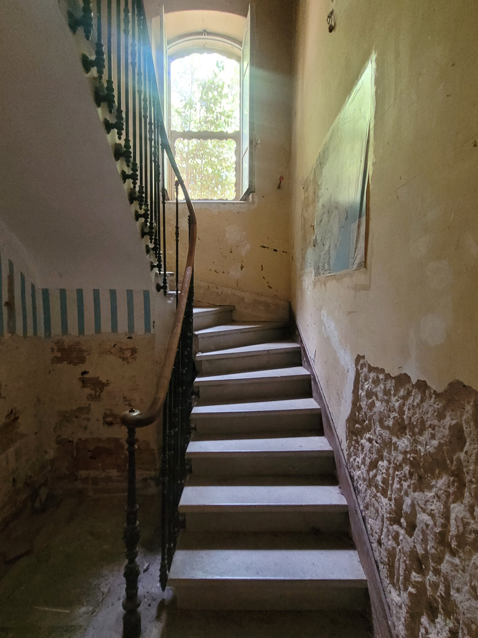
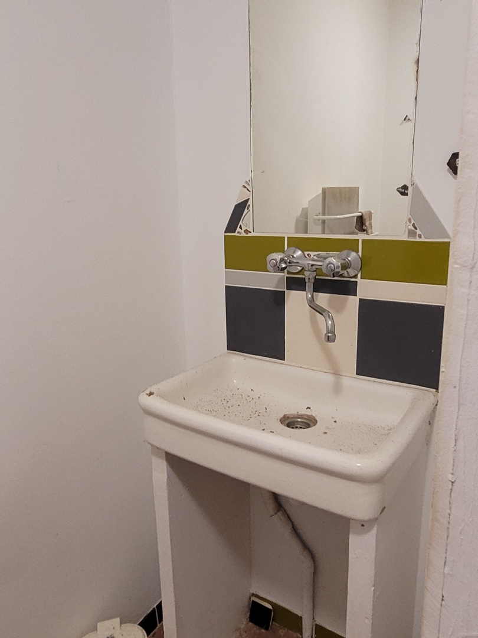
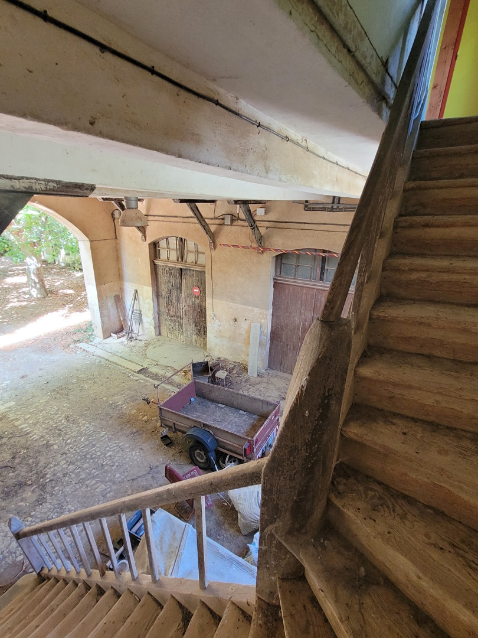
Set on a plot of 2109 m², this historic former wine-growing estate comprises nearly 1500 m² of buildings and offers numerous development possibilities. The property currently comprises three dwellings in need of renovation: a manor house with the potential for approximately 110 m² of living space, a second house adjoining the farm building, with 180 m² of living space, and a flat with approximately 60 m² of living space.
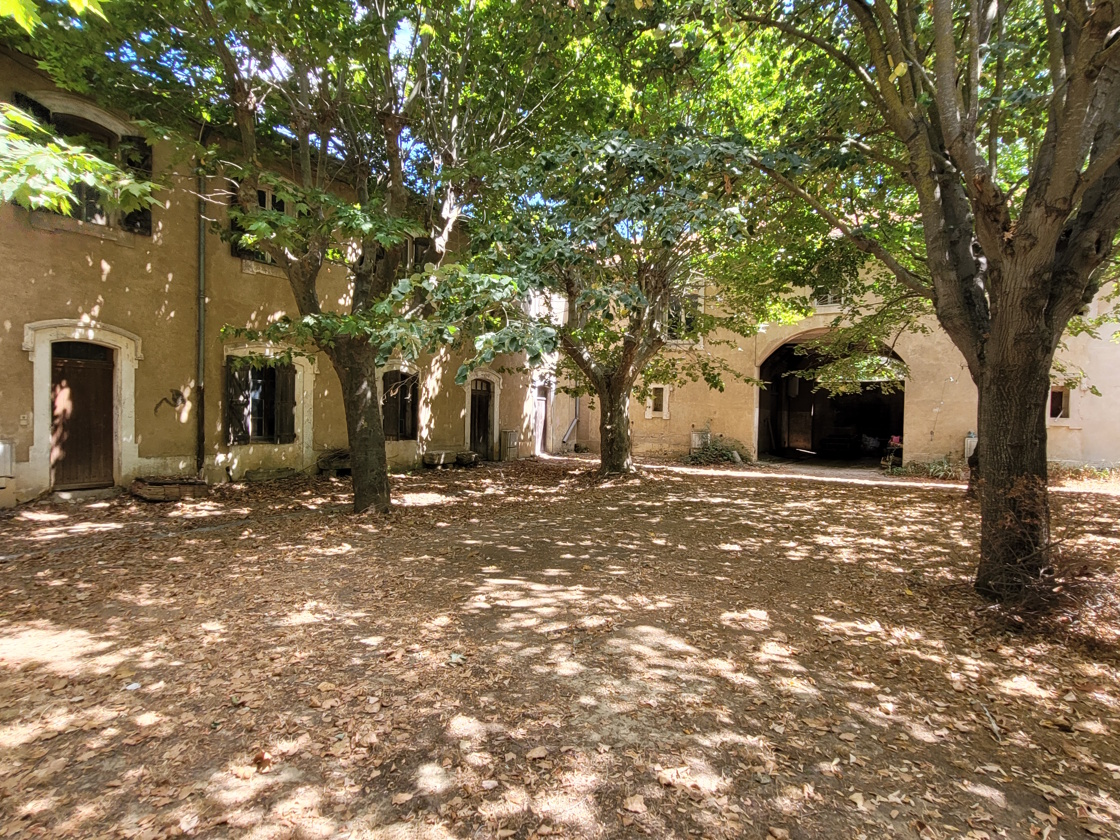
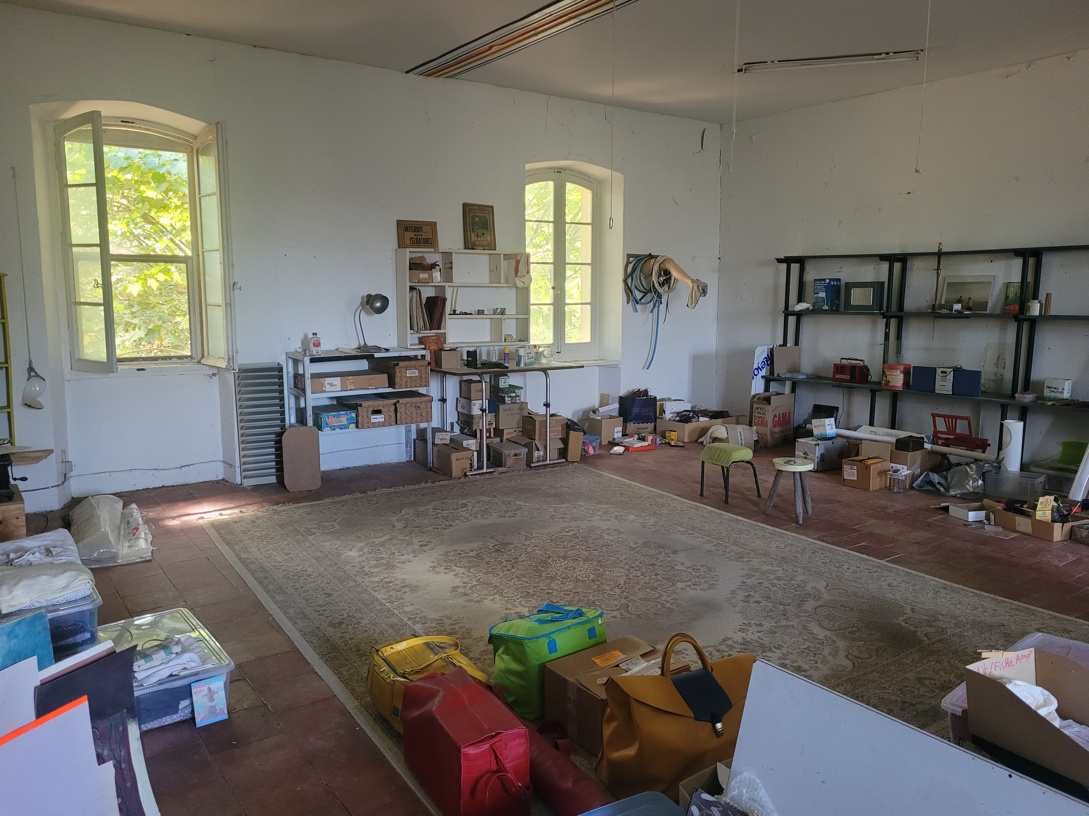
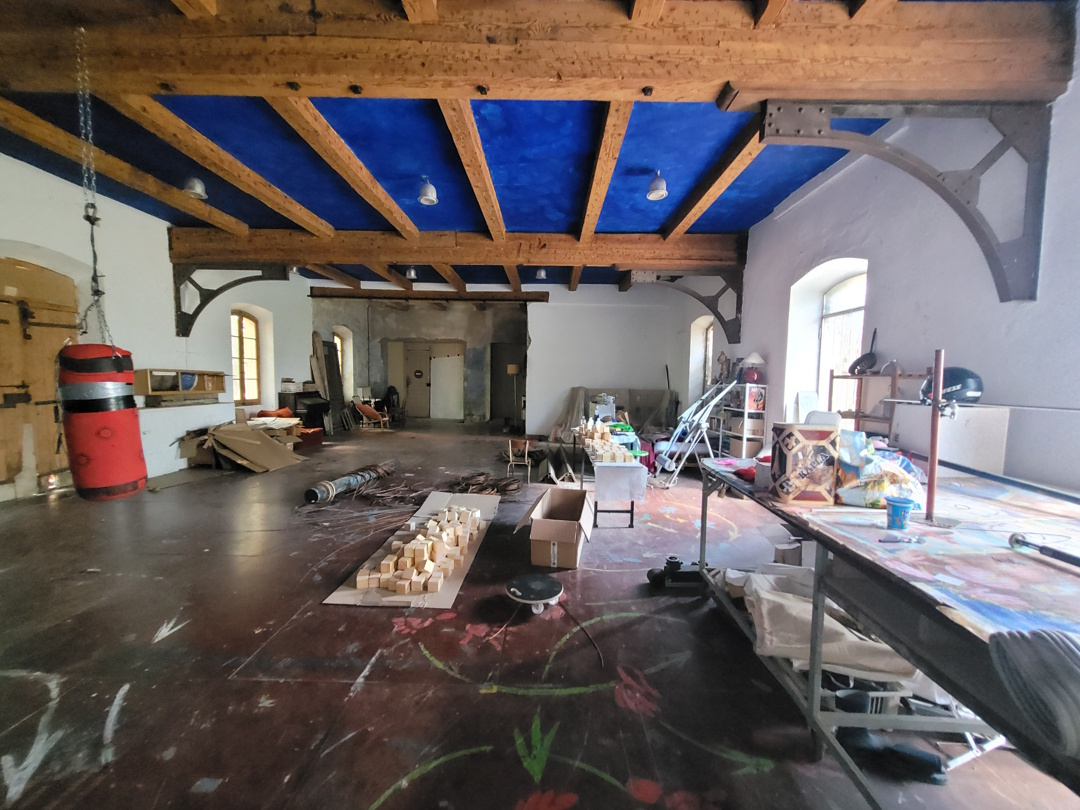
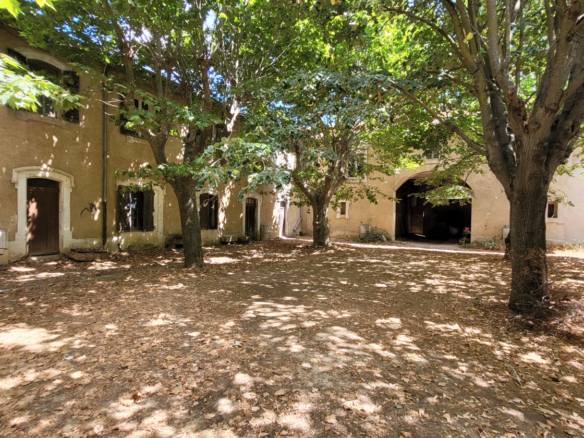
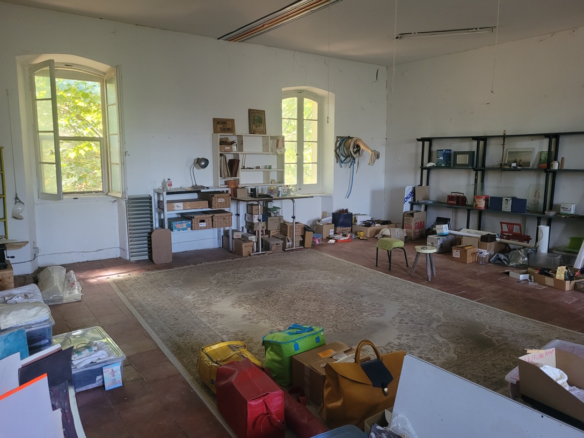
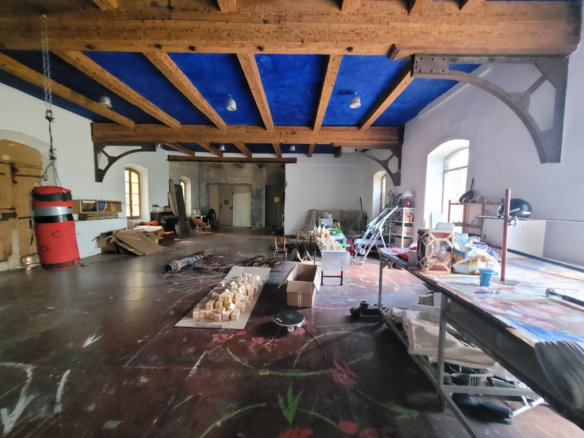
The remaining buildings – comprising former workers’ cottages, stables, outbuildings and workshops – are currently classified as agricultural land. These vast spaces offer tremendous potential for anyone requiring large storage areas, as well as for an artist or craftsperson wishing to set up workshops for pottery, painting, sculpture, theatre or any other activity requiring spacious premises.
The possibilities are numerous and give free rein to the imagination, whether for a professional, artistic or family project, or simply to enjoy an exceptional space.
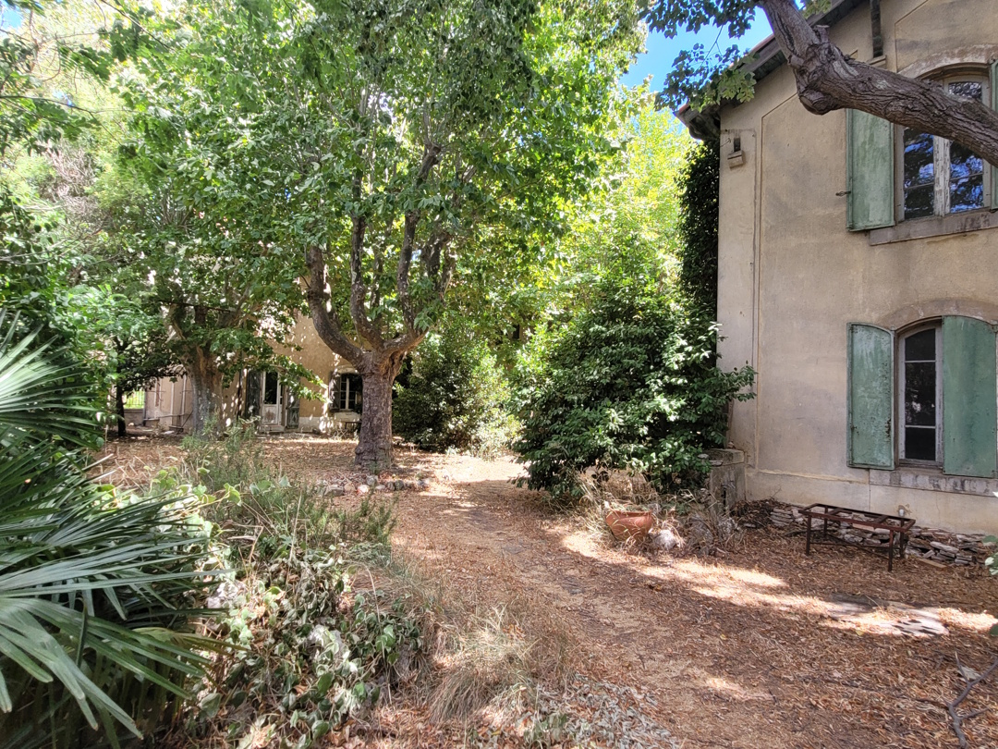
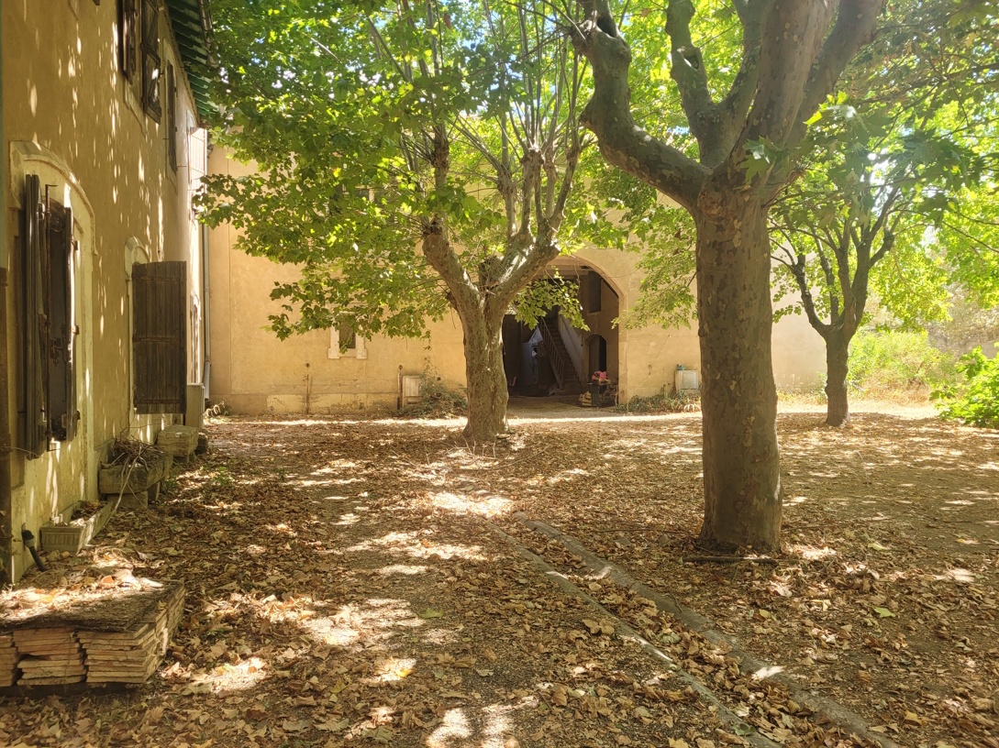
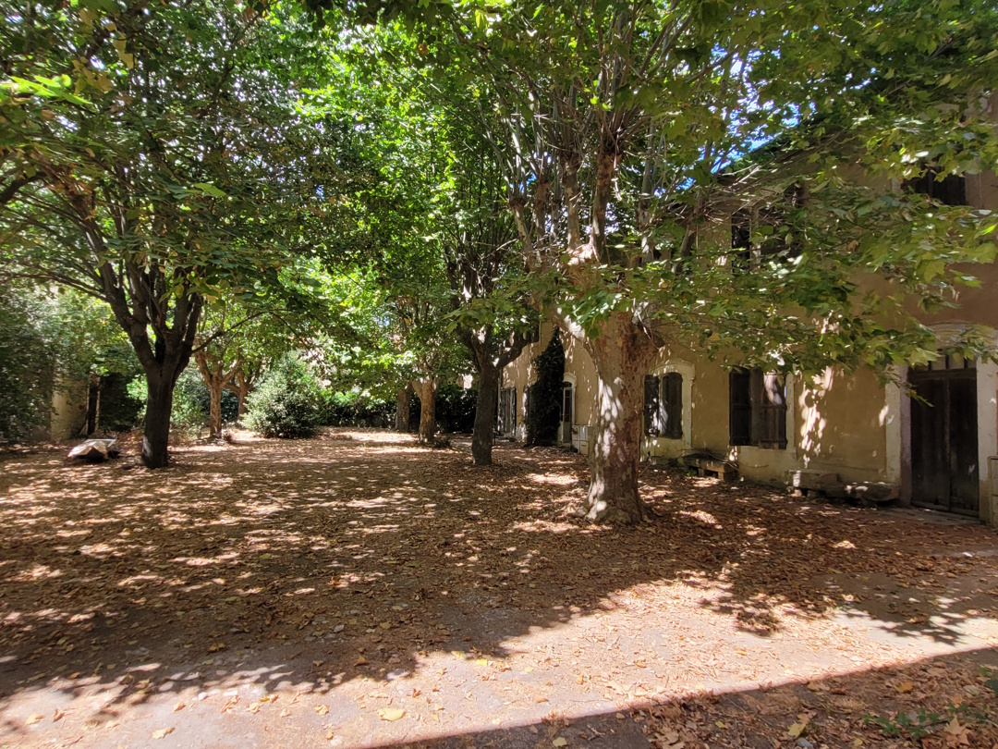
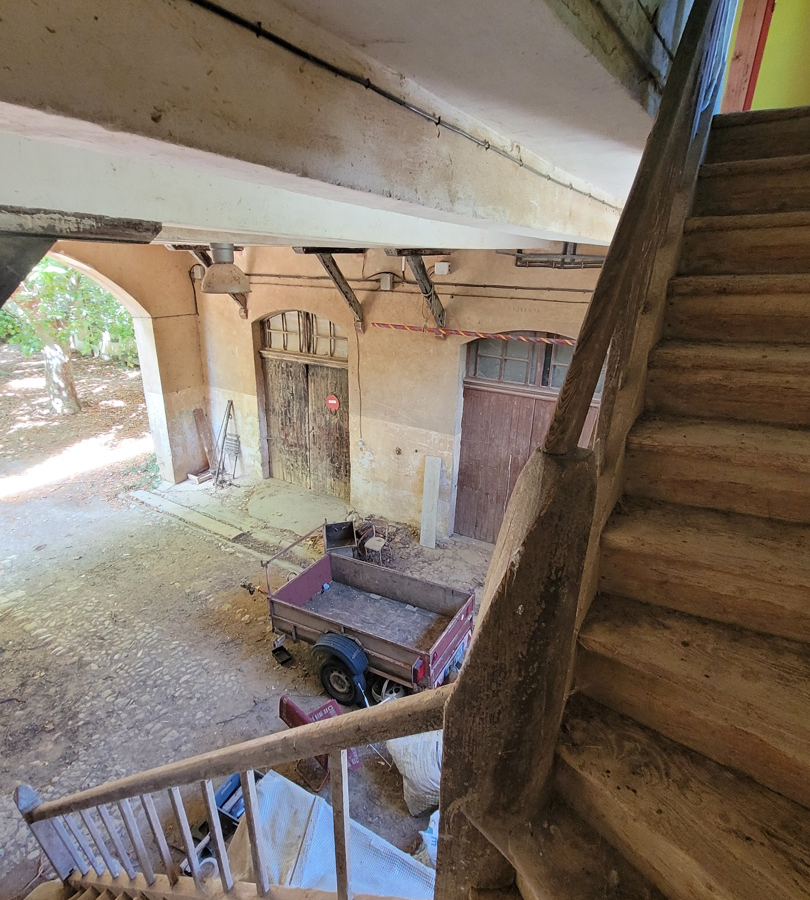
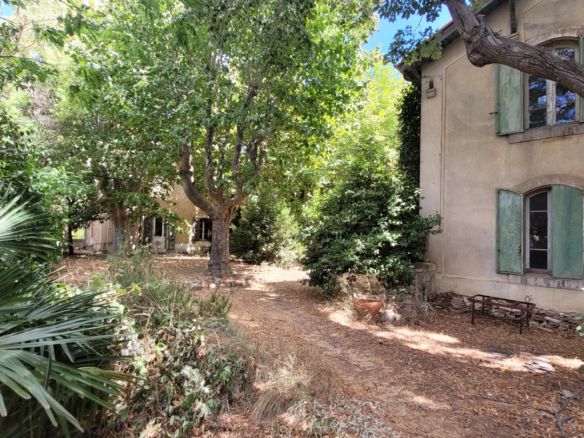
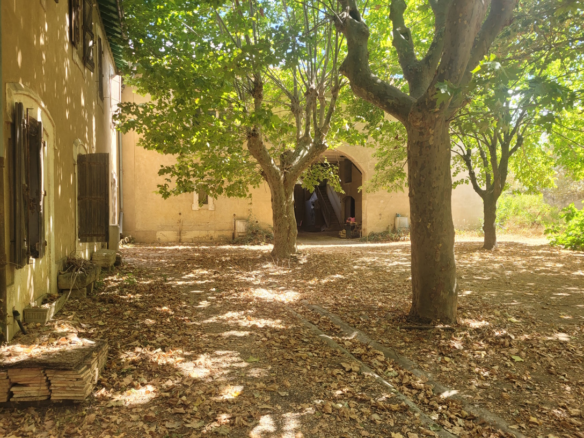
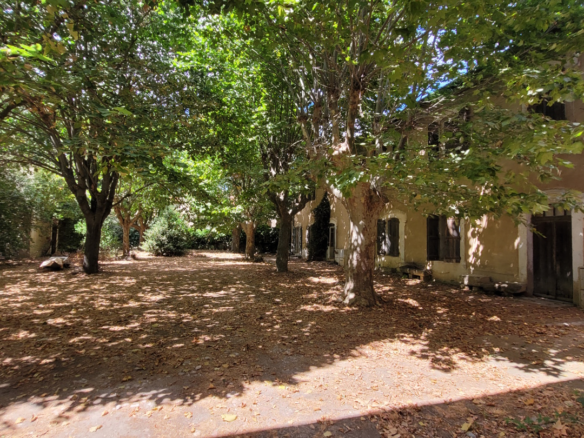
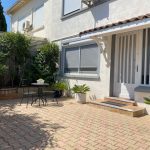
The estate also benefits from beautiful, leafy surroundings, adorned with majestic plane trees, which lend the place a particularly pleasant atmosphere.
A superb historic property, a rare find on the market, which will appeal to lovers of authentic venues seeking space and a project with great potential.
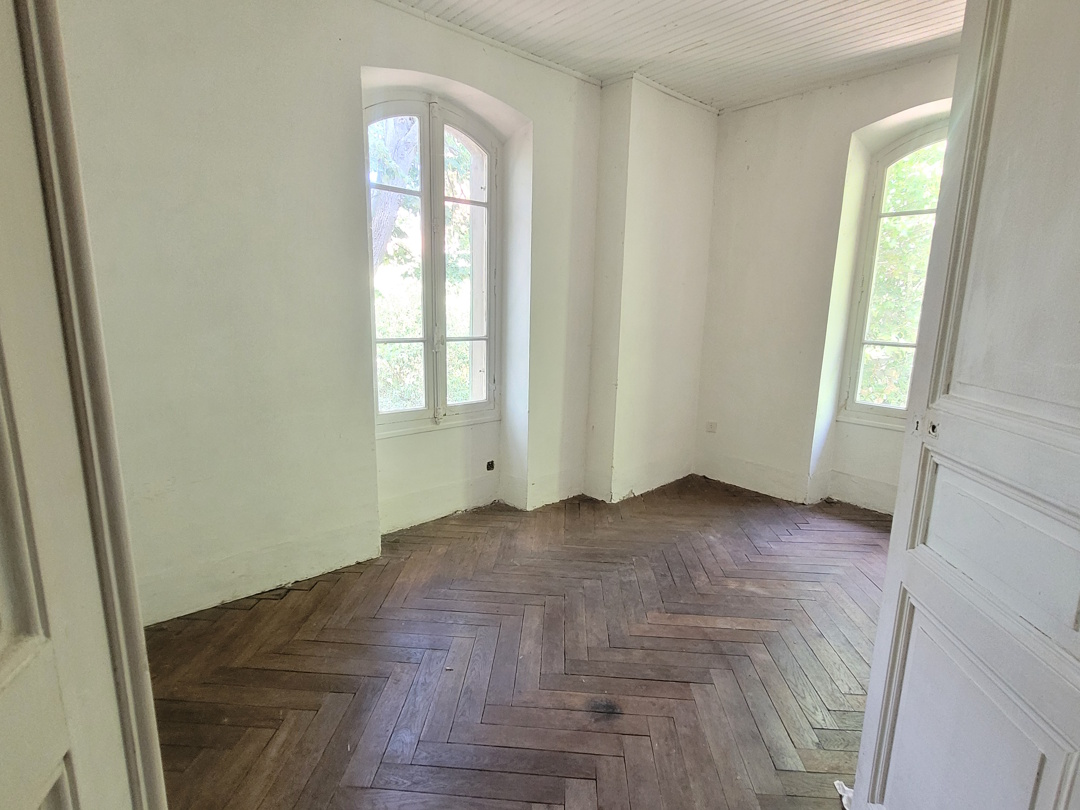
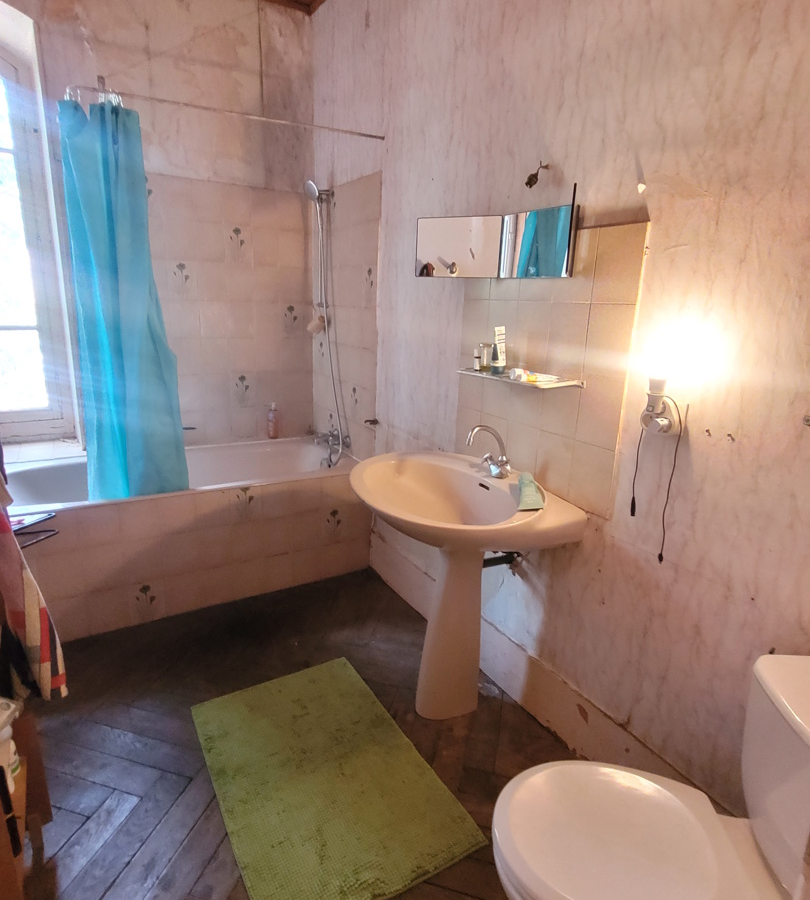
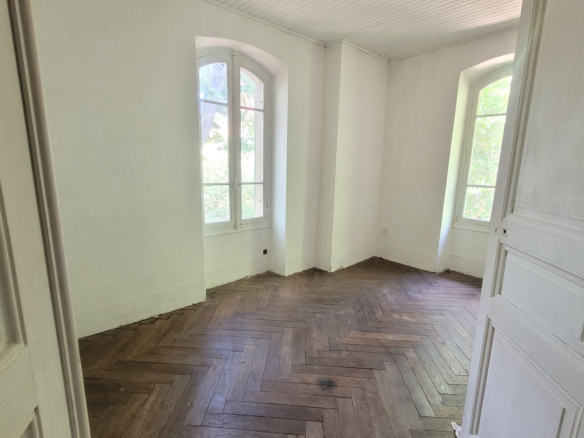
Maison de Maitre Ground = 55 m² living area in need of complete renovation.
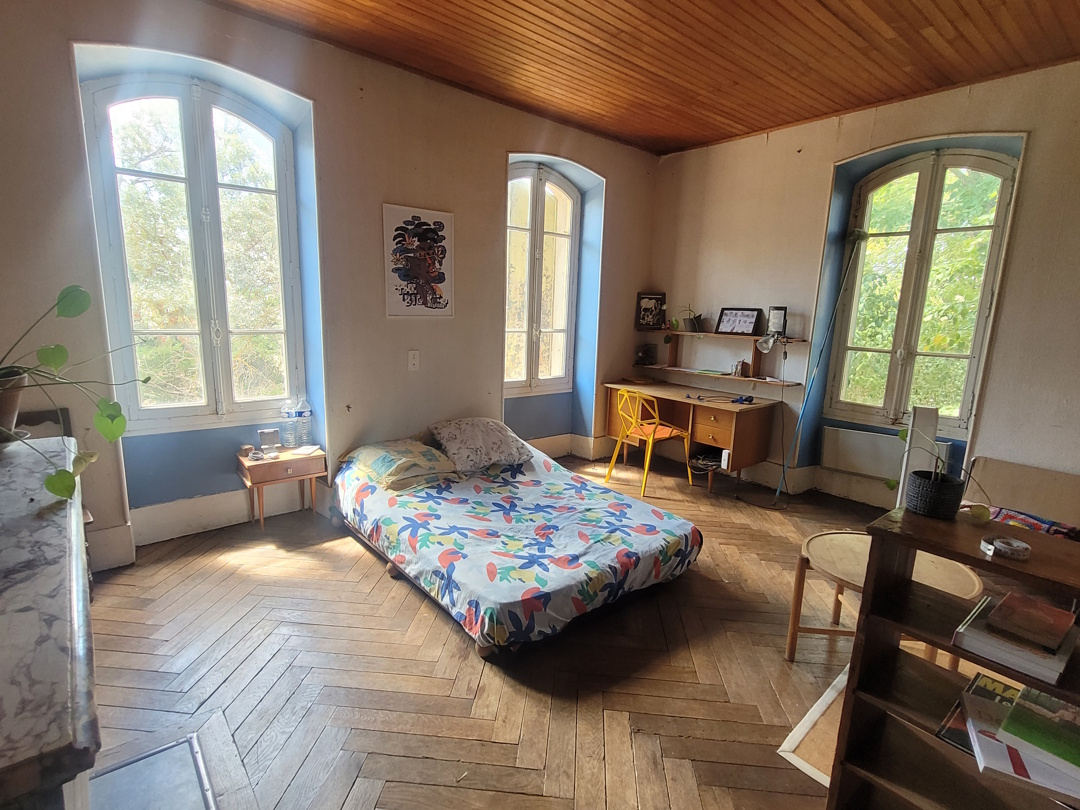
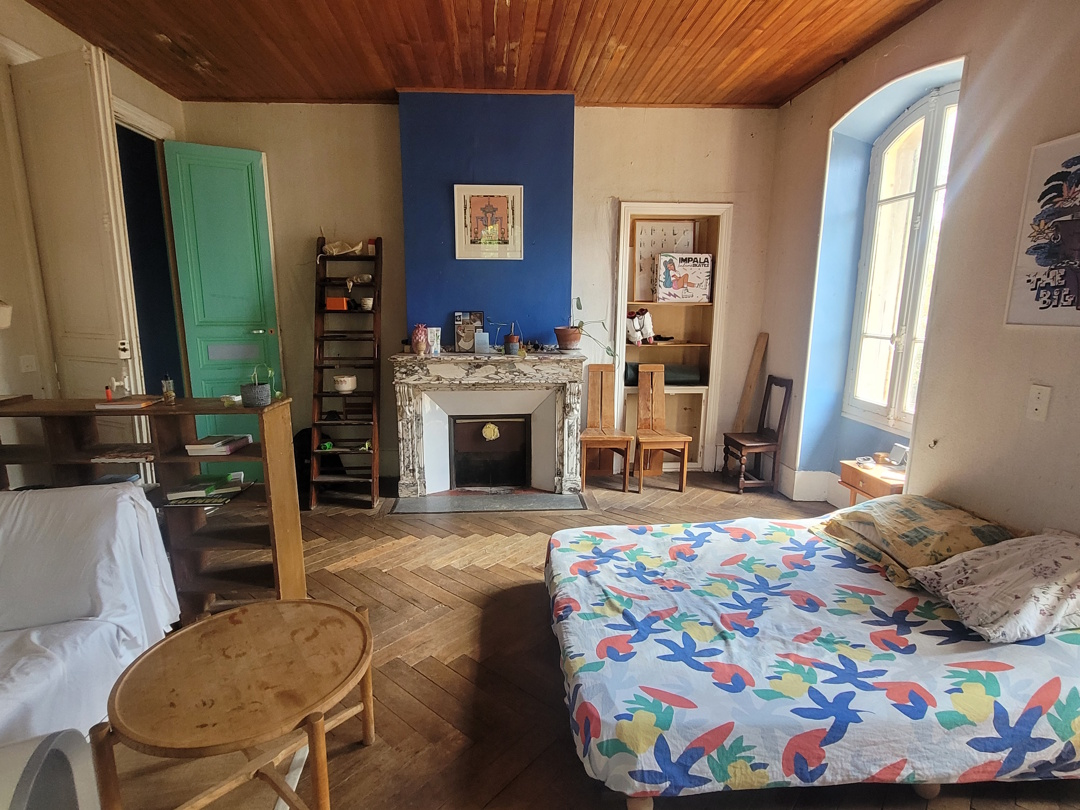
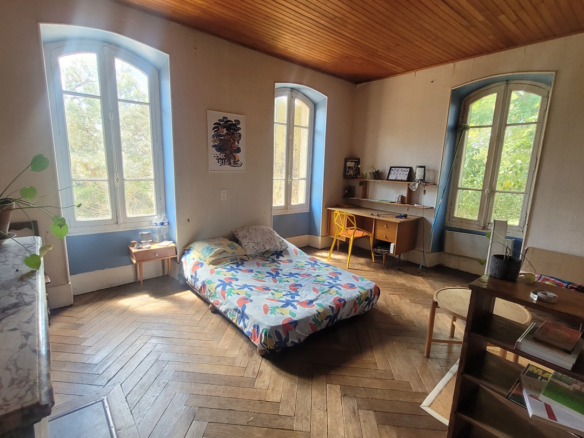
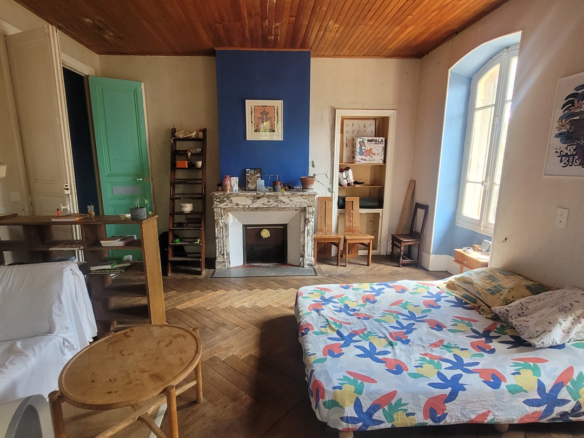
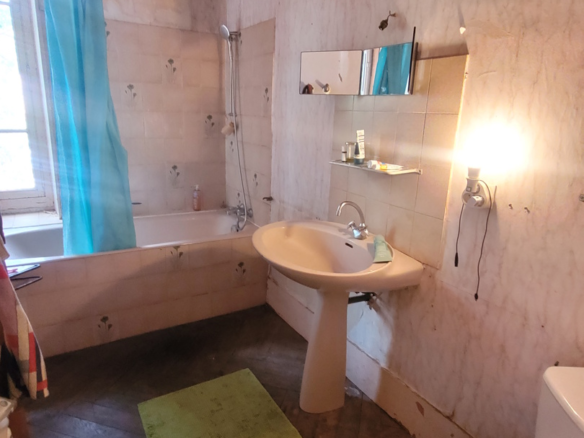
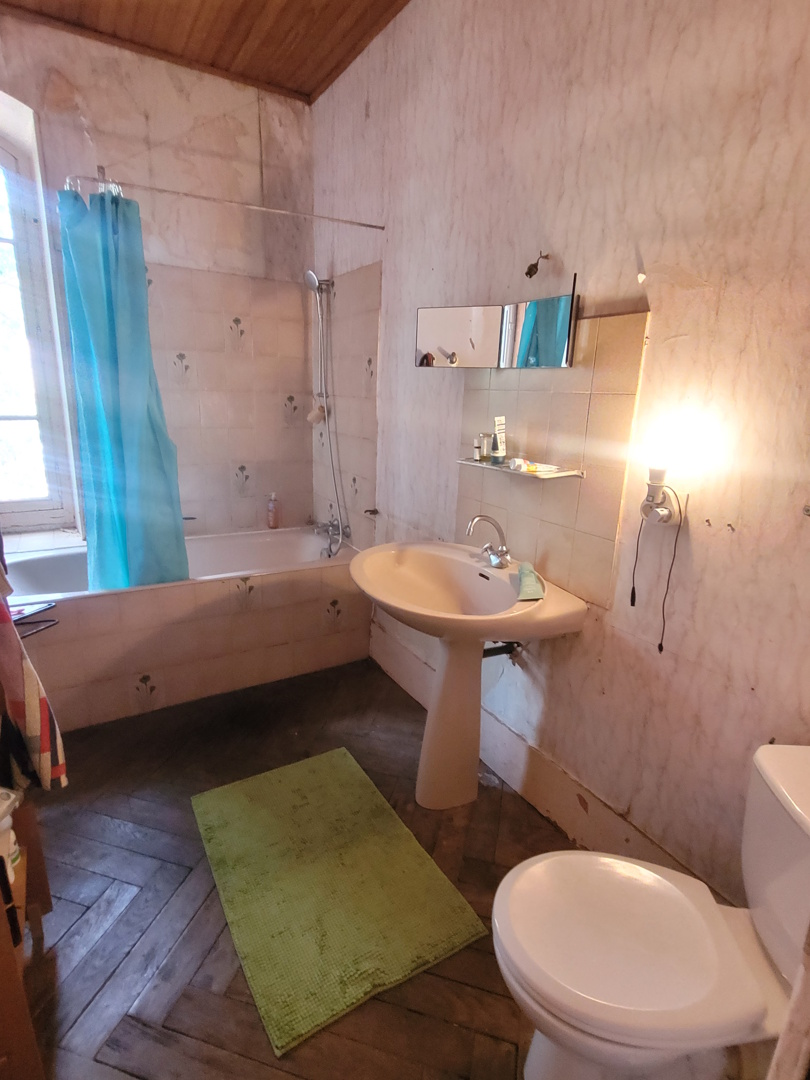
1st = 9 m² hall + 5.5 m² kitchenette + 5.5 m² bathroom (washbasin, WC, bath) + 2 bedrooms measuring 12.5 m² and 22 m².
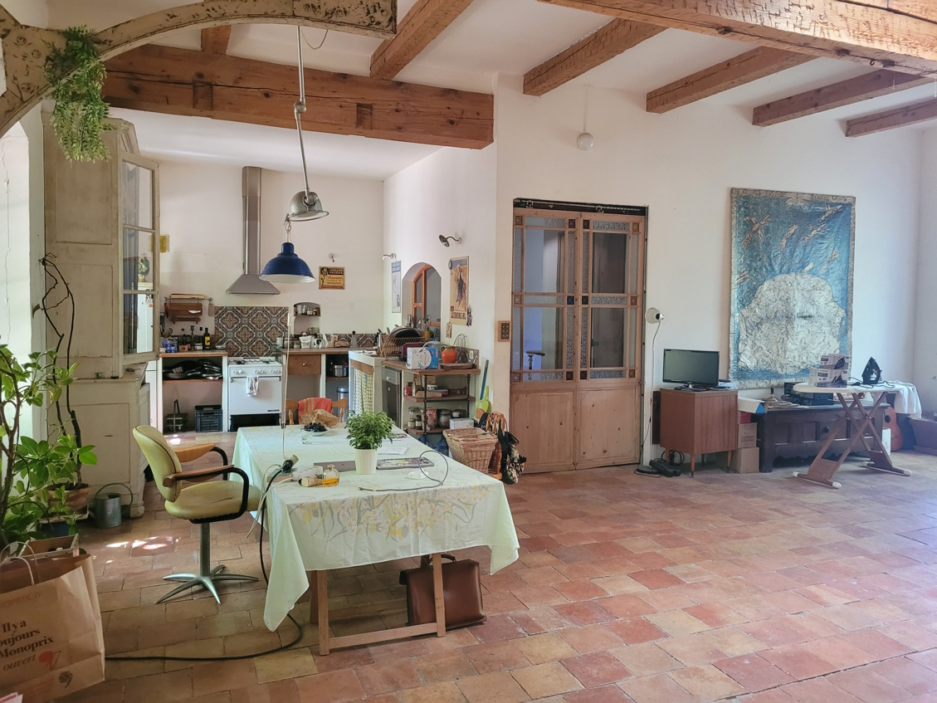
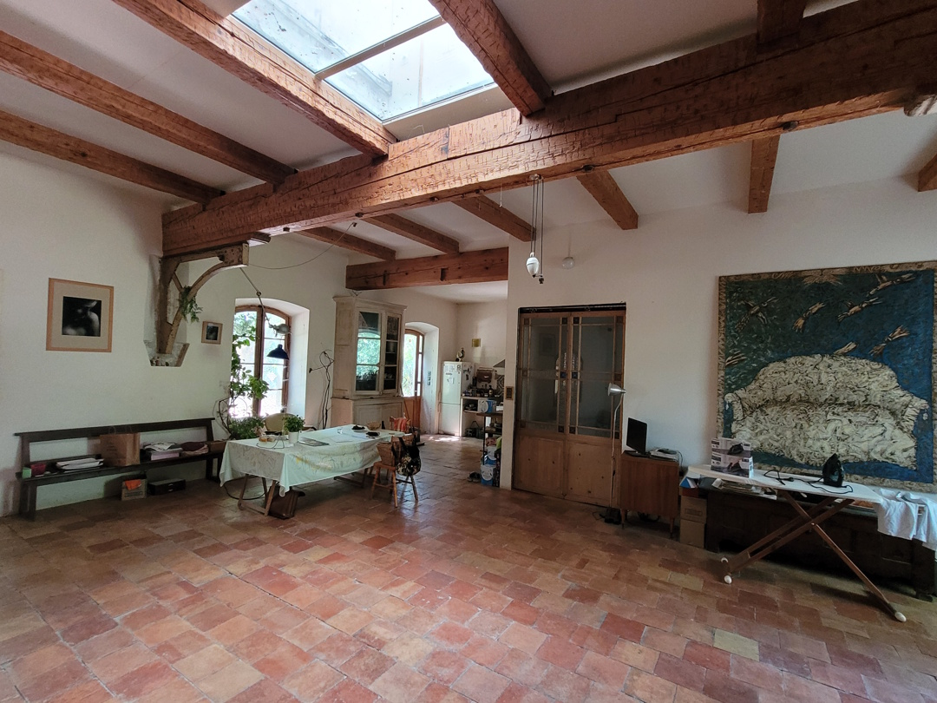
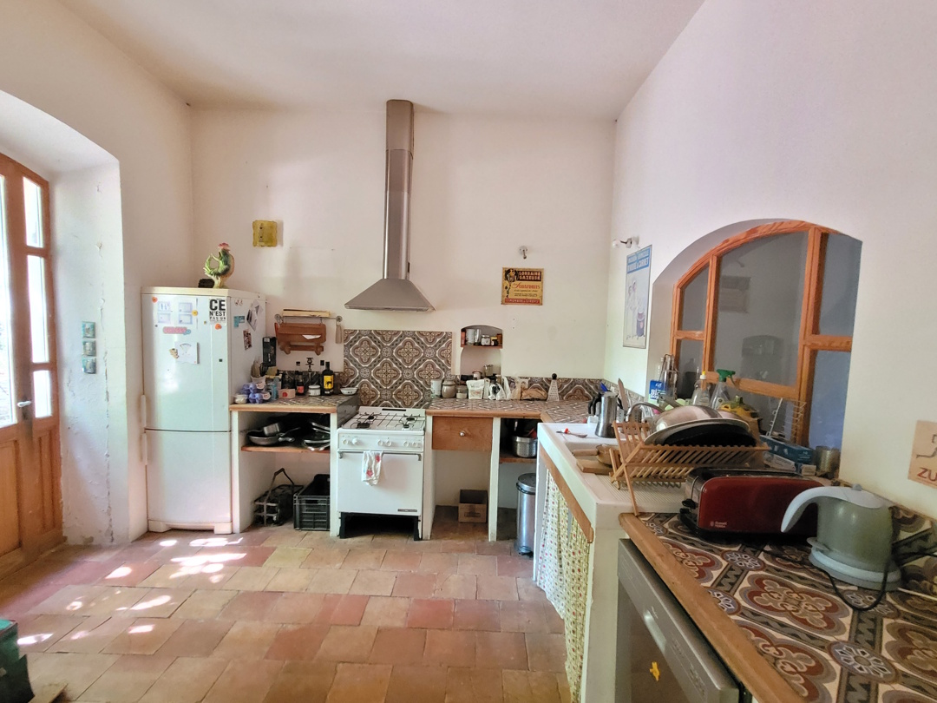
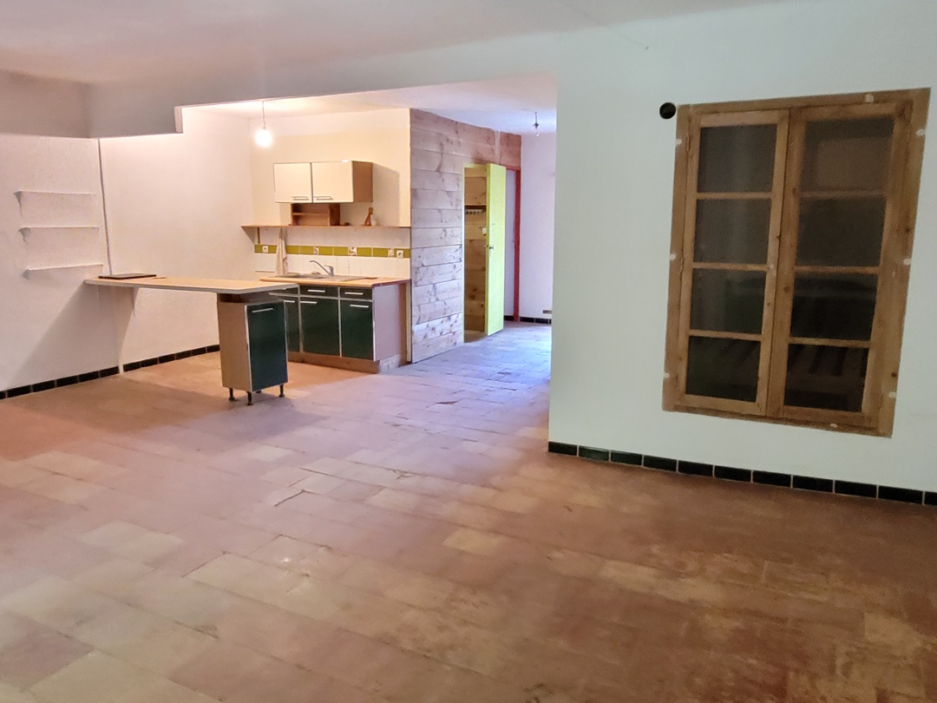
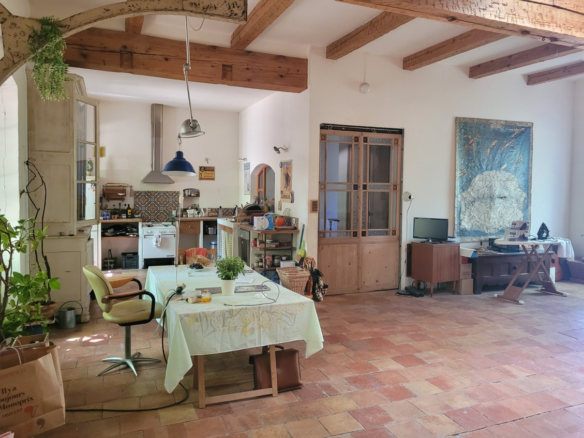
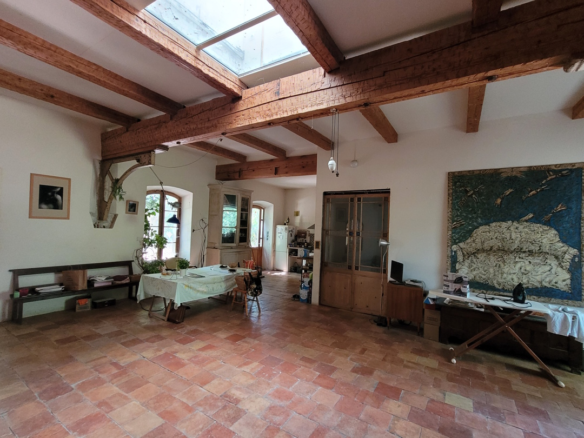
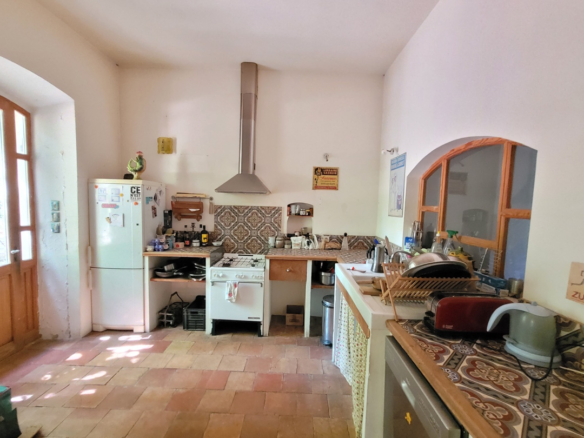
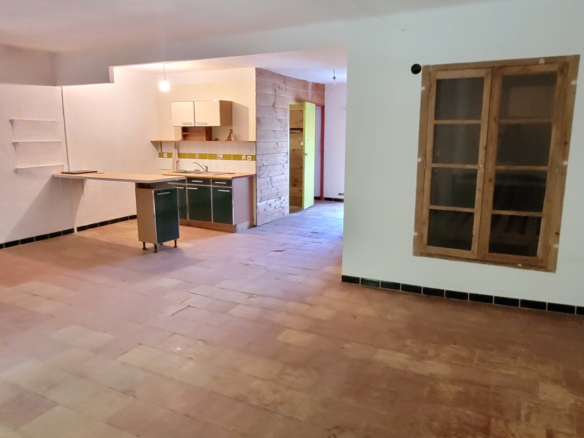
Former caretaker’s house Ground = Entrance leading to a 75 m² living room/kitchen + 7.4 m² hall + 7.6 m² utility room + WC.
1st = Landing of 6.5 m² + 3 bedrooms of 16.5 m², 22 m² and 21 m² + shower room of 12.5 m² (shower, washbasin, separate toilet).
60 m² flat on the 2nd floor (under a 68 m² porch) = 45 m² living area with kitchenette + 9.6 m² bedroom + 4 m² shower room (shower, 2 washbasins) + WC.
Annex 1 Ground = 55 m² former workshop/stable.
1st = 55 m² room.
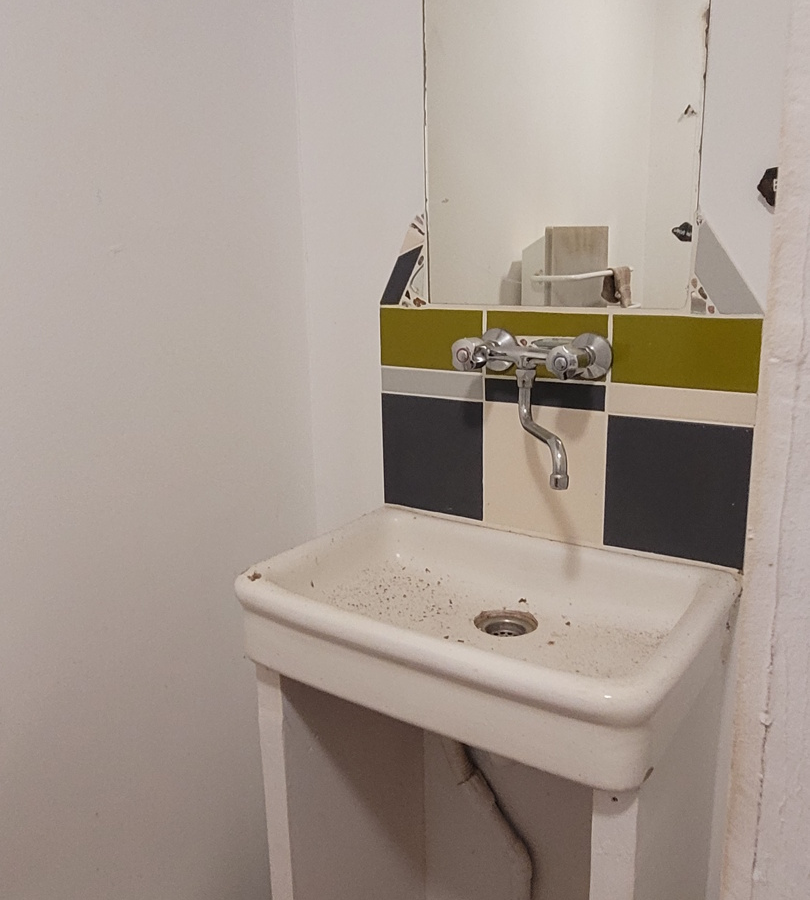
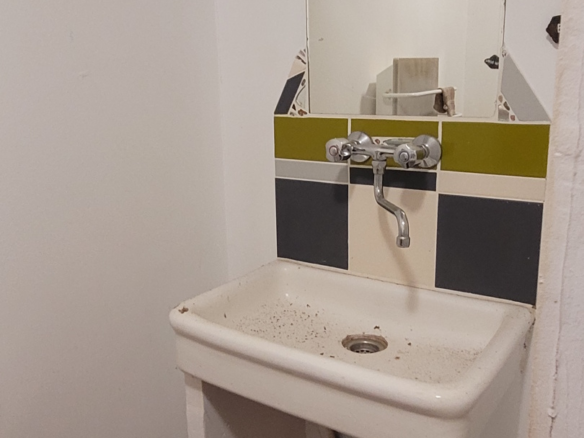
Annex 2 (former workers’ accommodation = agricultural land) Ground = 100 m² room with washbasin and toilet (former stable) + 25 m² garage + 135 m² room with washbasin and toilet + entrance hall of approximately 20 m².
1st = 25 m² office + 40 m² room with sink and WC + room of approximately 55 m² + loft of approximately 150 m².
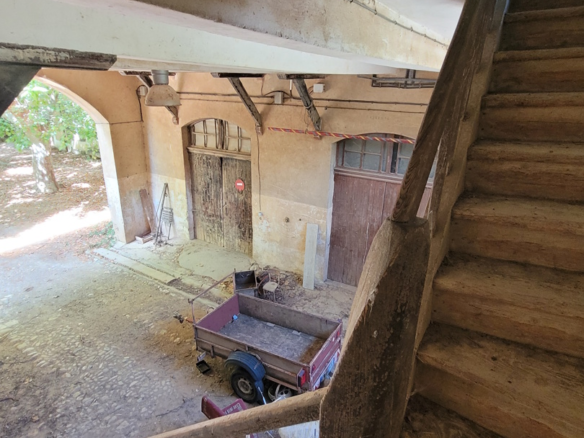
Outside = Lovely courtyard/garden planted with beautiful plane trees (approximately 950 m²) + small separate garden adjoining the main house of approximately 170 m².
Miscellaneous = Underfloor heating on the ground floor (plan to replace the boiler (approx. 7000 Euros) + annual property tax of approx. 3500 Euros + estimated amount of annual energy consumption for standard use: between 3304 Euros and 4470 Euros per year. Average energy prices indexed on 2021, 2022 and 2023 (including subscriptions) + septic tank to be installed (approx.
25000 Euros, survey and quotes underway) + mains electricity + water from the Bas-Rhone + roofs in good condition + allow for a renovation budget of 150.000 Euros minimum.
Price = 355.000 Euros (A unique property in a peaceful location)
The prices are inclusive of agents fees (paid by the vendors). The notaire’s fees have to be paid on top at the actual official rate. Information on the risks to which this property is exposed is available on the Geo-risks website: georisques. gouv. fr
- Property Id: 90767
- Property Size: 420 m²
- Property Lot Size: 2,109 m²
- Bedrooms: 6
- Bathrooms: 3
- Reference: CN355000E
- Other Features
- Courtyard
- Immediately Habitable
- Latest properties
- Outside space
- Private parking/Garage
- Renovation required
- Rental Potential
- With Land/Garden