House Of 298 M² In Magalas, France
- €372.600
Overview
- Town house
- 298 m²
- m²
- 4
- 3
Description
Village Life and Coastal Proximity
Imagine a village brimming with life, where you can get your bread fresh from the bakery, pick up necessities from the butcher and the local tabac, and find all your supermarket needs met. This isn’t a fantasy; it’s the reality of the location for this property. For those who enjoy being close to amenities, this village offers everything you need. And when you’re in the mood for a sea breeze, the Mediterranean coast is just a short 25-minute drive away. If you prefer a slightly larger town with more options, Beziers is only 15 minutes down the road.
A Historic Home with Modern Comforts
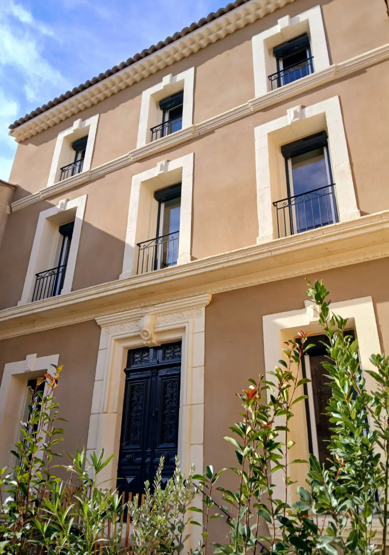
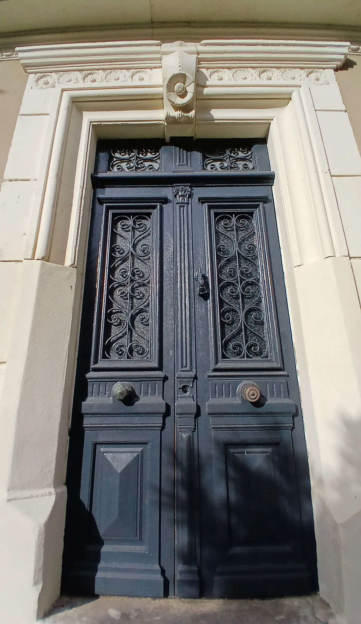
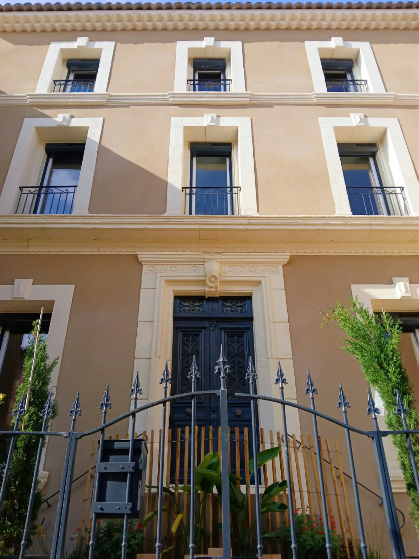
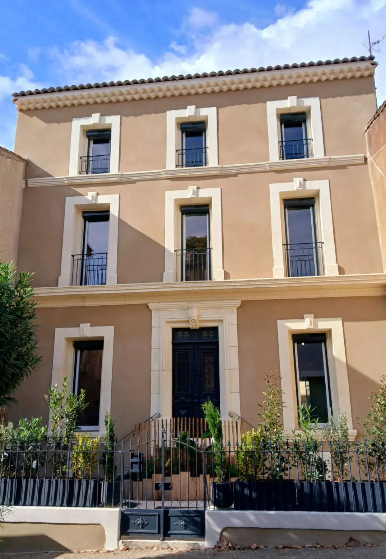
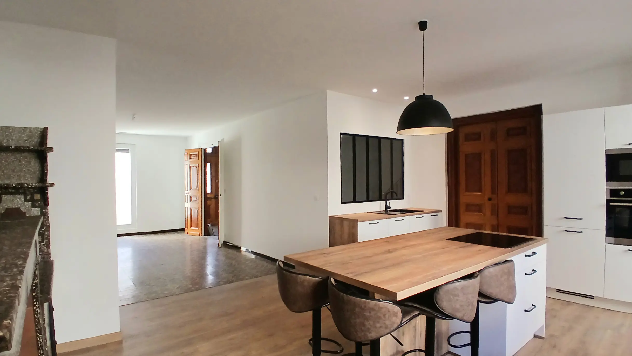
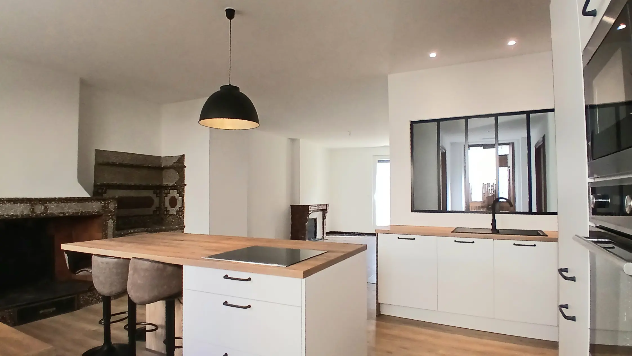
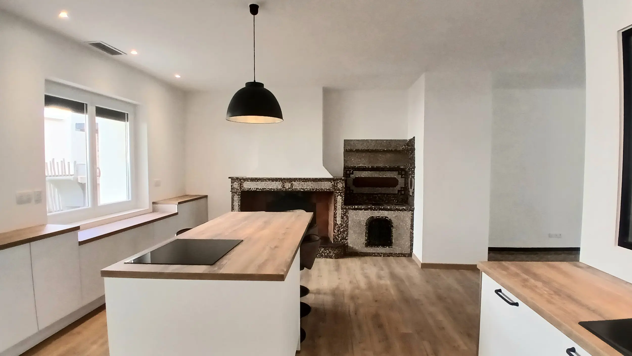
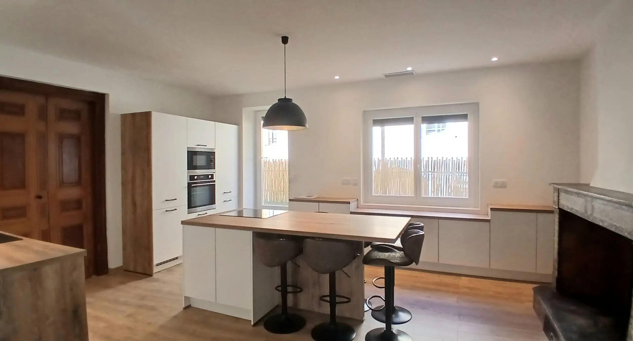
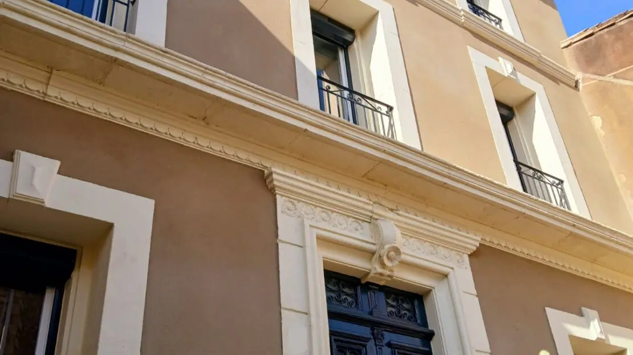
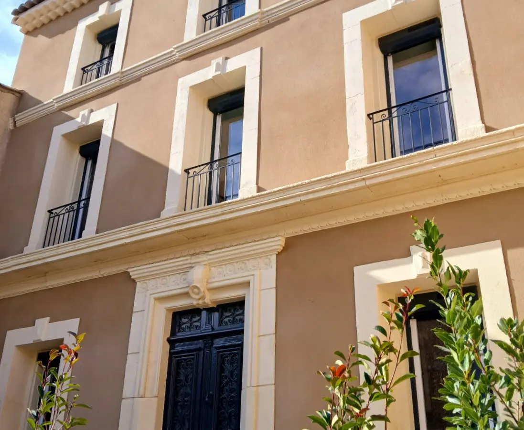
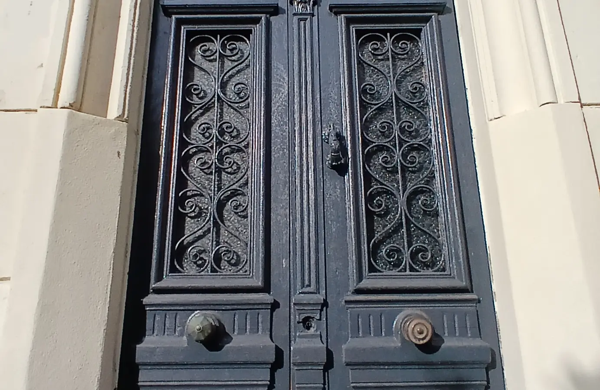
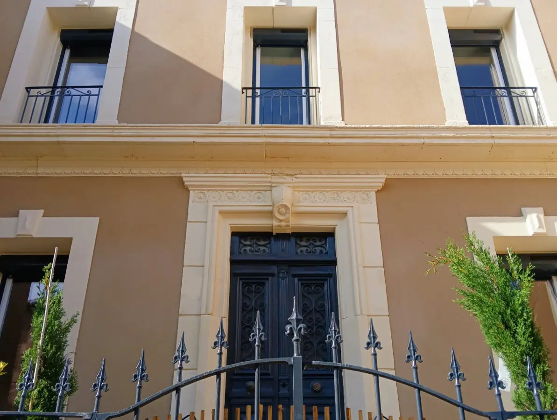
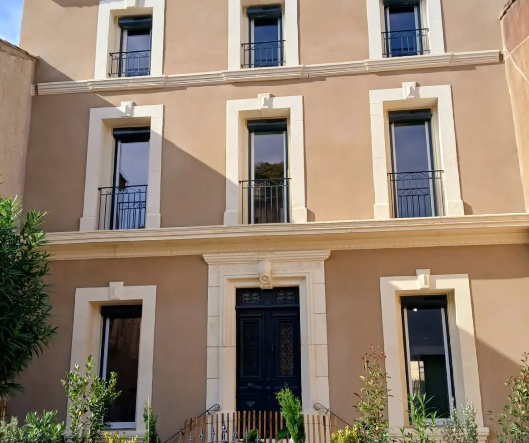
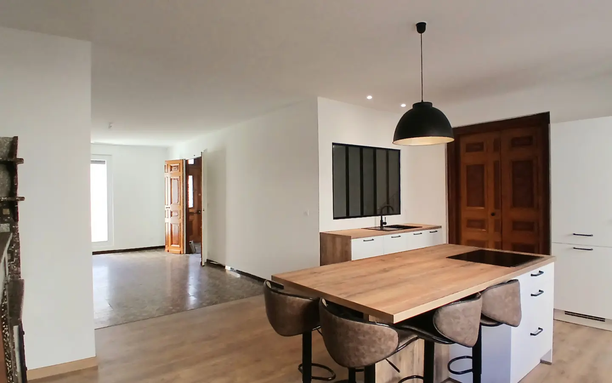
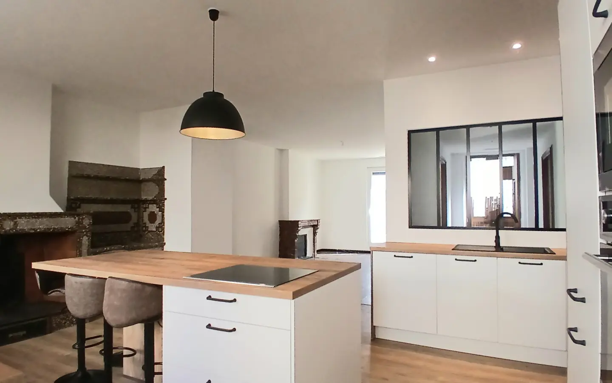
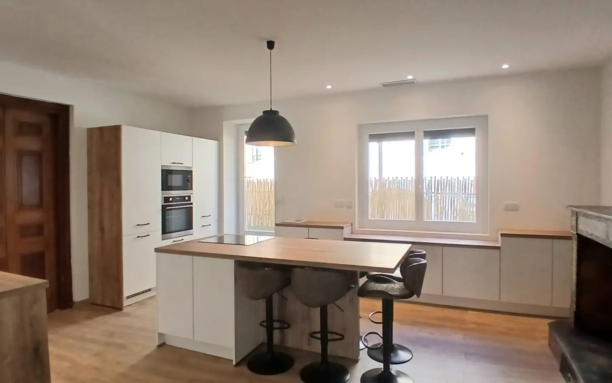
This property is truly one of a kind. It’s an 18th-century Maison de Maitre, a historic house that has been completely renovated. The renovation work has been done in a way that respects the original character of the building, preserving its authentic charm. Spanning a generous 298 square meters of living space, the house offers a bright and open living area. This main space includes a fully fitted open-plan kitchen, perfect for those who enjoy cooking and entertaining. There’s also a practical utility room or pantry, a separate lounge area, and three bathrooms. Upstairs, you’ll find four bedrooms, including a master suite for added privacy. But perhaps the most exciting feature is a substantial 100 square meter room on the second floor. With its exposed beams, this space is a blank canvas, ready to be adapted to whatever your heart desires – think of a home gym, a dedicated yoga studio, a personal cinema room, or even a games room. The possibilities are extensive.
Outdoor Spaces and Ample Garage
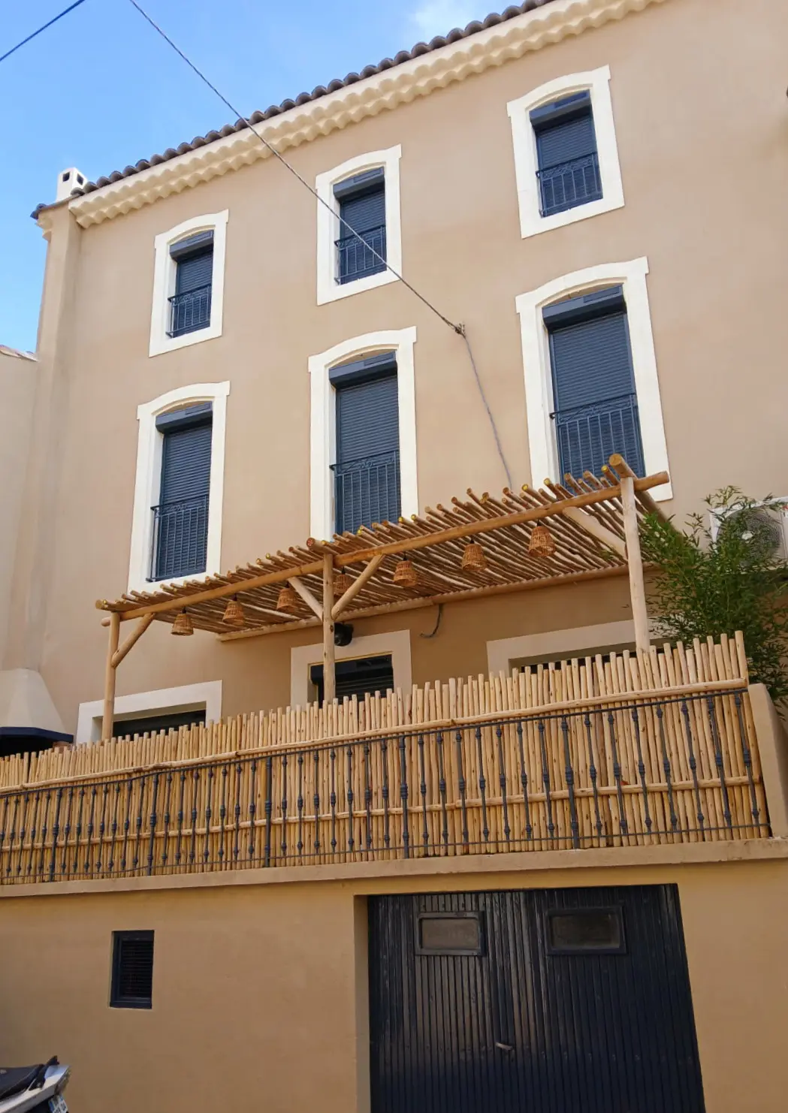
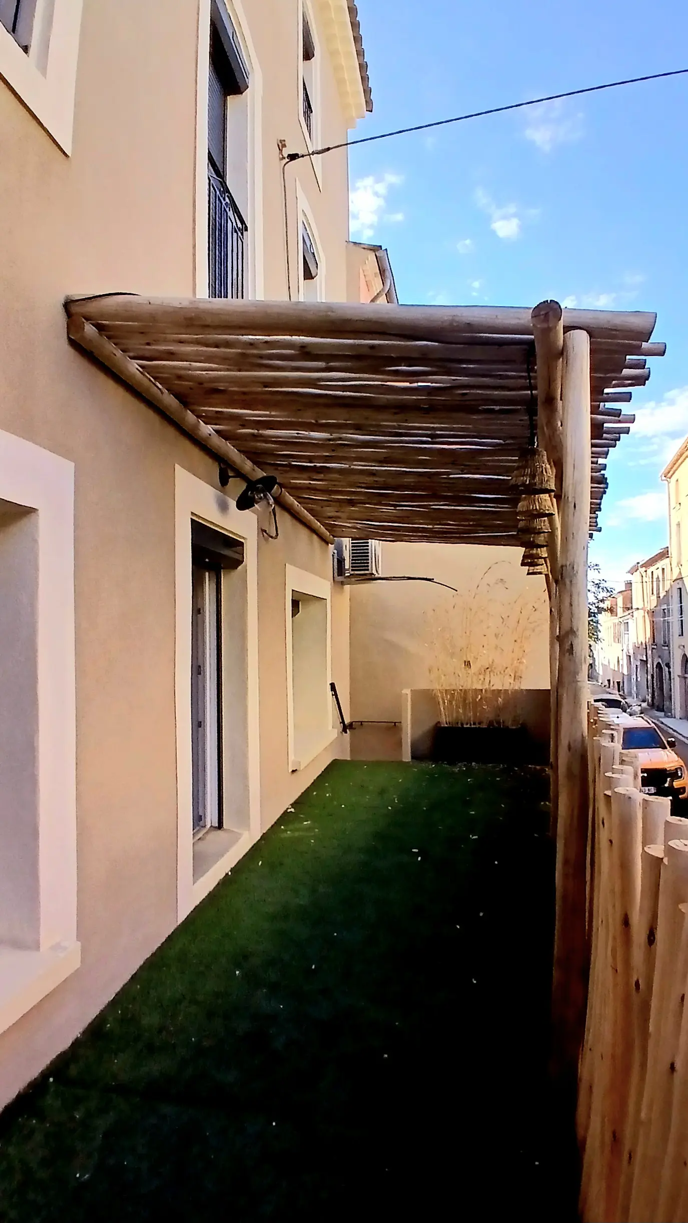
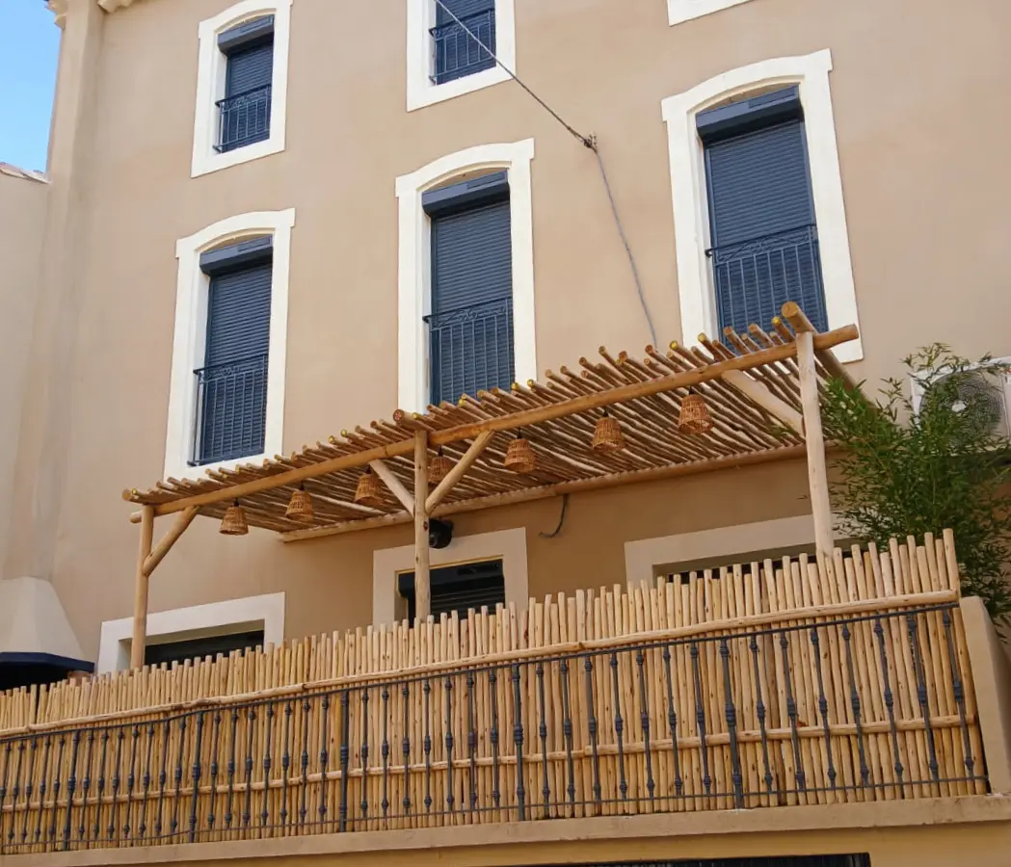
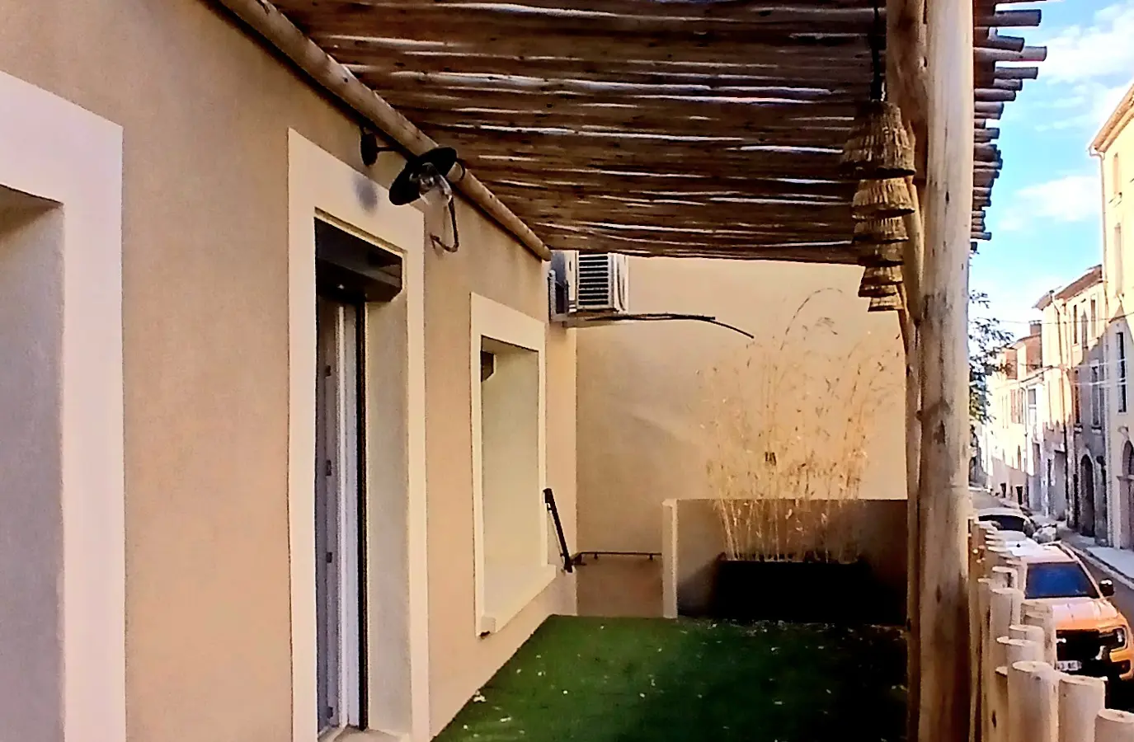
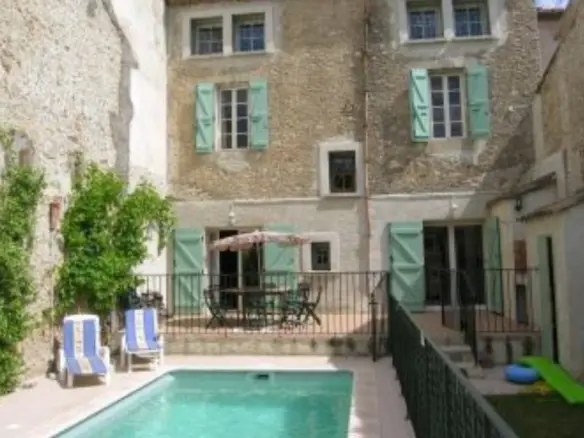
Beyond the interior, the property provides enjoyable outdoor areas. There’s a courtyard at the front of the house, offering a pleasant outdoor spot. On the other side of the house, you’ll find a terrace, ideal for relaxing or dining outdoors. And for those with vehicles or a need for significant storage, there’s a vast 100 square meter garage. This is a significant asset, offering a wealth of potential uses.
Detailed Layout: Basement to Second Floor
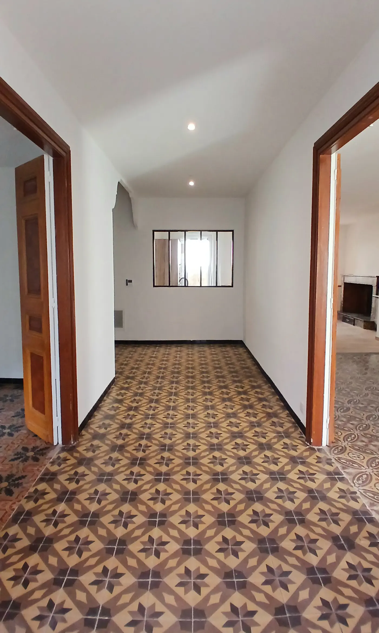
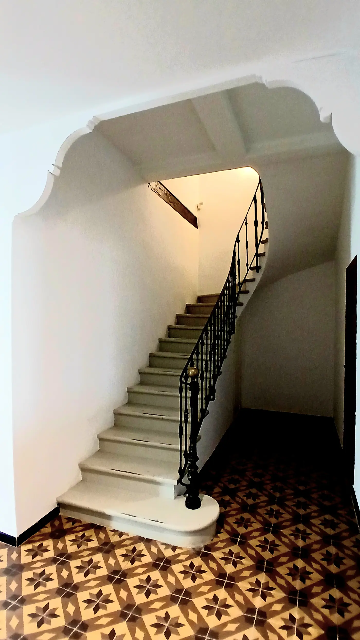
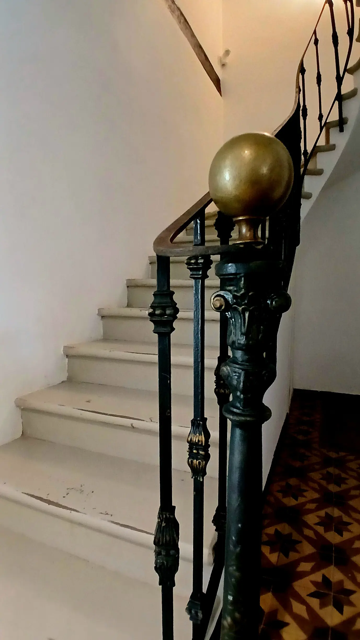
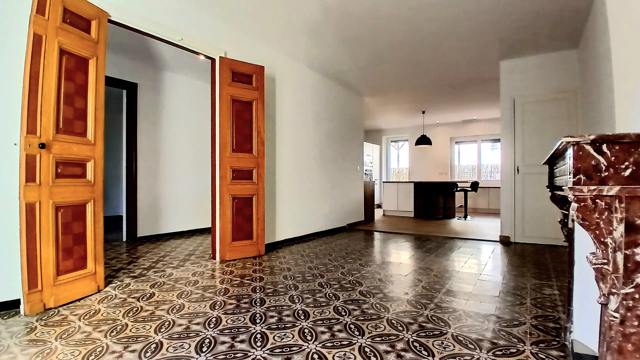
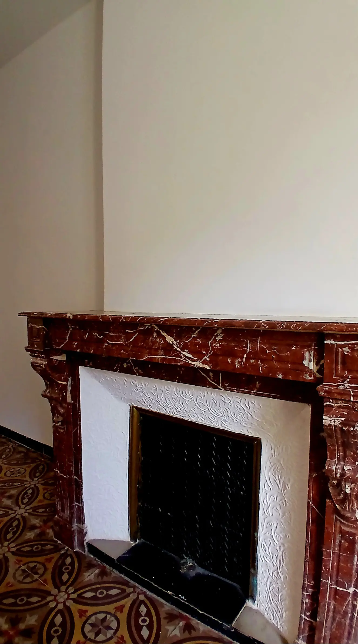
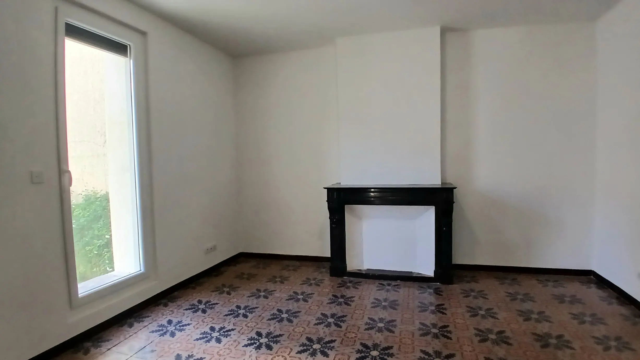
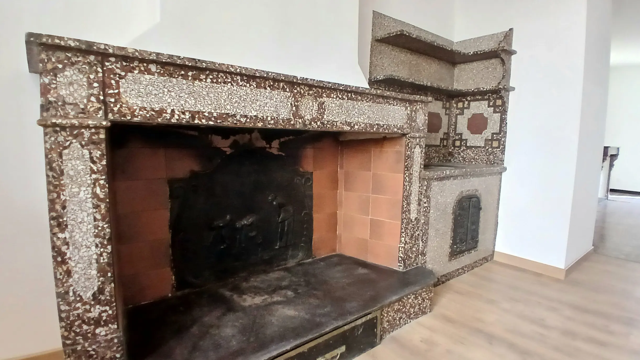
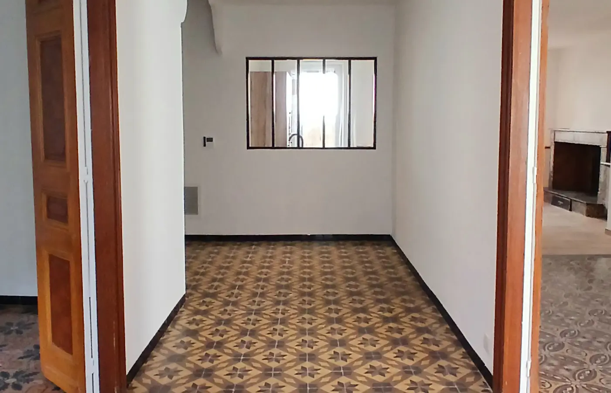
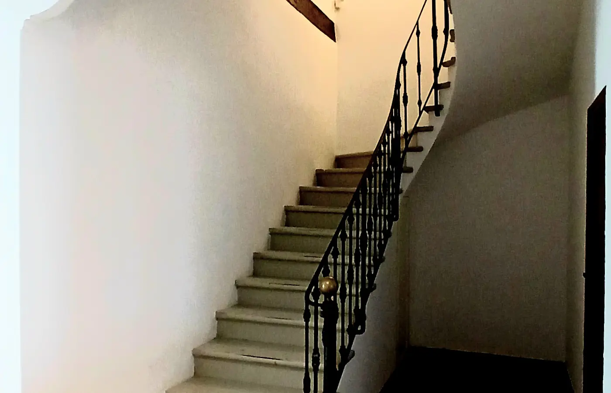
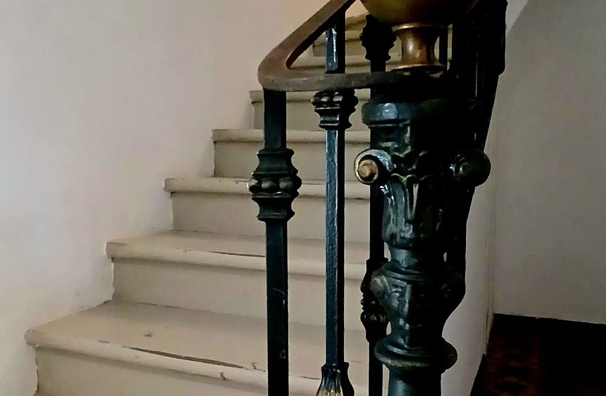
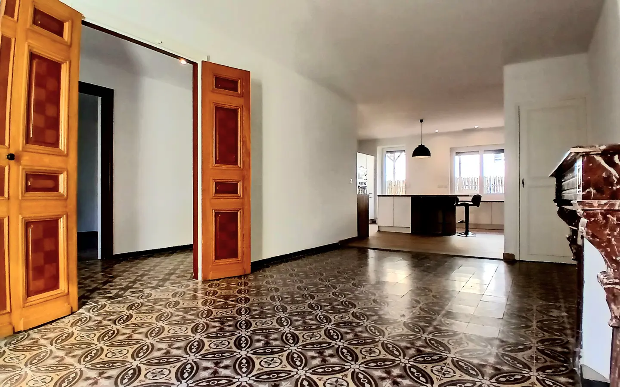
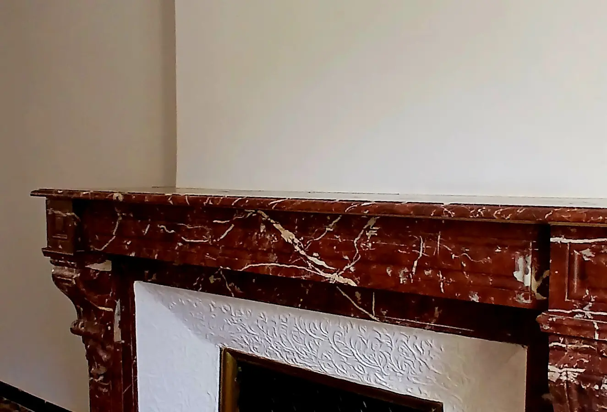
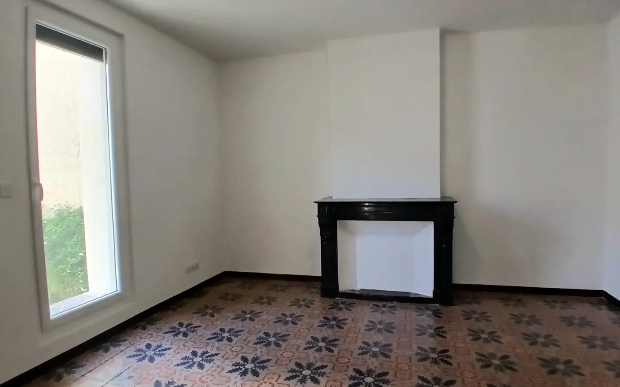
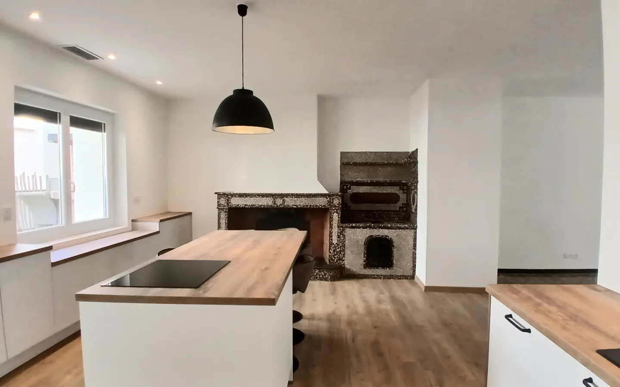
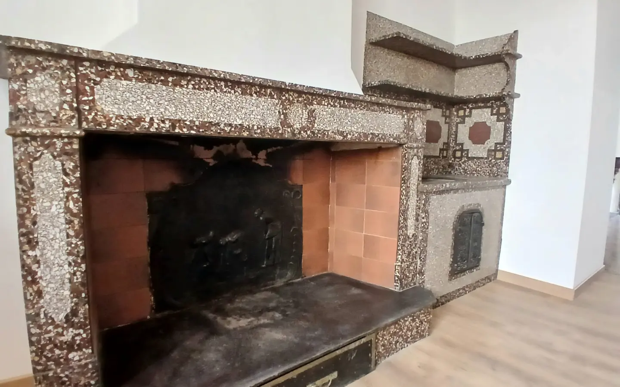
Let’s break down the space within the house. The basement level houses a very spacious garage of 100 square meters. This area also includes several adjoining rooms and a well, though it’s noted that this garage is best suited for standard-sized cars, not larger vehicles. Moving to the ground floor, you’re greeted by an entrance hall of 22.83 square meters, featuring a beautiful original stone staircase that speaks to the house’s history. Adjacent to the entrance is a lounge area of 15.58 square meters. This room could easily function as an additional bedroom or a home office, and it boasts a decorative marble fireplace. There’s also a shower room on this level, measuring 3.62 square meters, equipped with a shower, a washbasin unit, and a toilet. The heart of the home on the ground floor is a superb, luminous through-living room, measuring almost 50 square meters. This space is open to a fully equipped kitchen, complete with a central island providing ample storage, an electric hob, a sink, an electric oven, a microwave, a built-in refrigerator, and plenty of cupboard space. This living area also features an elegant period granite marble fireplace and French doors that open onto the terrace. A utility room or pantry of 10.50 square meters completes the ground floor layout.
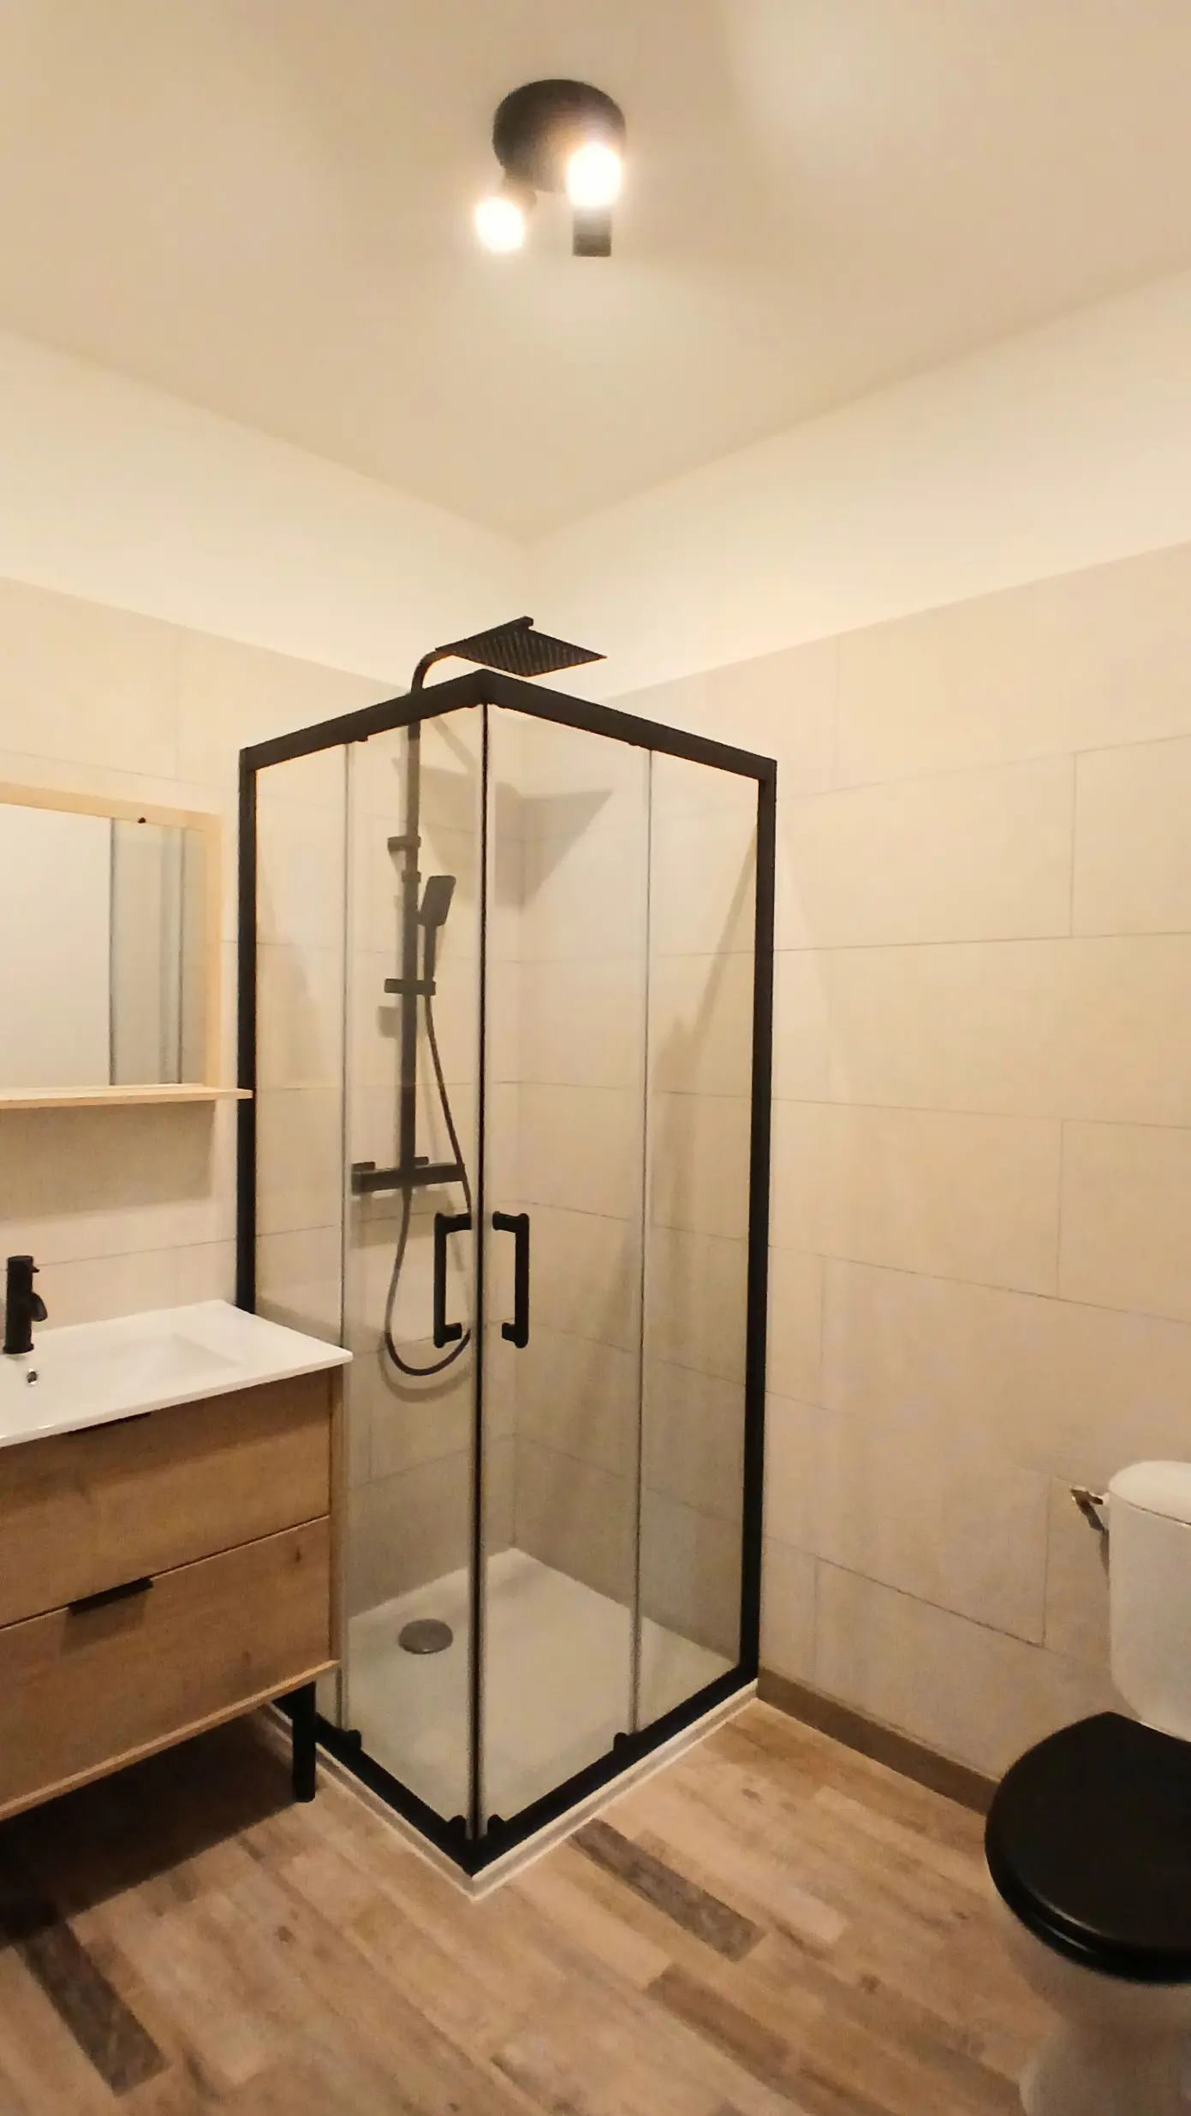
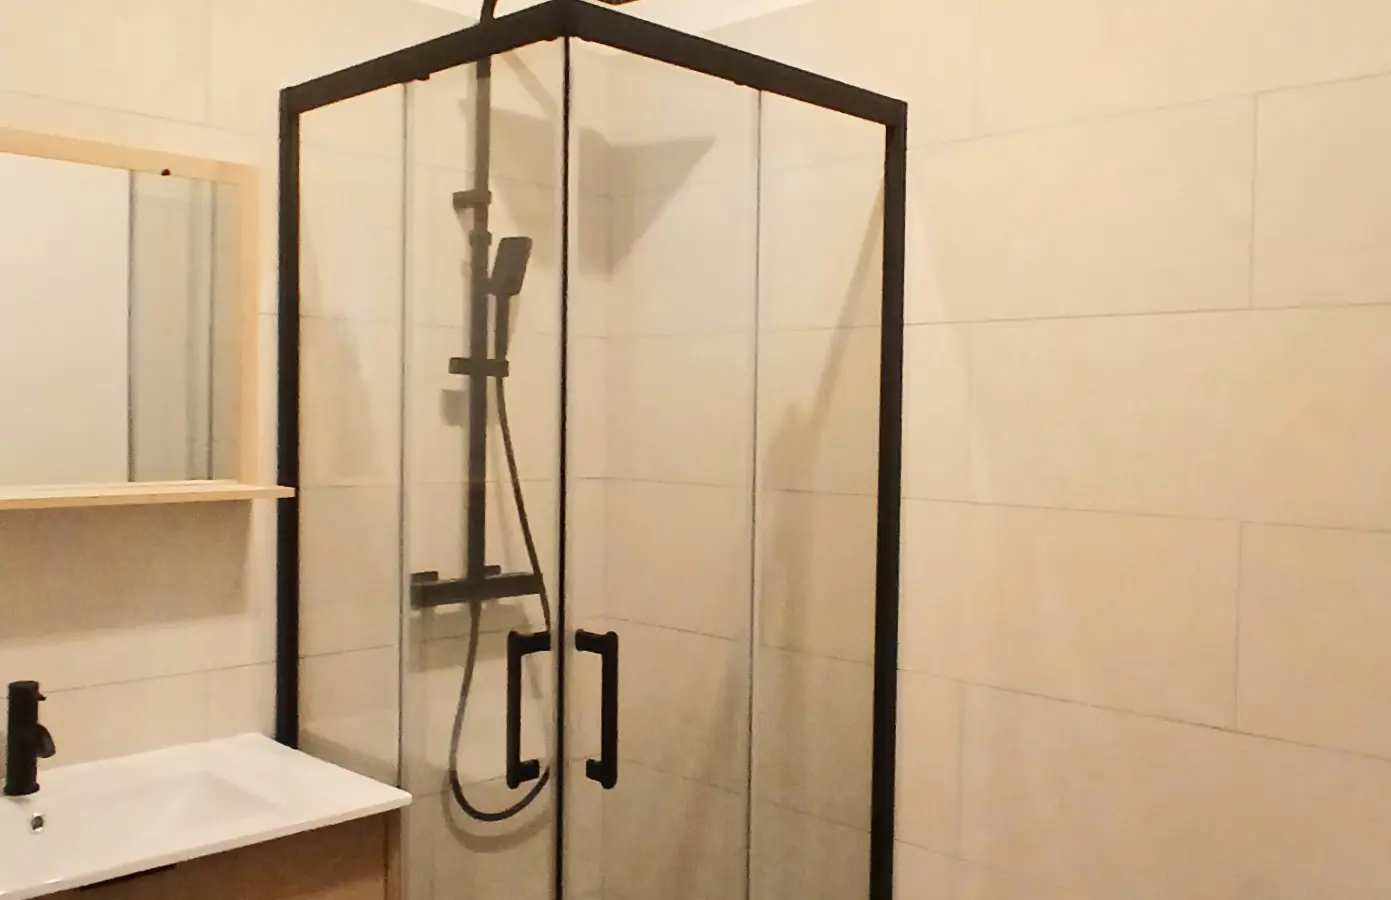
Ascending to the first floor, a spacious landing of 12.58 square meters provides access to the bedrooms. A large cupboard measuring 4 square meters is conveniently located here. The first bedroom is 16.46 square meters and has a decorative wooden fireplace. The main bathroom on this floor measures 7.43 square meters and includes a bathtub, a double washbasin unit, a heated towel rail, a toilet, and a storage unit. Two more bedrooms are found on this level: one of 16.55 square meters and another of 13.83 square meters which benefits from a built-in wardrobe. The master suite is a significant space, measuring 27 square meters in total. It comprises a bedroom area, a dedicated dressing area, and an en-suite shower room fitted with a walk-in shower, a washbasin unit, and a heated towel rail.
The second floor is where you’ll find that remarkable 100 square meter room. It’s a space bathed in natural light, highlighted by a magnificent exposed beam structure. This area is designed to be incredibly versatile, allowing you to tailor it to your specific needs, whether that’s for fitness, relaxation, entertainment, or work. The potential uses are truly wide-ranging.
Exterior Details and Additional Features
The exterior of the property includes a courtyard at the front of the house, measuring 34 square meters and facing east. At the rear, a 20 square meter terrace offers a space with a barbecue, perfect for outdoor cooking and entertaining.
Significant renovations have been undertaken, covering the electrics, plumbing, roof, and insulation, ensuring the property is up-to-date. It features PVC double glazing throughout for energy efficiency. The estimated annual energy consumption for standard use is between 1261 Euros and 1707 Euros, based on average energy prices indexed from 2021 to 2023. The annual property tax is 1658 Euros. The house is equipped with electric roller shutters that have centralized control, adding convenience and security. For climate control, there’s reversible ducted air conditioning on the ground floor. The kitchen boasts a functioning period fireplace, adding to its charm. Heating is provided by electricity. Throughout the house, you’ll find beautiful period features, including marble fireplaces, traditional cement tiles, and the original stone staircase, all contributing to the property’s historical appeal.
Property Details and Pricing
The asking price for this property is 372,600 Euros. This price includes agent fees, which are paid by the vendors. Additional fees for the notaire will be payable on top of this price, calculated at the official rate. Information regarding potential risks associated with the property is available on the Geo-risks website. The property ID is 90966, with a total size of 298 m2. It has 4 bedrooms and 3 bathrooms, and the reference number is MM410400EEEE.
Further features include a courtyard, it is immediately habitable, making it a recent addition to the market. It offers outside space, designated as prestige property. It also includes private parking or garage space, and has rental potential. There is a terrace, and the house is described as being in a beautiful condition.
Details
Updated on August 29, 2026 at 11:22 pm- Property ID EU-3275473
- Price €372.600
- Property Size 298 m²
- Bedrooms 4
- Bathrooms 3
- Property Type Town house
- Property Status For Sale
- Ref. number mm410400eeee
Address
Open on Google Maps- Address: Magalas, Herault, Spain
- Country: France
Mortgage Estimation
- Down Payment
- Loan Amount
- Monthly Mortgage Payment
- PMI
Similar Listings



Notice something incorrect? Help us improve by reporting any issues. You can let us know what you've found by clicking here: Report a problem.