Imagine a place tucked away by a lake, a small hamlet where life moves at a gentler pace. While it might not have bustling shops, it does boast a restaurant, offering a convenient spot for a meal. This tranquil spot is just a short drive from Roujan and Neffies, placing it about 10 minutes away from these slightly larger villages. For those needing more amenities or city life, Beziers is a 25-minute journey, and the historic town of Pezenas is 20 minutes away. And if the coast calls to you, the beaches are a manageable 35-minute drive. It’s a setting that balances peaceful seclusion with reasonable access to the wider region.
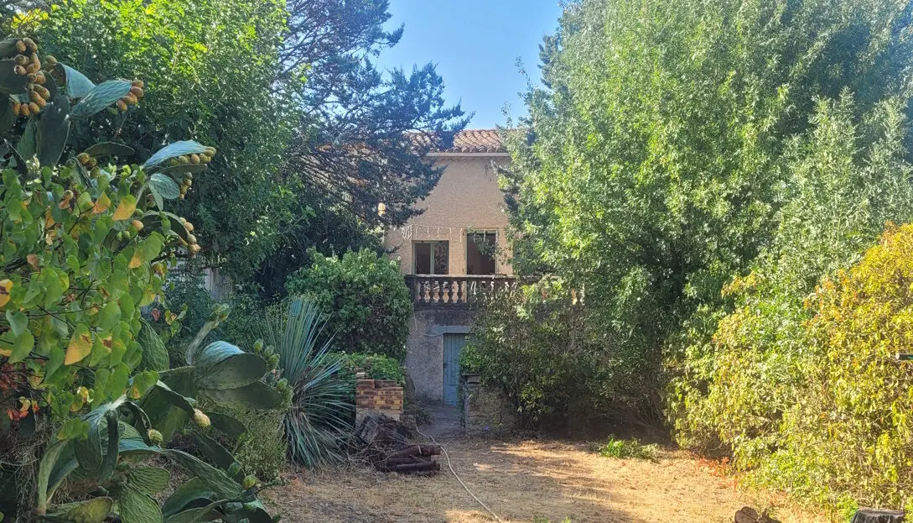
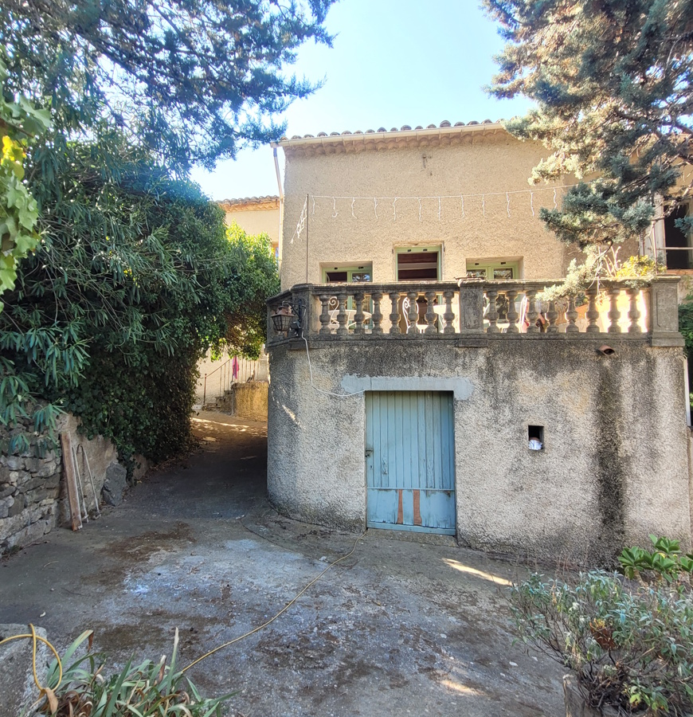
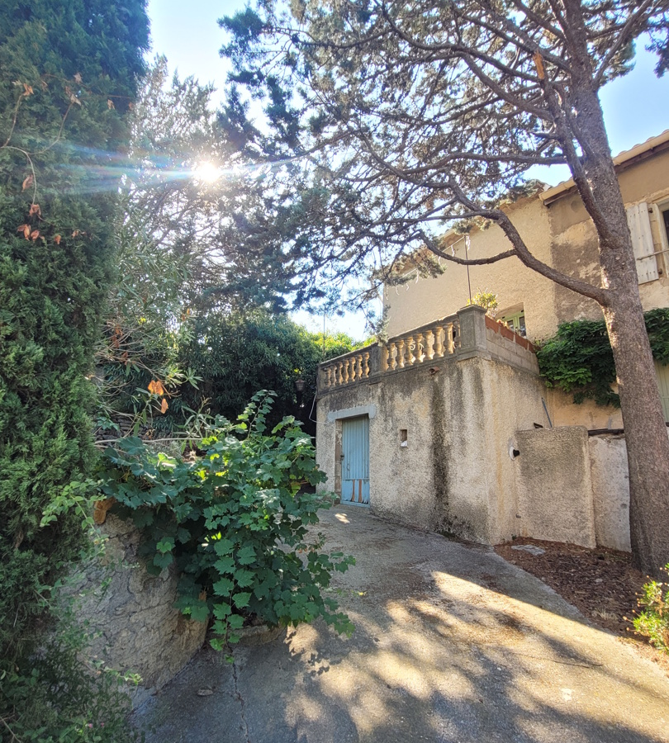
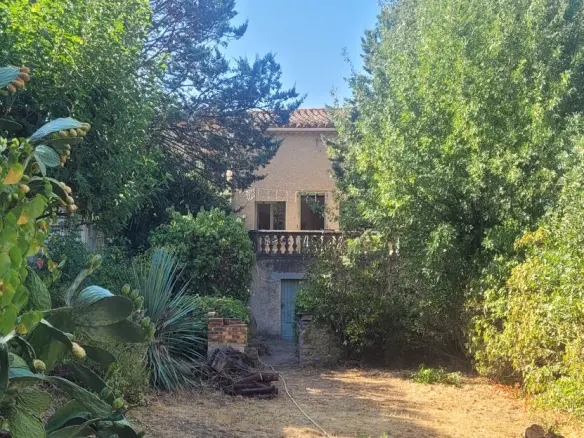
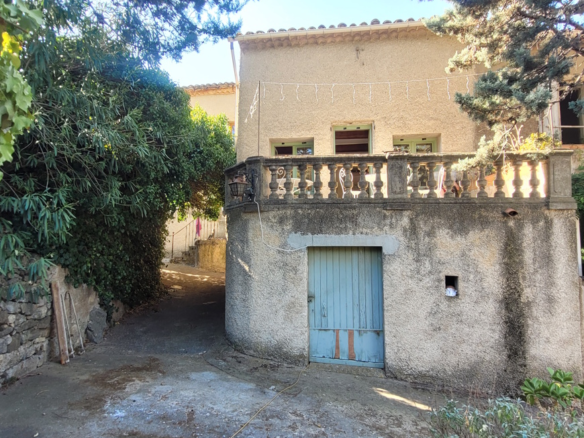
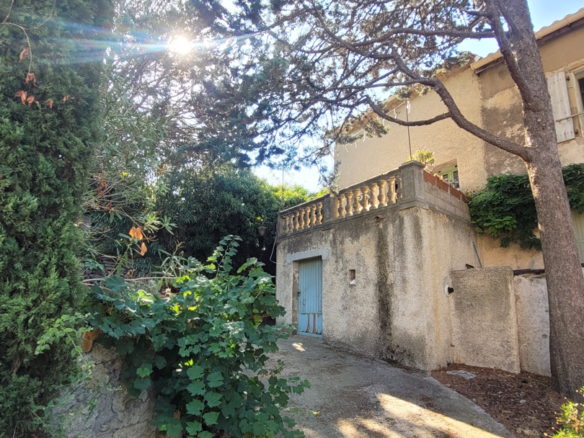
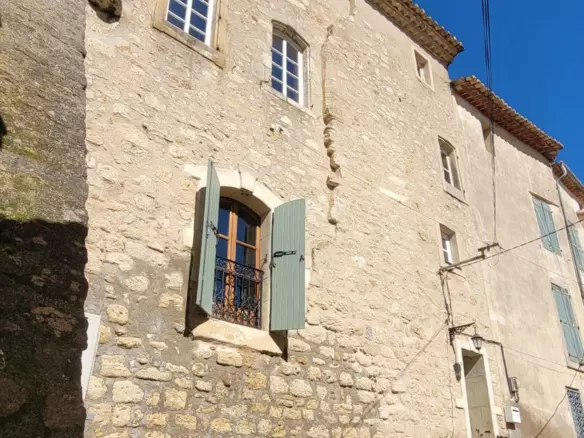
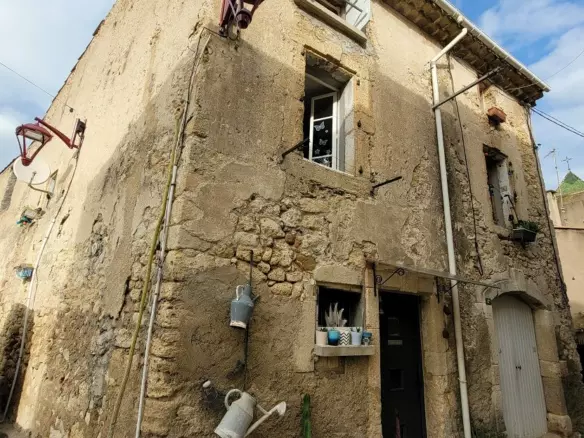
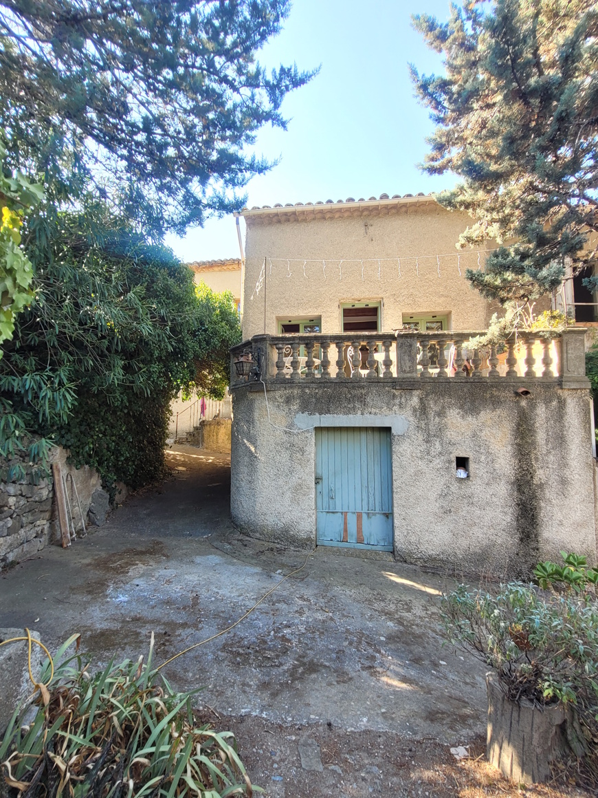
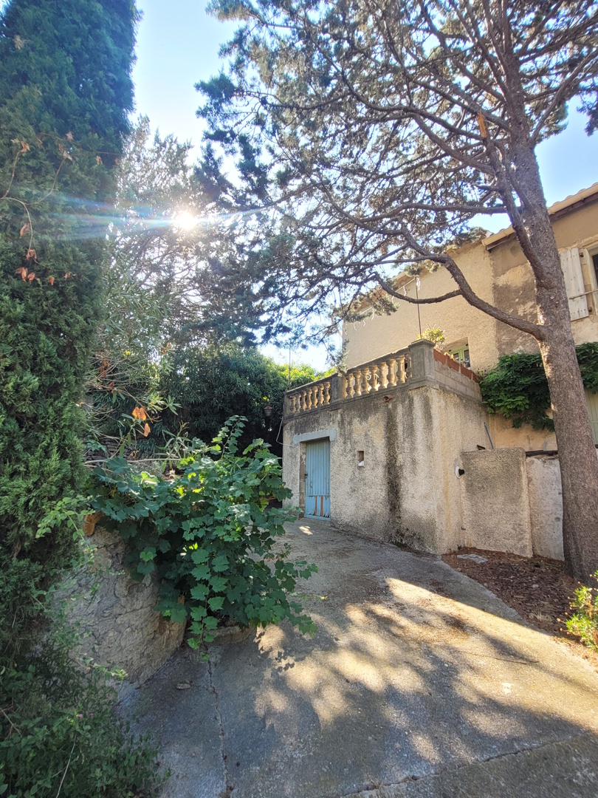
Nestled within this charming and picturesque hamlet is a stone village house that’s waiting for some thoughtful updates. This particular hamlet is well-known for its delightful swimming pond, a unique feature that adds to its appeal. The house itself offers a substantial amount of living space, measuring around 170 square meters. Inside, you’ll find four bedrooms, providing ample room for family or guests. Additionally, there are two studies, offering flexible spaces for work or hobbies. The house includes two bathrooms, and the cherry on top is the presence of two lovely terraces, perfect for enjoying the outdoors.
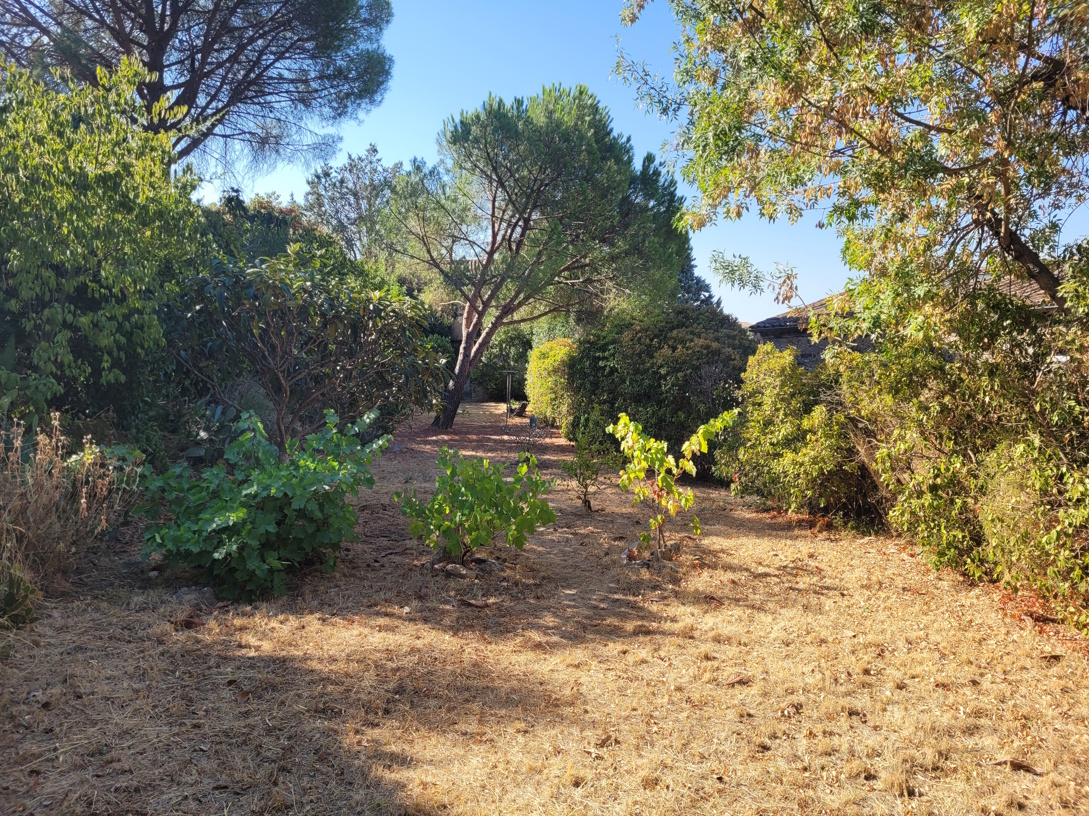
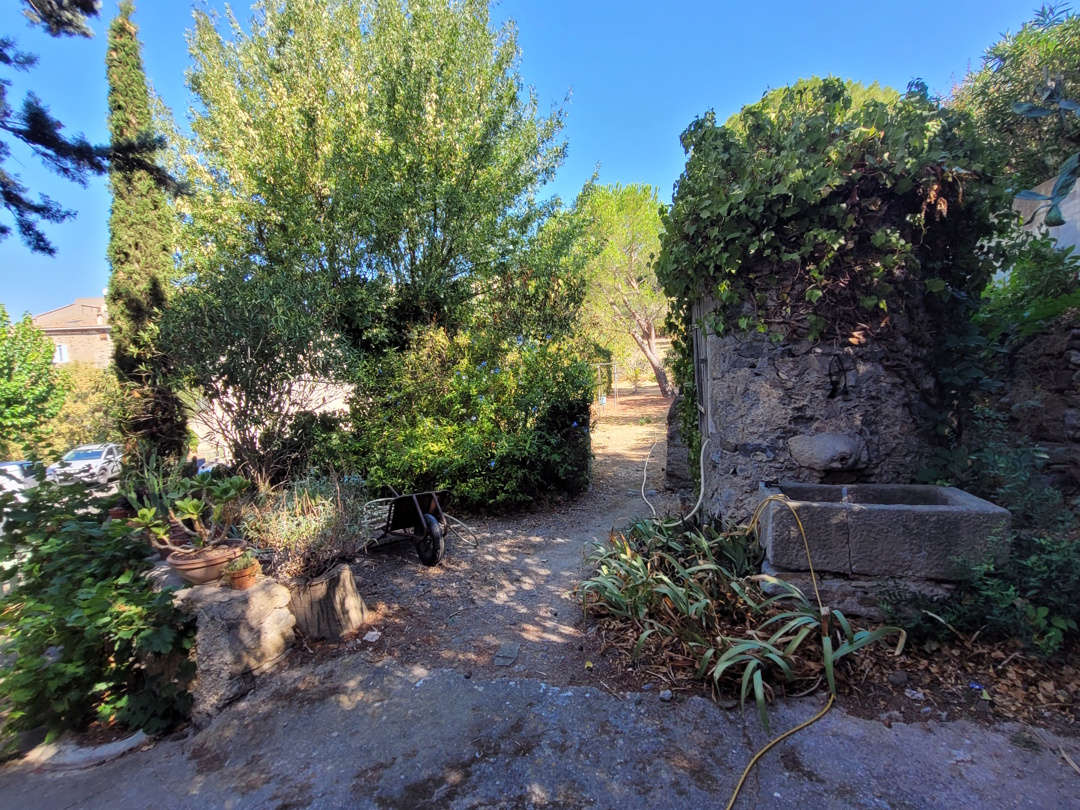
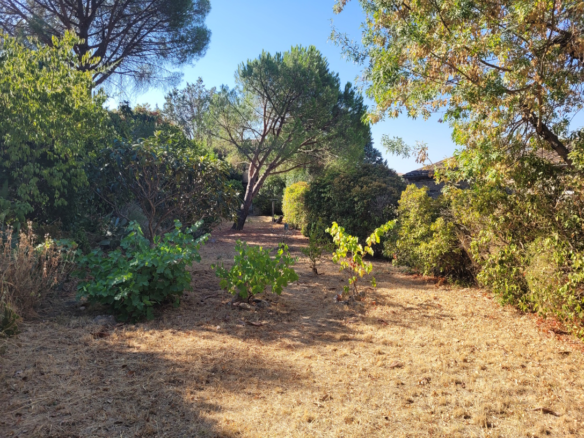
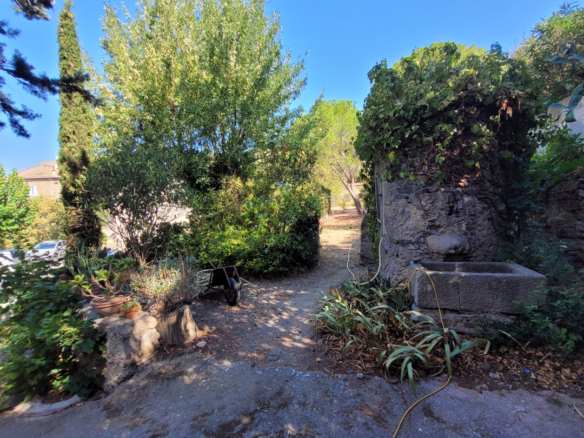
A significant highlight of this property is its garden, which spans approximately 440 square meters. This outdoor space is a real asset, offering plenty of room to relax, entertain, or simply soak up the sunshine. The property presents itself as a project that requires relatively little work to bring it up to modern standards. This makes it a versatile option, suitable for those looking for a permanent main residence or for individuals or families seeking a charming second home in a desirable location. It’s an opportunity for anyone who appreciates a house with character, set in a peaceful and authentic environment.
Exploring the Layout: Ground Floor
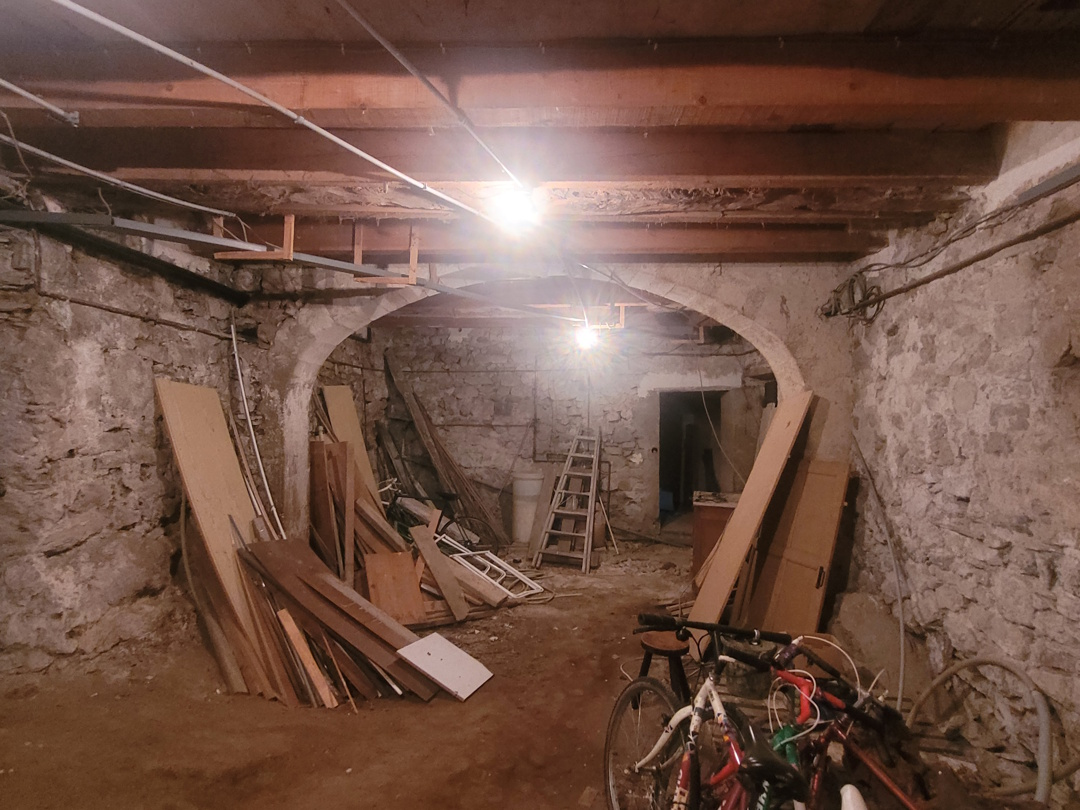
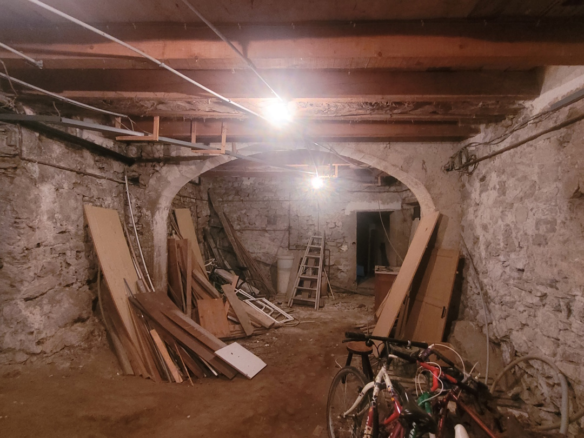
The ground floor of the house is primarily dedicated to storage and utility spaces. It comprises three cellars, which contribute to the overall floor area of the house. Among these cellars, you’ll find what was once a stable, hinting at the property’s history, and a vaulted cellar, adding a touch of architectural interest. These spaces offer potential for various uses, from wine storage to workshop areas.
The First Level: Living and Functionality
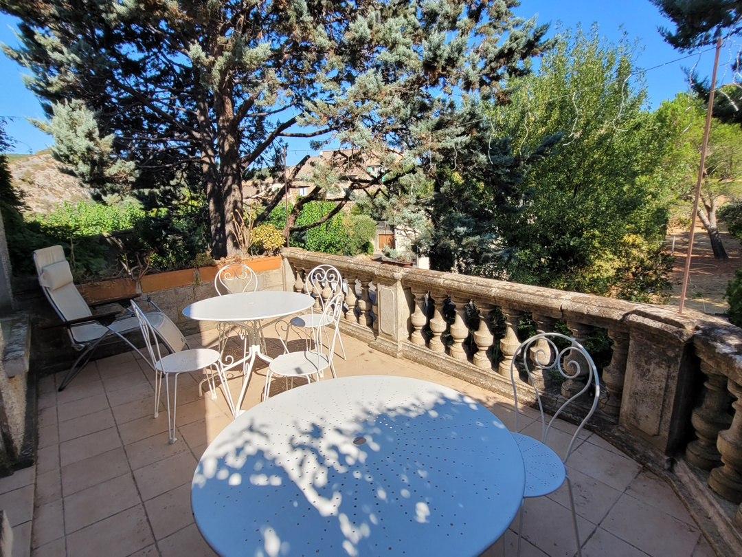
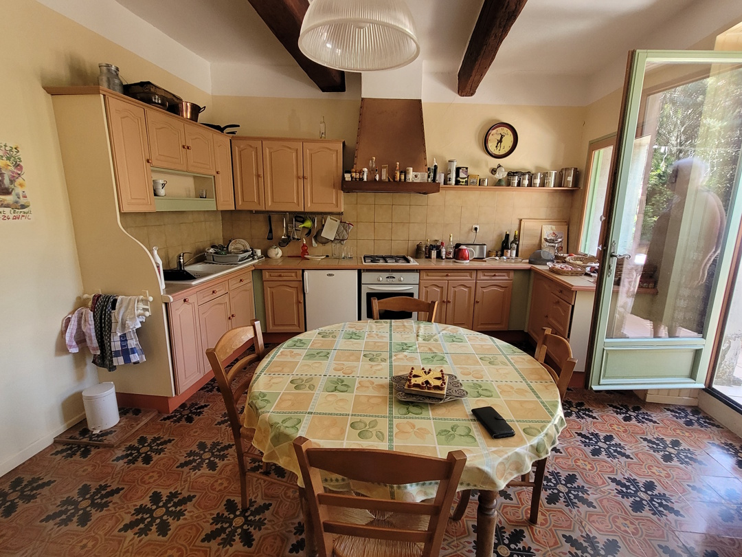
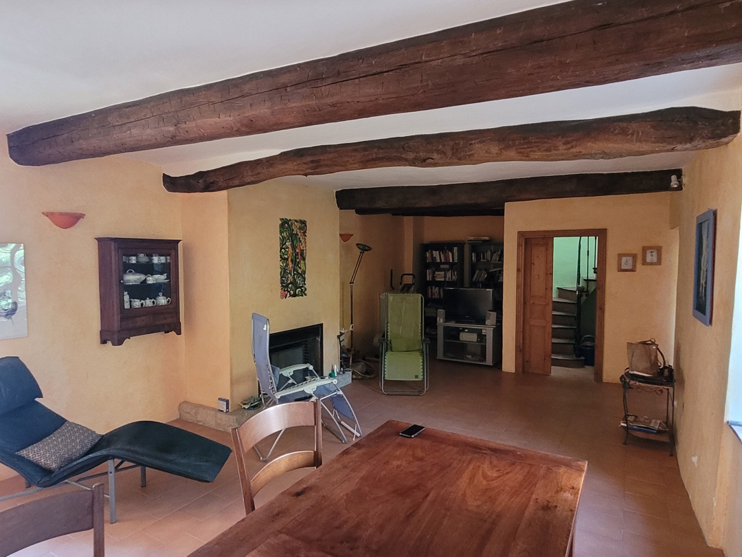
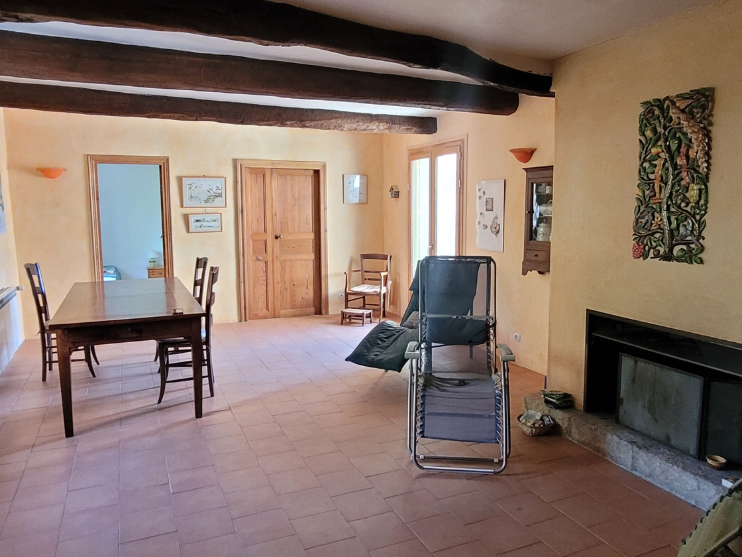
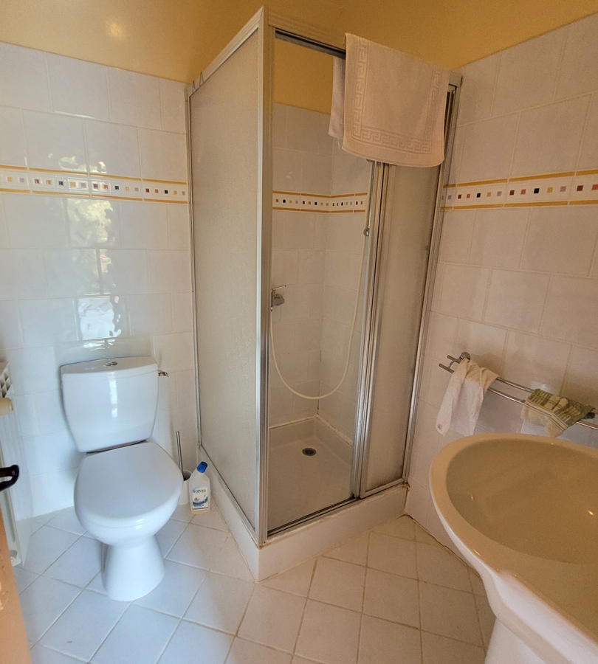
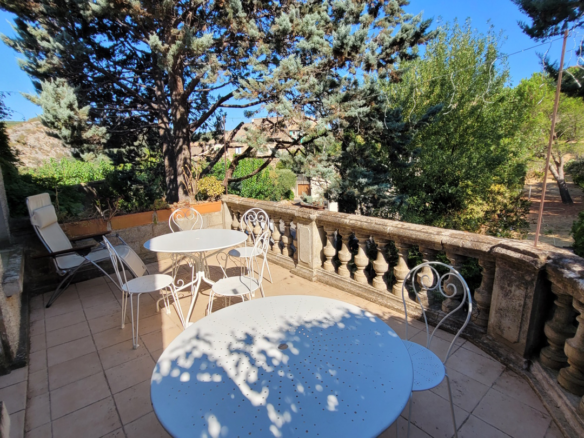
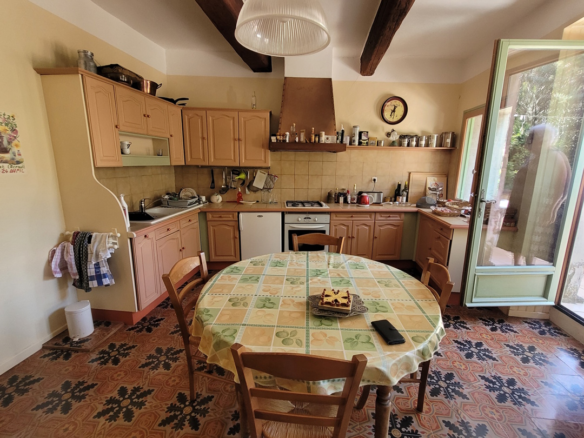
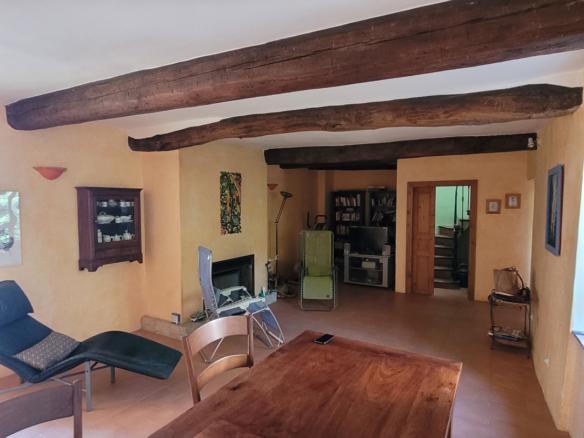
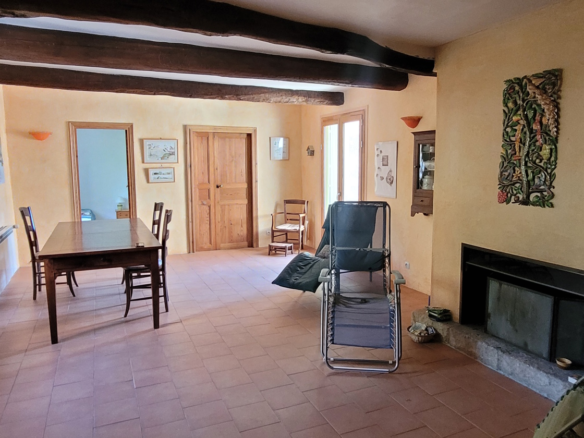
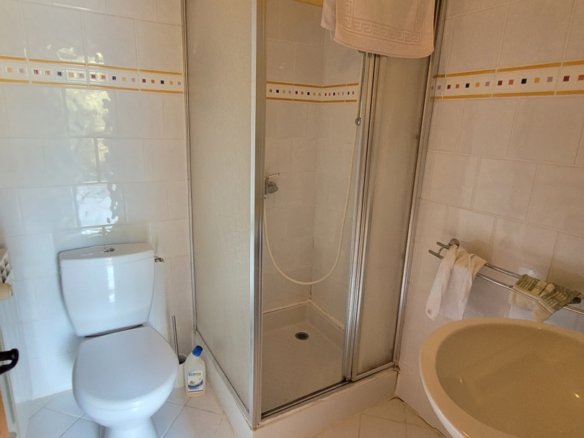
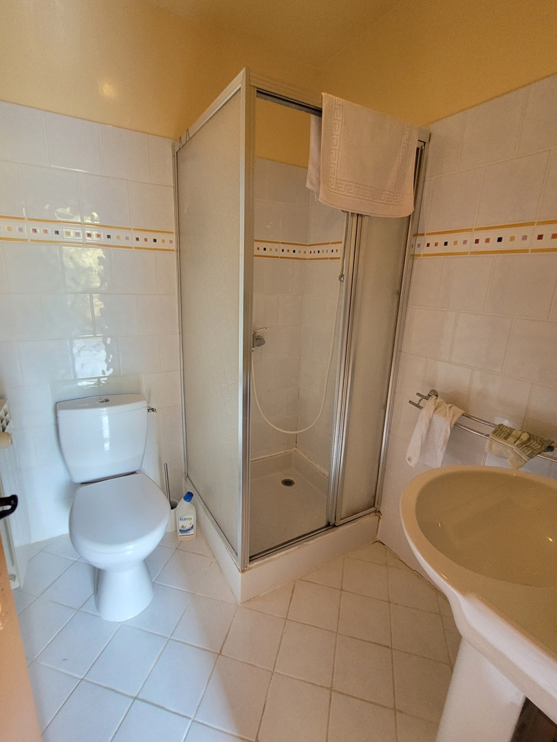
Stepping up to the first floor, you enter through a modest 4.8 square meter entrance hall. From here, you can access the kitchen, which measures 18 square meters. The kitchen is equipped with a sink, cupboards, an extractor hood, a hob, a fridge, and an electric oven. Importantly, the kitchen provides direct access to a 13 square meter terrace, offering views over the garden. Adjacent to the kitchen is a generous 40 square meter living room, providing ample space for relaxation and social gatherings. There’s also a 9 square meter bedroom on this level, along with a 3 square meter shower room (containing a shower, washbasin, and WC).
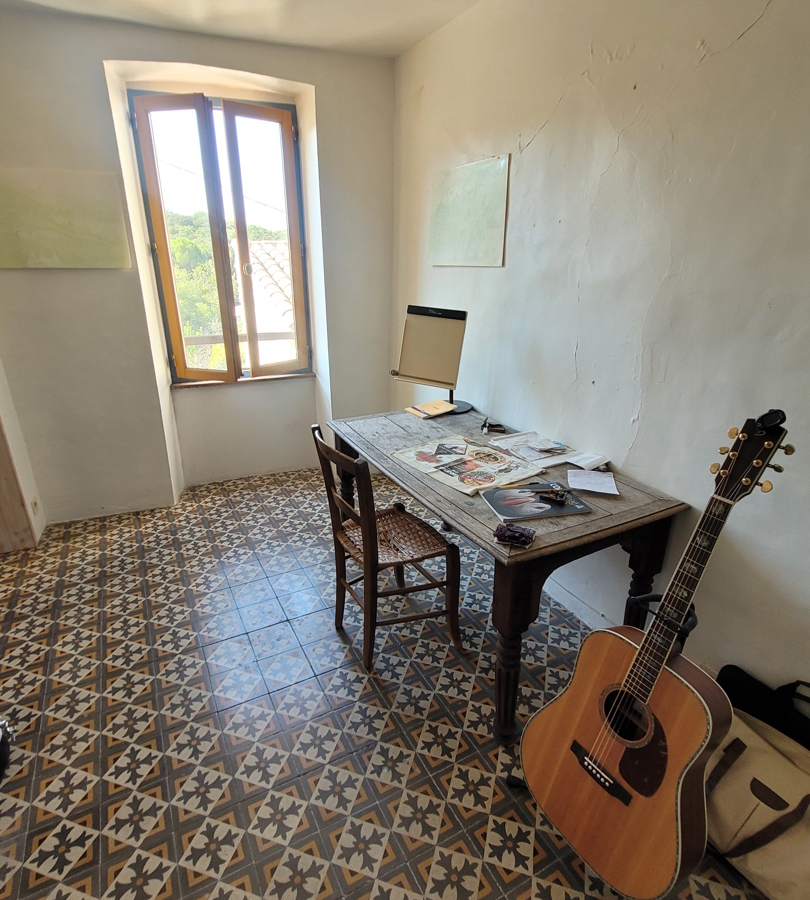
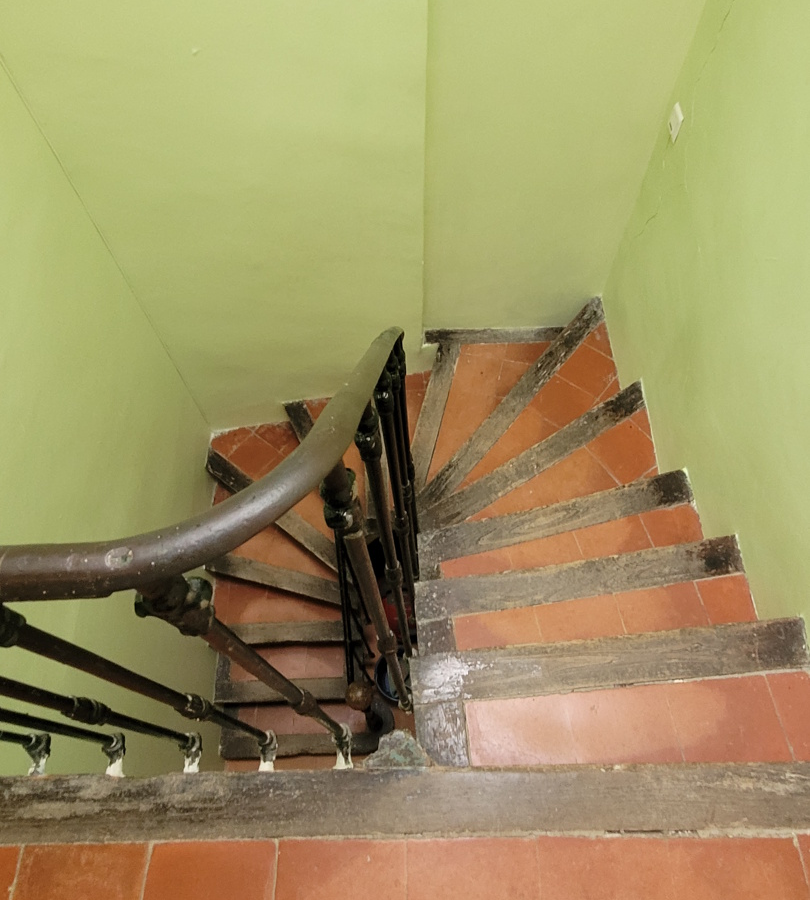
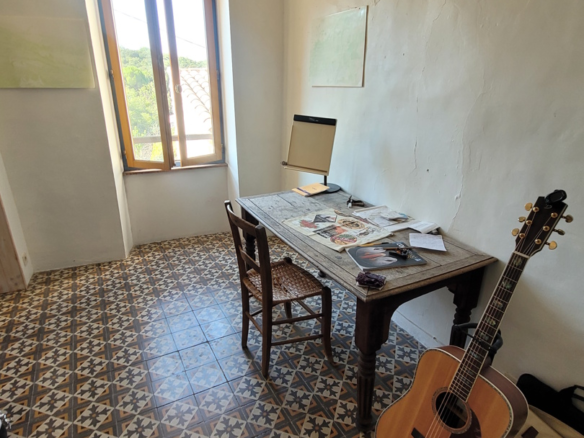
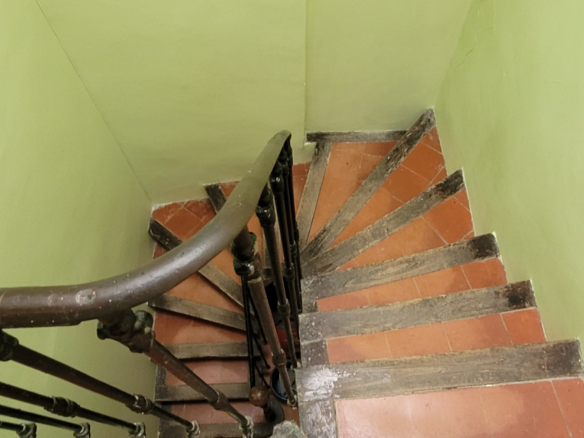
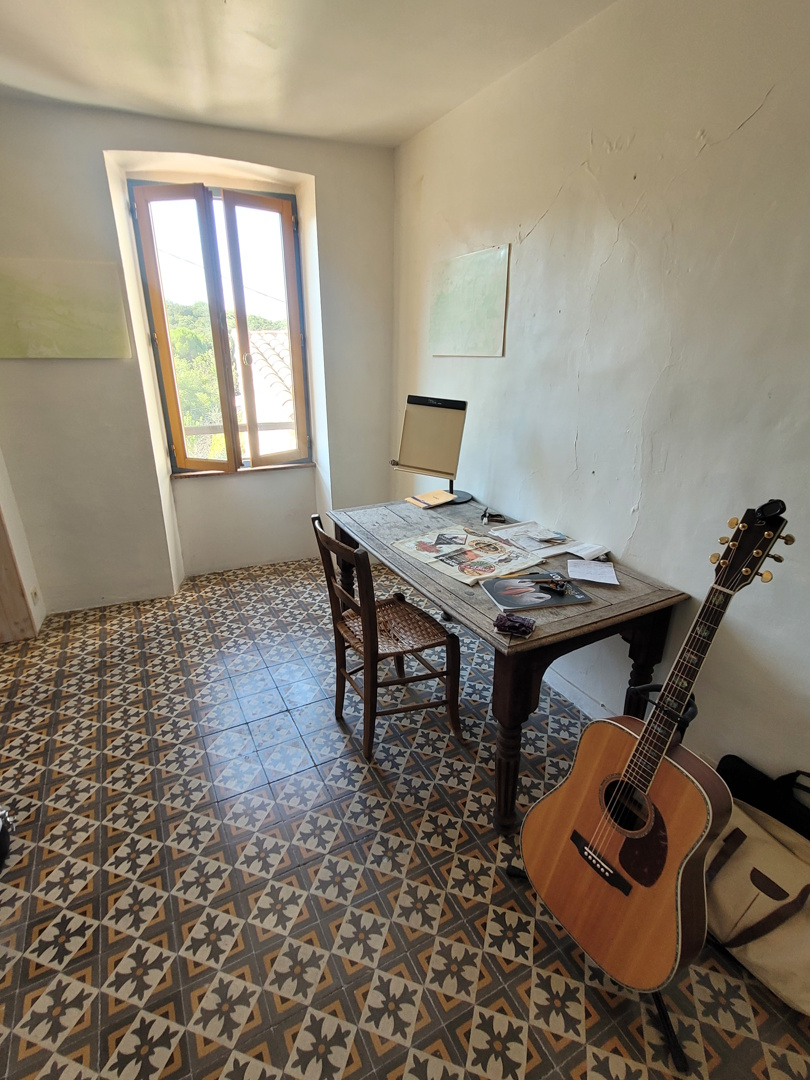
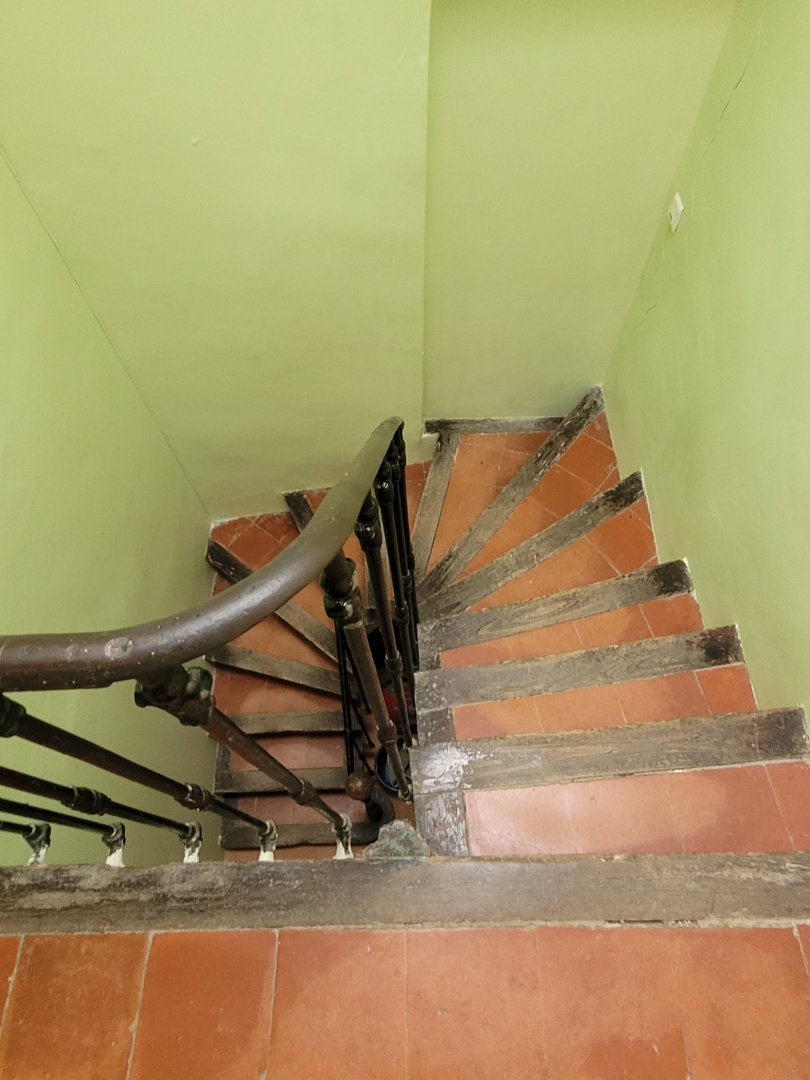
Further along, you’ll find a 14 square meter study, which has the benefit of a secondary staircase leading to the second floor. There is also a 7 square meter bathroom, equipped with a WC, washbasin, and shower. A 3 square meter hallway connects these areas and houses the main staircase that ascends to the second floor. This level is designed to be functional and offers a good balance of living and private spaces.
The Second Level: Bedrooms and Views
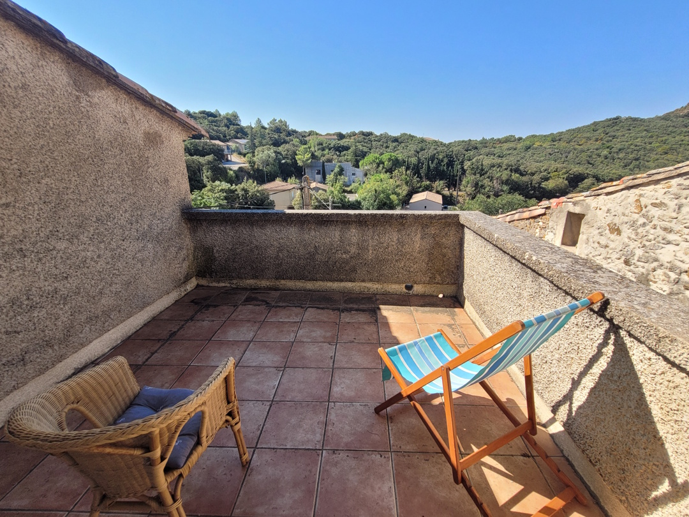
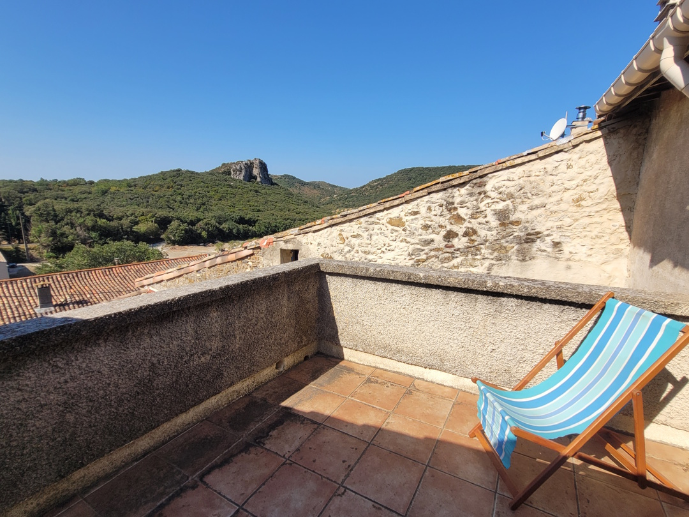
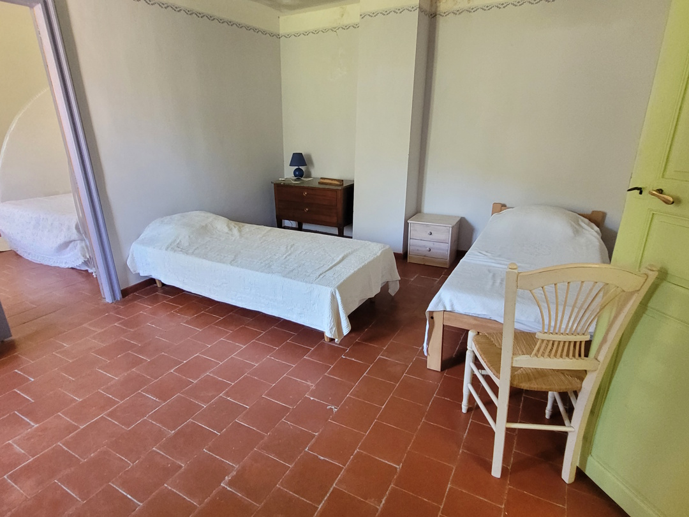
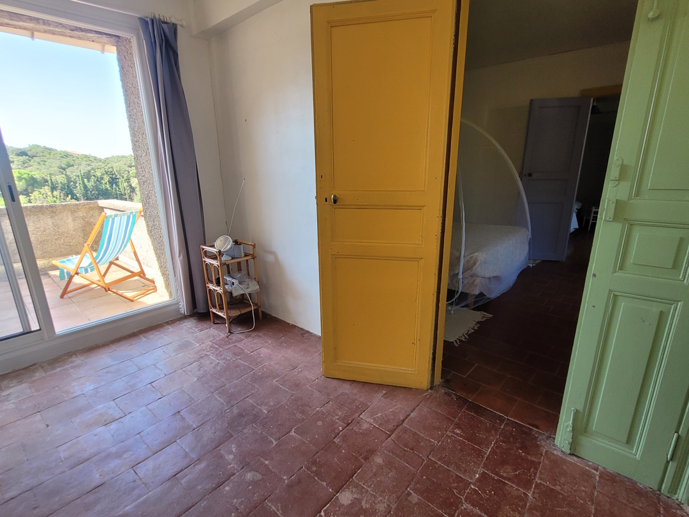
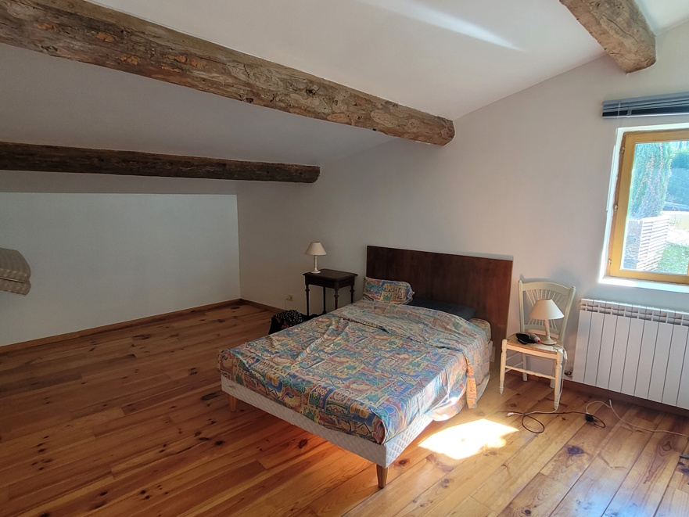
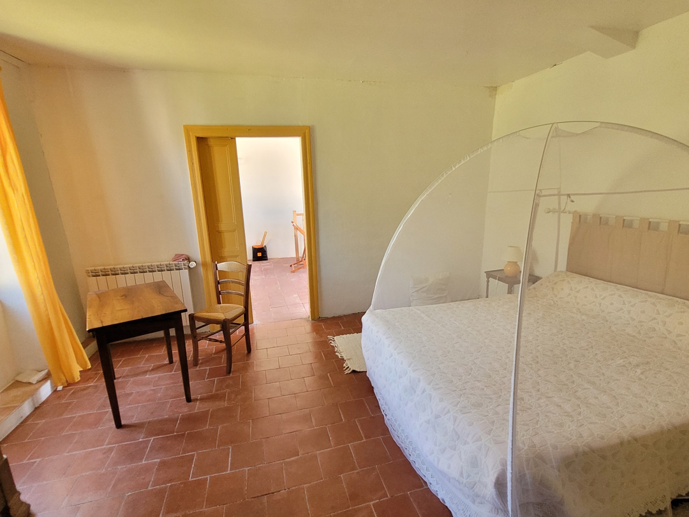
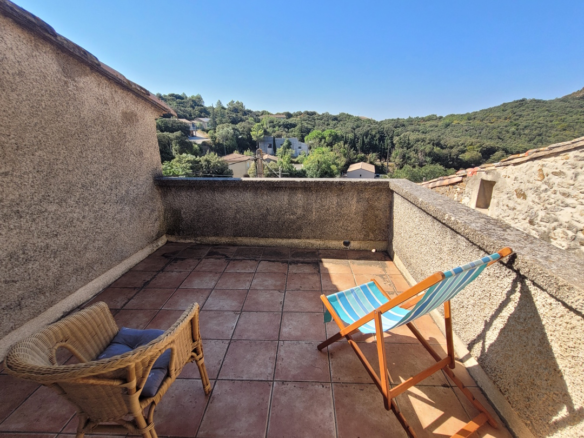
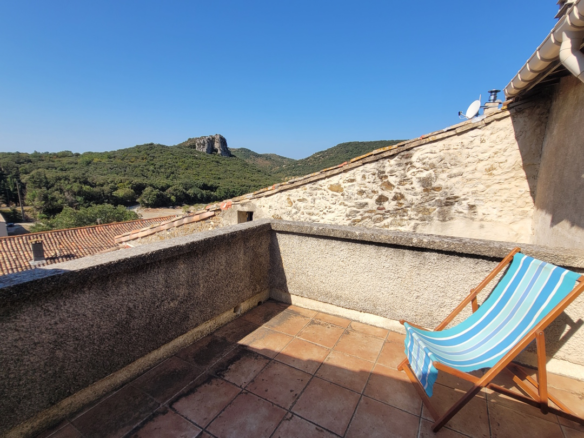
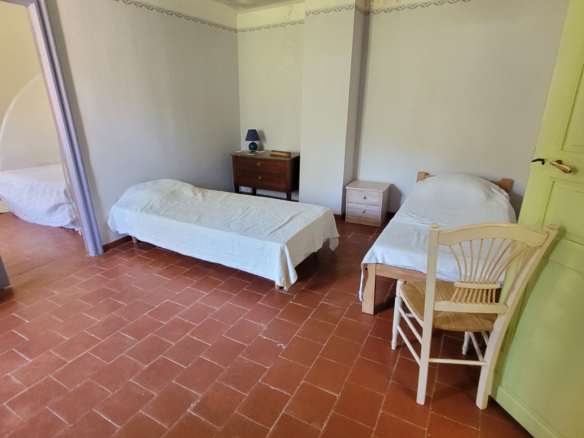
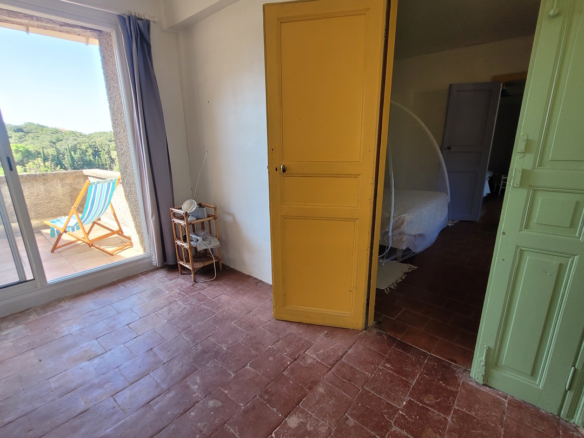
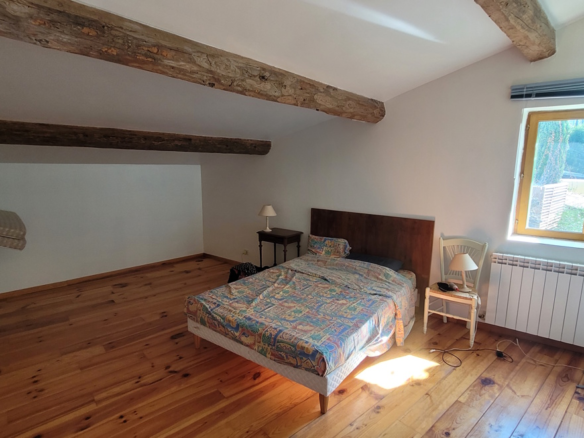
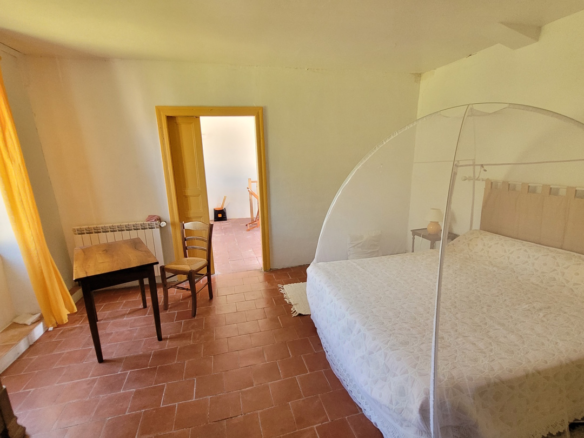
The second floor houses additional bedrooms and bathrooms. There is a 25 square meter bedroom, which features a sloping ceiling, adding character to the room. Accompanying this is a 5.6 square meter bathroom, fitted with a bath, washbasin, and toilet. Another bedroom, measuring 17 square meters, is situated on this floor and opens directly into a further bedroom of 16.4 square meters. This second bedroom, in turn, provides access to a 16 square meter study. The study on this level benefits from access to a 10 square meter terrace, offering elevated views, and also connects to the secondary staircase mentioned earlier. This level provides private retreats and versatile spaces, some with unique architectural features.
Outdoor Spaces and Amenities
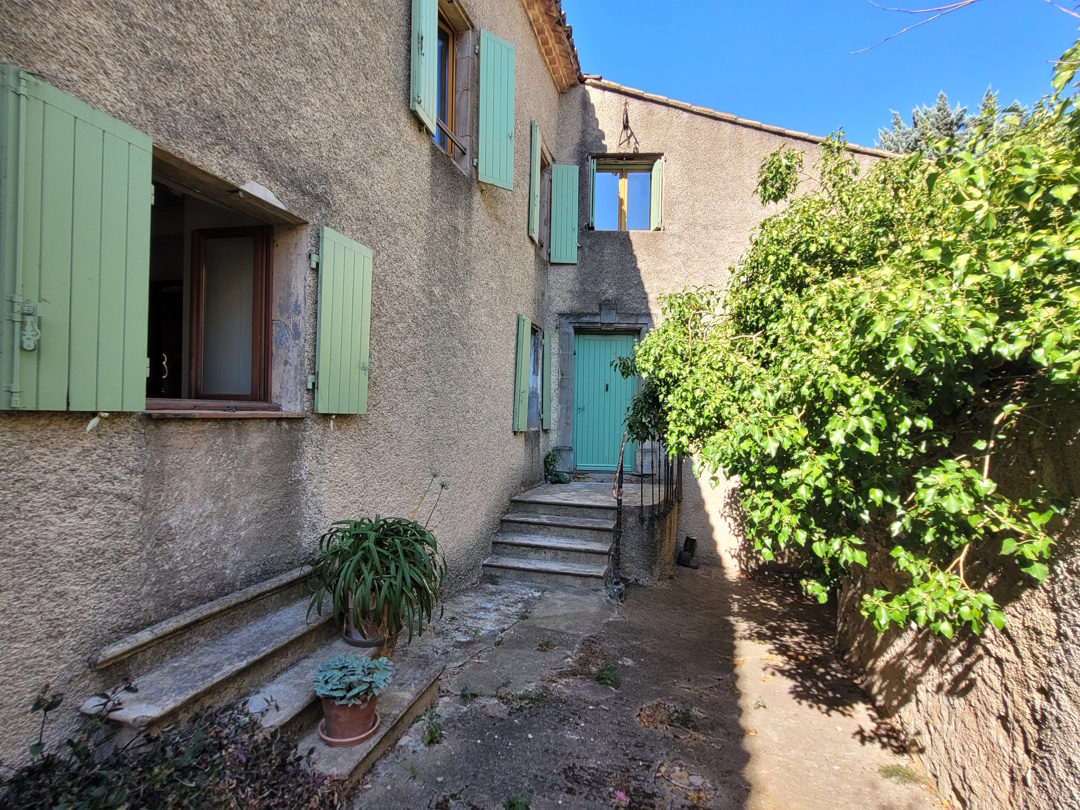
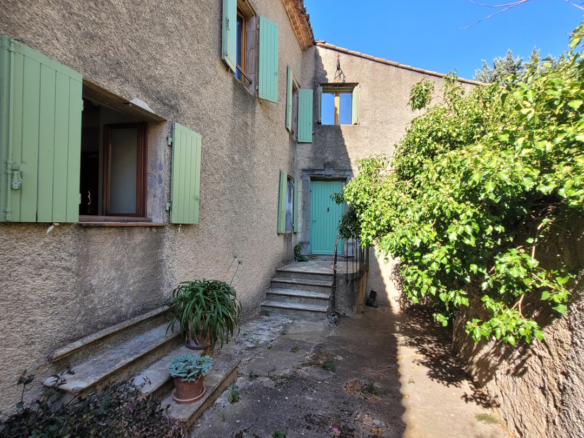
The exterior of the property is designed to complement the living space. You’ll find an attractive entrance courtyard, offering a welcoming first impression. The garden, as previously mentioned, is a substantial 440 square meters and is equipped with three wells, a useful feature for maintaining the garden. The property also boasts two terraces, one facing east and the other west, providing opportunities to enjoy the sun at different times of the day.
Property Details and Considerations
For those considering the financial aspects, the property tax amounts to 566 Euros annually. The estimated annual energy consumption for standard use is projected to be between 4030 Euros and 5490 Euros. These figures are based on average energy prices indexed for 2021, 2022, and 2023, including subscription costs. The heating system is oil-fired central heating, and the property benefits from double glazing. As noted, minor modernization work is required to bring the house to its full potential.
The property is listed at a price of 239,000 Euros. This price is inclusive of agent fees, which are paid by the vendors. Please note that notaire’s fees are payable in addition, at the current official rate. Information regarding potential risks to which this property might be exposed is available on the Geo-risks website. The Property ID is 90587, with a living area of 170 m2 and a lot size of 621 m2. It features 4 bedrooms and 2 bathrooms. The reference number for this property is VR239000E. Additional features include that it is immediately habitable, is among the latest properties listed, has outside space, potential for private parking or a garage, rental potential, a terrace, and land/garden.