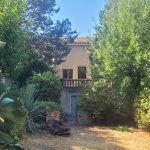
Nestled in a French village that offers convenient access to local amenities, this property presents an interesting opportunity. The village itself has shops and restaurants, making daily life quite manageable. For those who enjoy exploring, Capestang and Bize Minervois are just a 10-minute drive away. Narbonne is accessible within 25 minutes, Beziers within 30 minutes, and the coast, with seaside spots like Gruissan and St Pierre la Mer, is about a 35-minute journey. The Canal du Midi is also a short walk from the house, offering picturesque opportunities for recreation.
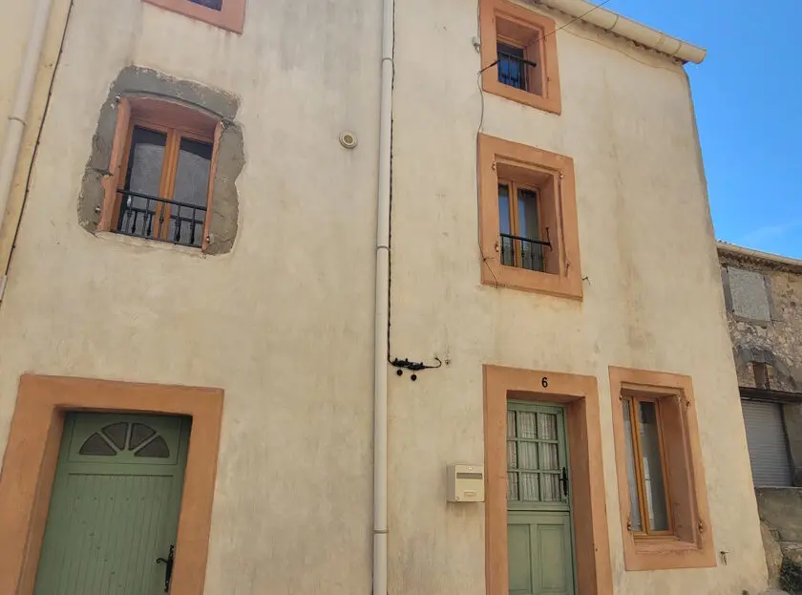
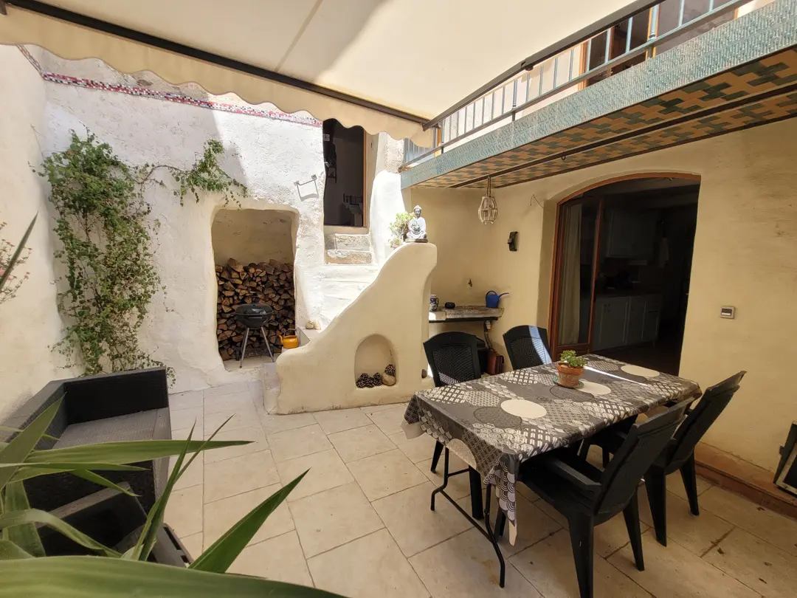
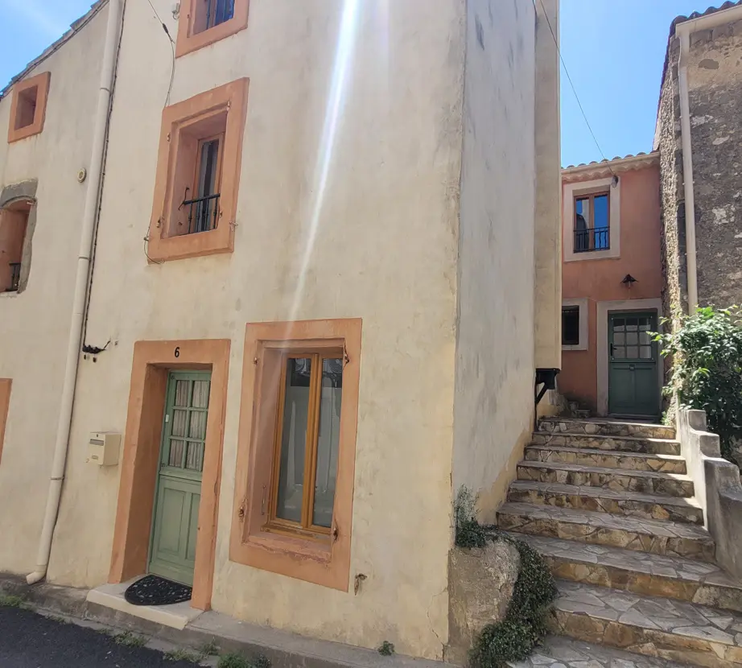
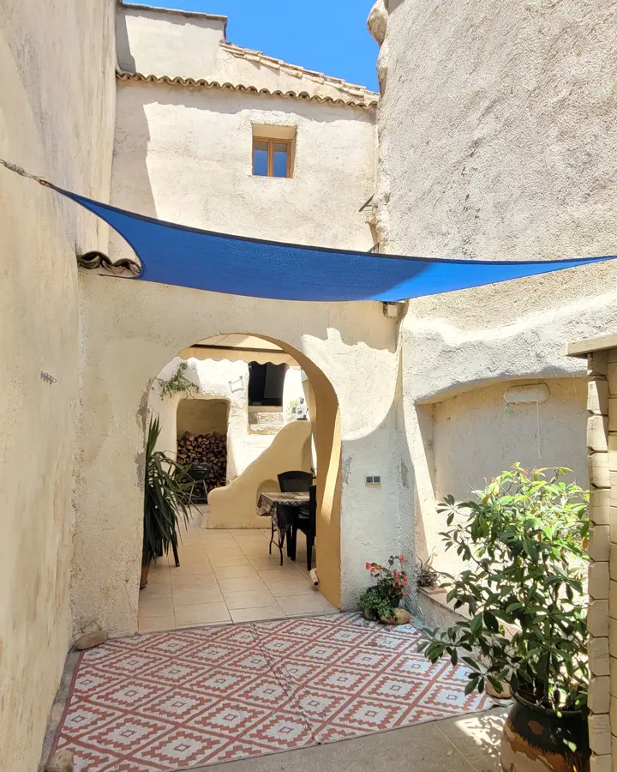
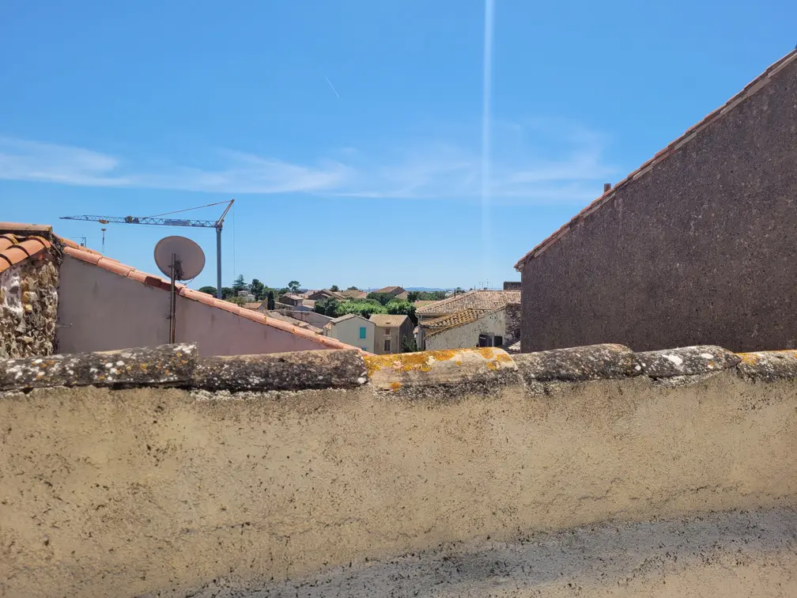
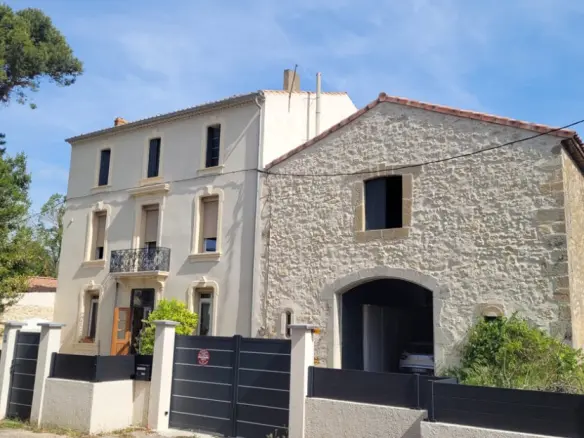
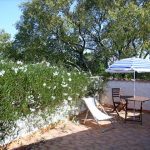
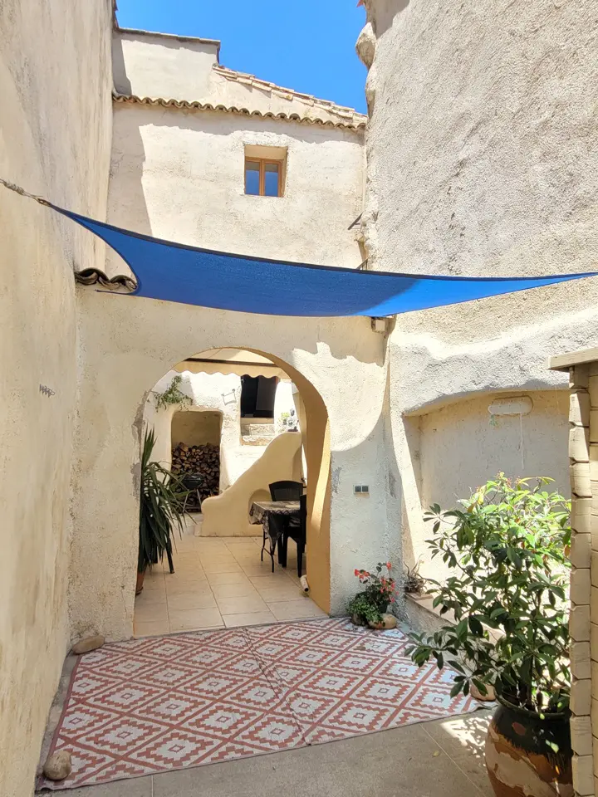
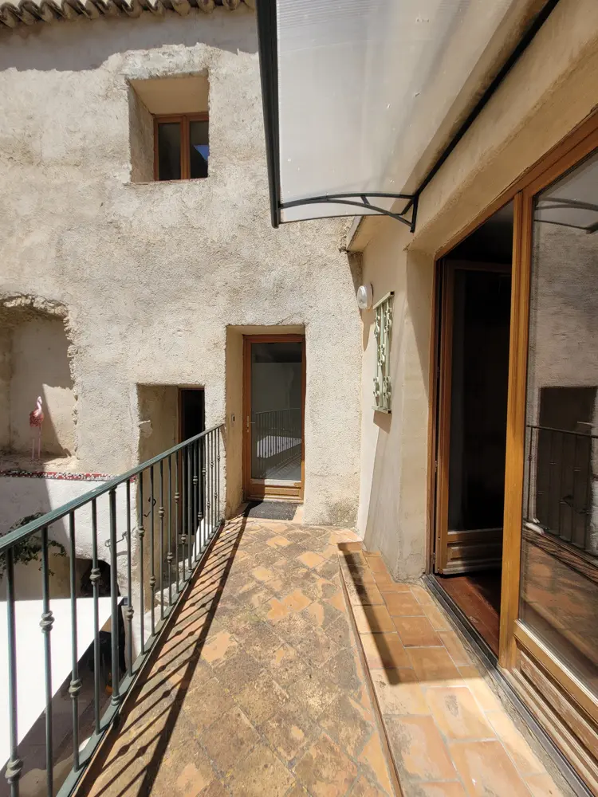
This is a fully renovated village house, spanning 150 m2, that offers a blend of living space and potential for generating income. It’s divided into two distinct parts: a main residence and a separate gite. The main house is 103 m2 and features three bedrooms. The attached gite measures 47 m2 and has two bedrooms. The gite has its own small private terrace at the front. The main house, on the other hand, opens onto a courtyard that is described as pleasant and sunny. There’s also an open-plan terrace that provides views over the village rooftops. The property is described as a warm and cosy place, suitable for a large family or as a base for a holiday rental business that could provide extra income.
The Main Residence: Layout and Features
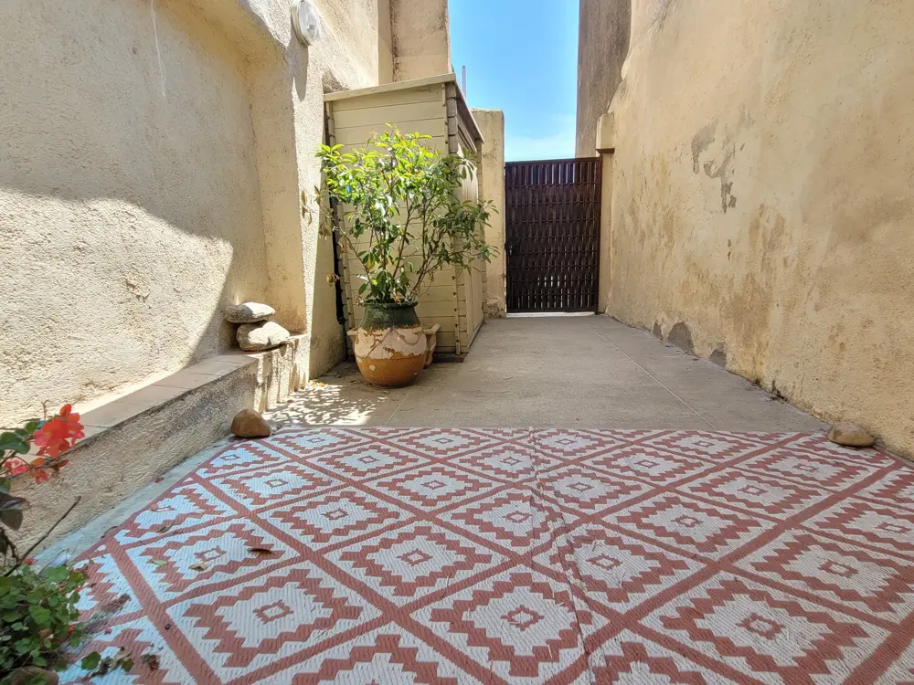
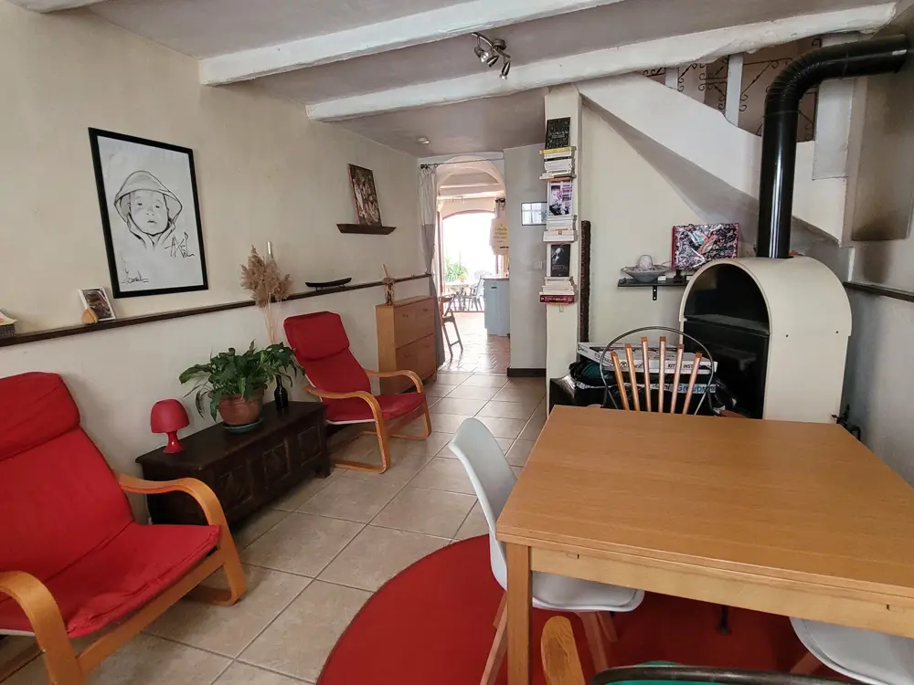
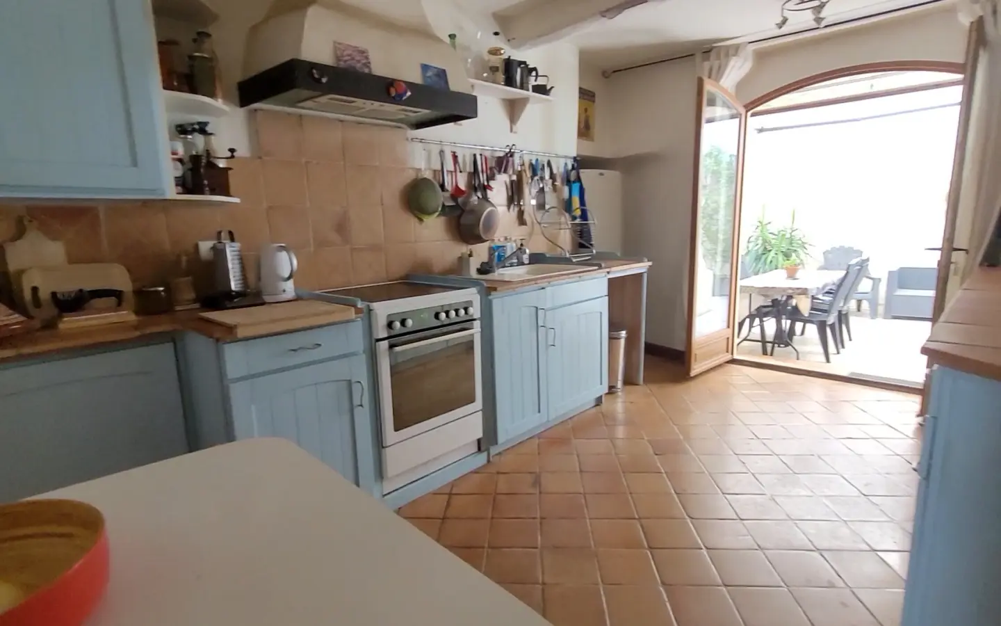
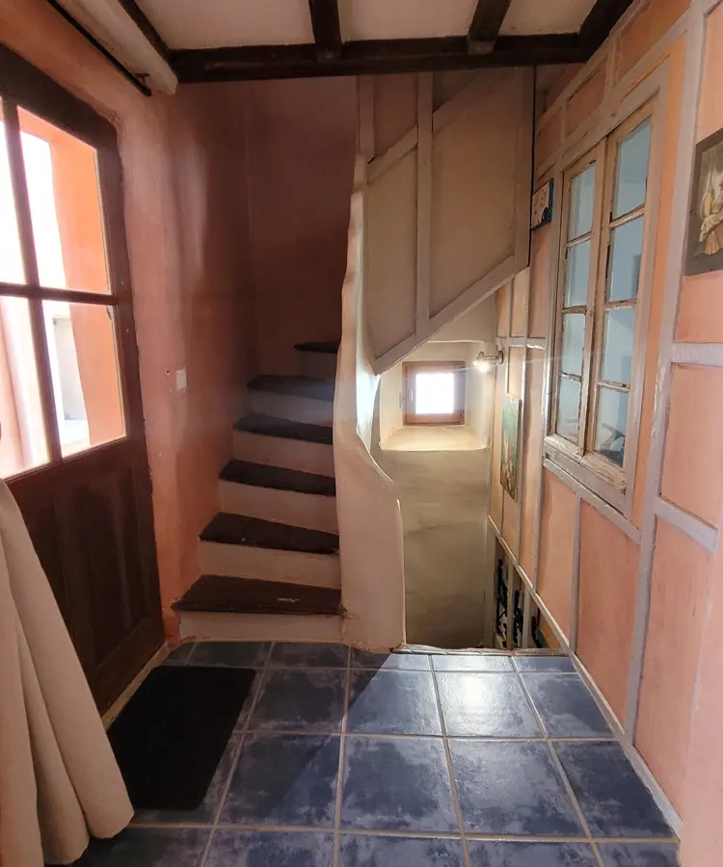
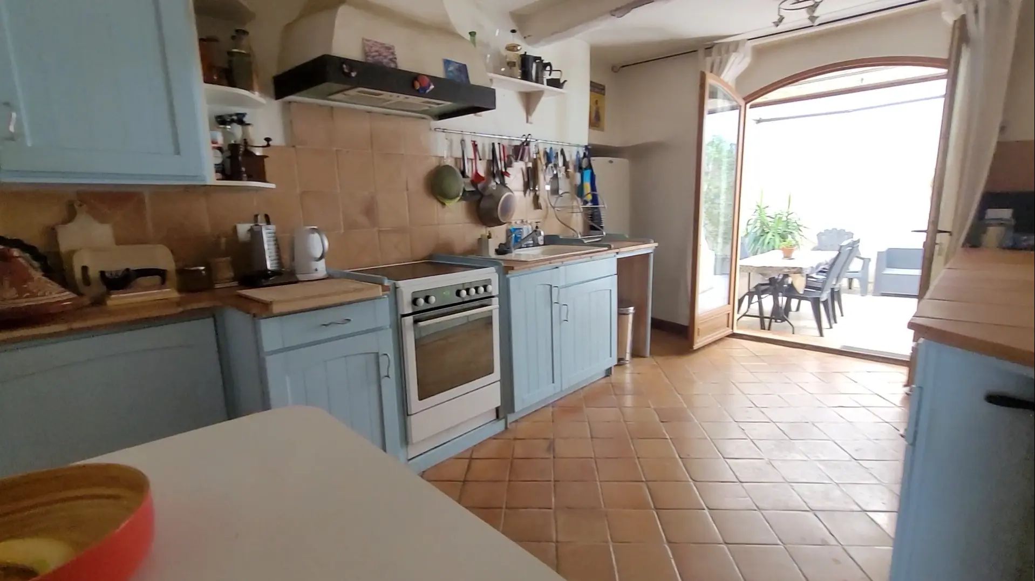
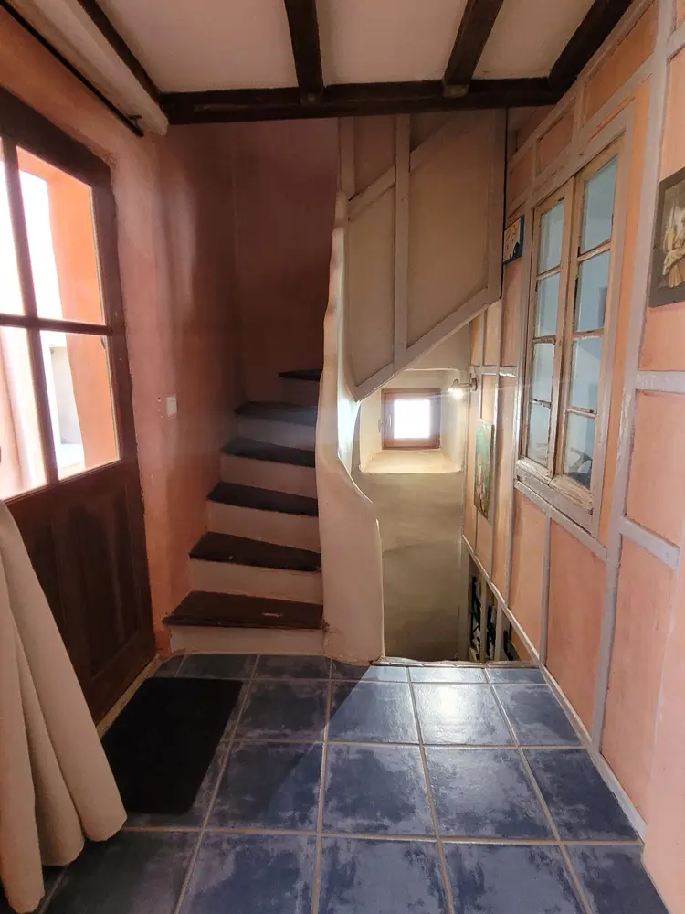
The main house is laid out across three levels. On the ground floor, an entrance hall leads to a living room measuring 16 m2, which is equipped with a wood-burning stove. Adjacent to this is a kitchen, 14 m2 in size, fitted with wall and base units, a cooker, and an extractor hood. This kitchen opens out onto an L-shaped courtyard, which is 31 m2, with an additional 10 m2 area beyond a gate. A pantry of 2.8 m2 is also located on this level, along with a cellar or storage room of 8.2 m2, suitable for storing items like bicycles or scooters. This cellar has direct access to the street.
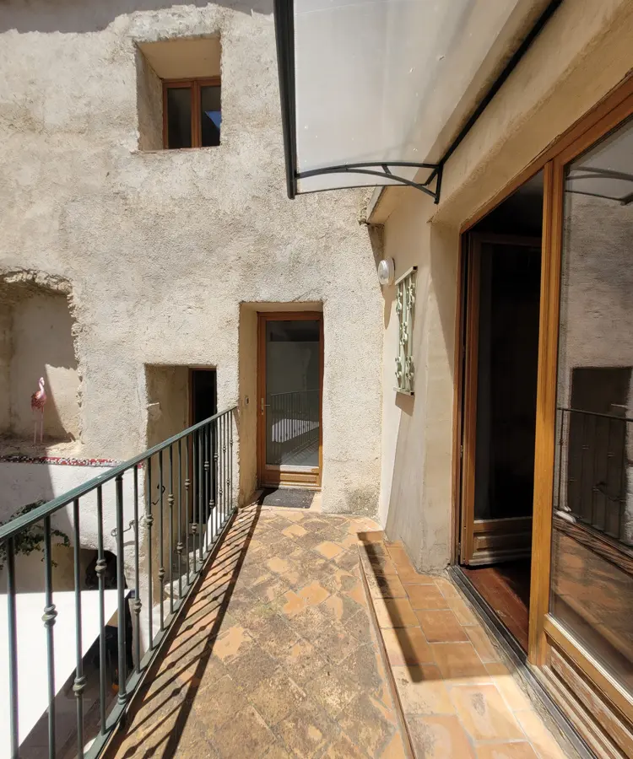
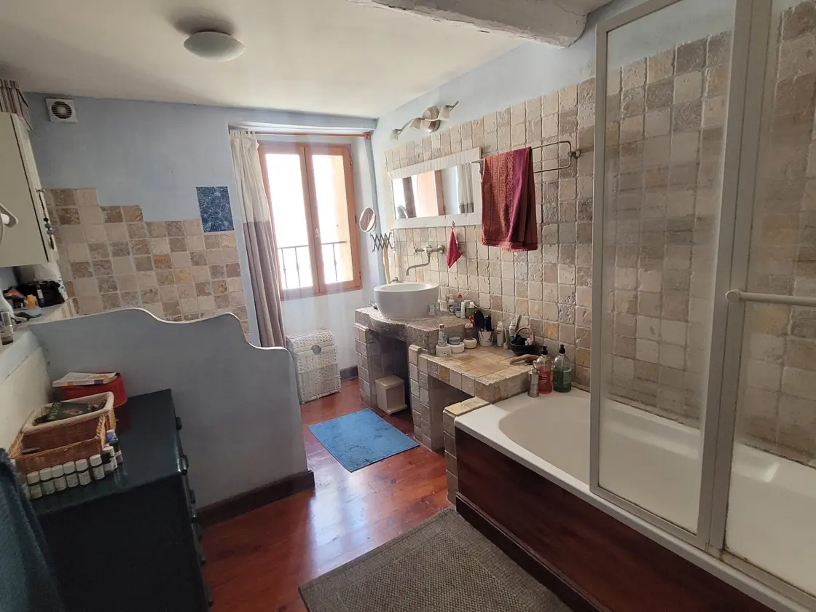
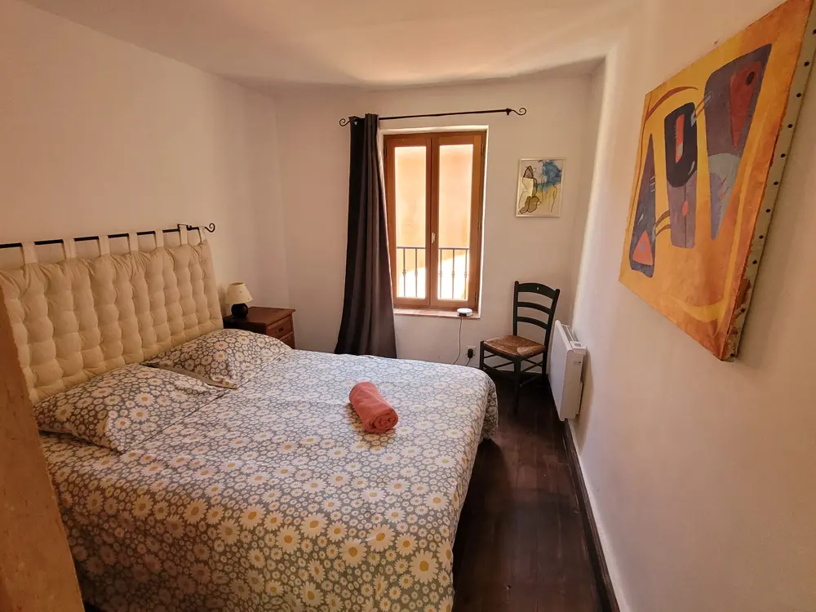
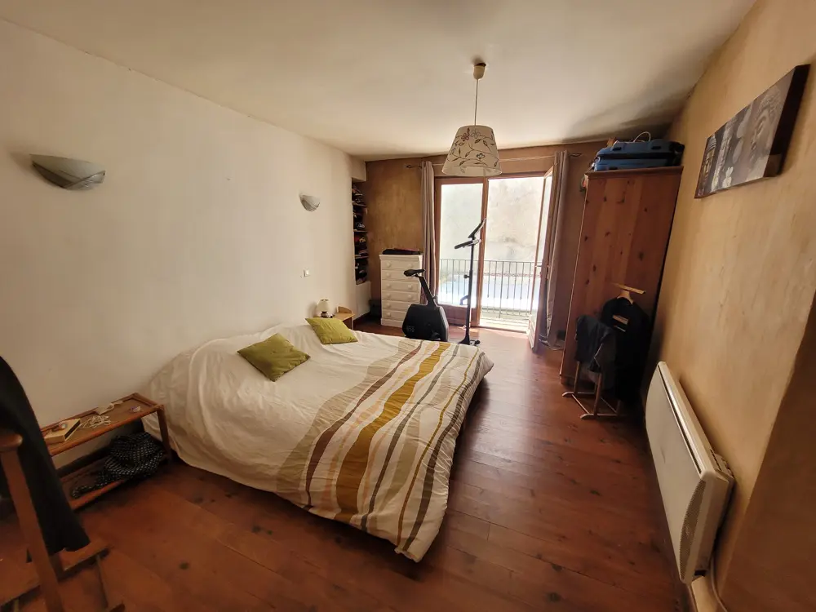
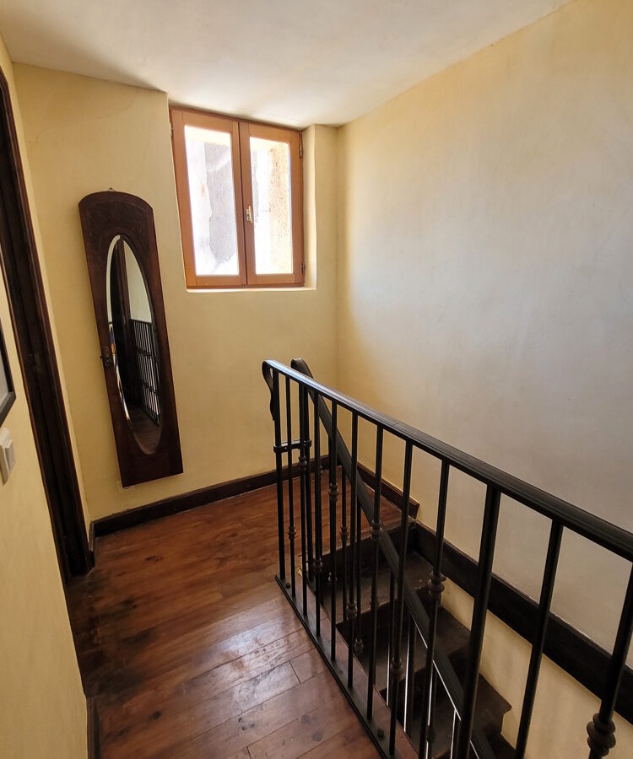
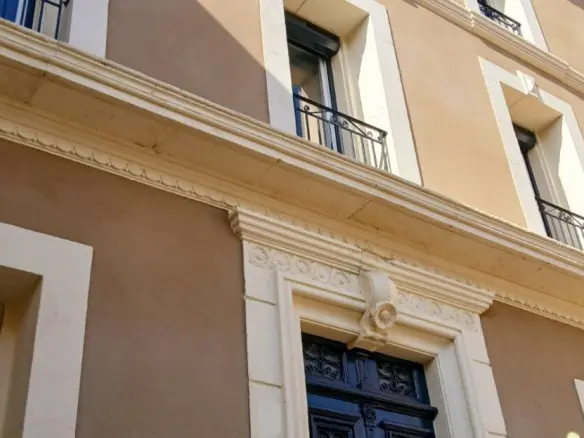
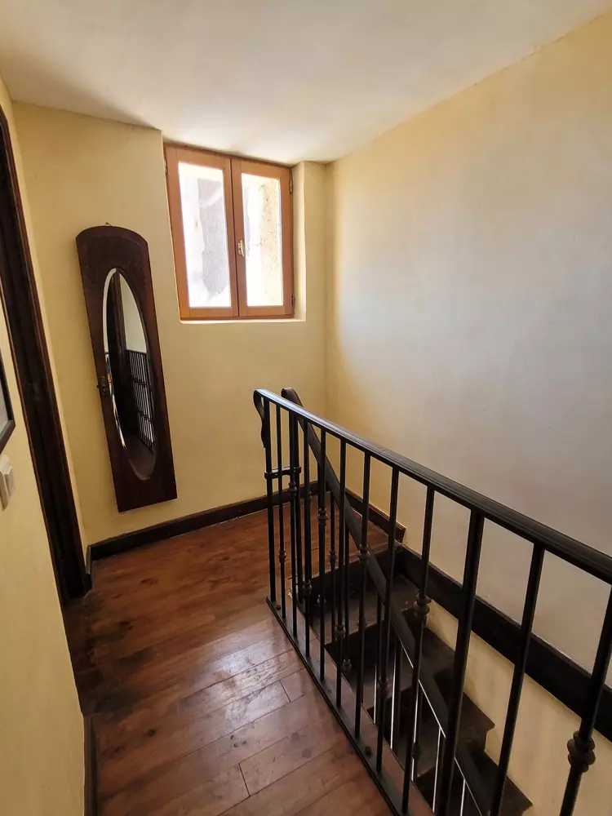
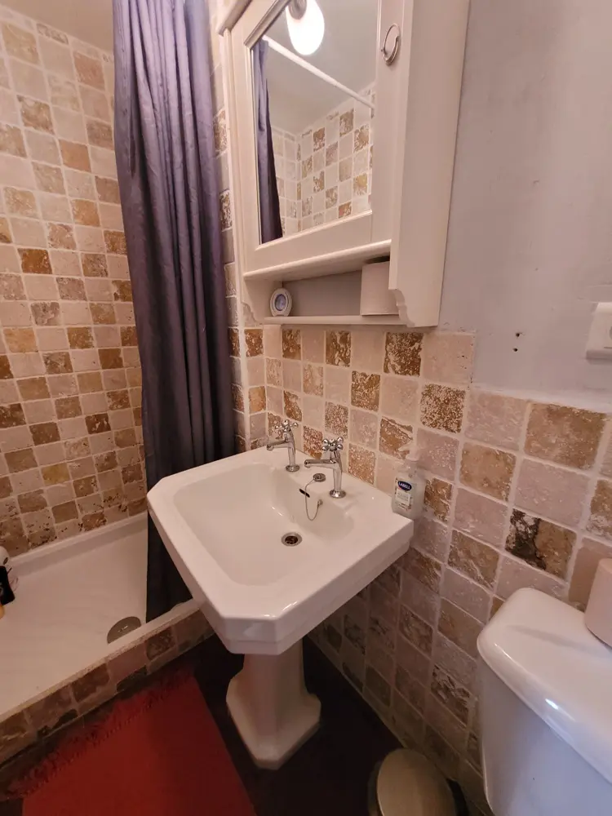
The first floor of the main house contains a hallway of 3.2 m2. There are two bedrooms, one measuring 14 m2 and the other 14.8 m2. One of these bedrooms has access to a balcony. A landing area of 4.6 m2 also provides access to this same balcony. Completing the first floor is a bathroom of 8.3 m2, which includes a bath, washbasin, and toilet.
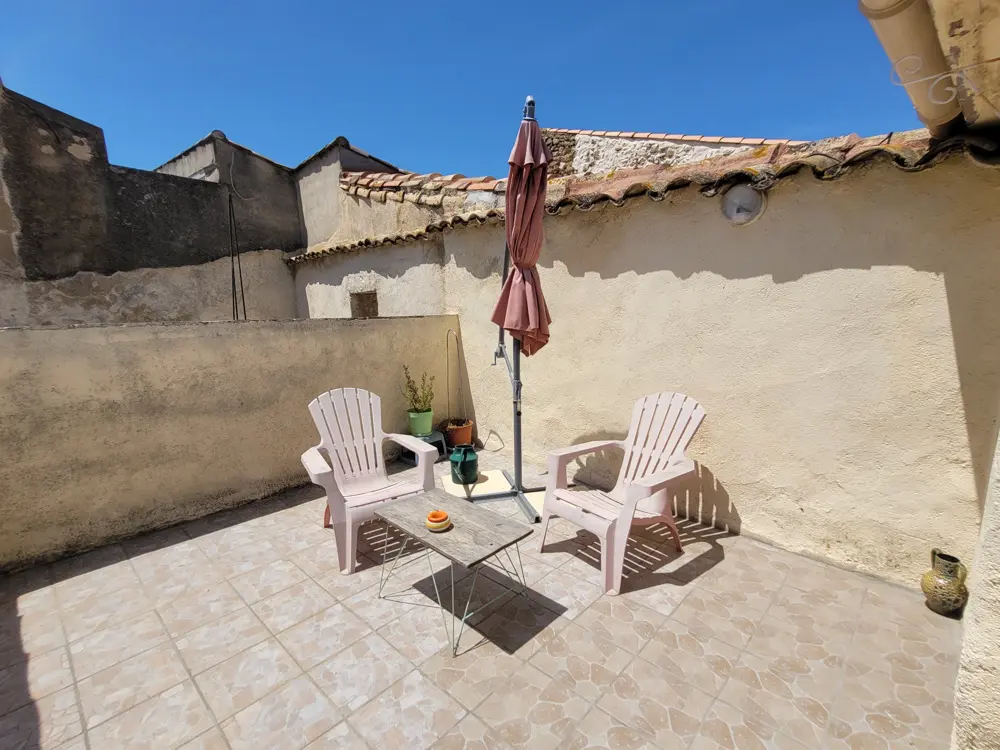
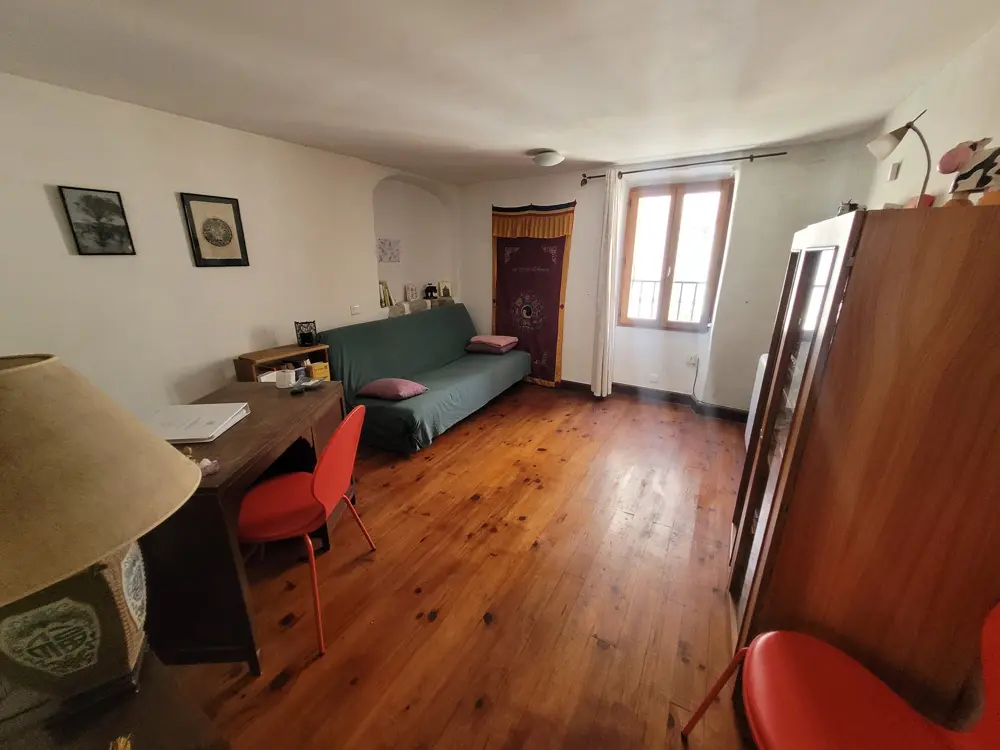
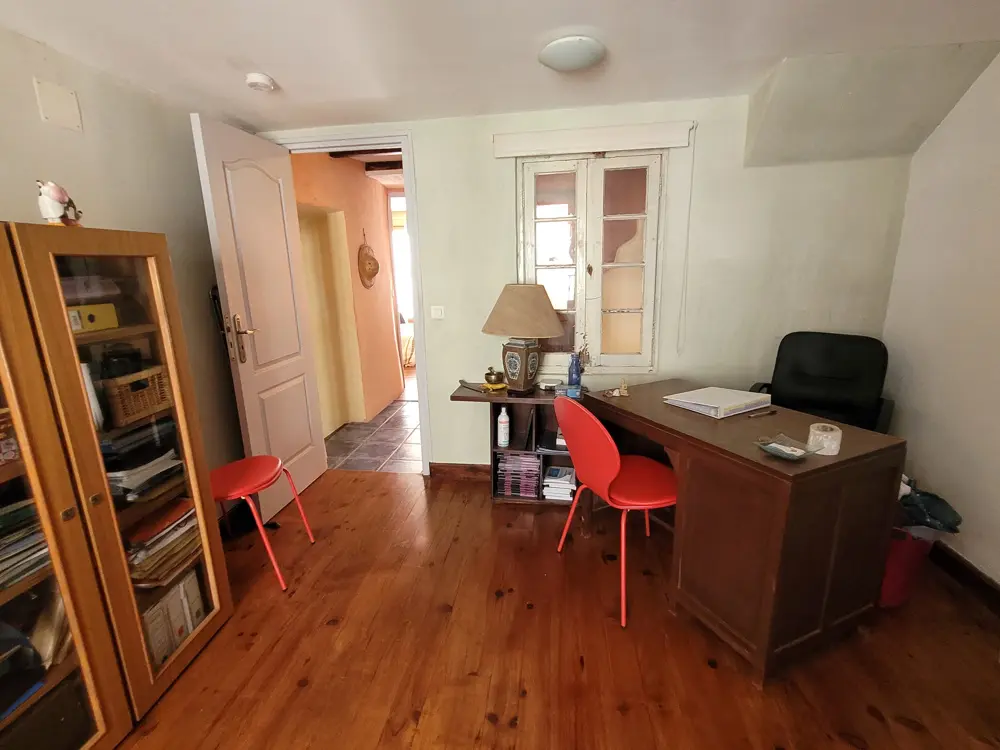
The second floor offers a versatile space that can be used as a lounge or an additional bedroom, measuring 16 m2. This room has access to a study of 8.9 m2 and a terrace of 14 m2, which offers views.
The Gite: A Self-Contained Unit
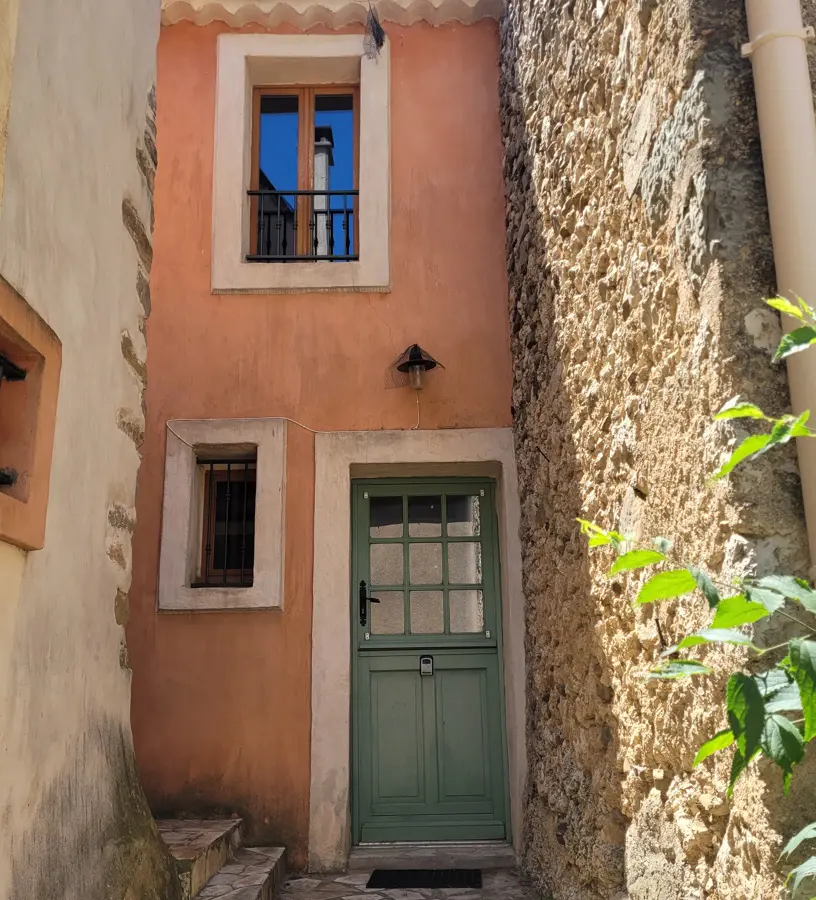
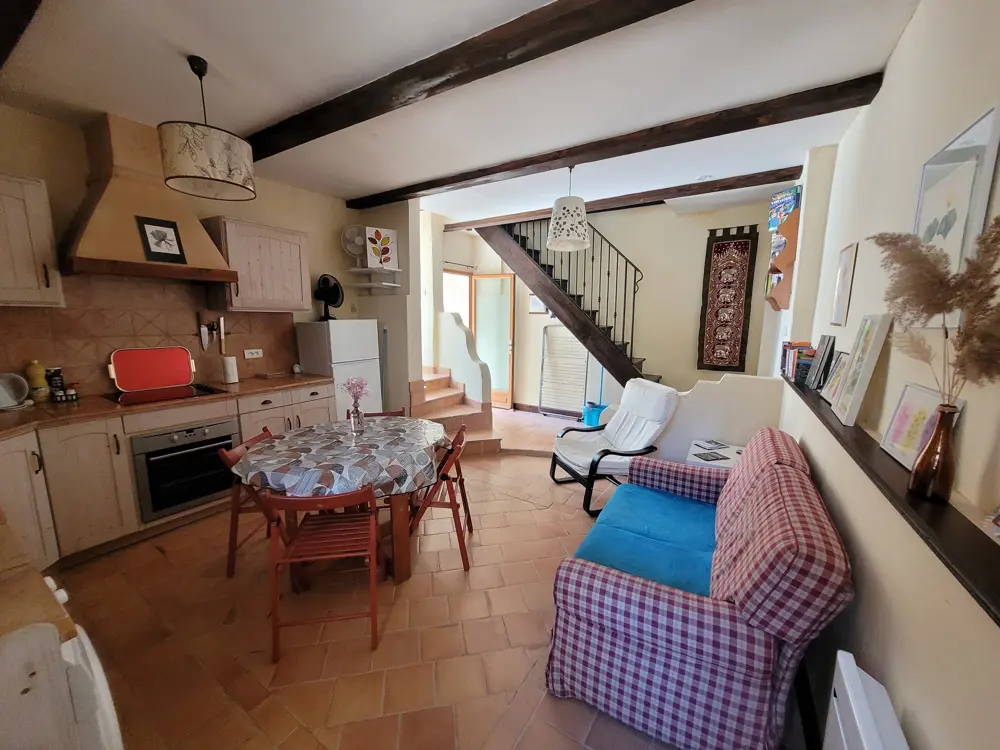
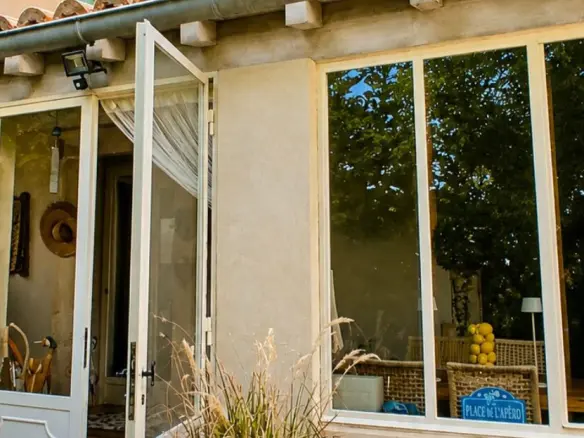
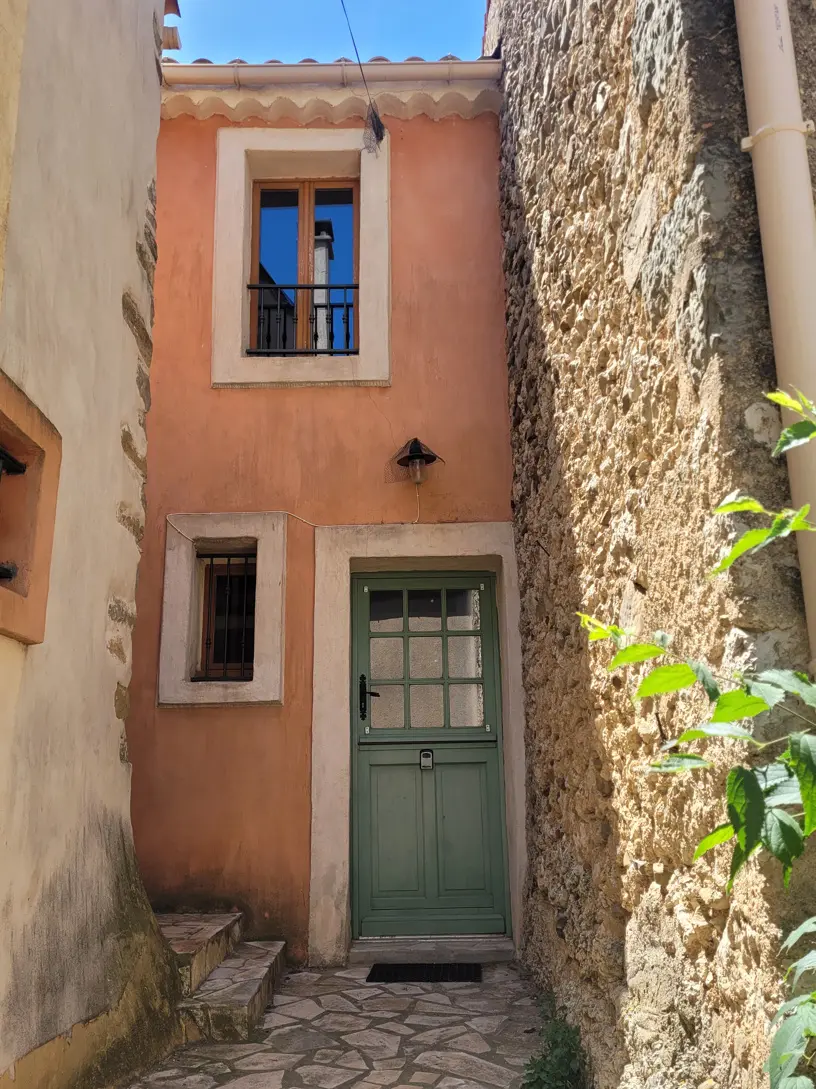
The gite is designed to be a separate living space. Entry is gained via a small terrace of approximately 6 m2. Inside, there is a combined living room and kitchen area measuring 24 m2. This space is equipped with a sink, hob, extractor hood, washing machine, and fridge. It also provides access to the terrace of the main house. This arrangement allows for some integration or shared use of outdoor space if desired.
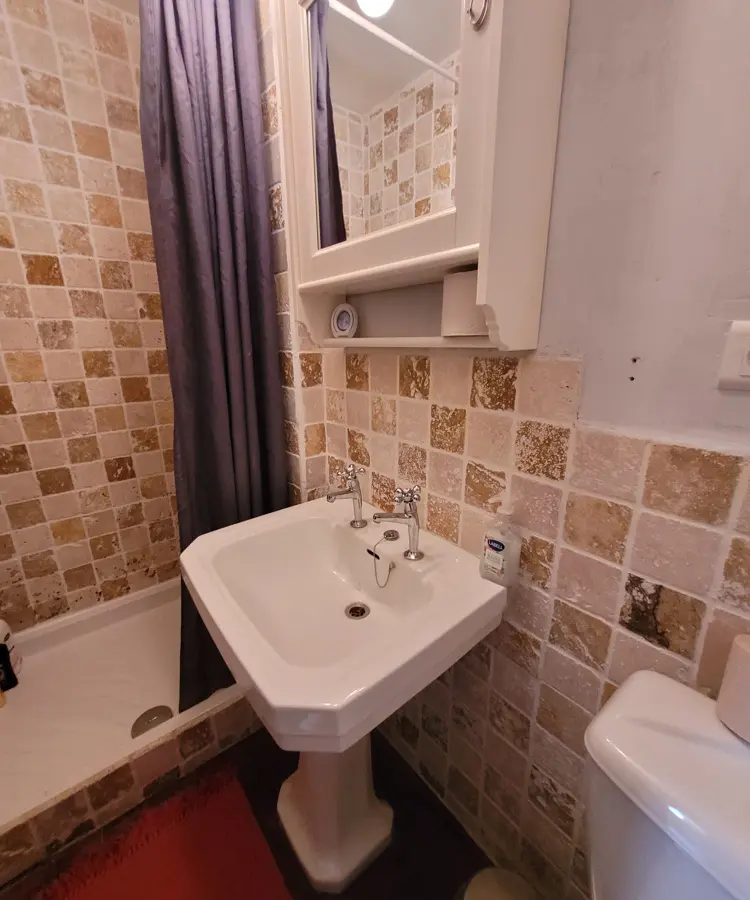
The first floor of the gite has a hallway of 2.3 m2. It comprises two bedrooms, one of 10 m2 and the other of 8 m2. A shower room of 3 m2 is also located here, featuring a walk-in shower, toilet, and washbasin.
Property Details and Financials
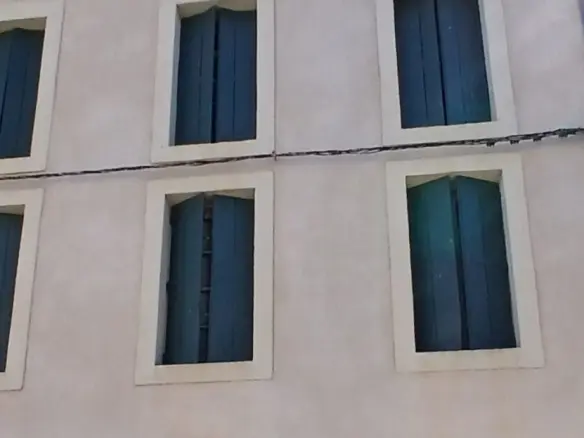
The property is equipped with electric heating, and reversible air conditioning is installed on the second floor of the main house. A wood-burning stove adds to the heating options in the main residence. The house benefits from double glazing throughout. There is an option to purchase the gite fully furnished, which could be beneficial for immediate rental use. The estimated annual energy consumption for standard use is between 2210 Euros and 3060 Euros, based on average energy prices indexed from 2021 to 2023, including subscriptions.
The annual council tax is noted as 2100 Euros. For those considering rental income, the gite is available for rent at prices ranging from 50 Euros to 75 Euros per night. With an average of 120 rental nights per year, this could generate approximately 8000 Euros annually. The property is located less than a 5-minute walk from shops, adding to its convenience.
The asking price for this property is 222,000 Euros. This price includes agent fees, which are paid by the vendors. Additional costs, such as notaire’s fees, are payable on top of this price at the official rate. Information regarding potential risks associated with the property is available on the Geo-risks website. The property ID is 90028, with a total size of 150 m2, accommodating 5 bedrooms and 2 bathrooms. The reference for this listing is AB222000EE.