

Maisonette Of 190 M² In Sithonia, Chalkidiki
- €290.000
- €290.000
Overview
- Maisonette
- 190 m²
- 650 m²
- 3
- 3
- 2
- 1999
Description
Discovering a Multi-Level Home in Sithonia, Chalkidiki
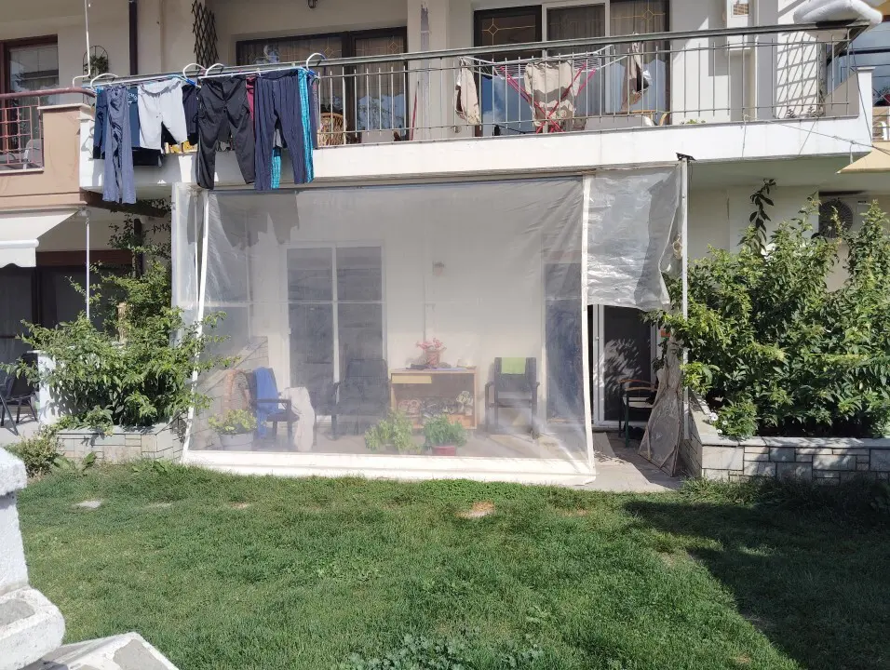
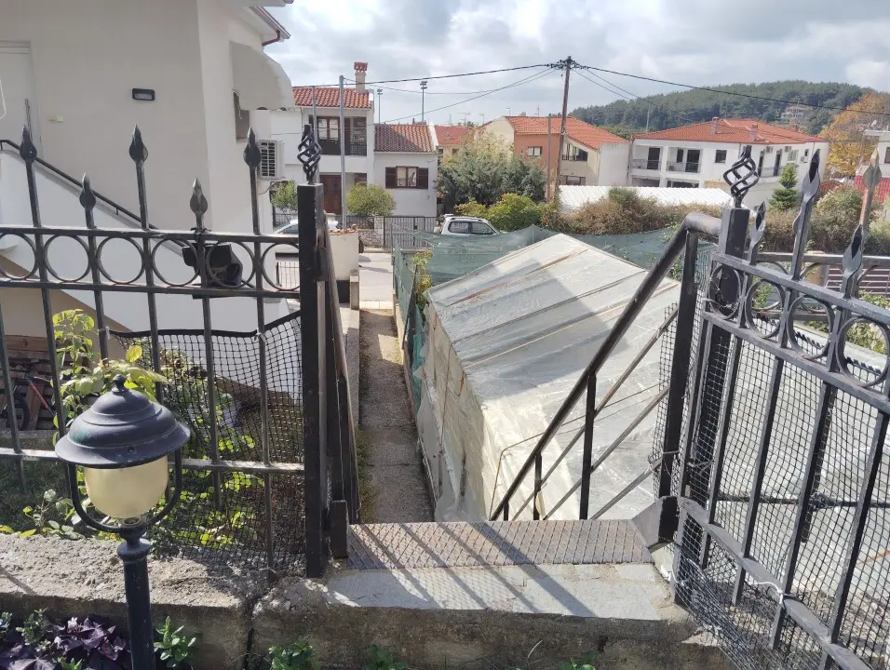
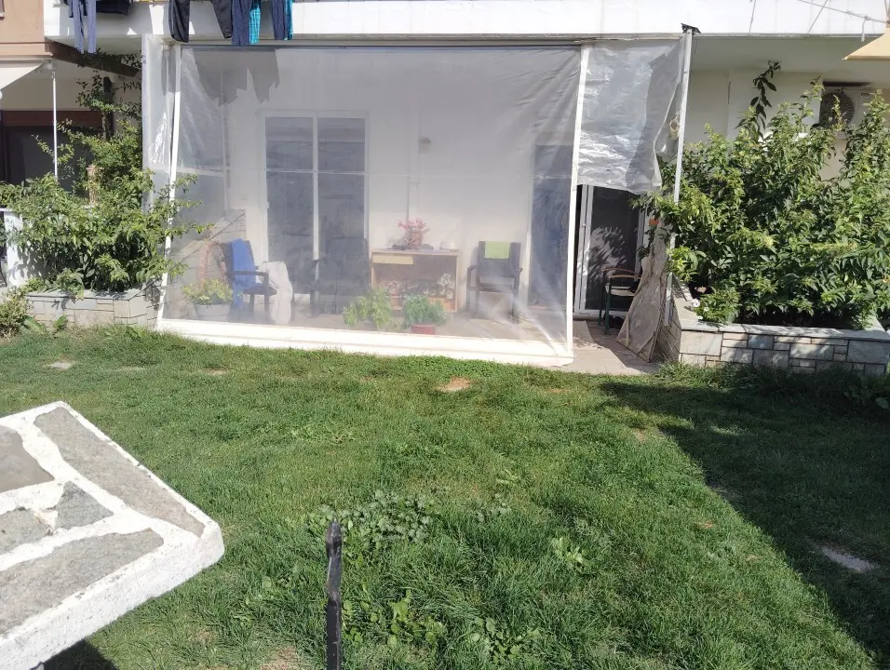
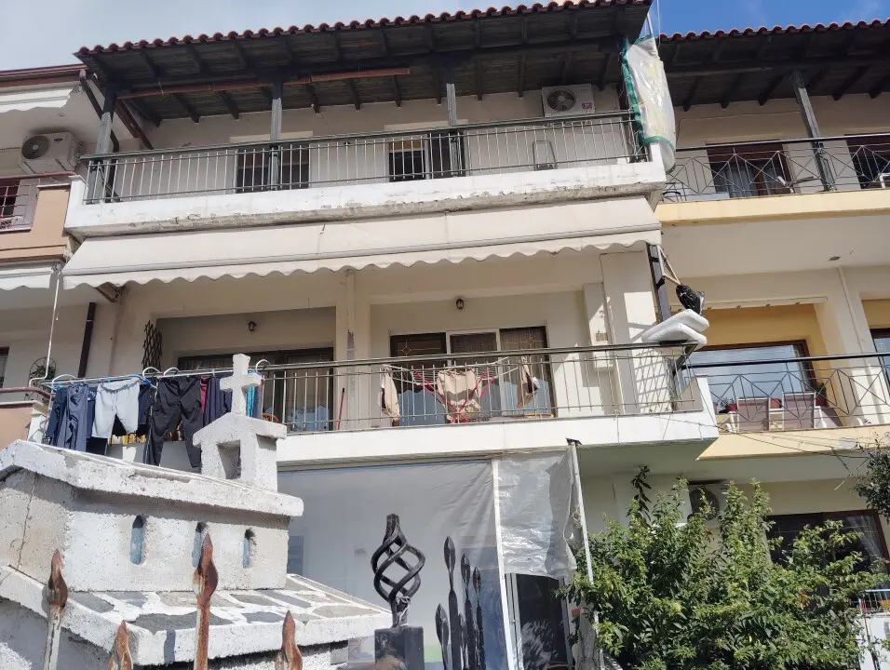
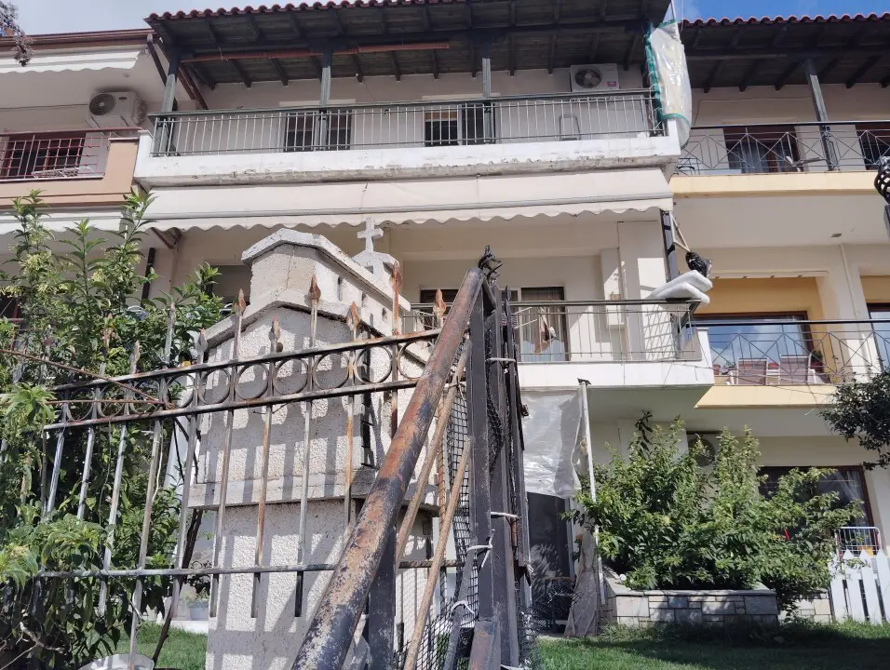
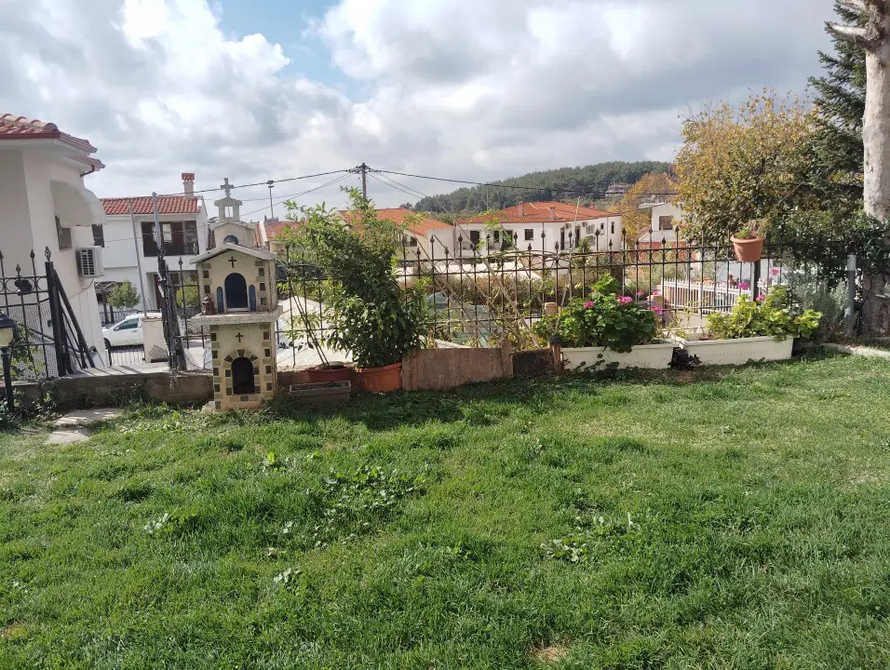
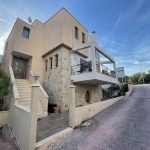
When looking for a new place to call home, particularly in a desirable location like Sithonia in Chalkidiki, the details of a property can really paint a picture. Let’s take a closer look at a maisonette that offers a significant amount of living space, spread across three distinct levels. This property spans 190 square meters, providing ample room for various activities and occupants.
Exploring the Semi-Basement Level
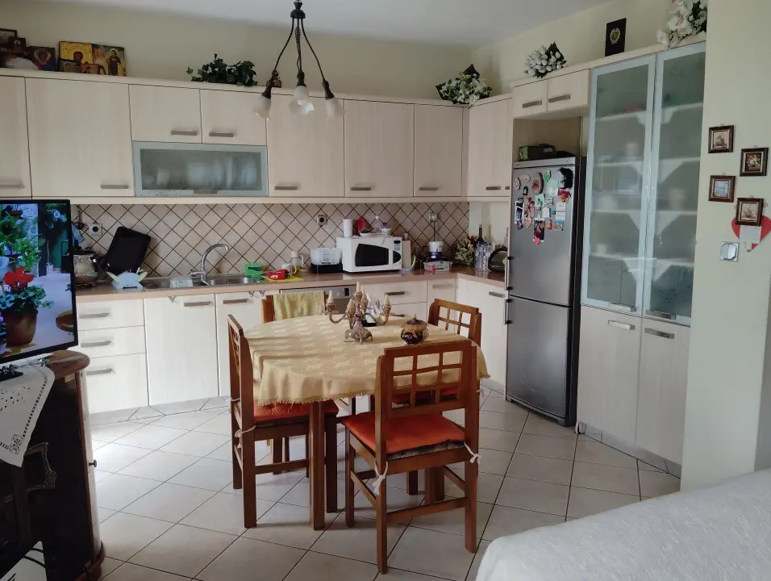
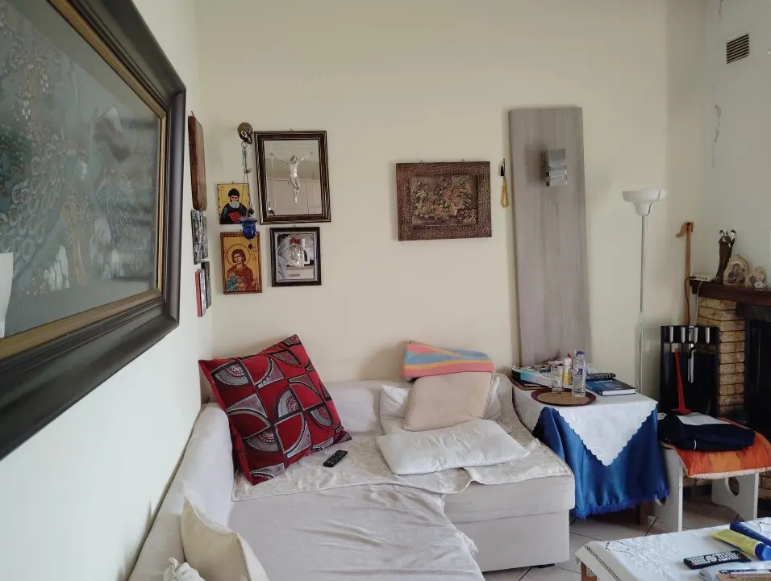
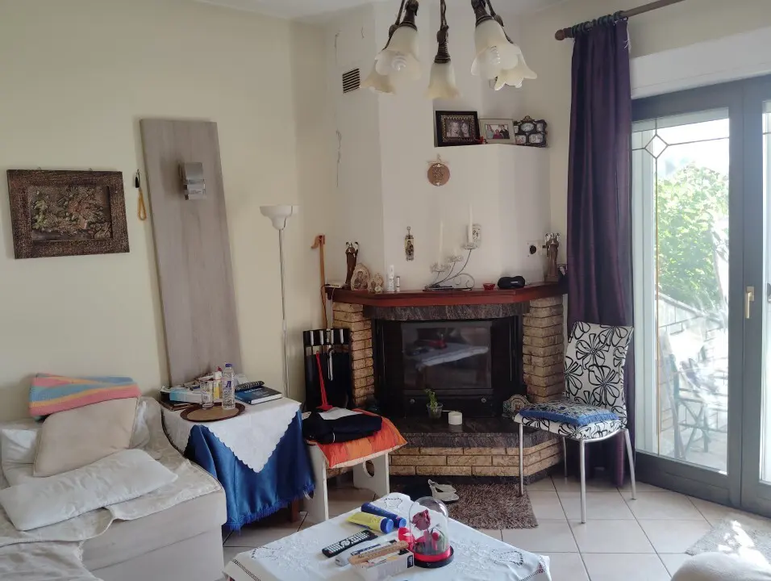
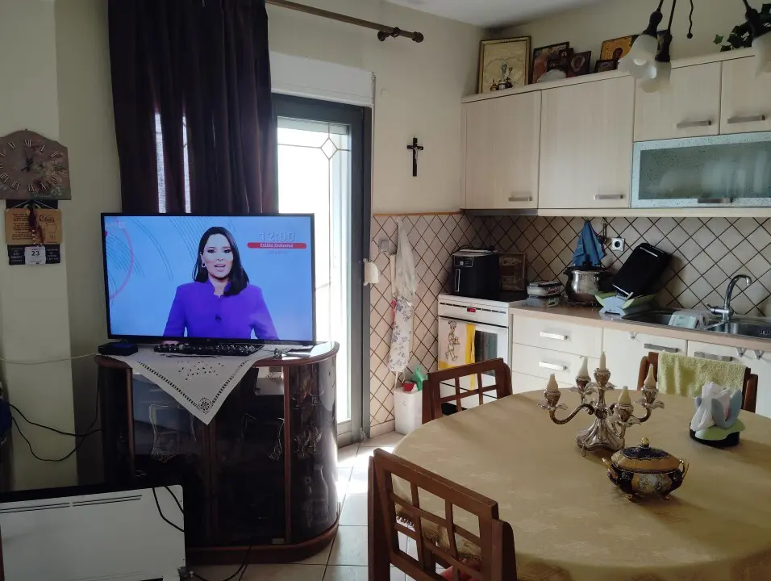
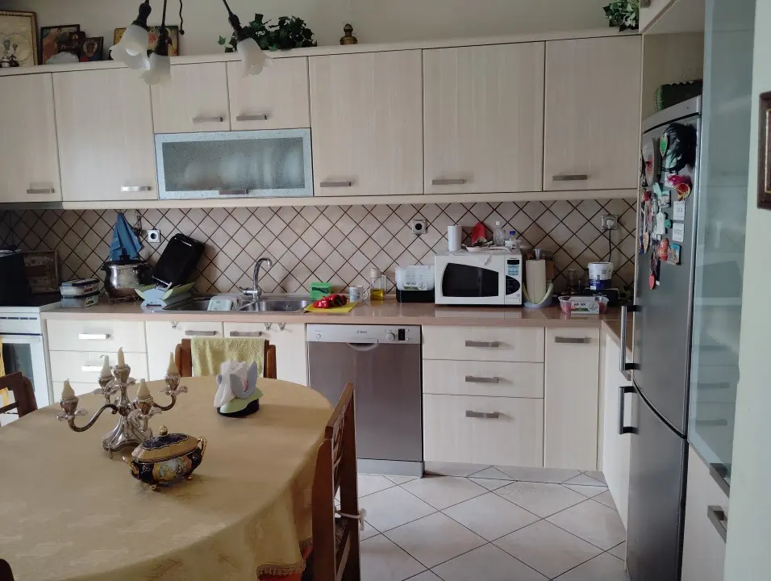
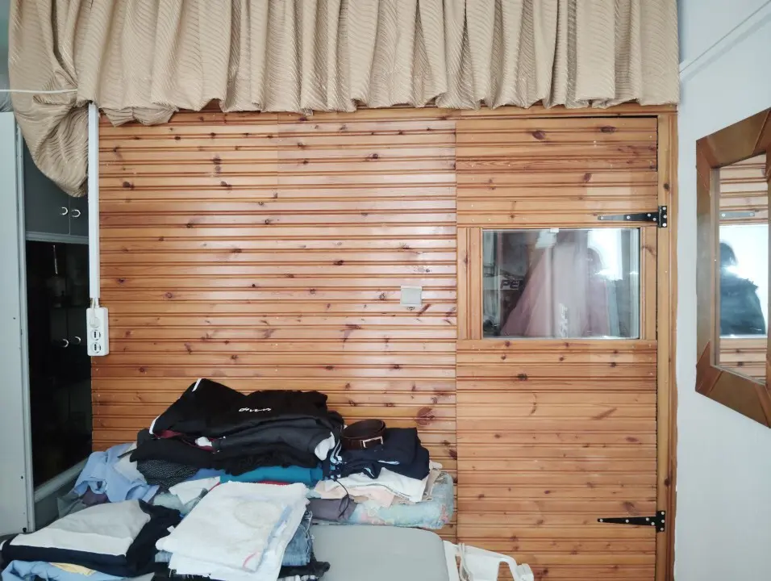
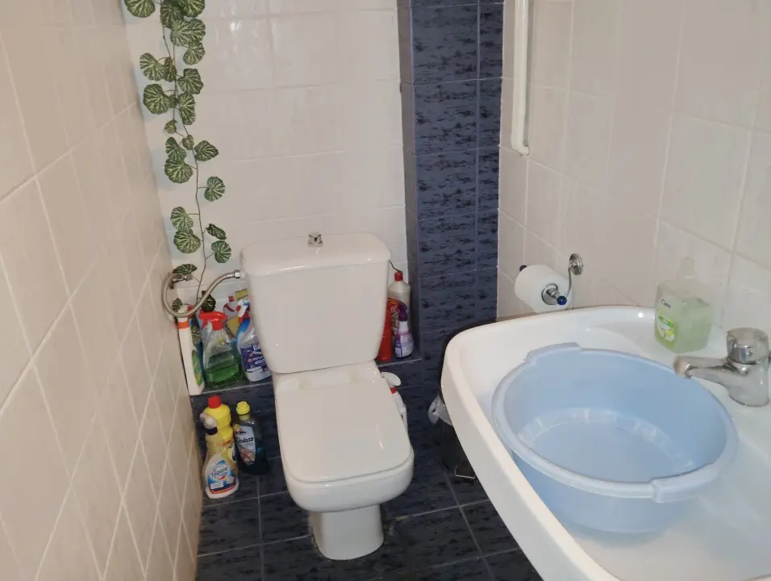
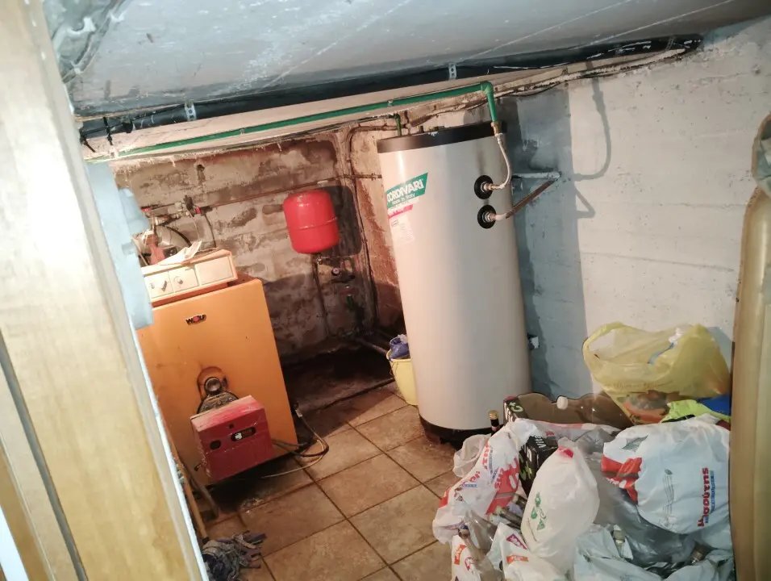
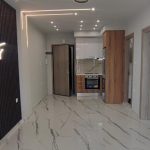
The semi-basement of this maisonette is designed to include a living area that is combined with a kitchen space. This arrangement can be quite practical for entertaining or for a more relaxed living setup. In addition to the main living and kitchen area, this level also features a WC, which is always a convenient addition. For storage needs, there are two dedicated storerooms, offering space to keep items organized and out of sight. Rounding out the features on this level is a sauna, providing an option for relaxation and wellness right within the home.
Details
Updated on September 6, 2026 at 11:29 pm- Property ID EU-3147379
- Price €290.000
- Property Size 190 m²
- Land Area 650 m²
- Bedrooms 3
- Rooms 2
- Bathrooms 3
- Year Built 1999
- Property Type Maisonette
- Property Status For Sale
- Ref. number 64624
Address
Open on Google Maps- Address: Poligiros, Chalkidiki, Macedonia, Greece
- Country: Greece
Energy Class
- Energetic class: Under issuance
- A+
- A
- B
- C
- D
- E
- F
- G
- H
Mortgage Estimation
- Down Payment
- Loan Amount
- Monthly Mortgage Payment
- PMI
Similar Listings
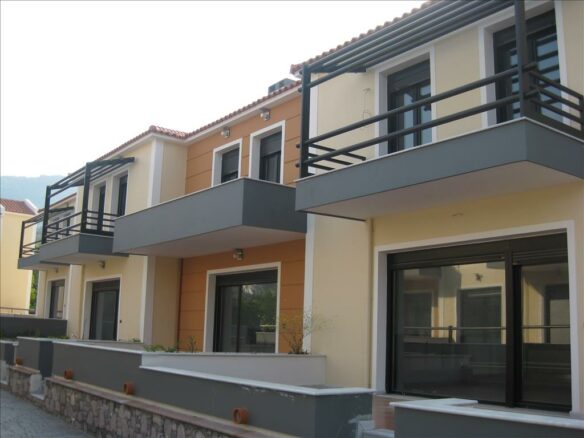
Maisonette Of 136 M² On Islands
Lesvos - Mitilini, Lesvos Prefecture, Aegean Islands, Greece Details
Notice something incorrect? Help us improve by reporting any issues. You can let us know what you've found by clicking here: Report a problem.

