

Detached House Of 262 M² In Crete
- €850.000
Overview
- Detached House
- 262 m²
- 1270 m²
- 3
- 4
- 1
- yes
- 2009
Description
Discovering a Property in Crete: A Closer Look
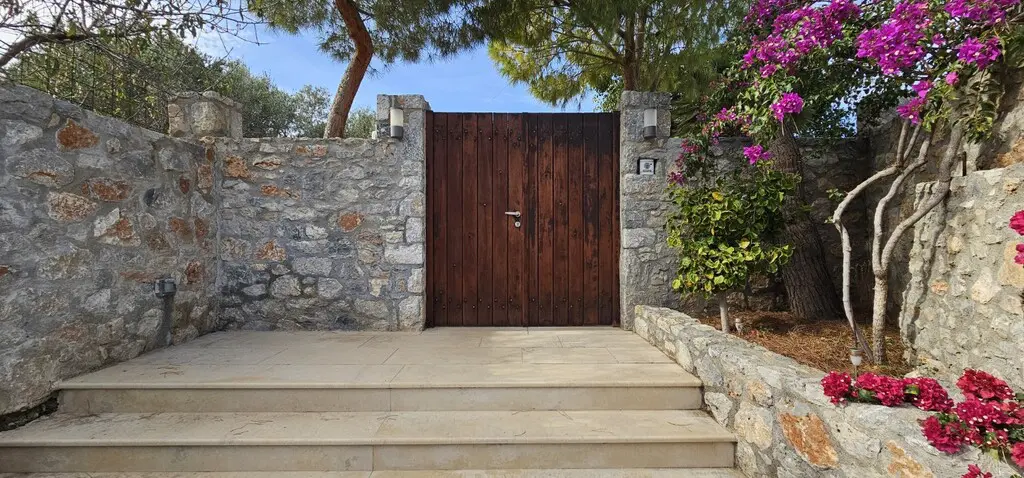
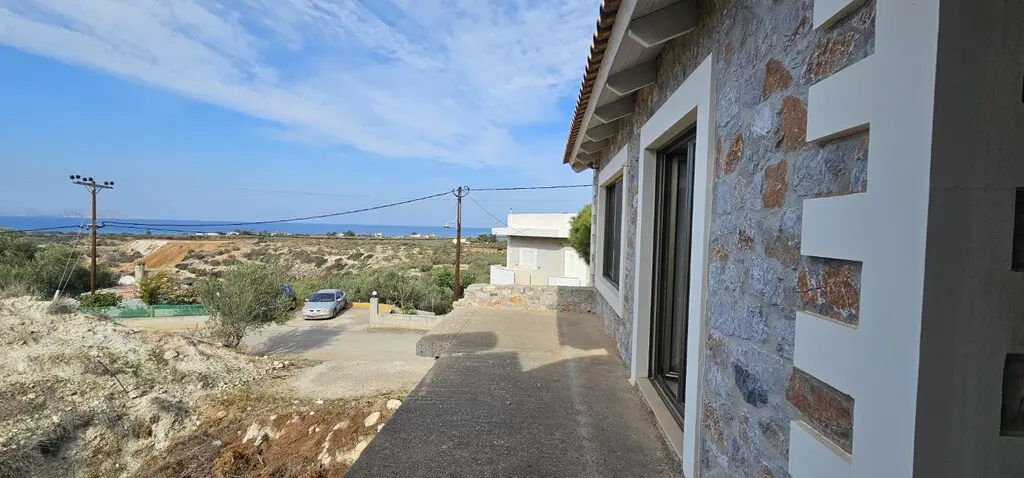
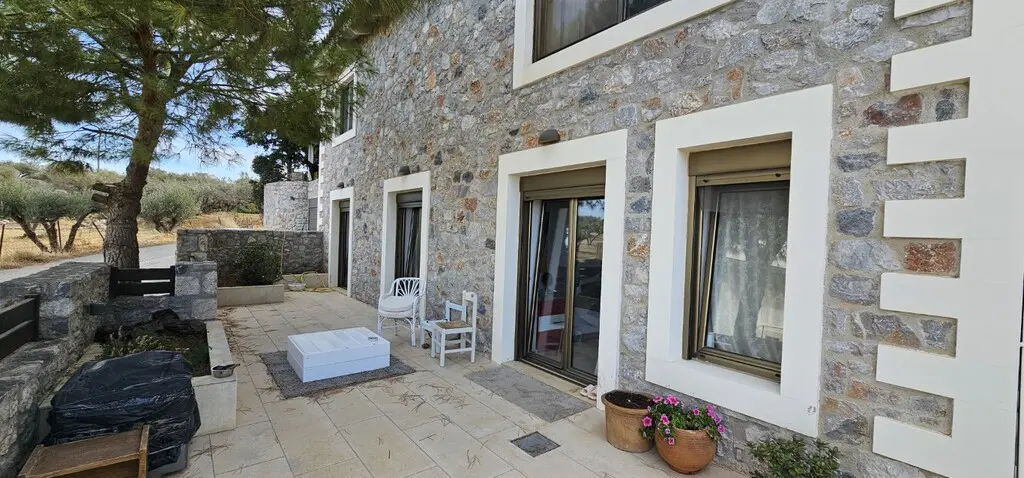
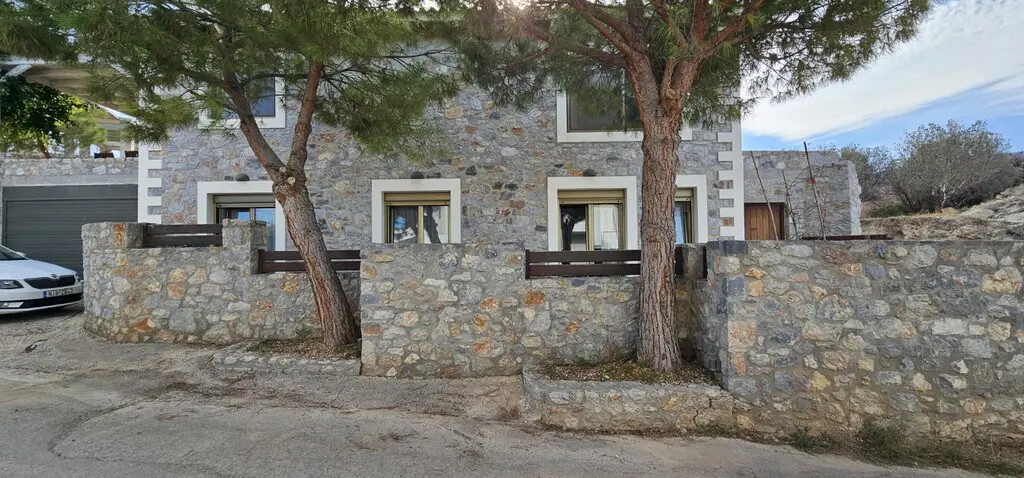
Let’s talk about a property that’s currently on the market in Crete. It’s a two-storey house, and the total area covers 262 square meters. This means there’s a decent amount of space to work with.
Ground Floor Layout
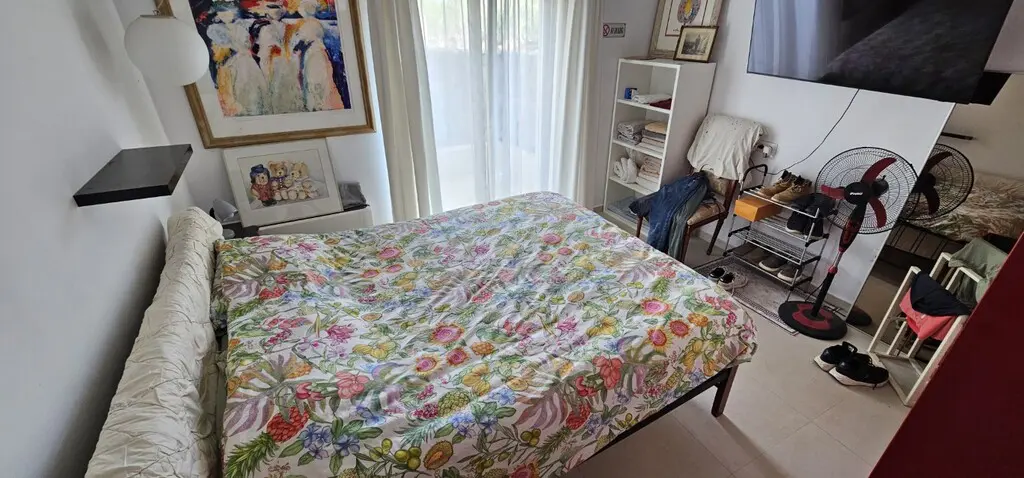
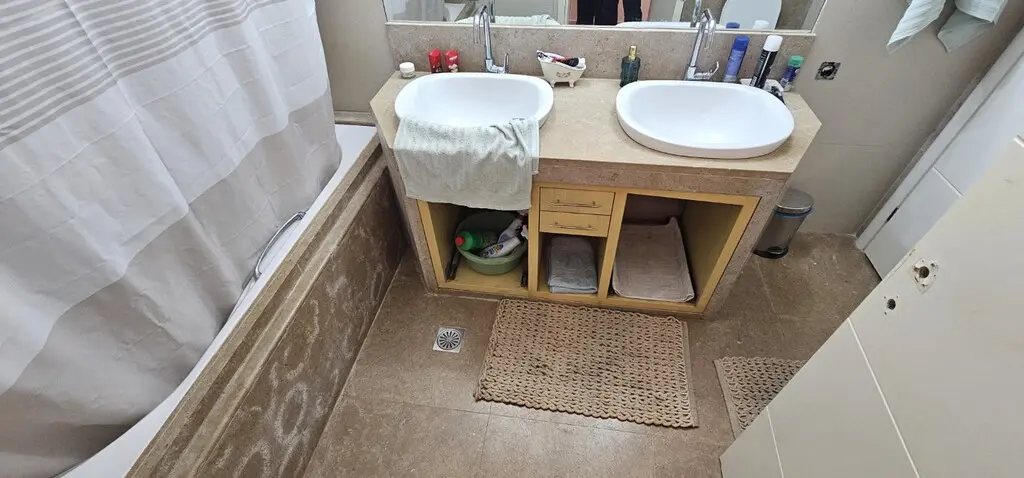
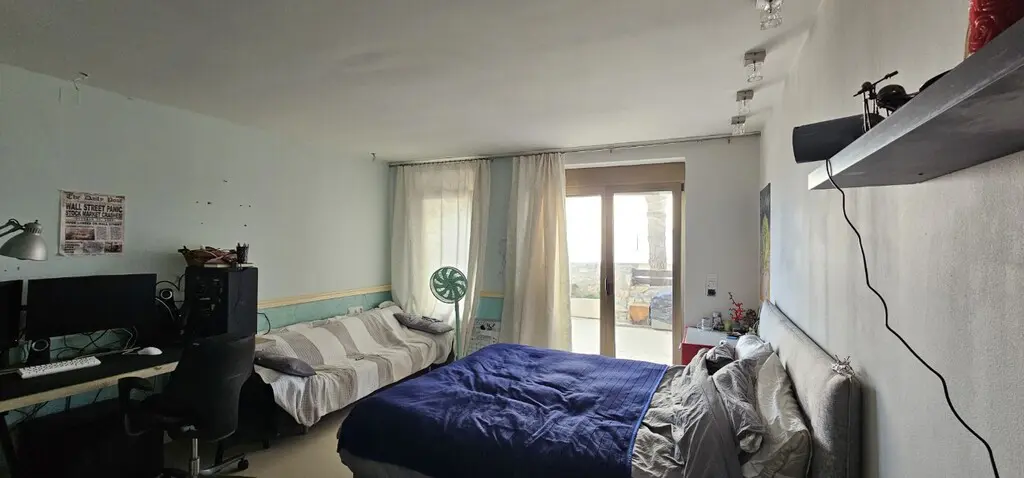
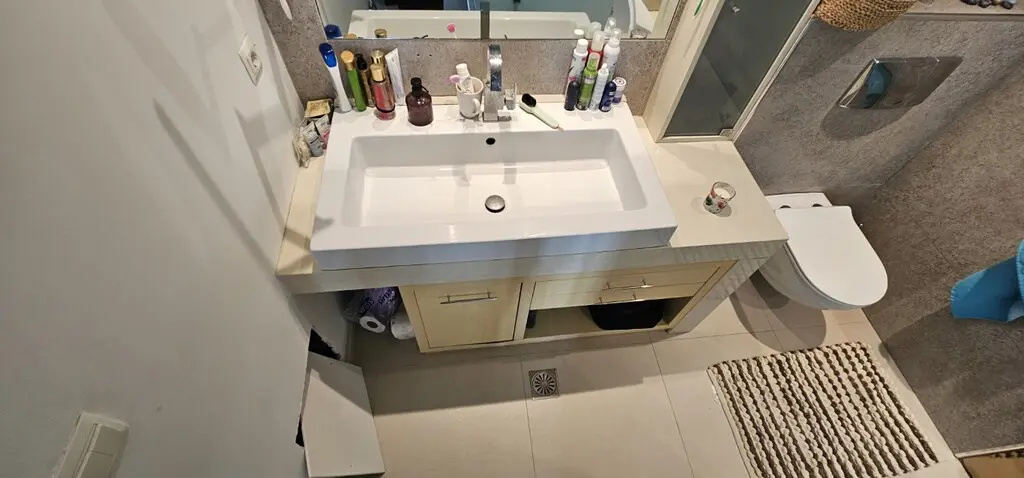
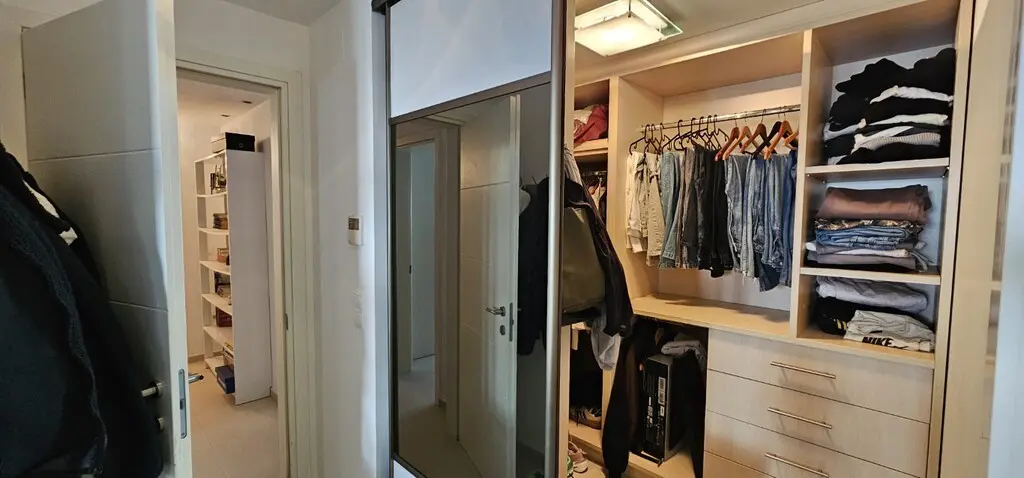
When you step inside the ground floor, you’ll find three bedrooms. So, if you have a family or often host guests, there are plenty of sleeping arrangements. Also on this level, there are two shower rooms with toilets, often referred to as WC. Having two of these on the main living floor can be quite practical, especially when multiple people are getting ready at the same time. Additionally, there’s a storeroom. This is a handy space for keeping things organized, whether it’s seasonal decorations, sports equipment, or general household items you don’t need on display.
First Floor Configuration
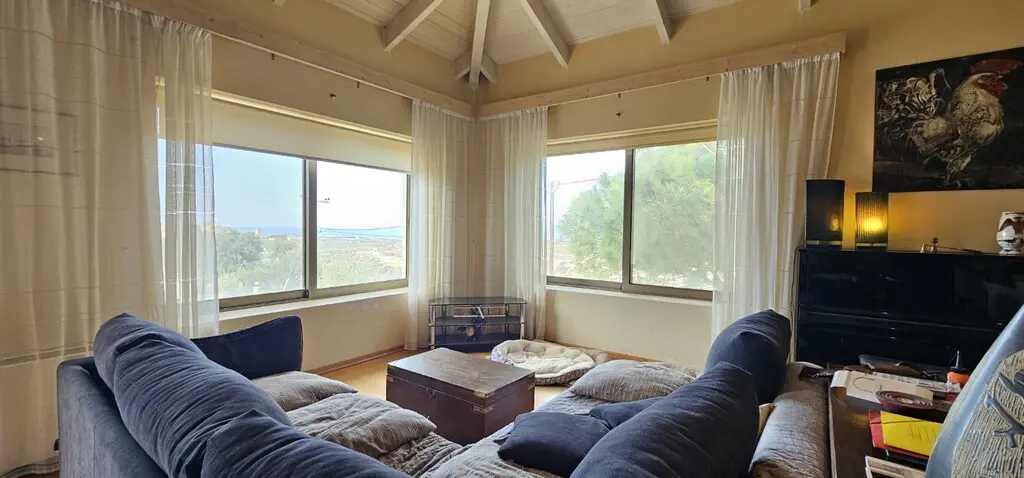
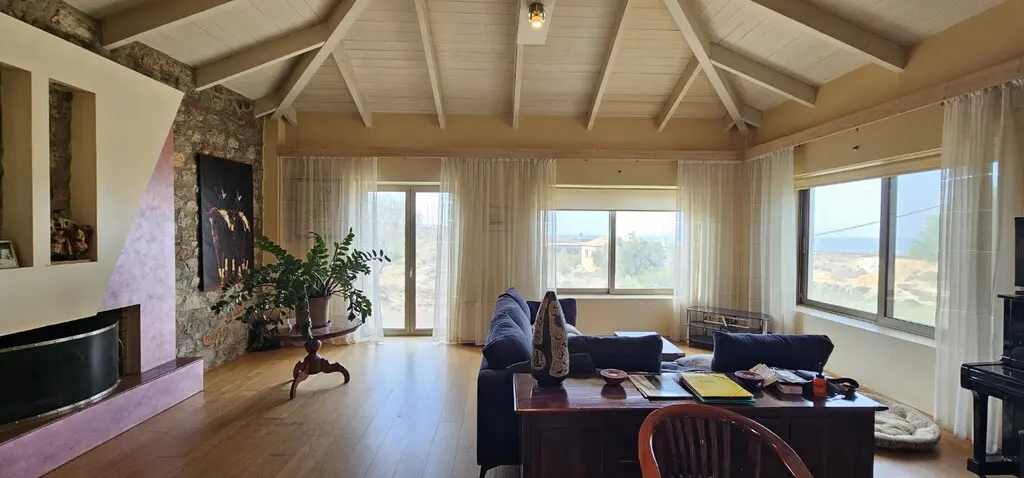
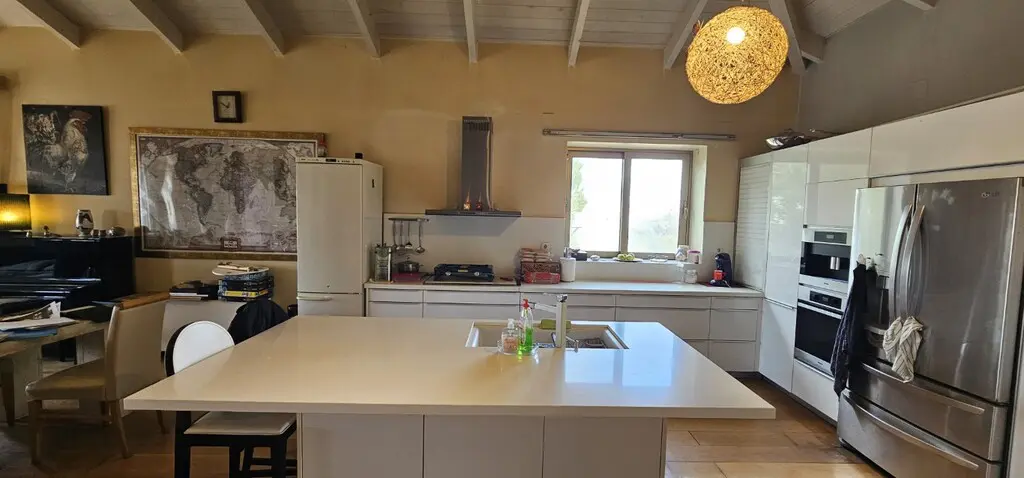
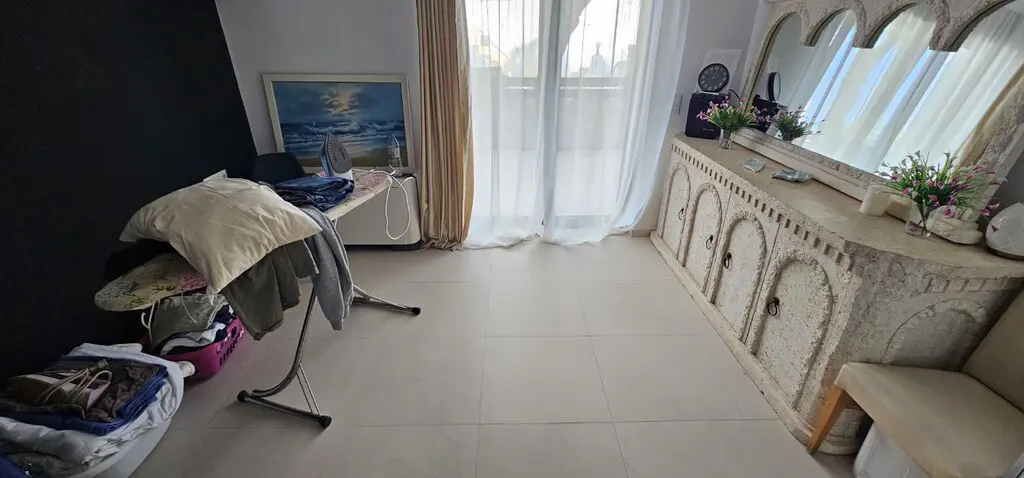
Moving up to the first floor, the layout is designed around a combined living room and kitchen area. This open-plan style is popular because it can make the space feel larger and encourages interaction between people in the kitchen and those in the living area. It’s a setup that works well for both everyday living and for entertaining.
Views from the Property
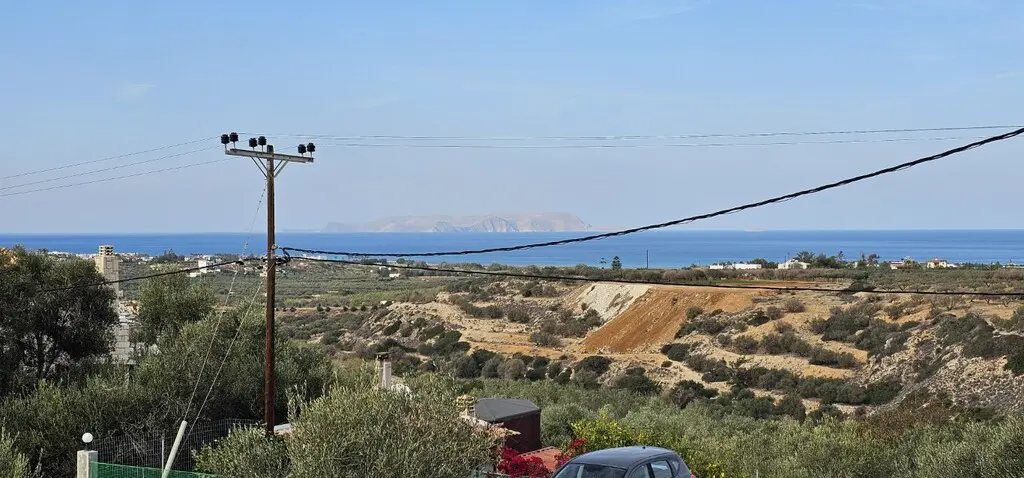
One of the notable aspects of this property is the outlook it offers. From the windows, you can see a panorama that includes the city, the sea, the mountains, and the forest. This kind of varied view can add a lot to the daily experience of living in a place.
Amenities and Features
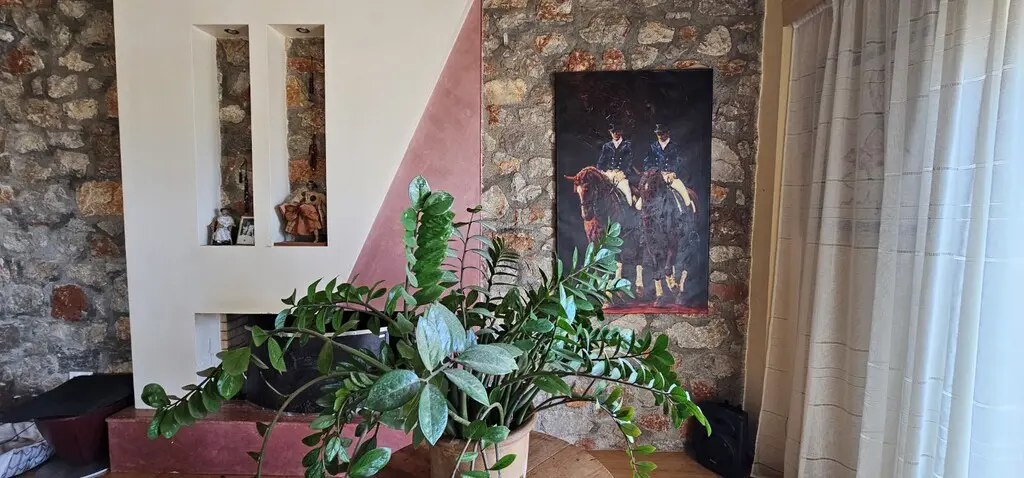
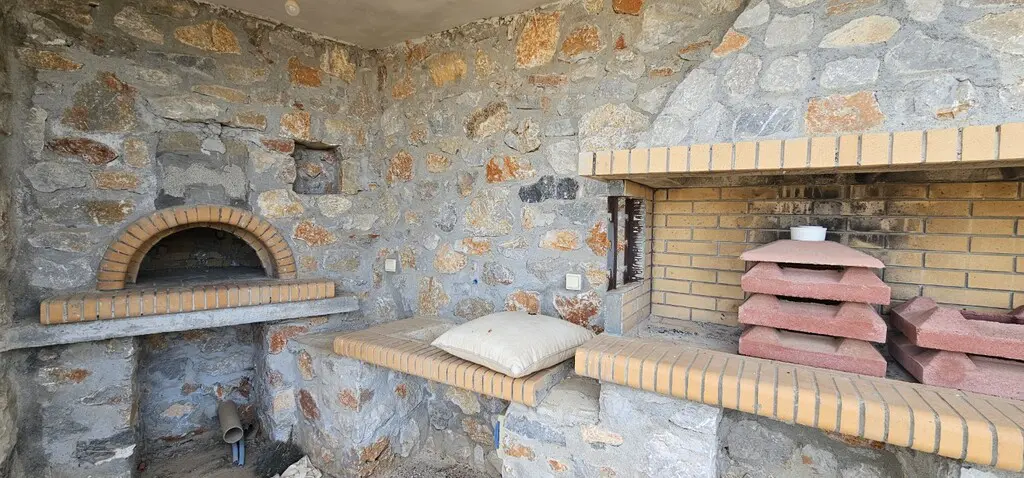
The house comes equipped with several features designed for comfort and convenience. There are solar panels for heating water, which can be an efficient way to manage energy costs and reduce environmental impact. For cooler evenings, there’s a fireplace, providing a source of heat and a focal point for the living space. Air conditioning is also installed, which is essential for staying comfortable during warmer periods. The heating system is in place for the colder months. Outside, there’s a barbecue area, suggesting opportunities for outdoor dining and social gatherings.
Included Extras
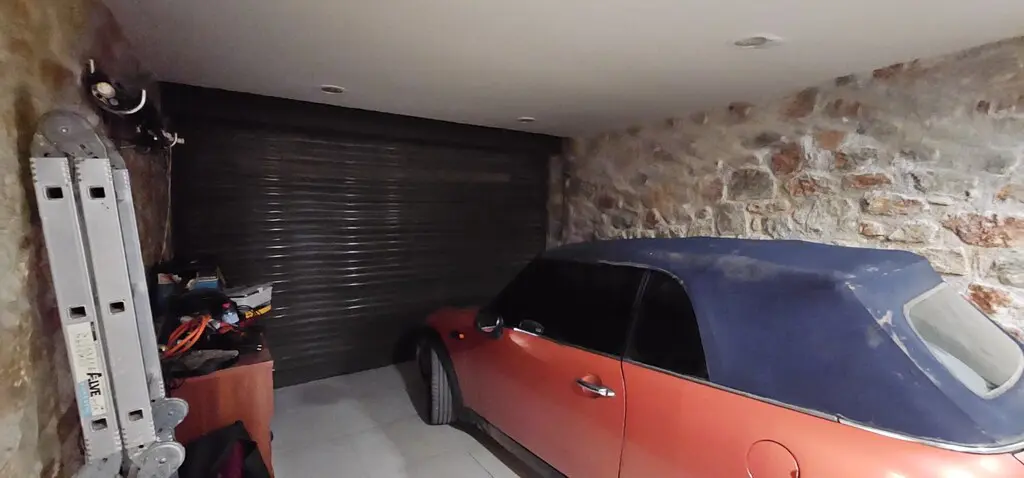
Beyond the main house itself, there are a few extras that come with the property. A parking space is available, which is always a plus. There’s also a garden, offering an outdoor space that can be utilized for various purposes, from relaxation to cultivation. And for vehicle storage or additional workshop space, a garage is included.
Important Information Regarding Viewings and Sales
It’s important to note that all the details provided about this property are based on information given by the owner. Like with any real estate transaction, there’s a possibility of errors in typing or changes to the price by the owner. Additionally, to view the property, there are legal requirements. In accordance with a specific law, you will need to provide your identification and tax number. These details will be recorded in a demonstration agreement. Also, be aware that the location indicated on a map is generally where the property is situated, not its precise address. For any further questions or to obtain more information, you will need to make contact with the relevant party.
Details
Updated on September 6, 2026 at 11:17 pm- Property ID EU-3209155
- Price €850.000
- Property Size 262 m²
- Land Area 1270 m²
- Bedrooms 3
- Room 1
- Bathrooms 4
- Garages yes
- Year Built 2009
- Property Type Detached House
- Property Status For Sale
- Ref. number 65093
Address
Open on Google Maps- Address: Chersonisos, Heraklion Prefecture, Crete, Greece
- Country: Greece
Energy Class
- Energetic class: Under issuance
- A+
- A
- B
- C
- D
- E
- F
- G
- H
Mortgage Estimation
- Down Payment
- Loan Amount
- Monthly Mortgage Payment
- PMI
Similar Listings

For Sale Detached House 380 M² In The Suburbs Of Thessaloniki
Mikra, Thessaloniki - Suburbs, Thessaloniki, Greece Details
For Sale Detached House 400 M² In Sithonia, Chalkidiki
Sithonia, Chalkidiki, Macedonia, Greece Details
Notice something incorrect? Help us improve by reporting any issues. You can let us know what you've found by clicking here: Report a problem.

