8-bedroom Detached Villa In Yecla, Spain (450 M²)
- €549.000
Overview
- Villa
- 450 m²
- 6000 m²
- 8
- 4
Description
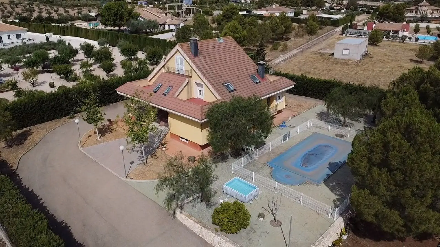
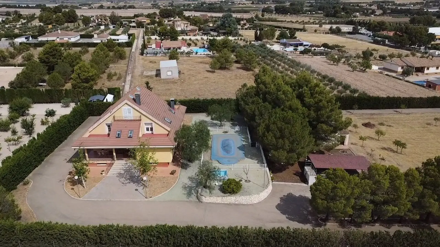
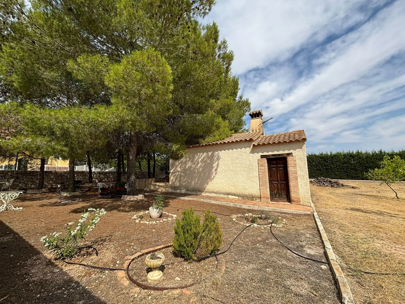
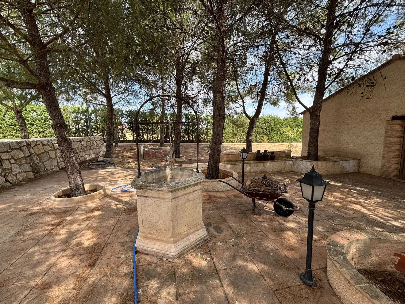
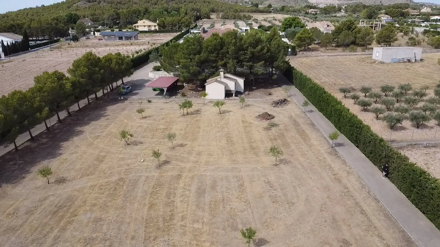
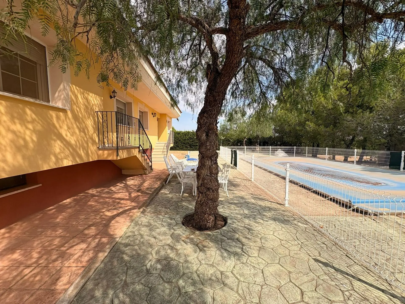
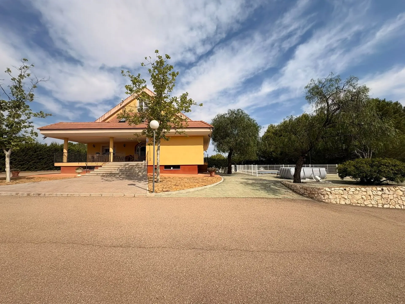
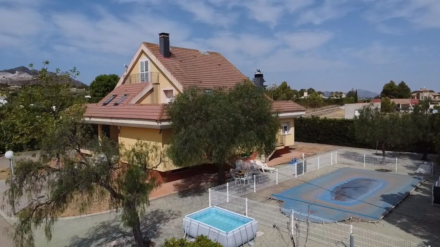
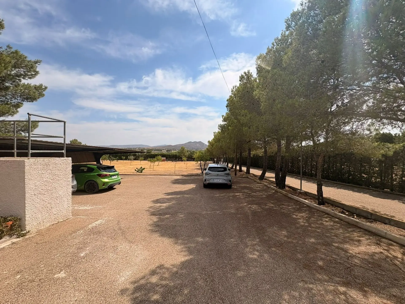
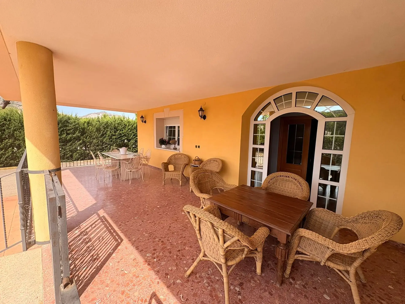
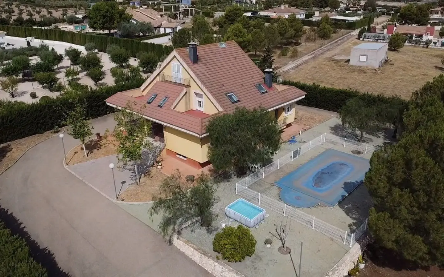
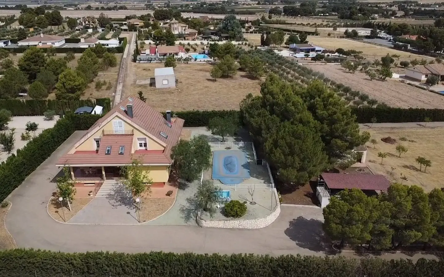
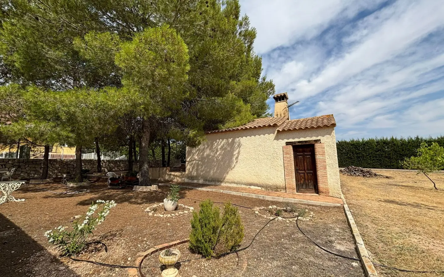
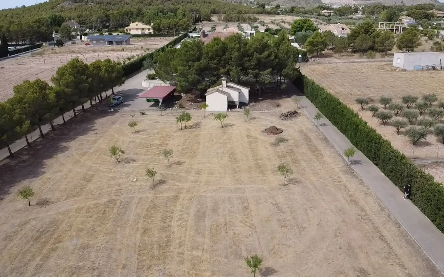
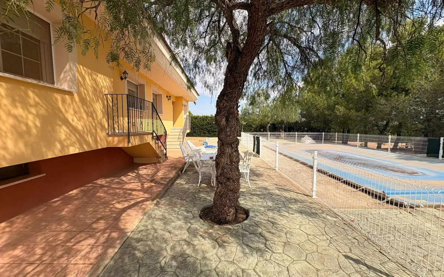
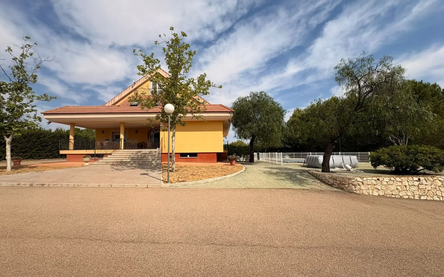
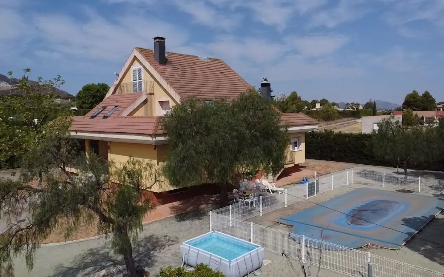
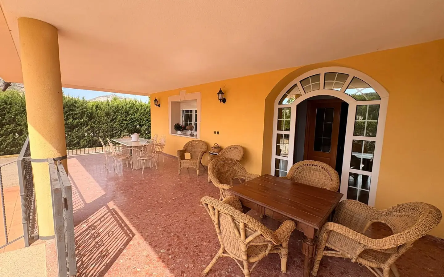
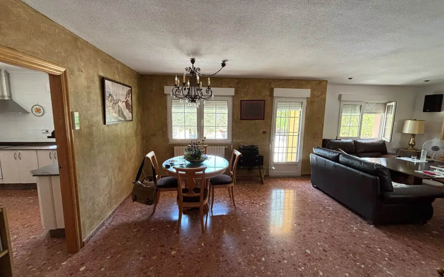
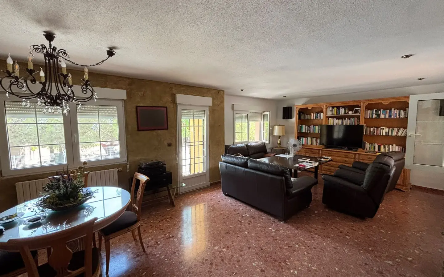
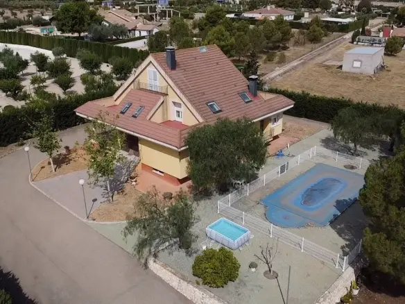
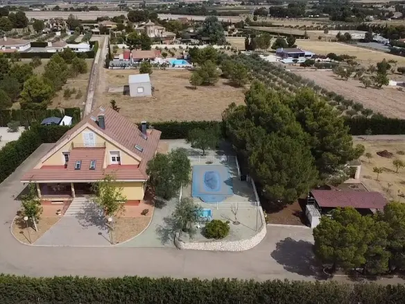
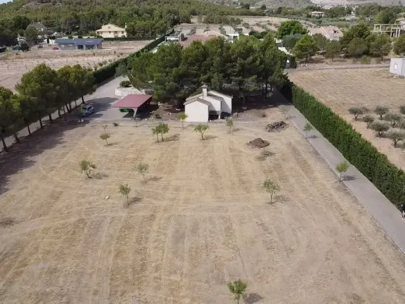
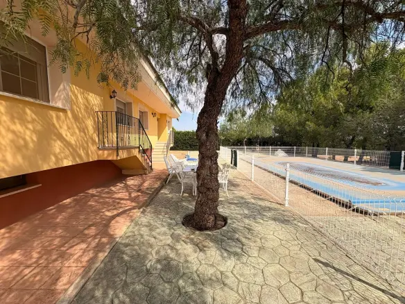
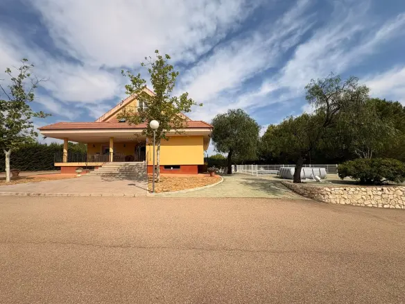
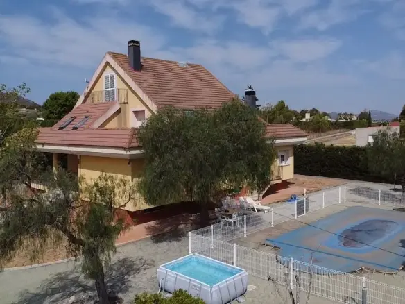
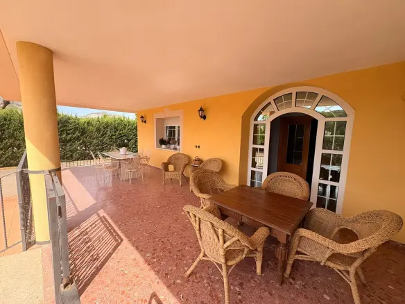
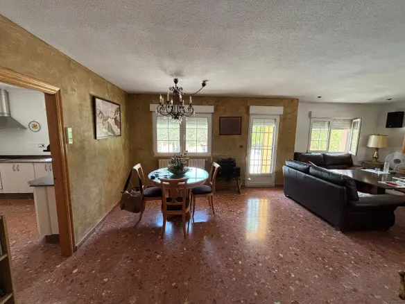
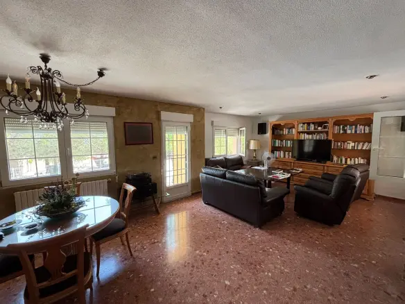
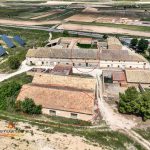
We are pleased to present this Beautiful Villa set within approximately 6,000 m² of beautifully landscaped grounds, this exceptional country estate combines generous living spaces, privacy, and breathtaking mountain views in one of the area’s most desirable settings, adjacent to the Tennis Club.
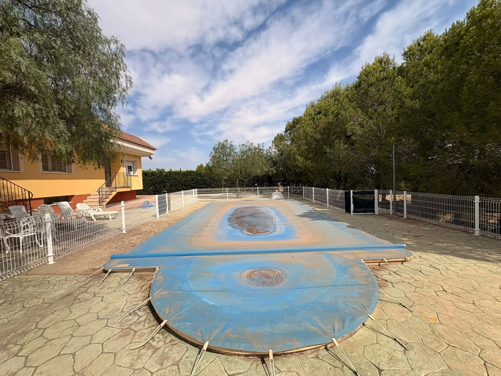
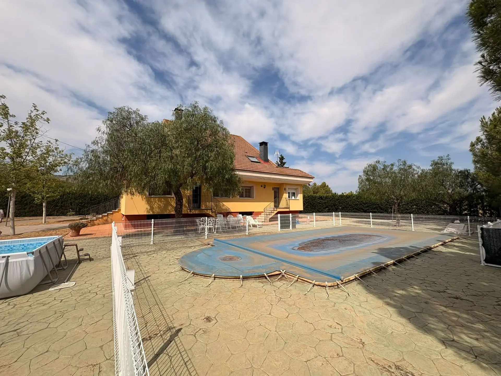
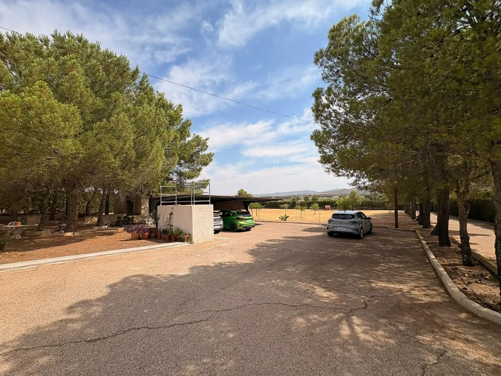
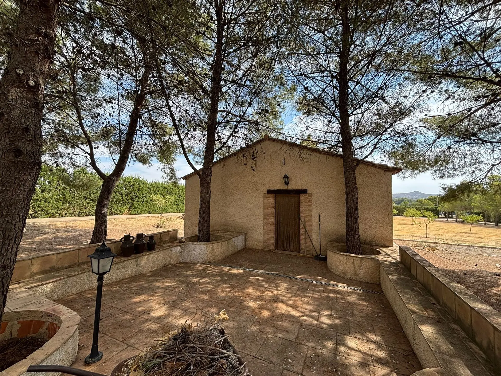
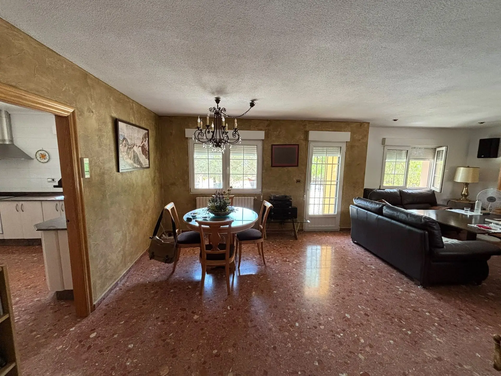
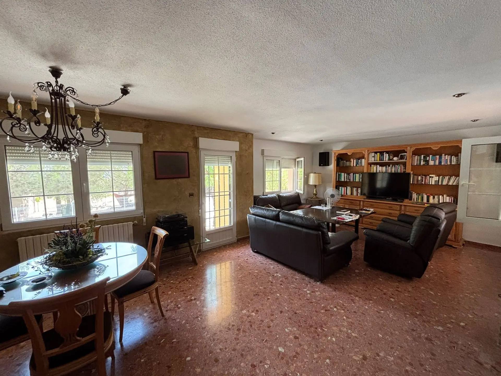
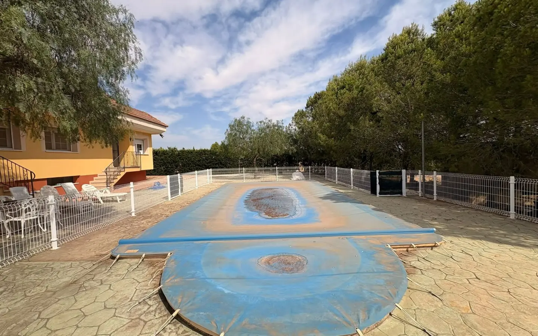
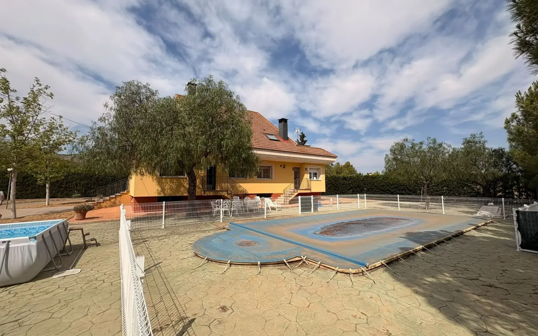
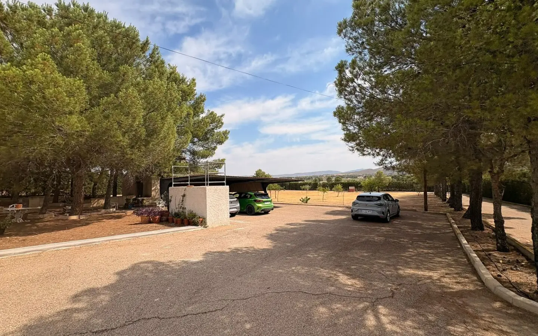
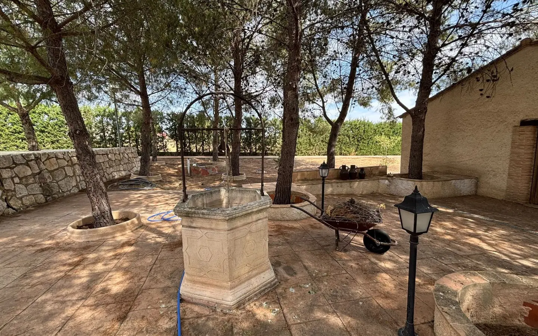
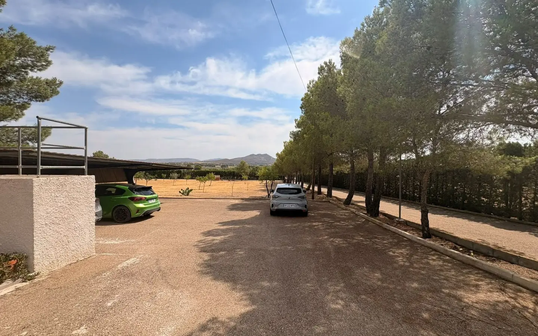
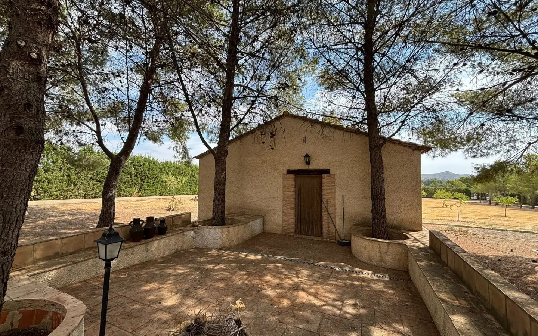
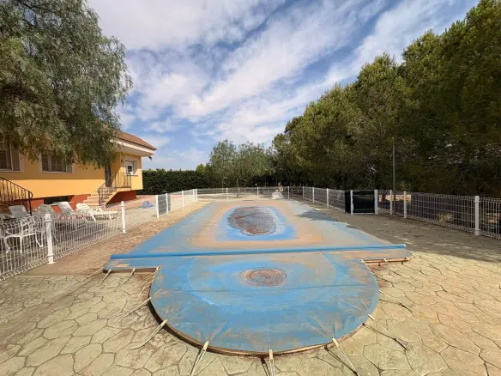
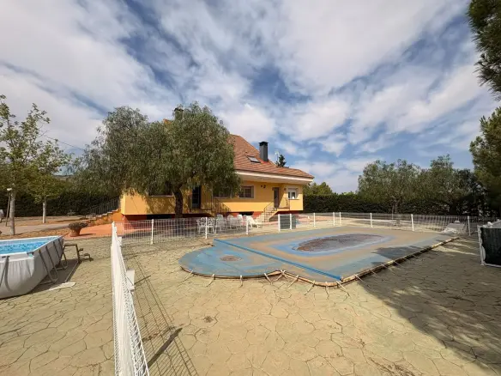
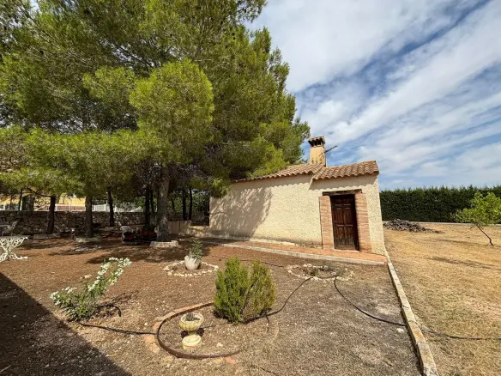
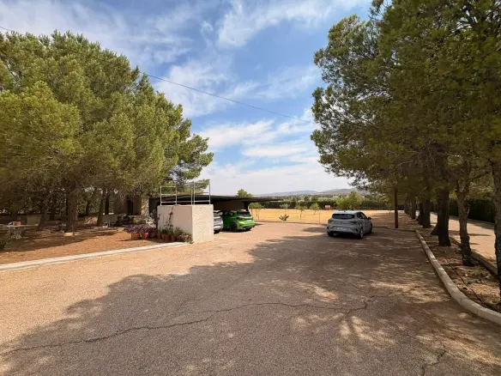
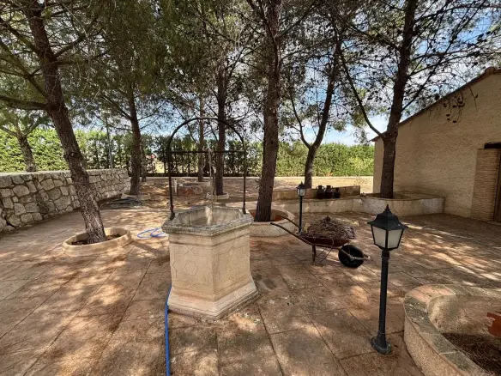
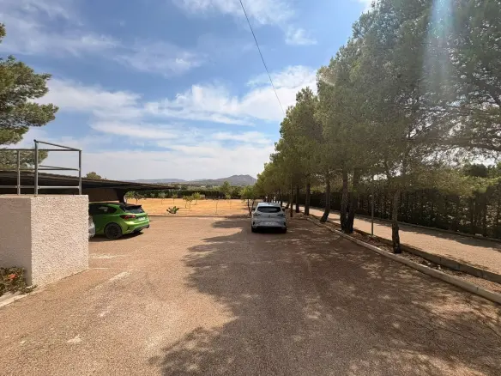
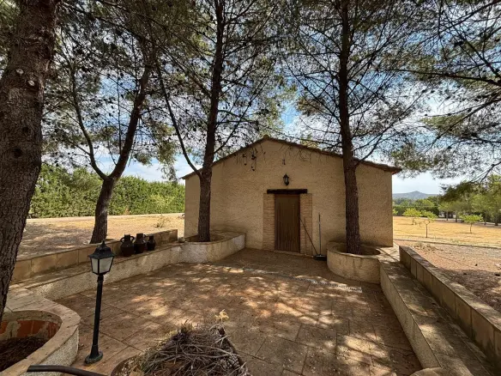
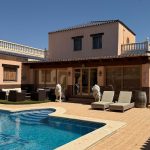
Designed for those who appreciate space, comfort, and elegant living, the property comprises a magnificent 450 m² main residence, a charming 50 m² detached guest house and entertaining pavilion, a 50 m² swimming pool, extensive gardens with mature trees, and ample parking.
The Main Residence
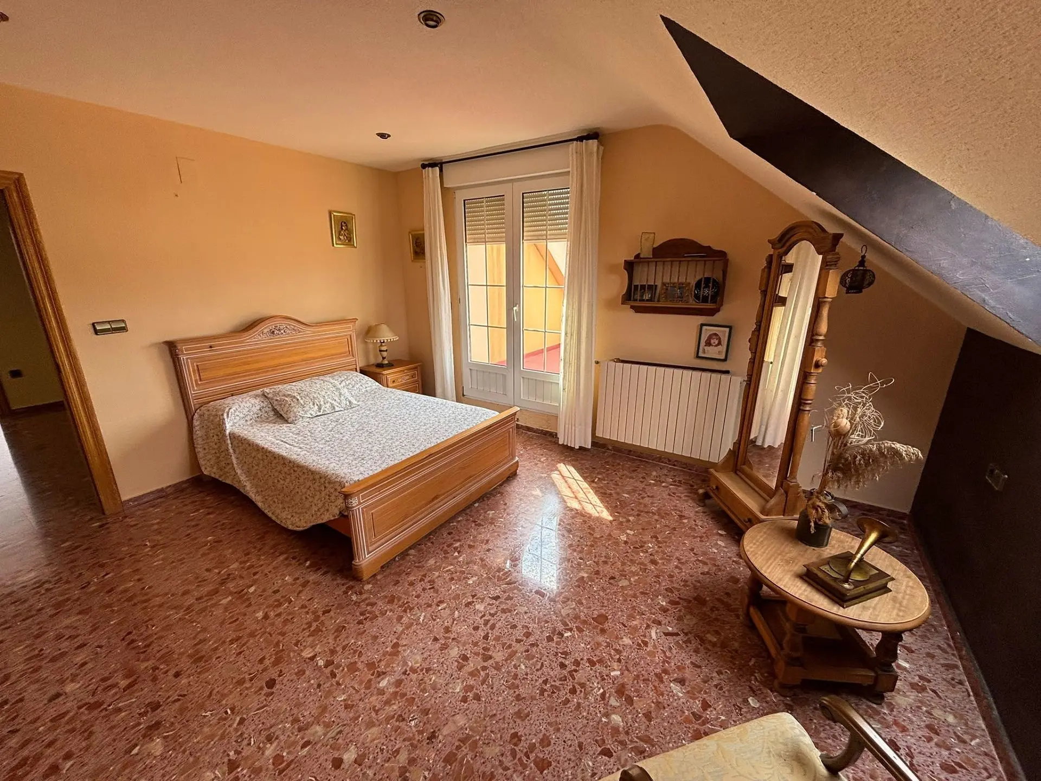
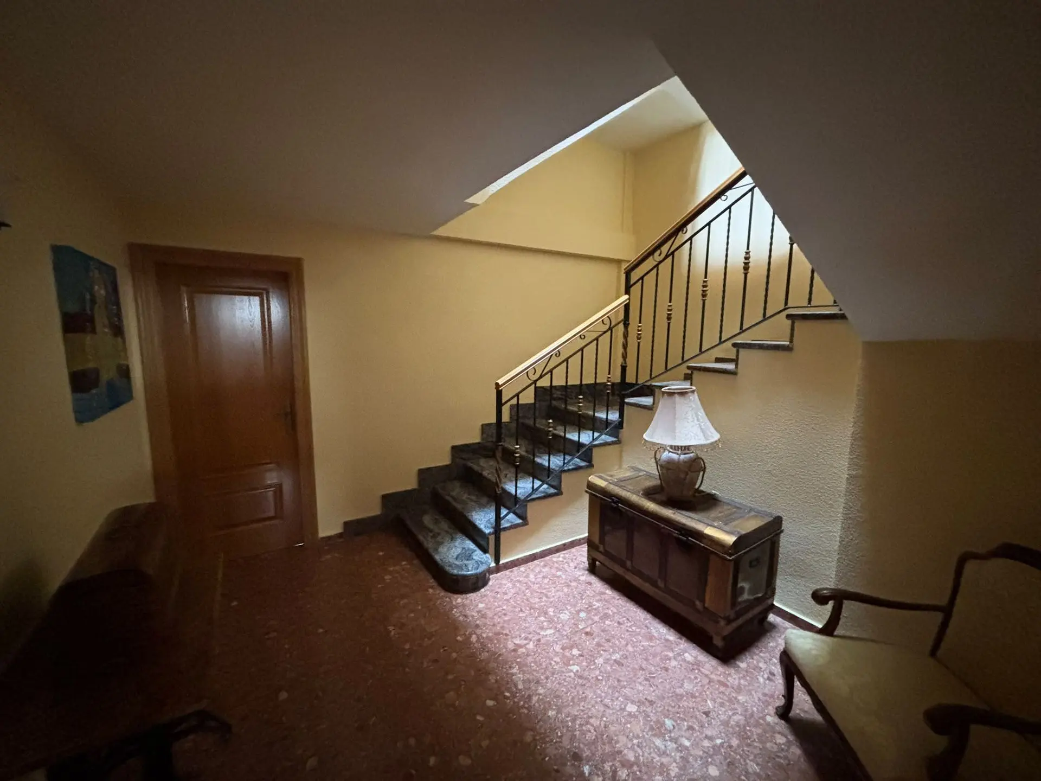
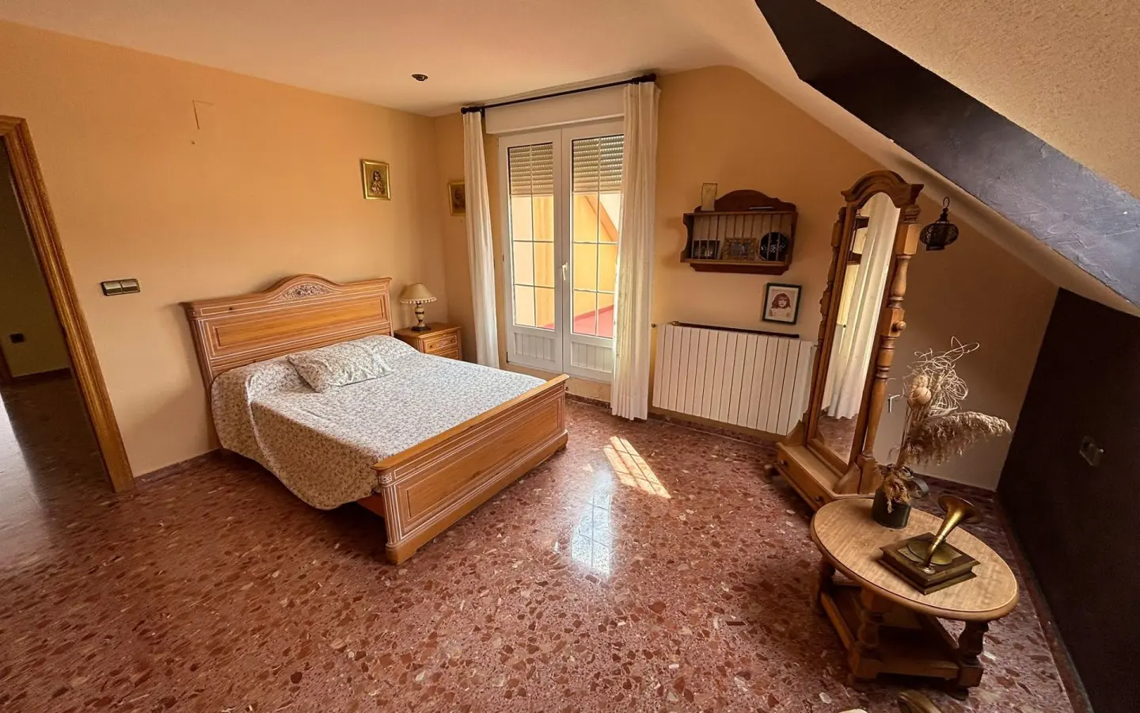
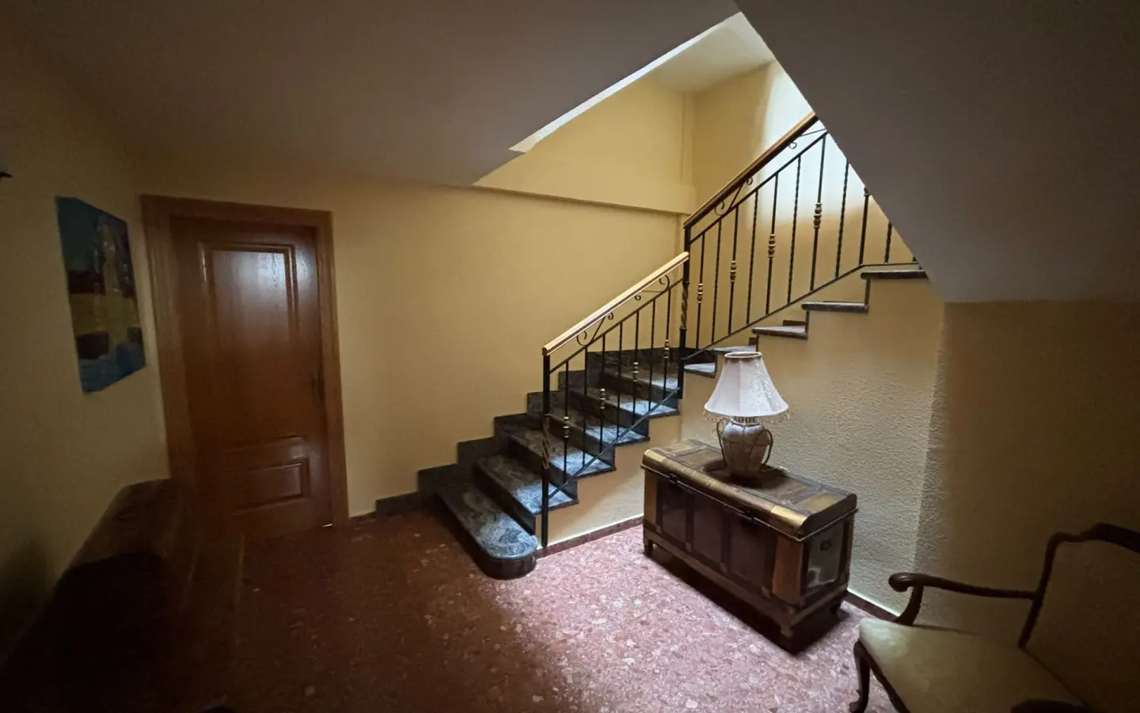
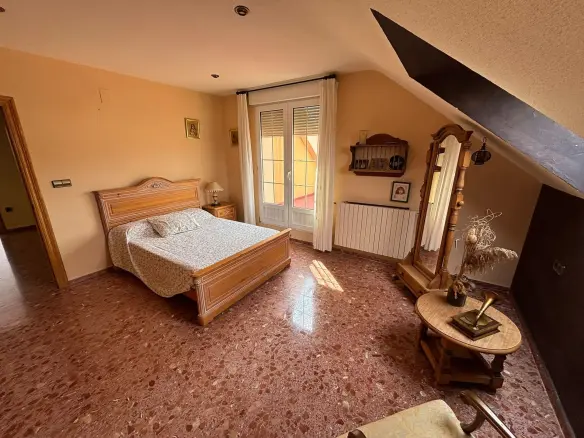
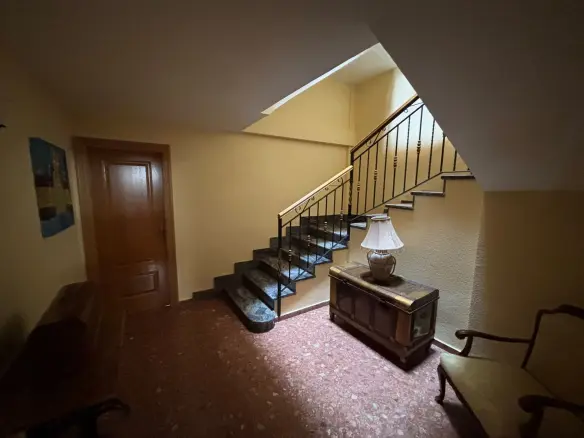
Arranged over four levels, the villa offers approximately 450 m² of bright, spacious accommodation, with every room benefiting from abundant natural light and impressive proportions.
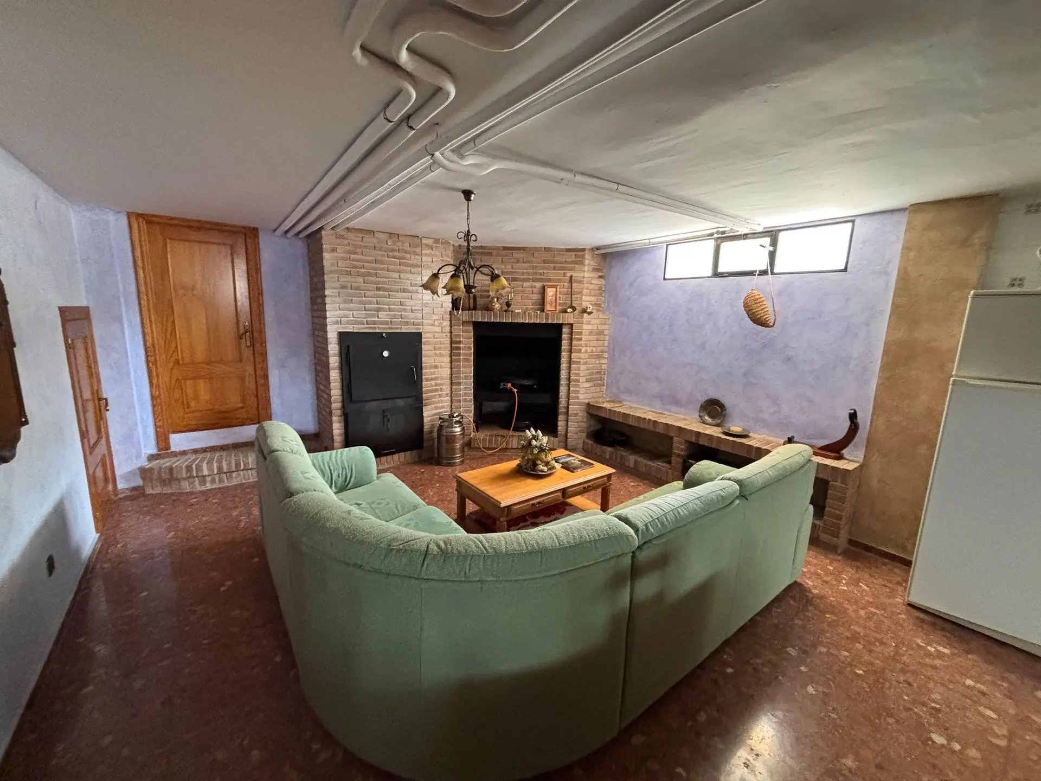
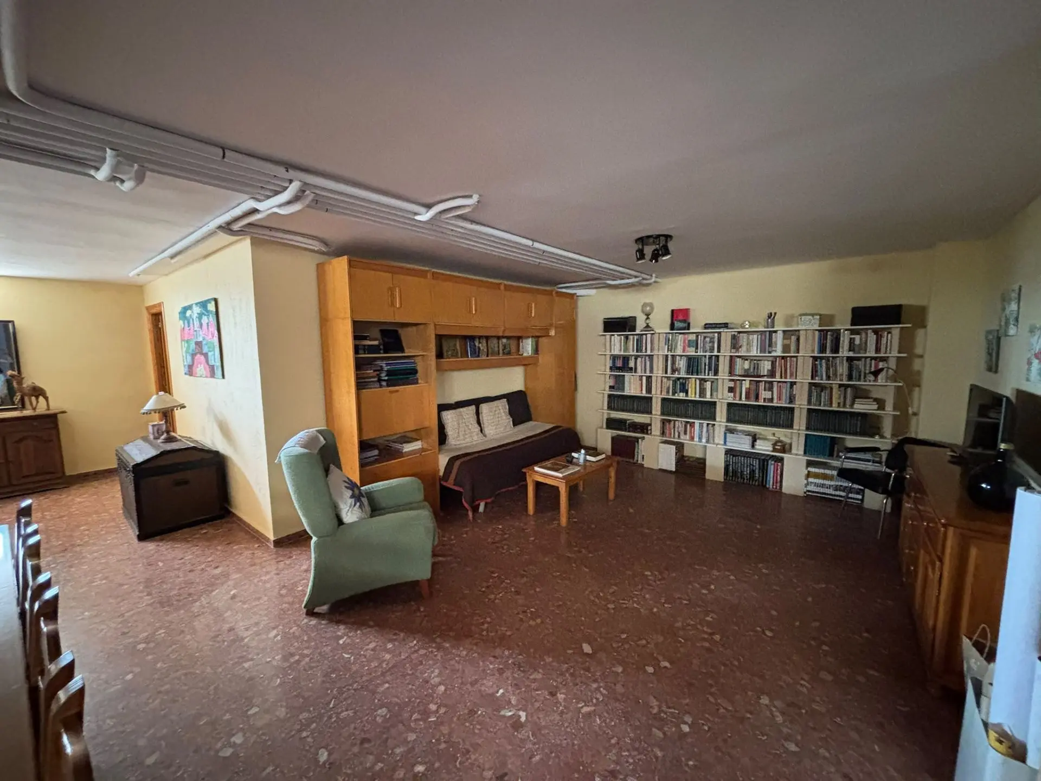
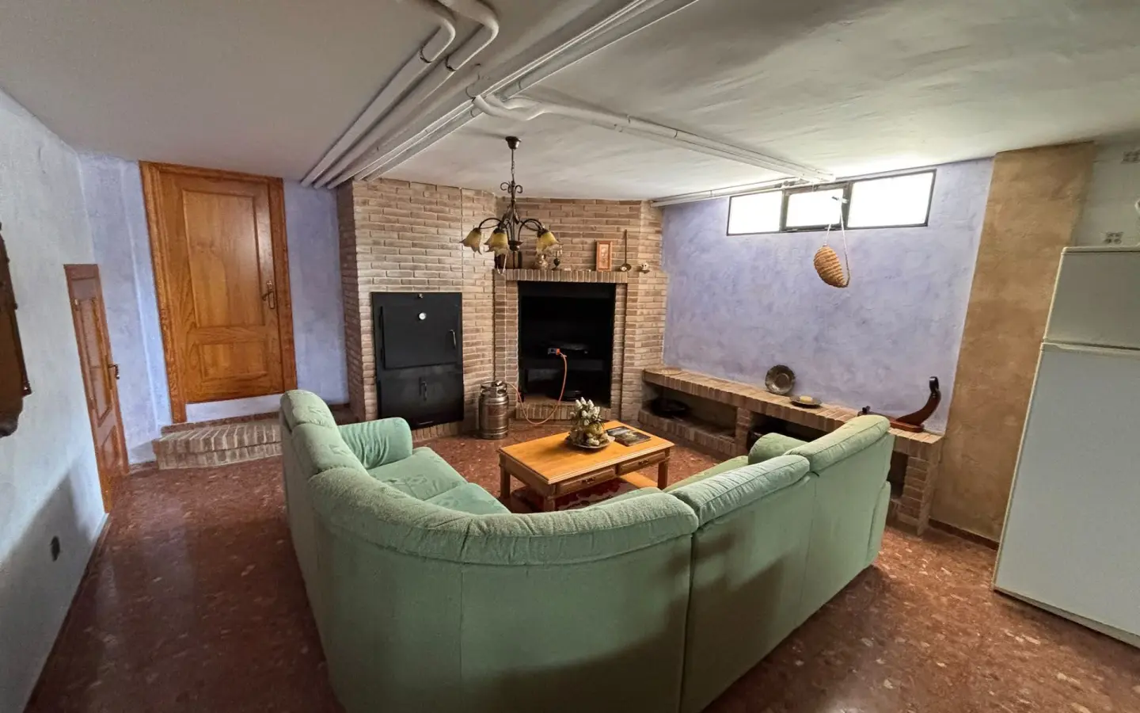
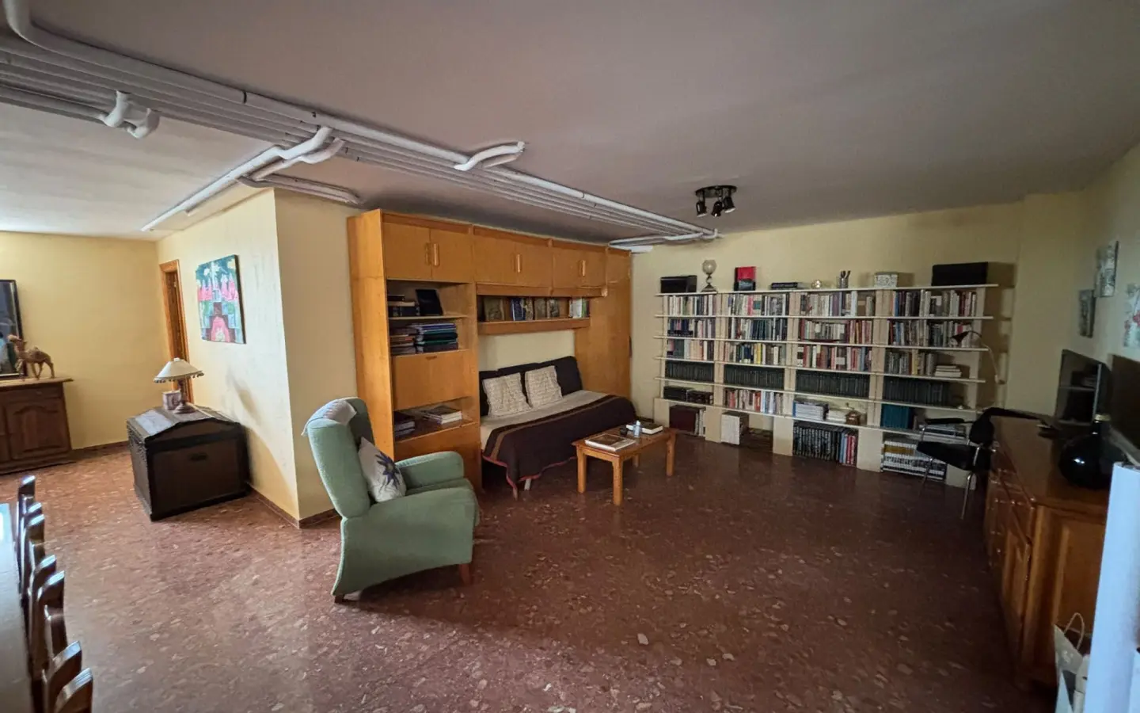
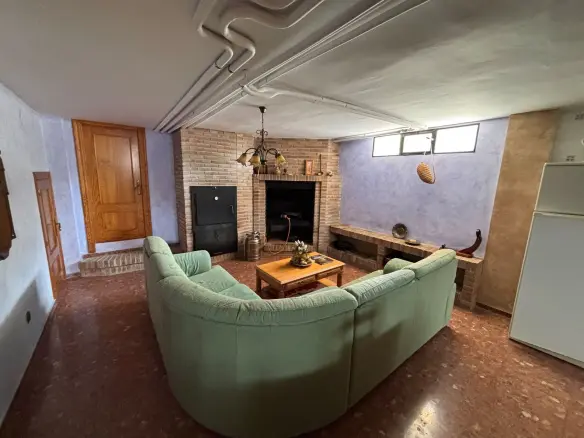
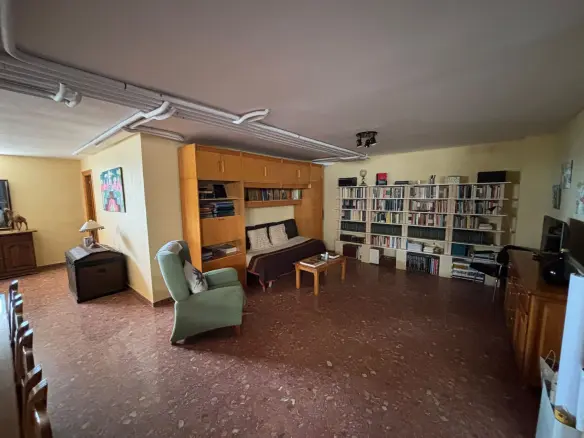
Semi-Basement Level – 140 m²
An exceptional entertaining space featuring a welcoming fireplace, traditional wood-fired oven, kitchen, and an expansive open-plan living and dining area. This versatile level also offers ample space for a private gym, games room, wine cellar, cinema, or wellness area.
Features
Energy Class
- Energetic class: Ask Agent
- EPC Current Rating: X
Energy Performance Diagnostic (DPE)
Economical housing
Energy-intensive housing
Address
Open on Google Maps- Address: Yecla, Murcia, Spain
- Country: Spain
Contact Information
View ListingsDetails
Updated on October 16, 2026 at 1:12 am- Property ID EU-3193088
- Price €549.000
- Property Size 450 m²
- Land Area 6000 m²
- Bedrooms 8
- Bathrooms 4
- Property Type Villa
- Property Status For Sale
- Ref. number JJE7253
- Energy Class Ask Agent
Additional details
- Reference JJE7253
Mortgage Estimation
- Down Payment
- Loan Amount
- Monthly Mortgage Payment
- PMI
Similar Listings
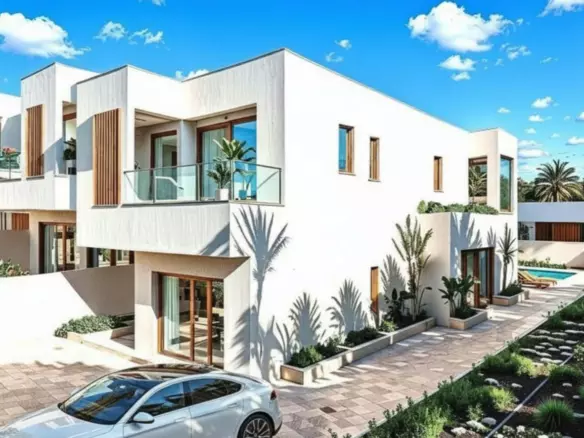
3-bedroom Villa In San Miguel De Salinas, Spain (114 M²)
San Miguel de Salinas, Alicante, Spain Details
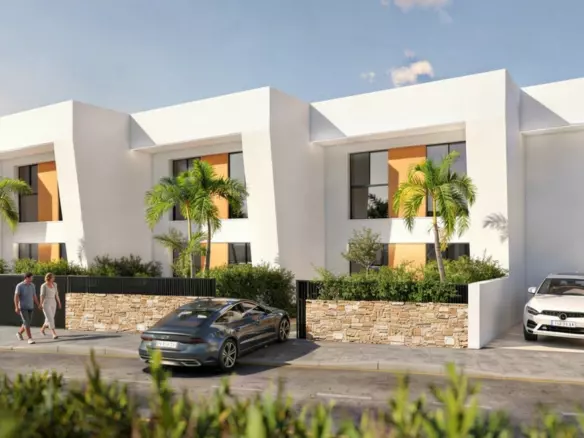
3-bedroom Villa In Pilar De La Horadada, Spain (97 M²)
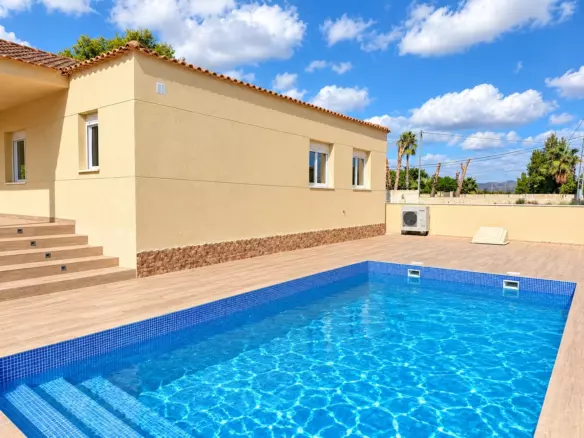
Pilar de la Horadada, Alicante, Spain Details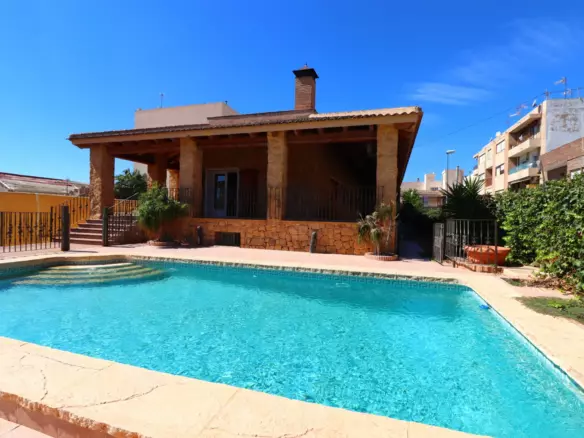
Notice something incorrect? Help us improve by reporting any issues. You can let us know what you've found by clicking here: Report a problem.