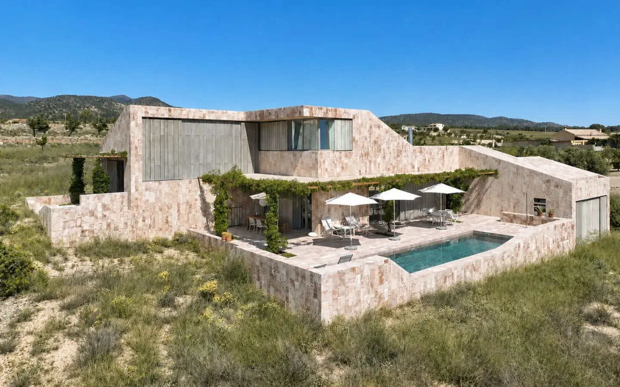
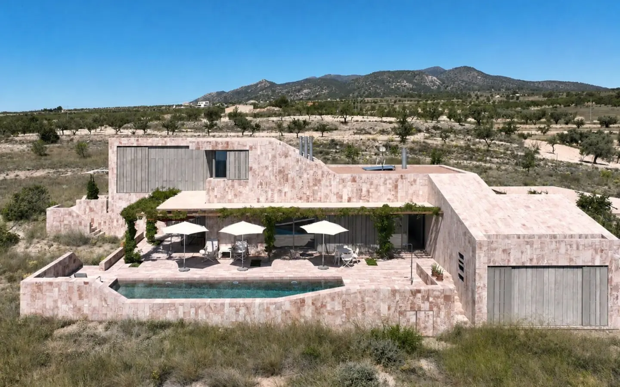
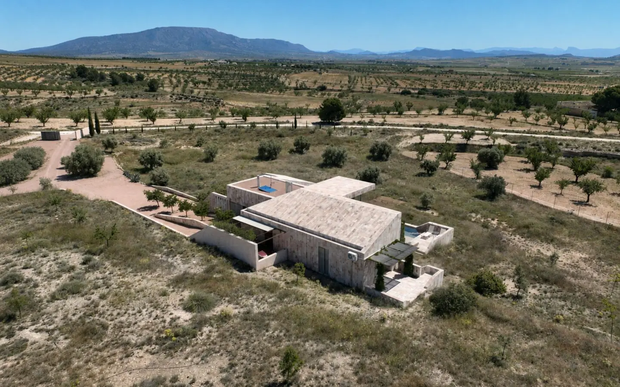
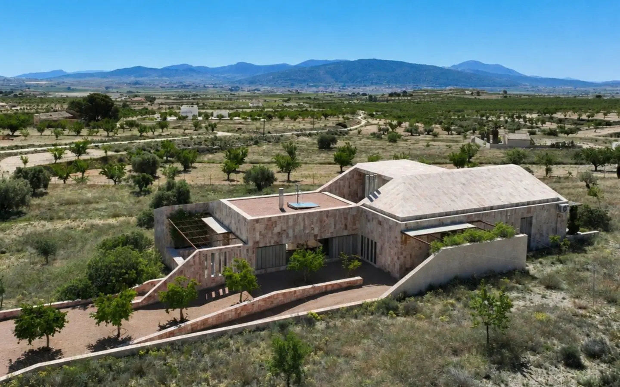
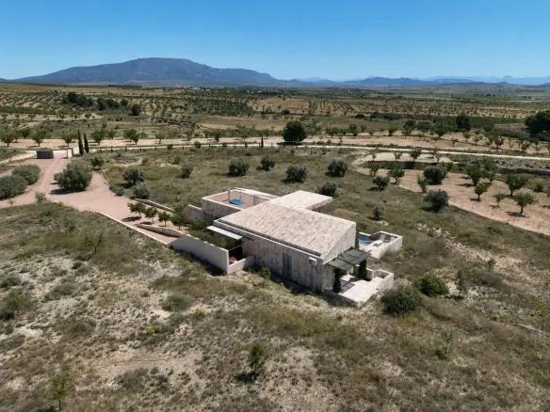
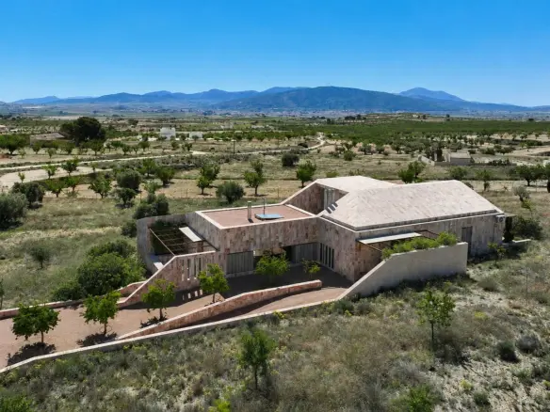
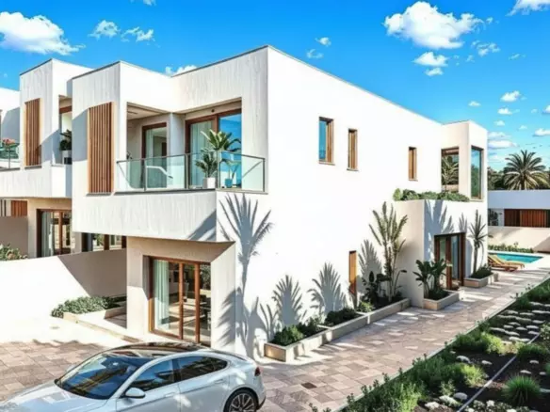
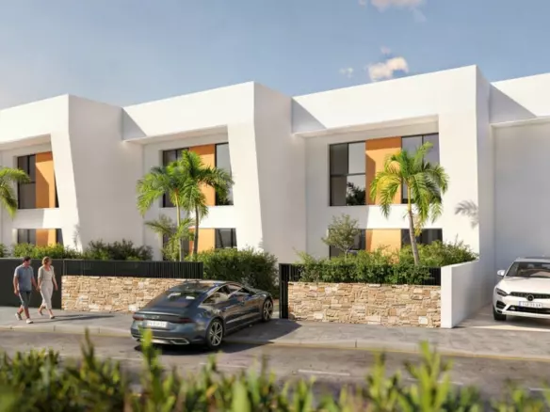
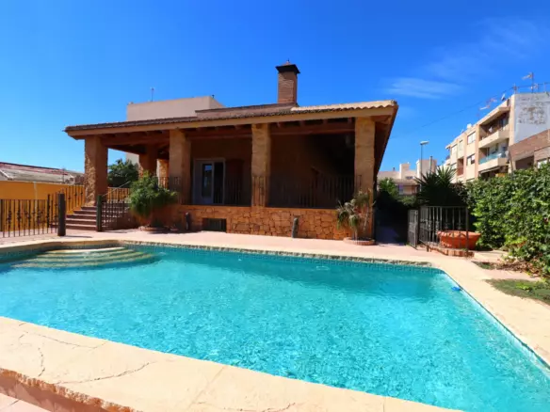
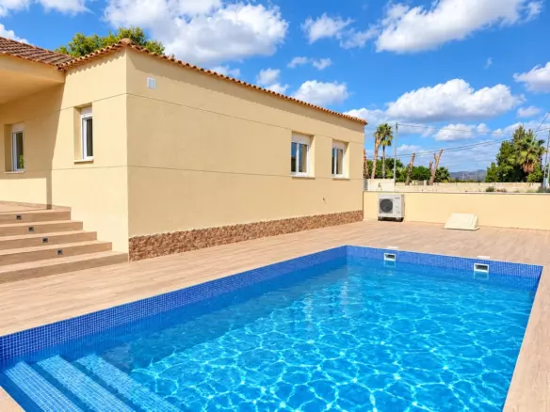
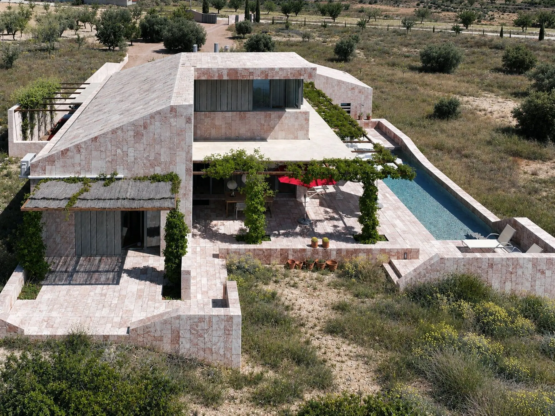
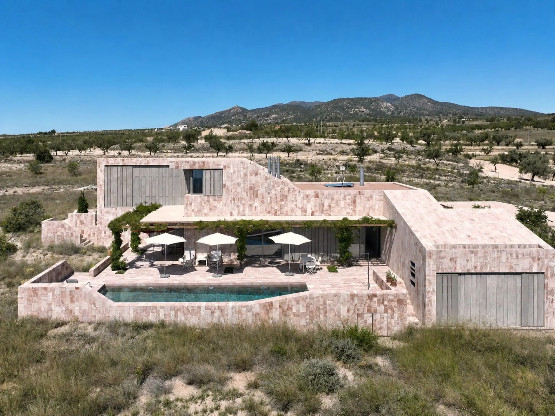
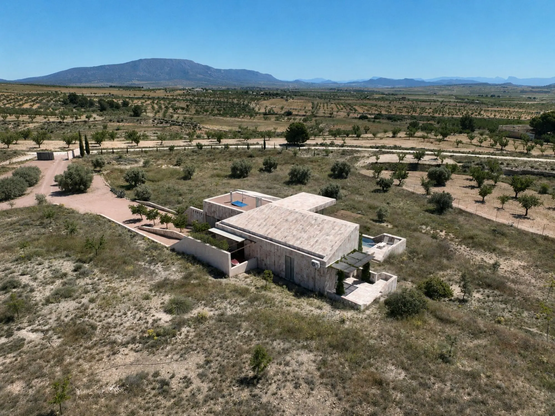
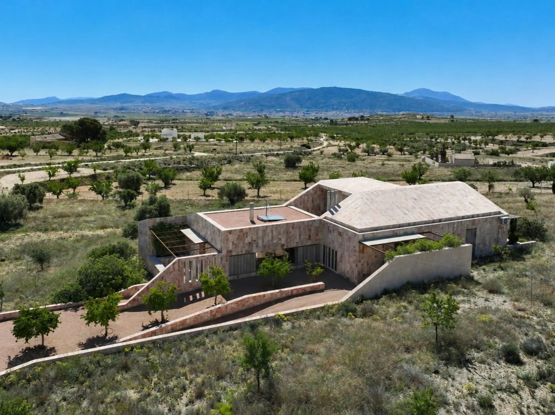
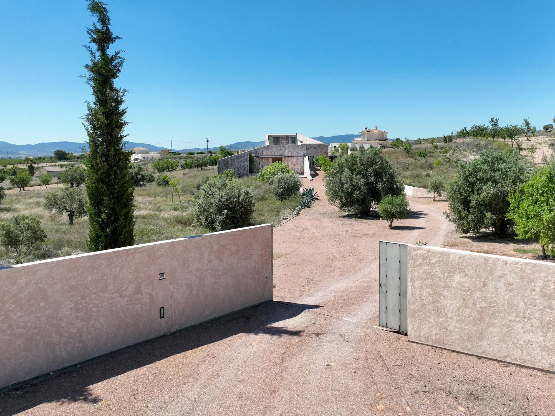
This is a distinctive, architect-designed villa situated in Pinoso. The design emphasizes the integration of the structure with its surroundings, focusing on the interplay of design elements, materials used, natural light, and the surrounding environment. The aim is to create a living space that offers a varied experience depending on the time of day.
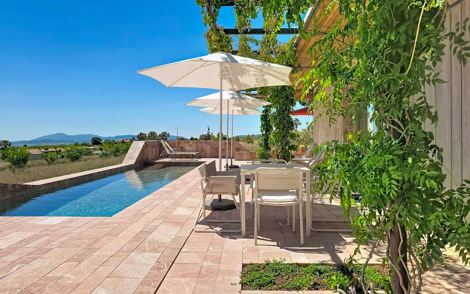
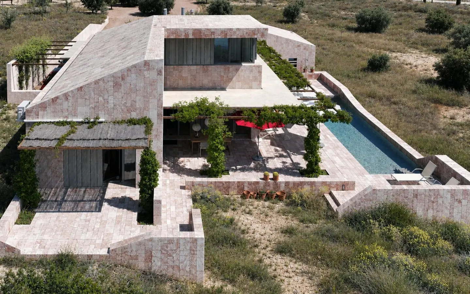
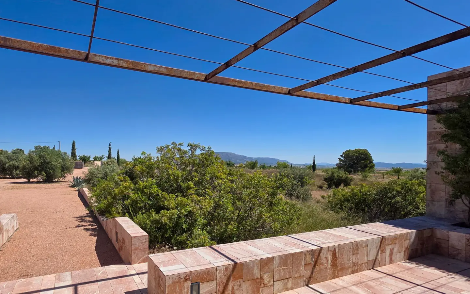
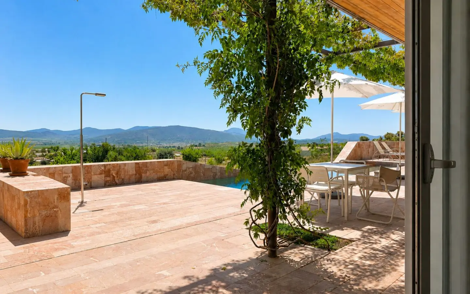
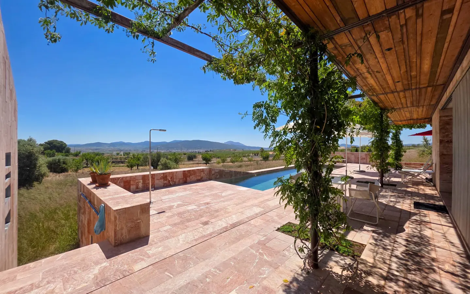
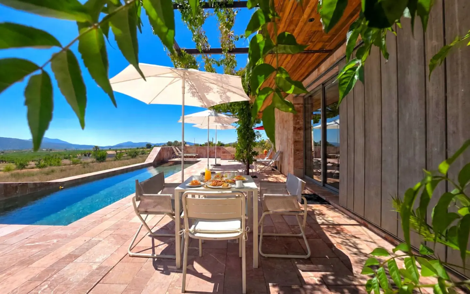
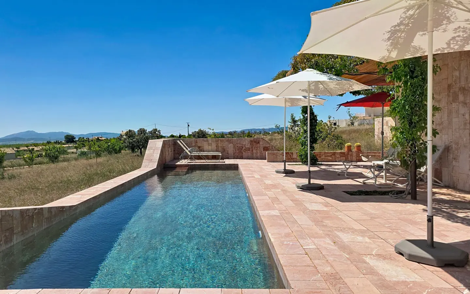
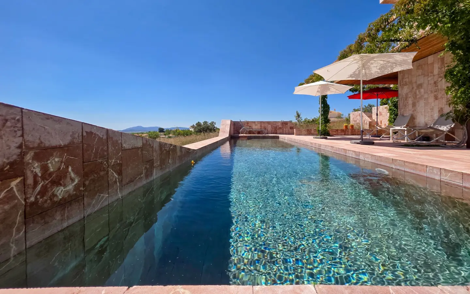
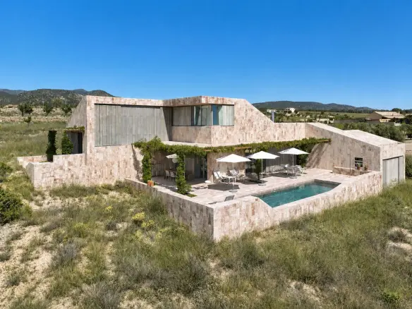
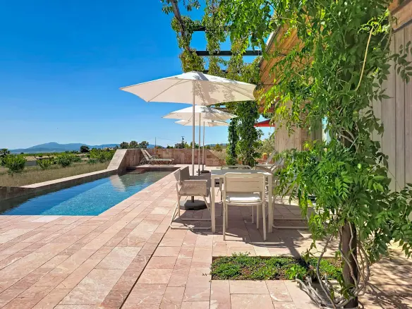
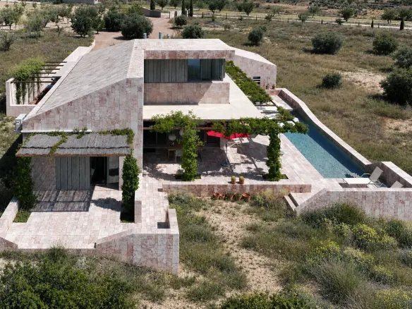
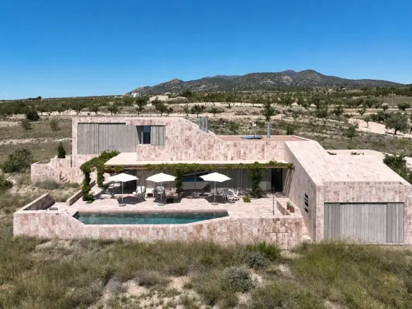
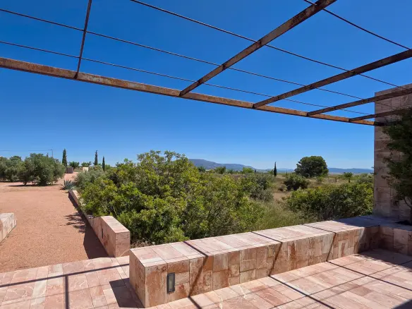
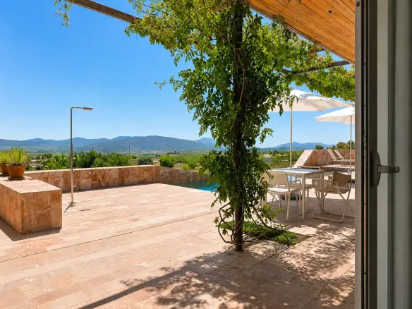
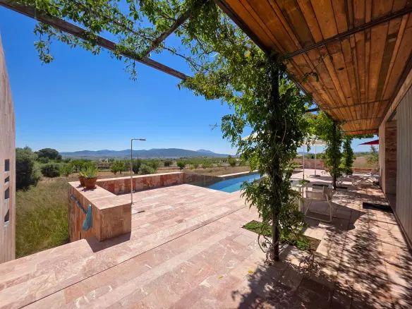
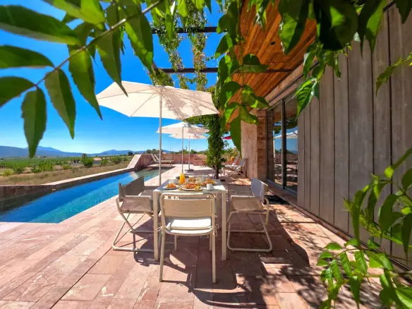
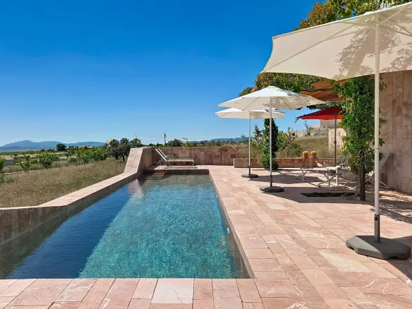
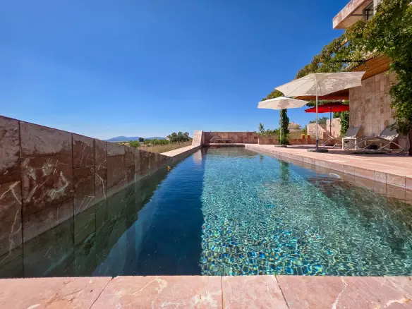
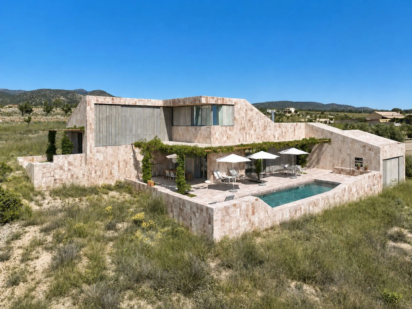
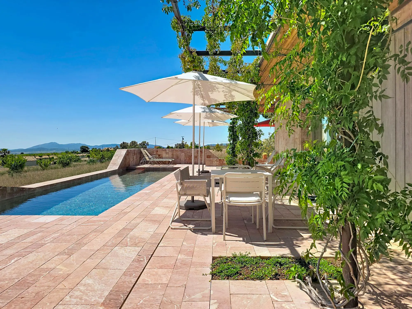
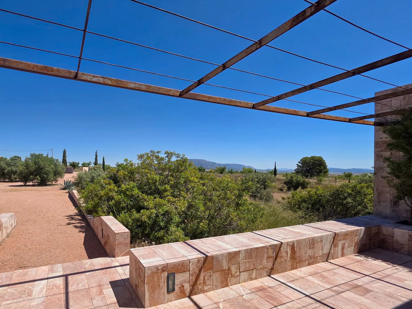
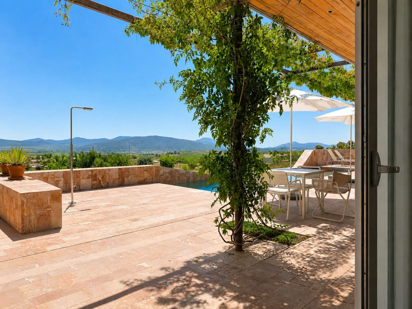
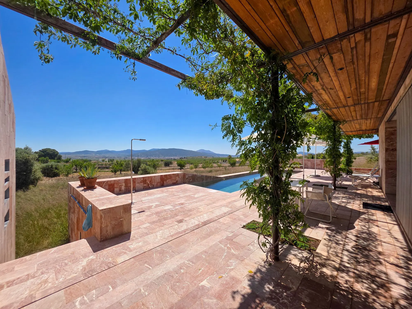
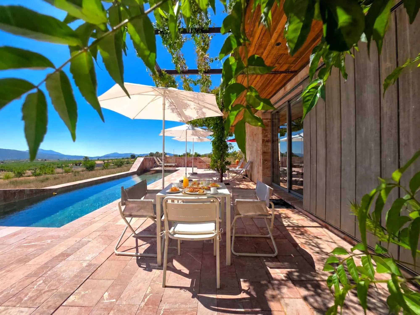
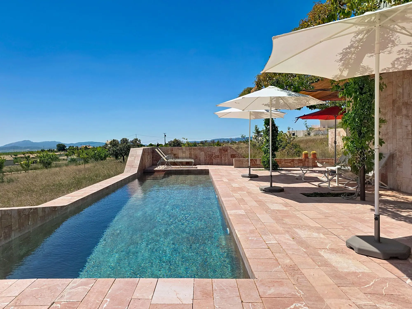
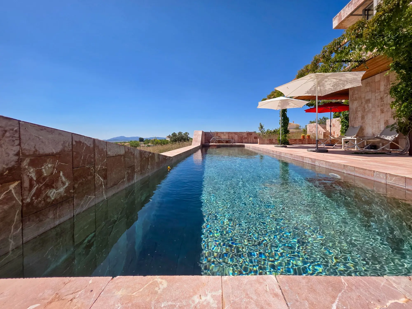
The villa sits on a plot that is fully enclosed and covers a significant area. This plot has been designed to blend with the natural landscape, and from many of the rooms, there are unobstructed views of the surrounding countryside. While the interior of the house is notable, the design places a strong emphasis on outdoor living spaces, a characteristic of the Spanish lifestyle. The property features multiple terraces at different elevations, providing options to be in either sunlight or shade. The swimming pool, complemented by pergolas and extensive terrace areas, forms a cohesive architectural feature with views extending over Pinoso and the adjacent landscape.
The Villa’s Design and Features
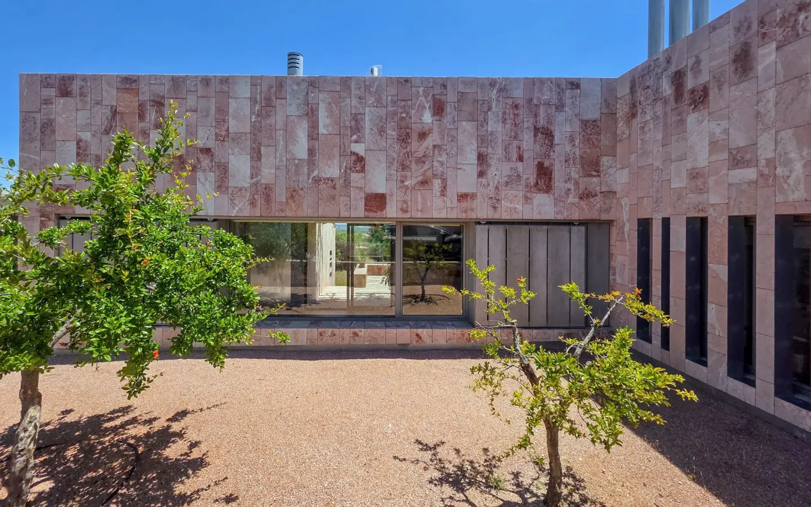
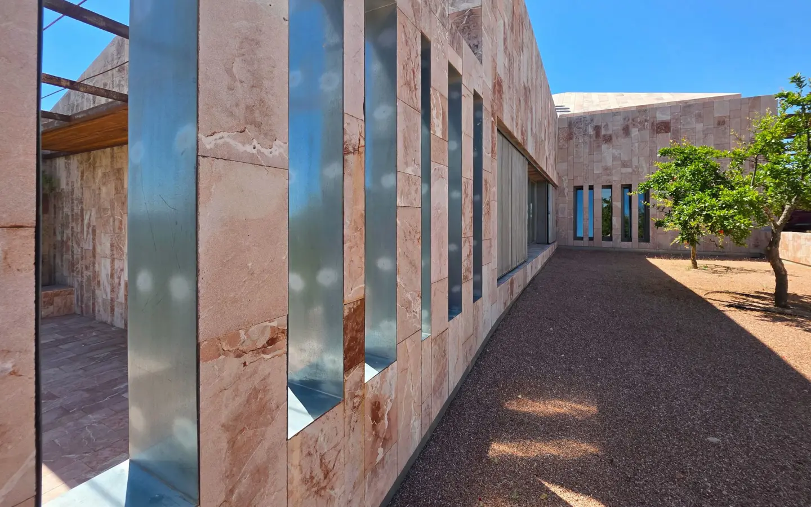
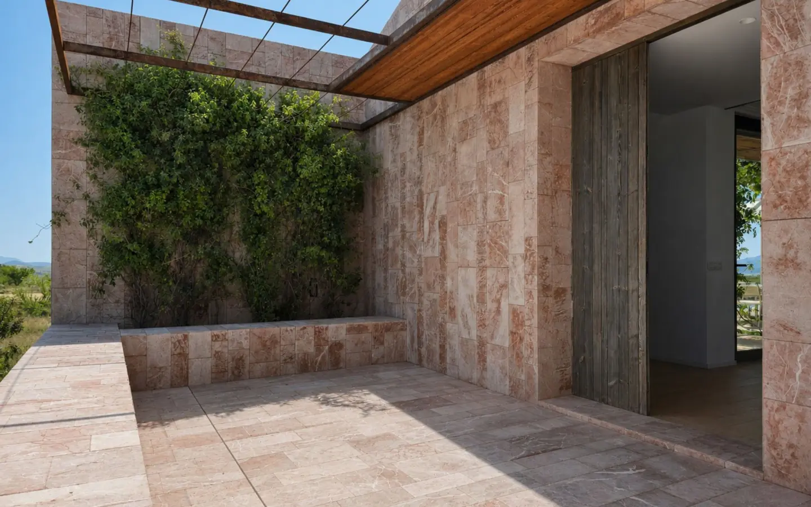
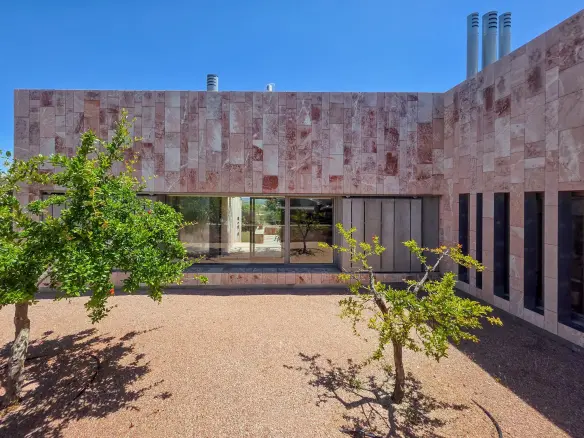
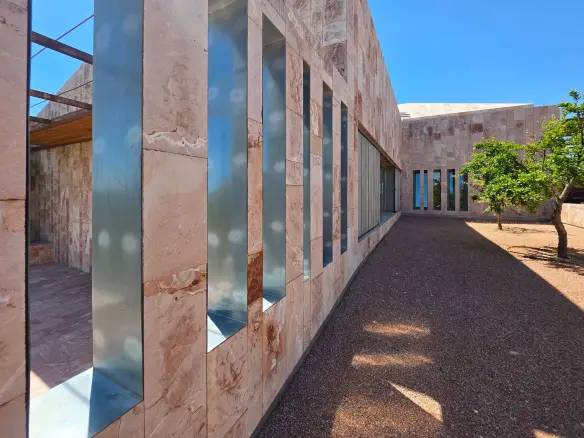
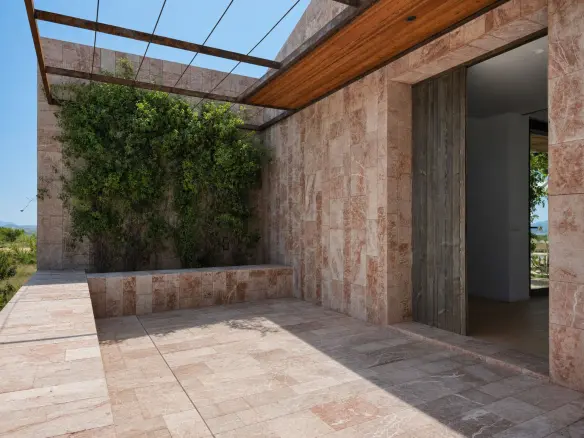
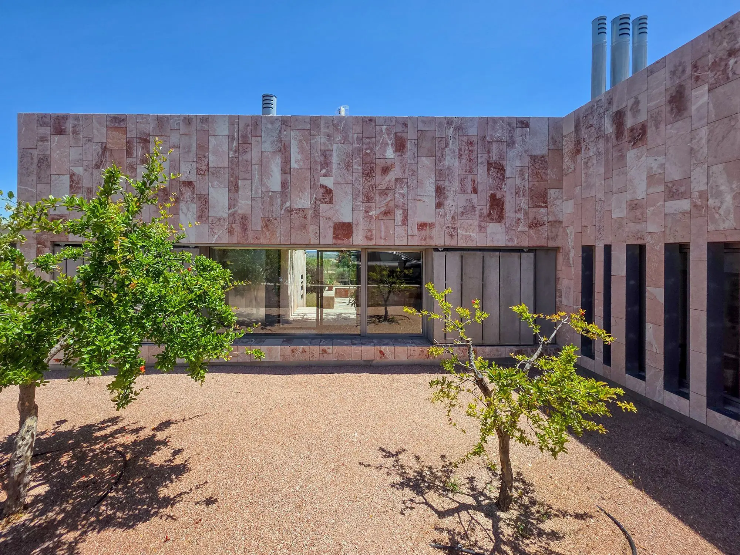
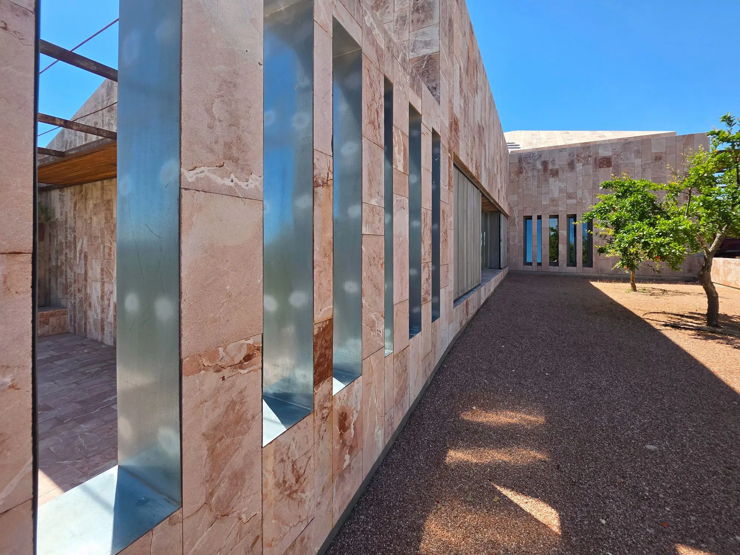
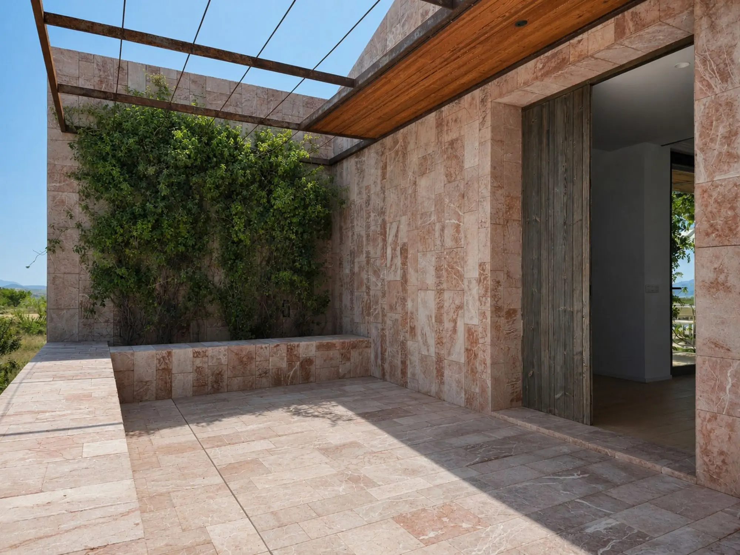
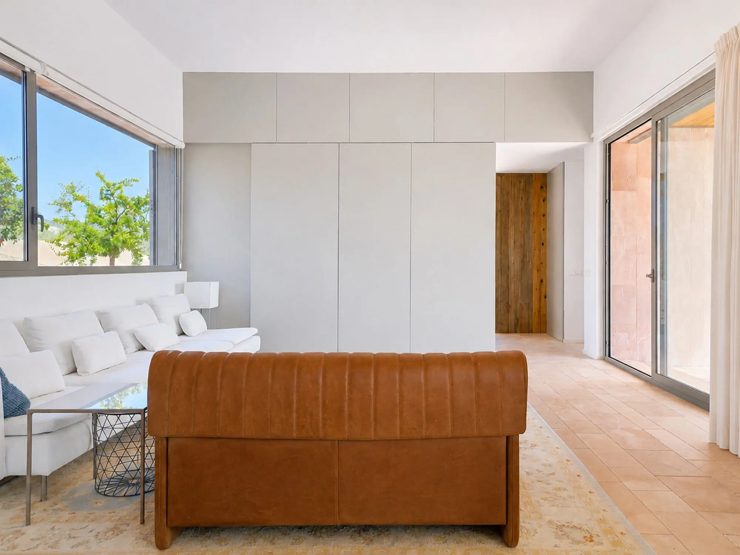
The architect responsible for this villa developed a unique concept, naming it “Cameleon.” This name is inspired by the natural stone tiles used on the exterior, which appear to subtly alter in color as the daylight changes, contributing to a dynamic appearance of the villa throughout the day. The exterior walls, flooring, and terraces are designed to visually connect with the surrounding natural environment. The interior layout is characterized by split levels that follow the contours of the land, distinctive systems for operating windows and doors, variations in ceiling heights, and a deliberate selection of materials. These elements are intended to create a home that offers ongoing points of interest.
Sustainability was a key consideration in the villa’s design. Materials that are both natural and sourced locally, such as stone, wood, iron, and cement-wood panels, have been chosen. This approach aims to give the property character while also addressing environmental considerations. The villa incorporates intelligent bioclimatic solutions, including cross-ventilation systems, thoughtfully designed shading to manage solar gain, and the heat-retaining qualities of natural stone. These features are intended to maintain a comfortable interior temperature year-round and contribute to energy efficiency.
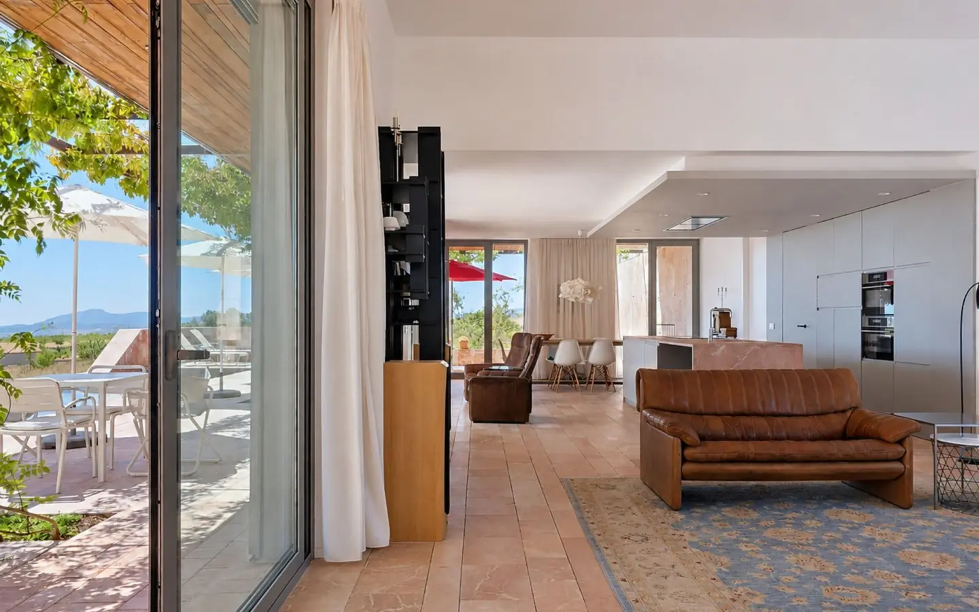
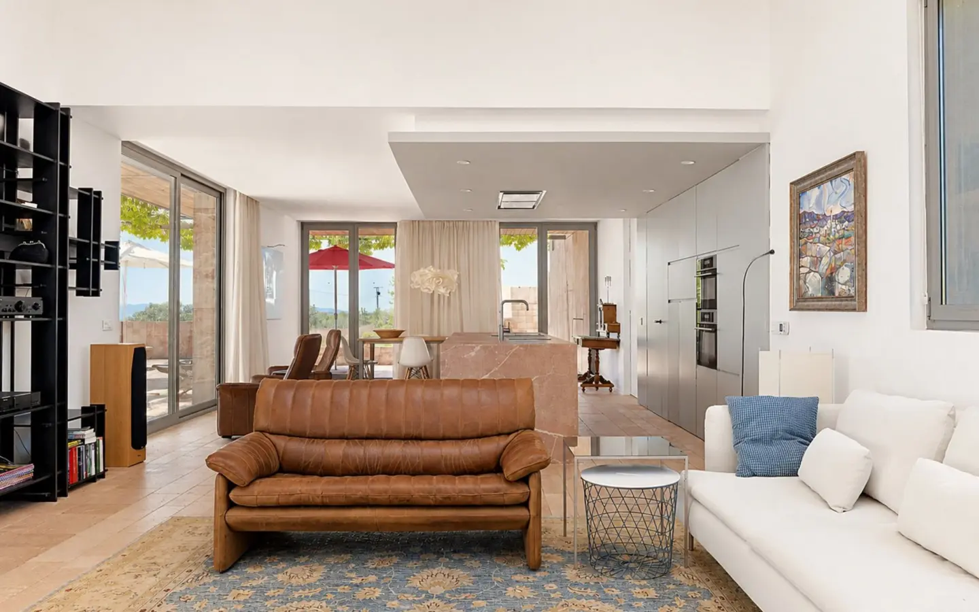
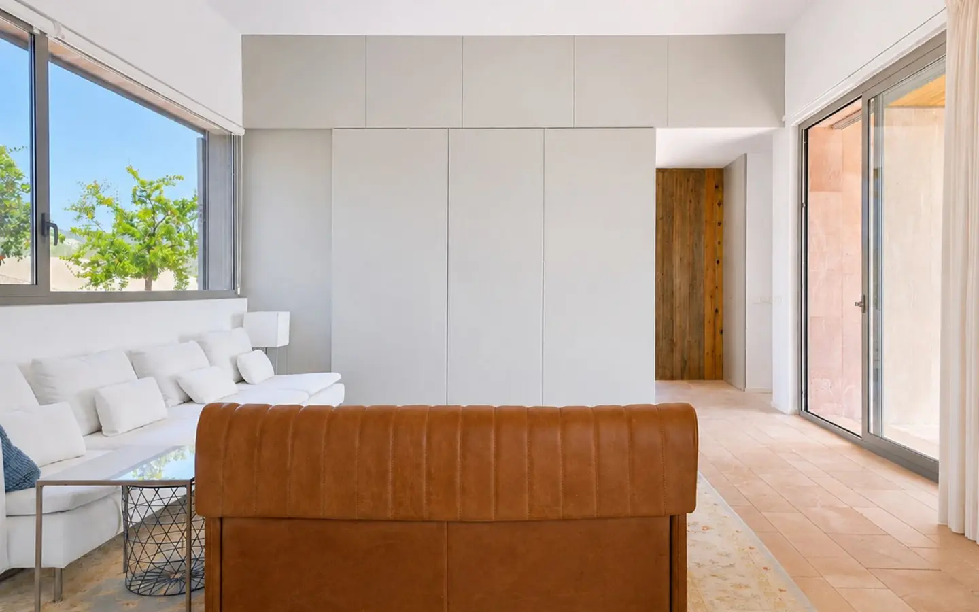
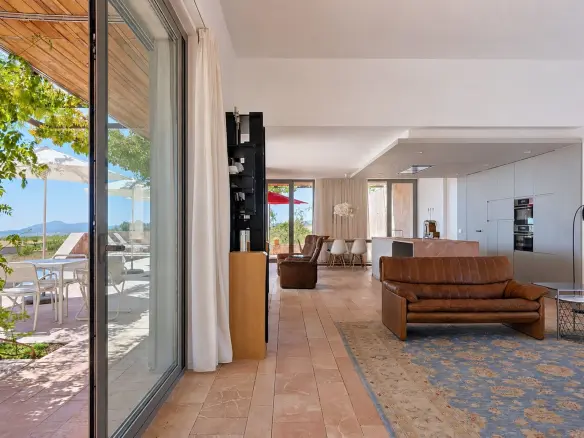
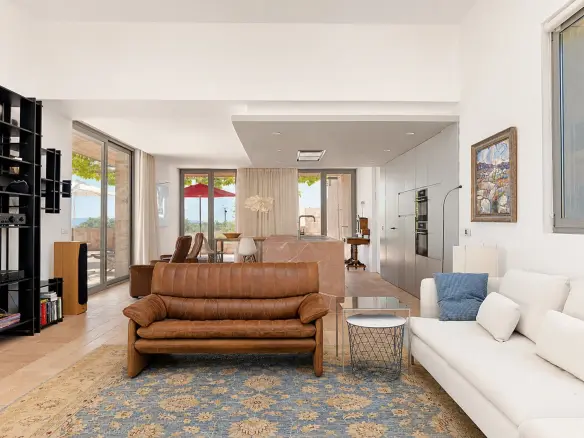
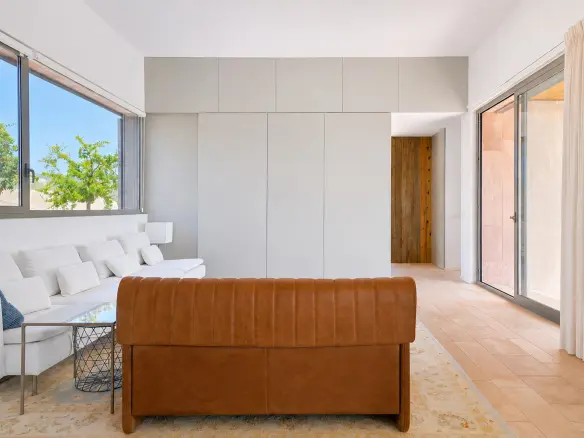
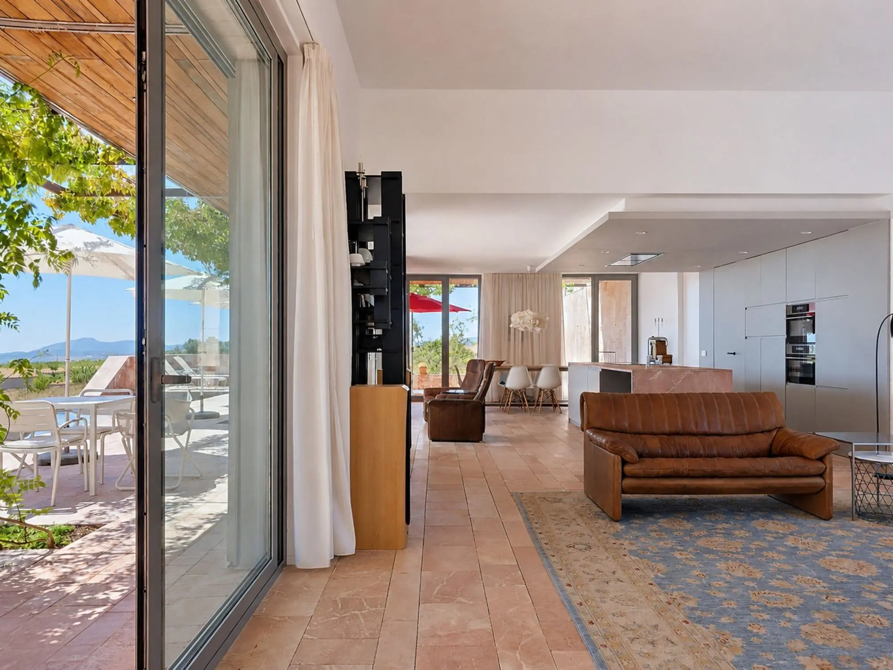
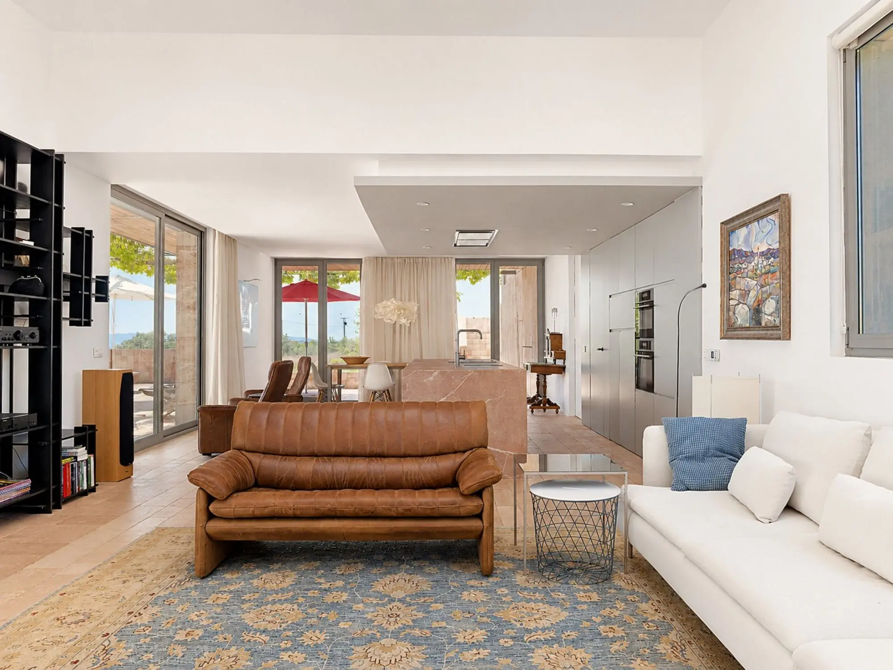
Upon entering the villa, visitors are immediately aware of the sense of space and light, along with a feeling of quality. The entrance hall leads into a main living area. This area includes a lounge section with distinct levels, a designated dining space, and a contemporary, well-equipped kitchen that is integrated into the overall design. Adjacent to the kitchen is a substantial utility room. Large windows are a prominent feature, allowing ample natural light to enter the interior and establishing a strong connection between the indoor and outdoor living areas.
On this main level, there is also a guest bathroom. A staircase provides access to the upper floor, and another staircase leads down to a bedroom located on a lower level. The upper floor contains a primary bedroom of considerable size, which has access to a terrace. An adjoining bathroom is open-plan, flowing directly into the sleeping area. From the upstairs hallway, which also has an external door leading to the carport, a staircase descends to the third bedroom. This bedroom also offers access to its own private terrace.
Additional Property Specifications
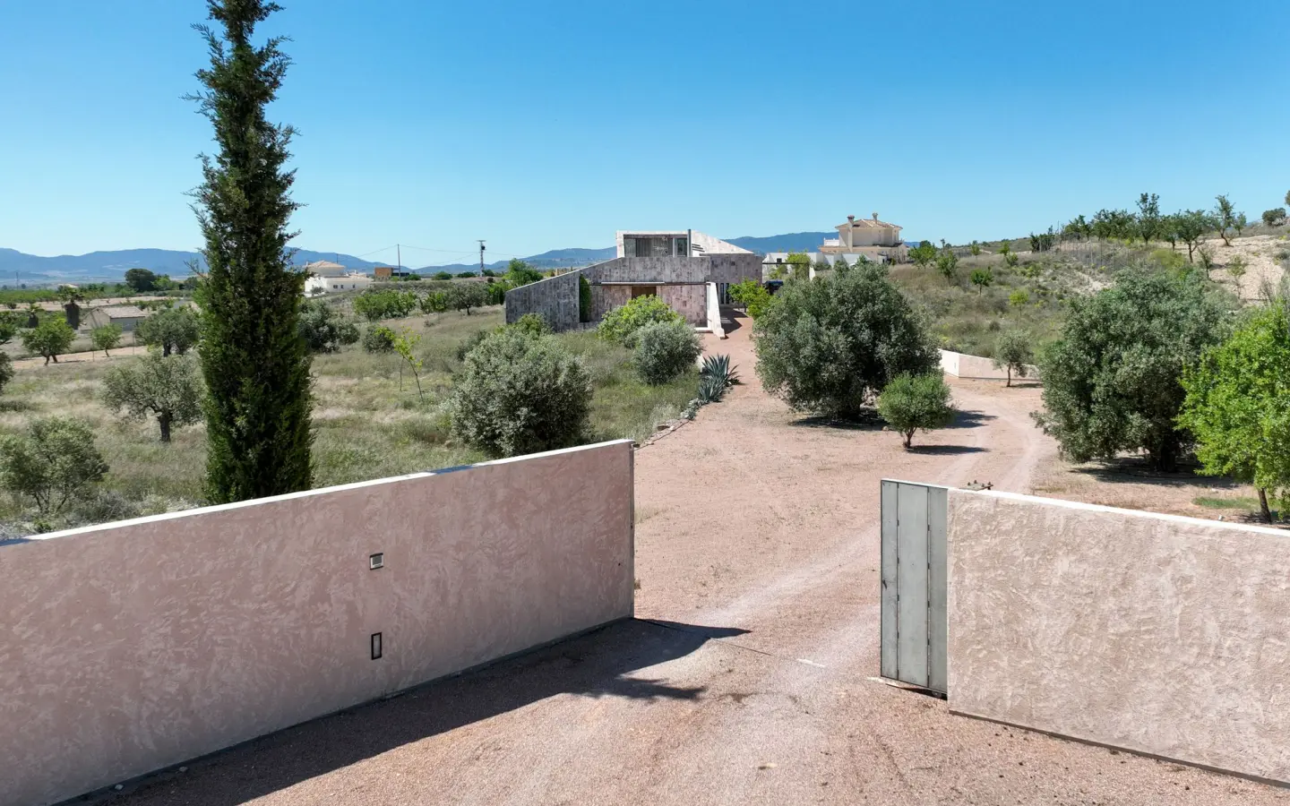
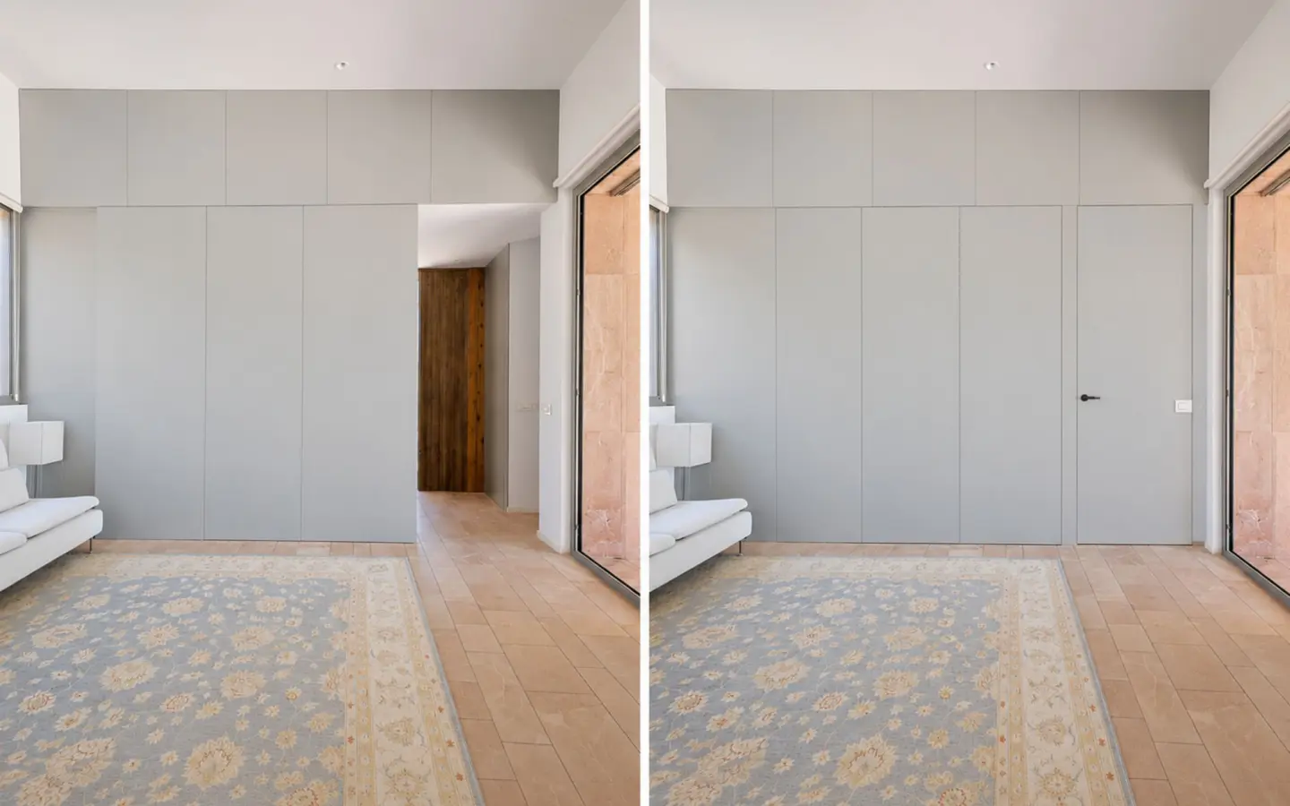
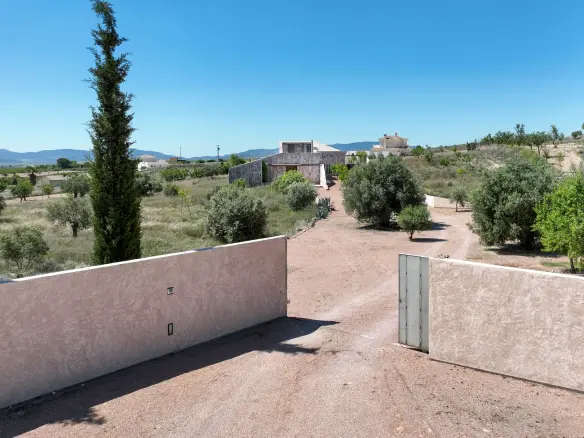
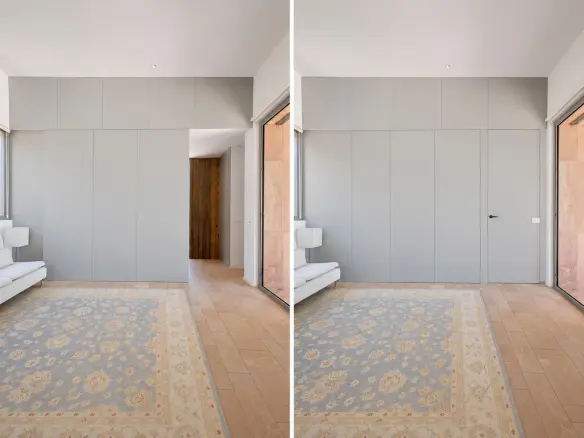
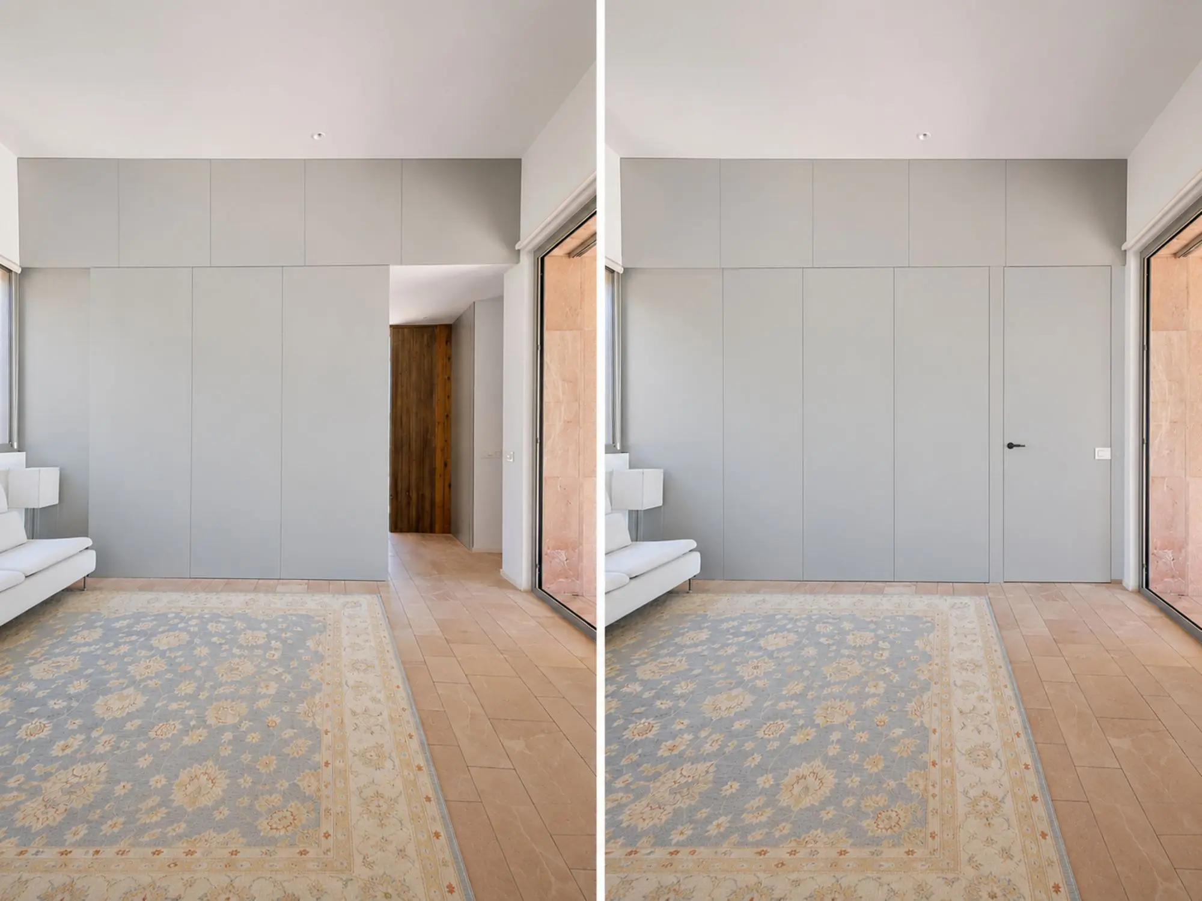
The villa is supplied with mains electricity and water. For climate control, it is equipped with central underfloor heating and an air conditioning system that provides both cooling and heating. The system for hot water utilizes solar panels in conjunction with an electric boiler and a central heating boiler. Further features include specialized sliding panels, built-in wardrobes that have been custom-made throughout the residence, and ample parking facilities on the property. The main entrance gate is operated electronically.
Pinoso Area Information
Pinoso is a town that provides access to all essential daily services, including various shops, educational institutions, a medical center, sports facilities, and a range of dining options. The surrounding area is recognized for its numerous routes suitable for walking, hiking, and cycling. The landscape is characterized by almond groves, olive trees, and vineyards. The general atmosphere is one of relaxation and welcome, offering a balance between established Spanish cultural traditions, the natural environment, and modern conveniences. The region benefits from a pleasant Mediterranean climate. Access to the airports in Alicante and Murcia, as well as the coast, is approximately one hour’s drive away.