- €464.400
Overview
- Detached House
- 174 m²
- 803 m²
- 2
- 2
Description
Location, Location, Location!
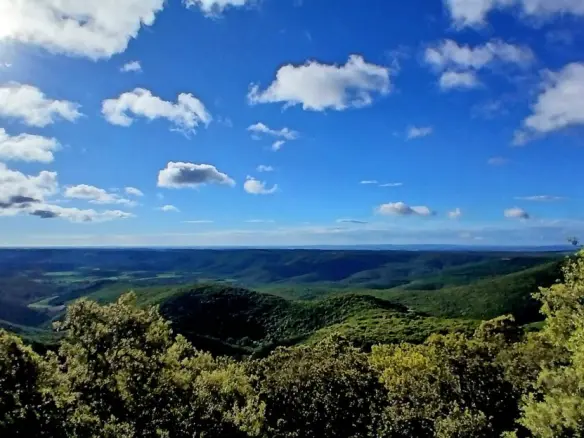
Imagine waking up in a charming village nestled in the Minervois region. This spot offers convenience with a local grocery store, a cozy cafe, and a couple of restaurants right there. Plus, it’s situated along the picturesque Canal du Midi, a real treat for anyone who loves a scenic outlook. If you need more amenities, the village of Saint-Marcel sur Aude is just a 10-minute drive away, offering a wider range of shops and services. For bigger city vibes, Narbonne is about 30 minutes away, and if a day at the beach is calling your name, the Mediterranean Sea is a pleasant 40-minute journey.
A Modern Home Built for Comfort
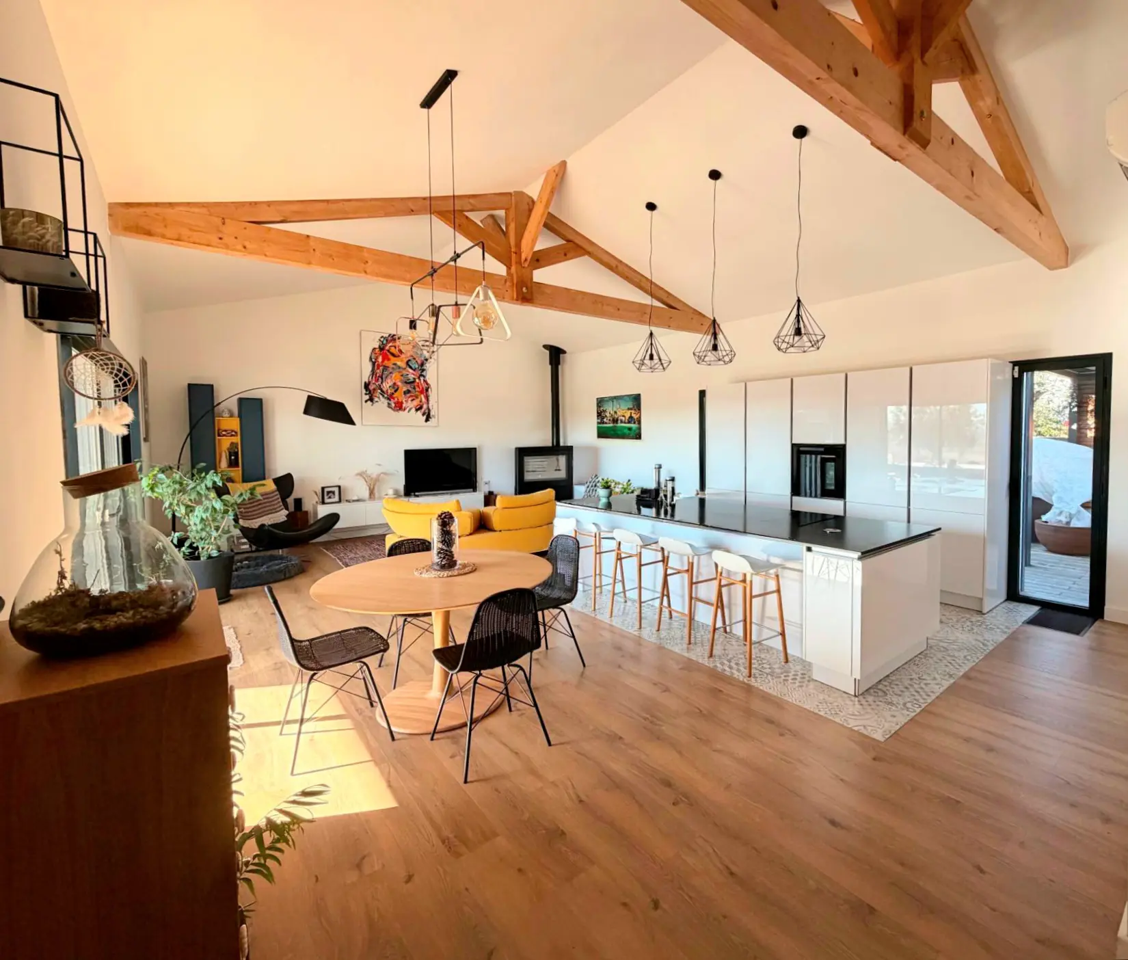
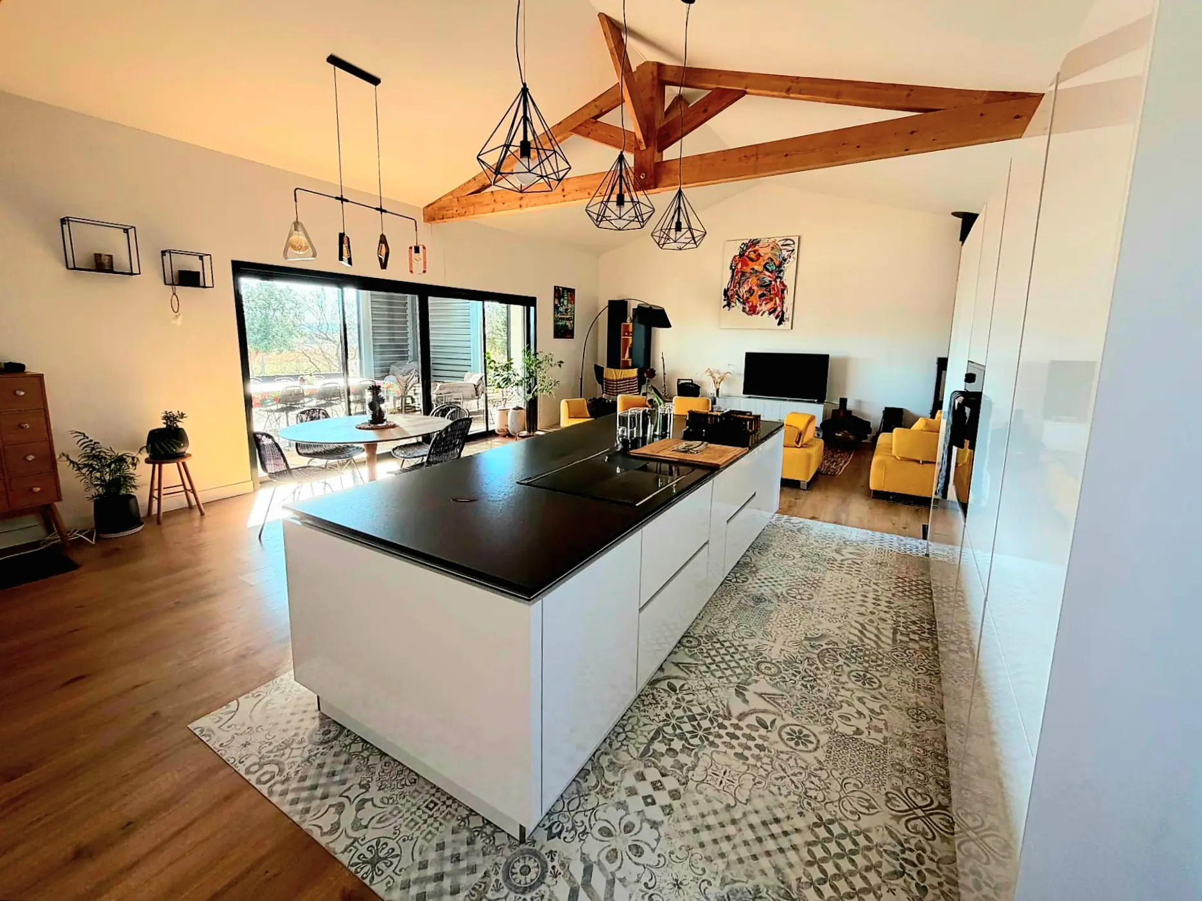
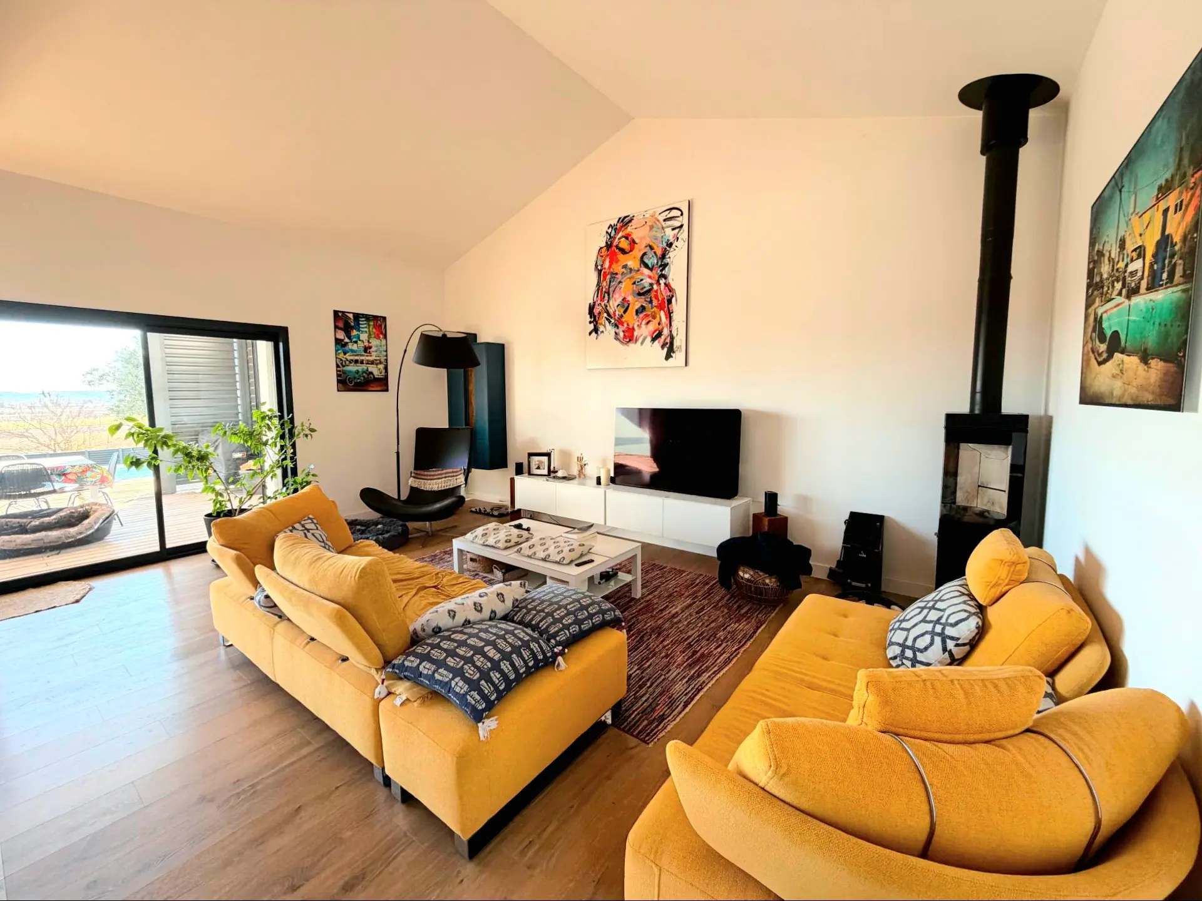
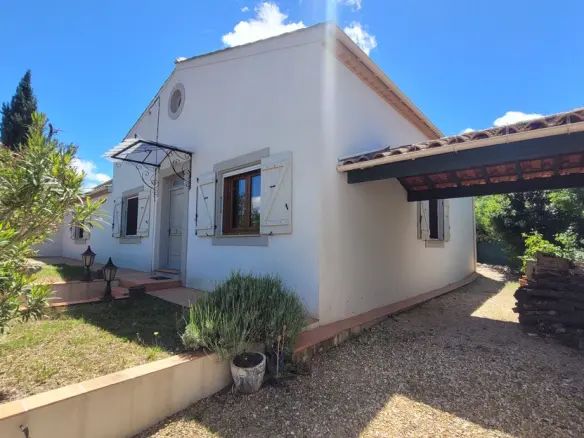
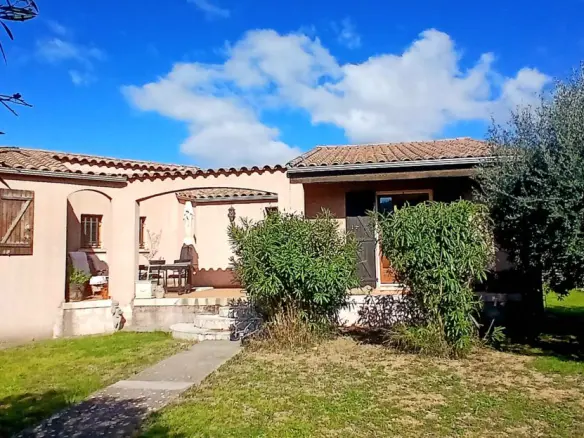
This villa, constructed in 2015, presents a modern architectural style and boasts features designed for quality living. Spanning 174 square meters, the interior is designed to be both open and functional. The heart of the home is a generously sized living area, measuring 53 square meters. It’s a bright space with a high ceiling that reaches over 4 meters, giving it an airy feel. Large sliding glass doors open out to the front terrace and the pool area, making it easy to transition between indoor and outdoor living. For those chilly evenings, a wood-burning stove is in place, ready to create a warm and inviting atmosphere in the lounge. The open-plan kitchen is equipped with everything you need, including a large central island, a sink, an induction hob, an electric oven, a dishwasher, a built-in fridge and freezer, and an extractor hood.
Functional Layout and Private Spaces
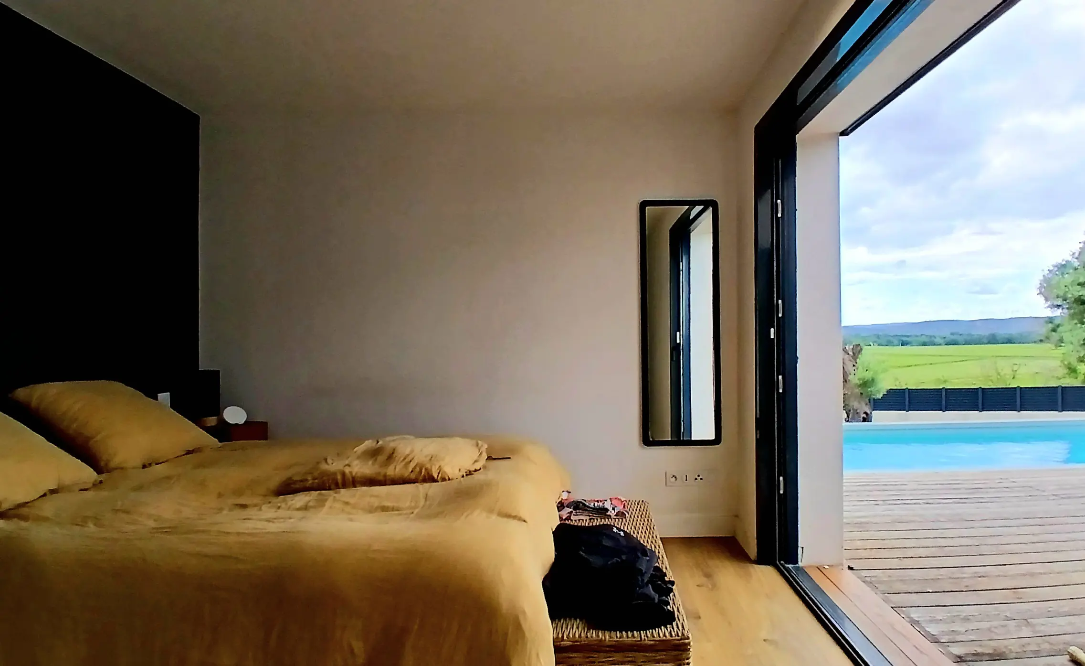
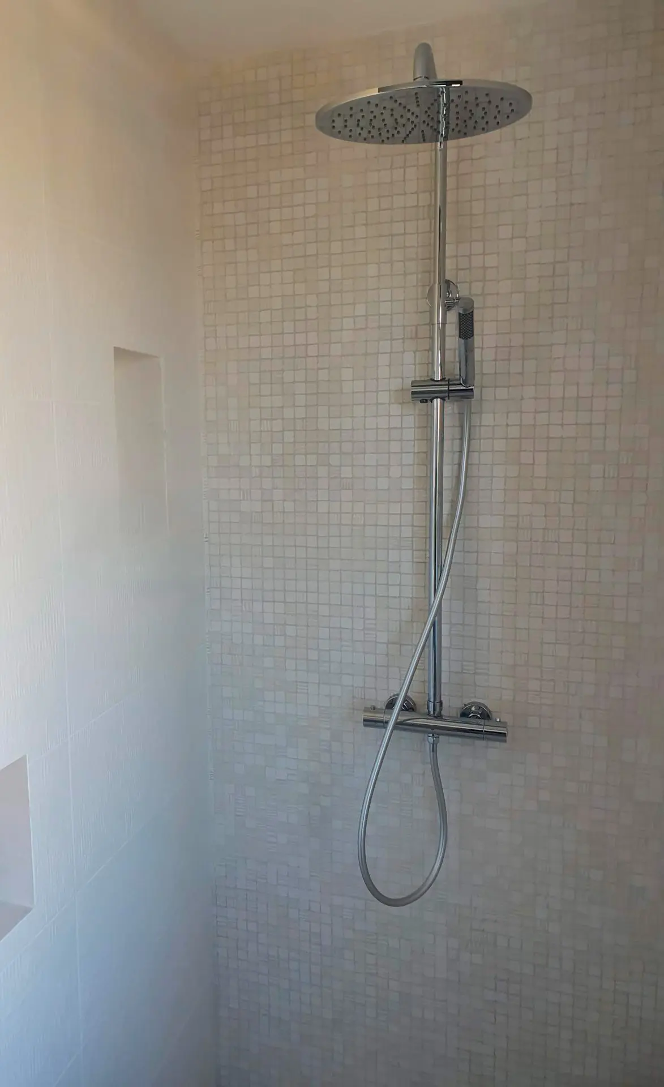
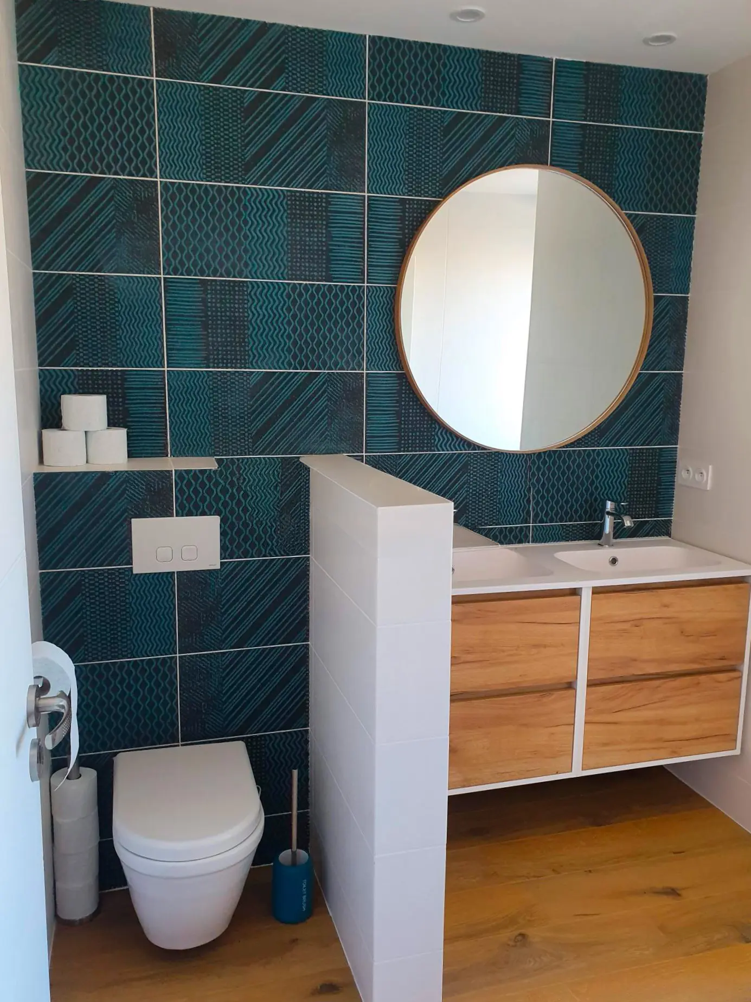
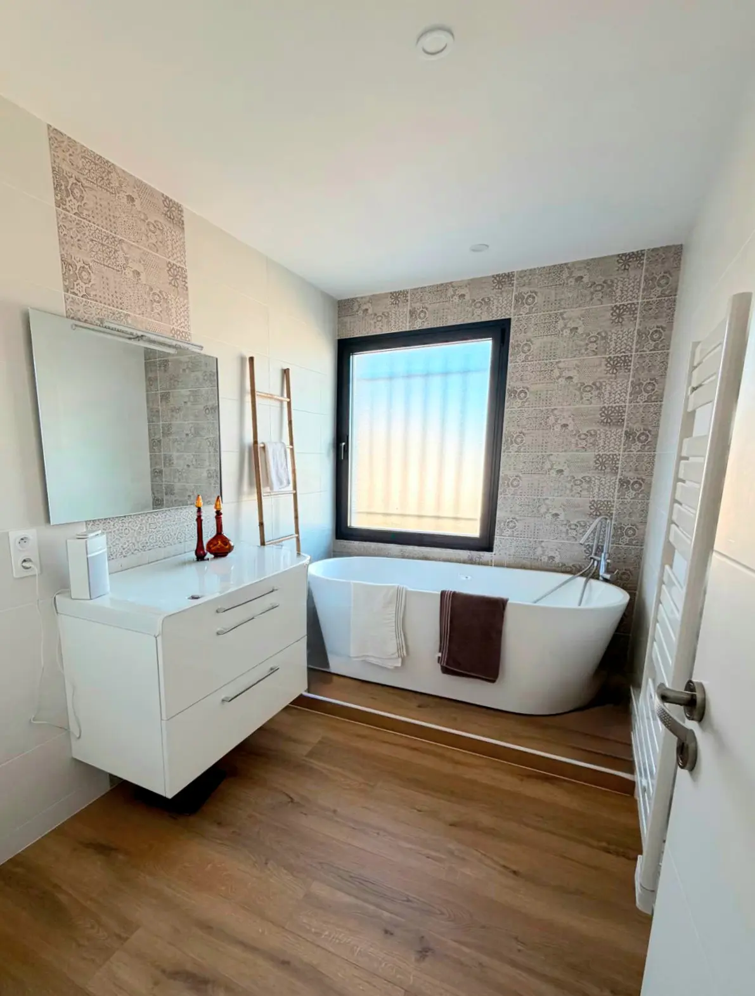
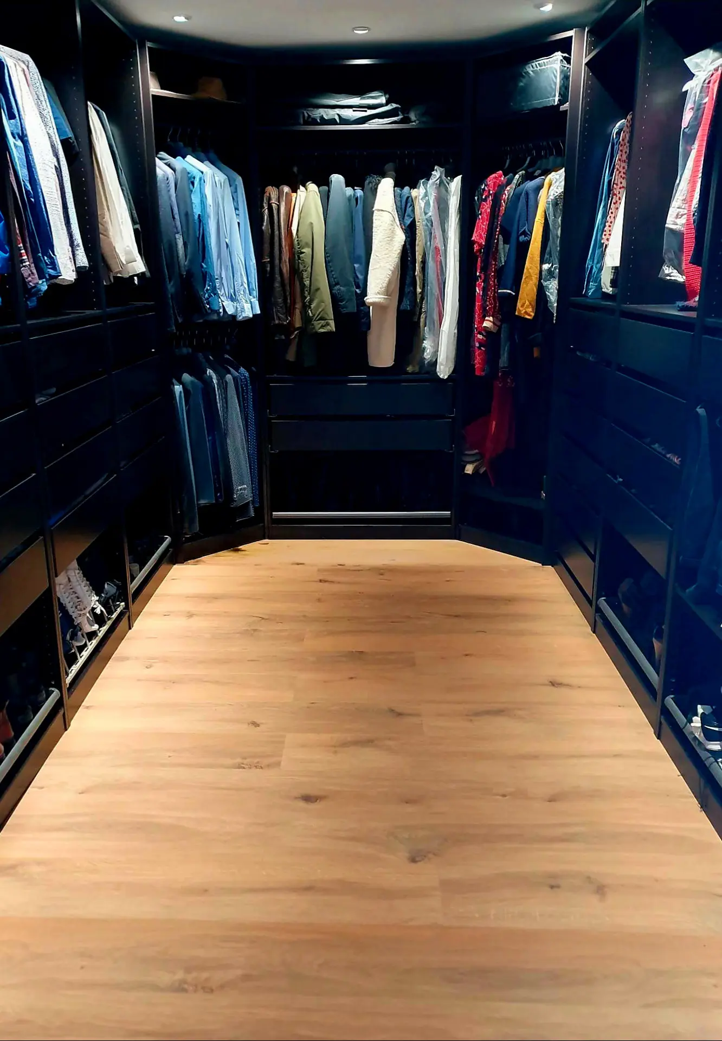
Adjacent to the main living area, you’ll find a practical utility room of 6.26 square meters. The entrance hall, measuring 6.14 square meters, includes built-in storage cupboards for keeping things tidy. A separate WC of 1.80 square meters is also on this level. The ground floor also houses the sleeping quarters. The master suite is quite substantial at 27 square meters. It includes a dedicated dressing area and a bedroom with views looking out towards the terrace. The en-suite shower room is well-appointed with a WC, a double washbasin unit, a walk-in shower, and a towel heater. There’s another bedroom on this floor, measuring 16.20 square meters. A family bathroom of 6.07 square meters completes the ground floor, featuring a bathtub, a washbasin unit, and a towel heater.
Potential for More Living Space
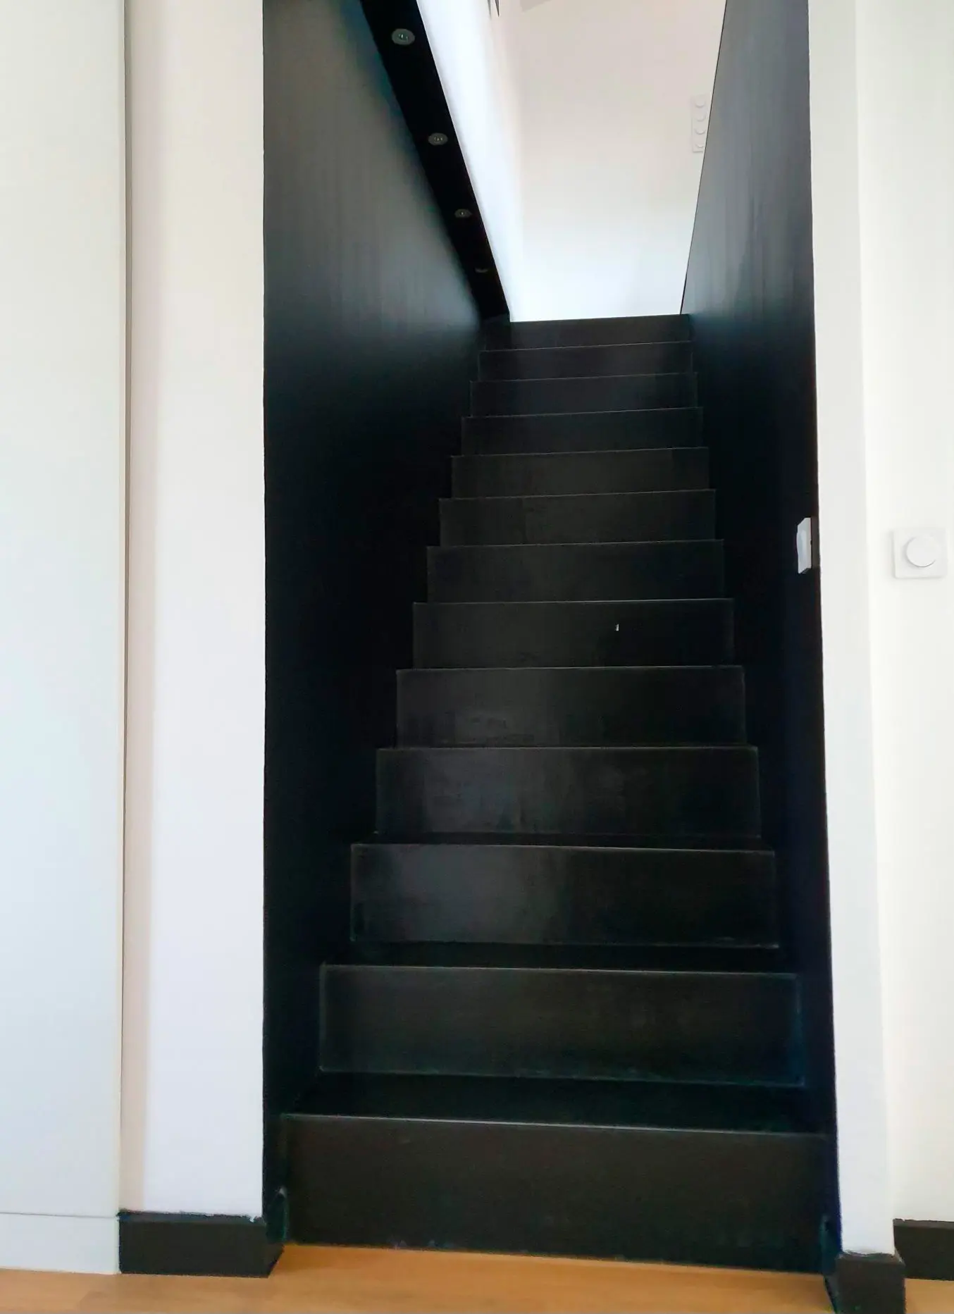
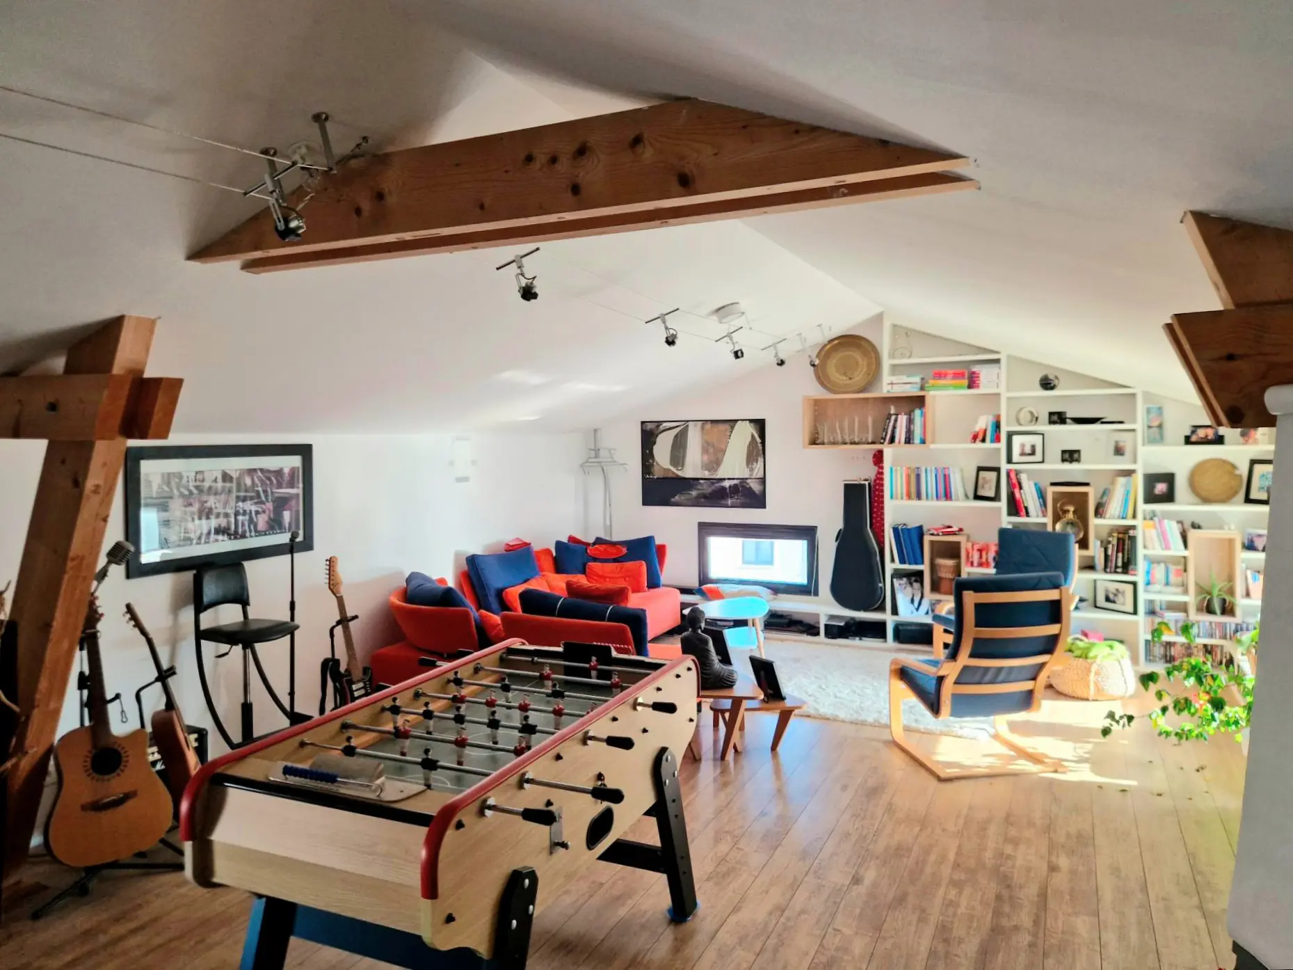
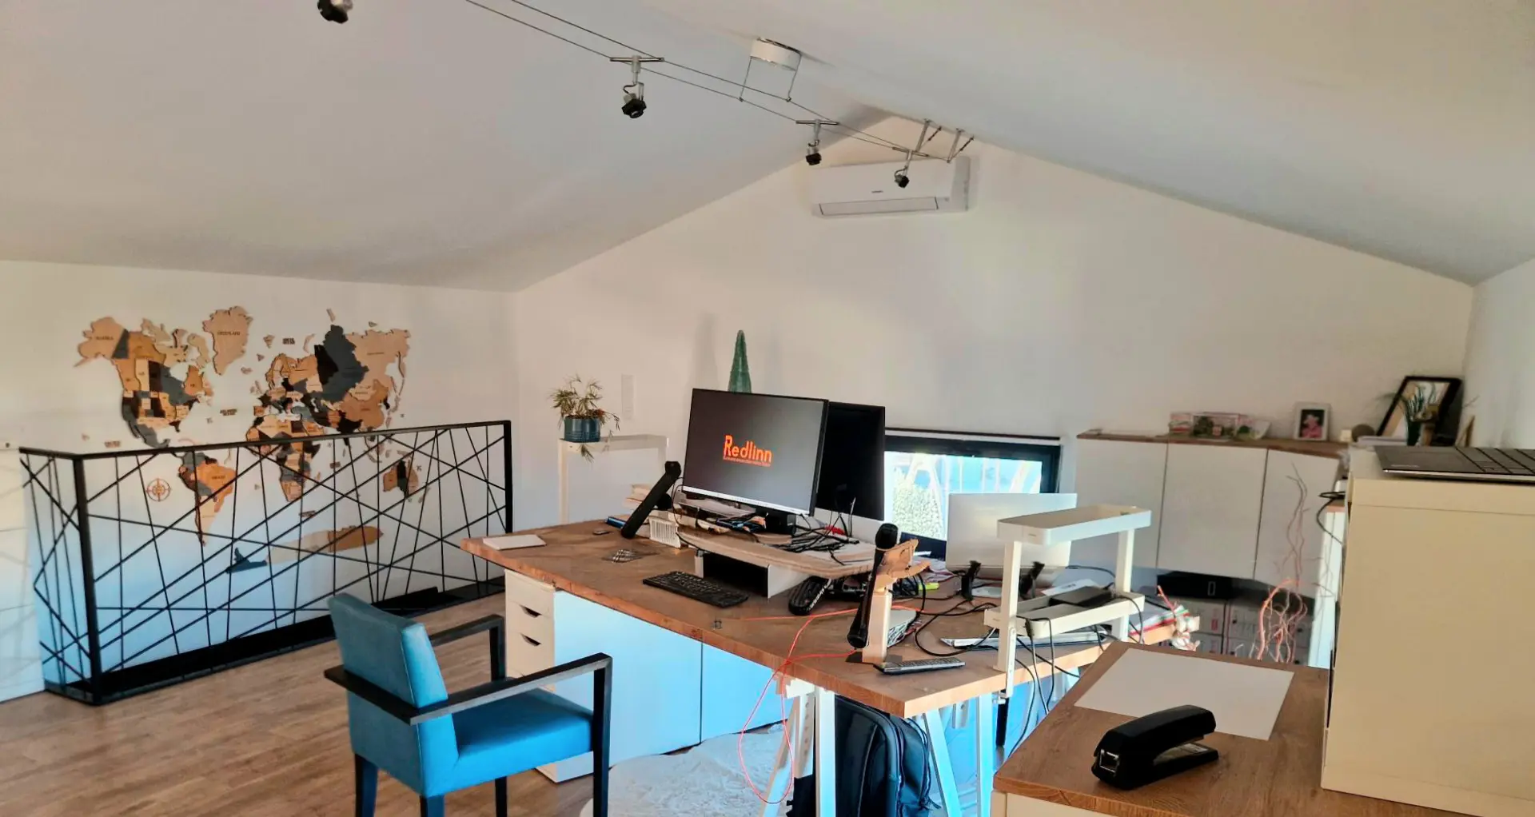
Upstairs, you’ll discover a substantial loft area measuring 57 square meters. This space features exposed beams, adding a touch of character. It’s designed with the potential to be converted into at least two additional bedrooms, offering flexibility for growing families or those who entertain frequently.
Outdoor Living and Amenities
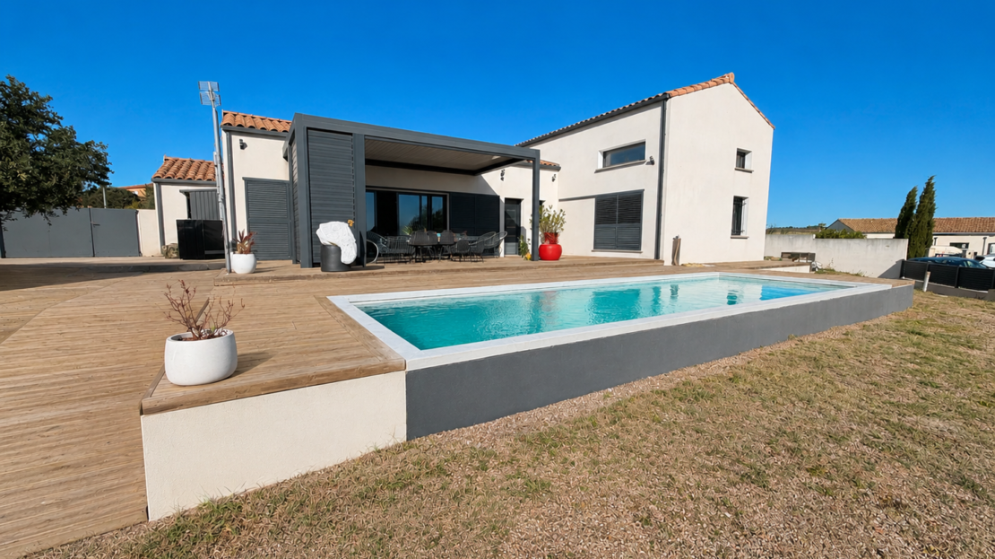
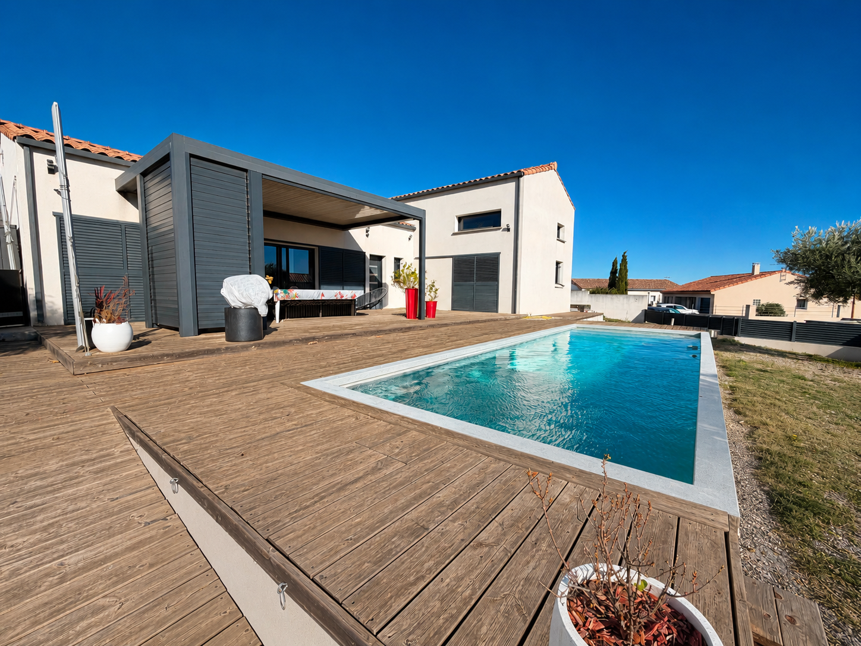
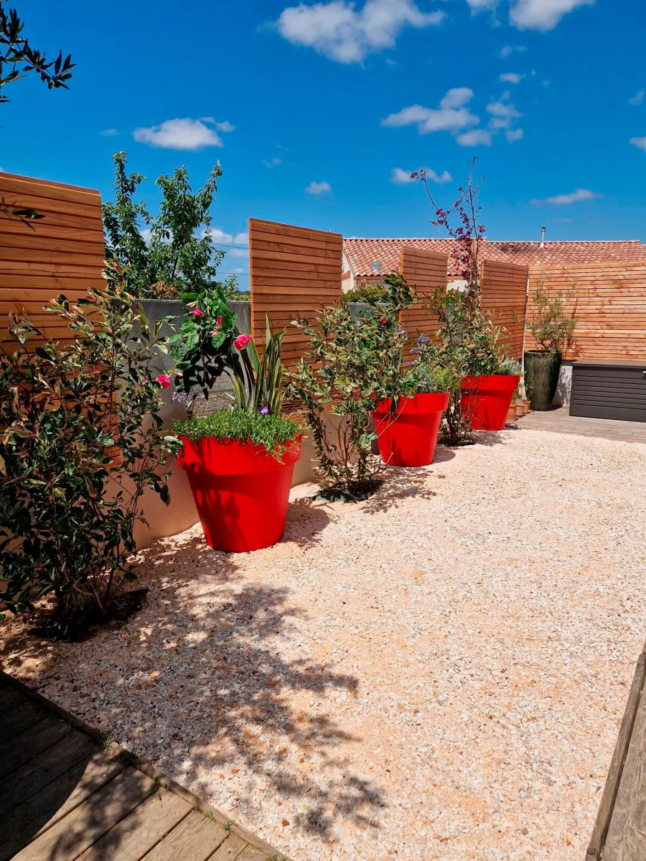
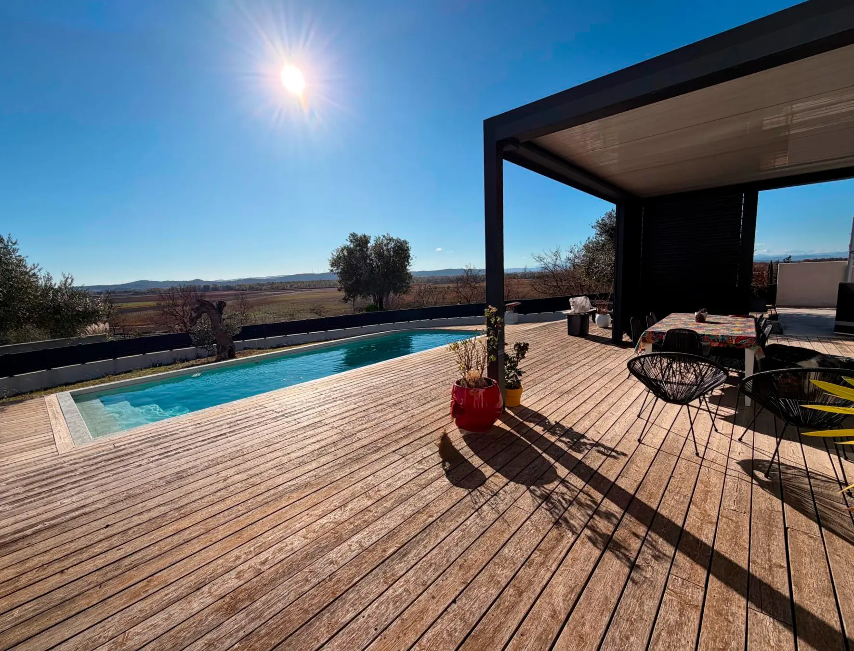
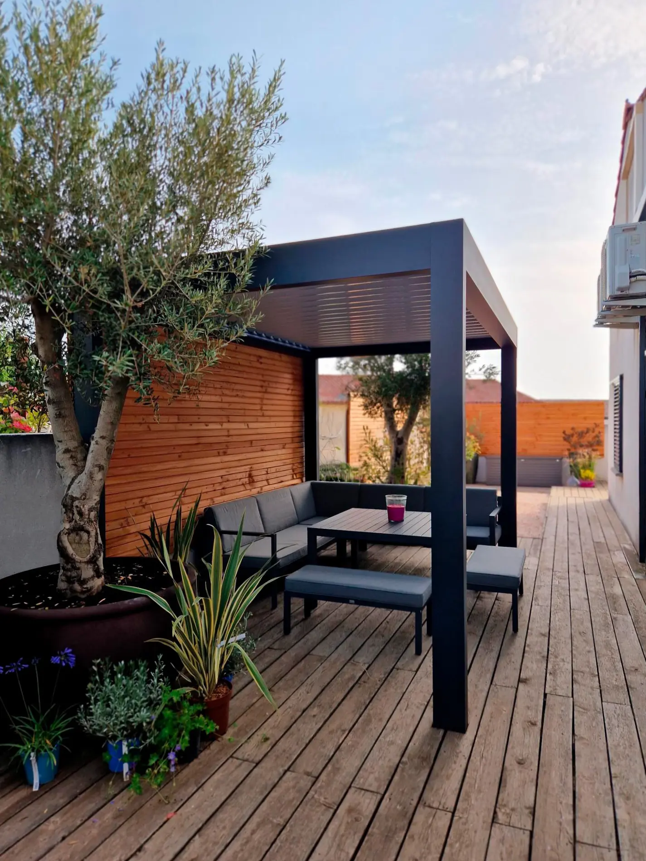
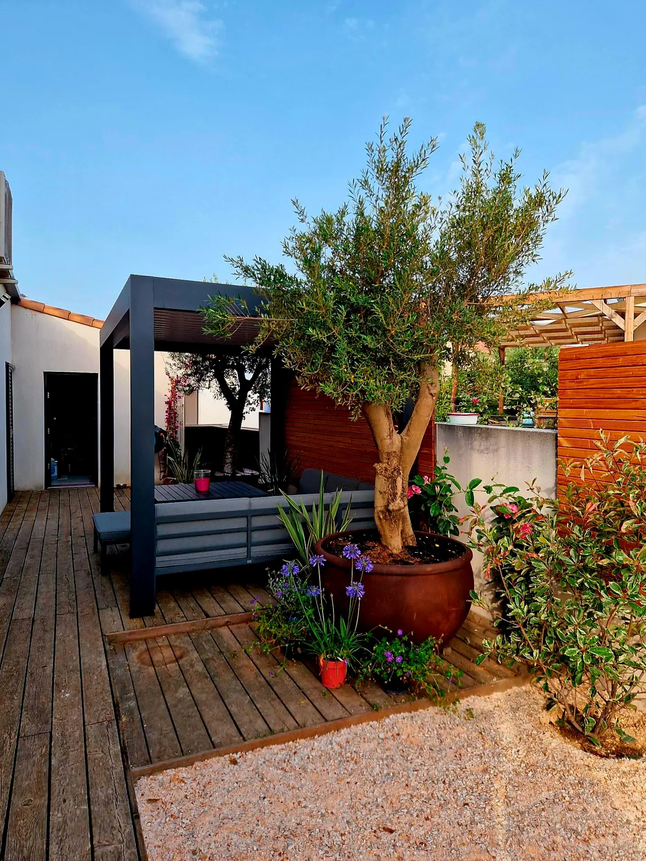
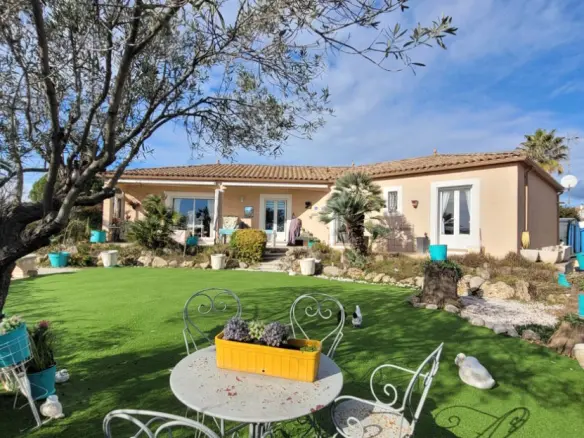
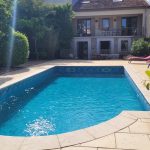
The exterior of the property is just as appealing, set on a plot of 803 square meters. The garden has been landscaped in a minimalist style and includes olive trees. Step outside to find more than 100 square meters of terrace space, perfect for outdoor dining and relaxation. Two bioclimatic pergolas provide shade and extend the usability of the outdoor areas; one is located at the front of the house near the pool, measuring over 6×3 meters, and another is at the rear, measuring over 3.5×2.5 meters. The centerpiece of the outdoor space is the swimming pool, a good size at 9×3 meters with a depth of 1.50 meters, using a chlorine system. For vehicle storage or extra workshop space, there’s a 27 square meter garage with an electric gate.
Ready to Move In and Energy Efficient
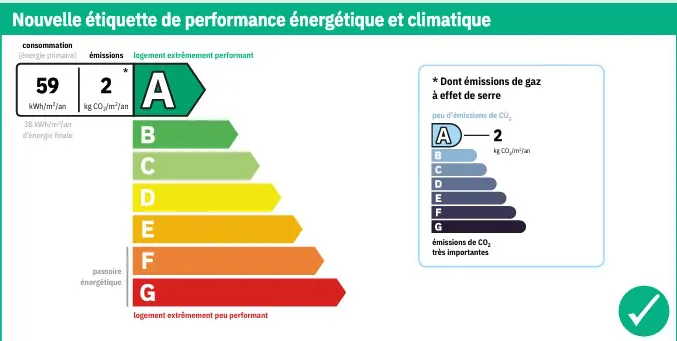
This home was built in 2015 and is described as being in perfect condition, meaning no immediate renovation work is required. For climate control, there is reversible air conditioning throughout. In addition to the wood-burning stove, electric heating is also installed. The windows are made of high-quality aluminum with double glazing and feature large pocket sliding doors, allowing for seamless integration with the outdoor spaces. Sliding shutters with adjustable louvers offer privacy and light control. A thermodynamic hot water tank contributes to the property’s energy efficiency. The estimated annual energy consumption for standard use is between 850 and 1210 Euros per year, based on average energy prices indexed for 2021, 2022, and 2023, including subscriptions. The annual property tax is 2239 Euros.
Investment Details
The asking price for this property is 464,400 Euros. This price includes agent fees, which are paid by the vendors. Please note that notary fees will be an additional cost, calculated at the official rate. Information regarding potential risks associated with this property is available on the Geo-risks website.
Property ID: 84961
Property Size: 174 m2
Property Lot Size: 803 m2
Bedrooms: 2
Bathrooms: 2
Reference: VL464400E
Details
Updated on May 24, 2026 at 11:14 pm- Property ID EU-3128825
- Price €464.400
- Property Size 174 m²
- Land Area 803 m²
- Bedrooms 2
- Bathrooms 2
- Property Type Detached House
- Property Status For Sale
- Ref. number vl464400e
Address
Open on Google Maps- Address: Lezignan Corbieres, Aude, Spain
- Country: France
Mortgage Estimation
- Down Payment
- Loan Amount
- Monthly Mortgage Payment
- PMI
Similar Listings

Notice something incorrect? Help us improve by reporting any issues. You can let us know what you've found by clicking here: Report a problem.