Here is a unique article based on the provided property details, adhering to your rules:
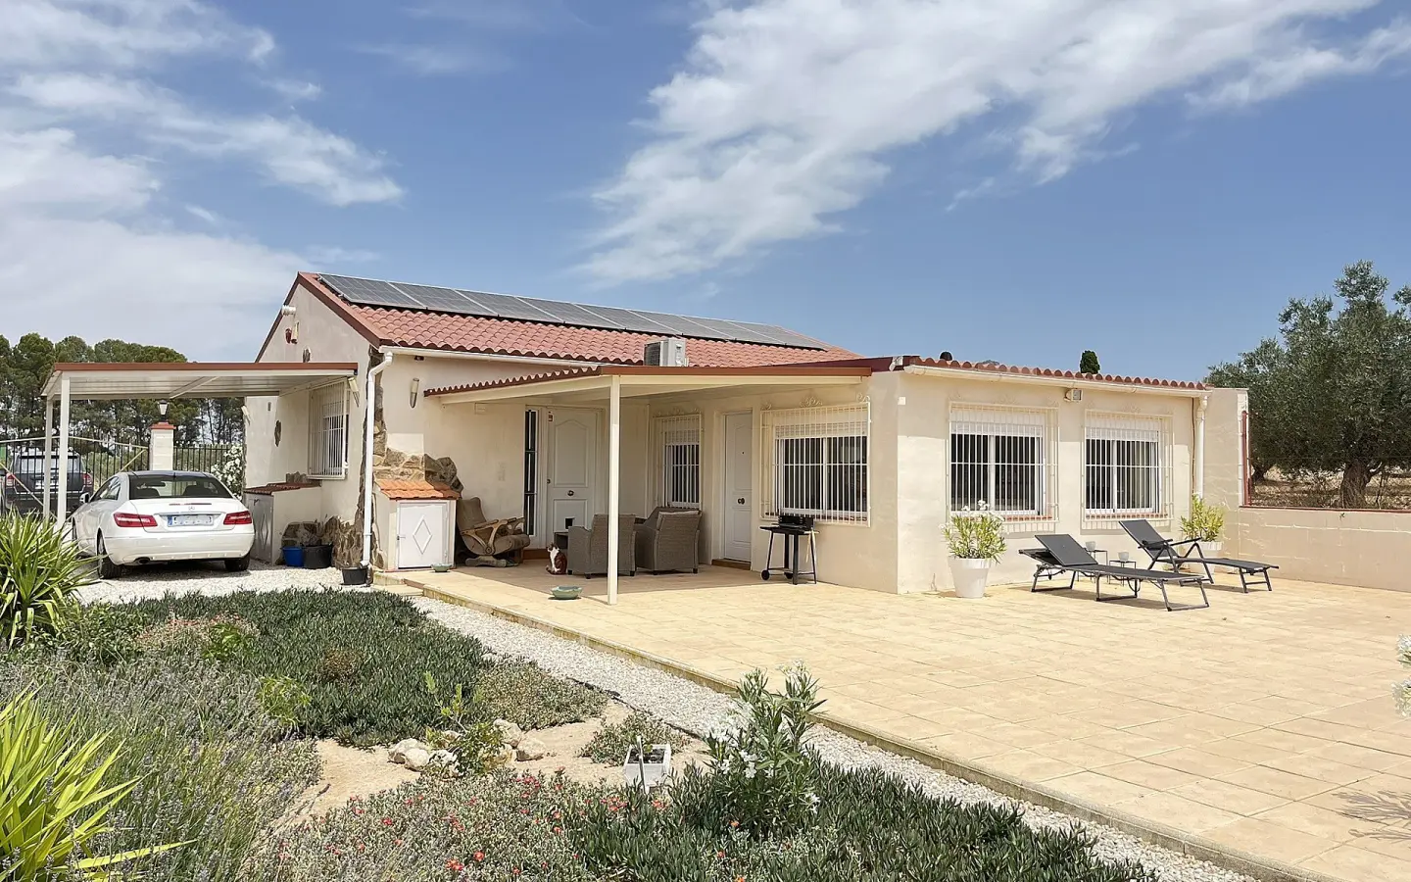
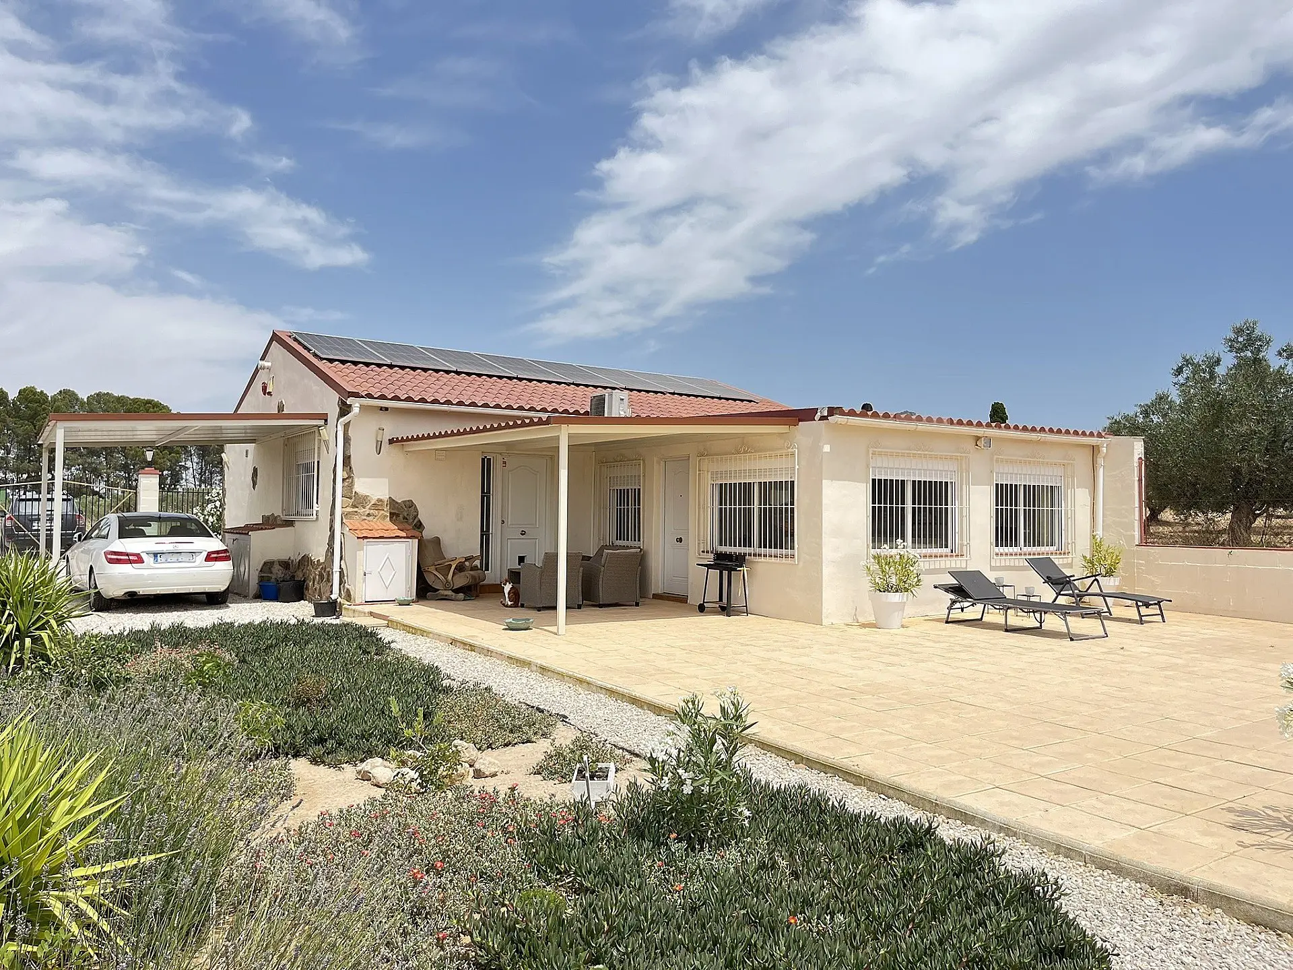
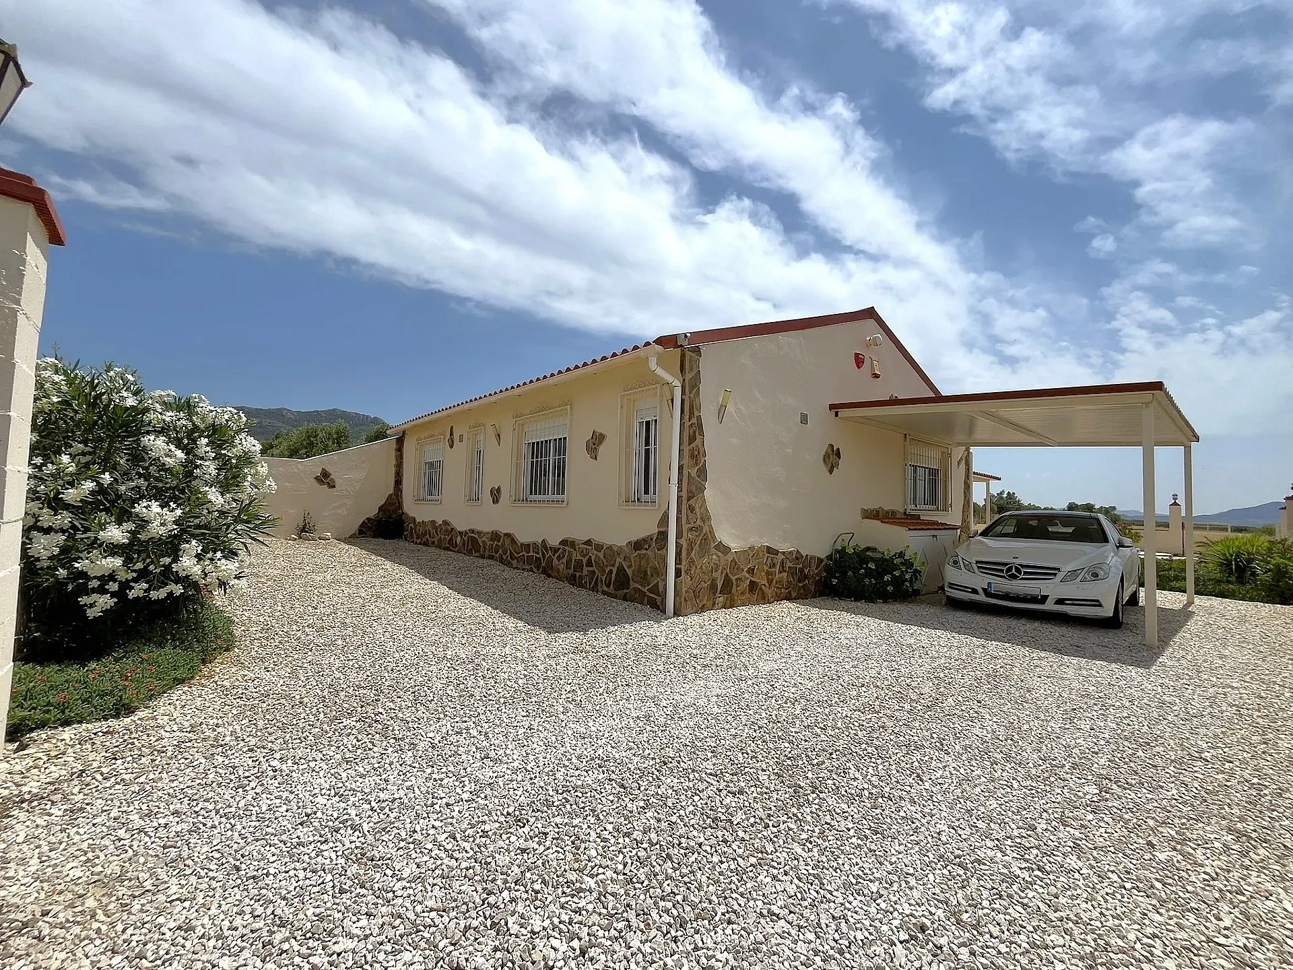
We’re looking at a detached villa with three bedrooms, situated just outside Villena. This property comes with a private garden and a driveway, plus a carport and a covered terrace. It also features a complete solar power system.
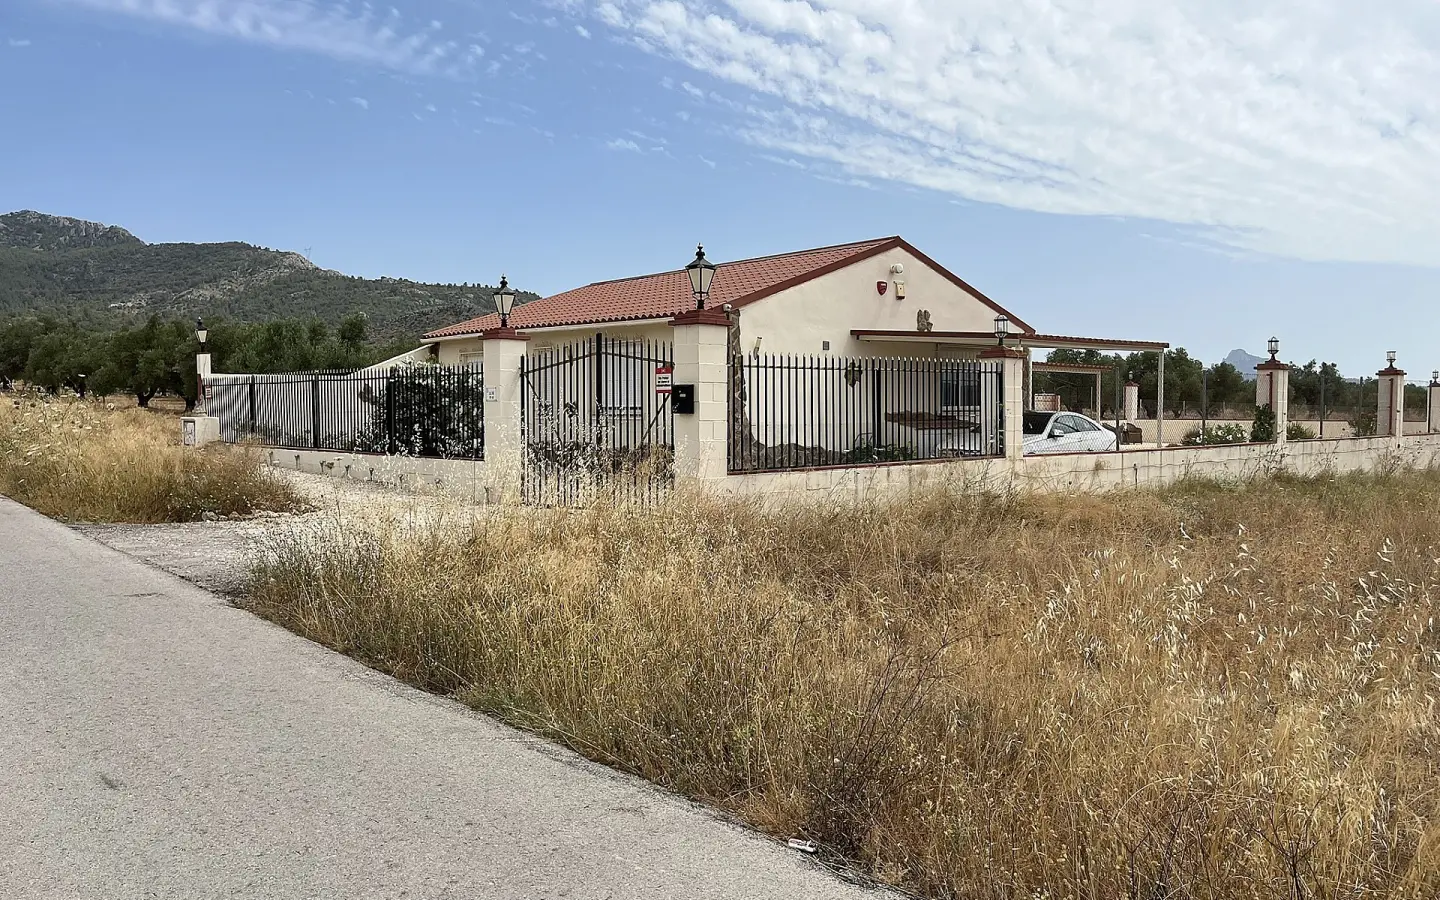
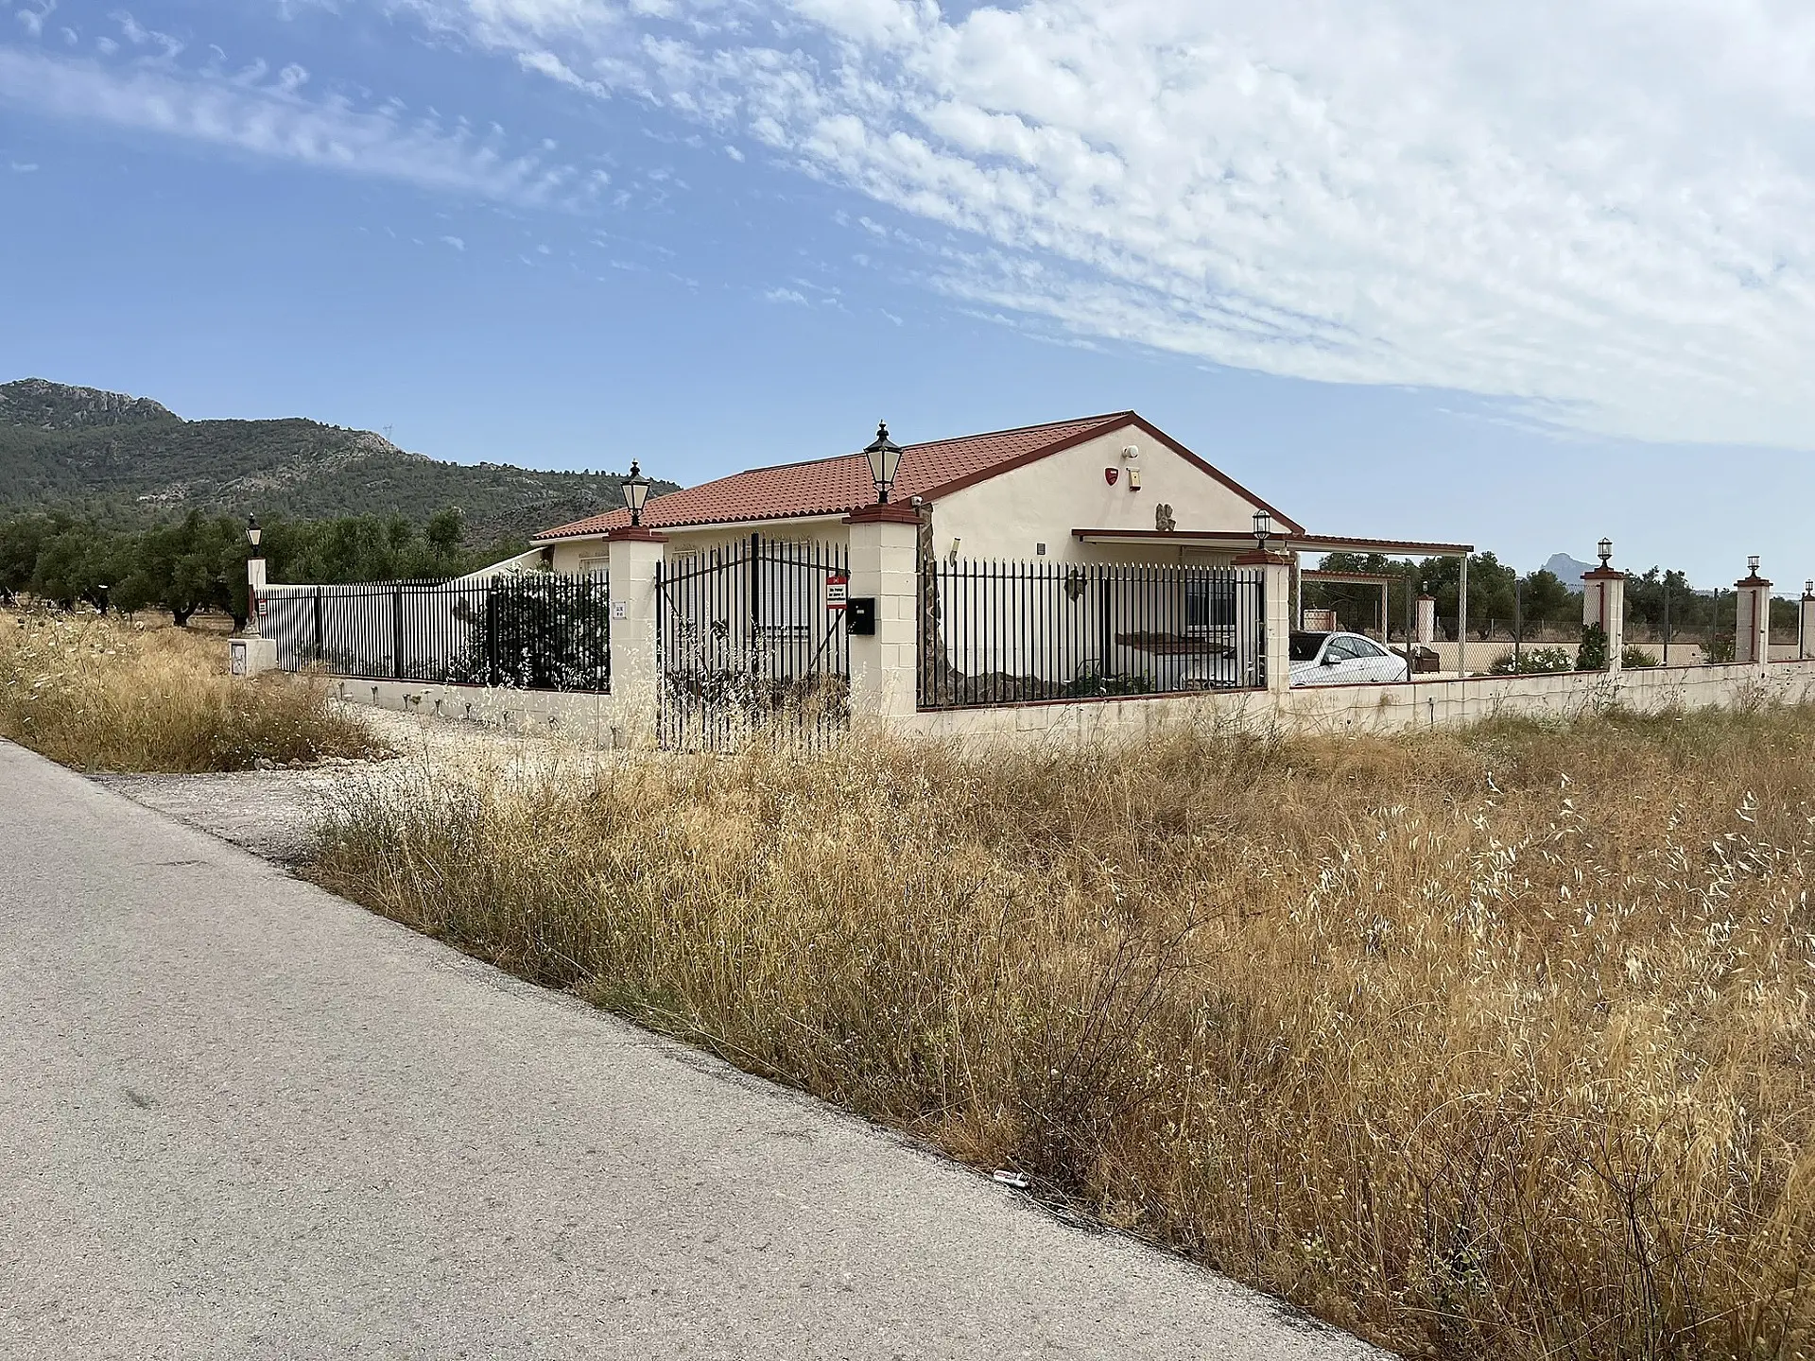
This detached property, styled like a traditional “Finca,” is located in the tranquil residential area of Las Tiesas. It’s a convenient 5-minute drive from the town of Villena, or about a 45-minute walk away. The area is characterized by surrounding fields of olive trees and grape vines, offering panoramic views of the mountains and hillsides.
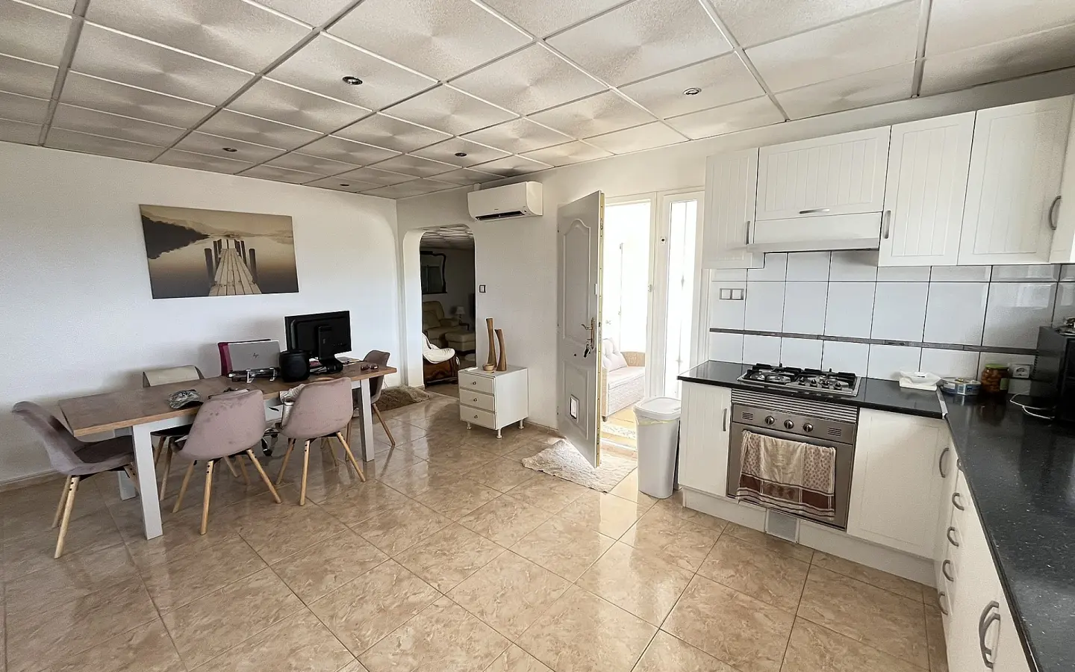
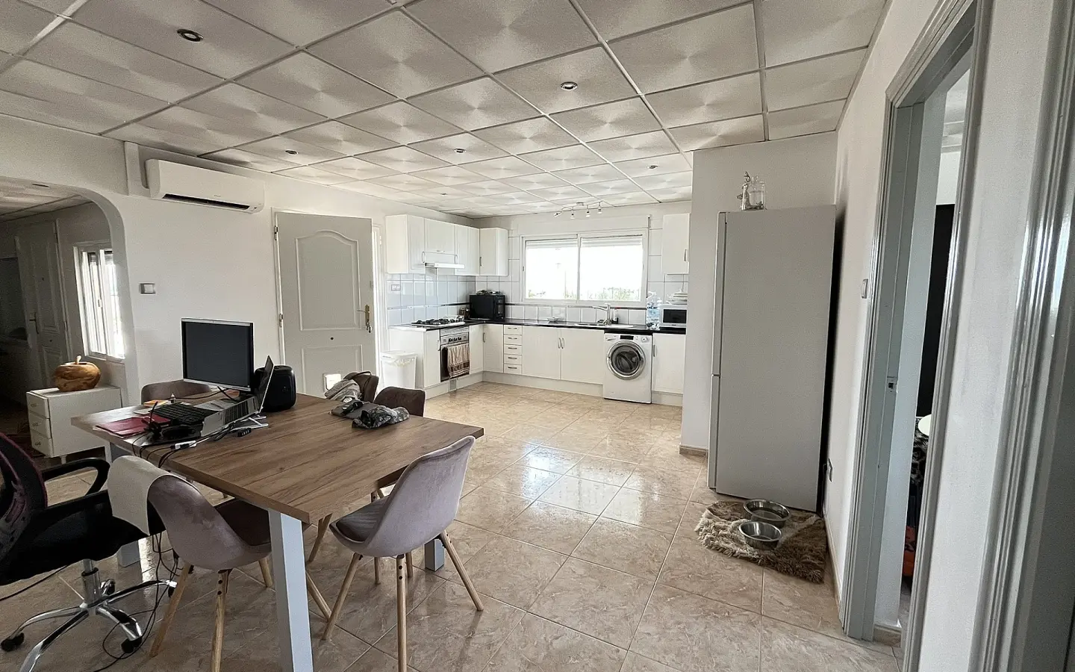
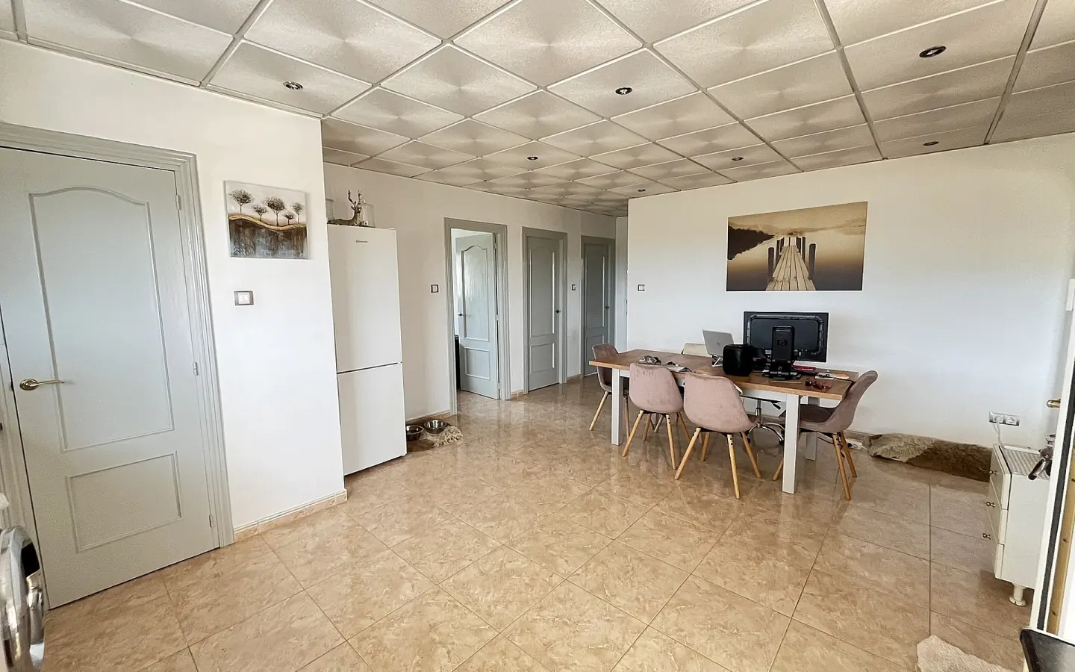
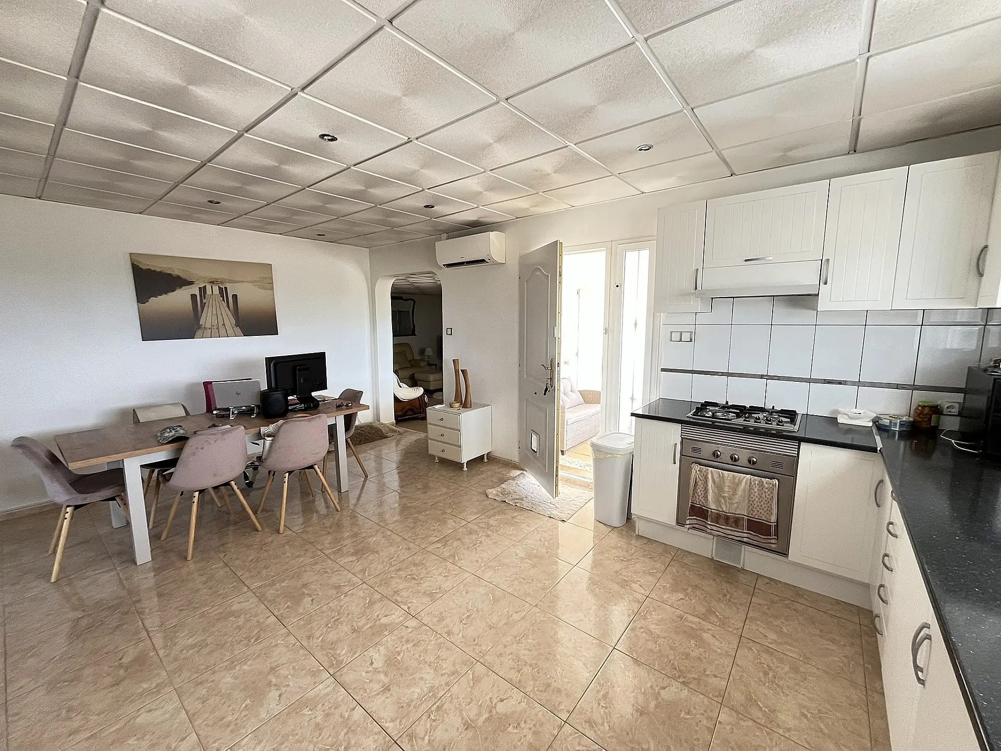
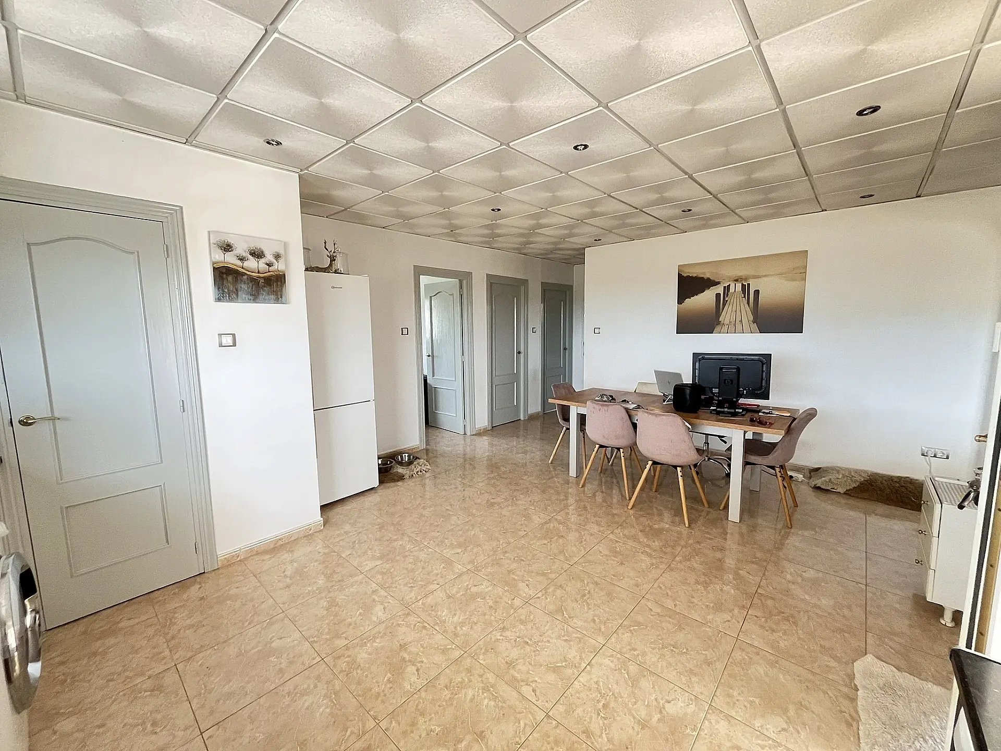
The villa has been updated by its current owners and provides ample living space. The main entrance opens onto a covered terrace. From here, you can enter either the kitchen or the living area directly.
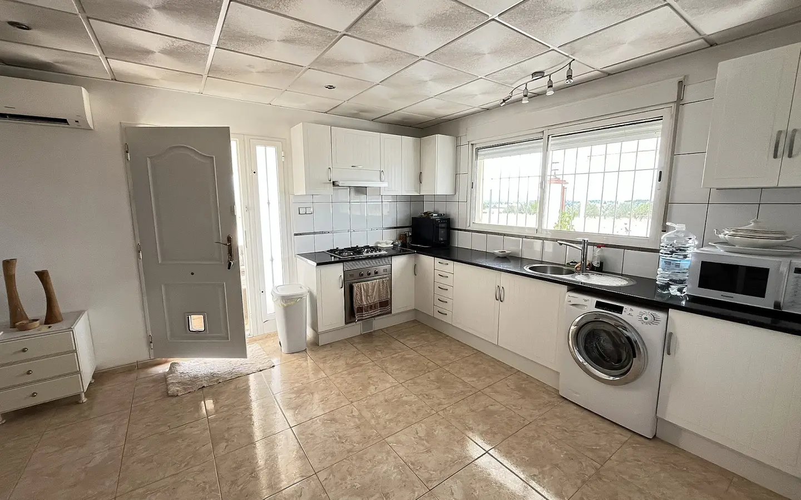
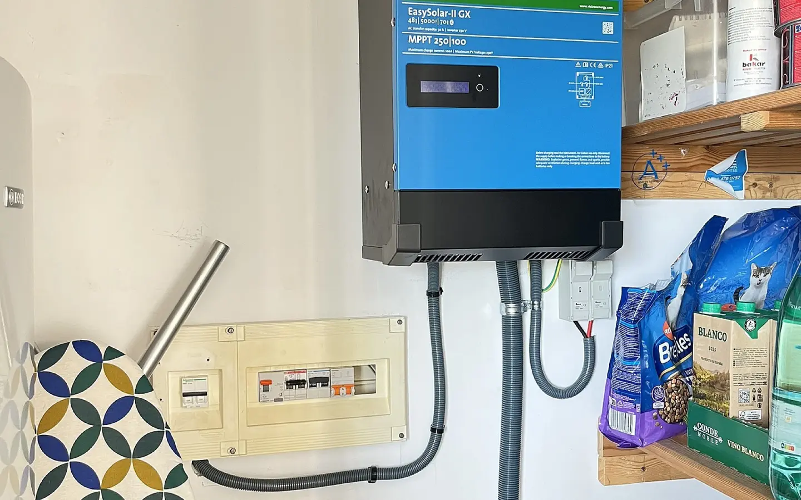
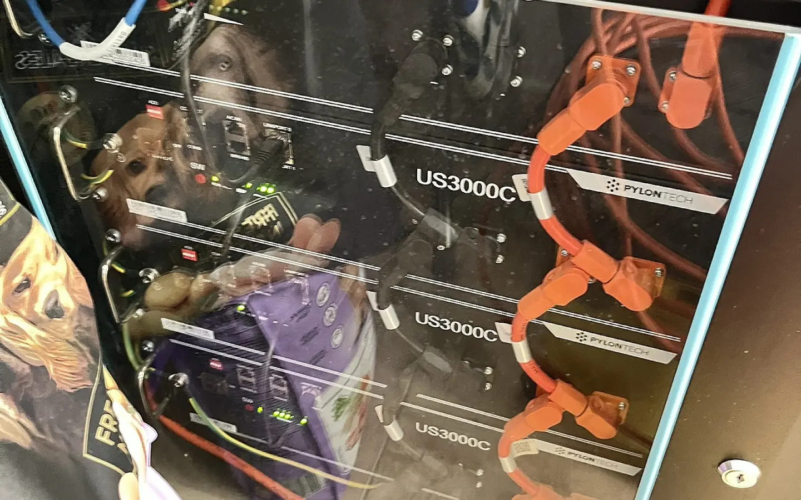
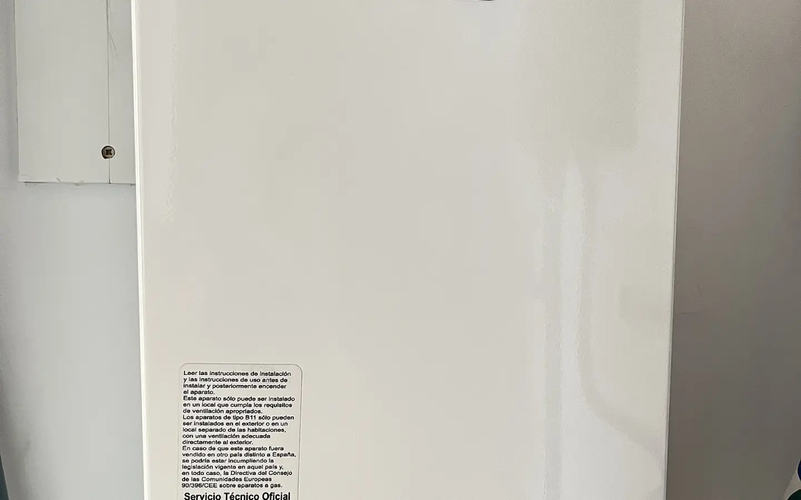
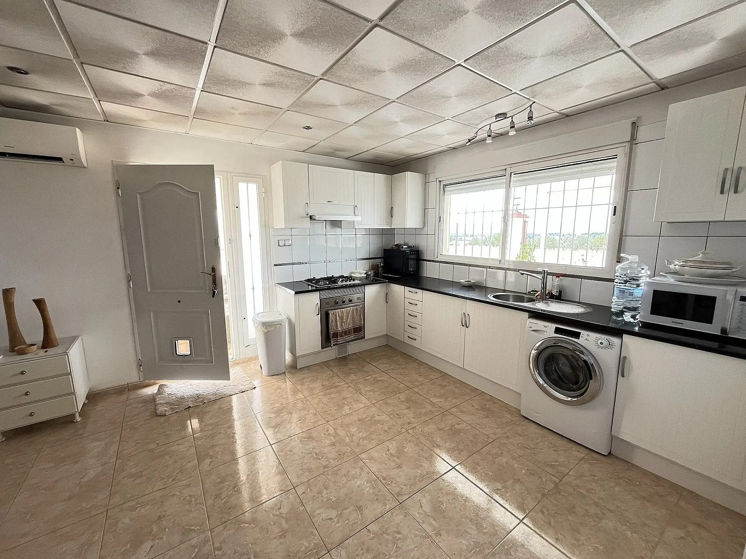
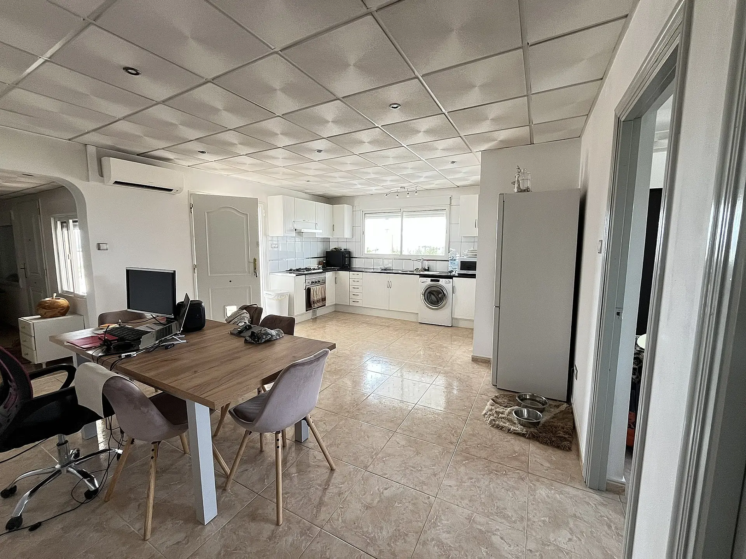
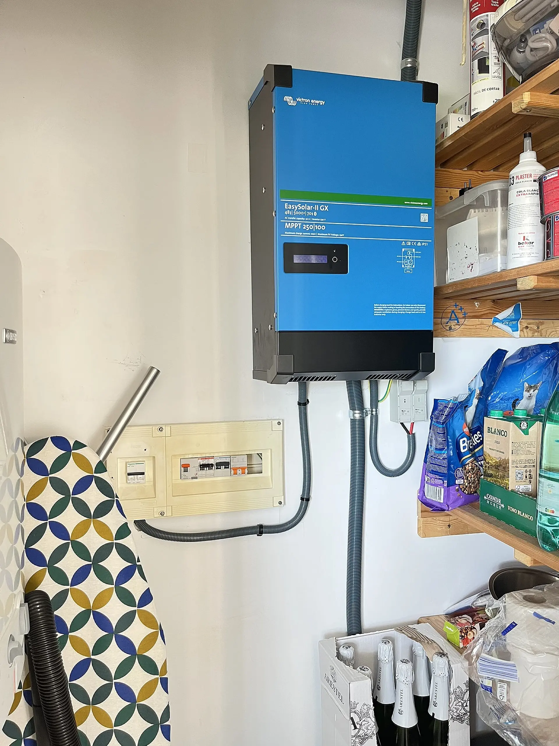
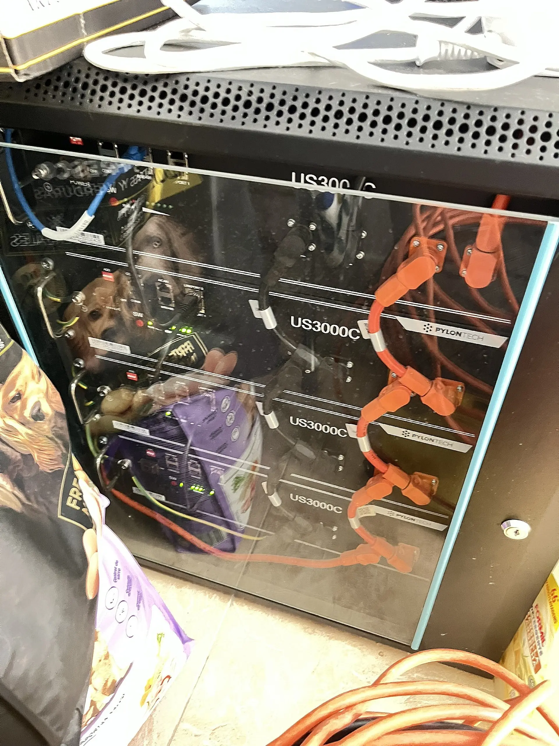
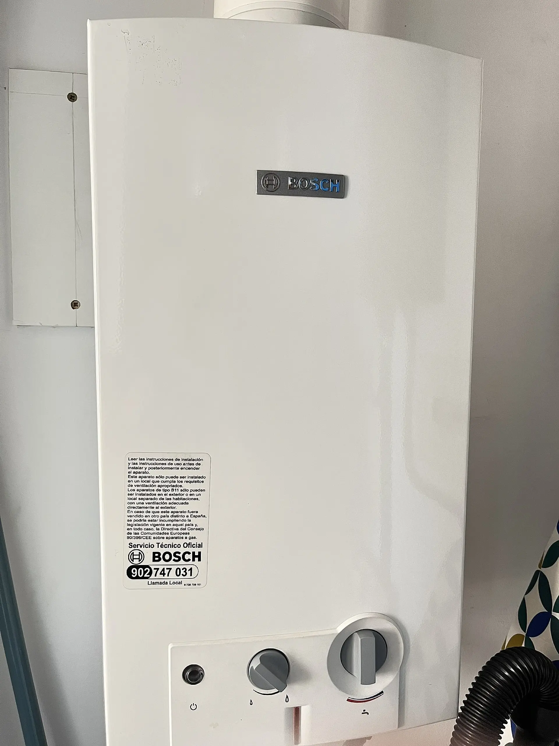
Inside, the kitchen is fully equipped with a gas hob and gas oven. Adjacent to the kitchen is a separate room that houses the solar system’s control units and lithium battery storage. The entire solar system, including modern lithium batteries, an operation unit, and solar panels, was replaced two years ago at a cost of 13,000 euros. This upgraded system is capable of powering the villa, including running air conditioning throughout the day. Also located in this room is a Bosch gas boiler, which supplies hot water to the kitchen and both bathrooms.
Living and Sleeping Areas
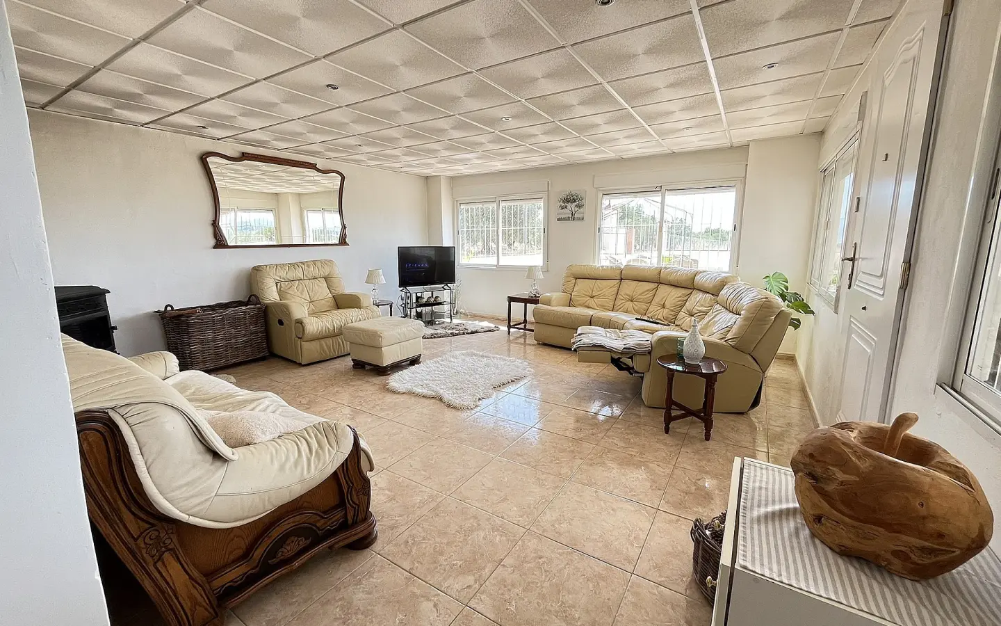
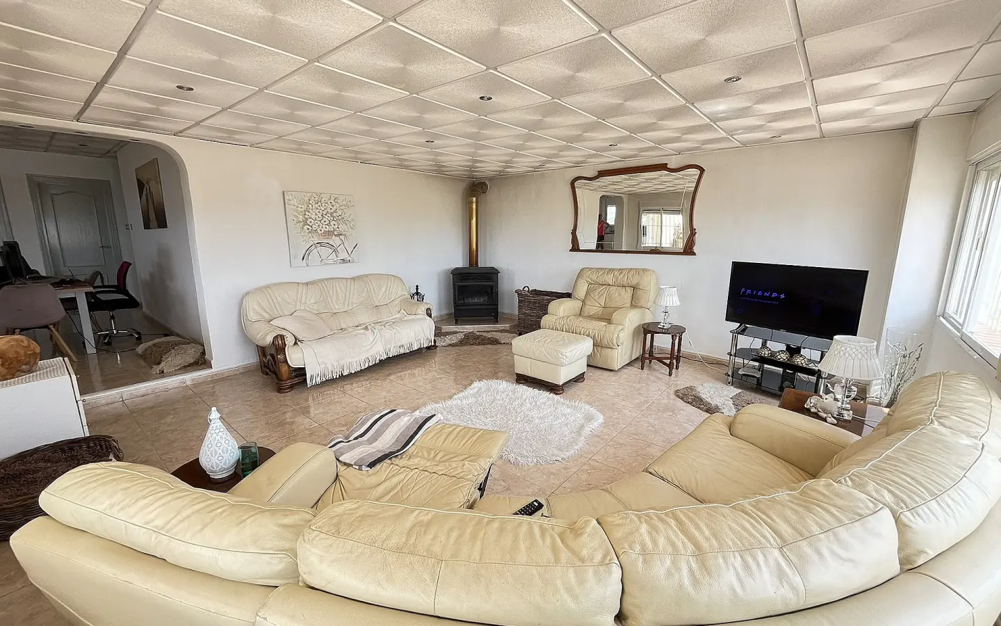
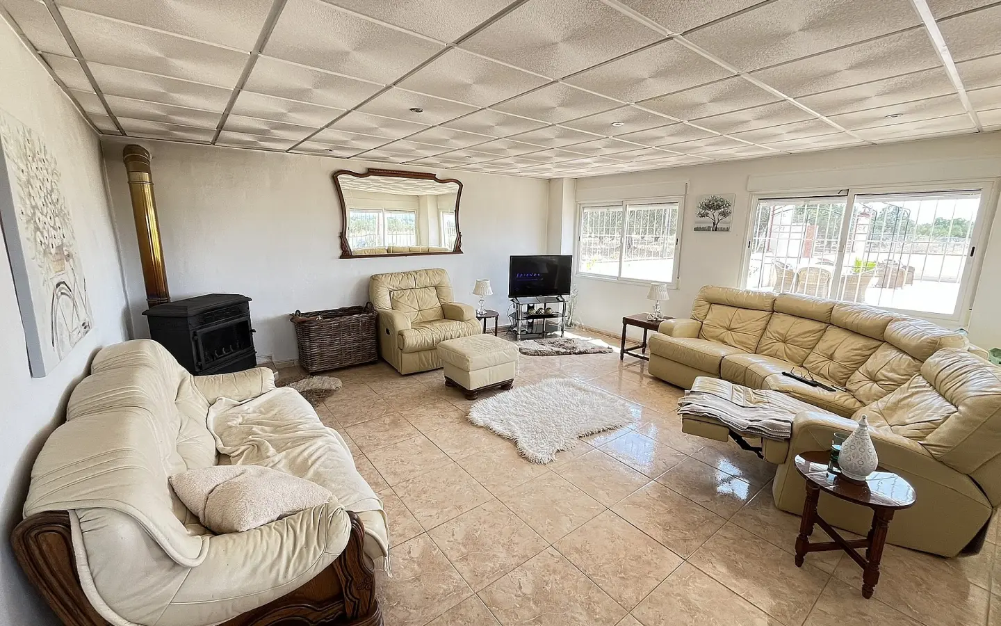
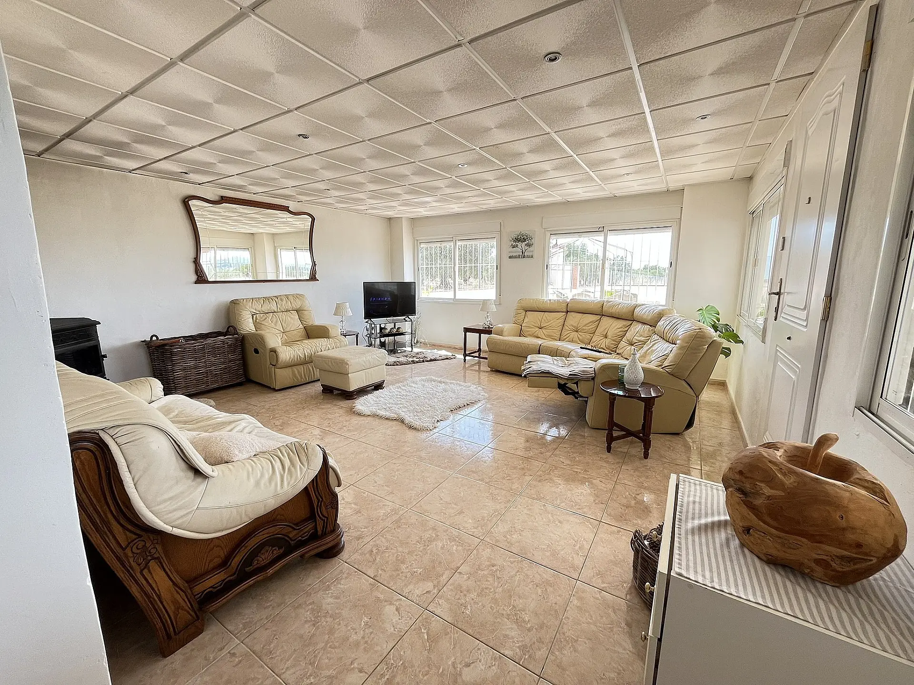
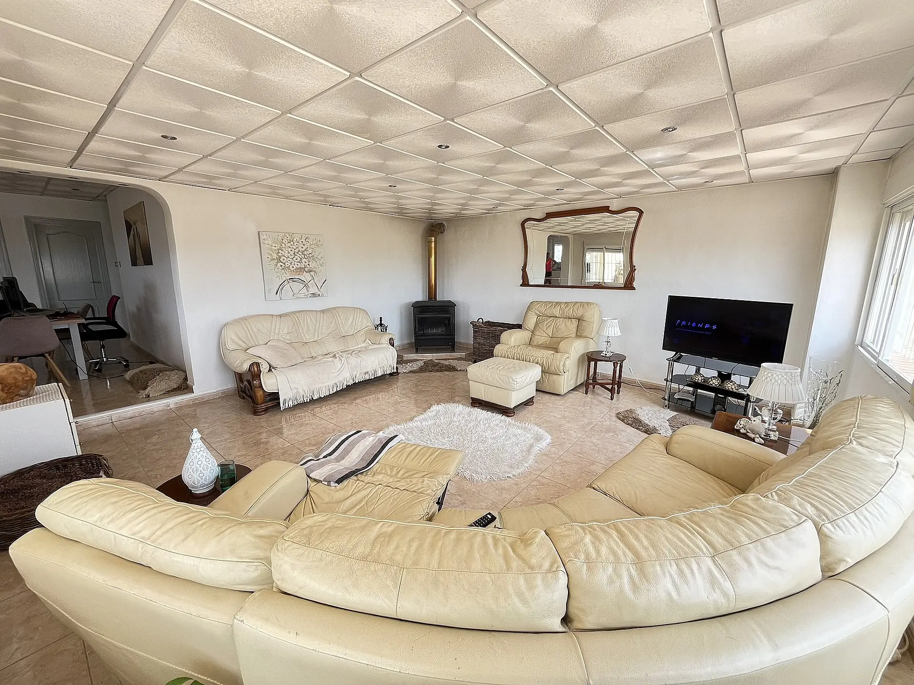
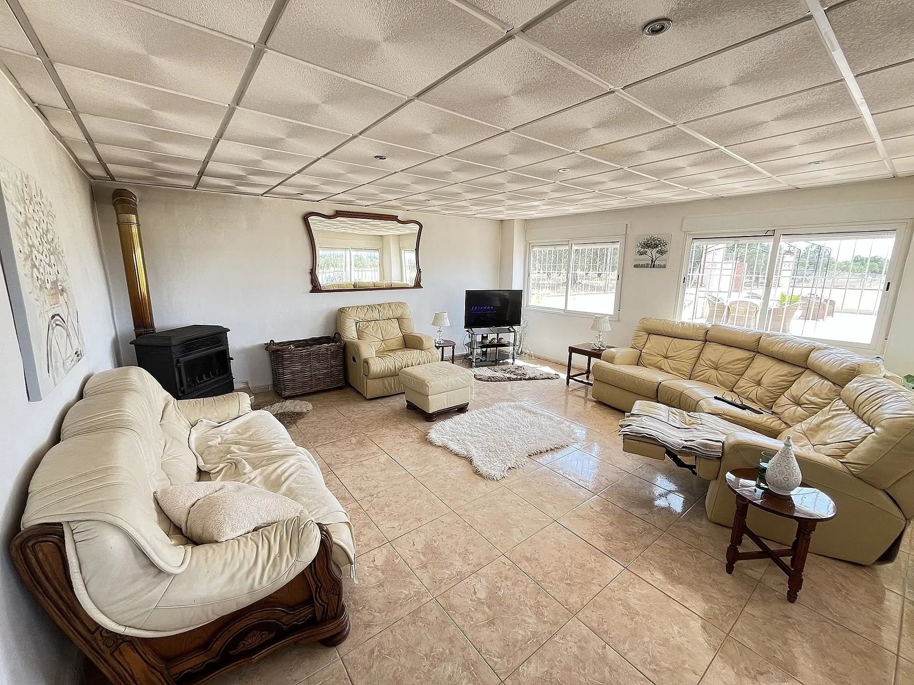
The living room is a substantial size, with access to the outdoor porch area and four large windows that let in a considerable amount of natural light. A log-burning fireplace is situated in a corner, providing an efficient way to heat the property quickly and retain warmth for extended periods.
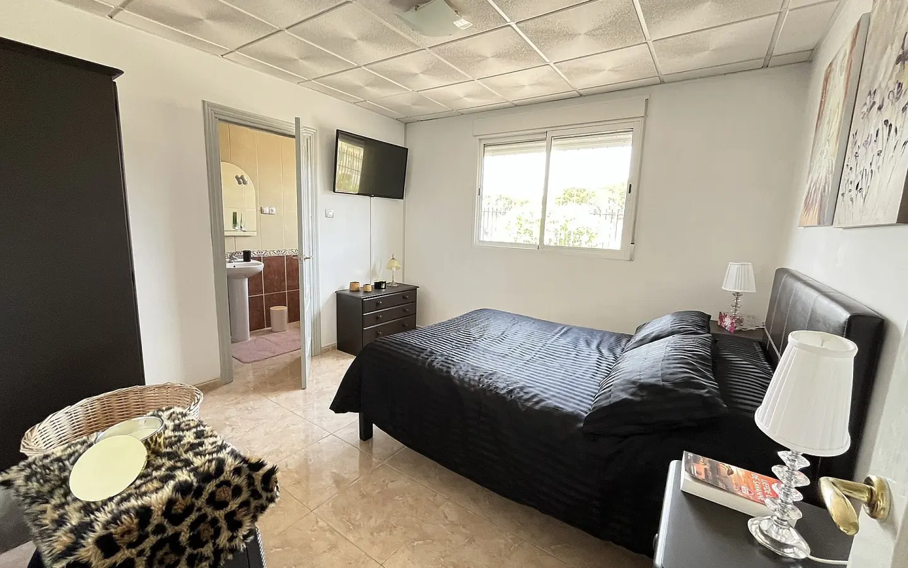
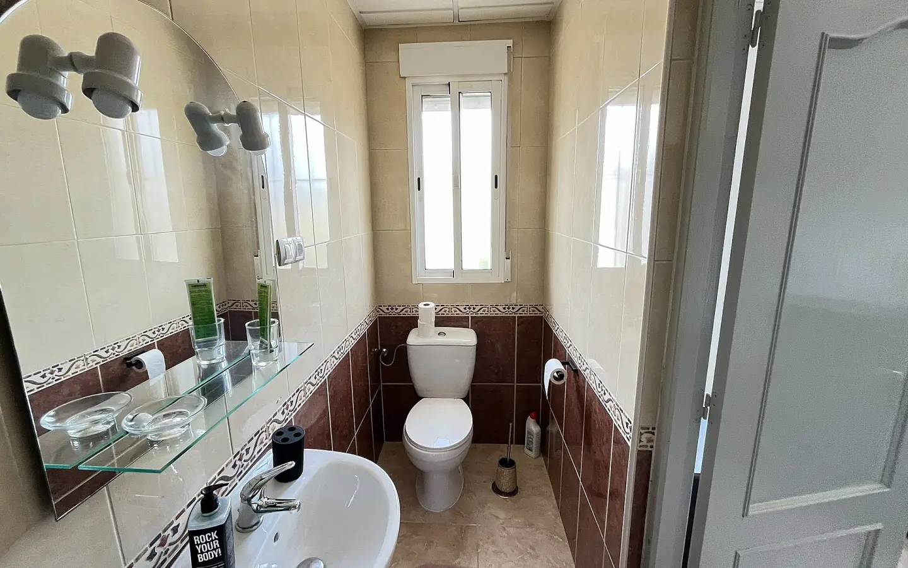
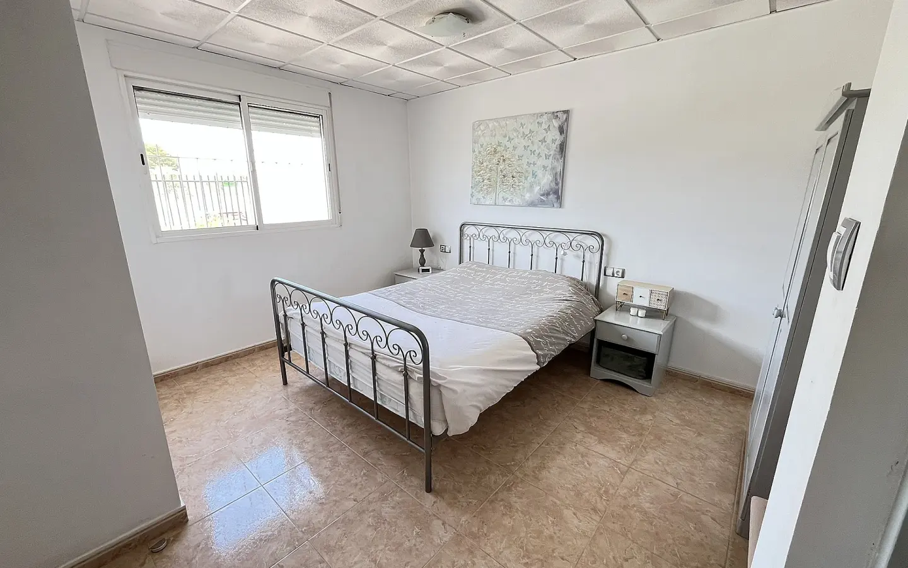
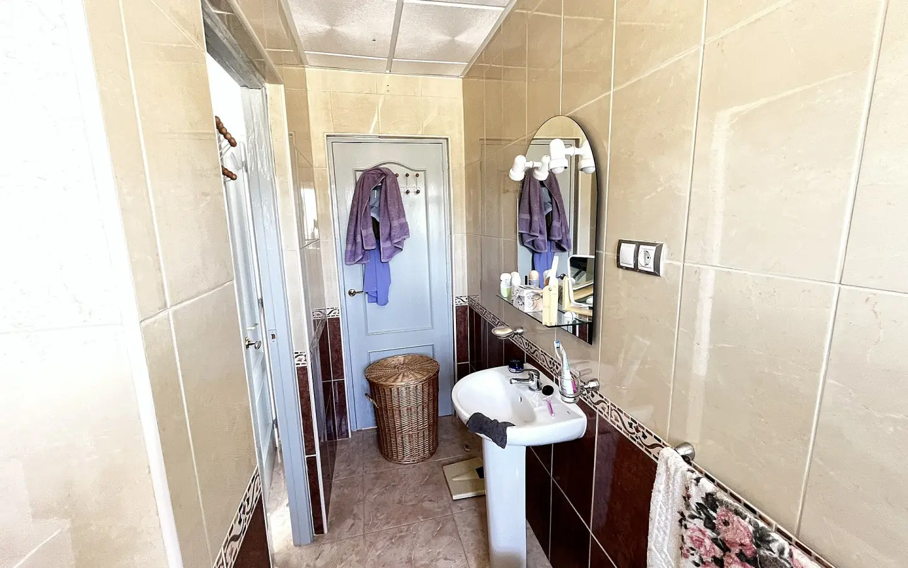
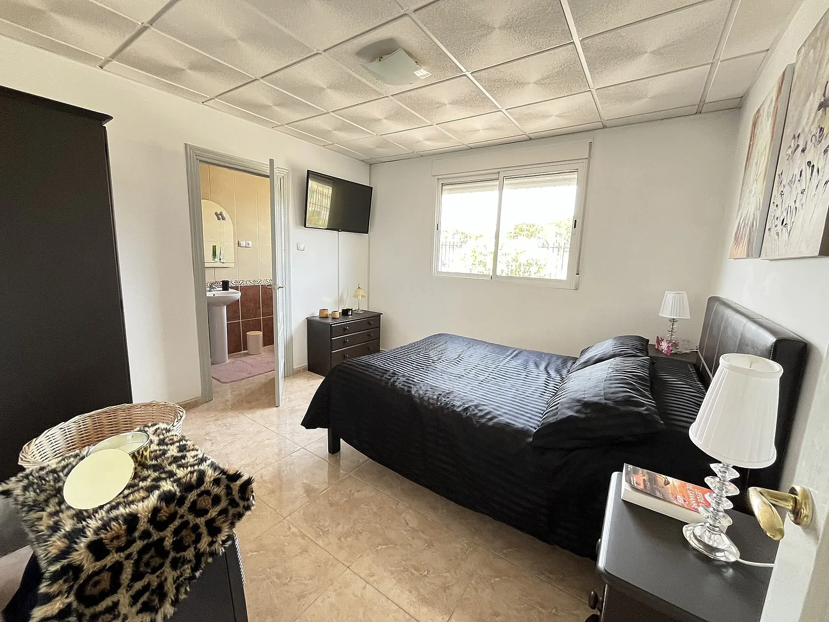
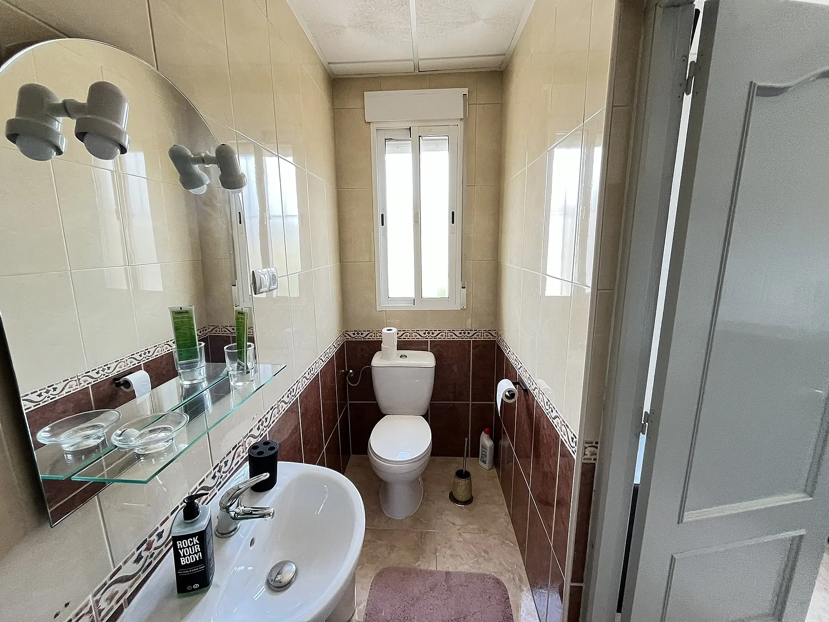
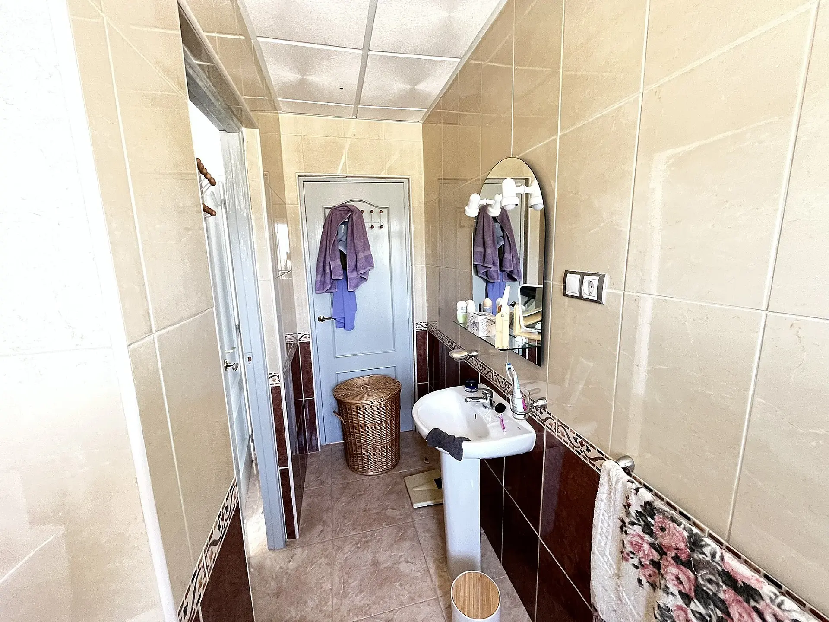
The first bedroom is accessible from the lounge. It’s a double room with an en-suite bathroom that includes a bathtub. This bathroom also has a door leading to the hallway, allowing it to function as a standard bathroom during the day and an en-suite when needed.
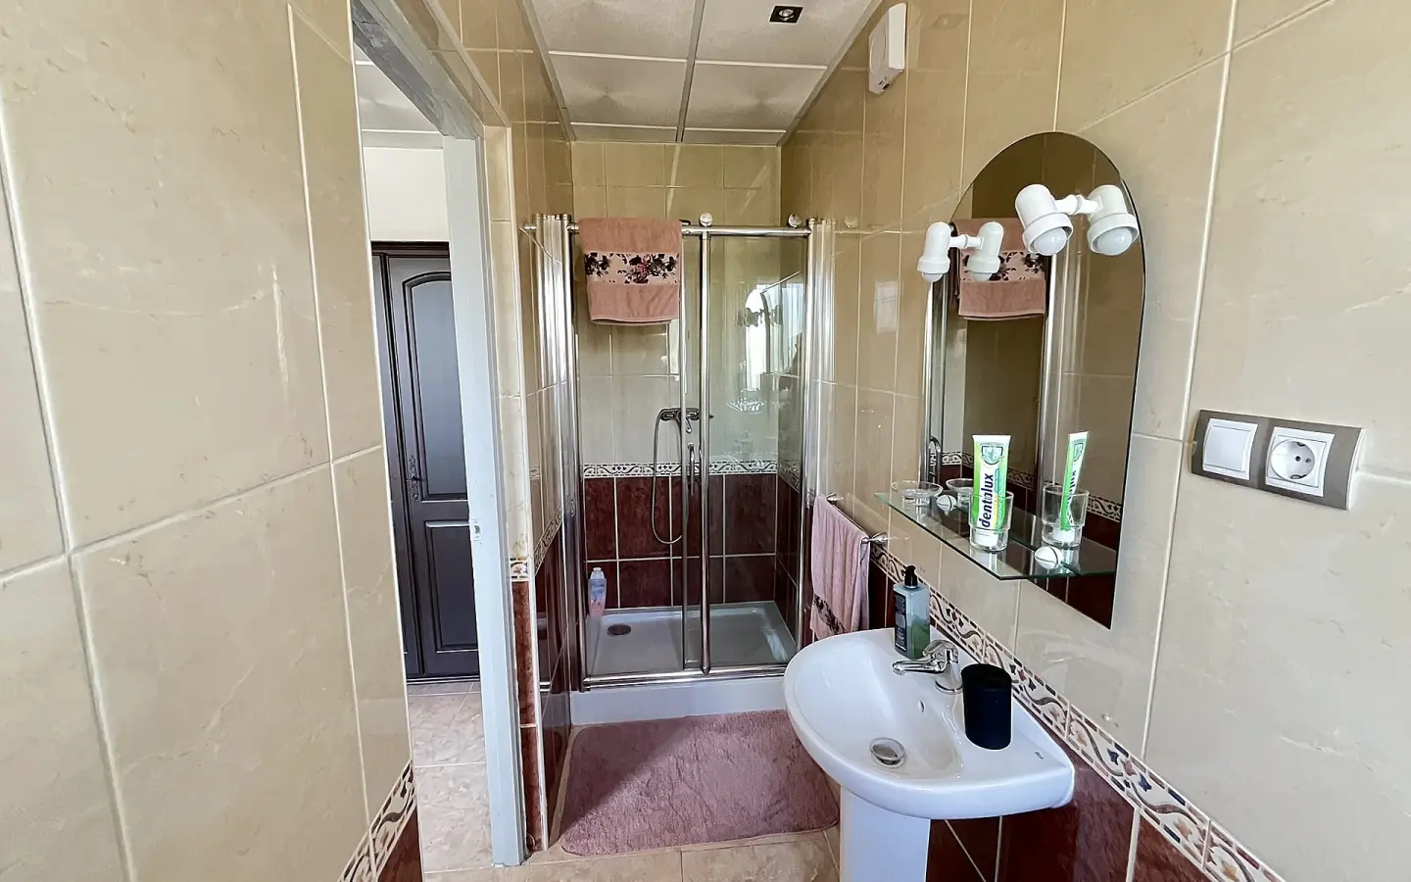
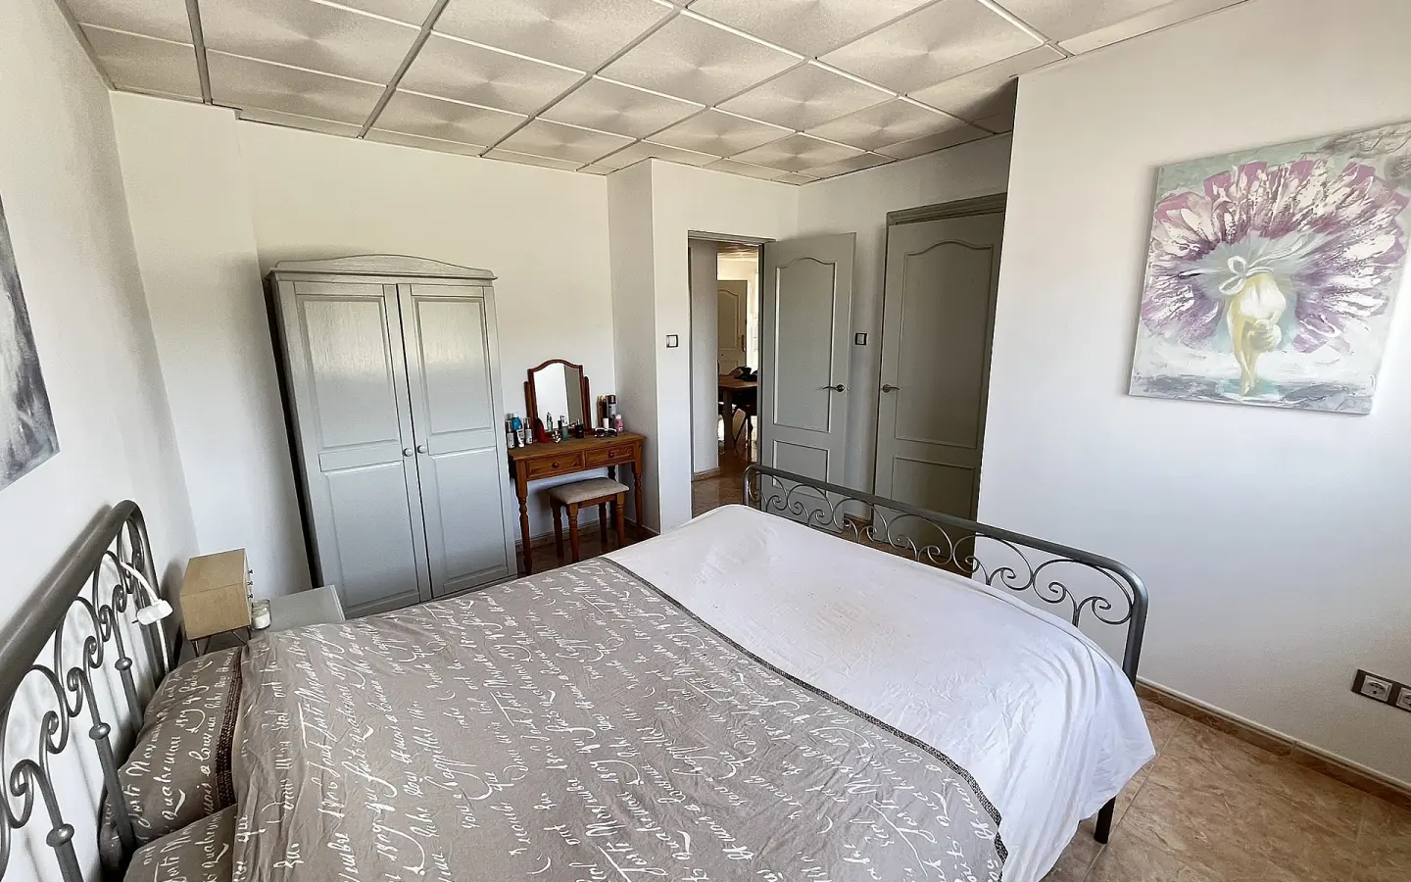
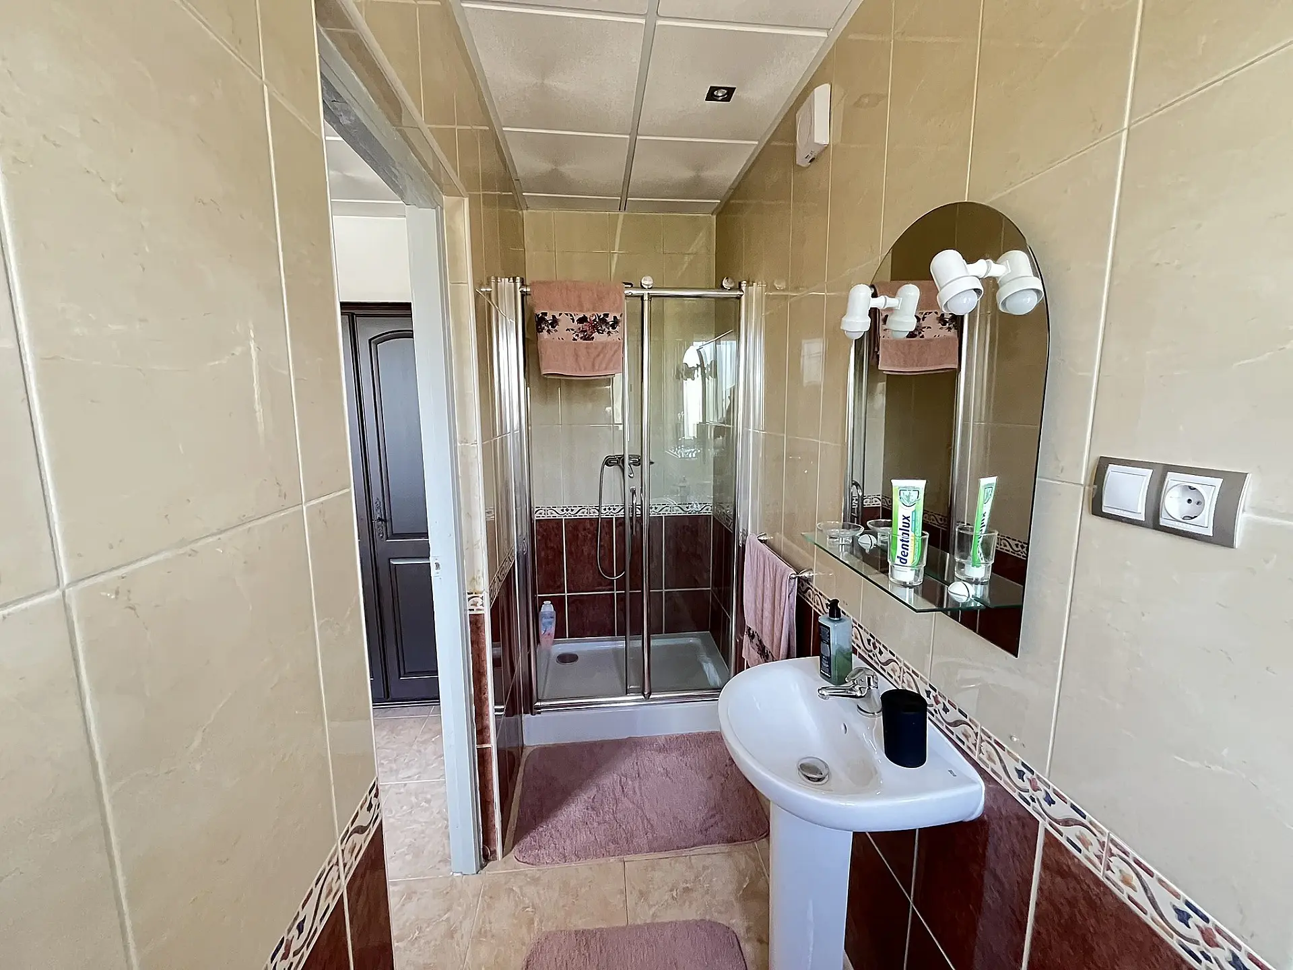
The second bedroom is also a large double room, featuring an en-suite bathroom with a shower.
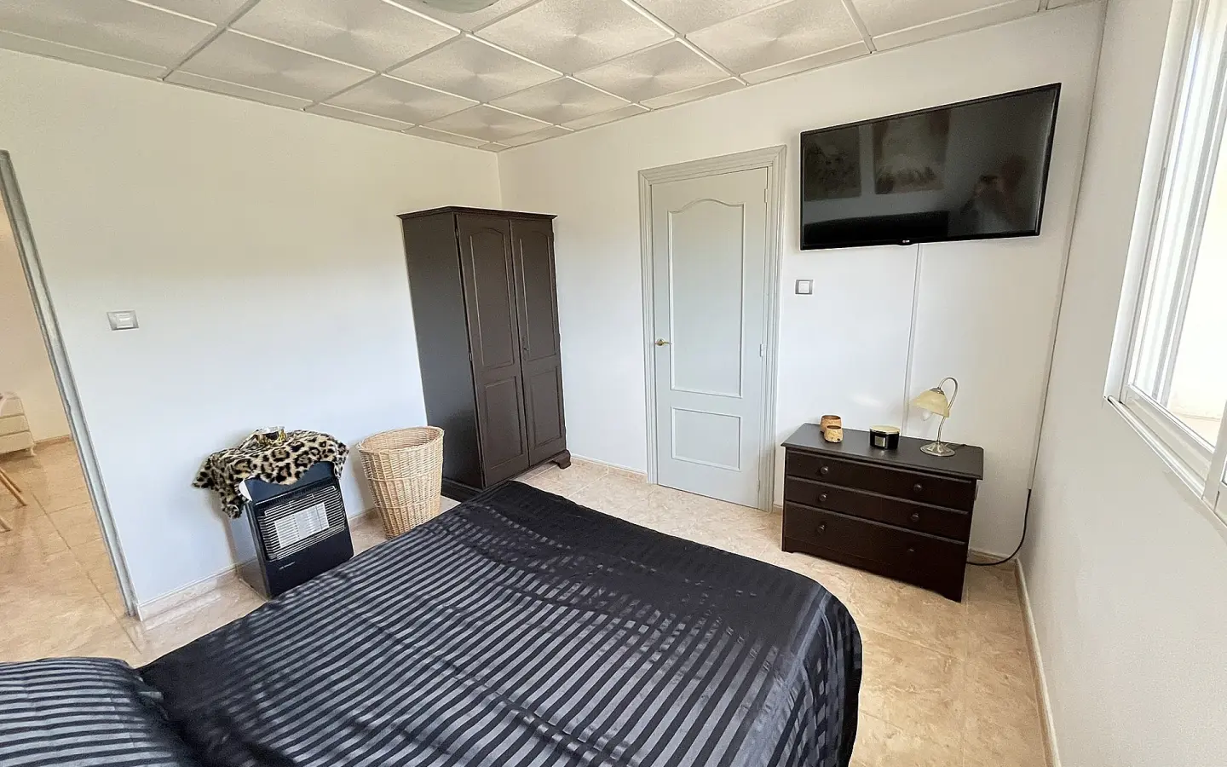
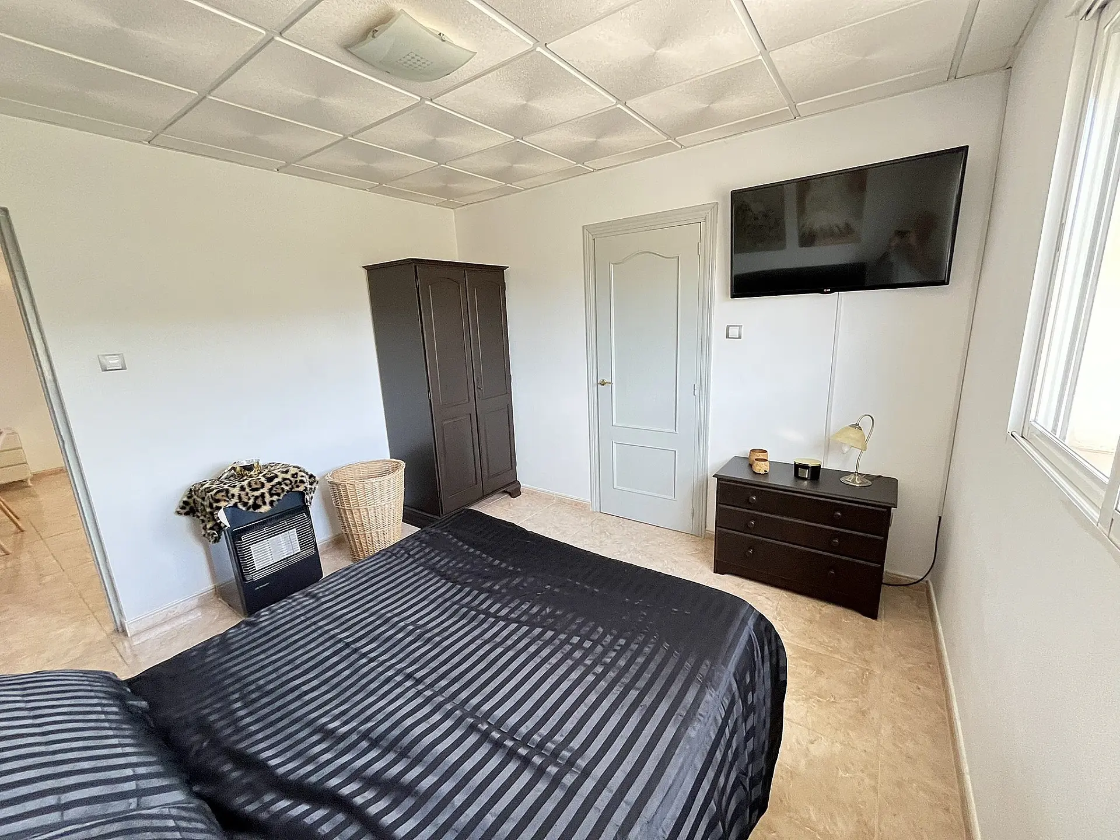
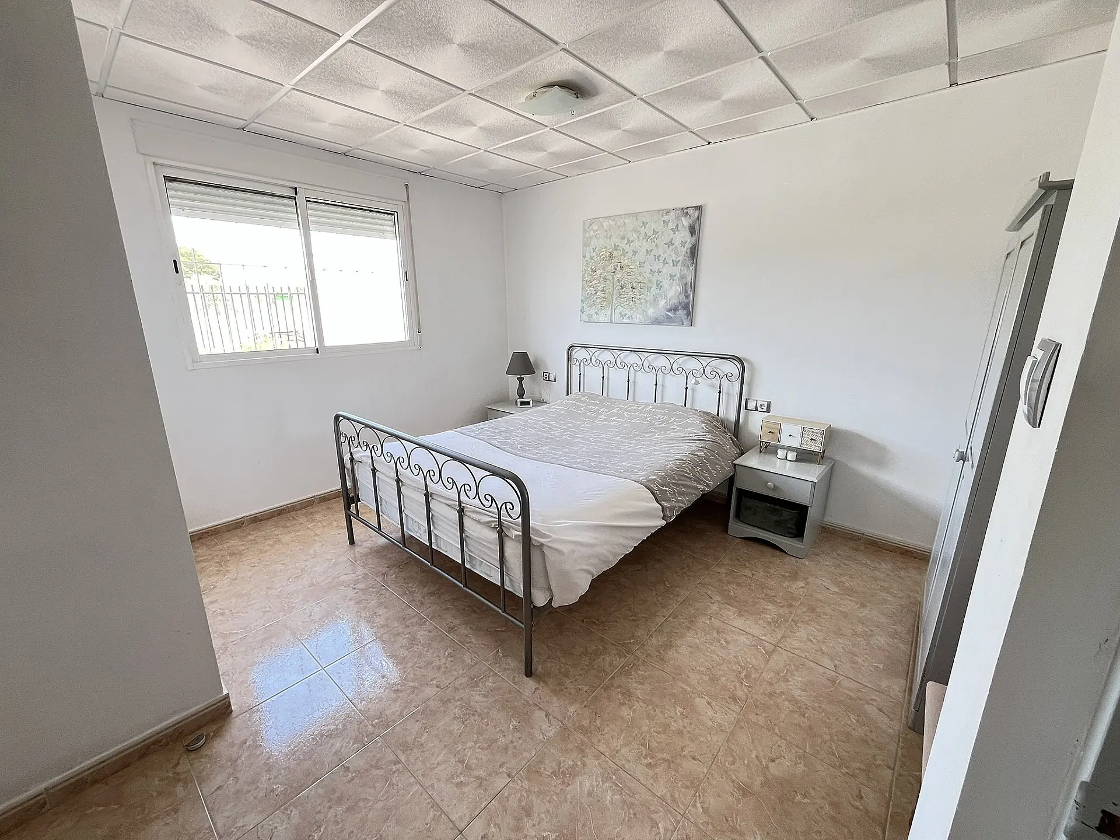
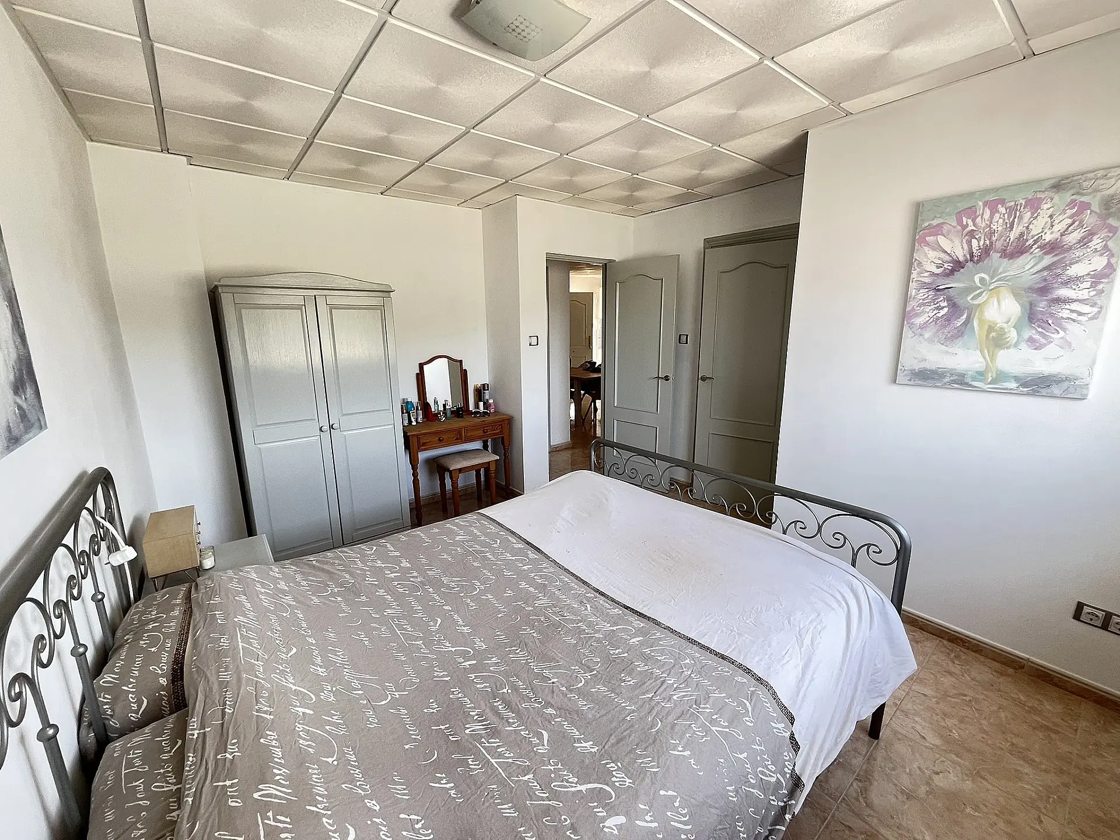
The third bedroom is another good-sized double room. All three bedrooms are equipped with large windows, fitted with netting and pull-down blinds. Each bedroom has multiple electrical outlets and features whitewashed walls with matching tiled flooring.
Energy Efficiency and Insulation
The property has been designed with energy efficiency in mind. The roof is fully insulated, and the interior ceilings have been upgraded with insulated ceramic tiles. This insulation helps retain heat within the house during winter and contributes to a cooler interior during the summer months.
Exterior Space and Amenities
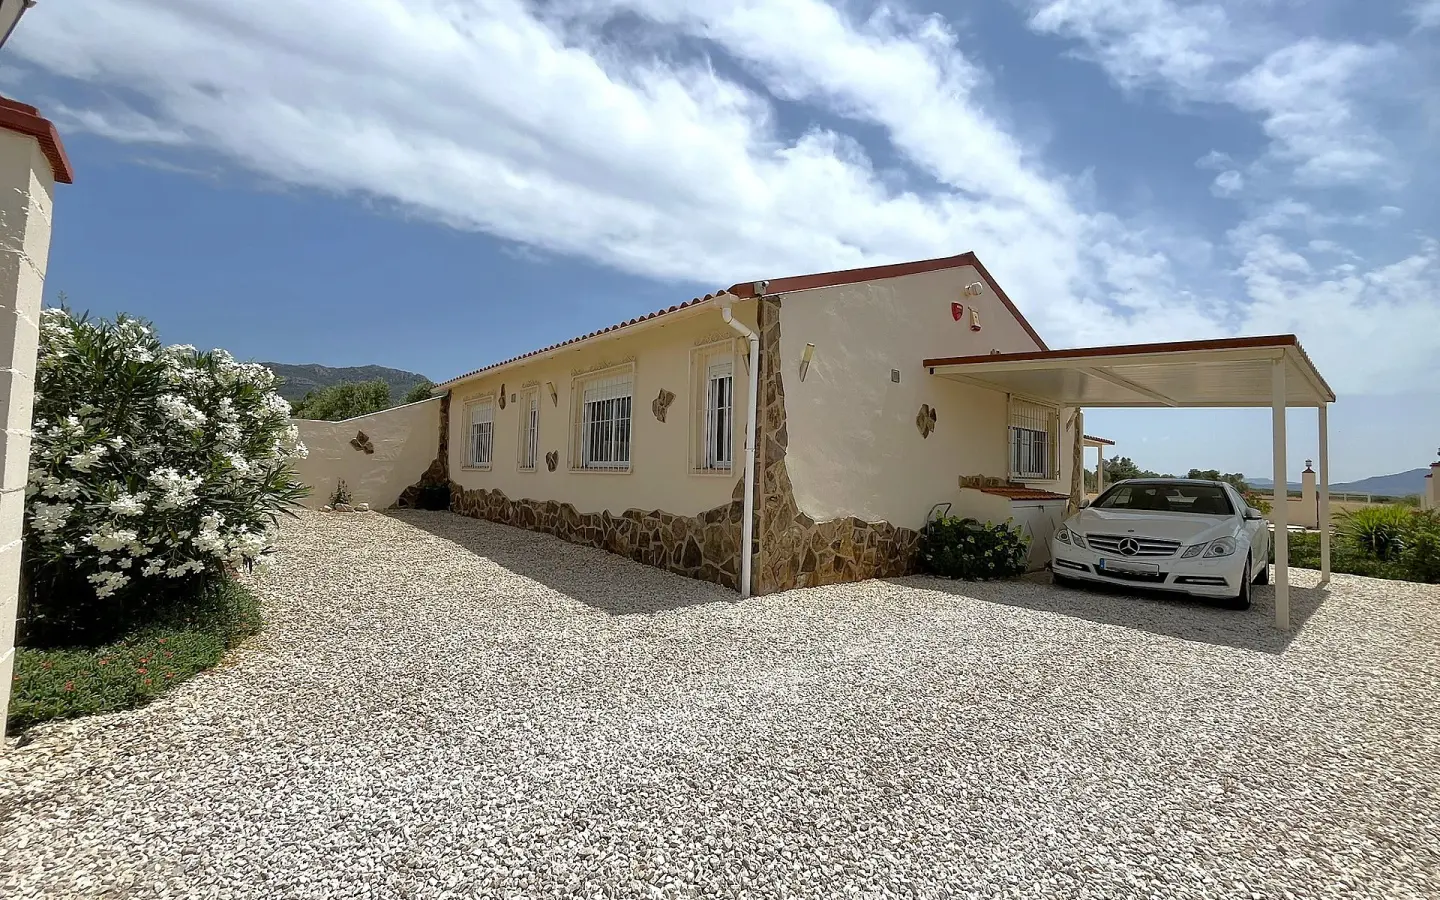
The outdoor area is a significant feature of this property. It includes a well-maintained, private garden designed to take full advantage of the Spanish outdoor lifestyle. There is a large area paved with traditional Spanish tiles. A fully covered pergola provides an ideal spot for dining while overlooking the garden. Off-road parking is available with a covered carport, and there is a dedicated storage area for gas bottles. The garden features a variety of plants and trees, offering ample space for relaxation, dining, or entertaining.
Additional Land and Potential Uses
In addition to the main garden area, the property includes a separate, fenced garage area located behind the main patio. This section is currently covered with dry grass and presents various possibilities for new owners. It could be utilized for planting fruit trees and vegetables, or it could accommodate a business such as kennels, a cattery, or a small farm operation.
Plot Division and Security
The entire plot is fenced and divided into two distinct sections. The first section includes the main entrance gate, driveway, the villa, garden, and a rockery area. An internal gate, located near the rockery, provides access to the second part of the plot.
Included Extras
Additional features of this property include a fully fenced plot, air conditioning, the upgraded solar system, double glazing, and mains water. The property is presented to a high standard, making it a ready-to-move-in option.
Proximity to Local Towns and Amenities
The villa is situated approximately 5 minutes from Villena and 4 minutes from the main road. The nearby towns of Yecla (in the Murcia region) are less than a 15-minute drive away, and Caudete (in Castilla La-Mancha) is about a 10-minute drive. This positions the property at the junction of three different provinces.
Alicante Airport is a 40-minute drive away. Alicante City and its beaches are less than 45 minutes away.
Villena: History and Daily Life
Villena itself is a city with a rich historical background. Visitors can explore its castle and museum, and see the renowned Villena Gold, a treasure discovered at an ancient settlement, believed to be around 3,000 years old.
The city offers a wide range of amenities, including shops, cafes, restaurants, building and garden centers, and three well-equipped health centers, catering to all daily needs.