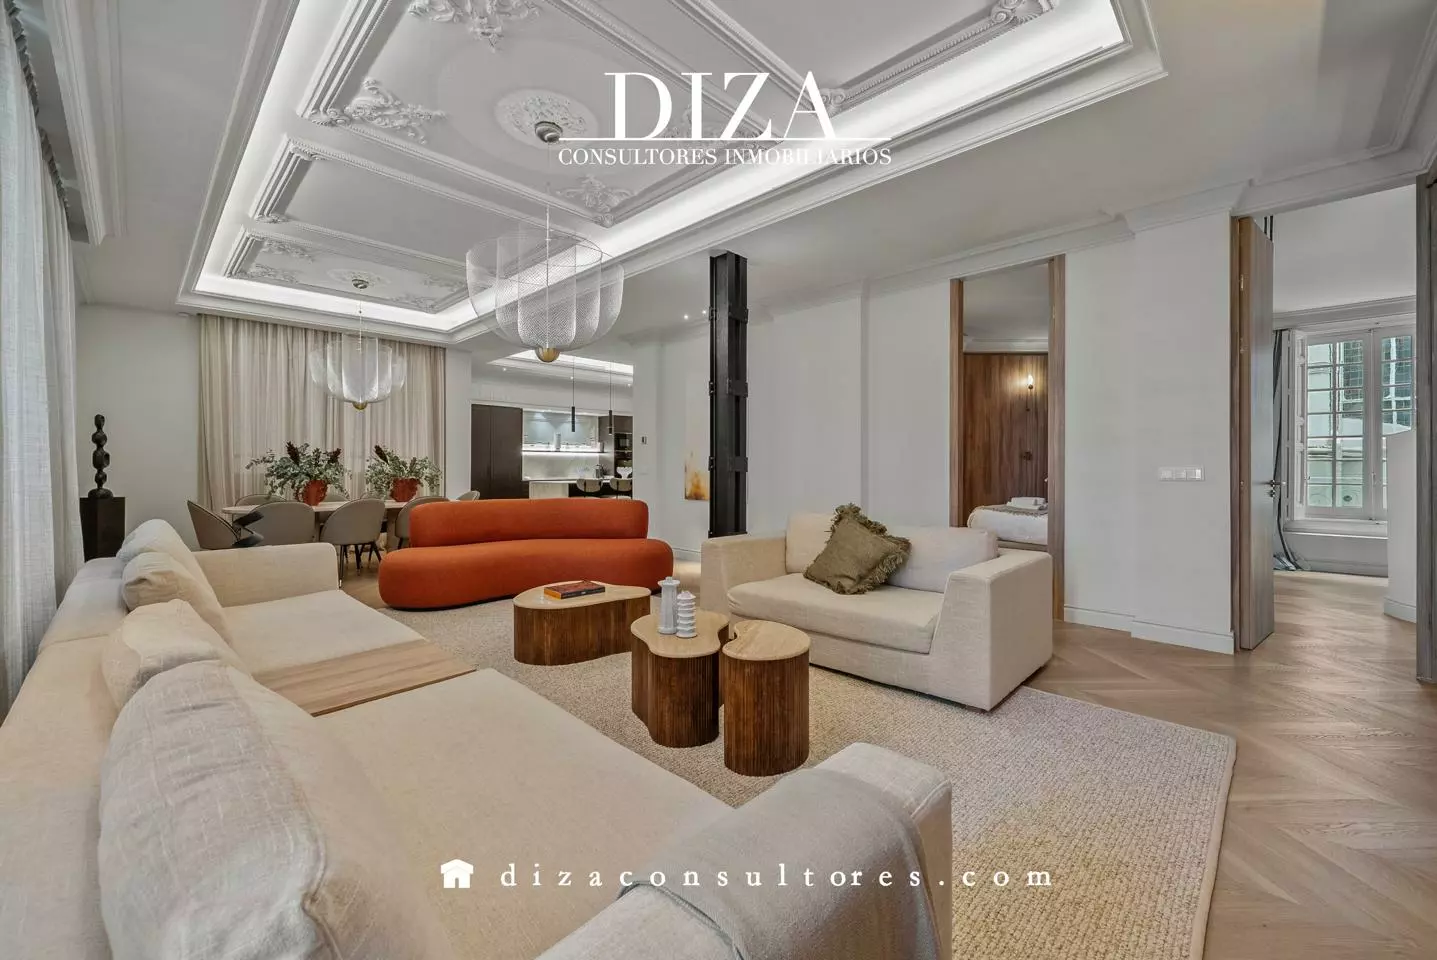
Apartment Of 100 M² With Sea View In Recoletos
- €5.000.000



Overview
Property ID: EU-3200518
- Villa
Description
A Look at a Historic Madrid Property with Modern Touches
Imagine stepping into a place that bridges the past and the present. This property, situated in a building that dates back to the early 20th century, has undergone a complete renovation. The goal was to blend modern design with the original character of the era. As you explore, you’ll notice details like the intricate moldings, each room featuring a unique pattern, the original doors, and the charming balconies. These elements have been carefully preserved, offering a sense of history and elegance.
The main living space itself covers a considerable area of 282 square meters. This size allows for a well-distributed layout, including two distinct living zones. These areas provide ample room for both everyday living and entertaining guests.
Details
Updated on July 21, 2026 at 7:19 am- Property ID EU-3200518
- Price €5.000.000
- Property Type Villa
- Property Status For Sale
Video
Address
Open on Google Maps- Address: Madrid, Spain
- Country: Spain
Mortgage Estimation
Monthly
- Down Payment
- Loan Amount
- Monthly Mortgage Payment
- PMI
Similar Listings

Villa Of 4 Bedrooms With Renovated Features In El Rosario, Marbella
Marbella, Province of Málaga, Spain Details
3 days ago

Villa Of 0 M² With Beachside Location And Walking Distance To Beach & Amenities
29688 Atalaya Isdabe, Málaga, Spain Details
1 week ago


2 weeks ago

2 weeks ago


Disclaimer: Please note that this property listing is an automatically generated advertisement. The descriptions have been rewritten by our AI agent and should not be considered official property particulars. While European.realestate requires all advertisers to provide accurate information, we do not independently verify the details and cannot accept liability for any inaccuracies. Always contact the listing agent directly for the most accurate and up-to-date information about the property. We strongly recommend obtaining independent legal advice before proceeding with any property purchase.
Notice something incorrect? Help us improve by reporting any issues. You can let us know what you've found by clicking here: Report a problem.
Notice something incorrect? Help us improve by reporting any issues. You can let us know what you've found by clicking here: Report a problem.