RESTAURANTE TOTALMENTE REFORMADO Y EQUIPADO CON VIVIENDA EN PLANTA SUPERIOR EN ORIHUELA
Si busca una oportunidad de negocio con grandes posibilidades, este magnífico restaurante en Orihuela puede ser exactamente lo que esté buscando.
La propiedad cuenta con 240 m², fue completamente reformada en 2017 y se encuentra totalmente equipada para comenzar o continuar una actividad hostelera. Además, dispone de una vivienda en la planta superior, actualmente pendiente de finalizar, que ofrece un gran potencial tanto residencial como de ampliación del negocio.
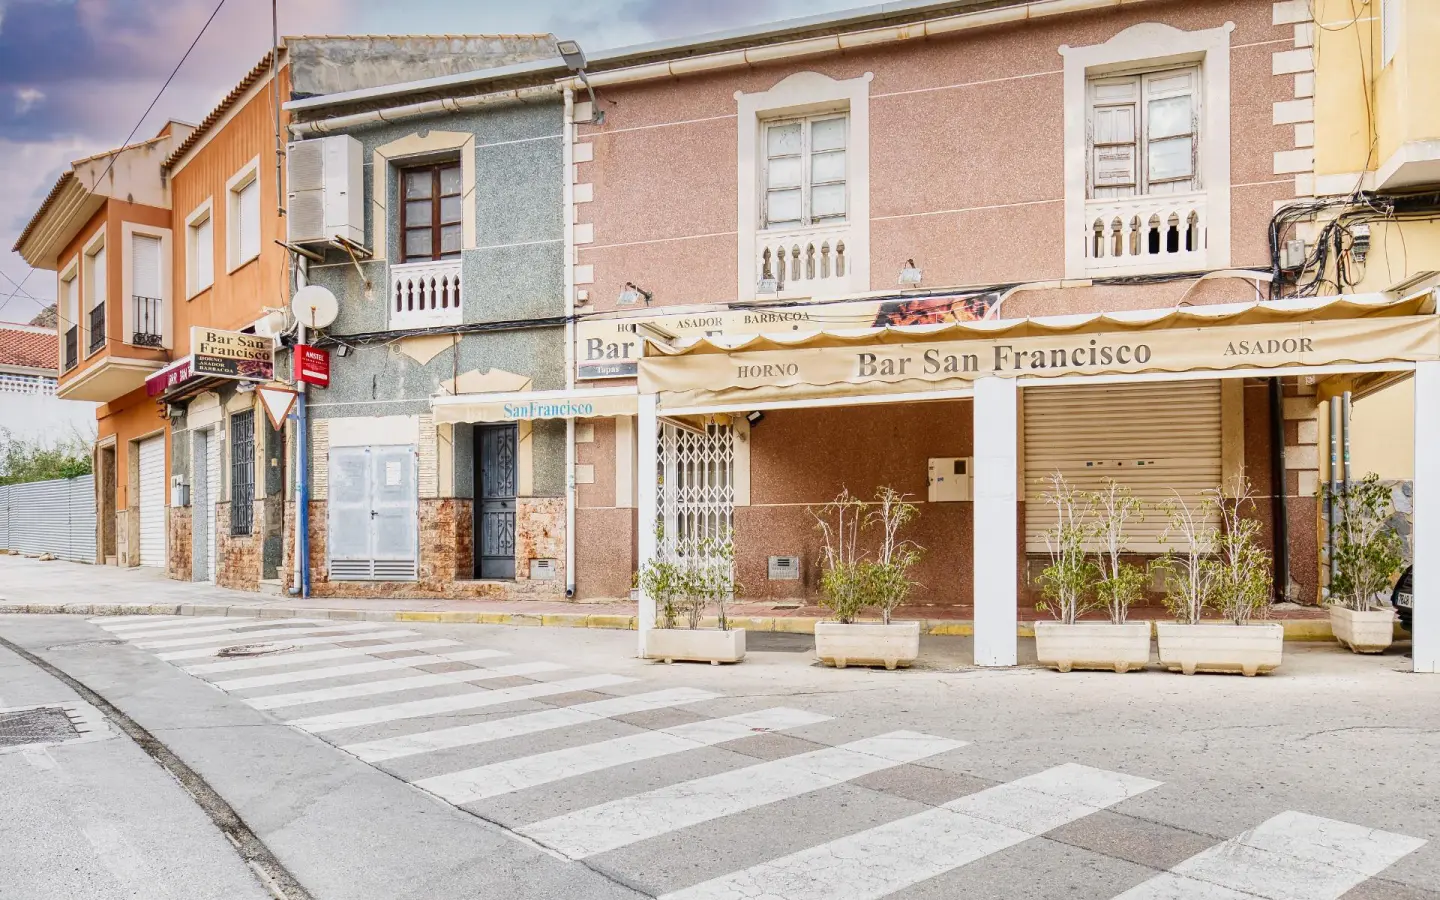
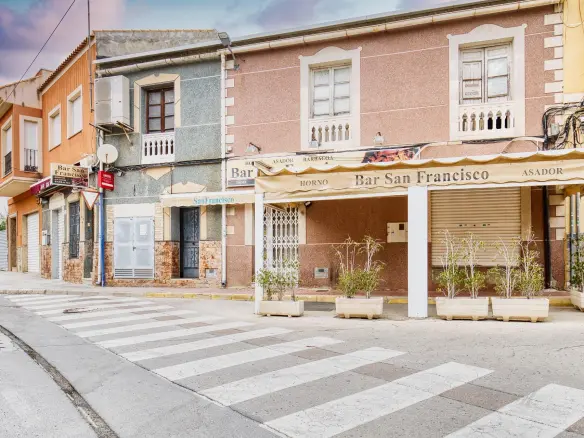
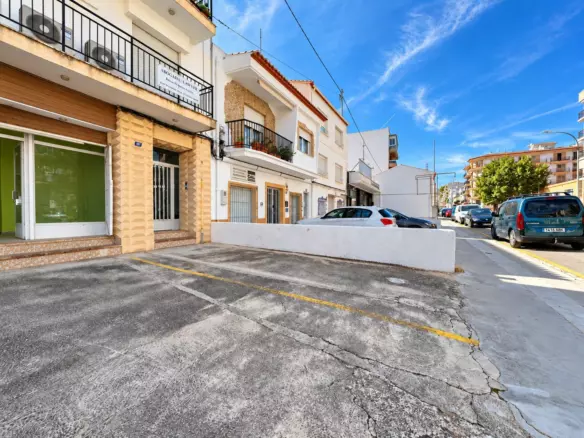
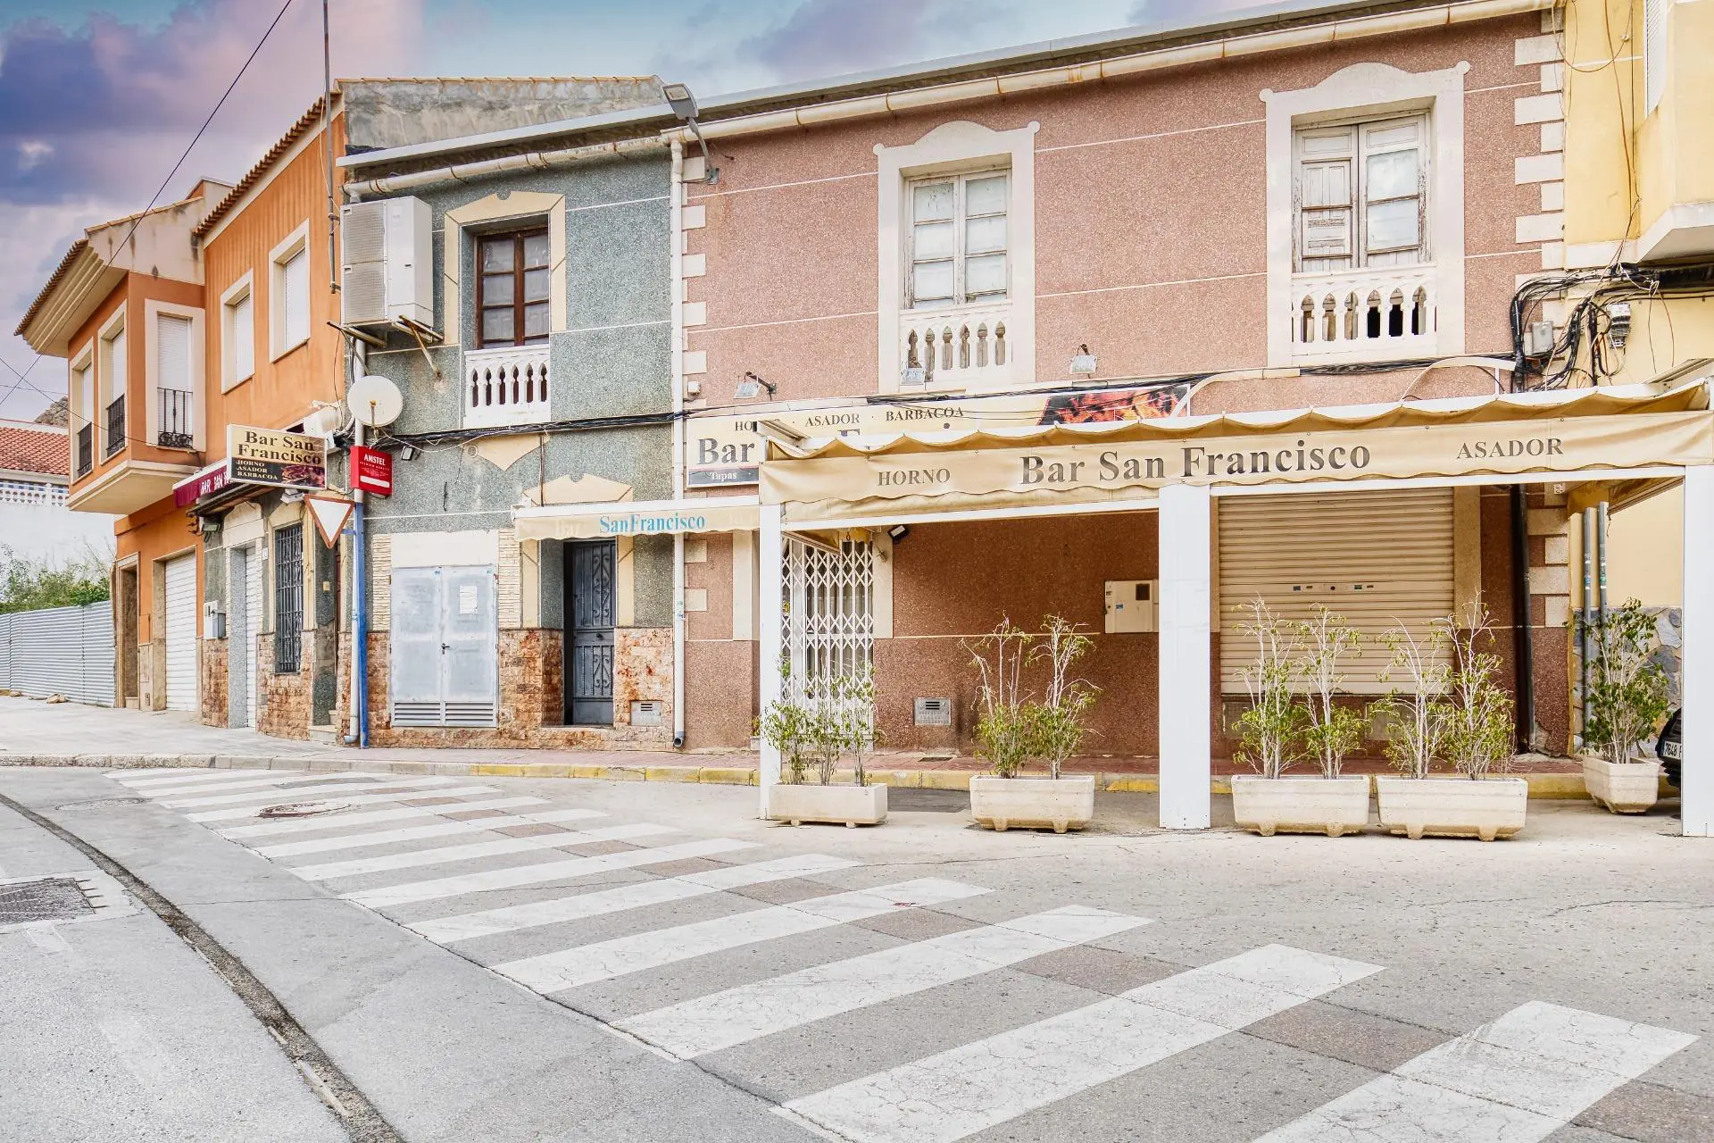
Situado en una zona transitada, cuenta con dos accesos, una entrada principal y otra secundaria, además de una zona exterior con carpa, perfecta para ampliar el espacio destinado a clientes y celebraciones.
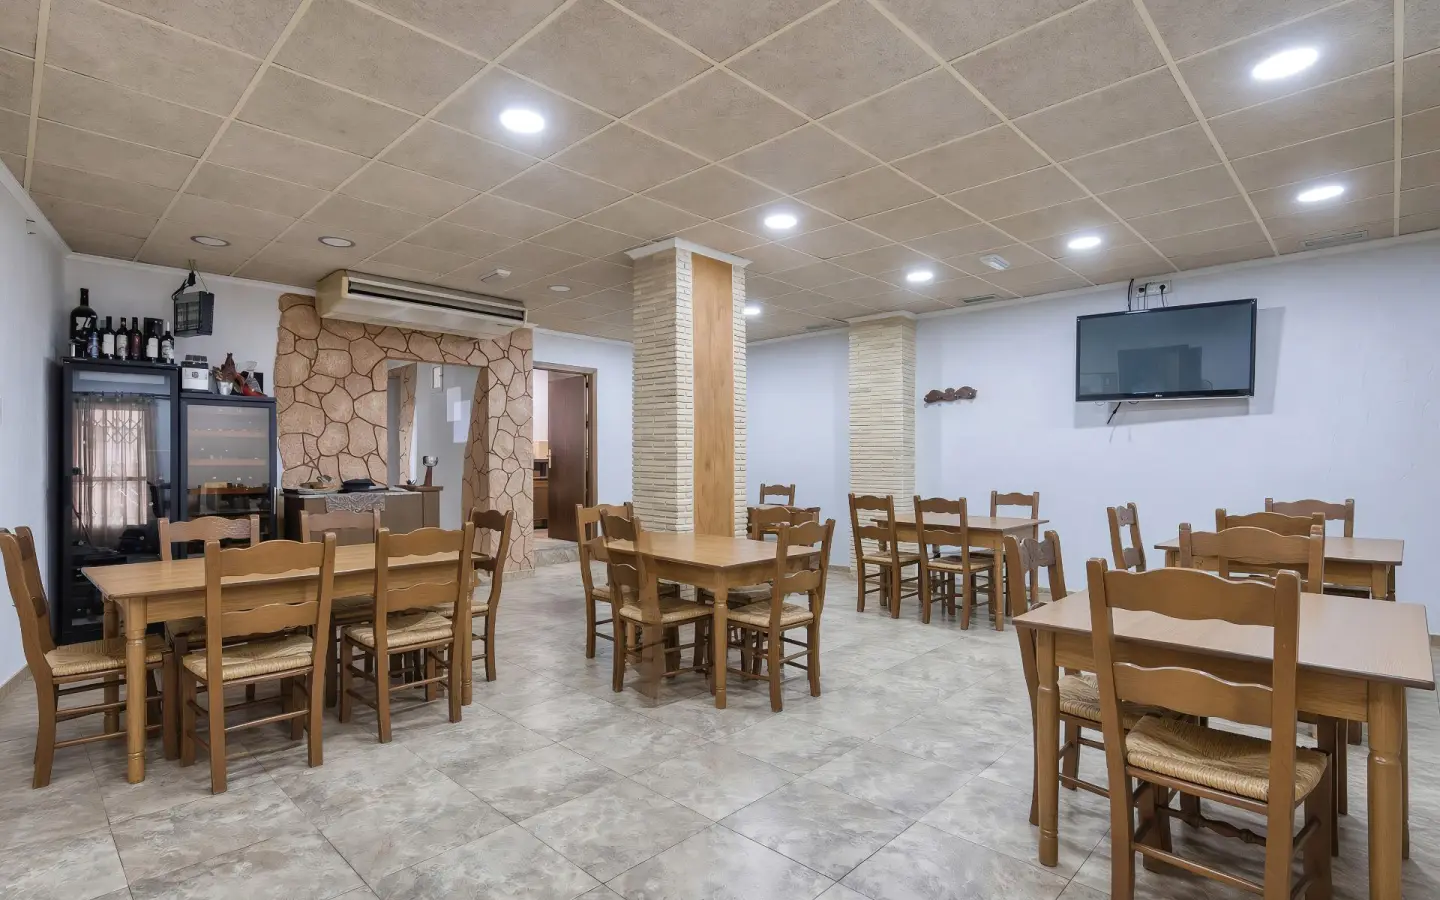
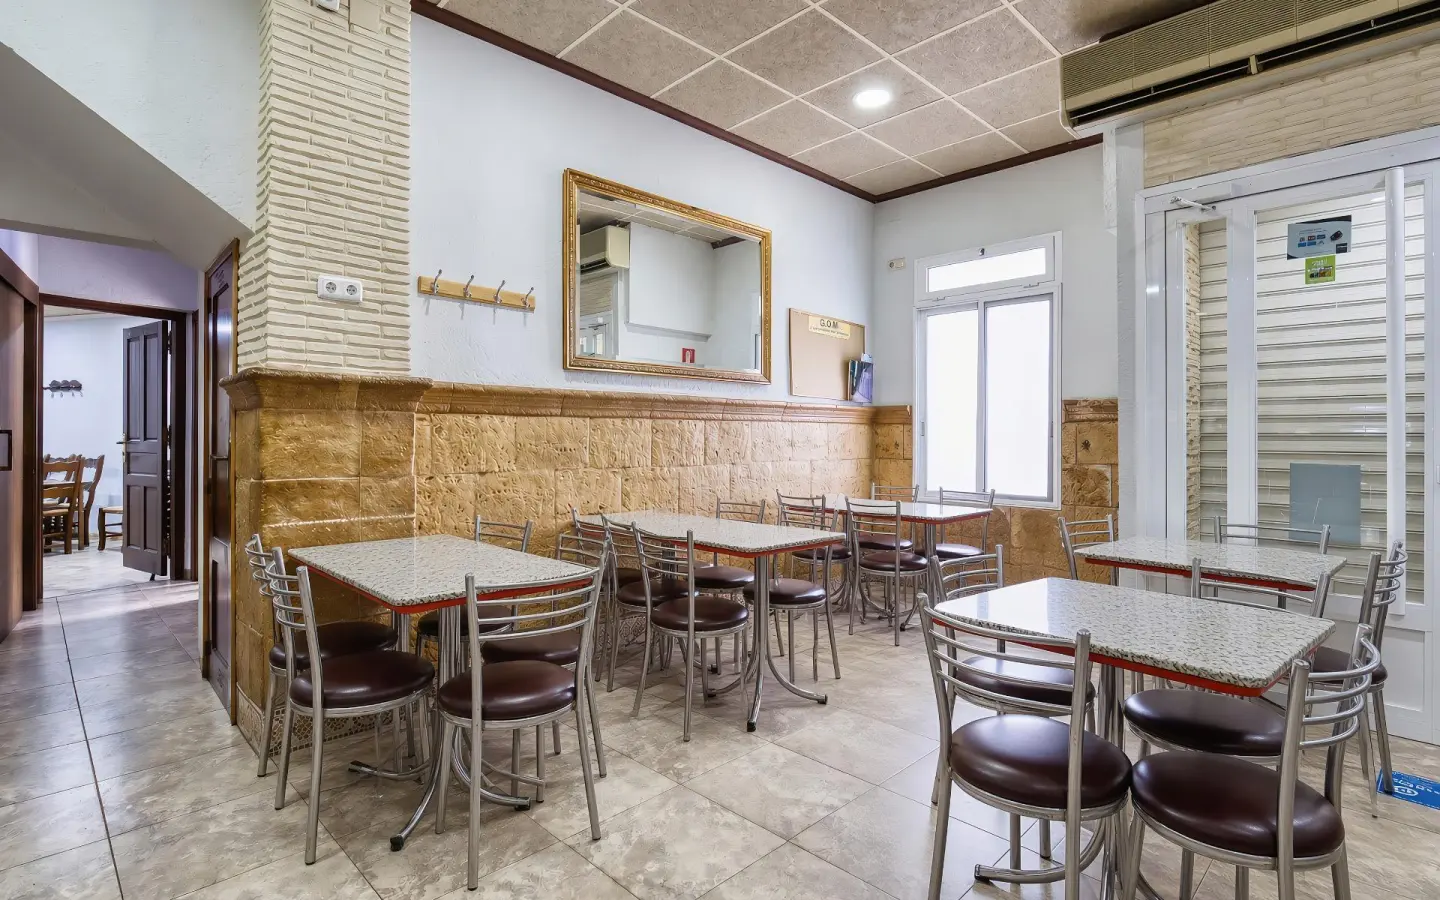
El establecimiento dispone de varios espacios perfectamente preparados para ofrecer comodidad y funcionalidad.
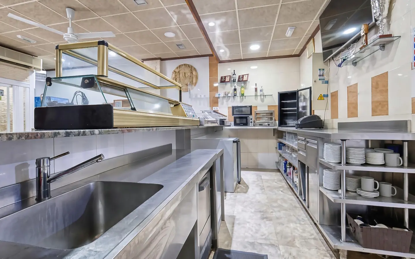
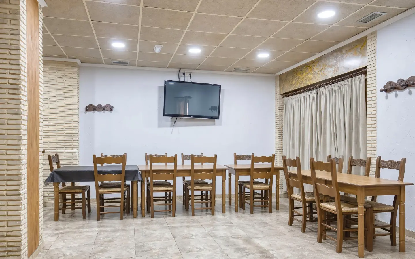
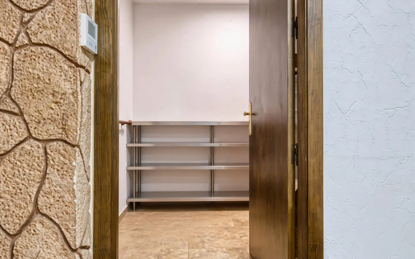
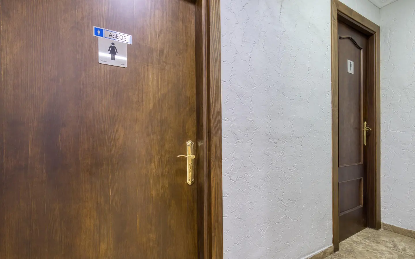
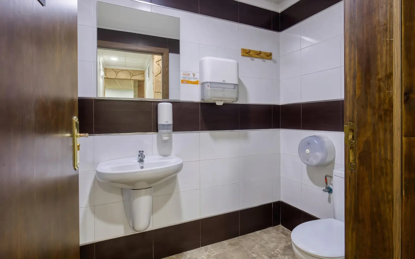
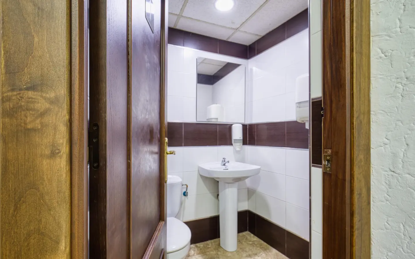
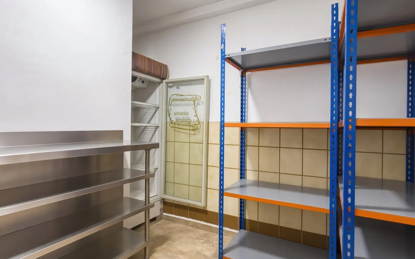
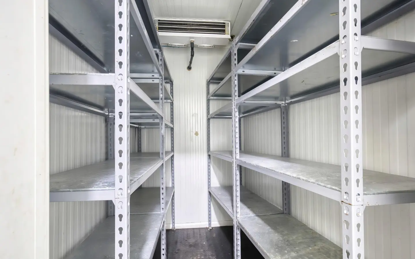
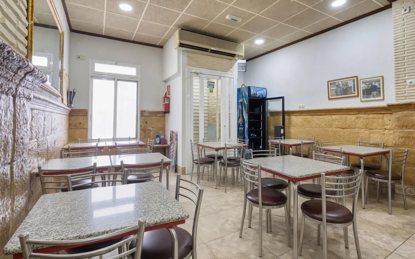
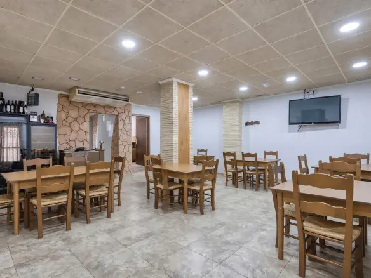
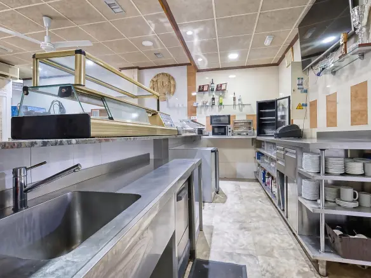
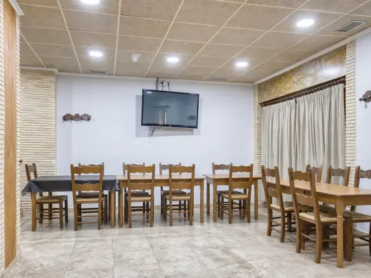
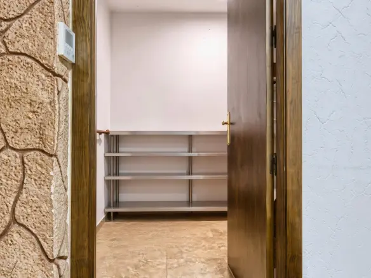
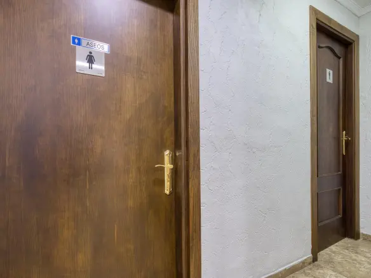
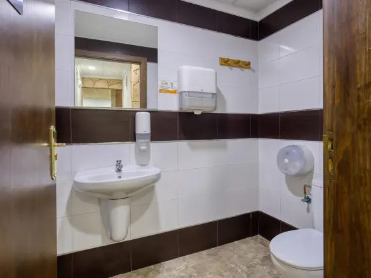
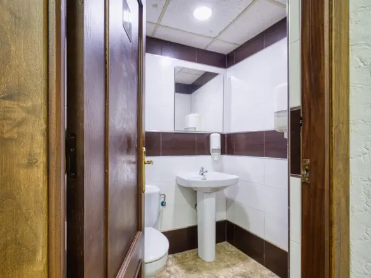
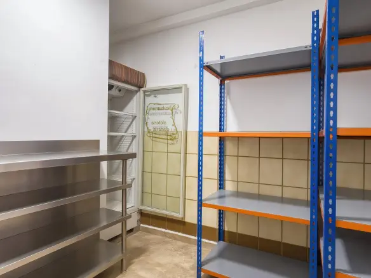
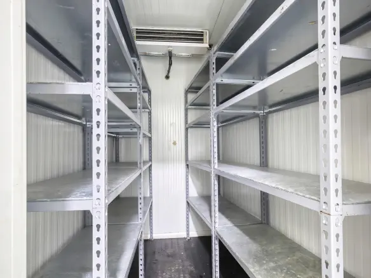
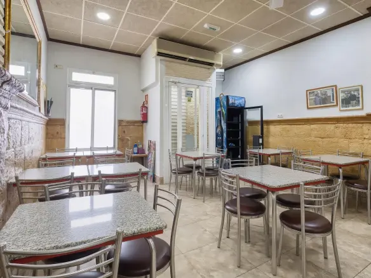
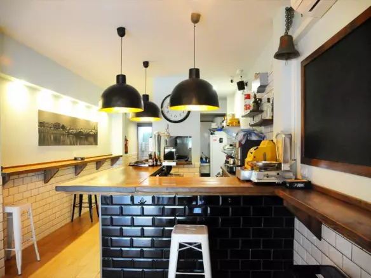
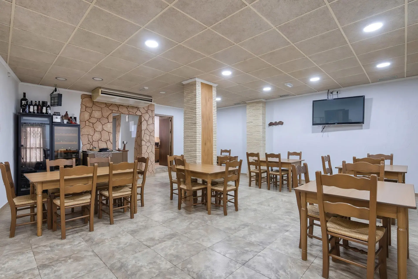
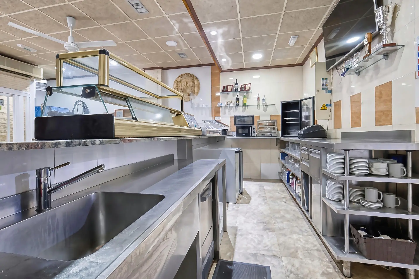
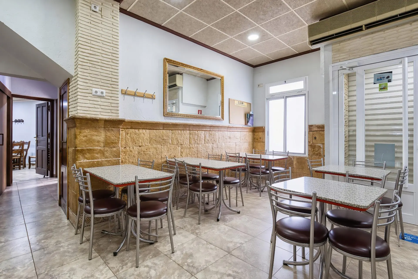
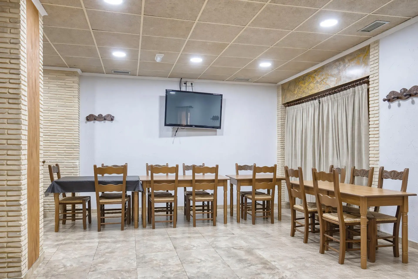
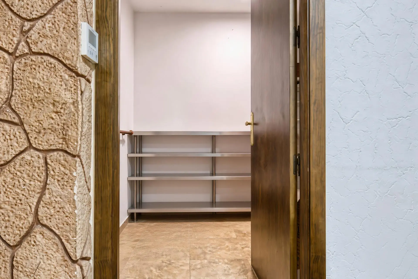
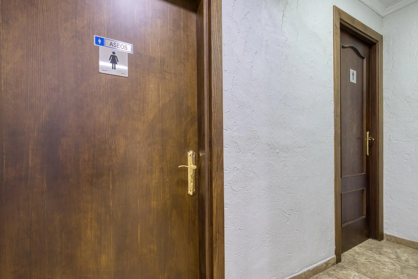
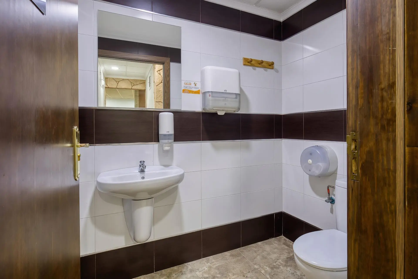
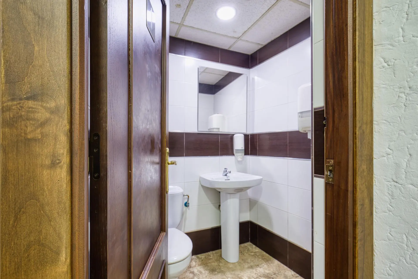
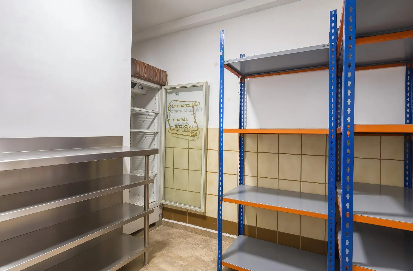
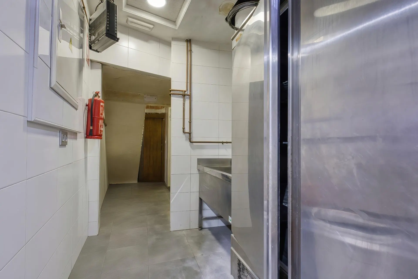
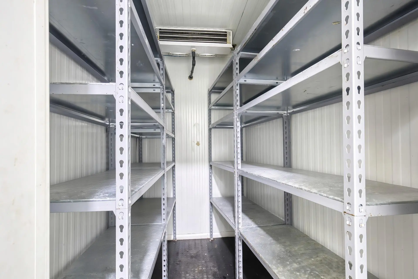
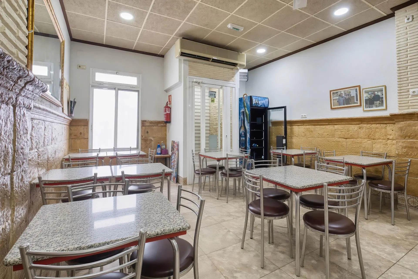
– Salón con barra totalmente equipada, vitrinas para alimentos, microondas, horno, fregador, estanterías y lavavajillas. – Televisión, aire acondicionado y ventilador. – Mesas y sillas para comensales. – Amplio salón comedor con mesas y sillas de madera de gran calidad. – Aire acondicionado industrial – Cámaras frigoríficas. – Sala auxiliar utilizada actualmente como almacén. – Zona exterior con carpa. – Aseos adaptados para personas con movilidad reducida.
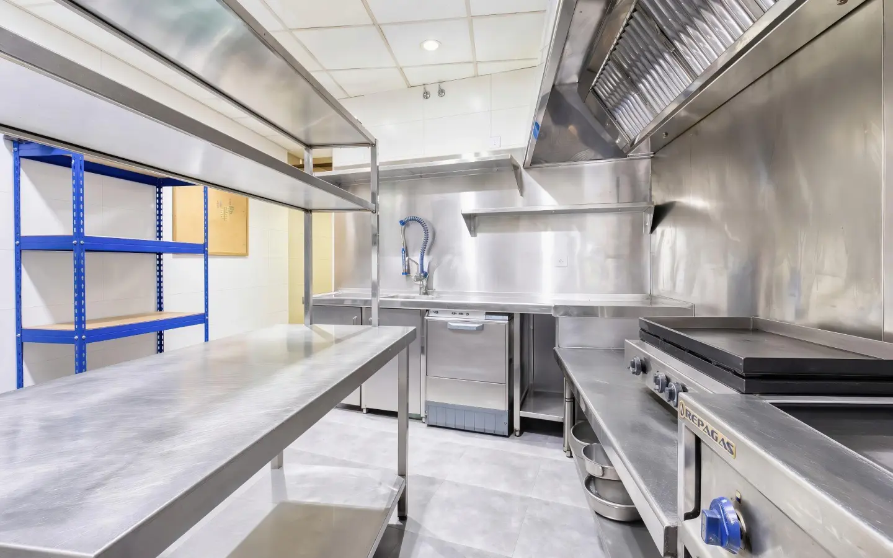
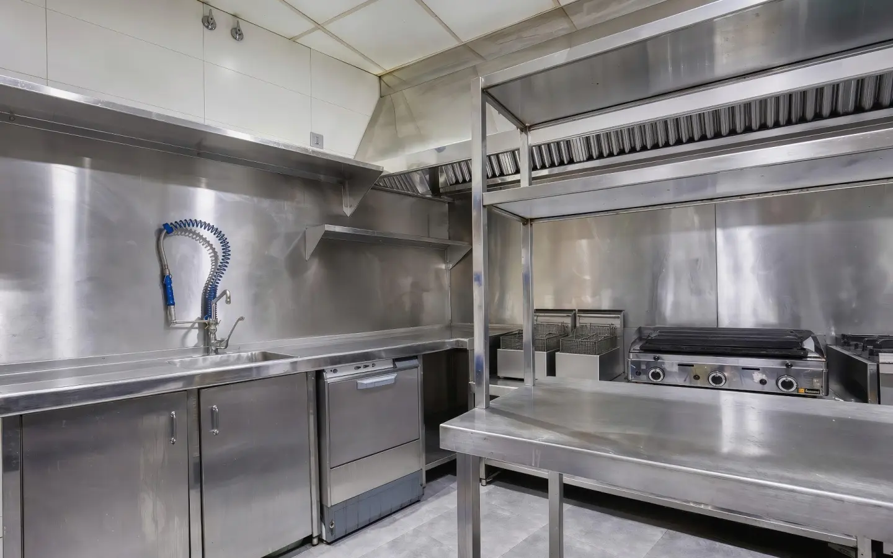
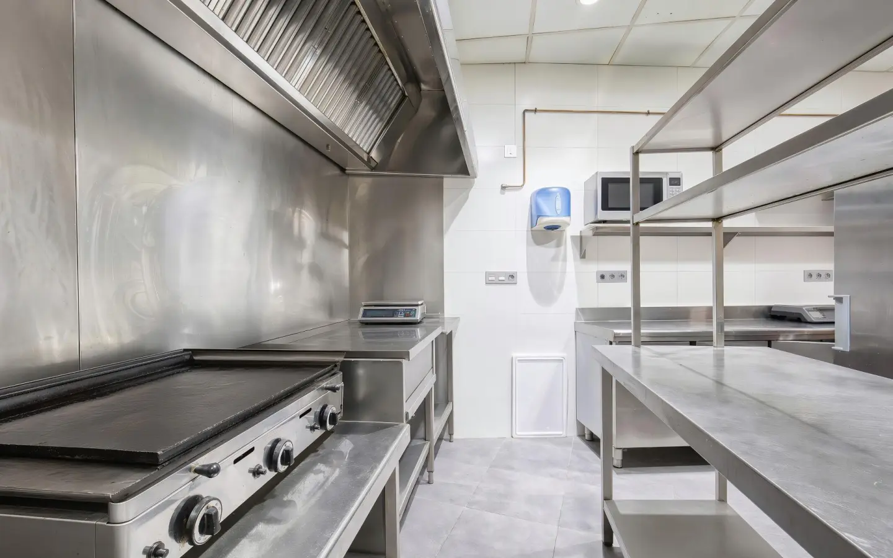
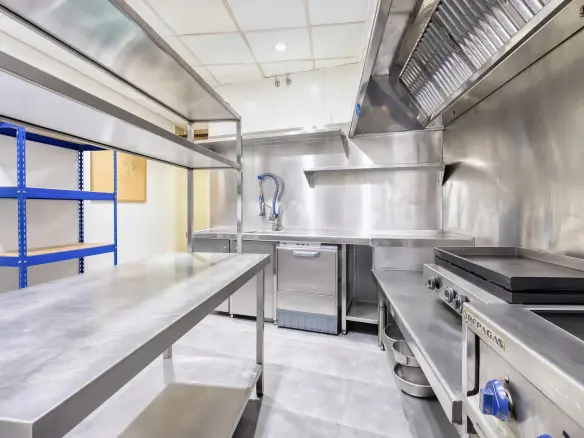
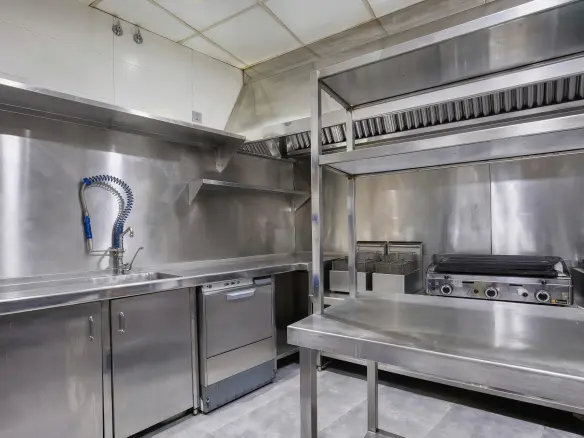
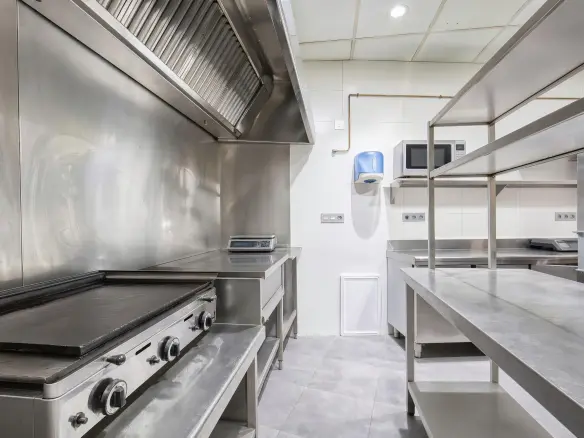
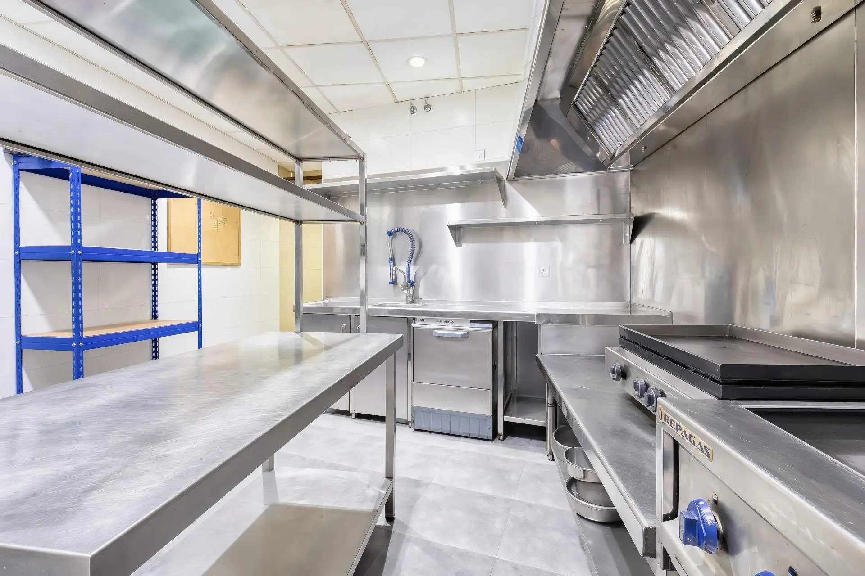
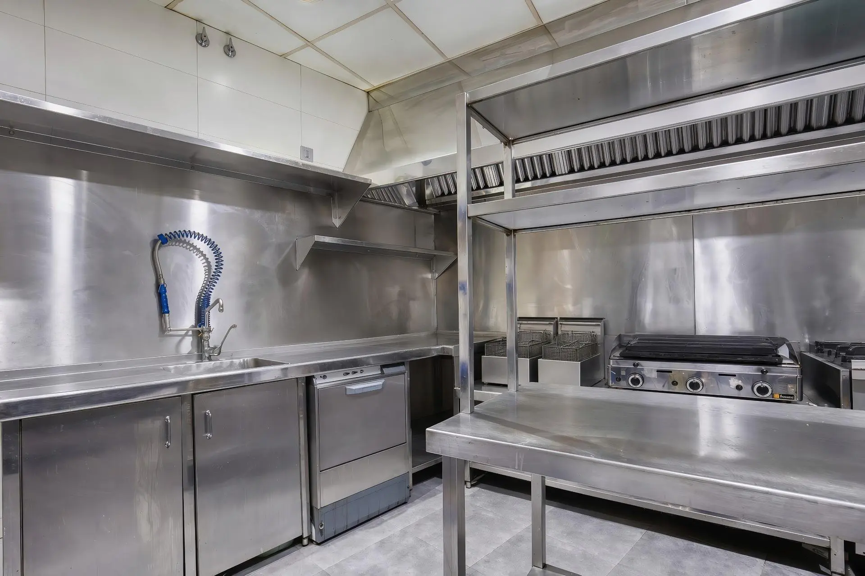
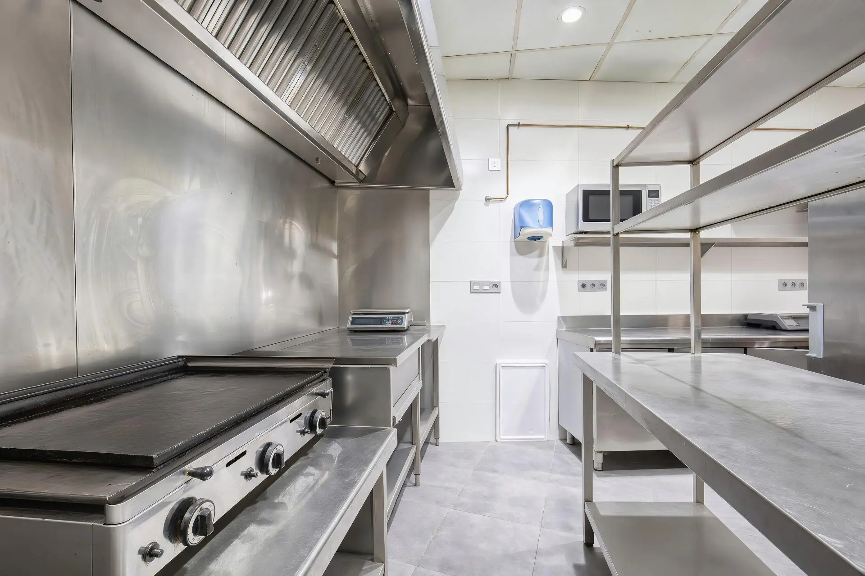
Cocina profesional totalmente equipada
La cocina está preparada para trabajar con comodidad y capacidad, contando con:
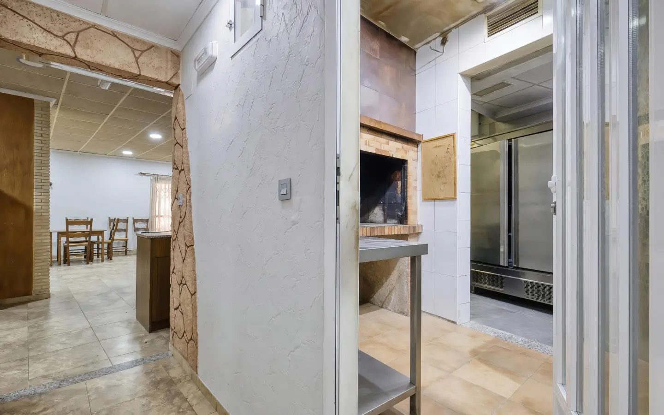
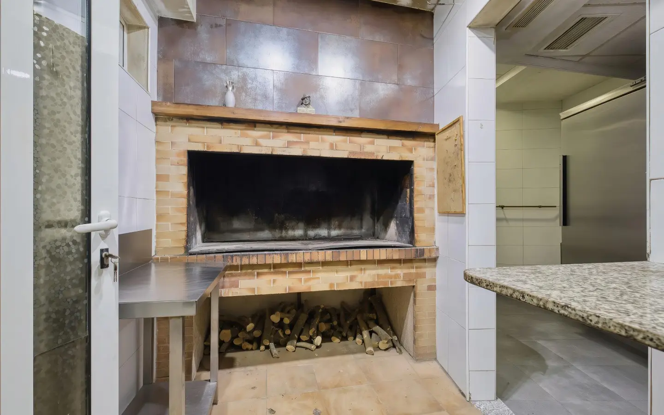
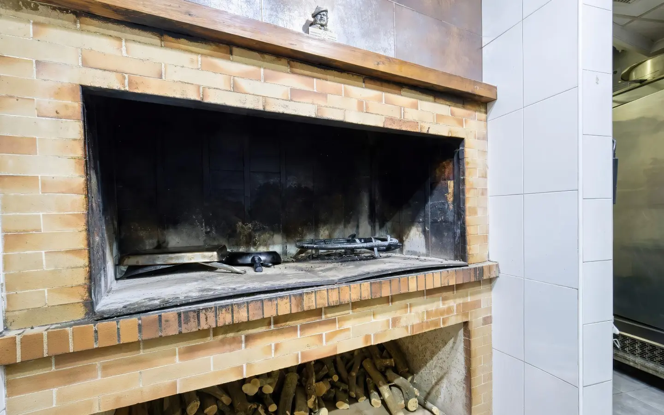
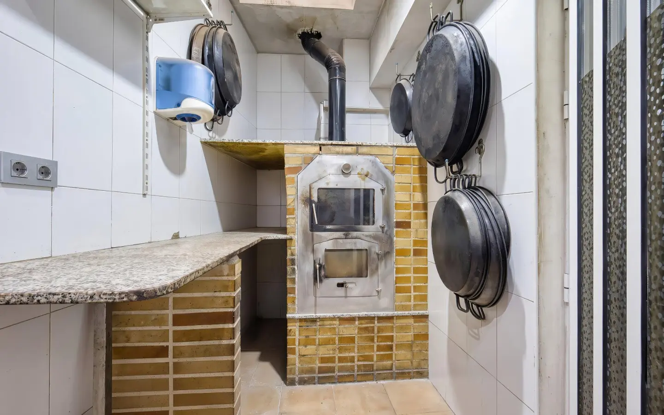
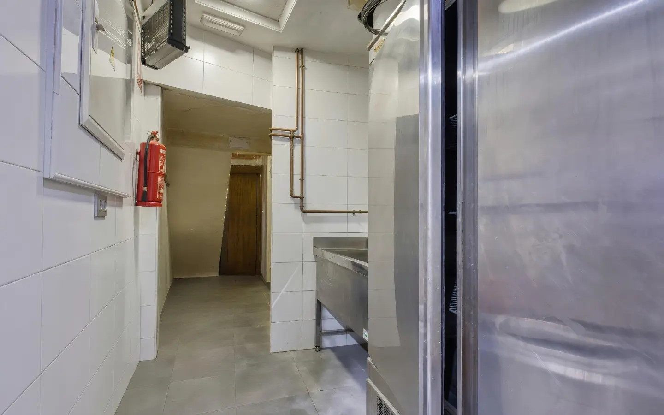
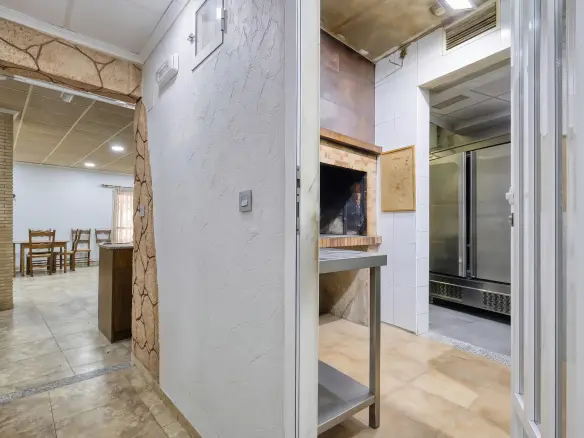
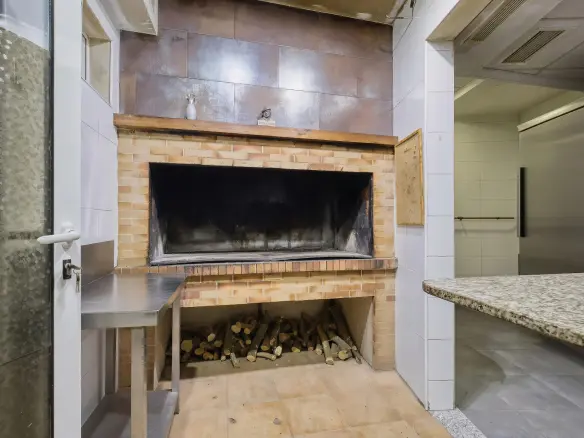
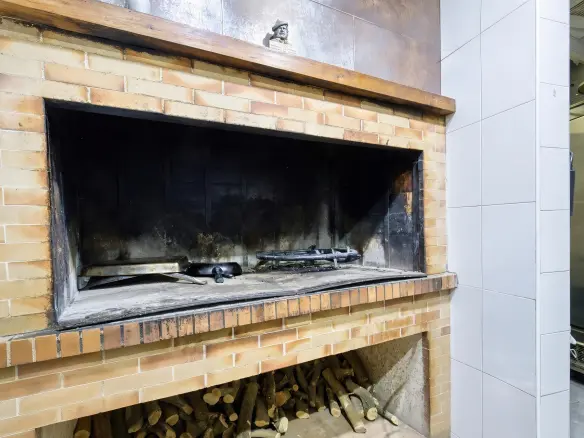
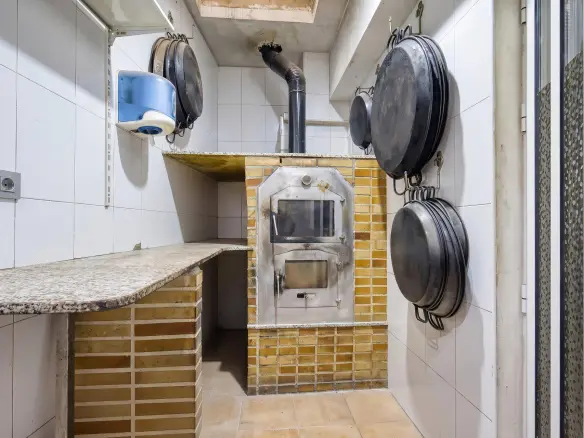
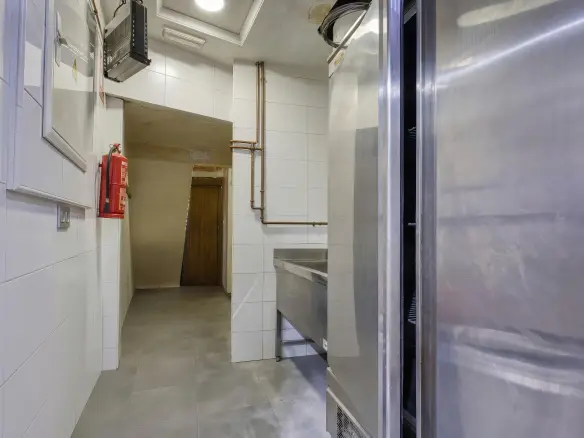
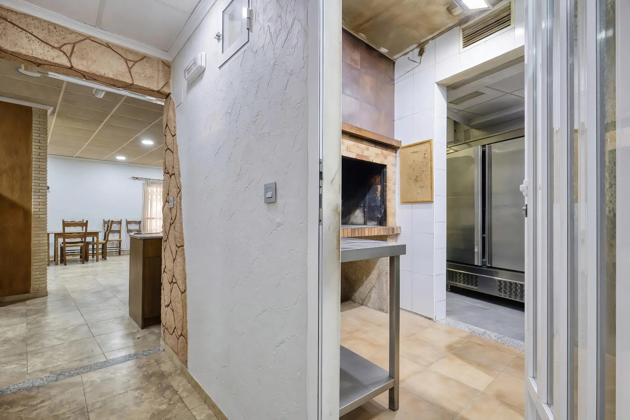
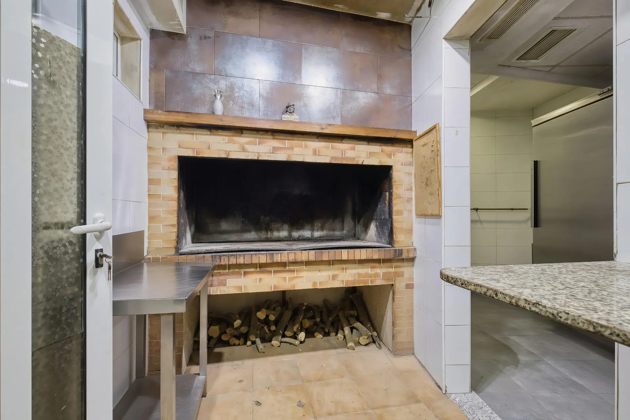
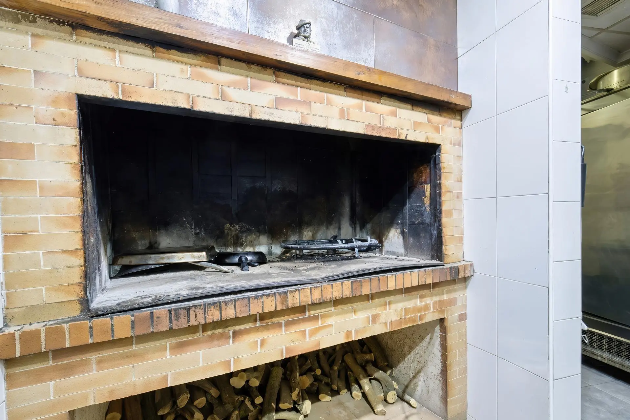
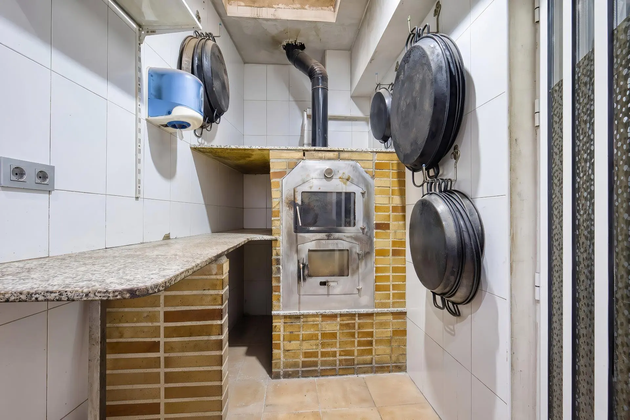
– Fregadores y lavavajillas. – Planchas, fuegos y freidoras. – Campanas extractoras de humos. – Microondas y básculas. – Cámara frigorífica industrial. – Frigorífico de gran tamaño. – Gran fregador para paellas y utensilios de gran formato. – Estanterías. – Horno de piedra. – Barbacoa.
Calidades y acabados
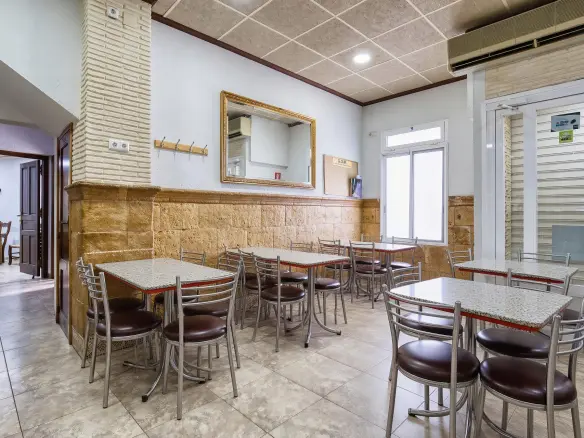
El restaurante destaca por sus excelentes calidades, combinando piedra vista y madera de roble oscura, creando un ambiente elegante, cálido y acogedor.
La zona de barra se encuentra completamente equipada y preparada para trabajar, mientras que el salón principal ofrece un espacio amplio y confortable para los clientes.
Vivienda en planta superior
Mediante una escalera interior se accede a la vivienda situada en la planta superior, actualmente pendiente de terminar.
La distribución incluye:
– Habitación. – Salón. – Aseo. – Segunda habitación. – Dormitorio principal con vestidor.
La vivienda ofrece muchas posibilidades y puede adaptarse a las necesidades del futuro propietario, creando un espacio residencial independiente o complementario al negocio.
Una oportunidad con muchas posibilidades
Esta propiedad combina un restaurante completamente reformado y equipado, cocina profesional, varios salones, zona exterior y una vivienda pendiente de finalizar.
Una oportunidad ideal para quienes buscan emprender o continuar una actividad hostelera y, al mismo tiempo, disponer de la posibilidad de crear una vivienda en la planta superior.
Su ubicación en una zona transitada de Orihuela, junto con sus instalaciones y equipamiento, hacen de este inmueble una propiedad con un gran potencial comercial.
Si buscas un restaurante reformado en 2017, totalmente equipado, con cocina profesional, varios salones, zona exterior, excelentes calidades y vivienda en planta superior, esta propiedad reúne todos los ingredientes para convertirse en un proyecto de éxito.
Contamos con departamento financiero propio lo que nos permite encontrar las mejores opciones de financiación e hipoteca para que pueda hacer realidad la compra de su vivienda.
- Precio: 289.900 €
- Teléfonos de contacto: 695 393 271 / 865 44 59 46
Contacta con nosotros para recibir más información o concertar una visita. Estaremos encantados de ayudarte a descubrir todas las posibilidades que ofrece este inmueble.