5-bedroom House In La Coquille, France (195 M²)
- €381.600
Overview
- 195 m²
- 5000 m²
- 5
- 2
Description
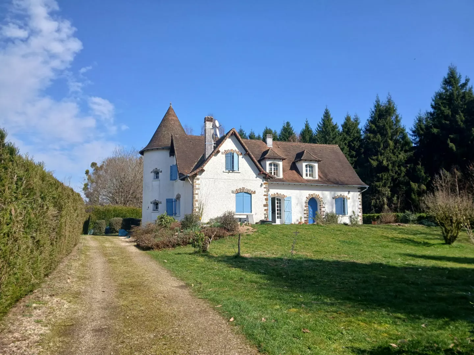
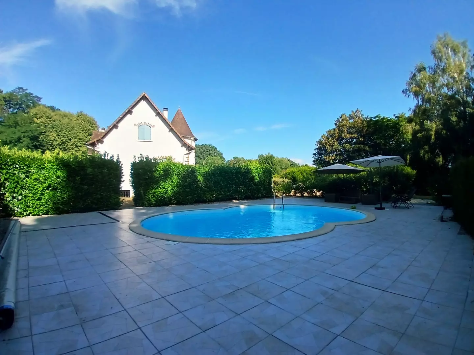
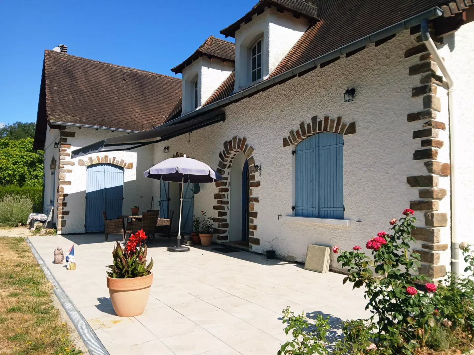
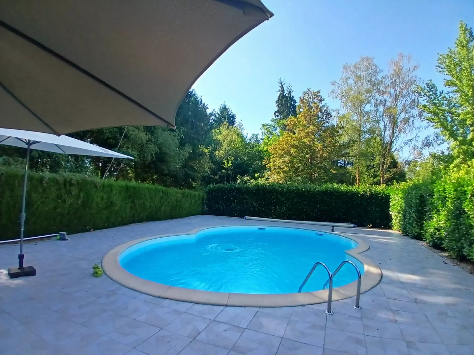
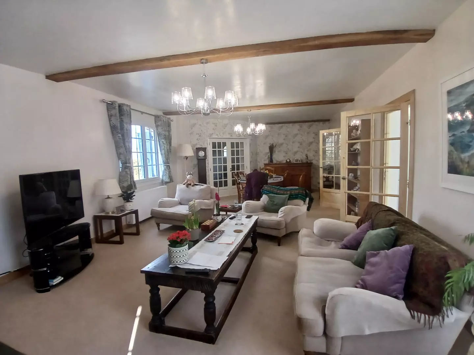
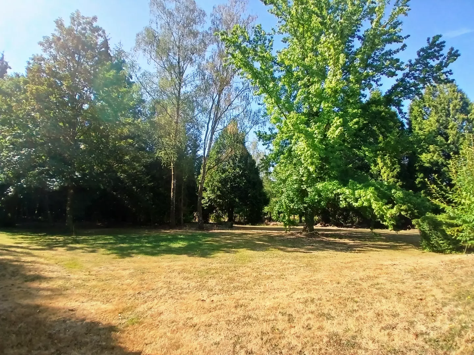
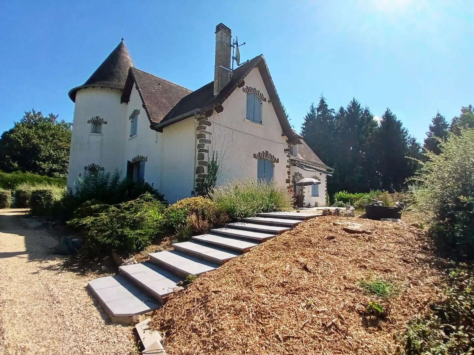
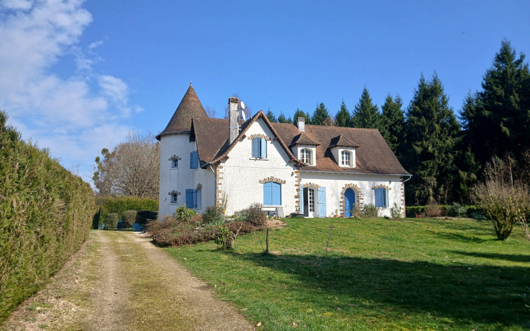
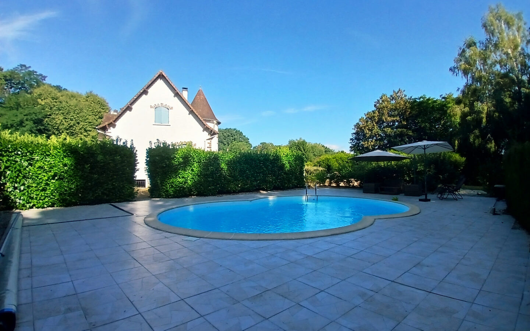
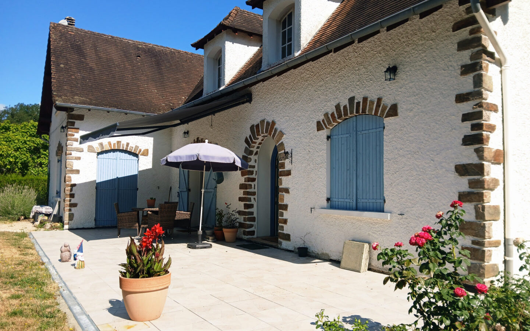
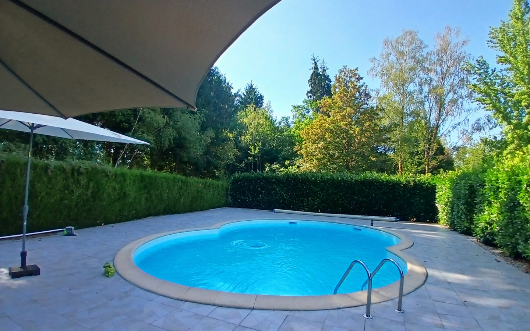
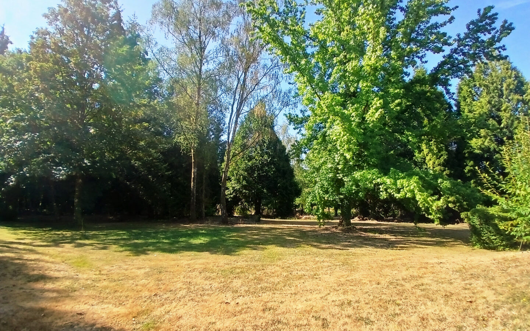
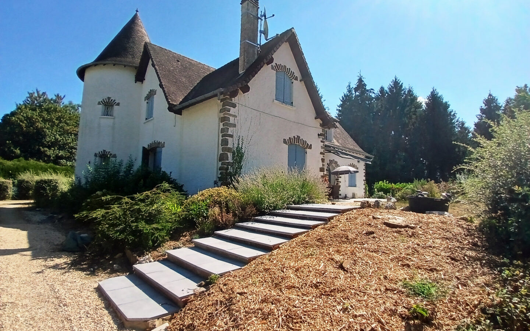
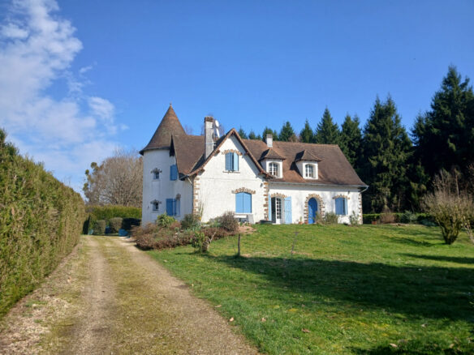
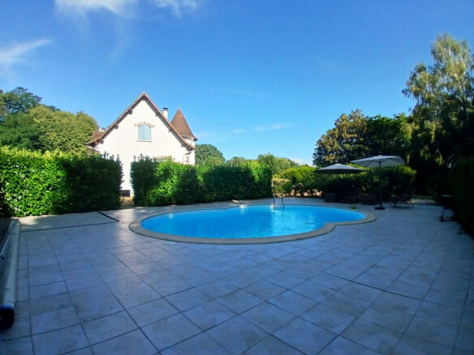
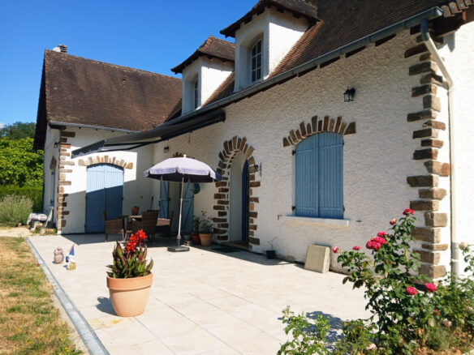
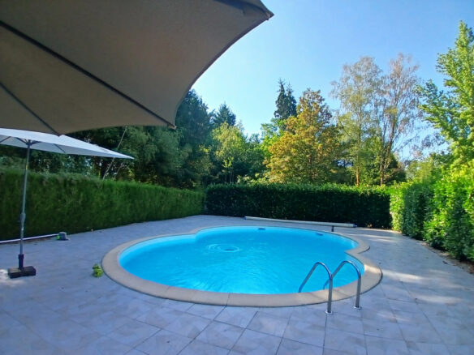
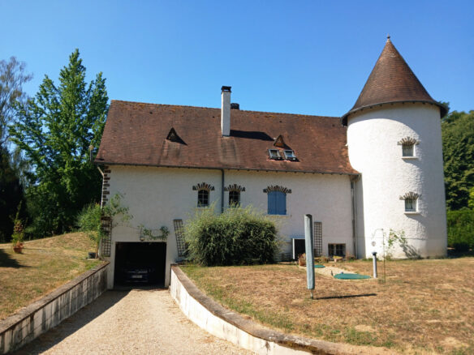
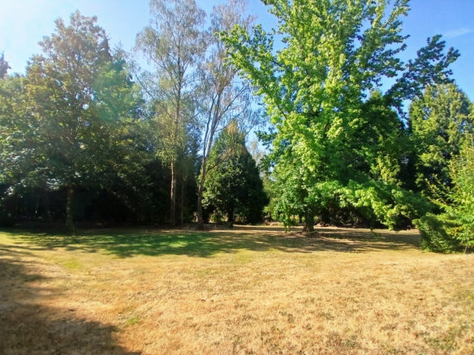
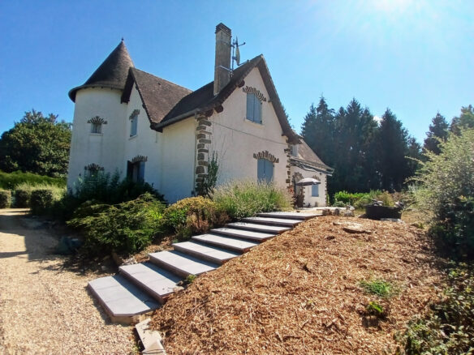
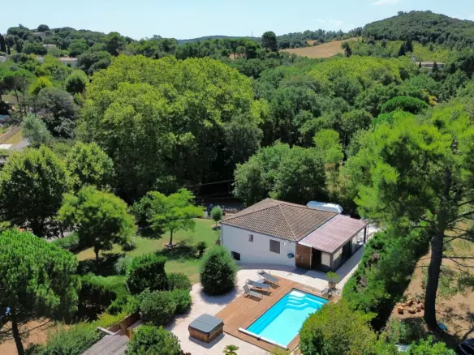
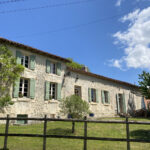
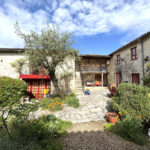
This is an opportunity to purchase a character house with a unique style set on a 5000m² plot of land. The swimming pool has been recently refurbished with a nice patio and hedges around it. The garden is mainly lawned with a sweeping driveway and mature trees and shrubs.
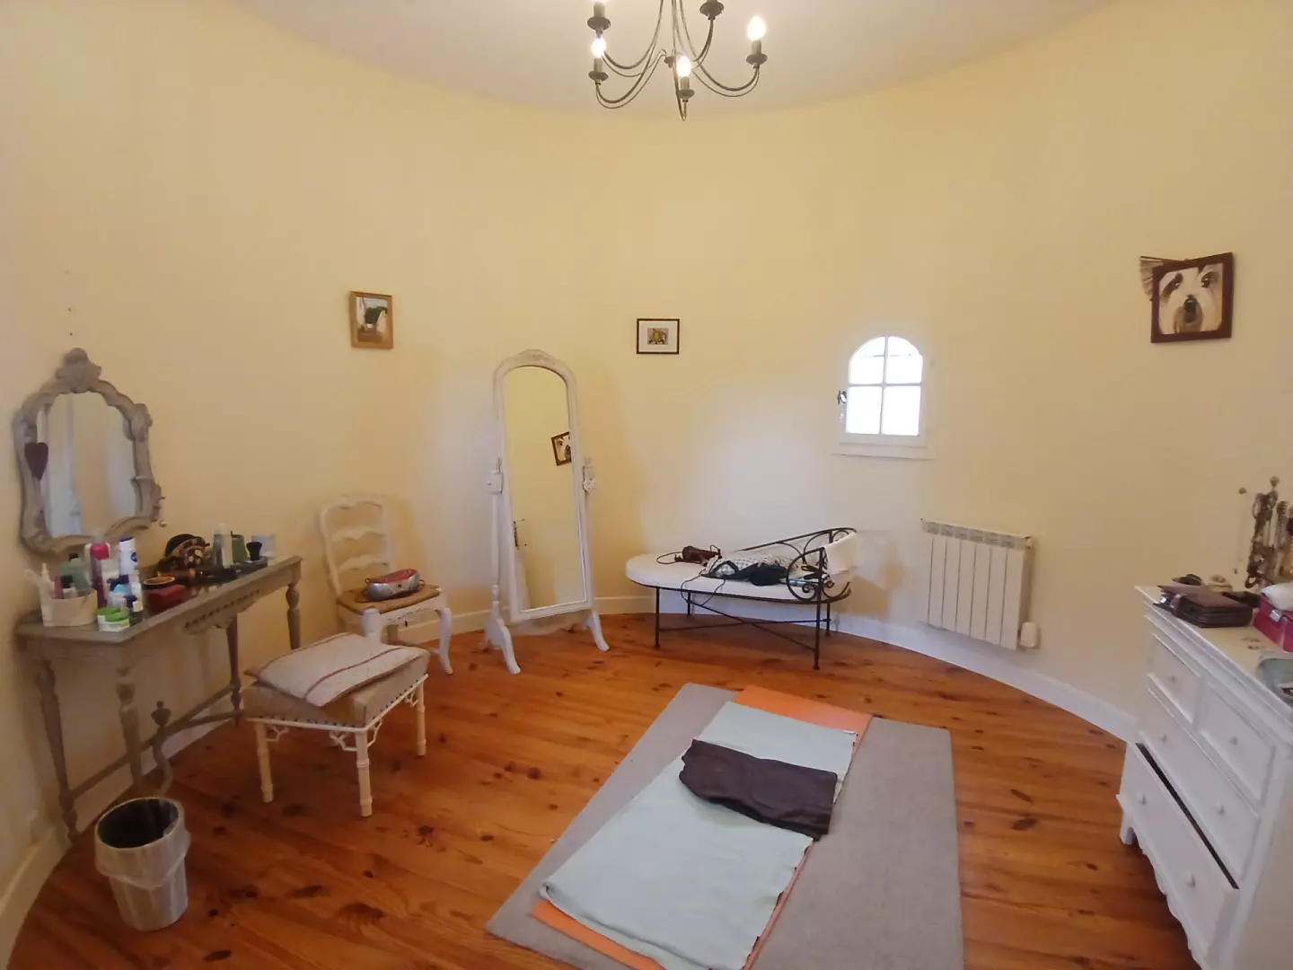
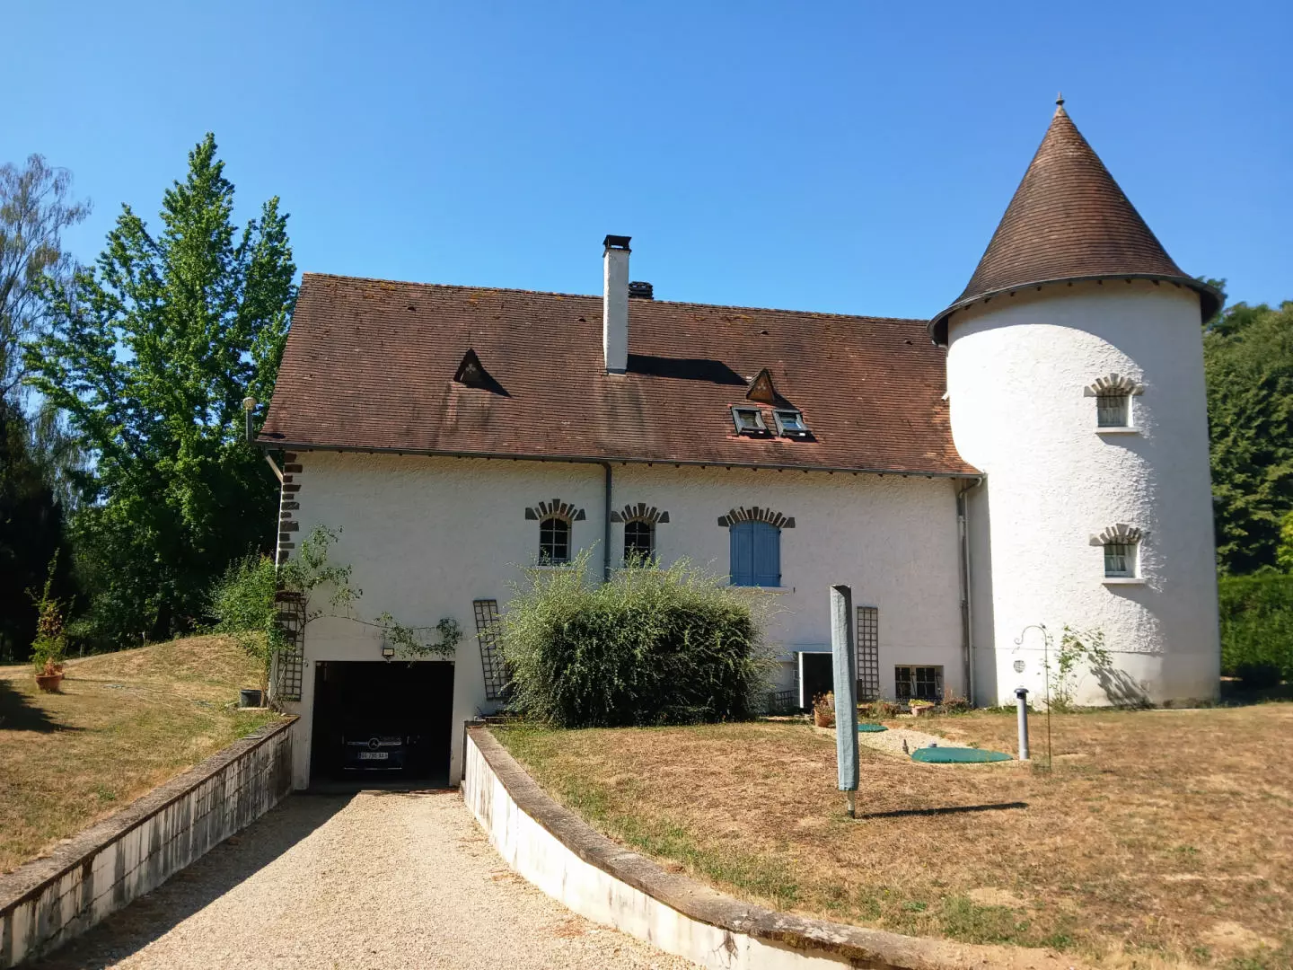
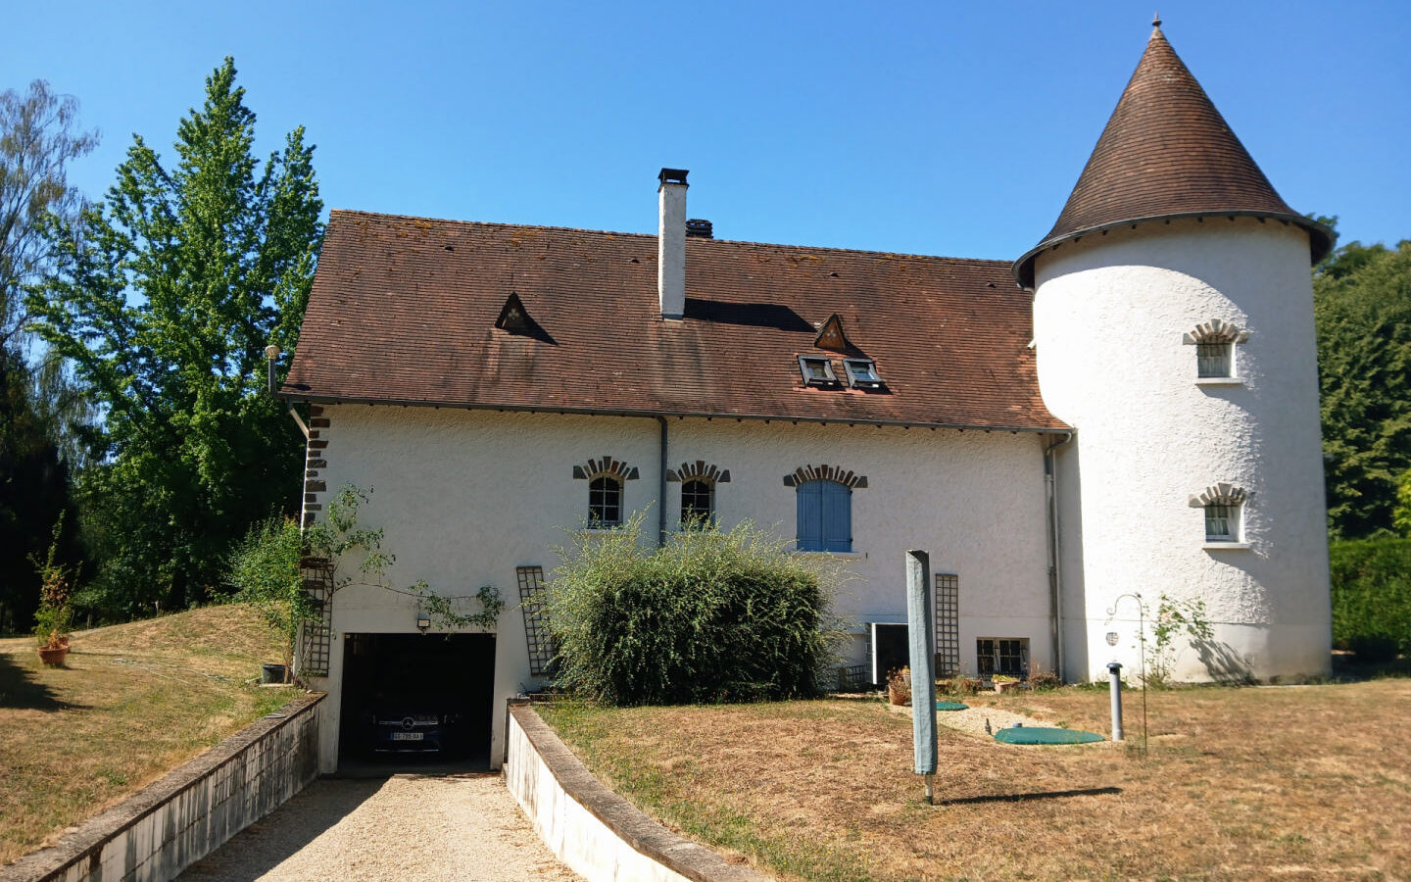
The house has 3 levels. The sous sol is the full footprint of the house and can be accessed from the garage or a staircase within the house. There is room for several cars, storage, a utility room and a cave de vin in the lower part of the tower, kept cool with it’s dirt and gravel floor.
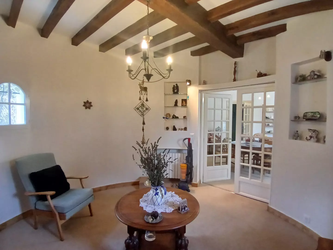
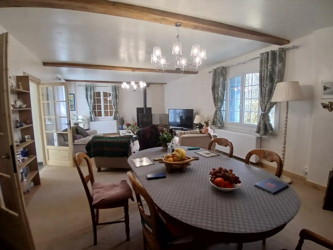
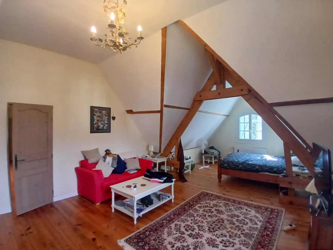
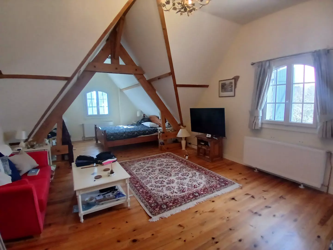
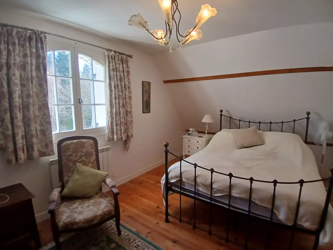
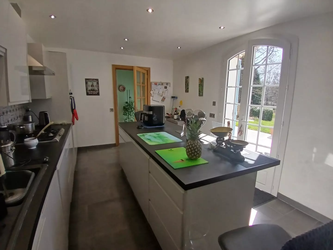
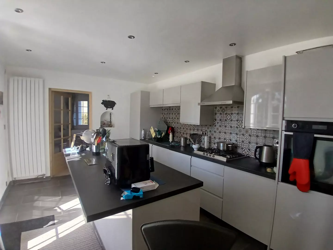
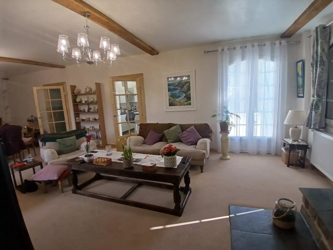
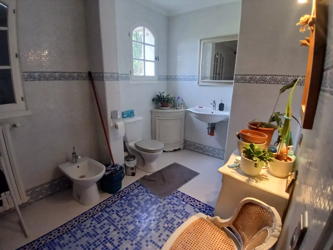
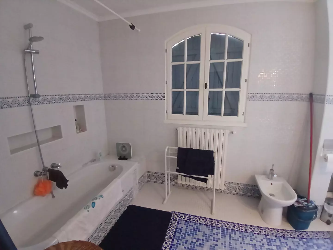
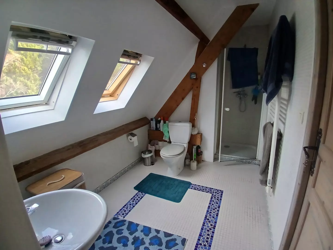
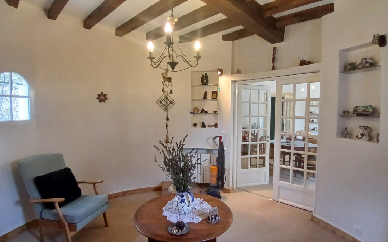
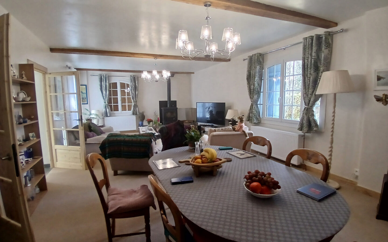
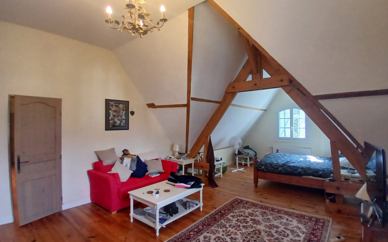
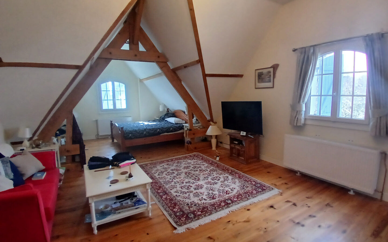
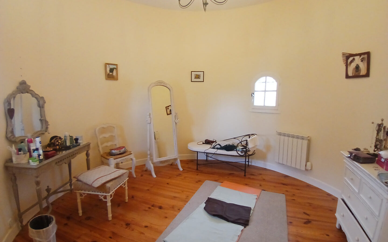
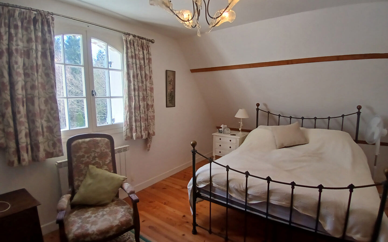
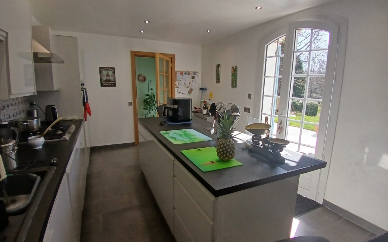
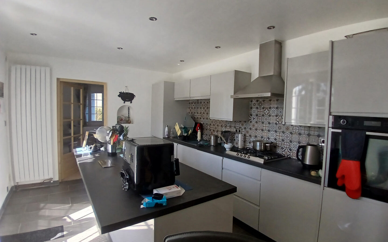
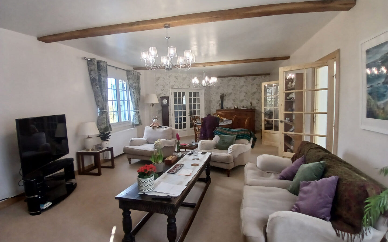
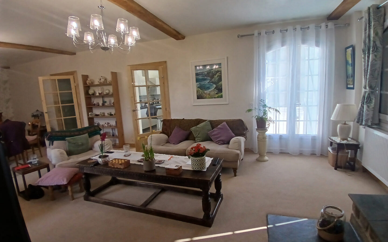
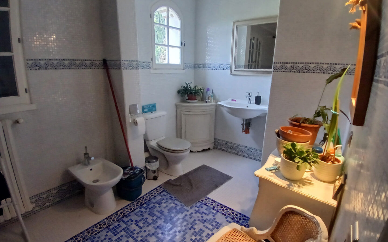
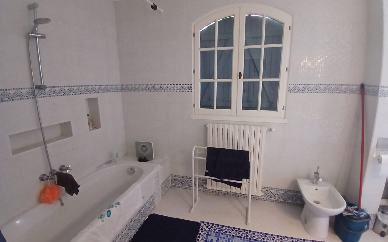
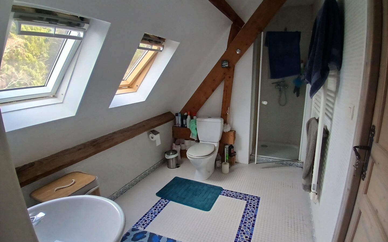
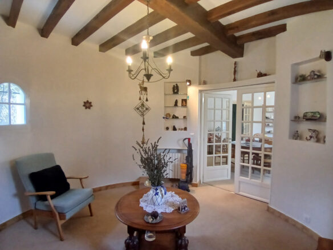
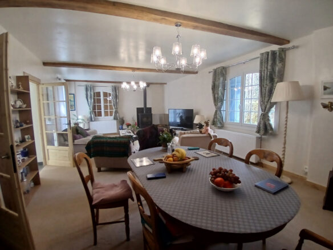
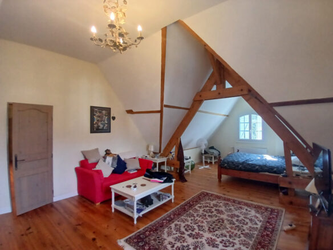
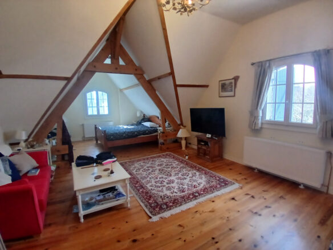
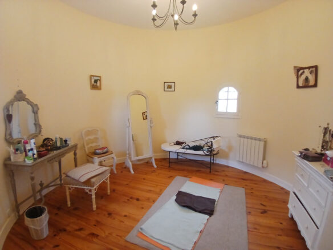
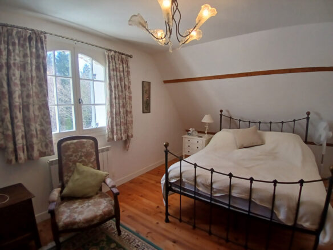
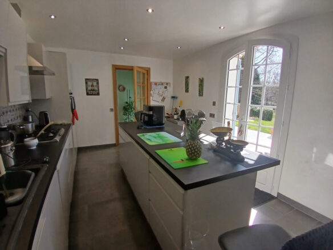
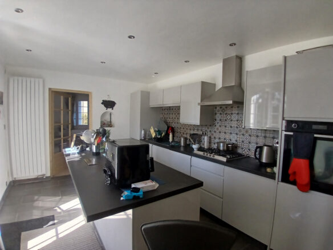
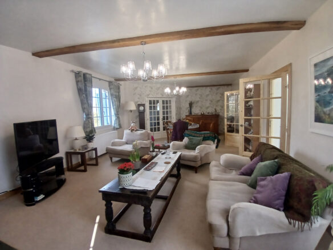
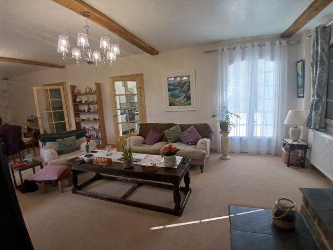
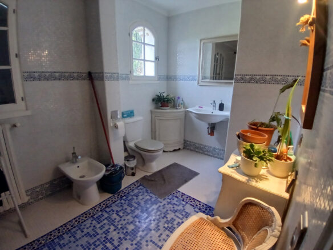
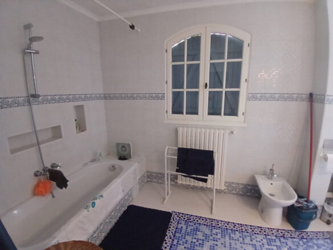
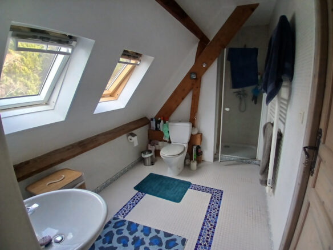
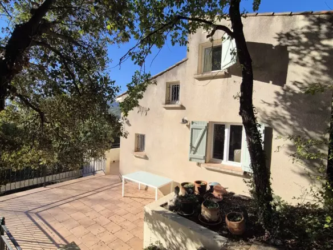
The ground floor is accessed through the front door intothe hallway with a newly fitted wooden floor. There is a fully fitted kitchen with doors onto the front terrace andaliving room with windows and french doors also onto the front terrace. Off the livingroom is an entrance tothe towerwhich isa cosy snugwith beamed ceilings. There is a smart bathroom on this leveland 2 double sized bedrooms.
Features
Energy Class
- Energetic class: C
- Global Energy Performance Index: A
- EPC Current Rating: A
Energy Performance Diagnostic (DPE)
Economical housing
Energy-intensive housing
Address
Open on Google Maps- Address: La Coquille, Dordogne, France
- Country: France
Contact Information
View ListingsDetails
Updated on October 23, 2026 at 12:40 am- Property ID EU-3299451
- Price €381.600
- Property Size 195 m²
- Land Area 5000 m²
- Bedrooms 5
- Bathrooms 2
- Property Status For Sale
- Ref. number 706872
- Energy Class C
Additional details
- Reference 706872
Mortgage Estimation
- Down Payment
- Loan Amount
- Monthly Mortgage Payment
- PMI
Similar Listings


Notice something incorrect? Help us improve by reporting any issues. You can let us know what you've found by clicking here: Report a problem.