Overview
- Detached House
- 183 m²
- Nederland m²
- 3
- 2
- 4
- 2
- 1975
- 2025
- Good condition
Description
A Modern Retreat on a Generous Plot
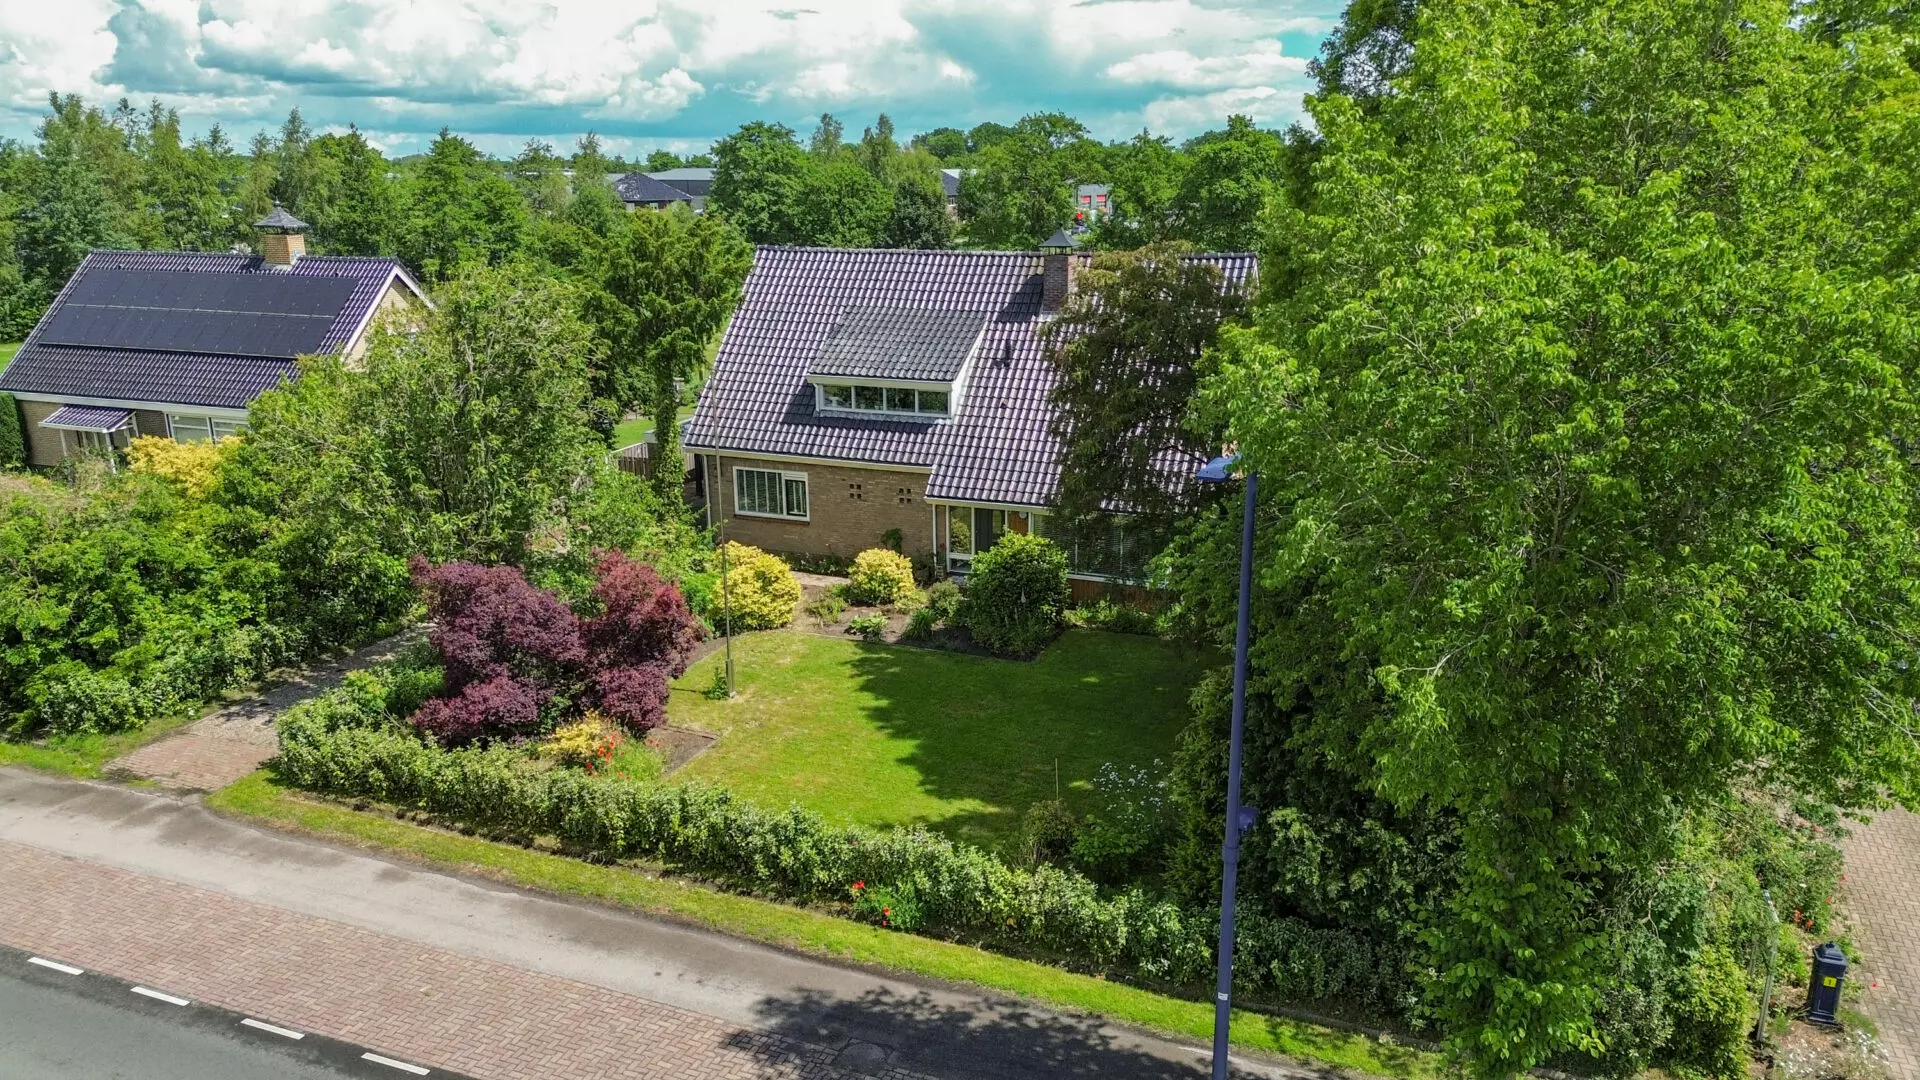
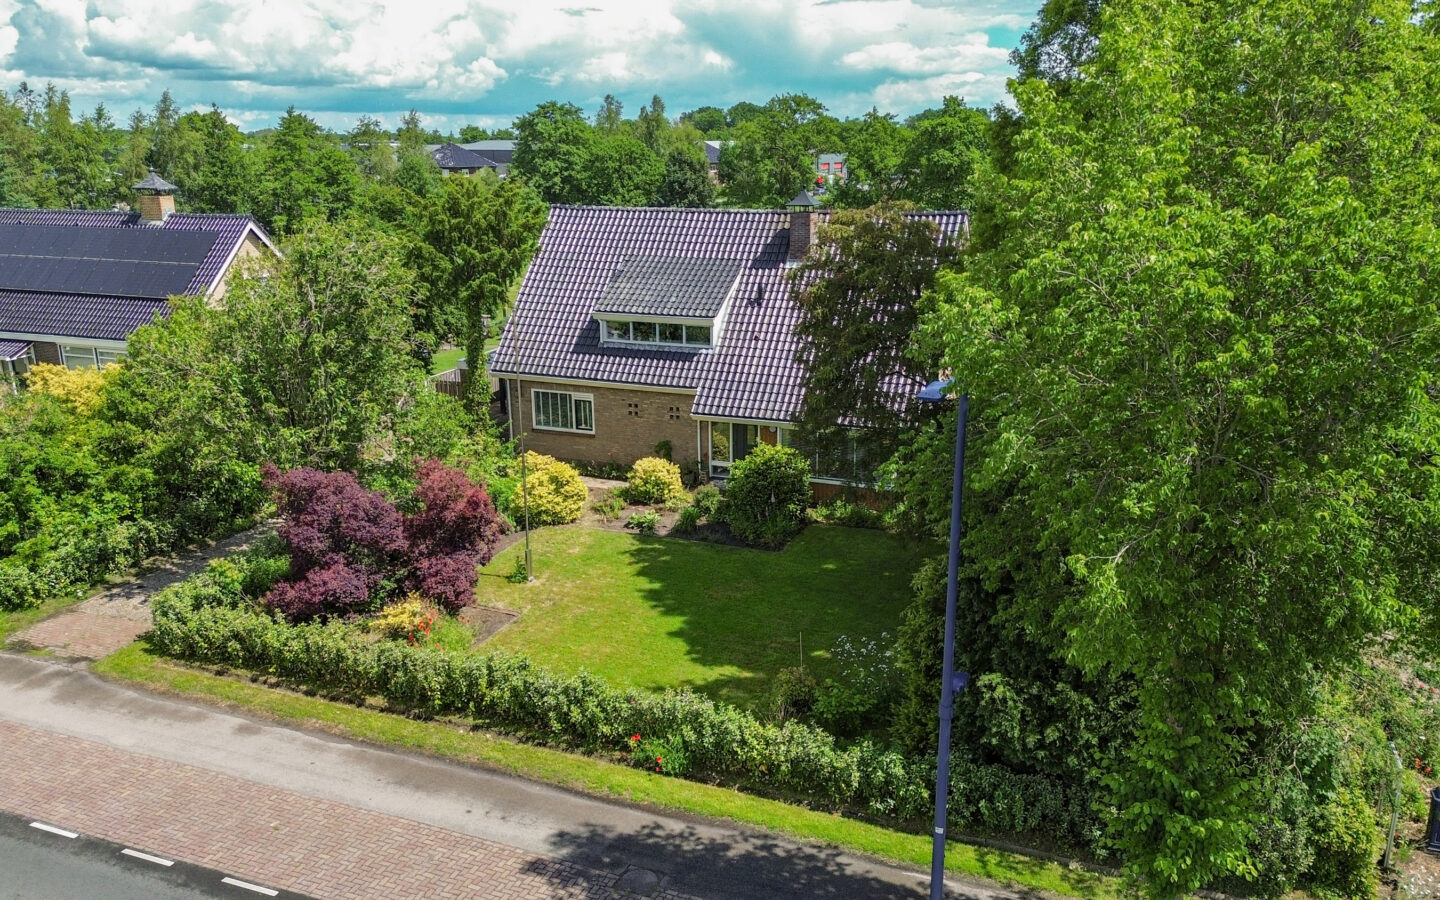
Imagine settling into a detached home that has been comprehensively updated and modernized, situated on an expansive plot measuring no less than 1,120 square meters. This property offers a flexible layout, including an extra room on the ground floor. This adaptable space could serve a variety of needs, whether it’s a dedicated home office, a welcoming guest room, or simply provides the convenience of single-level living options.
Convenient Location, Peaceful Setting
The house is positioned along a key access route into Marum, which translates to straightforward access to local shops, essential amenities, and major roadways connecting you to the city of Groningen. Despite this accessibility, the rear of the property provides a distinct sense of tranquility, privacy, and unobstructed views that stretch out across the surrounding countryside. It’s a location that offers the best of both worlds: easy connectivity and a serene escape.
Recent Renovations and Added Living Space
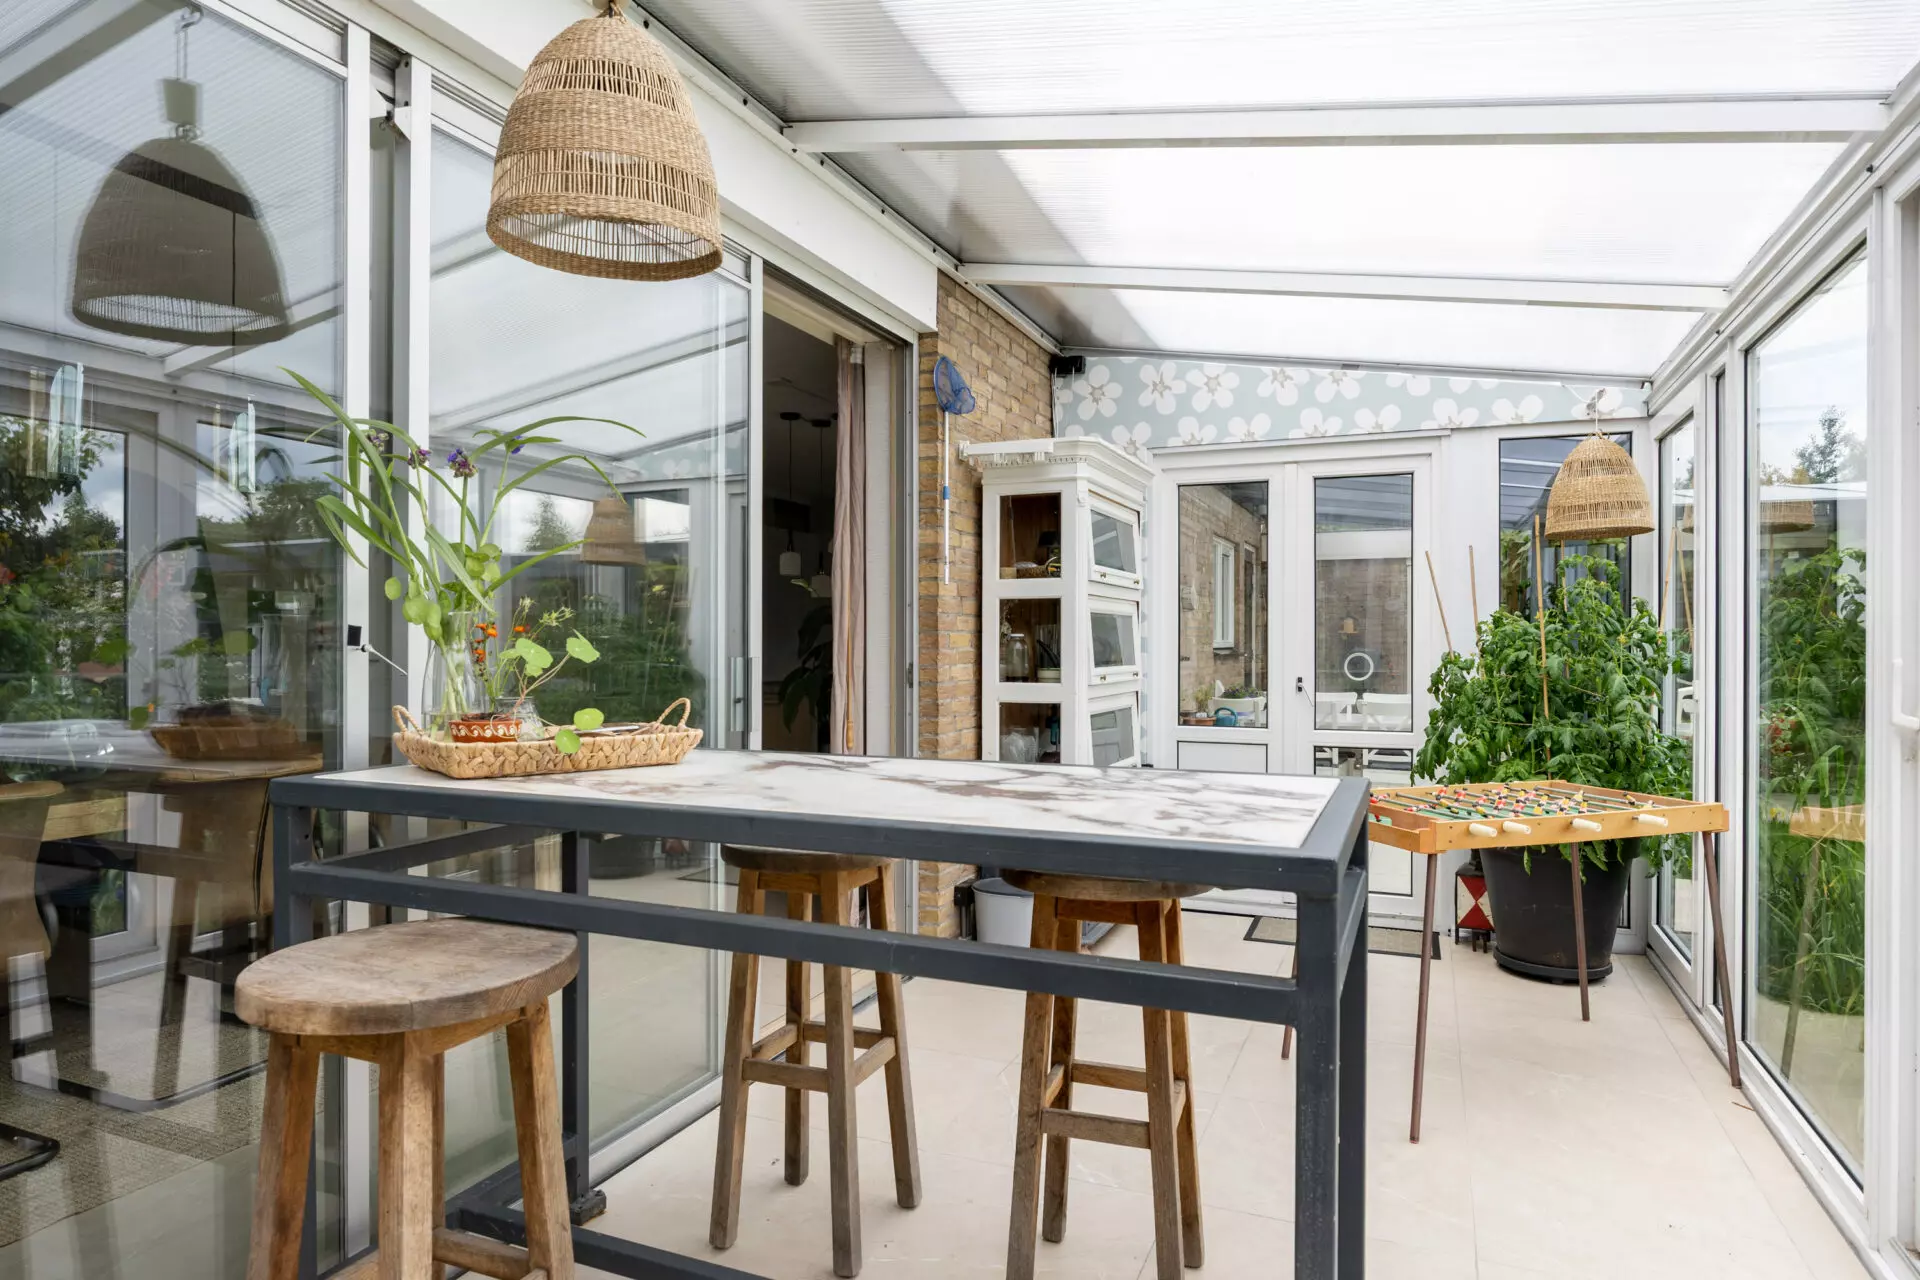
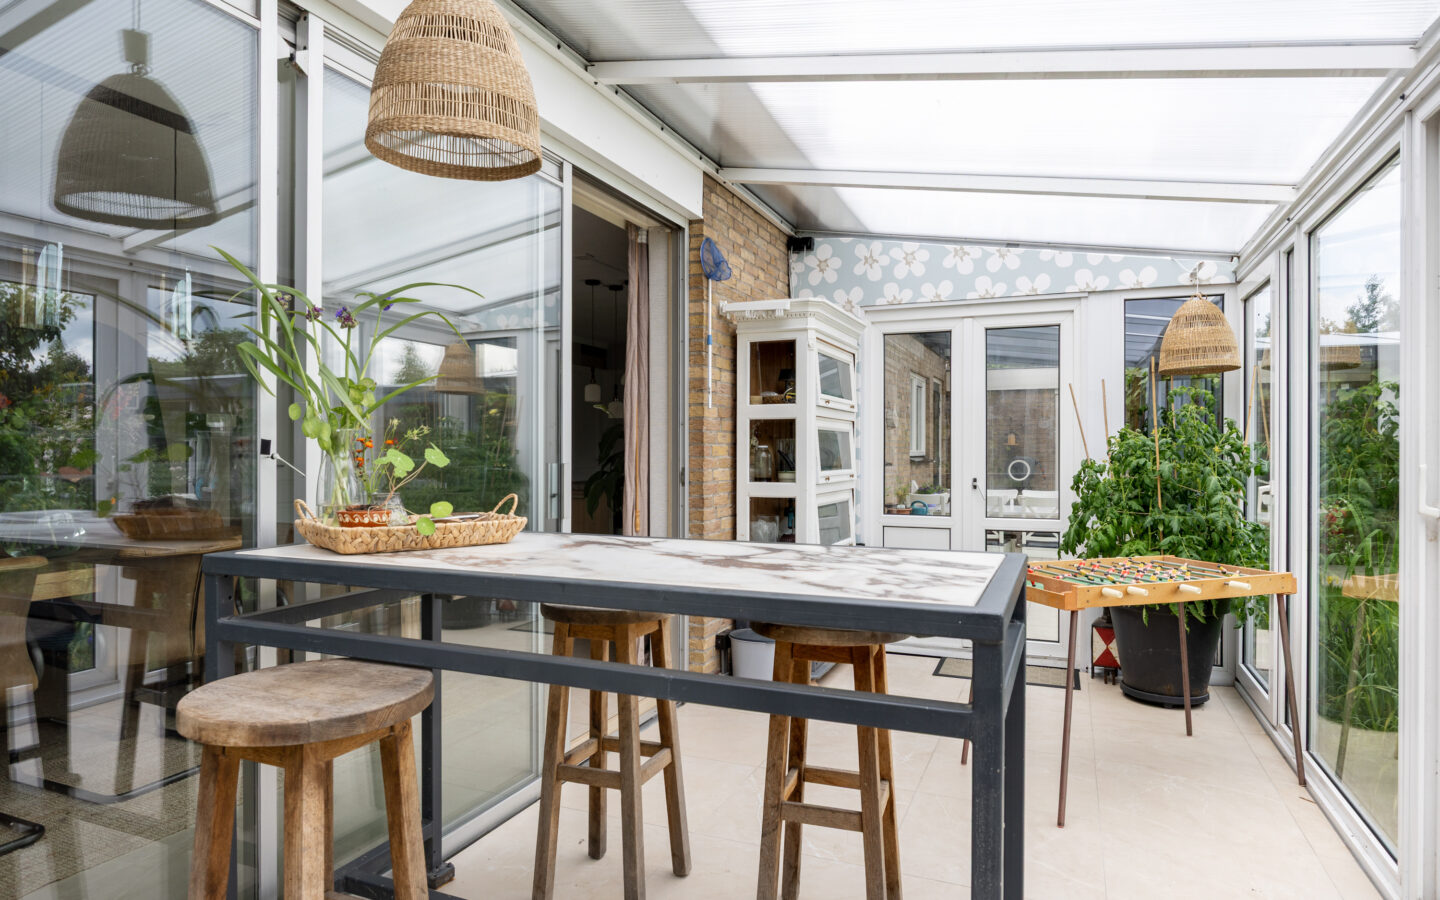
In recent years, the property has undergone substantial renovations and modernization. A conservatory has been integrated into the design, effectively expanding the living space and fostering a closer relationship between the interior of the house and the garden. This addition creates a bright and airy area that can be enjoyed throughout much of the year.
Outdoor Enjoyment and Versatile Outbuilding
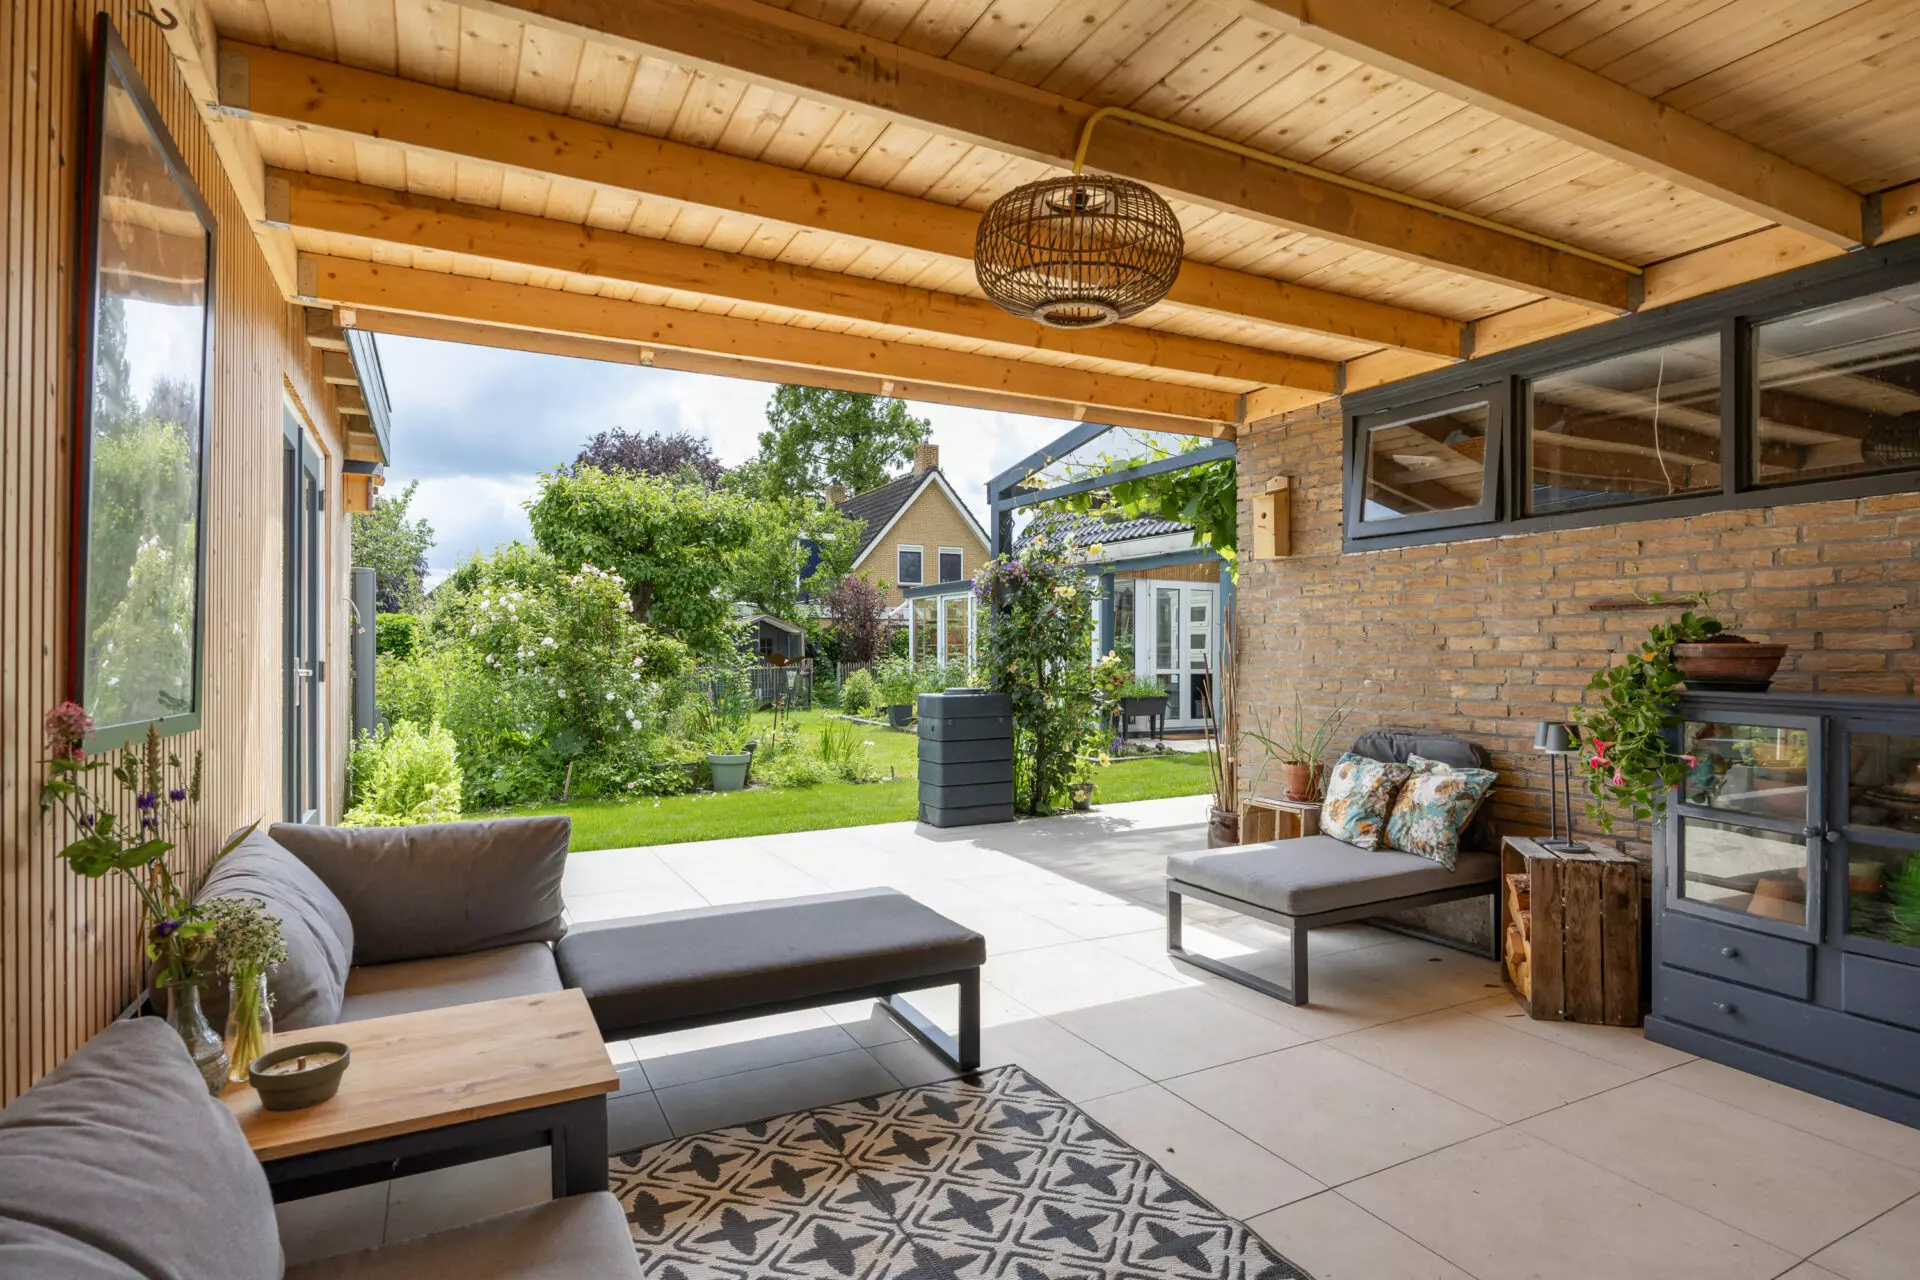
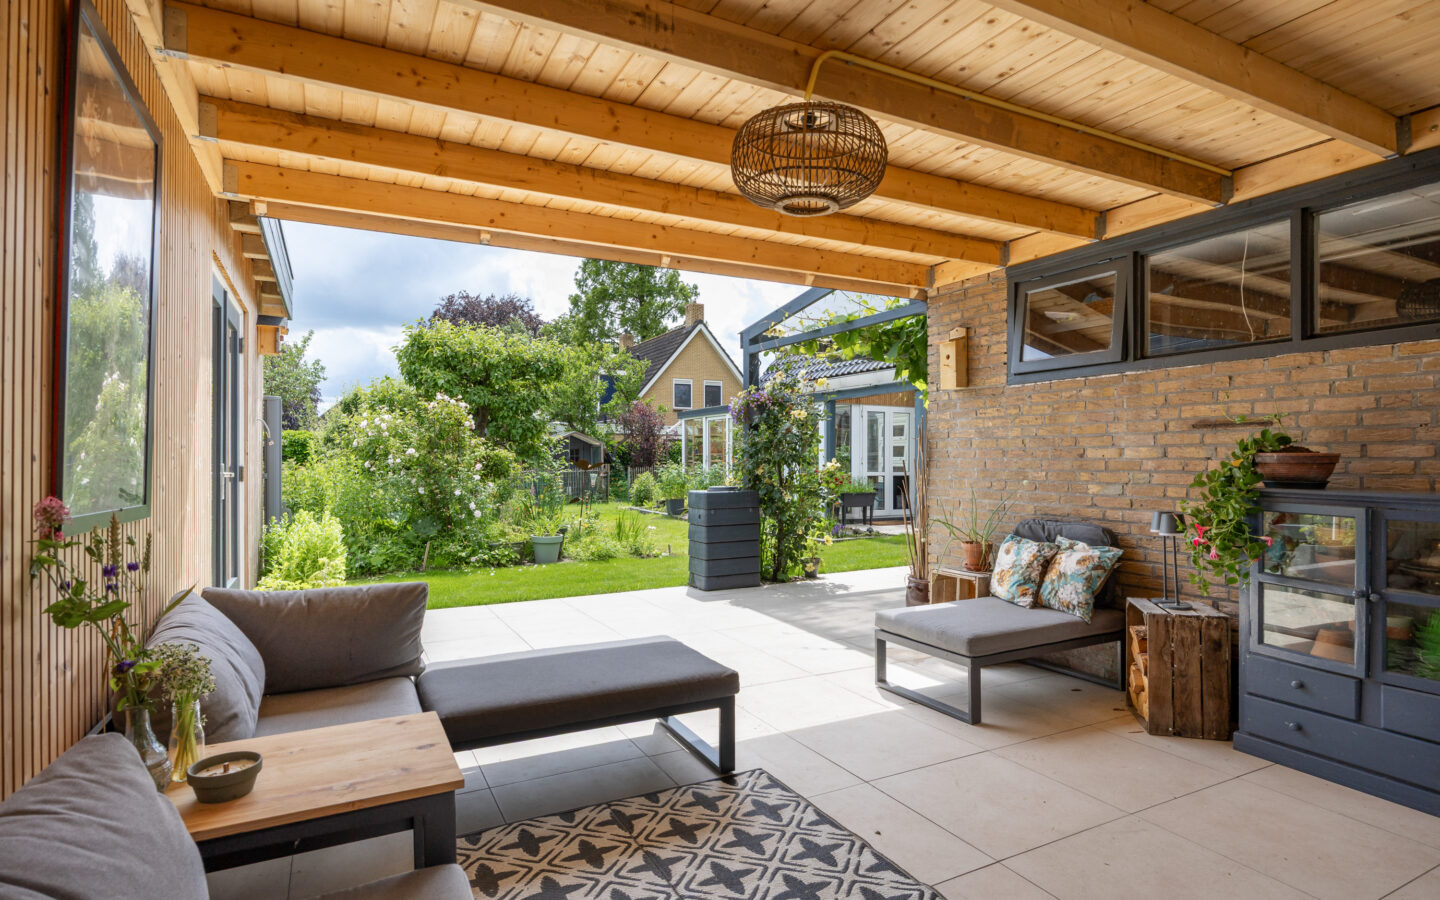
At the rear of the house, you’ll find a contemporary paved terrace. This area not only enhances the aesthetic appeal of the outdoor space but also provides a practical, low-maintenance zone for relaxation and entertaining. It leads to a covered terrace, offering shelter, and complements a separate, modern detached outbuilding. This outbuilding, measuring 6 by 6 meters, is insulated and offers a multitude of potential uses – perhaps a workshop, a studio for creative pursuits, a hobby room, or additional workspace. It also features a groundwater supply, a useful resource for tending to the garden.
A Garden for All Seasons
The garden itself is a significant feature, described as an oasis. It is home to several mature and established fruit trees, offering a variety of traditional varieties. Additionally, there are dedicated areas suitable for cultivating vegetables and herbs, allowing for a degree of self-sufficiency and a connection to nature.
Interior Modernizations and Energy Efficiency
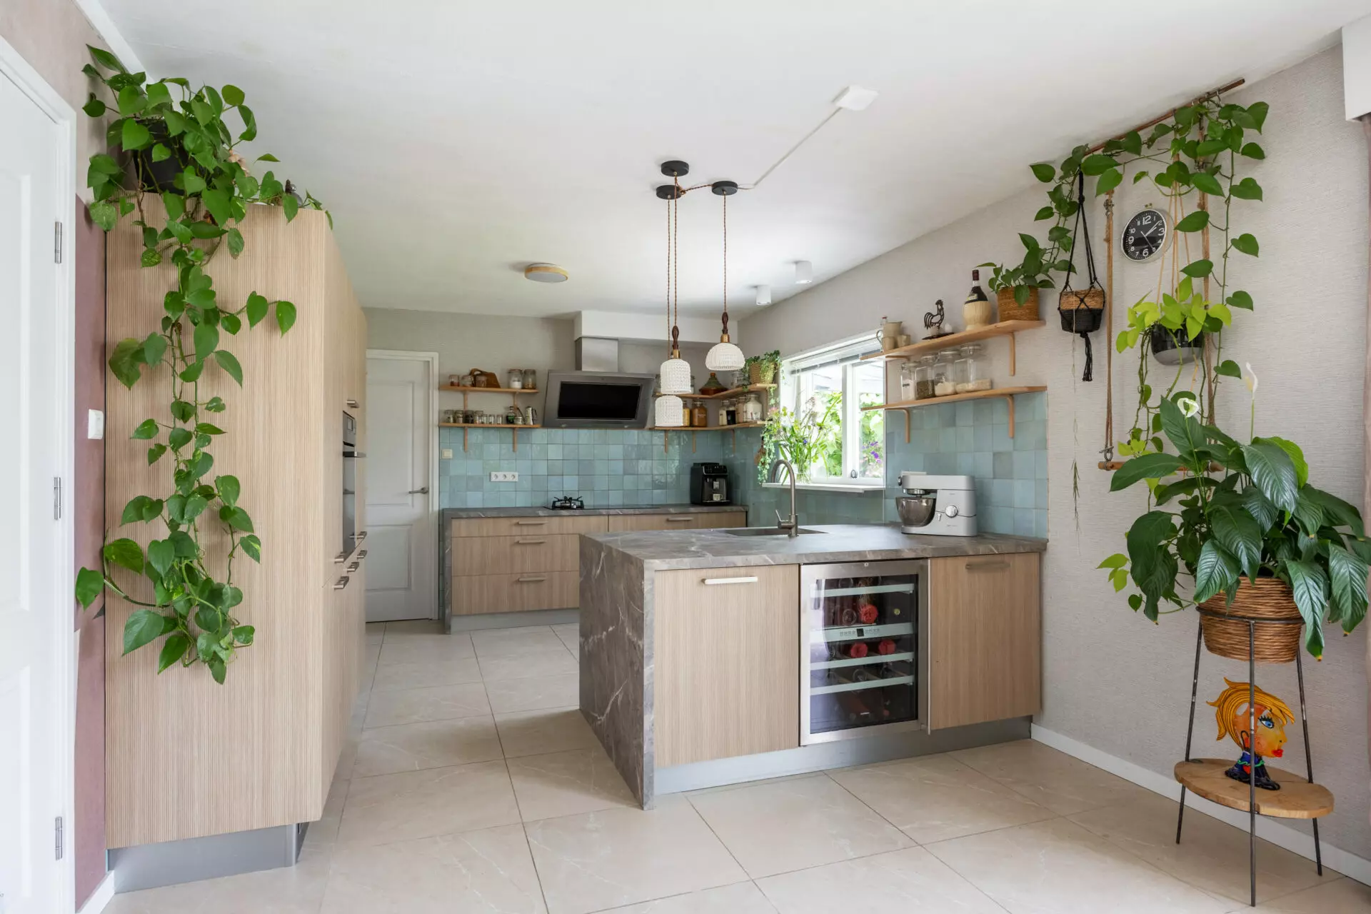
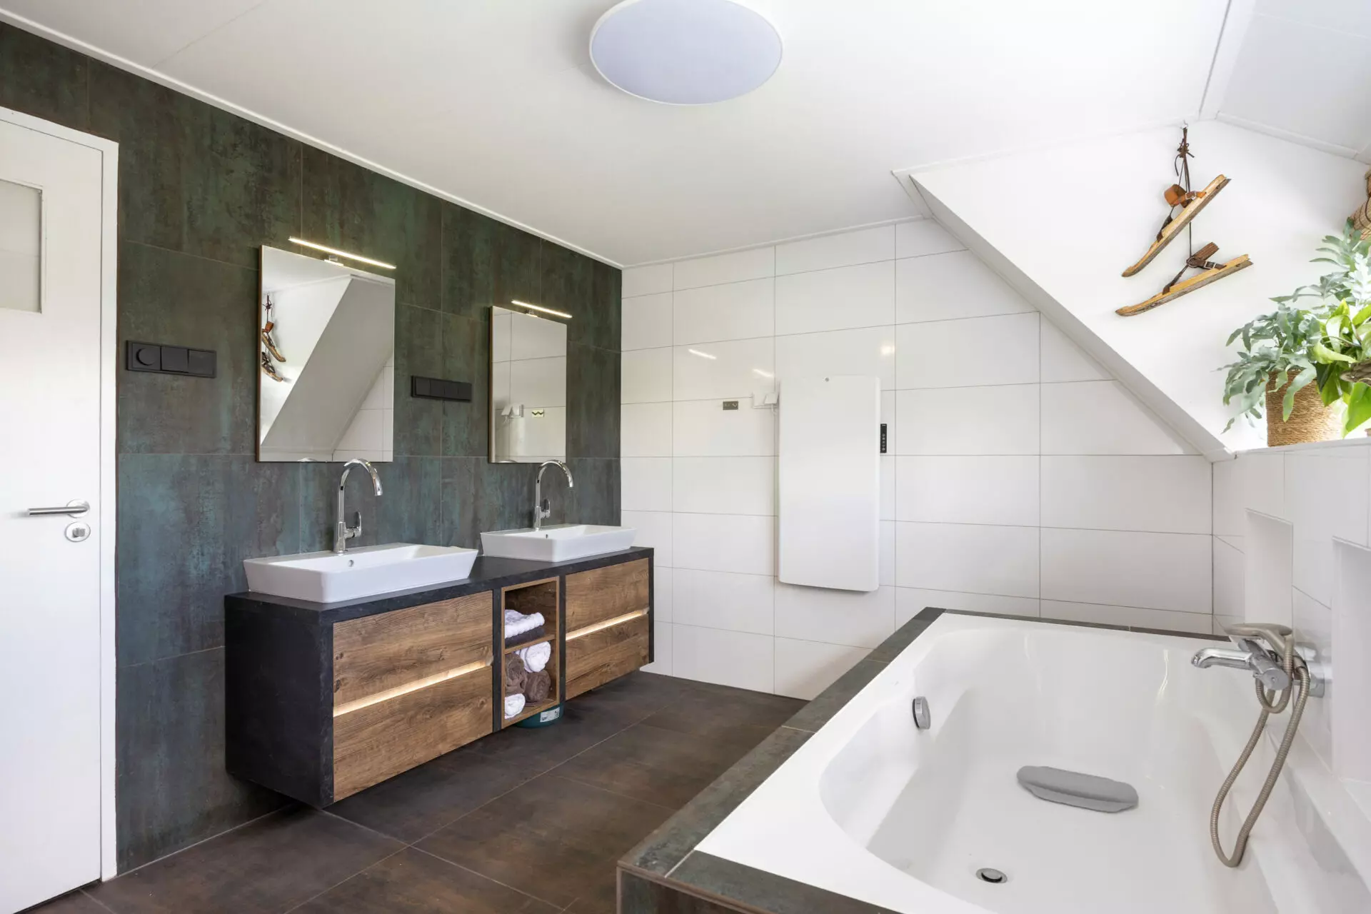
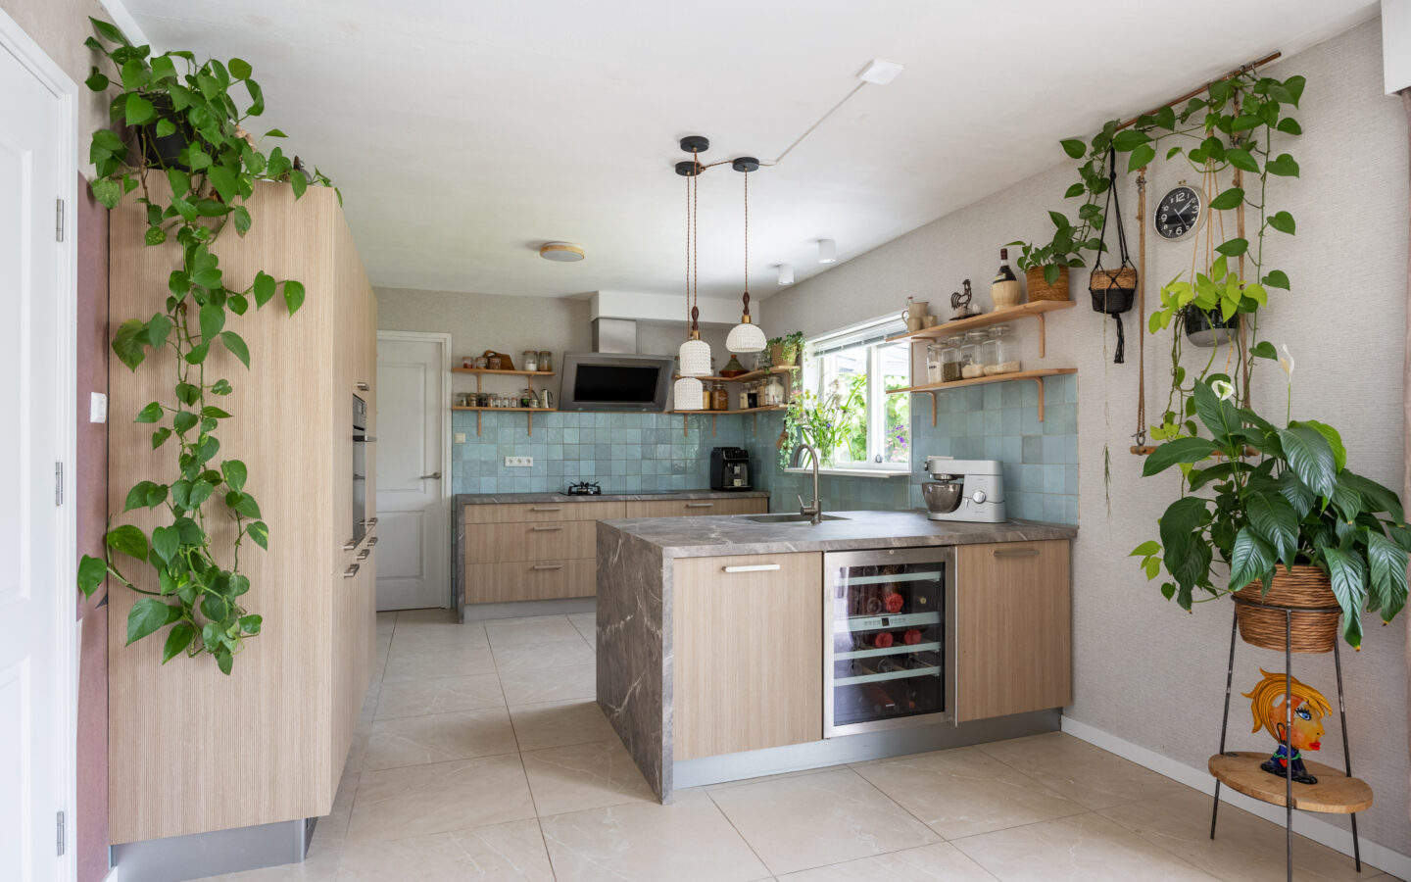
Inside, the modernized home benefits from several key upgrades. Underfloor heating has been installed, providing consistent warmth. New flooring has been laid throughout, and the kitchen has been refitted with a central island sink and integrated appliances. The bathrooms have also been updated to a modern standard.
The central heating boiler has been replaced and is equipped for connection to a hybrid heating system, indicating a forward-thinking approach to energy. Furthermore, the walls, floors, and roof have all been insulated, contributing to the property’s overall energy efficiency, which has earned it an ‘A’ rating.
Ground Floor Living and Functionality
The ground floor is characterized by its generous living space, with rooms that flow seamlessly from one to another. At the front of the house, there is a sitting room featuring a contemporary built-in storage wall. Moving towards the rear, the main living area opens onto the kitchen, providing ample room for a substantial dining table.
Also located on this level is a walk-in pantry, providing convenient storage. Adjacent to this is a versatile bedroom or home office. This room is accompanied by an adjoining shower room and space for a washing machine, further enhancing its practicality. The tiled utility room, accessible from the kitchen, also leads to a separate cellar pantry. This utility room is well-appointed with a second worktop and sink, adding to the home’s functionality.
First-Floor Accommodation and Potential
Ascending to the first floor, a spacious landing provides additional storage opportunities. There is one bedroom complete with a built-in wardrobe. The second bedroom on this floor is particularly large and features a walk-in wardrobe thoughtfully divided into “his and hers” sections.
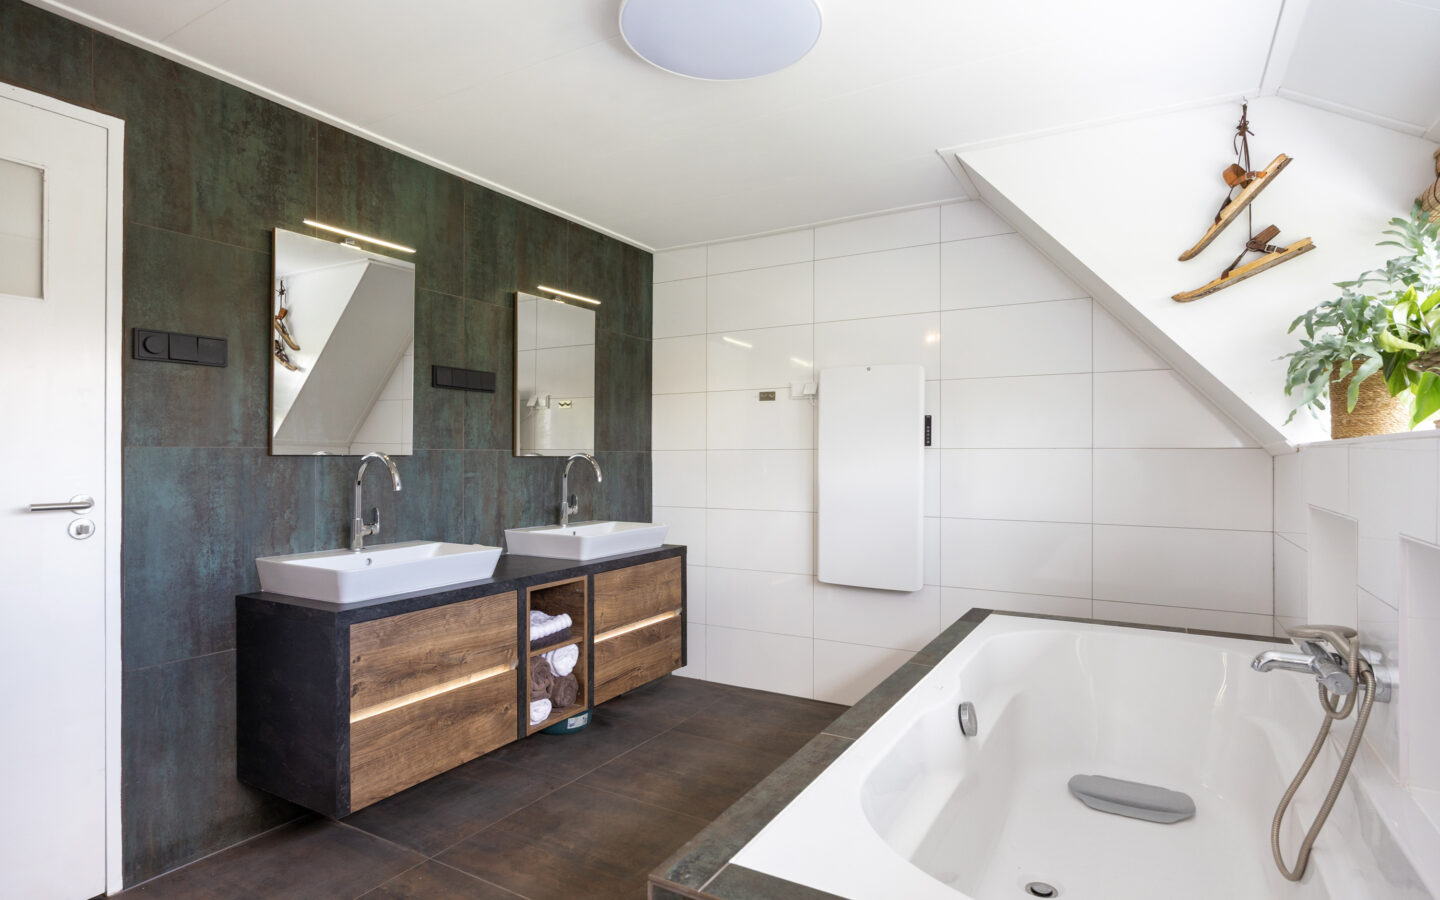
The upstairs bathroom has been enlarged and is equipped with a walk-in shower, a toilet, a bathtub, and a double washbasin. The upper floor offers considerable space, and there is the potential to create an additional bedroom should the need arise.
Additional Features and Practicalities
An attached brick-built garage with a concrete floor is present, featuring a separate side-access door for convenience. The property also benefits from fully enclosed grounds, making the garden a safe environment for pets. The electrical consumer unit has been renewed and includes three-phase power, which is particularly advantageous for charging an electric vehicle. A retractable loft ladder provides access to a fully boarded attic, offering substantial storage space. A greenhouse is available by separate agreement.
Garage and General Information
The attached garage is a practical addition, constructed of brick with a concrete floor and its own side entrance.
Regarding the general specifications of the property:
- The plot size is 1,120 m².
- The living area measures 183 m².
- The energy efficiency rating is A.
- The grounds are fully enclosed, providing a secure garden space.
- The electrical consumer unit is updated with three-phase power, useful for EV charging.
- There’s a boarded attic accessible via a retractable loft ladder.
- A greenhouse can be acquired separately.
Details
Updated on July 22, 2026 at 5:23 pm- Property ID EU-3206146
- Price €649.000/-
- Property Size 183 m²
- Land Area Nederland m²
- Bedrooms 3
- Rooms 4
- Bathrooms 2
- Garages 2
- Garage Size 59 m2
- Year Built 1975
- Property Type Detached House
- Property Status For Sale
- Condition Good condition
- Ref. number https://www.funda.nl/detail/koop/marum/huis-noorderweg-3/80862876/
- Year Renovated 2025
Address
Open on Google Maps- Address: Noorderweg 3, 9363 AJ Marum, Netherlands
- Zip/Postal Code: 9363 AJ
- Country: The Netherlands
Energy Class
- Energetic class: A
- A+
- | Energy class AA
- B
- C
- D
- E
- F
- G
- H
Mortgage Estimation
- Down Payment
- Loan Amount
- Monthly Mortgage Payment
- PMI

Notice something incorrect? Help us improve by reporting any issues. You can let us know what you've found by clicking here: Report a problem.