Apartment In Capestang
- €168.480
Overview
- Apartment, Apartments
- 98 m²
- m²
- 2
- 1
Description
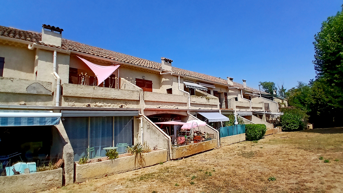
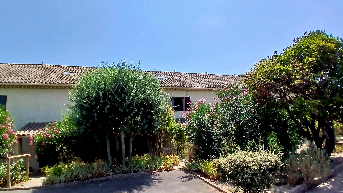
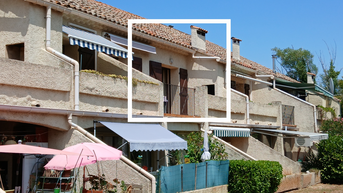
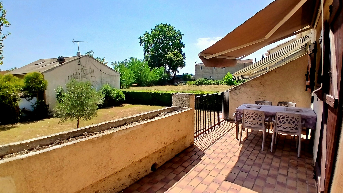
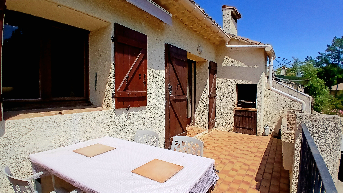
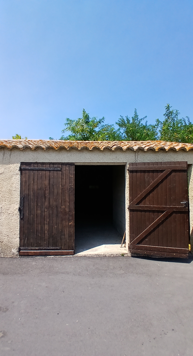
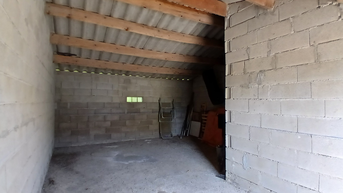
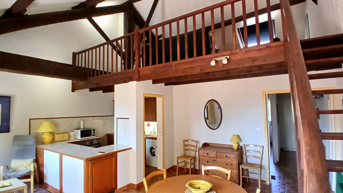
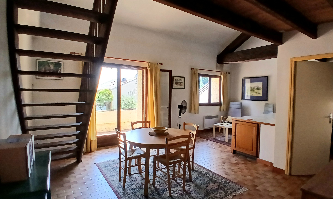
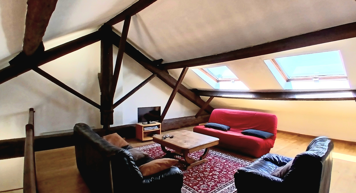
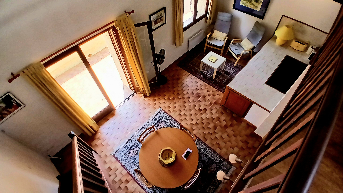
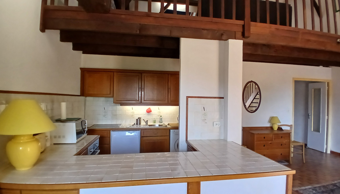
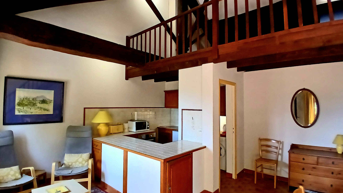
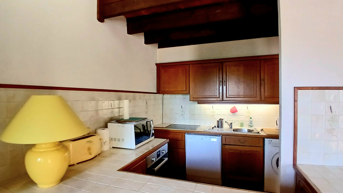
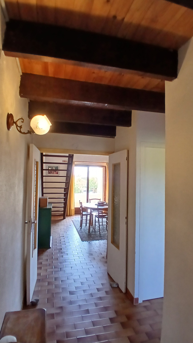
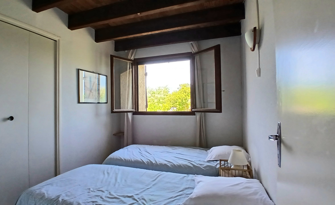
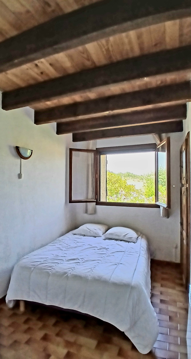
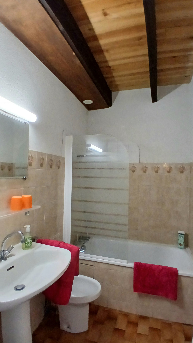
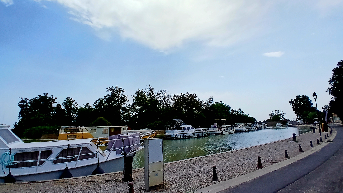
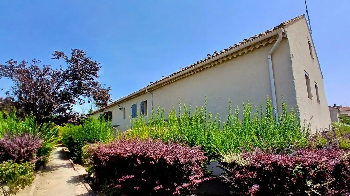
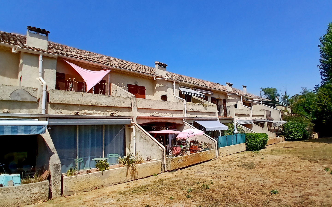
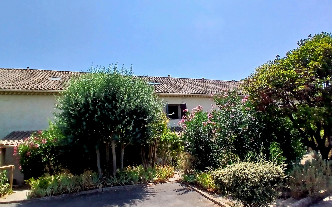
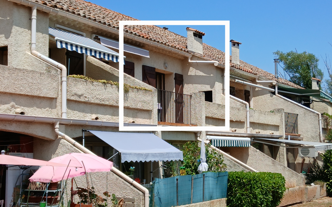
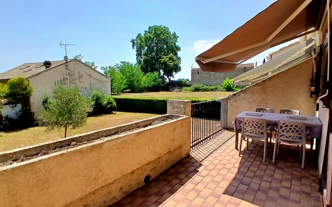
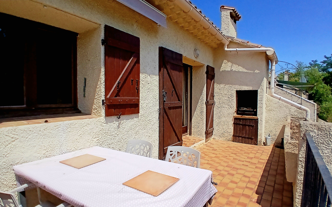
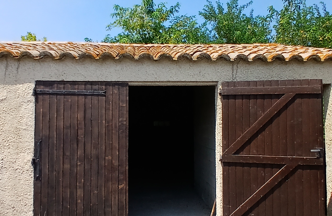
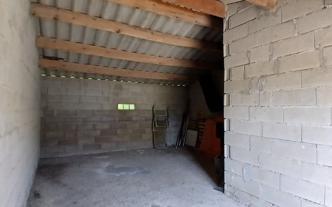
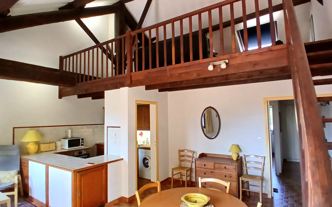
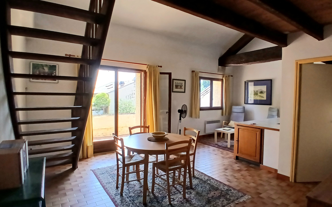
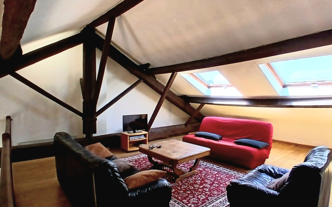
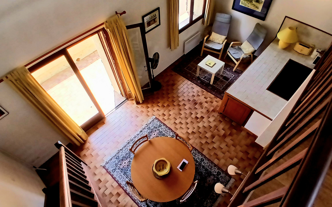
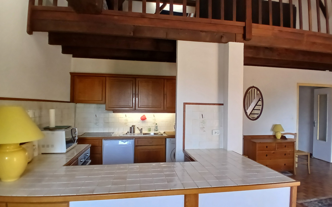
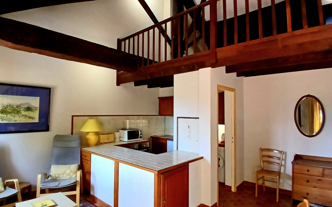
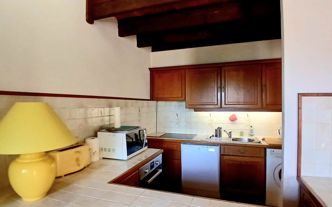
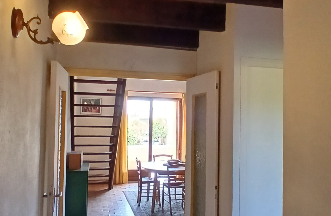
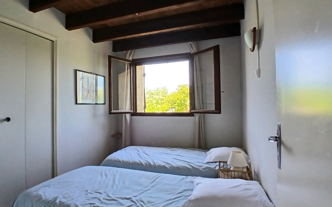
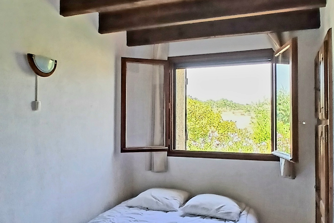
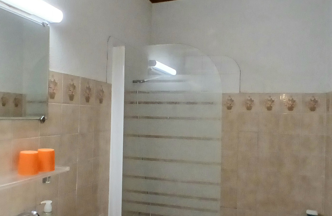
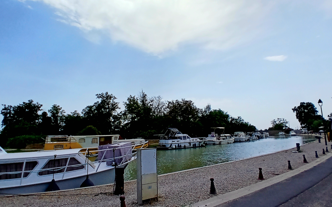
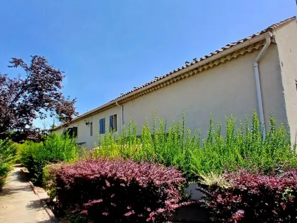
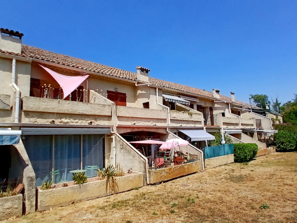
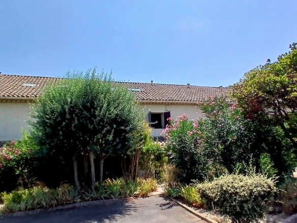
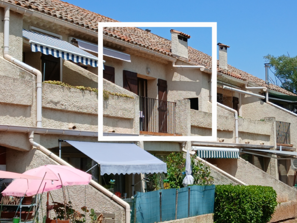
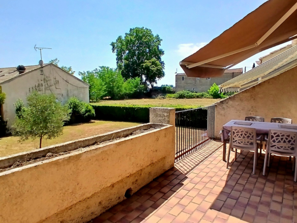
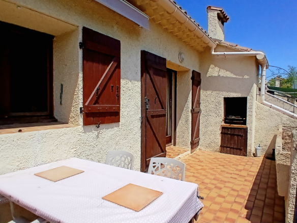
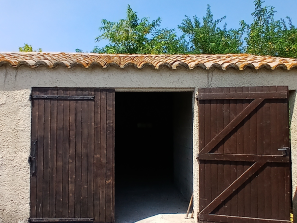
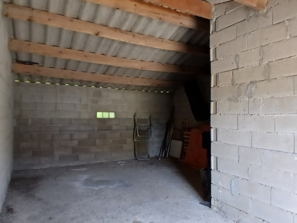
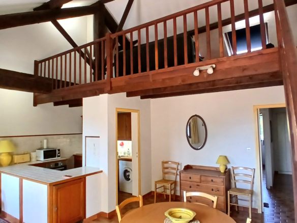
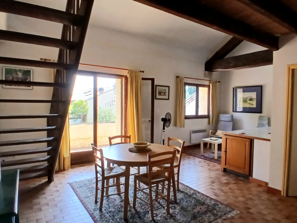
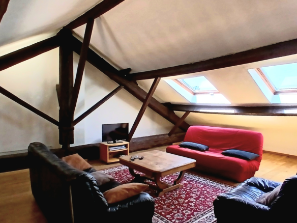
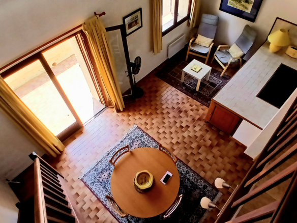
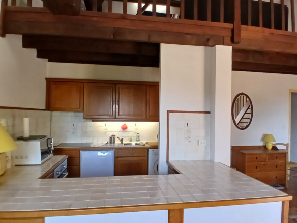
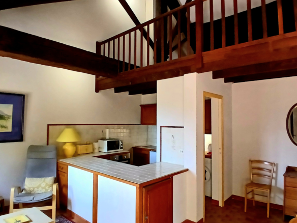
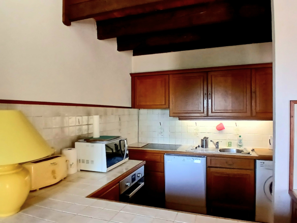
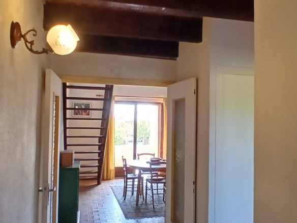
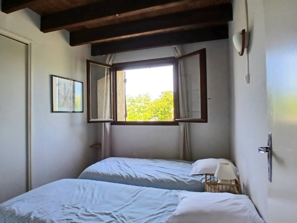
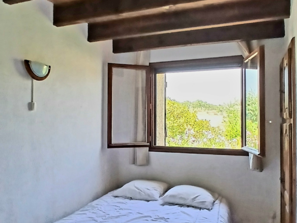
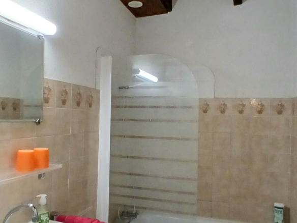
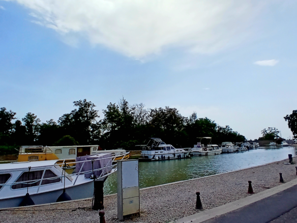
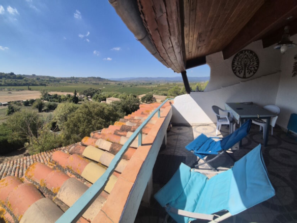
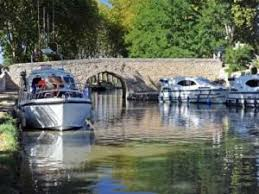
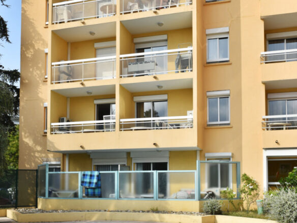
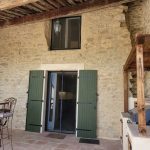
Charming and sought-after village on the Canal du Midi, offering all amenities and restaurants, just 20 minutes from Beziers, 20 minutes from Narbonne and 25 minutes from the beaches ! Pleasant first-floor apartment within a residential complex, offering a living area of 98 m2 (the largest apartment in the residence). It comprises 2 bedrooms, a bathroom, a bright living area with an open-plan kitchen, a superb 40 m2 mezzanine and a terrace ! The property also benefits from a garage and a private parking space ! Situated alongside the Canal du Midi, with several restaurants and beautiful walks nearby ! 1st = 7.64 m2 entrance hall with cupboard + bedroom of 6.87 m2 with cupboard + WC of 1.34 m2 + bedroom of 7.89 m2 + bathroom of 3.18 m2 (bath, bidet, washbasin) + bright 32 m2 living area with access to the terrace and open-plan kitchen (breakfast bar, upper and lower cupboards, sink, electric oven, electric hob), as well as an impressive ceiling height of 5m ! Duplex = Magnificent 40 m2 mezzanine with beautiful exposed roof framework and 2 Velux windows providing plenty of natural light. Outside = Pleasant 12 m2 terrace with barbecue and awning. Additional features = Tiled floors + exposed beams + single glazing + electric heating + possibility of negotiating the furniture + a parking space included + large garage suitable for one car with a workshop area (approximately 25 m2) + within a residential complex comprising a total of 18 apartments, annual service charges of 1500 Euros+ annual property tax of 865 Euros + estimated amount of annual energy consumption for standard use: between 2088 Euros and 2824 Euros per year. Average energy prices indexed on 2021, 2022 and 2023 (including subscriptions) + ideal for holiday rentals (potential rental income of approximately 900 Euros/week during the high season). Price = 168.480 Euros (Ideal as a holiday home or rental investment !) The prices are inclusive of agents fees (paid by the vendors). The notaire’s fees have to be paid on top at the actual official rate. Information on the risks to which this property is exposed is available on the Geo-risks website: georisques. gouv. fr Property Id : 89472 Property Size: 98 m2 Bedrooms: 2 Bathrooms: 1 Reference: C168480E Other Features Immediately Habitable Latest properties Outside space Private parking/Garage Rental Potential Terrace
Address
Open on Google Maps- Address: Capestang, Herault, France
- Country: France
Contact Information
View ListingsDetails
Updated on September 25, 2026 at 10:48 pm- Property ID EU-3209993
- Price €168.480
- Property Size 98 m²
- Bedrooms 2
- Bathroom 1
- Property Type Apartment, Apartments
- Property Status For Sale
- Ref. number c168480e
Additional details
- Reference c168480e
Mortgage Estimation
- Down Payment
- Loan Amount
- Monthly Mortgage Payment
- PMI
Similar Listings


Notice something incorrect? Help us improve by reporting any issues. You can let us know what you've found by clicking here: Report a problem.