Overview
Property ID: EU-3200041
- Apartment
- m²
- m²
- 4
- 2
Description
About This Catral Property
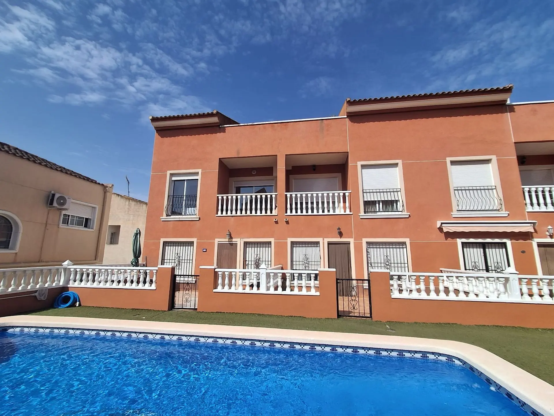
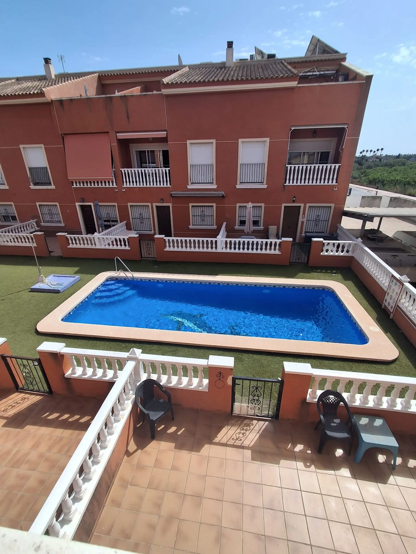
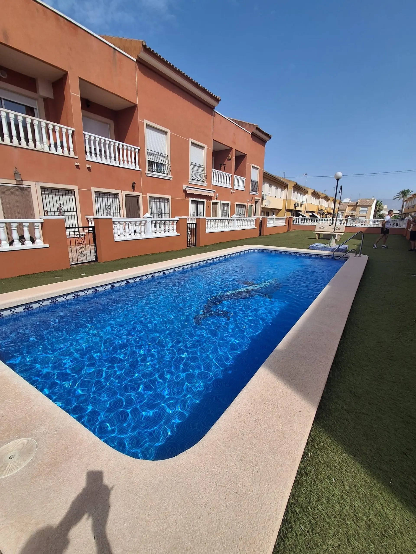
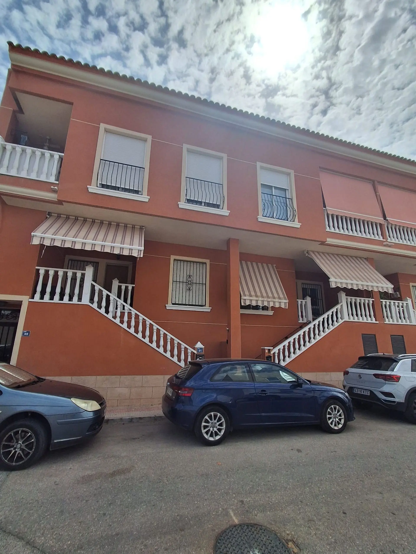
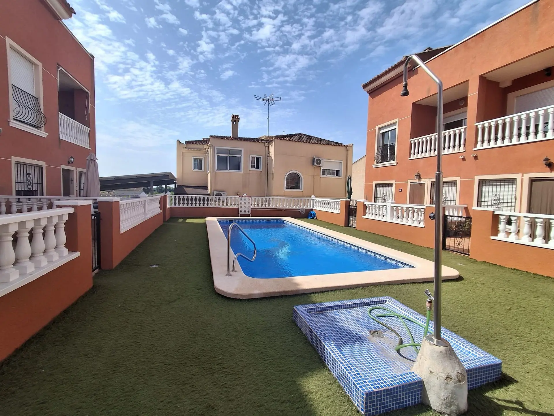
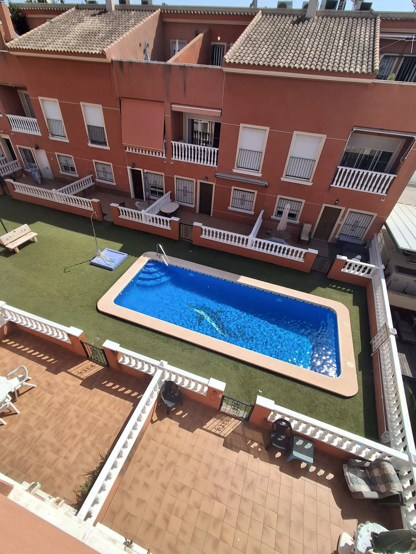
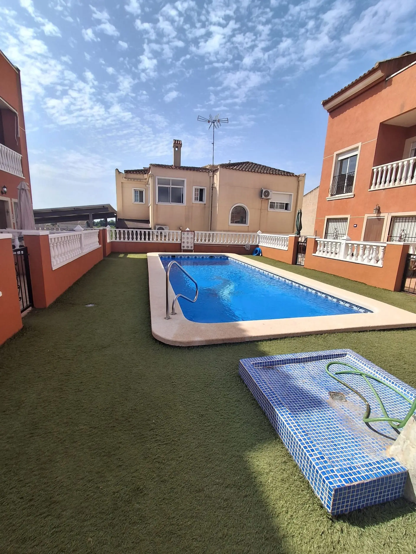
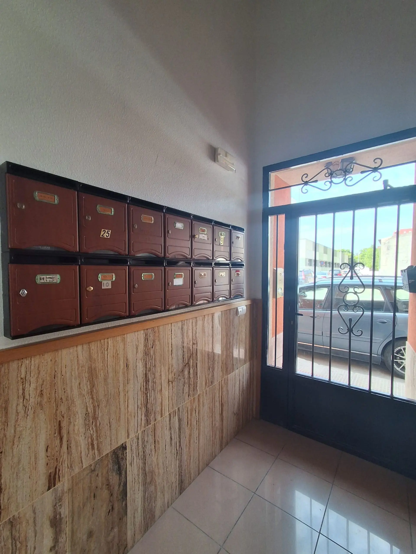
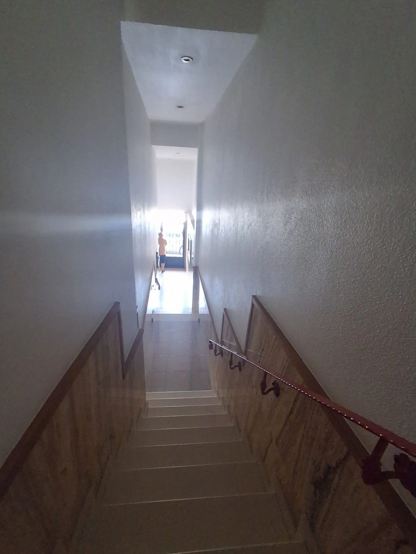
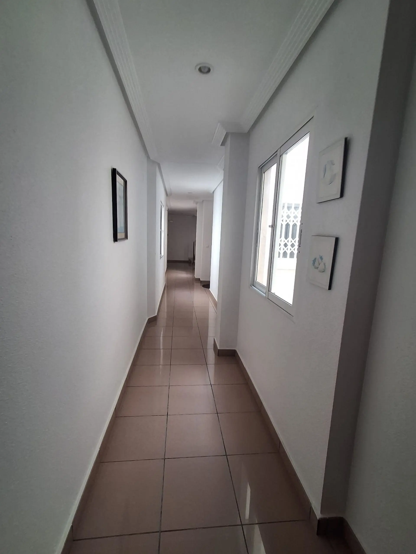
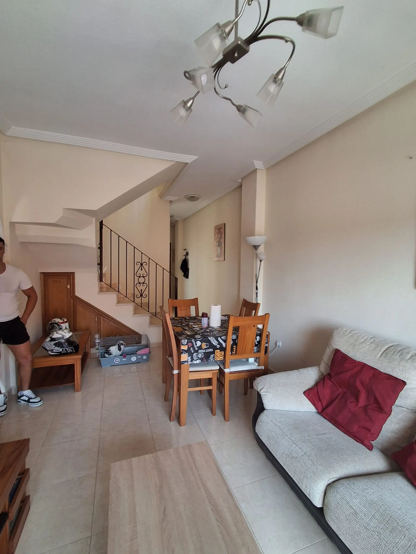
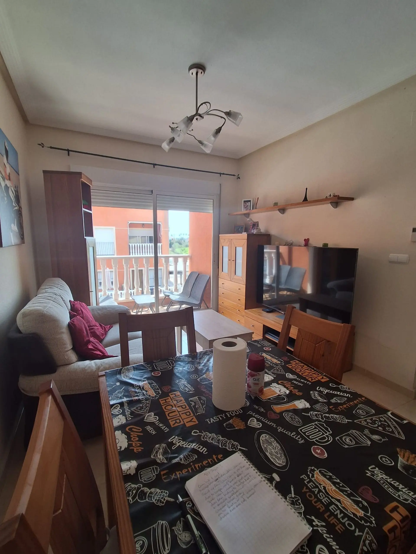
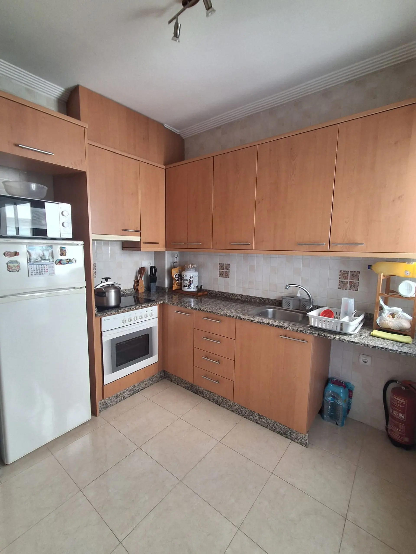
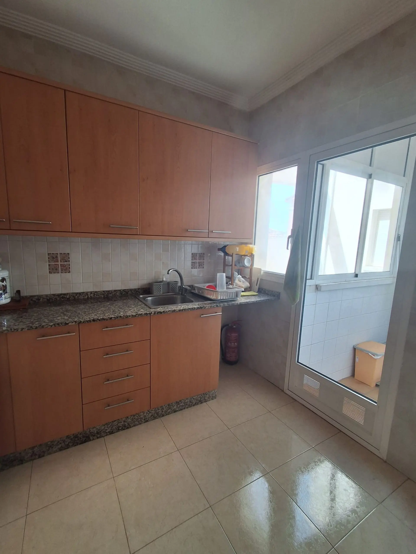
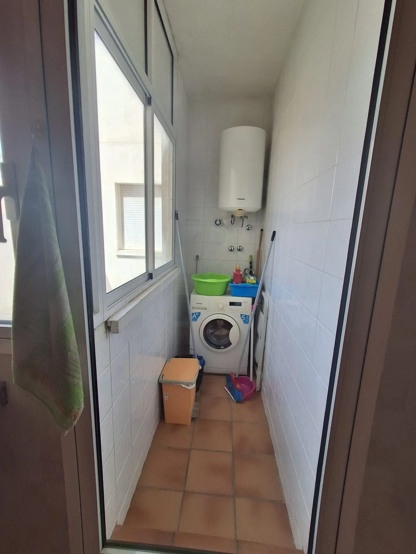
This apartment in Catral is in excellent condition, meaning you can move in and start enjoying it right away. It comes with all the furniture, appliances, and everything else you need. It’s situated on a quiet street on the outskirts of town. The building itself houses 34 apartments, and residents have access to a shared swimming pool.
Parking and Storage
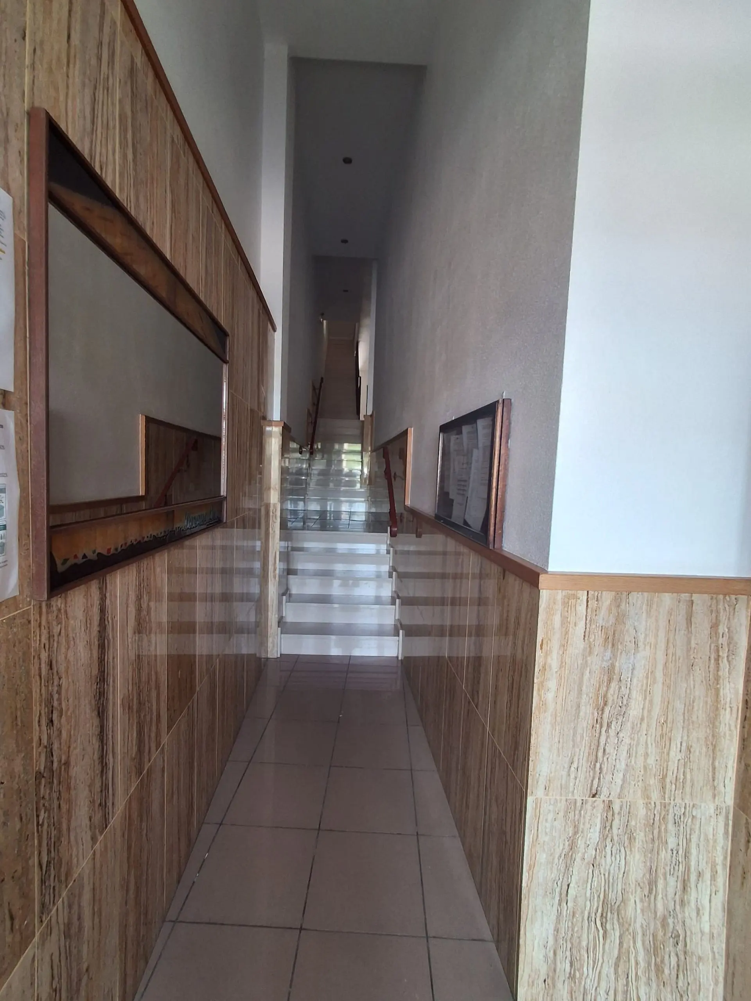
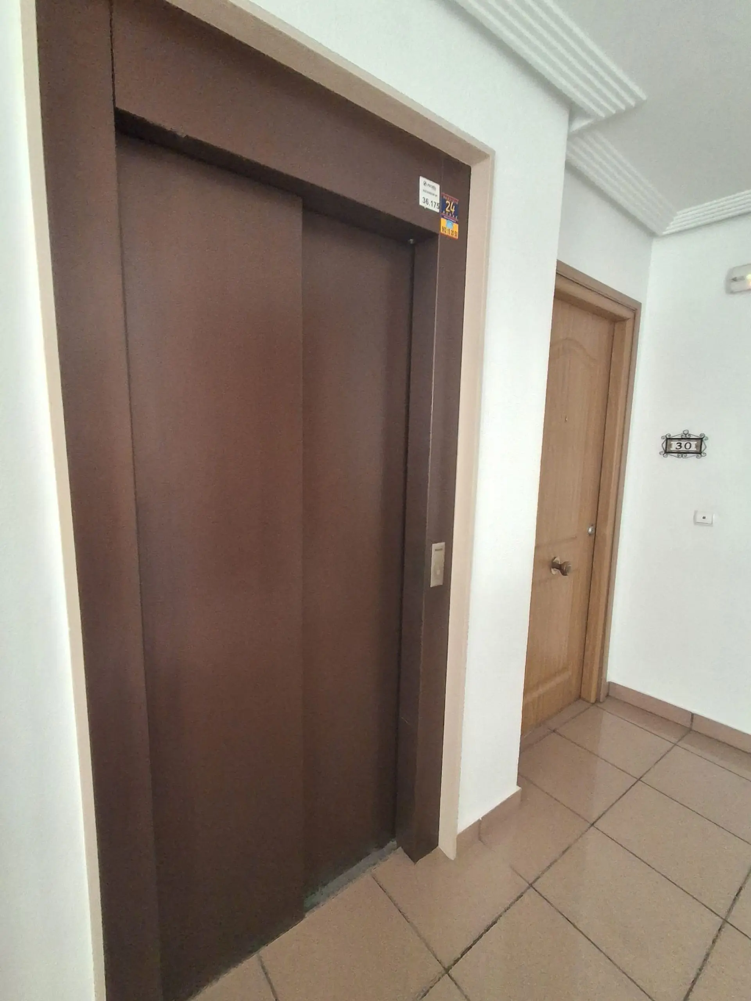
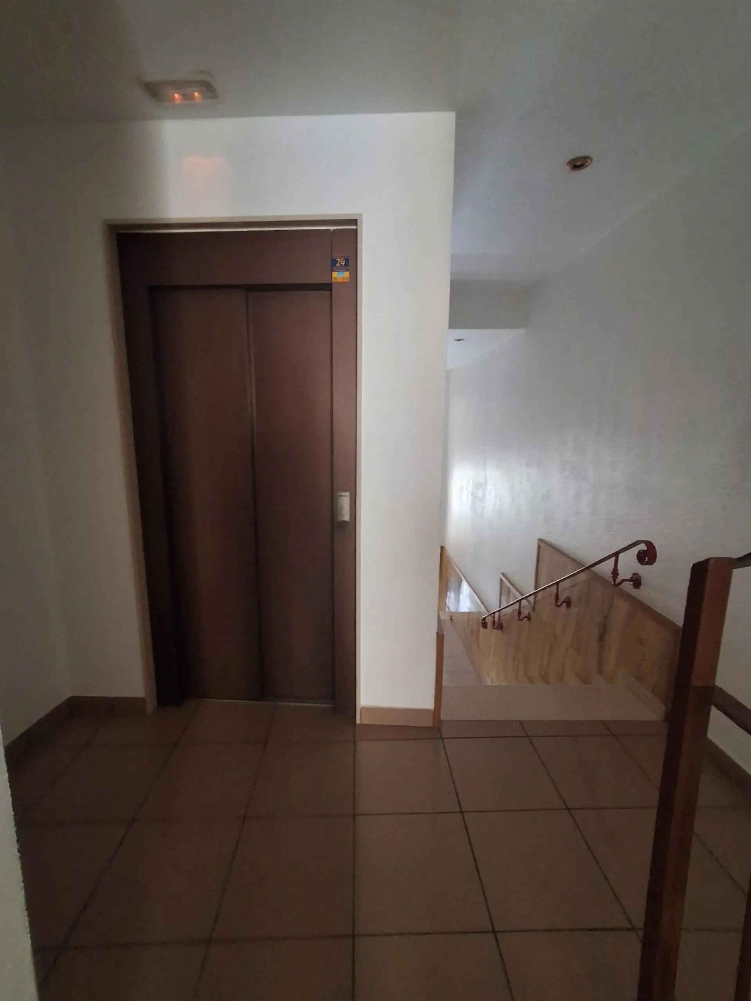
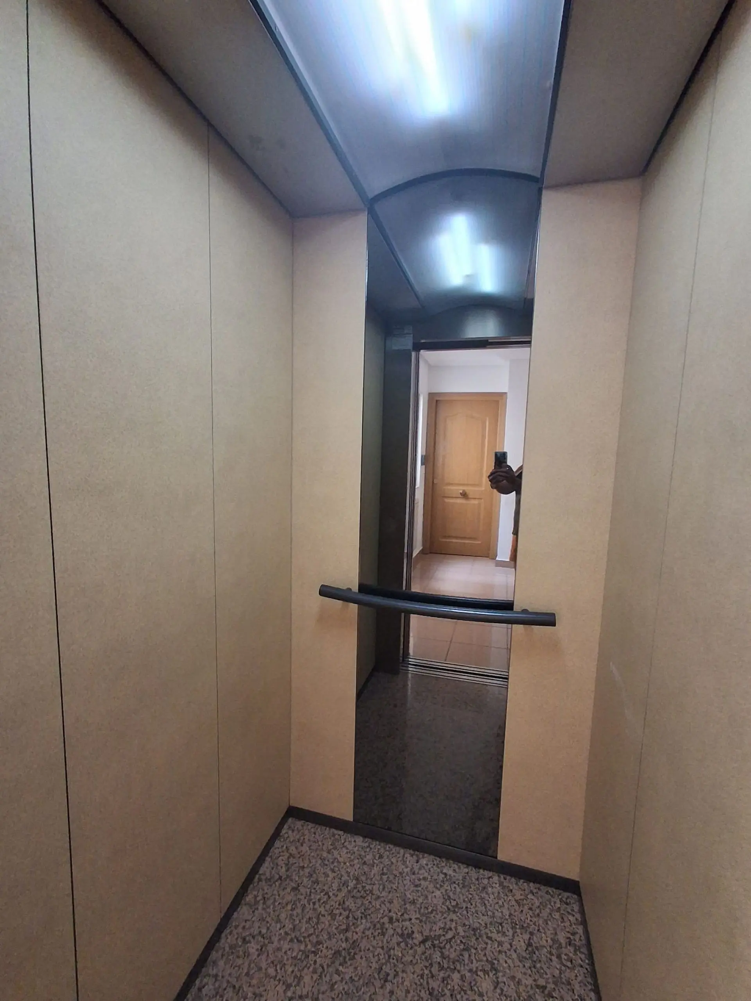
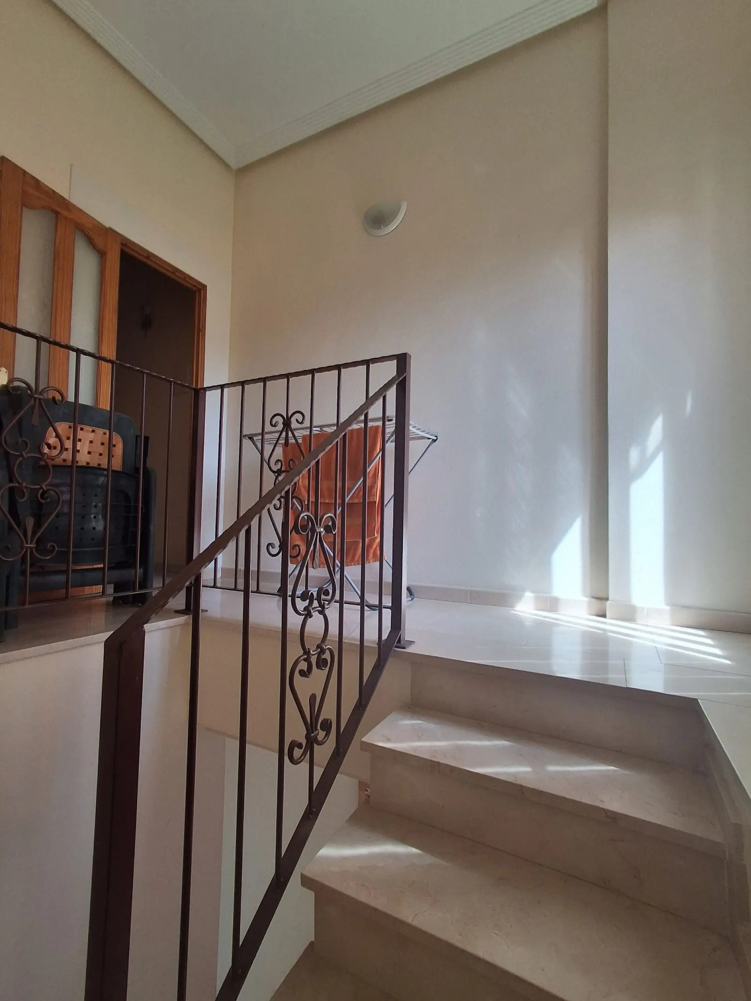
The property includes a private parking space in the underground garage and a separate storage room. Access to the garage is through a large rear door with an electric opener. You can also reach the garage area from inside the apartment building via a keyed lift, ensuring privacy and security for those with assigned parking spots.
Features
Details
Updated on July 21, 2026 at 12:14 am- Property ID EU-3200041
- Price €215.000
- Bedrooms 4
- Bathrooms 2
- Property Type Apartment
- Property Status For Sale
- Ref. number PT3142
Address
Open on Google Maps- Address: Catral, Alicante, Spain
- Country: Spain
Energy Class
- Energetic class: Ask Agent
- A+
- A
- B
- C
- D
- E
- F
- G
- H
Mortgage Estimation
Monthly
- Down Payment
- Loan Amount
- Monthly Mortgage Payment
- PMI
Similar Listings

16 hours ago


2 days ago
2 days ago

2 days ago
Disclaimer: Please note that this property listing is an automatically generated advertisement. The descriptions have been rewritten by our AI agent and should not be considered official property particulars. While European.realestate requires all advertisers to provide accurate information, we do not independently verify the details and cannot accept liability for any inaccuracies. Always contact the listing agent directly for the most accurate and up-to-date information about the property. We strongly recommend obtaining independent legal advice before proceeding with any property purchase.
Notice something incorrect? Help us improve by reporting any issues. You can let us know what you've found by clicking here: Report a problem.
Notice something incorrect? Help us improve by reporting any issues. You can let us know what you've found by clicking here: Report a problem.