Detected language: Italian.
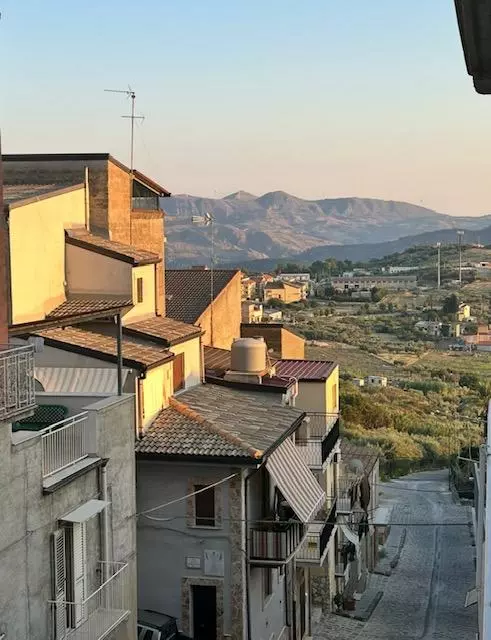
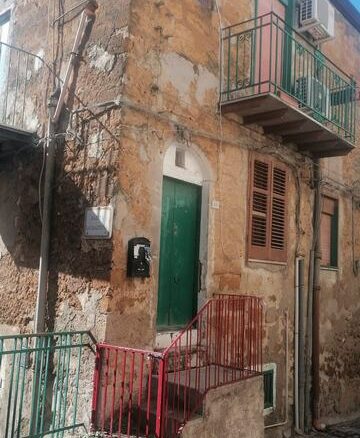
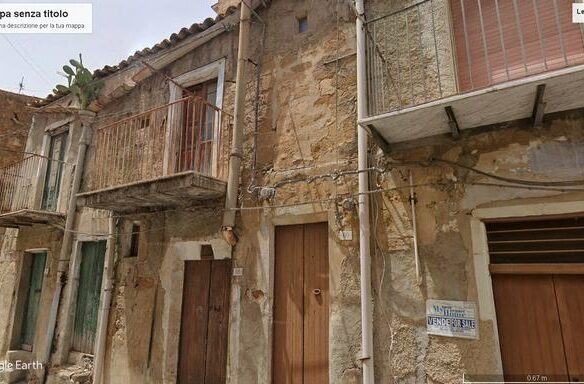
This property is situated in the Town Centre of Cianciana, within the province of Agrigento. The address spans Salita 16 Marzo and Via Paternò. The building consists of two main levels, the ground floor and the first floor, with a total built area of approximately 110 square meters. The structure itself is built using masonry and faces onto two separate streets.
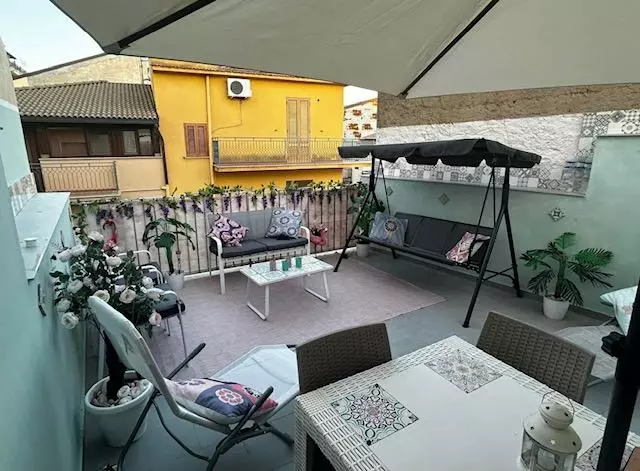
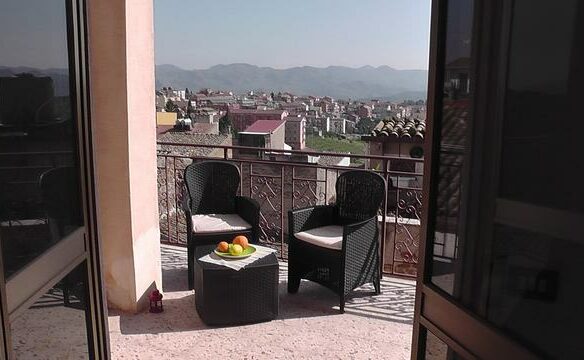
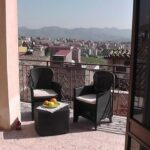
The house has undergone a comprehensive renovation. A notable feature is the panoramic terrace offering views. The location is advantageous, being only 25 meters from the main piazza. The asking price for this fully renovated property is 69,000 euros.
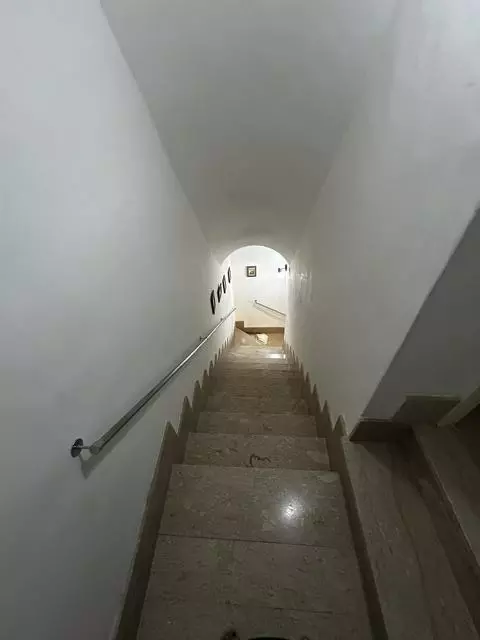
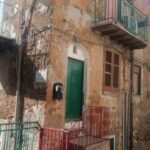
The front of the house is painted in blue and white with tile embellishments. The original shutters and doors are finished in a royal blue. There is a balcony accessible from the main living area and the main bedroom. A set of stairs leads down from the front entrance to a self-contained studio room.
Main Room and Kitchen Area
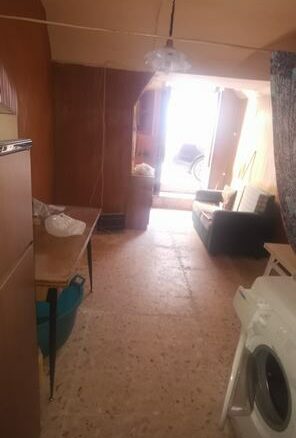
Entry from the front leads into the main room, which has a high vaulted ceiling. The original front door, featuring an iron bar for security, is still in place. The flooring is tiled. Large, full-length shutters are present, alongside stable-style shutters that open onto a small balcony overlooking the mother church and the surrounding countryside. The fitted kitchen unit includes an oven, currently powered by bottled gas, with the option to convert to mains gas. A large wall cupboard houses the fuse box, and WiFi is installed. Mains water is connected.
Utility Area and Lower Level Access
A door from the main room opens into a compact utility area. This space has tiled flooring and is designed to accommodate a butler sink, bottled gas storage, and a washing machine. It also provides space for bins and general storage. A staircase descends from this area to an interior room.
Multi-purpose Lower Room
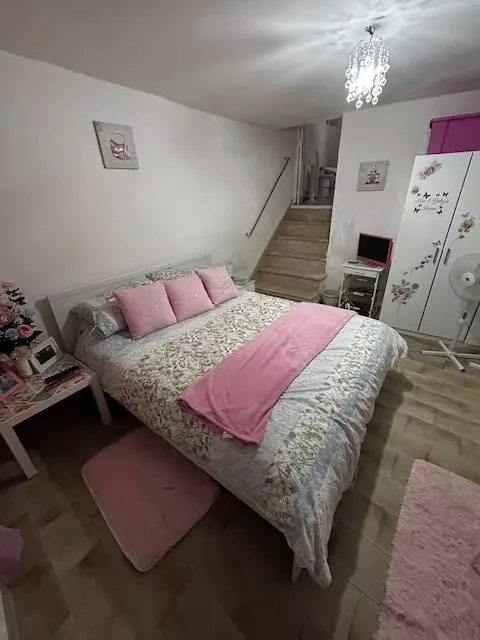
Descending the stairs from the utility area leads into a second large room. This room also features a high ceiling and tiled flooring. It is currently utilized as a bedroom but could serve as a separate living room. Another set of stairs leads down from this room to the next bedroom.
Second Bedroom and Bathroom
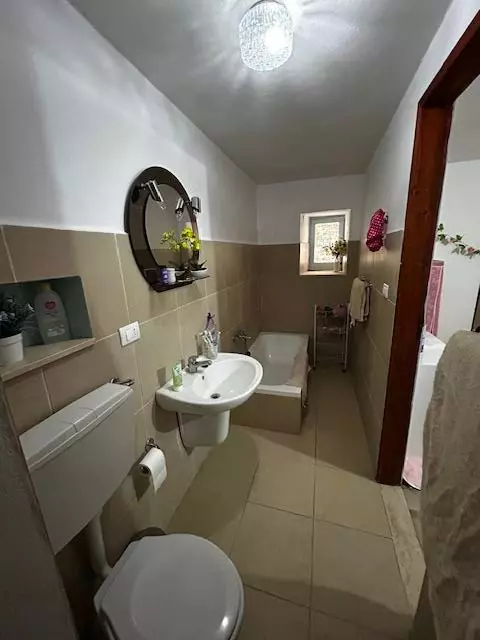
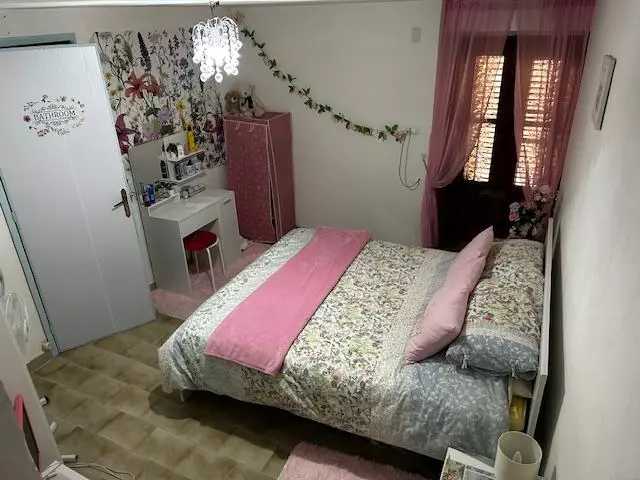
This bedroom is of a good size and is equipped with full-length shutters and stable-style door shutters providing access to a second entrance to the house, accessible via Via Paternò. Mains water access and a pump are present. A door leads from this bedroom into a substantial bathroom, which includes a walk-in shower and a bathtub, along with a sink and toilet. An original window with iron bars is a feature of this room.
Upper Floor Access and Main Bedroom
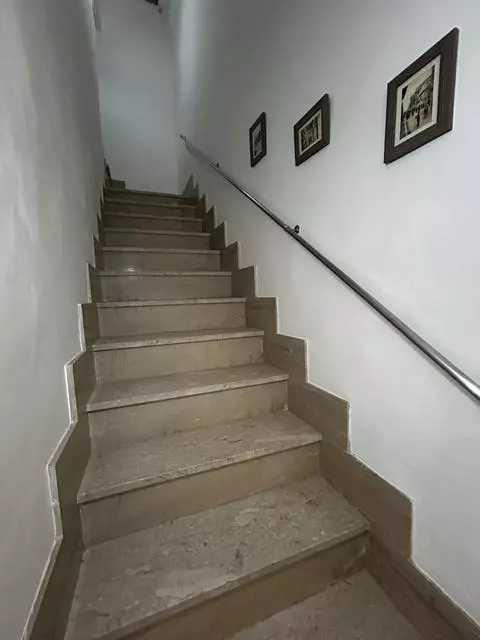
A marble staircase with a chrome handrail ascends from the main room to the upper floors. This staircase provides access to the main bedroom. A second stairway also leads upwards, granting access to the terrace.
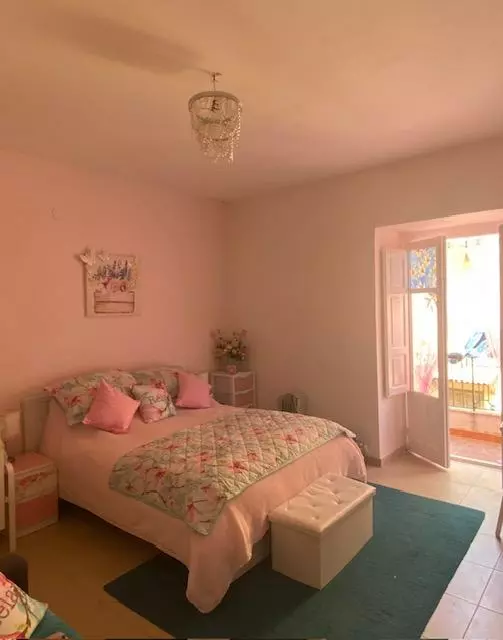
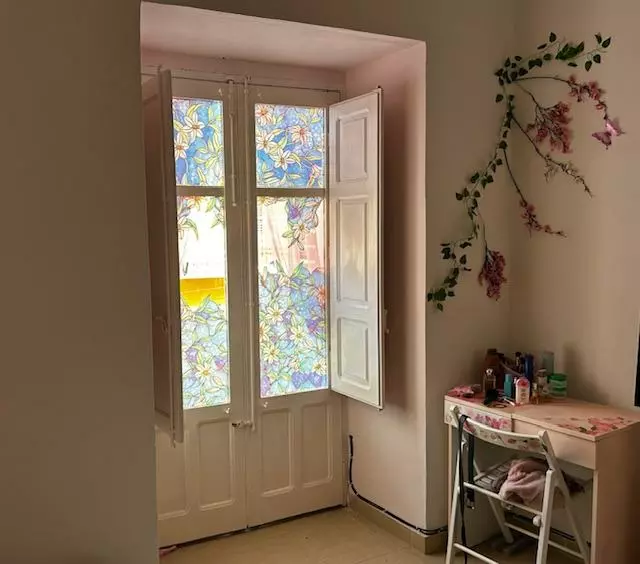
The main bedroom is described as a large and airy space. It features full-length original shutters opening onto a small balcony. WiFi is installed, and an iron clothes drying line is fitted. A step up leads to an en-suite bathroom, which contains a full-size walk-in shower, a sink, and a toilet.
Terrace and Studio Room
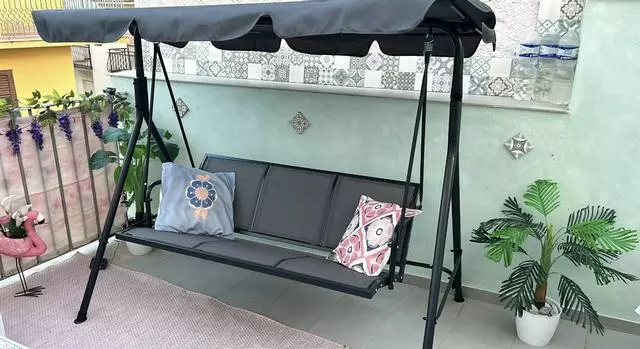
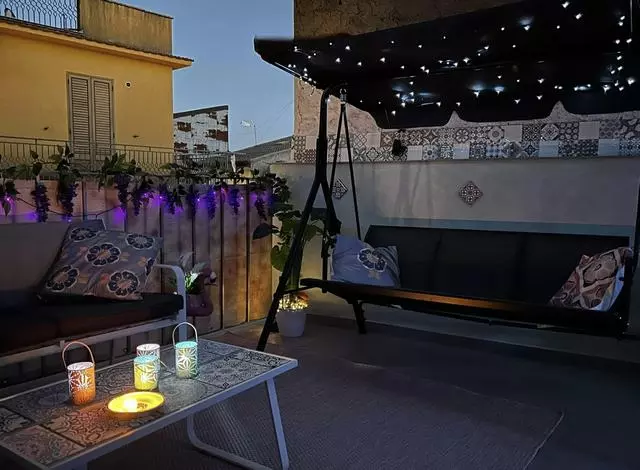
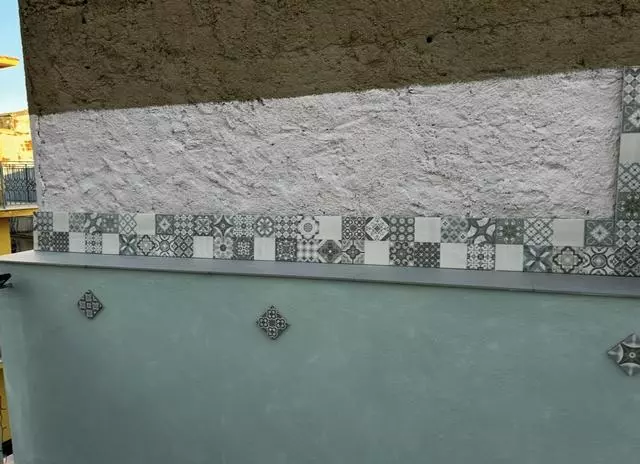
Stairs from the first floor lead up to the terrace, which is equipped with two large water storage tanks. The terrace itself measures approximately 4.15 meters by 6 meters. Lighting and electricity are installed. An ornate sink is fitted, and the walls are decorated with tiles in soft pink and pastel green, with a tiled floor.
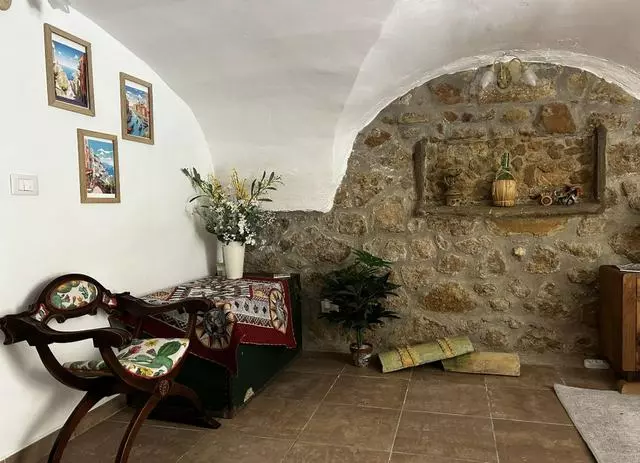
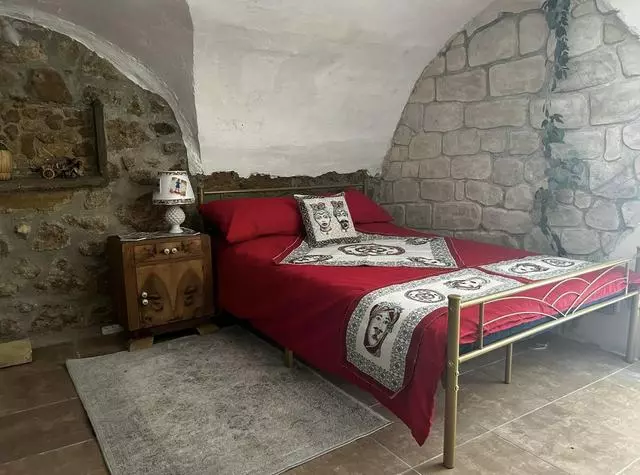
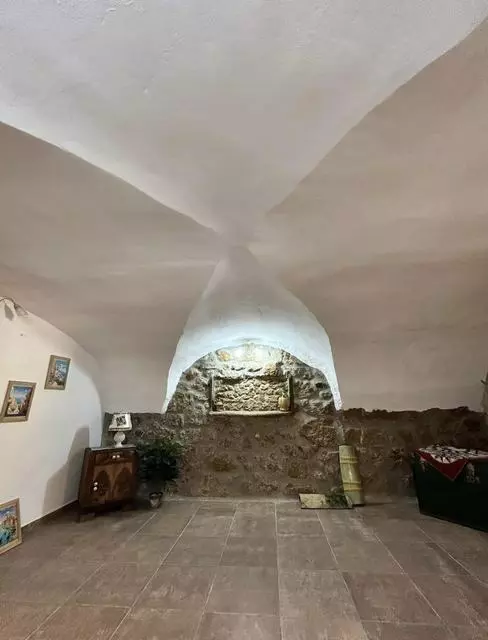
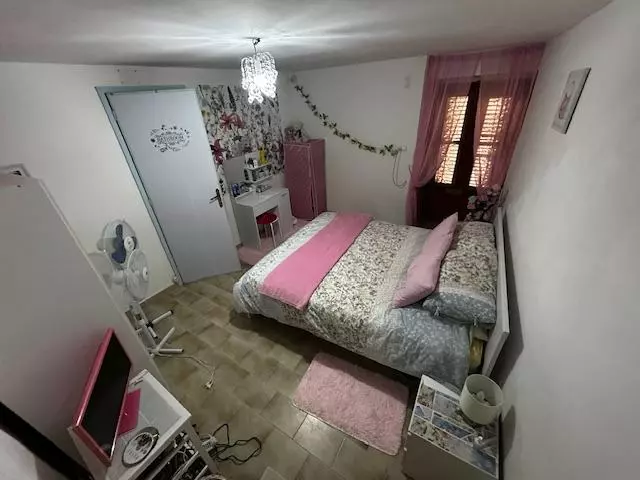
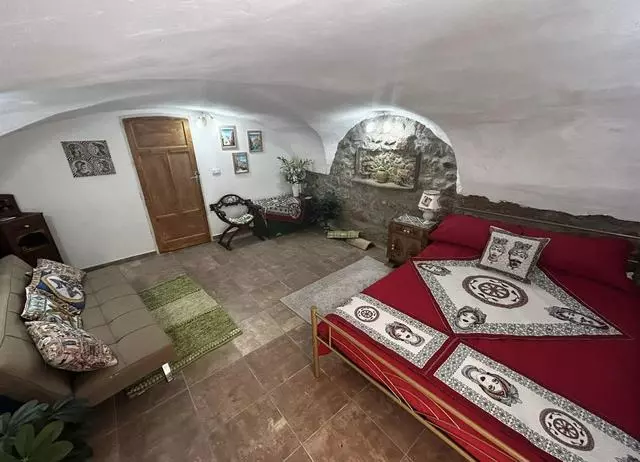
The self-contained studio room is accessed via stairs descending from the front entrance. It has an original door and steps down into a room measuring approximately 4 meters by 4.6 meters. Currently set up as a bedroom and sitting area, it features exposed brickwork and a vaulted ceiling with tiled flooring. A door leads to an adjacent bathroom. This space is considered suitable for rental purposes.
Studio Bathroom
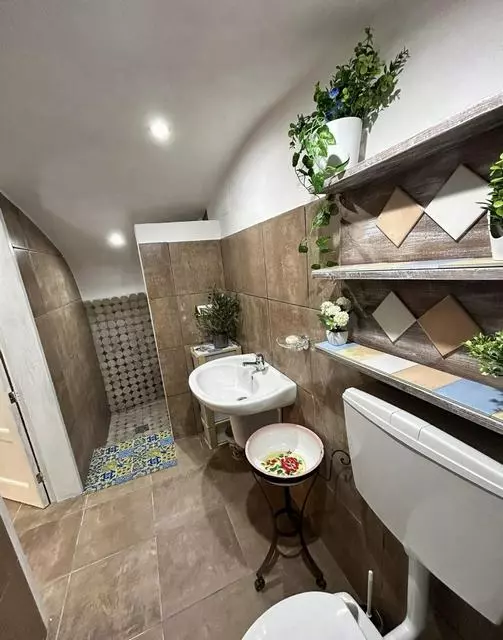
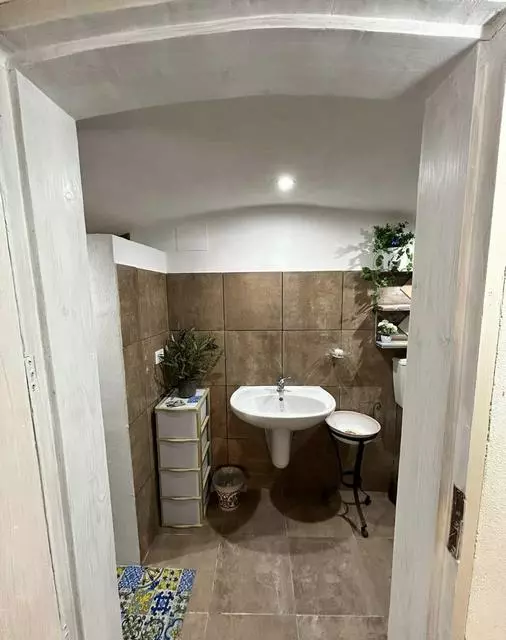
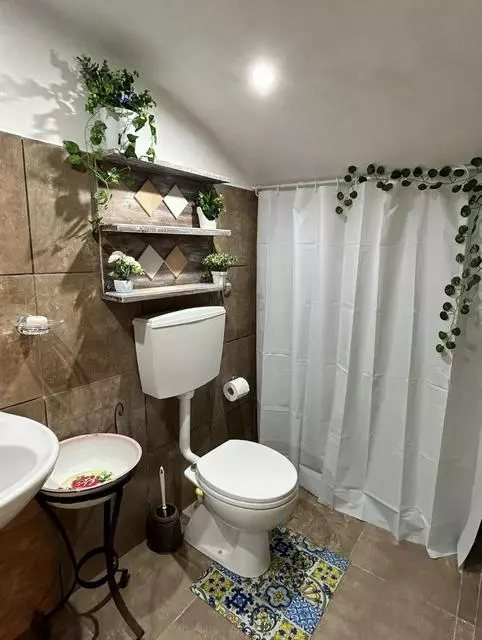
The bathroom attached to the studio offers a large shower area, measuring approximately 1.25 meters by 1.20 meters, tiled and with space for two. The overall bathroom dimensions are 1.25 meters by 3 meters, excluding the shower. It is fitted with a sink and toilet.
Cianciana Location and Surroundings
Cianciana is a small town located in the province of Agrigento. It is situated on a hillside and enjoys a favorable climate throughout the year. The surrounding countryside offers views of the Platani river valley. The town provides various amenities including shops, pizzerias, restaurants, two outdoor swimming pools, and an air ambulance service. There are also numerous parks and sites of natural and cultural interest nearby. The property is approximately a 30-minute drive from beaches such as Seccagrande, Eraclea Minoa, San Giorgio, and Bovo Marina. It is also about 40 minutes from the Scala dei Turchi (Turkish Steps) and the Valley of the Temples in Agrigento. Transport links to the main towns of Agrigento and Sciacca, as well as Palermo, are accessible.
Proximity to Amenities and Recreation
The Verdura Golf resort, managed by Rocco Forte, is approximately a 35-minute drive away. For those interested in mountain scenery and outdoor activities, the spectacular Sicani Mountains and their picnic areas are only a 20-minute drive from the property.