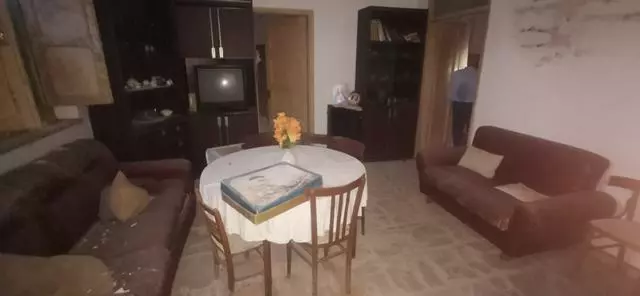
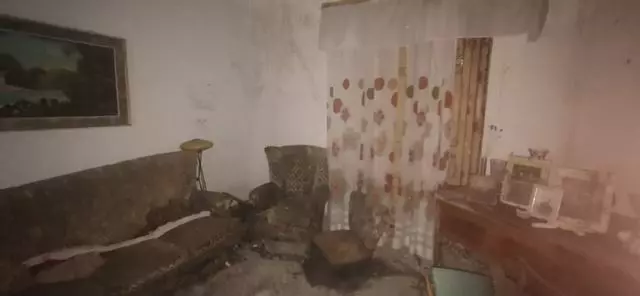
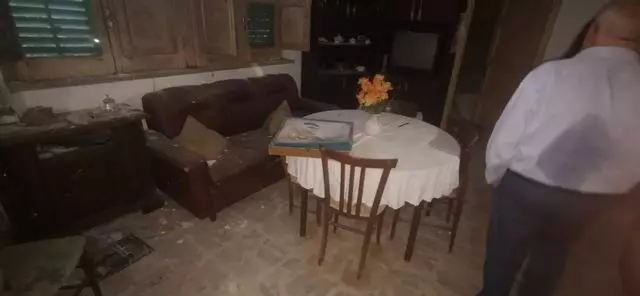
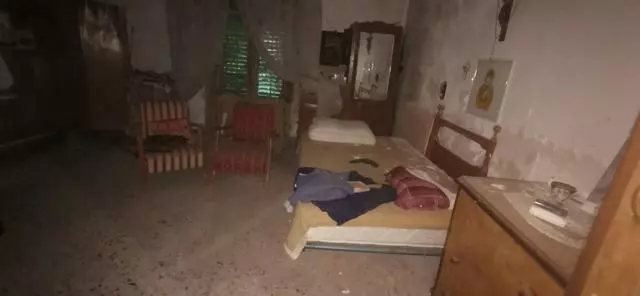
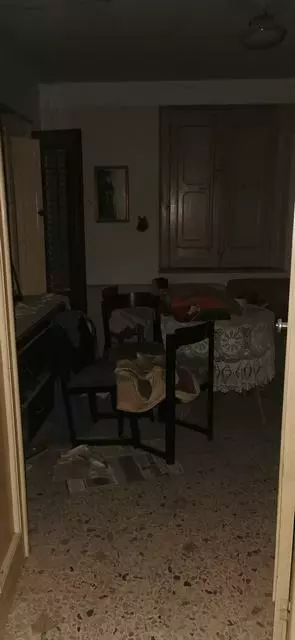
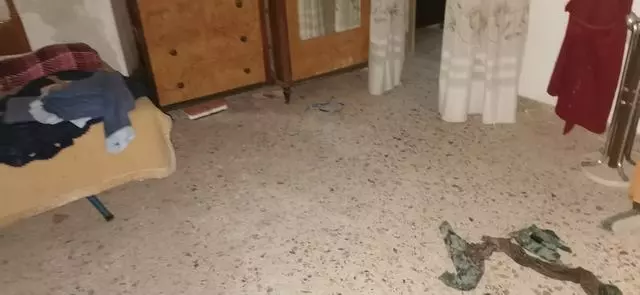
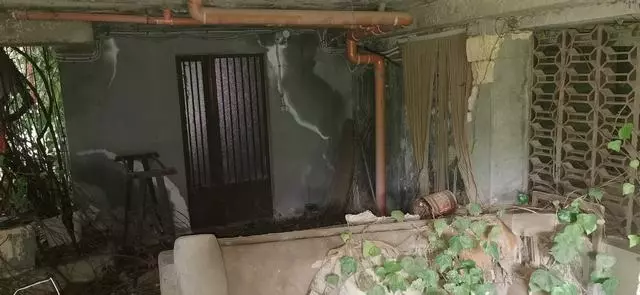
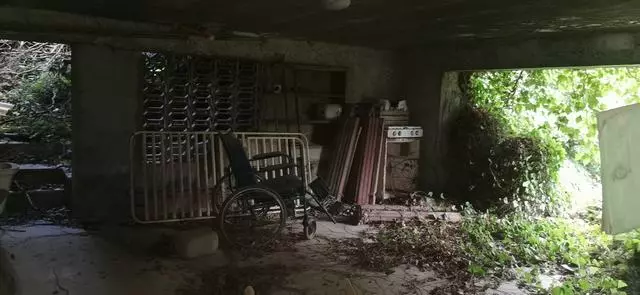
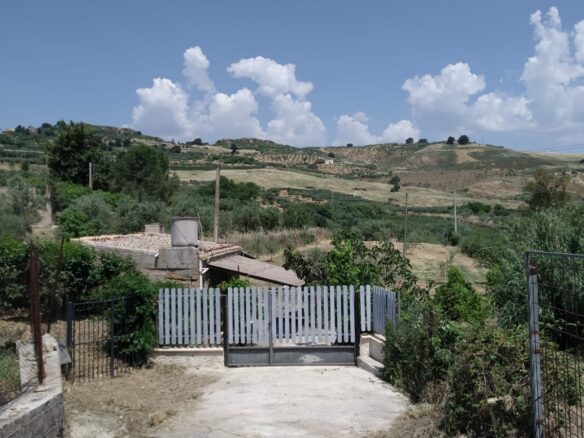
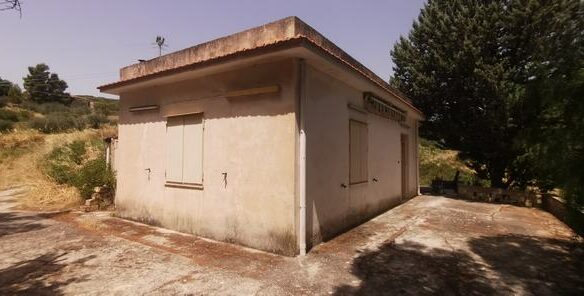
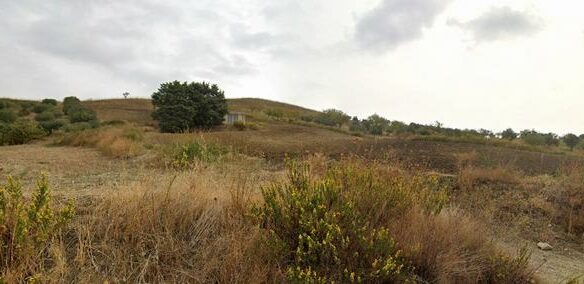
Let’s talk about a property that’s currently sitting in the Scillonato district, within the municipality of Alessandria della Rocca. It’s an abandoned villa, and when we say abandoned, we mean it needs quite a bit of attention to bring it back to life. This place has a total of nine rooms spread across two levels – the ground floor and the first floor. It’s the kind of property that presents a project for someone looking for a significant renovation opportunity.
Starting with the lower ground floor, what you’ll find here includes a porch or veranda area. Beyond that, there are two rooms, a dedicated storage room, and also a cellar. This level seems to be more geared towards utility and storage spaces, perhaps areas that could be repurposed depending on the vision for the property.
Moving Up: The First Floor
Now, heading up to what’s registered as the first floor, this level houses an apartment. This apartment consists of a bedroom and a living area. In addition to these main rooms, there’s a veranda, a loggia, and a small porch. This floor offers a more traditional living space arrangement, though, like the rest of the property, it’s currently in a state that requires significant work.
Outdoor Space and Current Condition
The property also comes with an appurtenant courtyard. This courtyard is noted as being 251.00 square meters. It’s important to understand that the entire property is vacant and, as mentioned, uninhabitable in its current state. It needs immediate, extraordinary maintenance. A specific point of concern is that a portion of the roof requires repair, which is a critical factor for any restoration project.
Breaking Down the Numbers: Usable and Gross Areas
Let’s look at some of the specific measurements provided. The usable area on the first floor is 124.00 square meters. The gross surface area of the building is 146.00 square meters. For the balconies and terrace, the combined area is 92.00 square meters. The cellar and storage room on the ground floor add up to 81.00 square meters.
Calculating the Commercial Surface Area
The calculation for the commercial surface area is a bit more involved, taking into account different parts of the property. It’s calculated as the gross surface area plus 25% of the balconies and terraces, plus 50% of the accessory cellar surface area, and then 10% of the appurtenant courtyard owned by the property. So, that breaks down to 146.00 square meters (gross area) + 23.00 square meters (25% of 92.00) + 40.50 square meters (50% of 81.00) + 25.10 square meters (10% of 251.00). Adding these figures together gives a commercial surface area of 234.60 square meters.
A Project for the Determined
In summary, this is a property that offers a significant footprint and an attached piece of land. It’s a place that is clearly in need of a complete overhaul. For anyone with a vision for renovation and the resources to undertake extensive repairs, this villa in Alessandria della Rocca presents a unique opportunity. The key takeaway is the need for substantial investment in time and money to transform it from its current abandoned state into a functional dwelling.