Overview
- Villa
- 2890 m²
- 6
- 9
Description
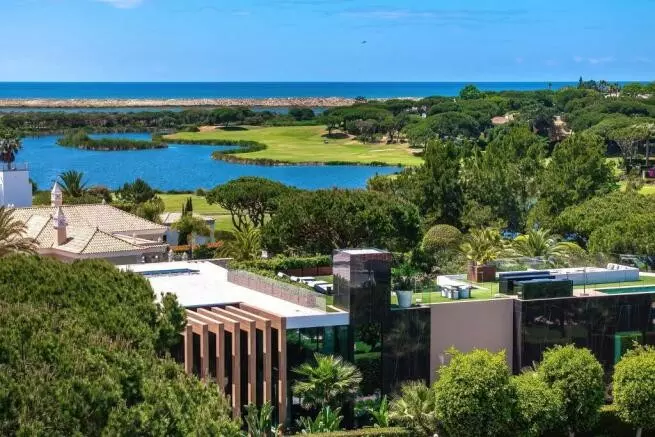
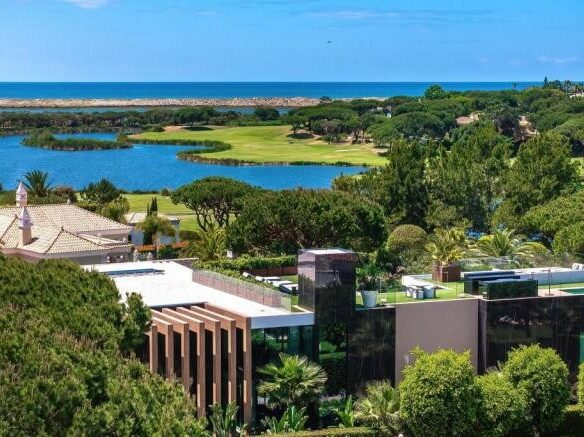
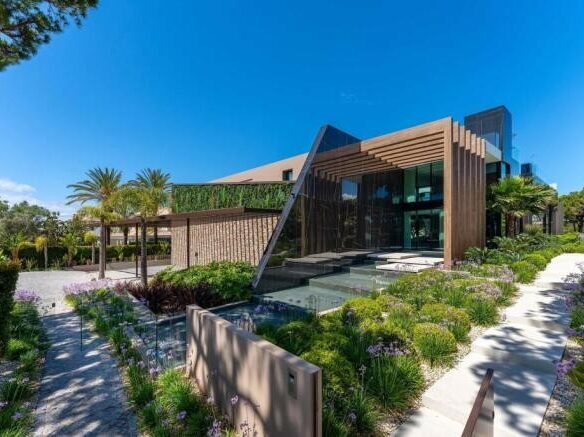
this extraordinary six-bedroom frontline golf villa sets a new benchmark for ultra-luxury real estate in the Algarve. Designed by renowned architect Maider Neto, this exceptional contemporary residence occupies an elevated west-facing position, commanding uninterrupted panoramic views across San Lourenço Golf Course, the protected Ria Formosa Natural Park, lakes, sand dunes, and the Atlantic Ocean beyond.
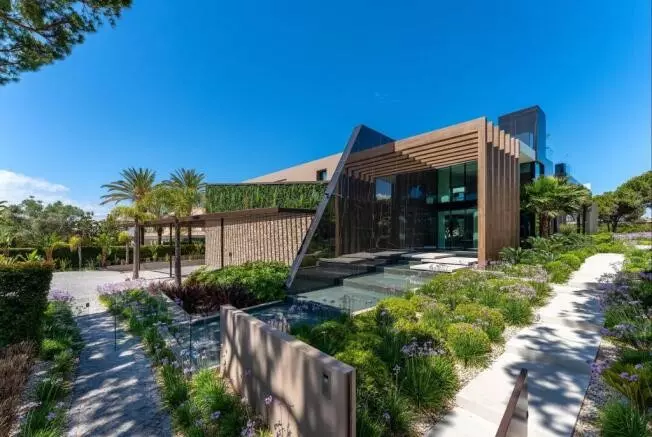
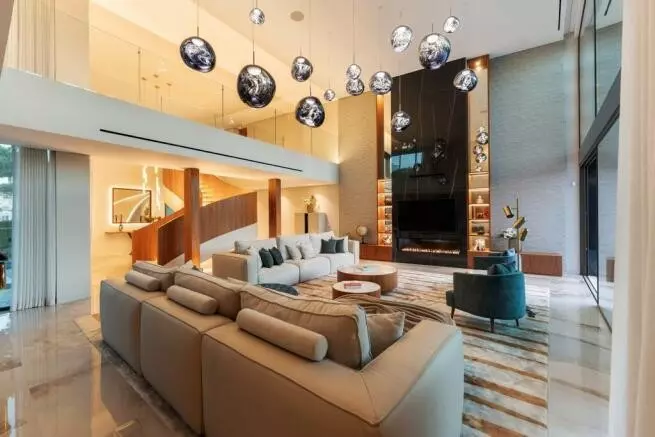
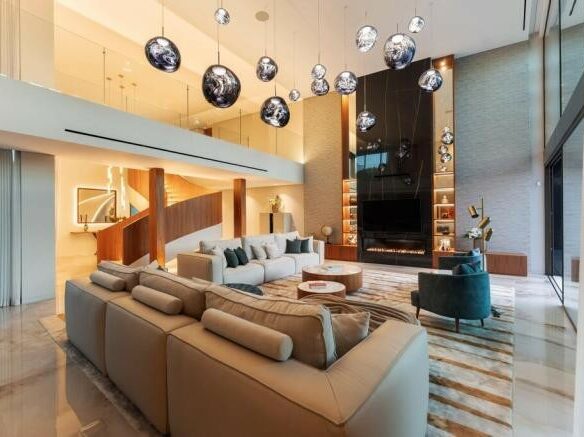
Set on a substantial 2,890m² plot, this smart home seamlessly combines cutting-edge technology, wellness amenities, and resort-style outdoor living – redefining luxury living in the Algarve. From the moment of arrival, the villa makes a striking architectural statement. A living wall, tranquil water features, and beautifully landscaped surroundings create an atmosphere of refined elegance leading to the entrance. Inside, a spectacular double-height entrance hall with a bespoke chandelier and beautifully carved sculptural feature staircase welcomes you into the residence.
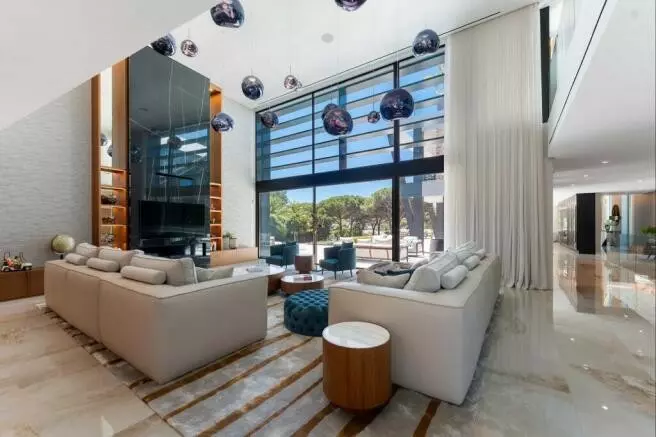
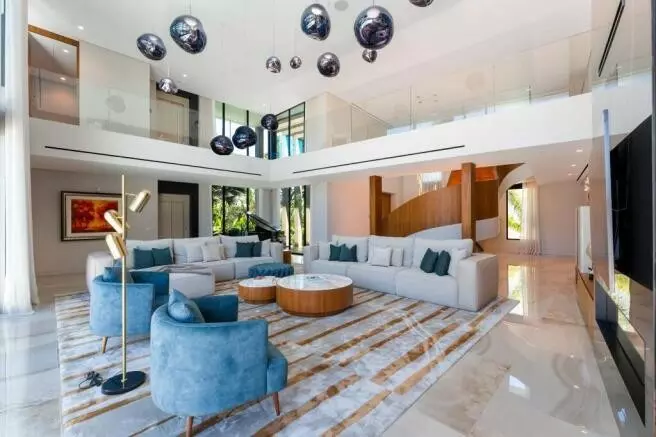
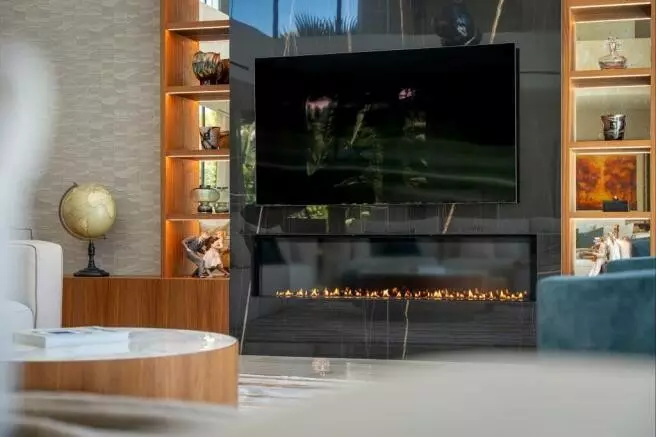
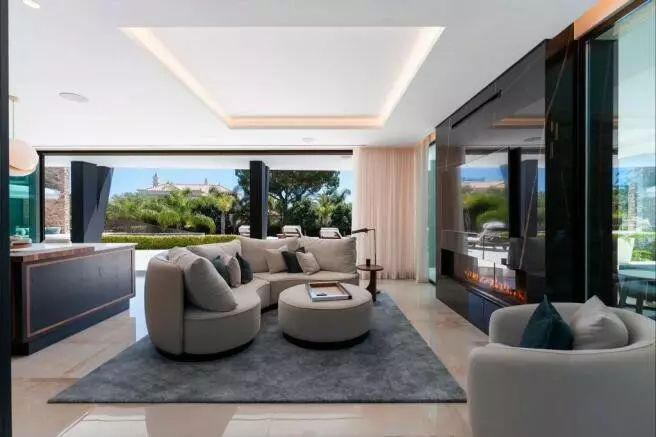
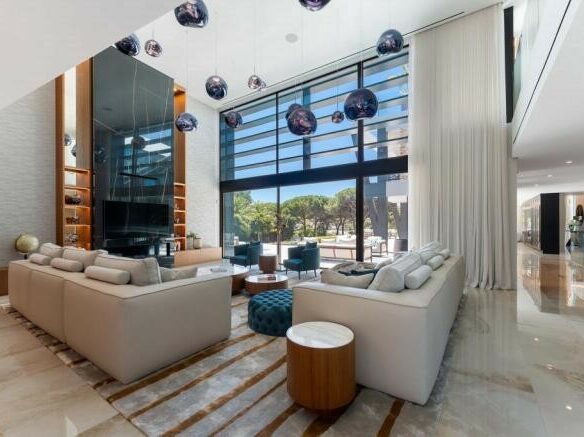
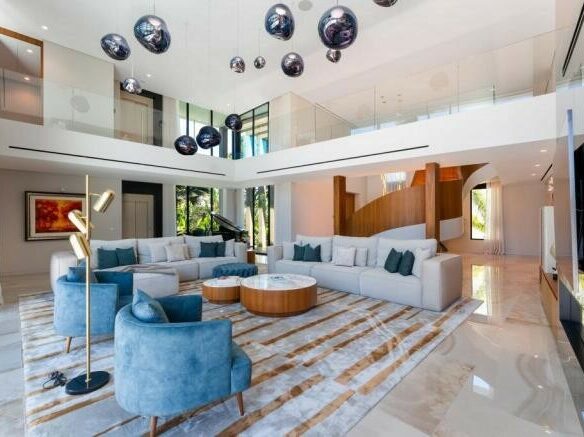
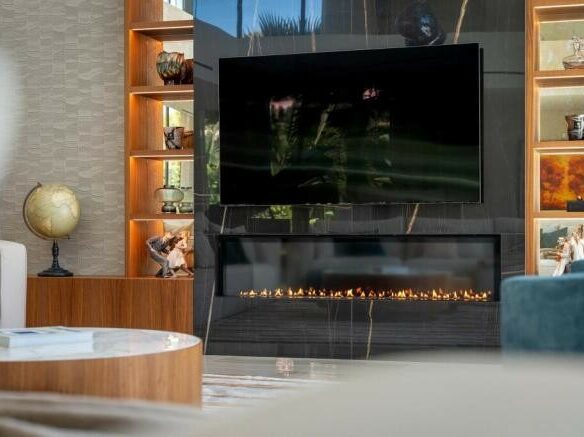
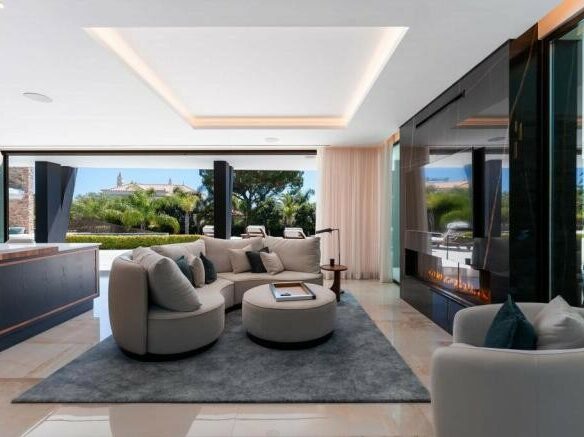
The main living area is both impressive and inviting, centered around a statement marble fireplace wall and enhanced by a fully integrated Origin Acoustics sound system throughout the interior and exterior spaces. Automated floor-to-ceiling glass walls effortlessly dissolve the boundary between indoors and outdoors, opening entirely onto expansive terraces, the cascading pool, fairways, and breathtaking lake views.
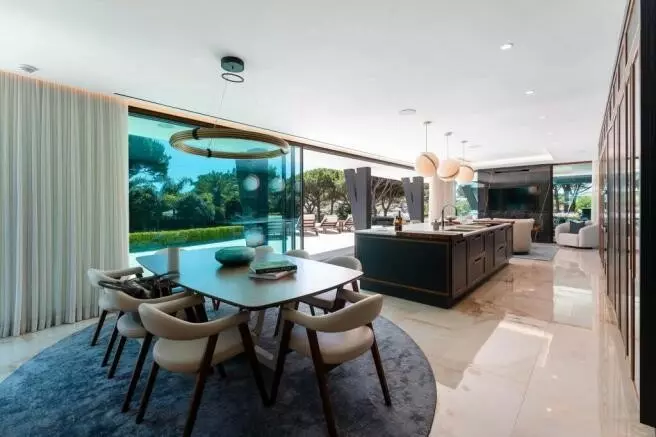
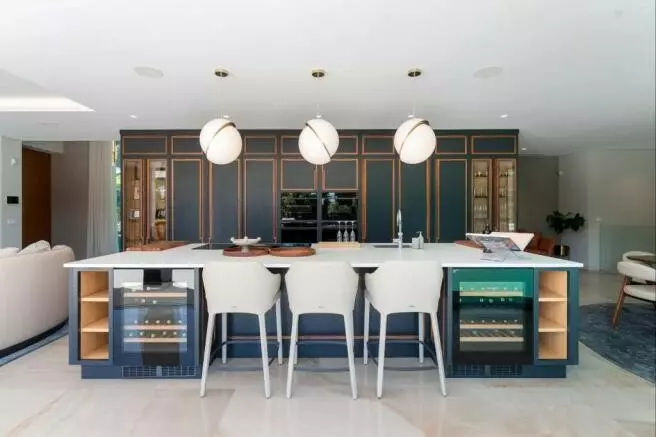
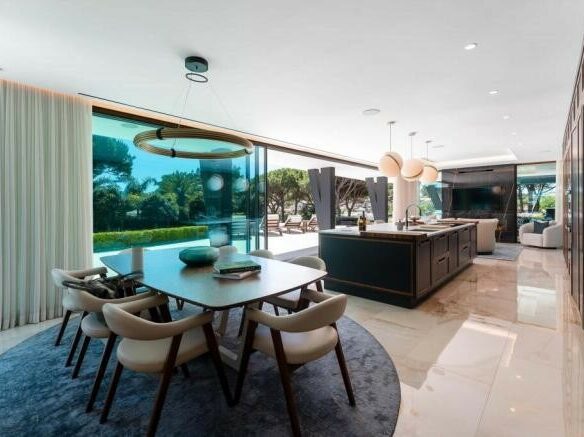
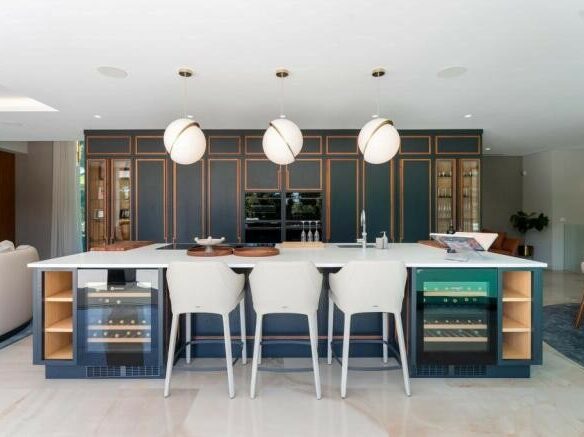
At the heart of the home lies the open plan designer Loxley kitchen and dining area, featuring elegant oak cabinetry and premium appliances including a Bora induction hob with integrated extractor, Siemens appliances, and Liebherr refrigeration. A cosy adjoining sitting area creates the perfect environment for both sophisticated entertaining and relaxed family living. Whilst a temperature-controlled wine display is ideal for wine connoisseurs. An additional staff entrance provides direct kitchen access for seamless catering and household management.
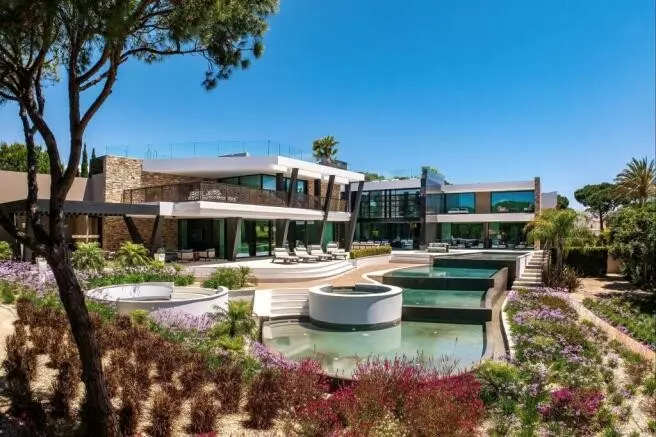
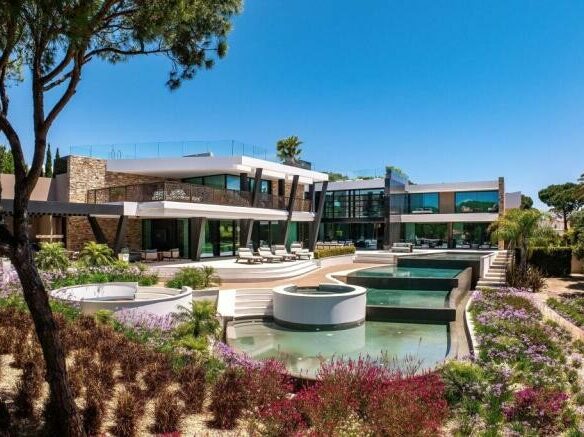
Designed for exceptional outdoor living in the Algarve sunshine, the beautifully landscaped exteriors are truly spectacular. A stunning four-tier cascading infinity swimming pool descends toward the golf course, complemented by a Jacuzzi, multiple sunbathing terraces, and elegant lounge areas. The outdoor kitchen and bespoke entertainment bar – complete with Beefeater BBQ – create the ultimate setting for al fresco dining and luxury entertaining. A covered exterior lounge with a television and a dual-aspect fireplace transforms the terrace into a year-round outdoor living room, while a fire pit with circular seating offers an atmospheric space for evenings beneath the stars.
The residence comprised six bedroom suites, each designed as a private sanctuary with impeccable finishes and serene views. On the ground floor, two generous suites open directly onto the poolside terrace, offering a seamless connection to the outdoor areas. The first floor hosts an additional bedroom suite featuring an outdoor shower, adding a touch of resort-style indulgence, as well as a private terrace overlooking the pool, with golf and lake views. The primary suite occupies an entire private wing and delivers true luxury – a beautifully proportioned space with a dedicated walk-in dressing room and two full, individually designed spa-style bathrooms: one with a feature freestanding bathtub and a separate shower, the other with a large walk-in shower. A striking architectural feature window offers a direct view into the rooftop pool above, adding yet another layer of design excellence. At the press of a button, the bedroom opens completely to a private panoramic terrace, merging inside and outside into one beautiful sun-drenched space, with sweeping views across the golf course, lake, and towards the sea. Two additional suites on the lower level provide ideal accommodation for guests or live-in staff.
The basement has been curated for wellness, leisure, and modern luxury living. A bright private office overlooks a serene bonsai garden, creates an inspiring work-from-home environment, while a home cinema, professional gym, luxury sauna with twin walk-in showers, and a space already prepared for a future golf simulator ensure every lifestyle need is effortlessly catered for. A main laundry room equipped with Miele washing and drying machines – supplemented by a secondary laundry on the first floor for convenience – ensures the smooth running of the household at every level, whilst a 4-car garage with an electric vehicle charging station complete this level.
Address
Open on Google Maps- Address: Algarve, Almancil, Portugal
- Country: Portugal
Contact Information
View ListingsDetails
Updated on September 9, 2026 at 5:12 am- Property ID EU-3304043
- Price €12.000.000
- Property Size 2890 m²
- Bedrooms 6
- Bathrooms 9
- Property Type Villa
- Property Status For Sale
Mortgage Estimation
- Down Payment
- Loan Amount
- Monthly Mortgage Payment
- PMI
Similar Listings


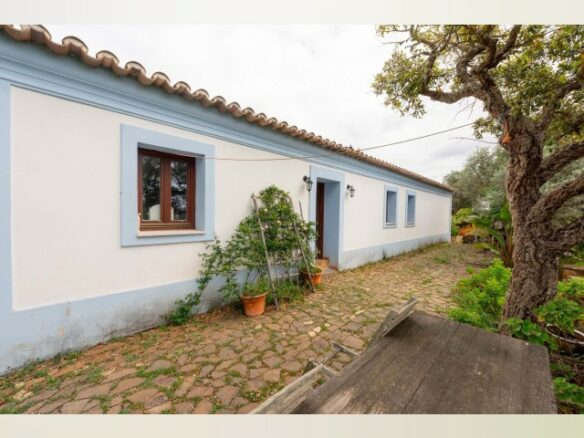
Pre 1951 Off-grid Estate With 15 Hectares In The Algarve Countryside
Algarve Lagos. Portugal Details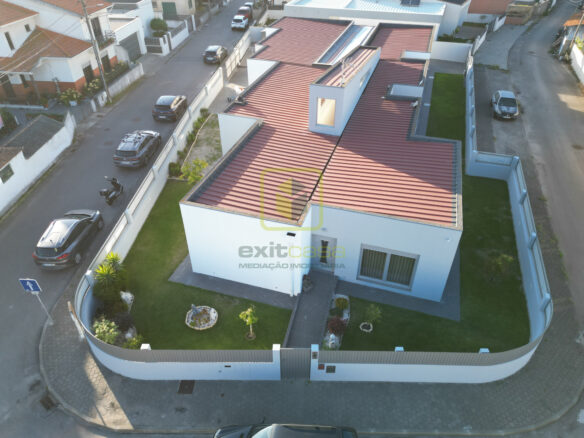
Luxury Villa 5 Minutes From Praia Da Barra
R. Dr. José Rito 17, 3830 Gafanha da Nazaré, Portugal Details

Notice something incorrect? Help us improve by reporting any issues. You can let us know what you've found by clicking here: Report a problem.