3-bedroom Villa In Benitachell, Spain (240 M²)
- €3.100.000


Overview
- Villa
- 240 m²
- 1196 m²
- 3
- 4
- Newly build
Description
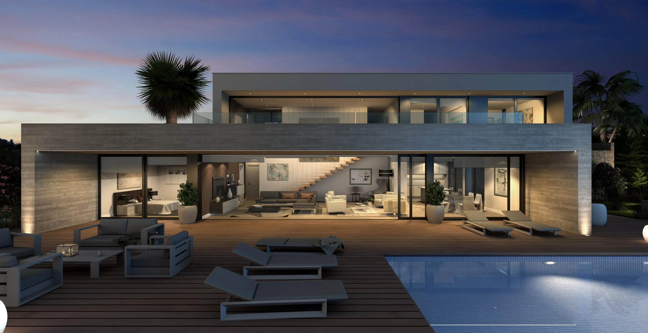
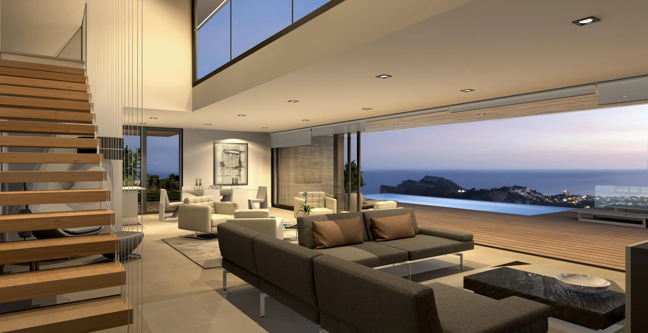
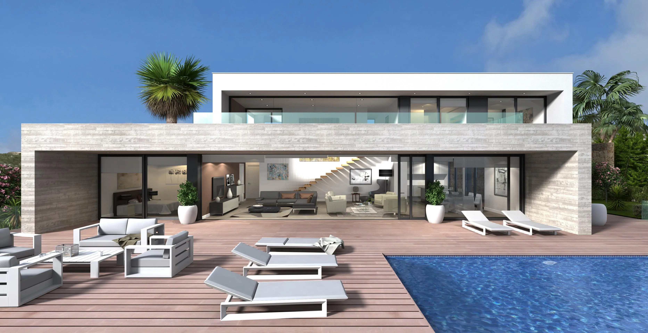
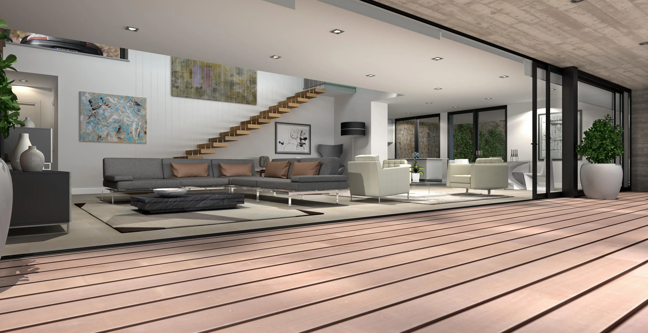
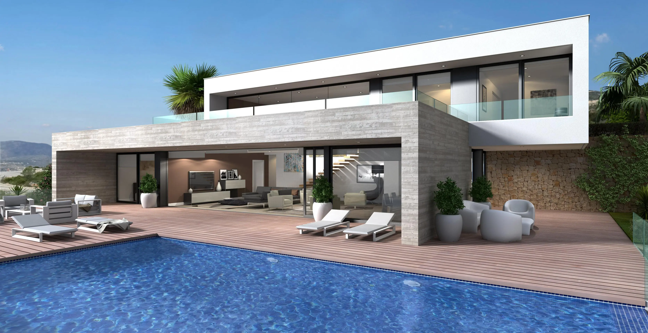
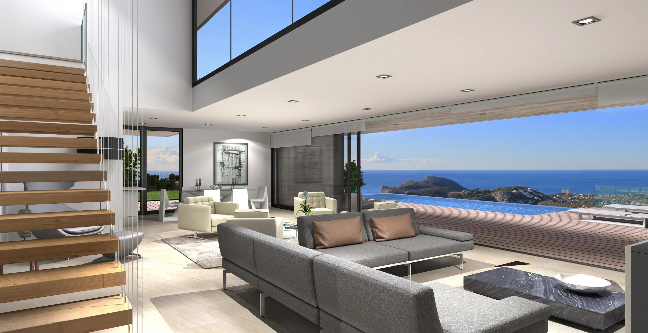
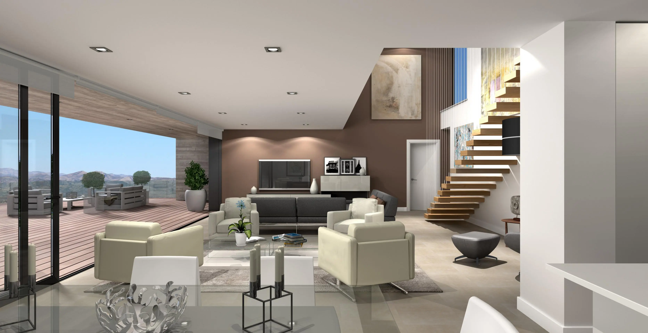
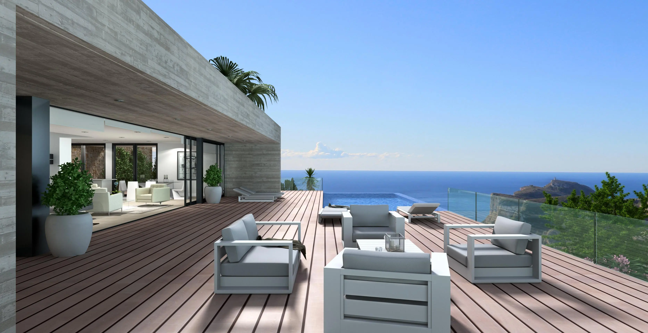
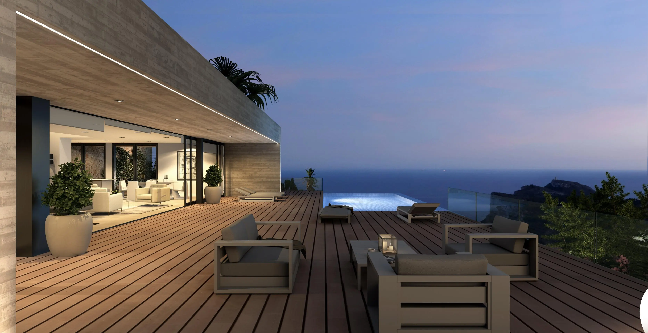
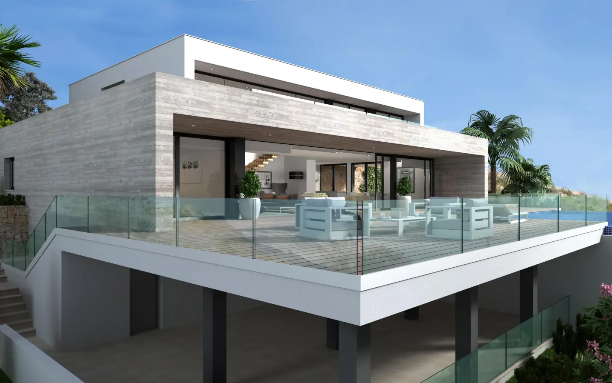
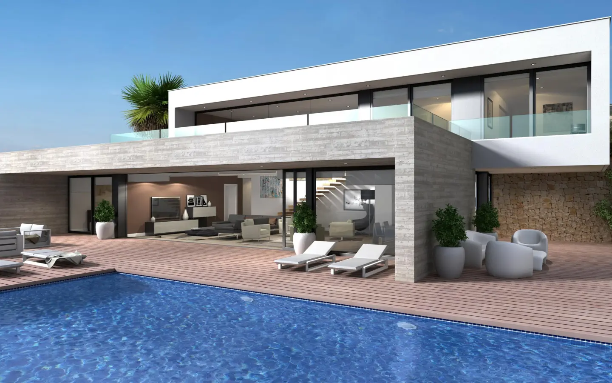
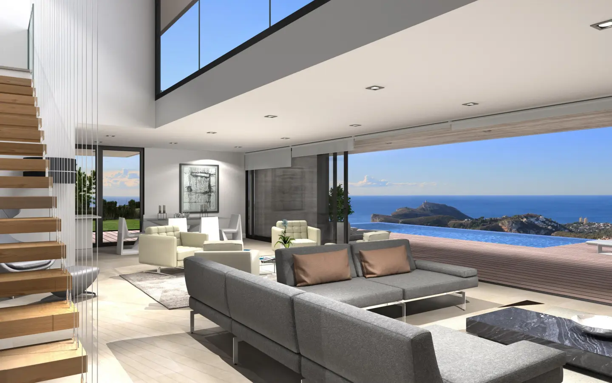
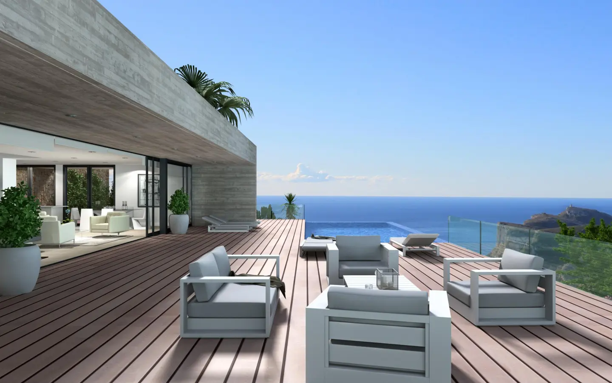
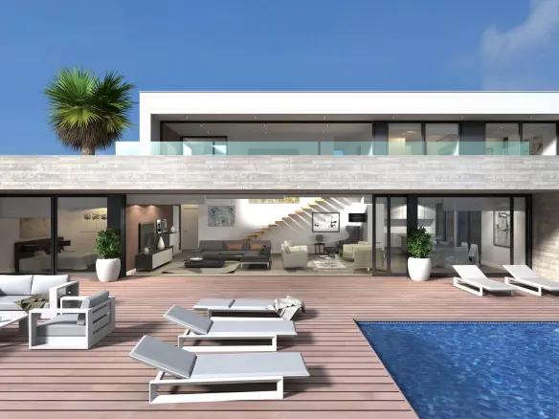
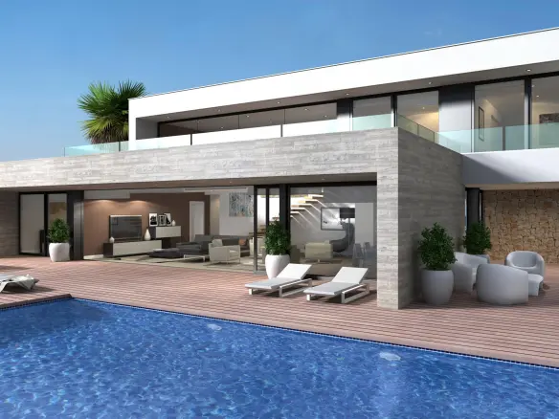
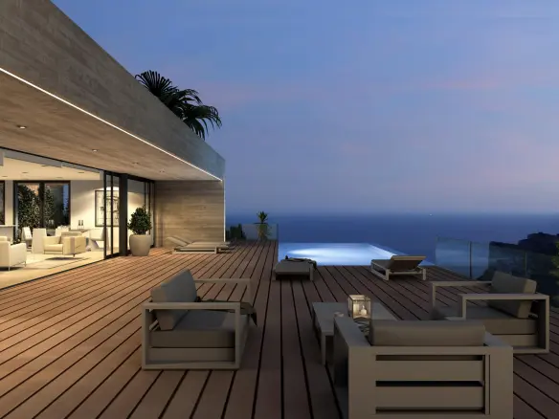
Villa La Torre is an exclusive property located in Residencial Jazmines, Cumbre del Sol, aimed at international clients seeking distinctive architecture, an elevated position above the landscape and a privileged setting overlooking the Mediterranean.
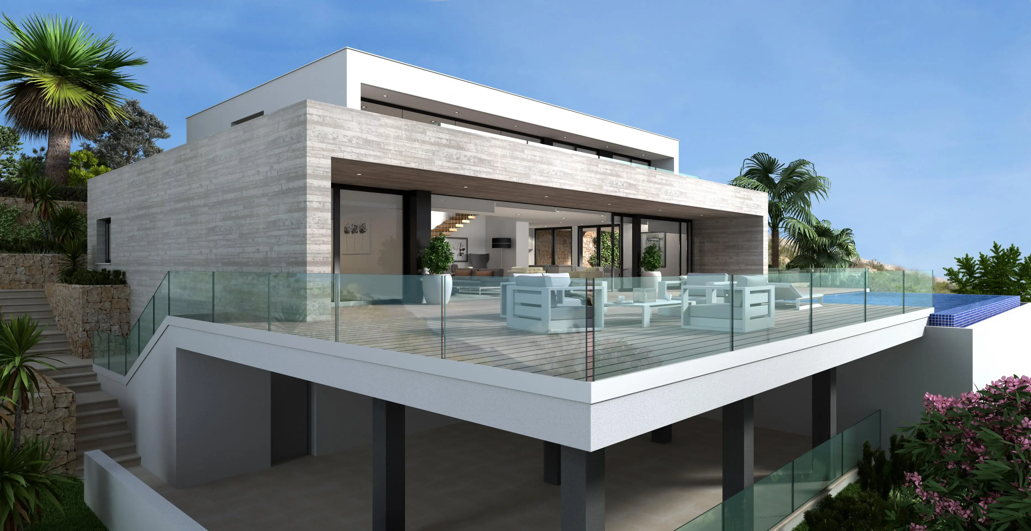
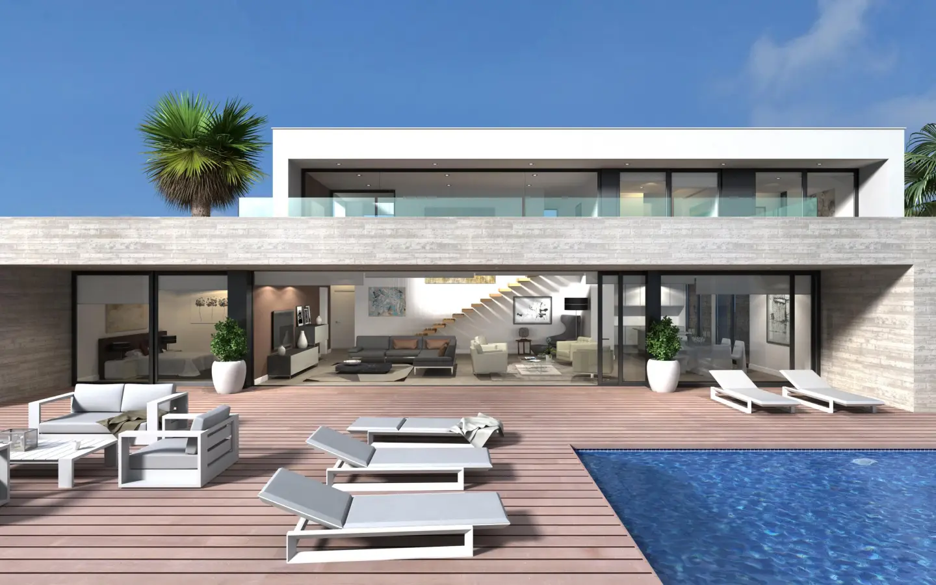
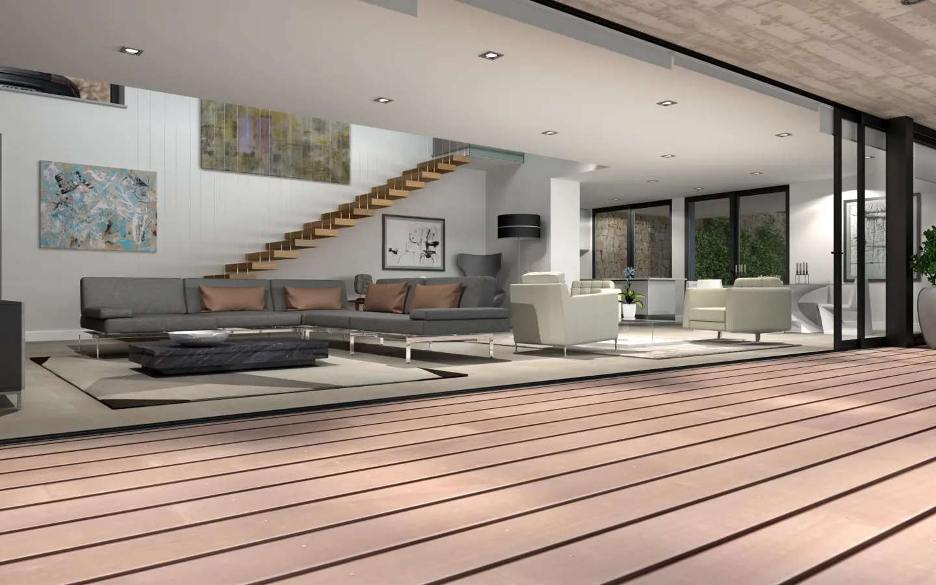
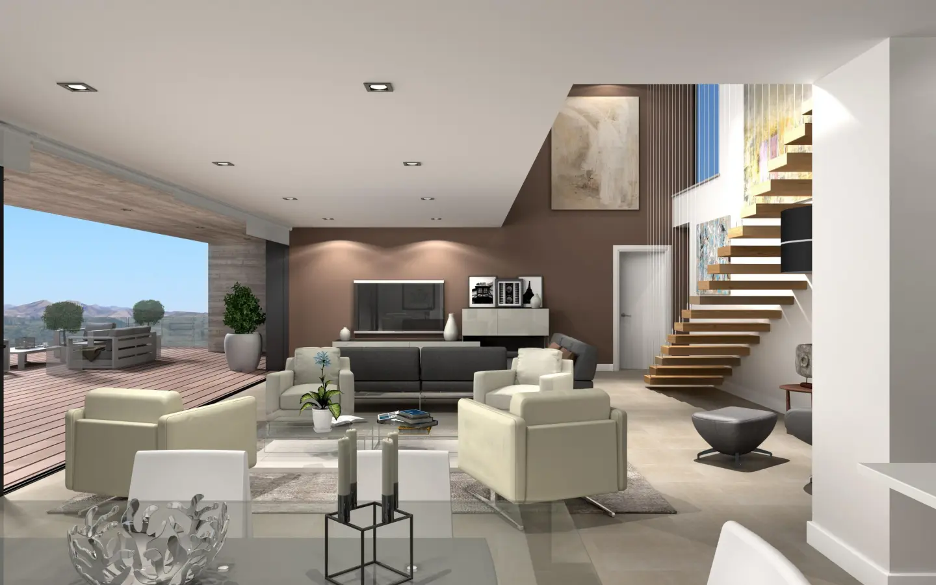
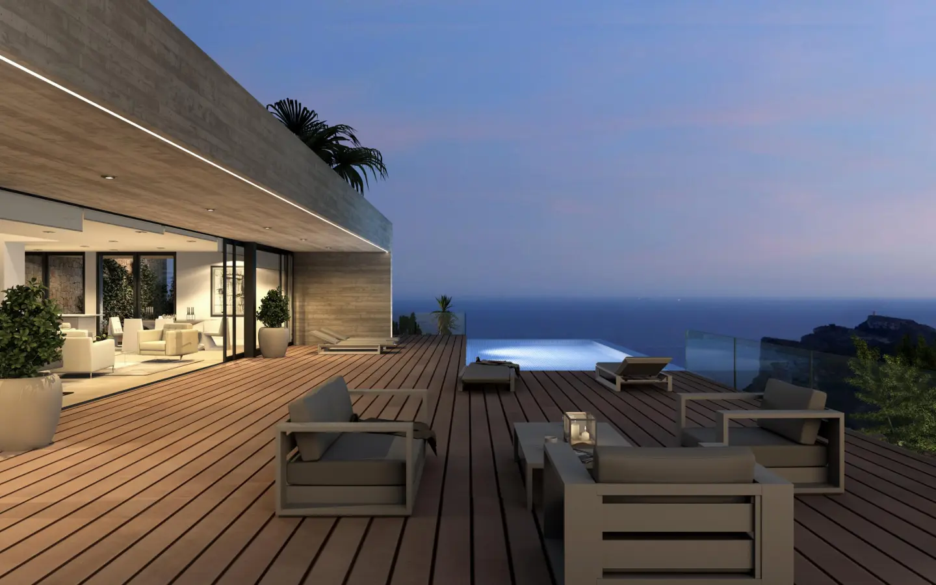
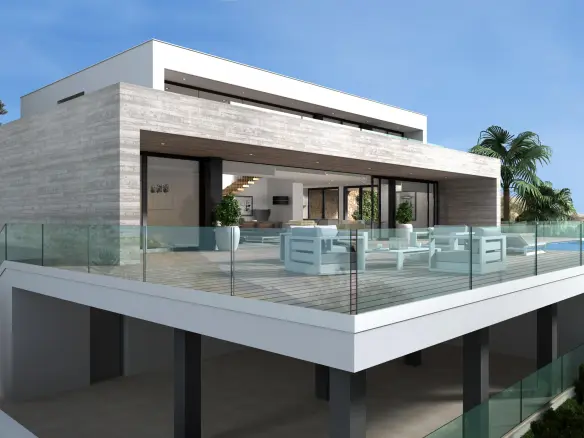
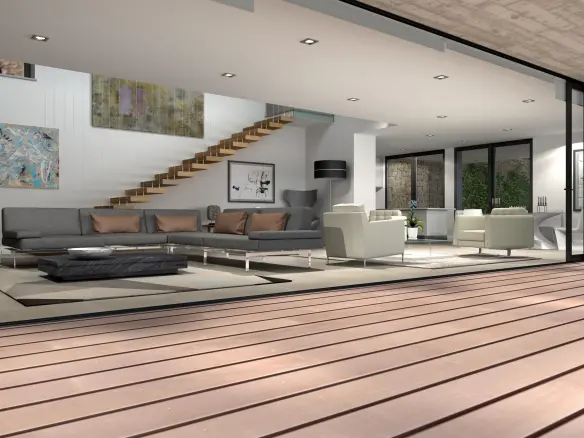
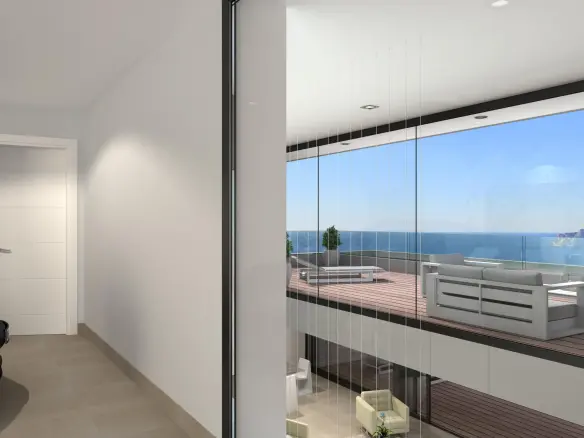
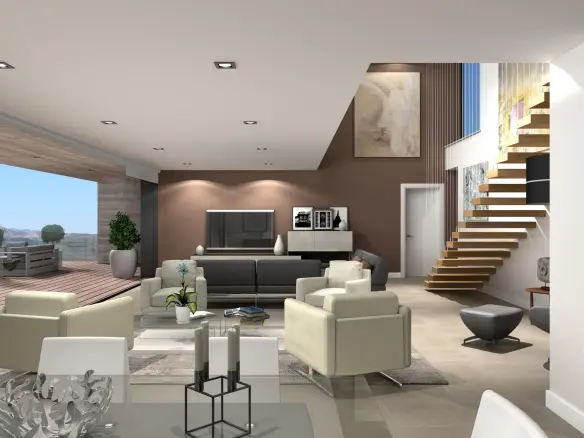
The property stands out for its cantilevered architectural volumes, clad in natural stone and exposed concrete, with large glass balustrades that enhance the visual lightness of the composition. A refined contemporary aesthetic that combines bold architectural form with a constant flow of natural light throughout every room.
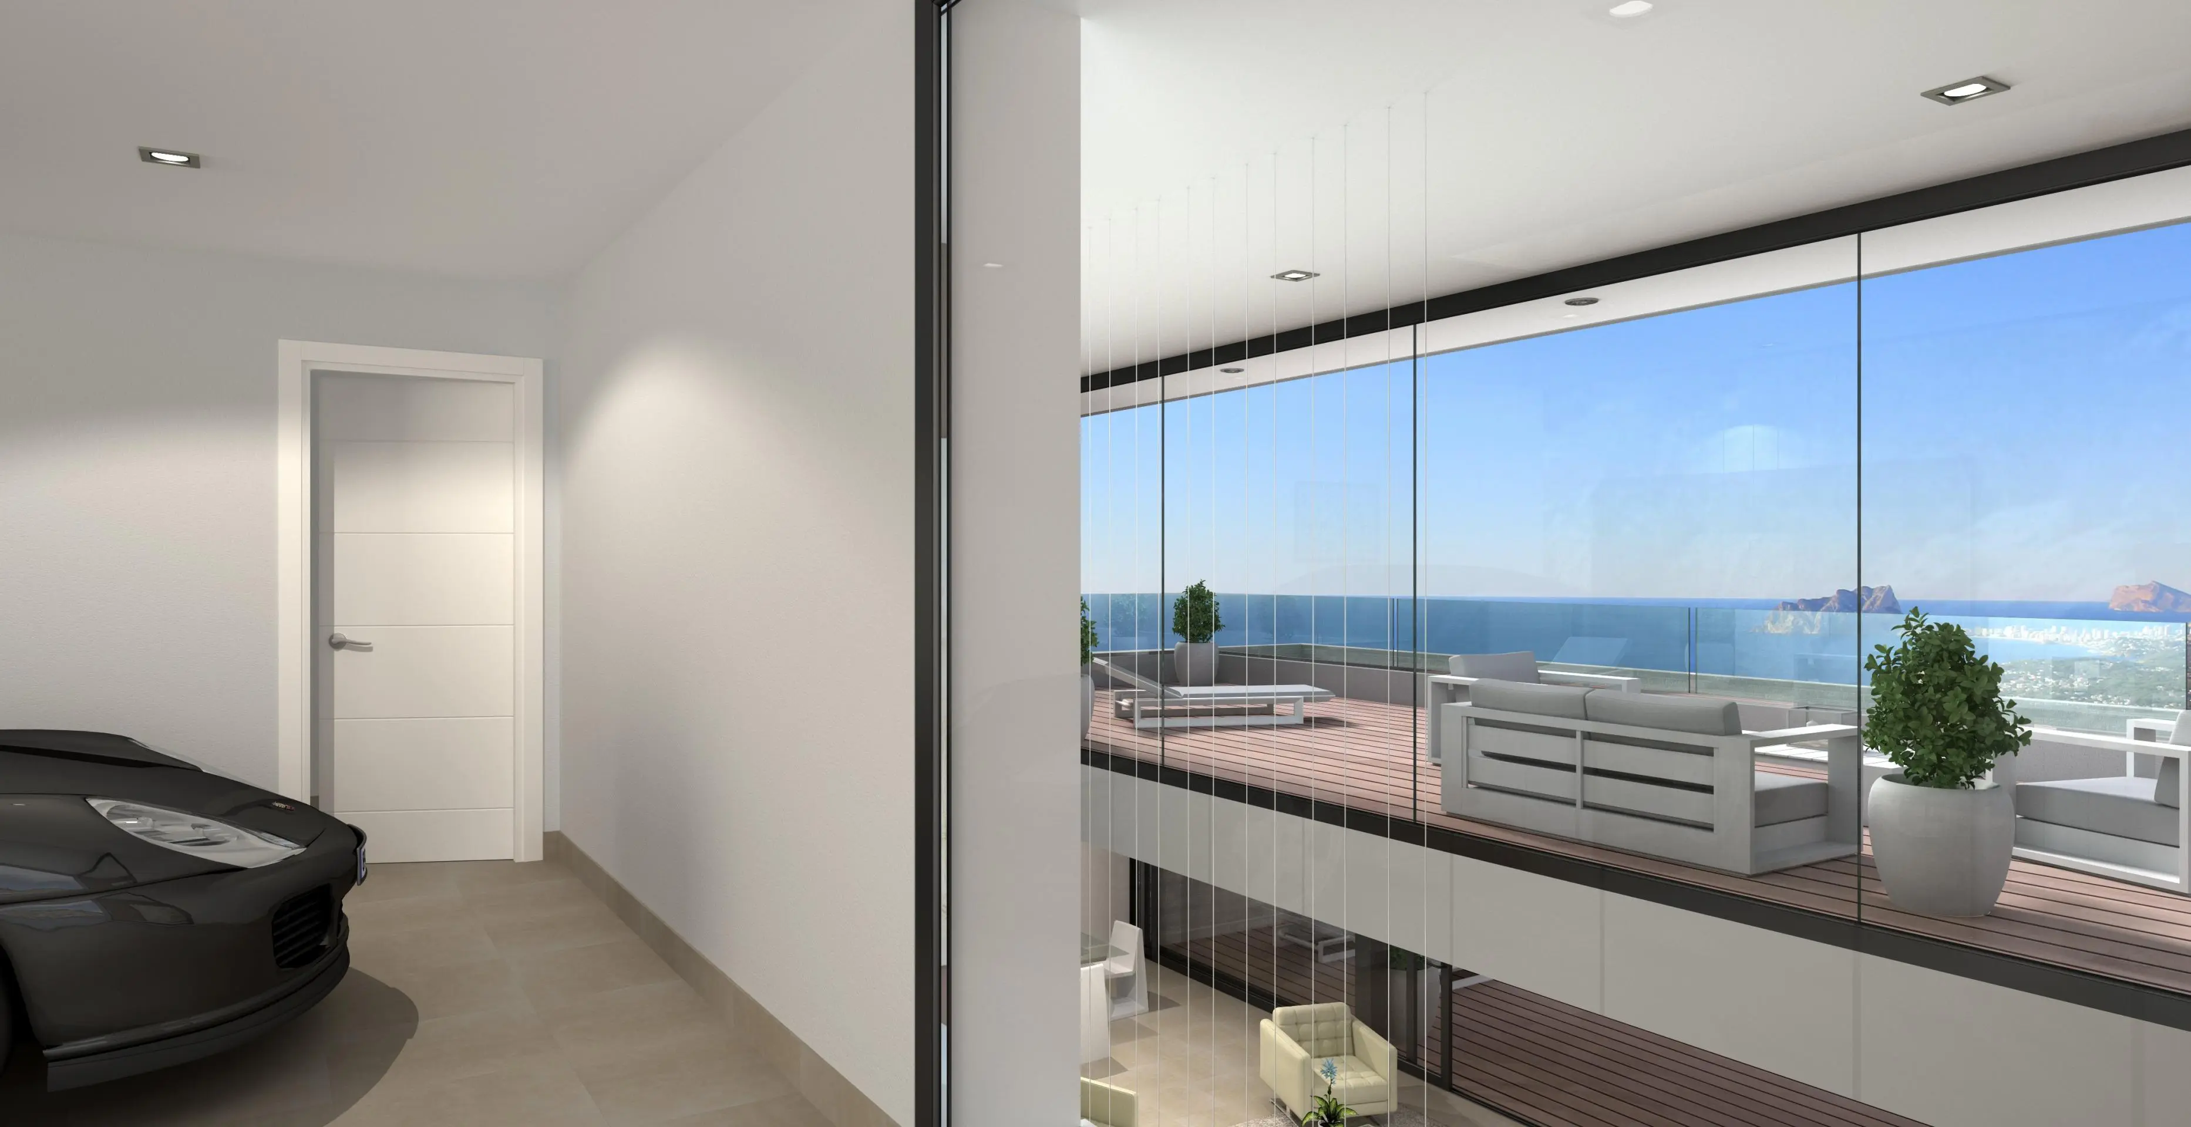
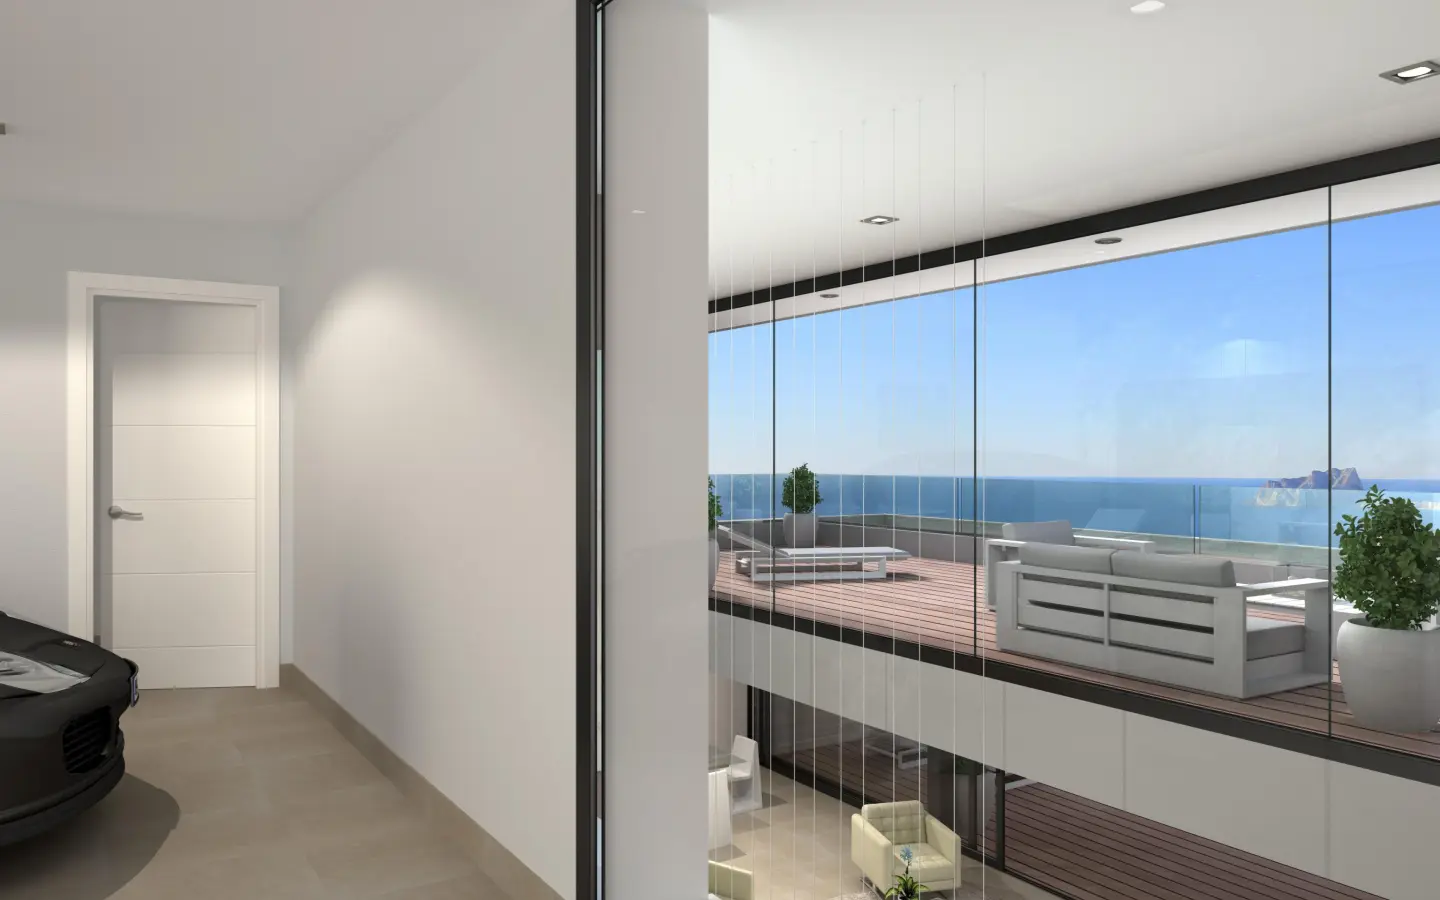
The property is arranged over three floors. The upper floor accommodates two bedrooms with en-suite bathrooms and direct access to a terrace, as well as an open garage for two vehicles, perfectly integrated into the architecture of the home.
Features
Address
Open on Google Maps- Address: Benitachell, ALICANTE, Spain
- Zip/Postal Code: 03726
- Country: Spain




Contact Information
View ListingsDetails
Updated on October 16, 2026 at 5:33 am- Property ID EU-3279537
- Price €3.100.000
- Property Size 240 m²
- Land Area 1196 m²
- Bedrooms 3
- Bathrooms 4
- Property Type Villa
- Property Status For Sale
- Condition Newly build
- Ref. number 25427/11152
Additional details
- Area Alcassar
- Reference 25427/11152
Mortgage Estimation
- Down Payment
- Loan Amount
- Monthly Mortgage Payment
- PMI
Similar Listings




Notice something incorrect? Help us improve by reporting any issues. You can let us know what you've found by clicking here: Report a problem.