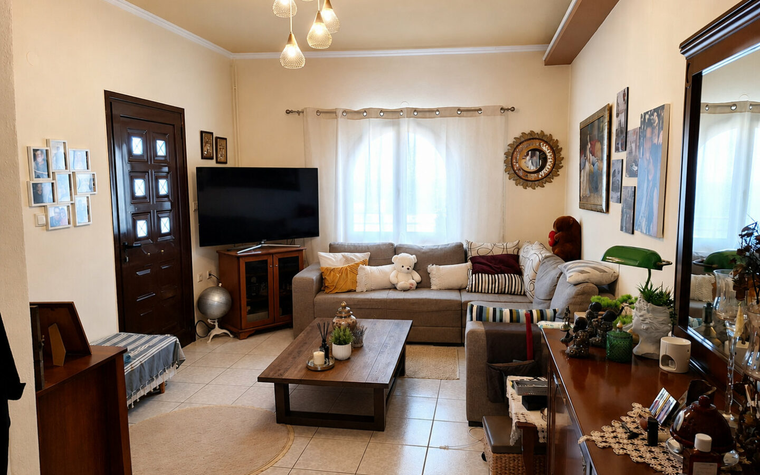
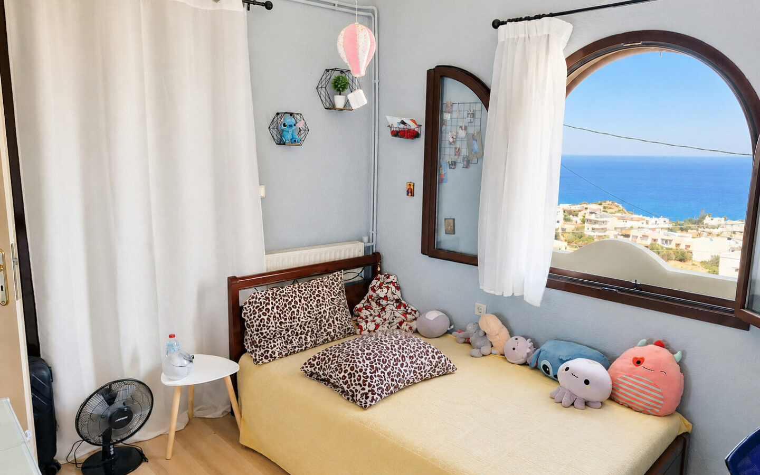
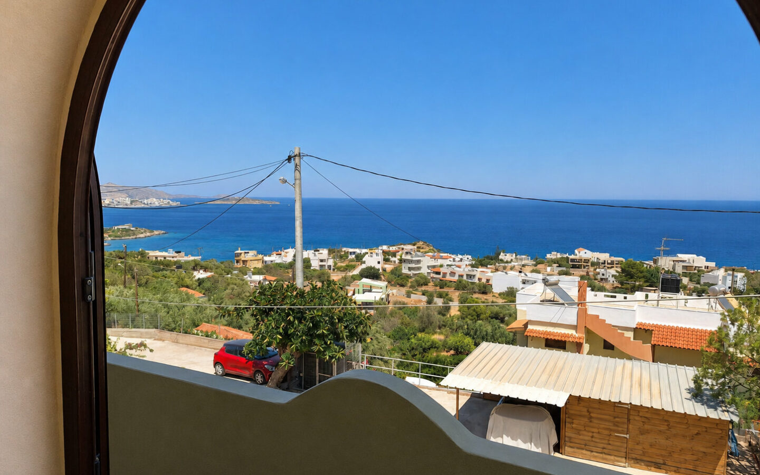
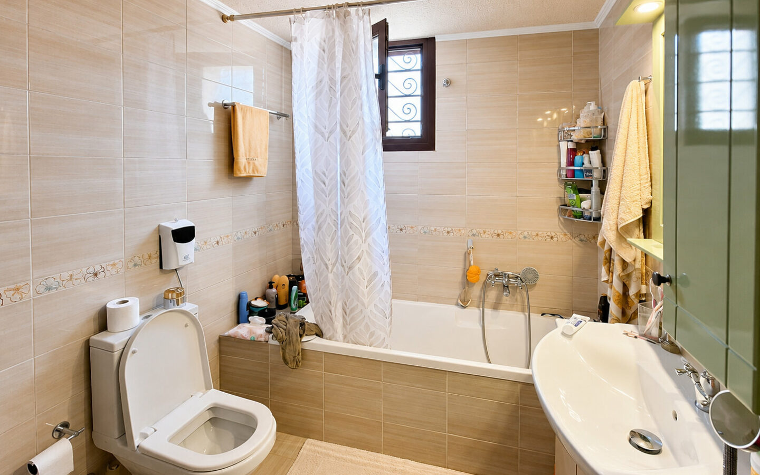
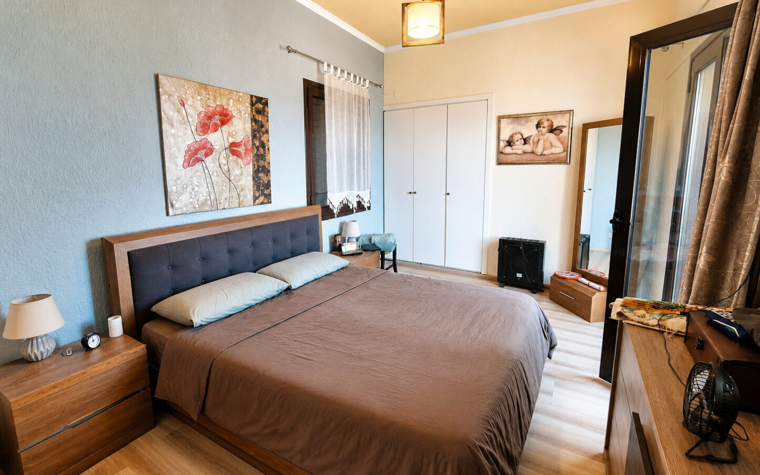
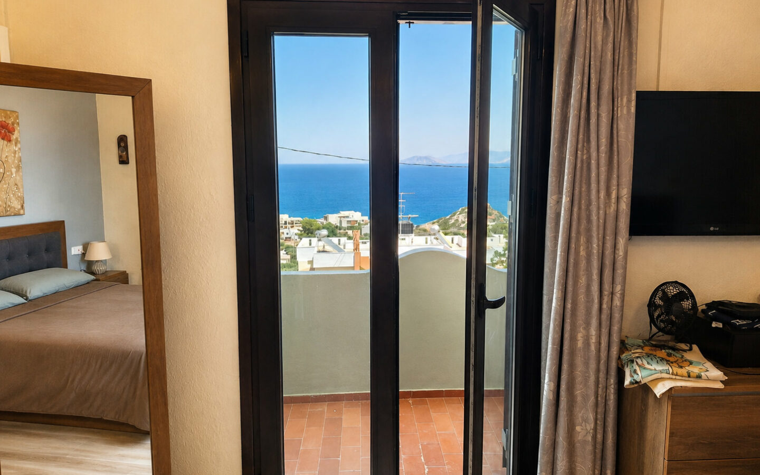
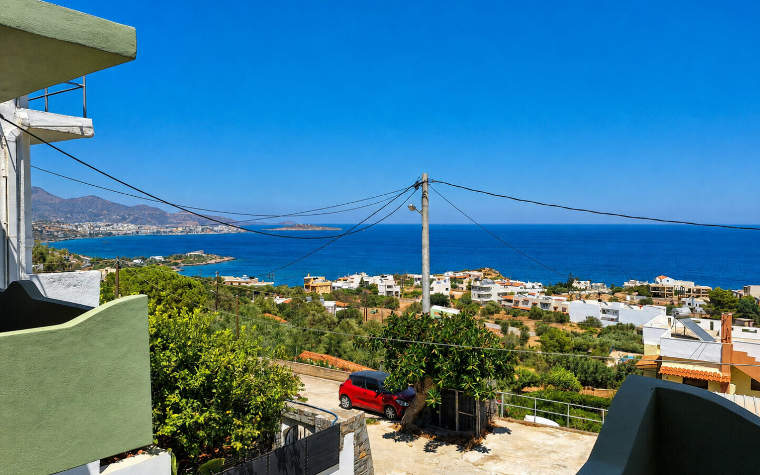
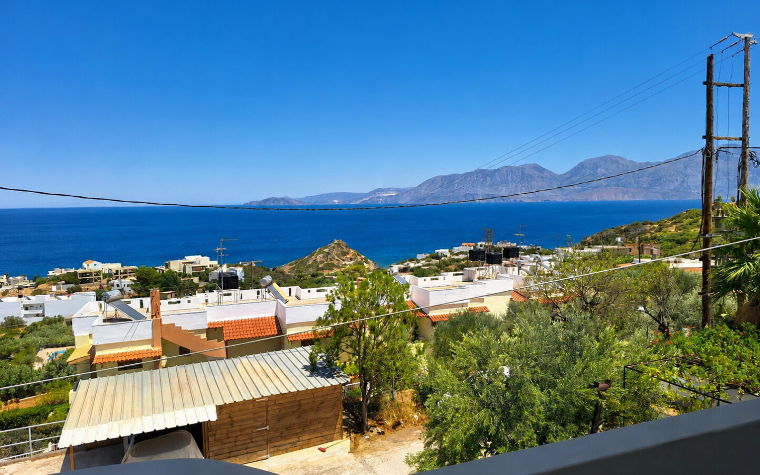
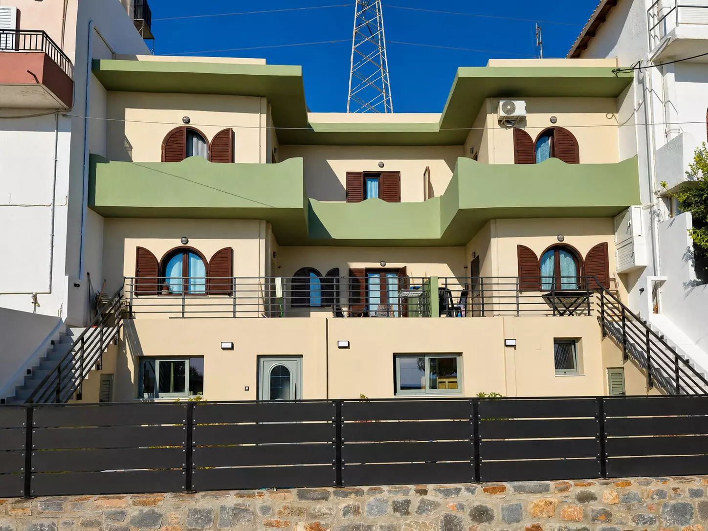
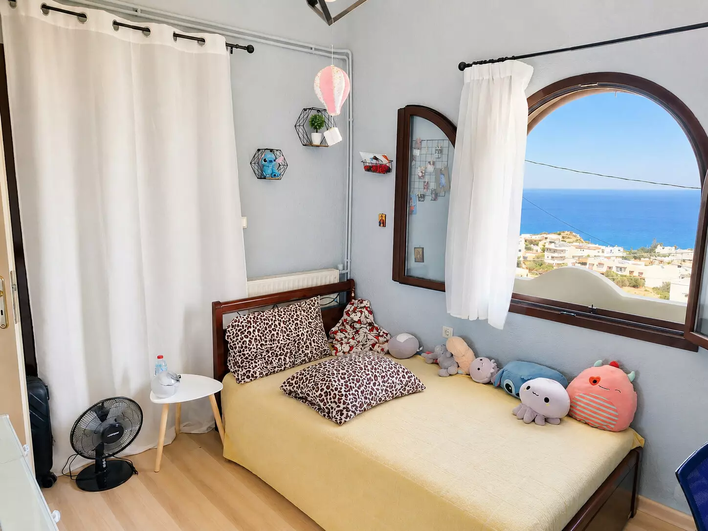
This spacious and highly versatile sea-view property, arranged over three levels and comprising three fully independent apartments, enjoys an elevated position in the desirable coastal area of Ammoudara, close to the area’s organized sandy beach and just a few minutes’ drive from the vibrant town of Agios Nikolaos, Lasithi.
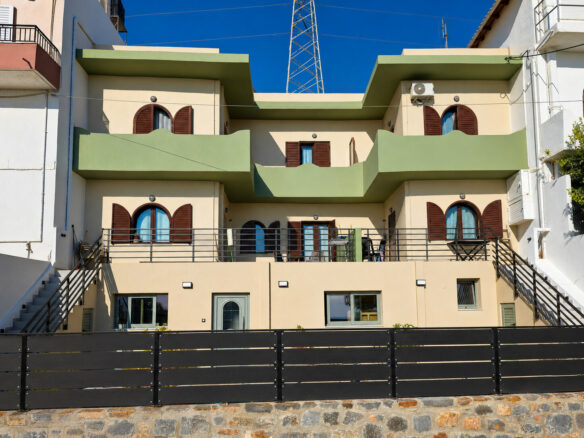
Offering a total of 238 m² of interior living spaces, the building forms one of four row houses constructed on a plot of 4,126 m². Originally built in 1981, the property has undergone three separate renovations over the years. The most recent and extensive refurbishment was completed only recently, bringing the residence up to an attractive, contemporary standard with numerous modern upgrades.
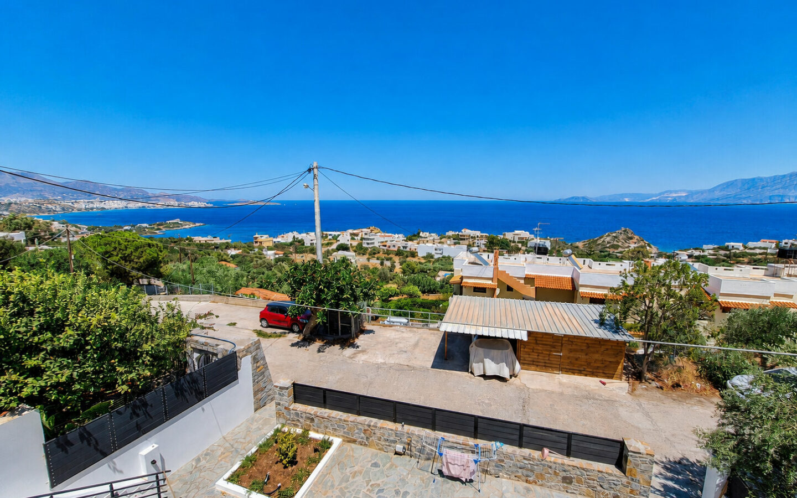
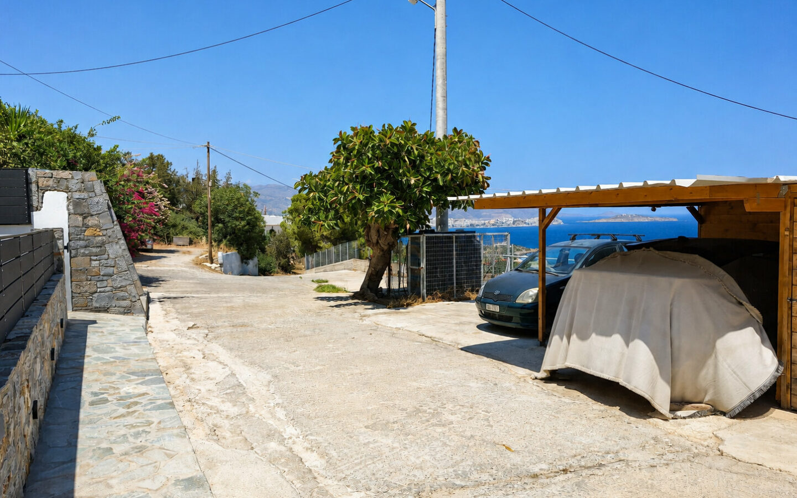
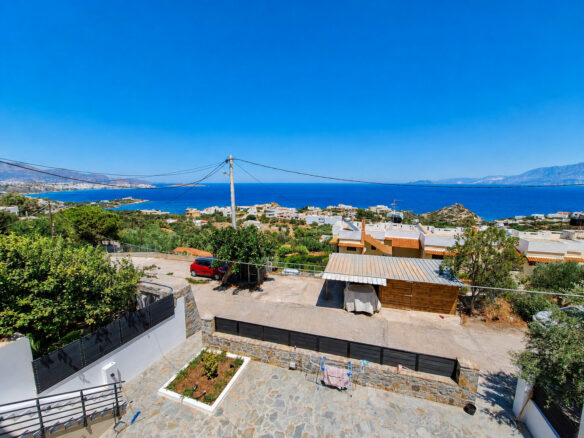
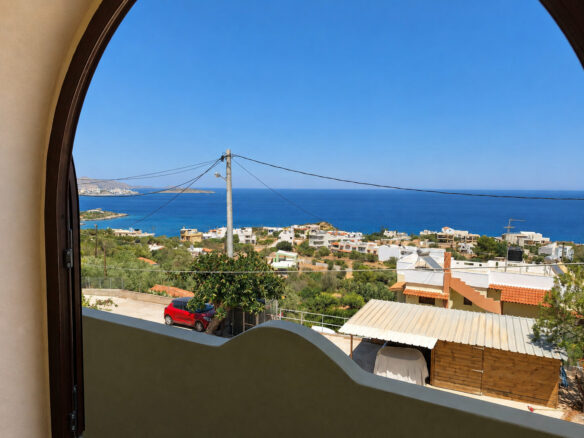
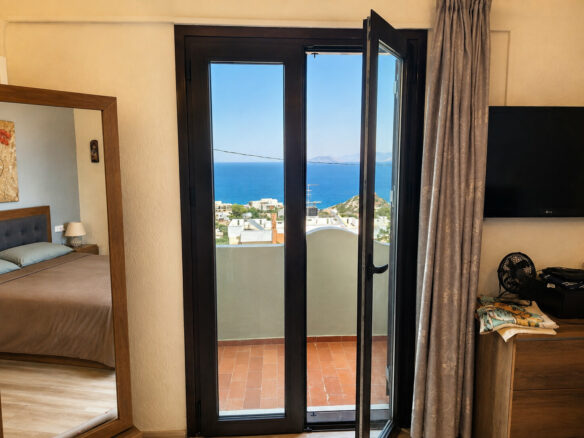
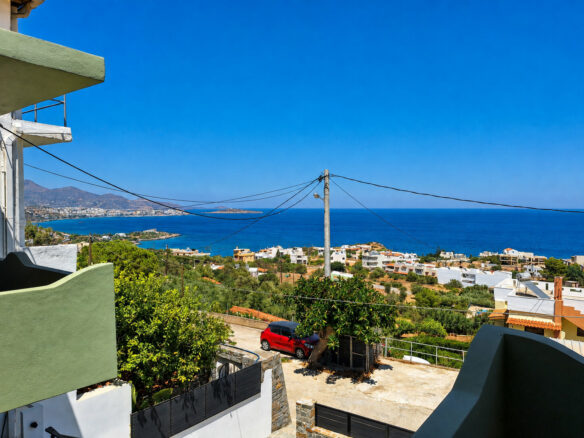
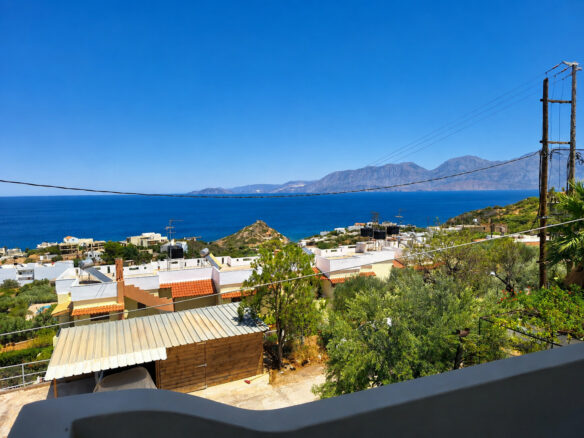
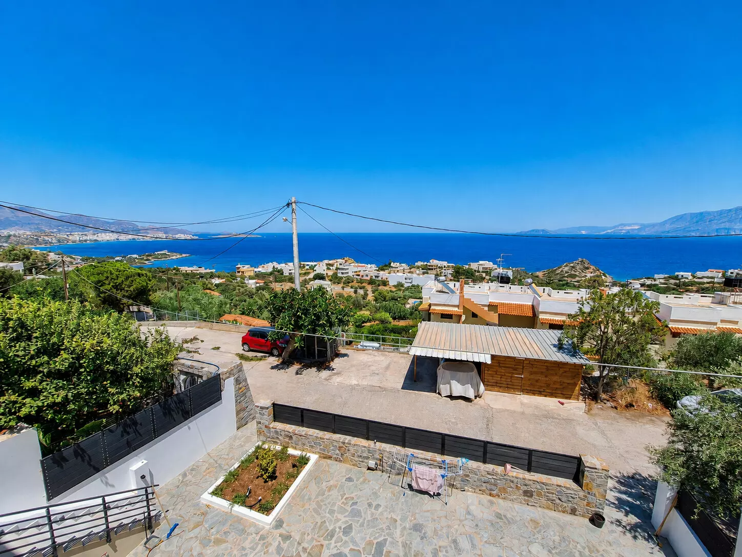
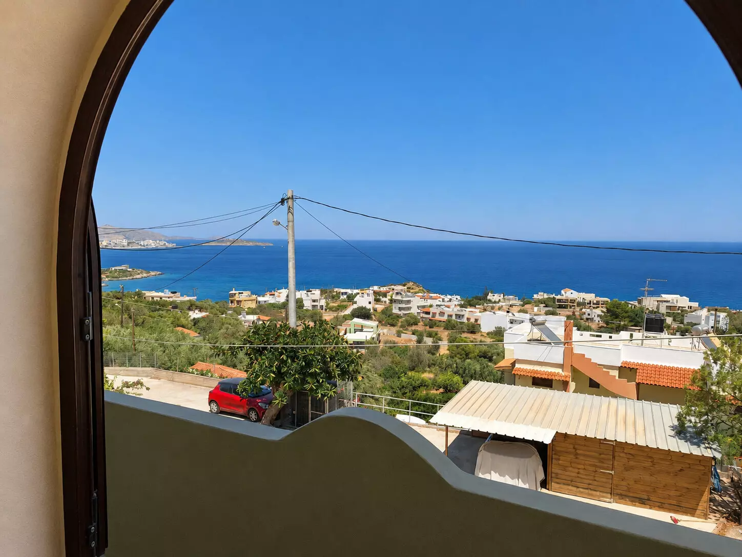
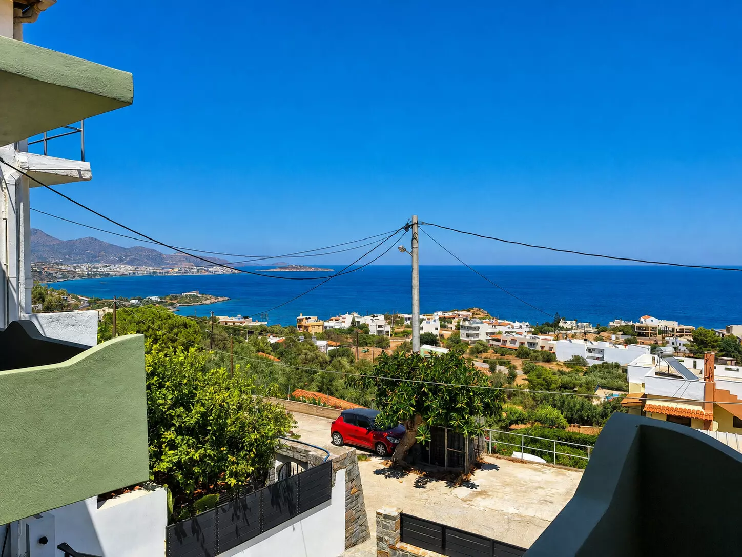
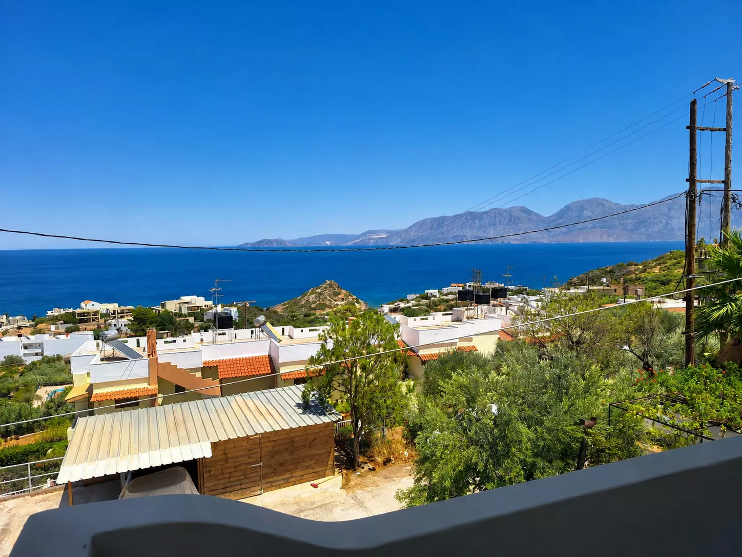
Set approximately 70 metres above sea level and facing east, the property benefits from beautiful views across Mirabello Bay, the surrounding mountains and the wider landscape. Its orientation also provides a wonderful setting for both moonrises and sunrises, which can be enjoyed from every level of the residence. From the upper floor in particular, the panoramic views are truly spectacular.
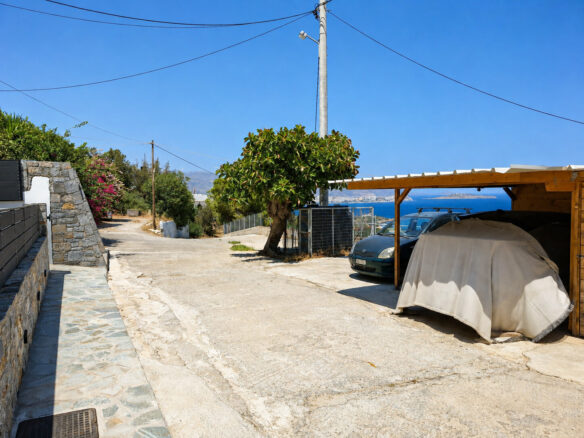
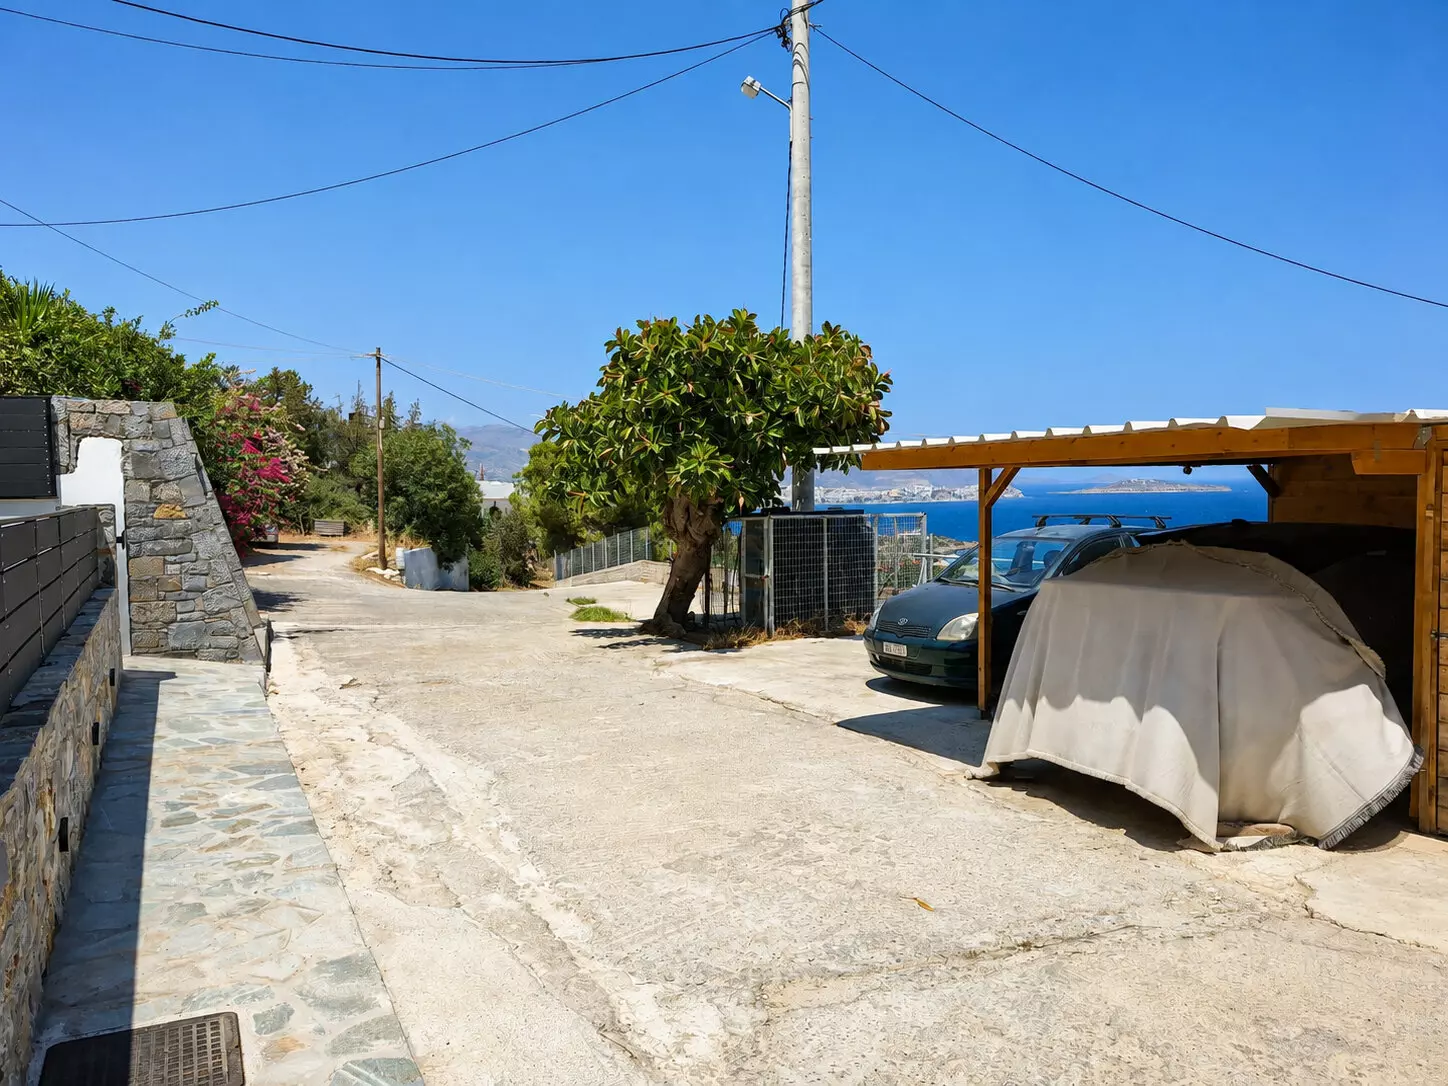
A concrete driveway provides access to the front of the property, where there is a covered carport together with several private parking spaces.
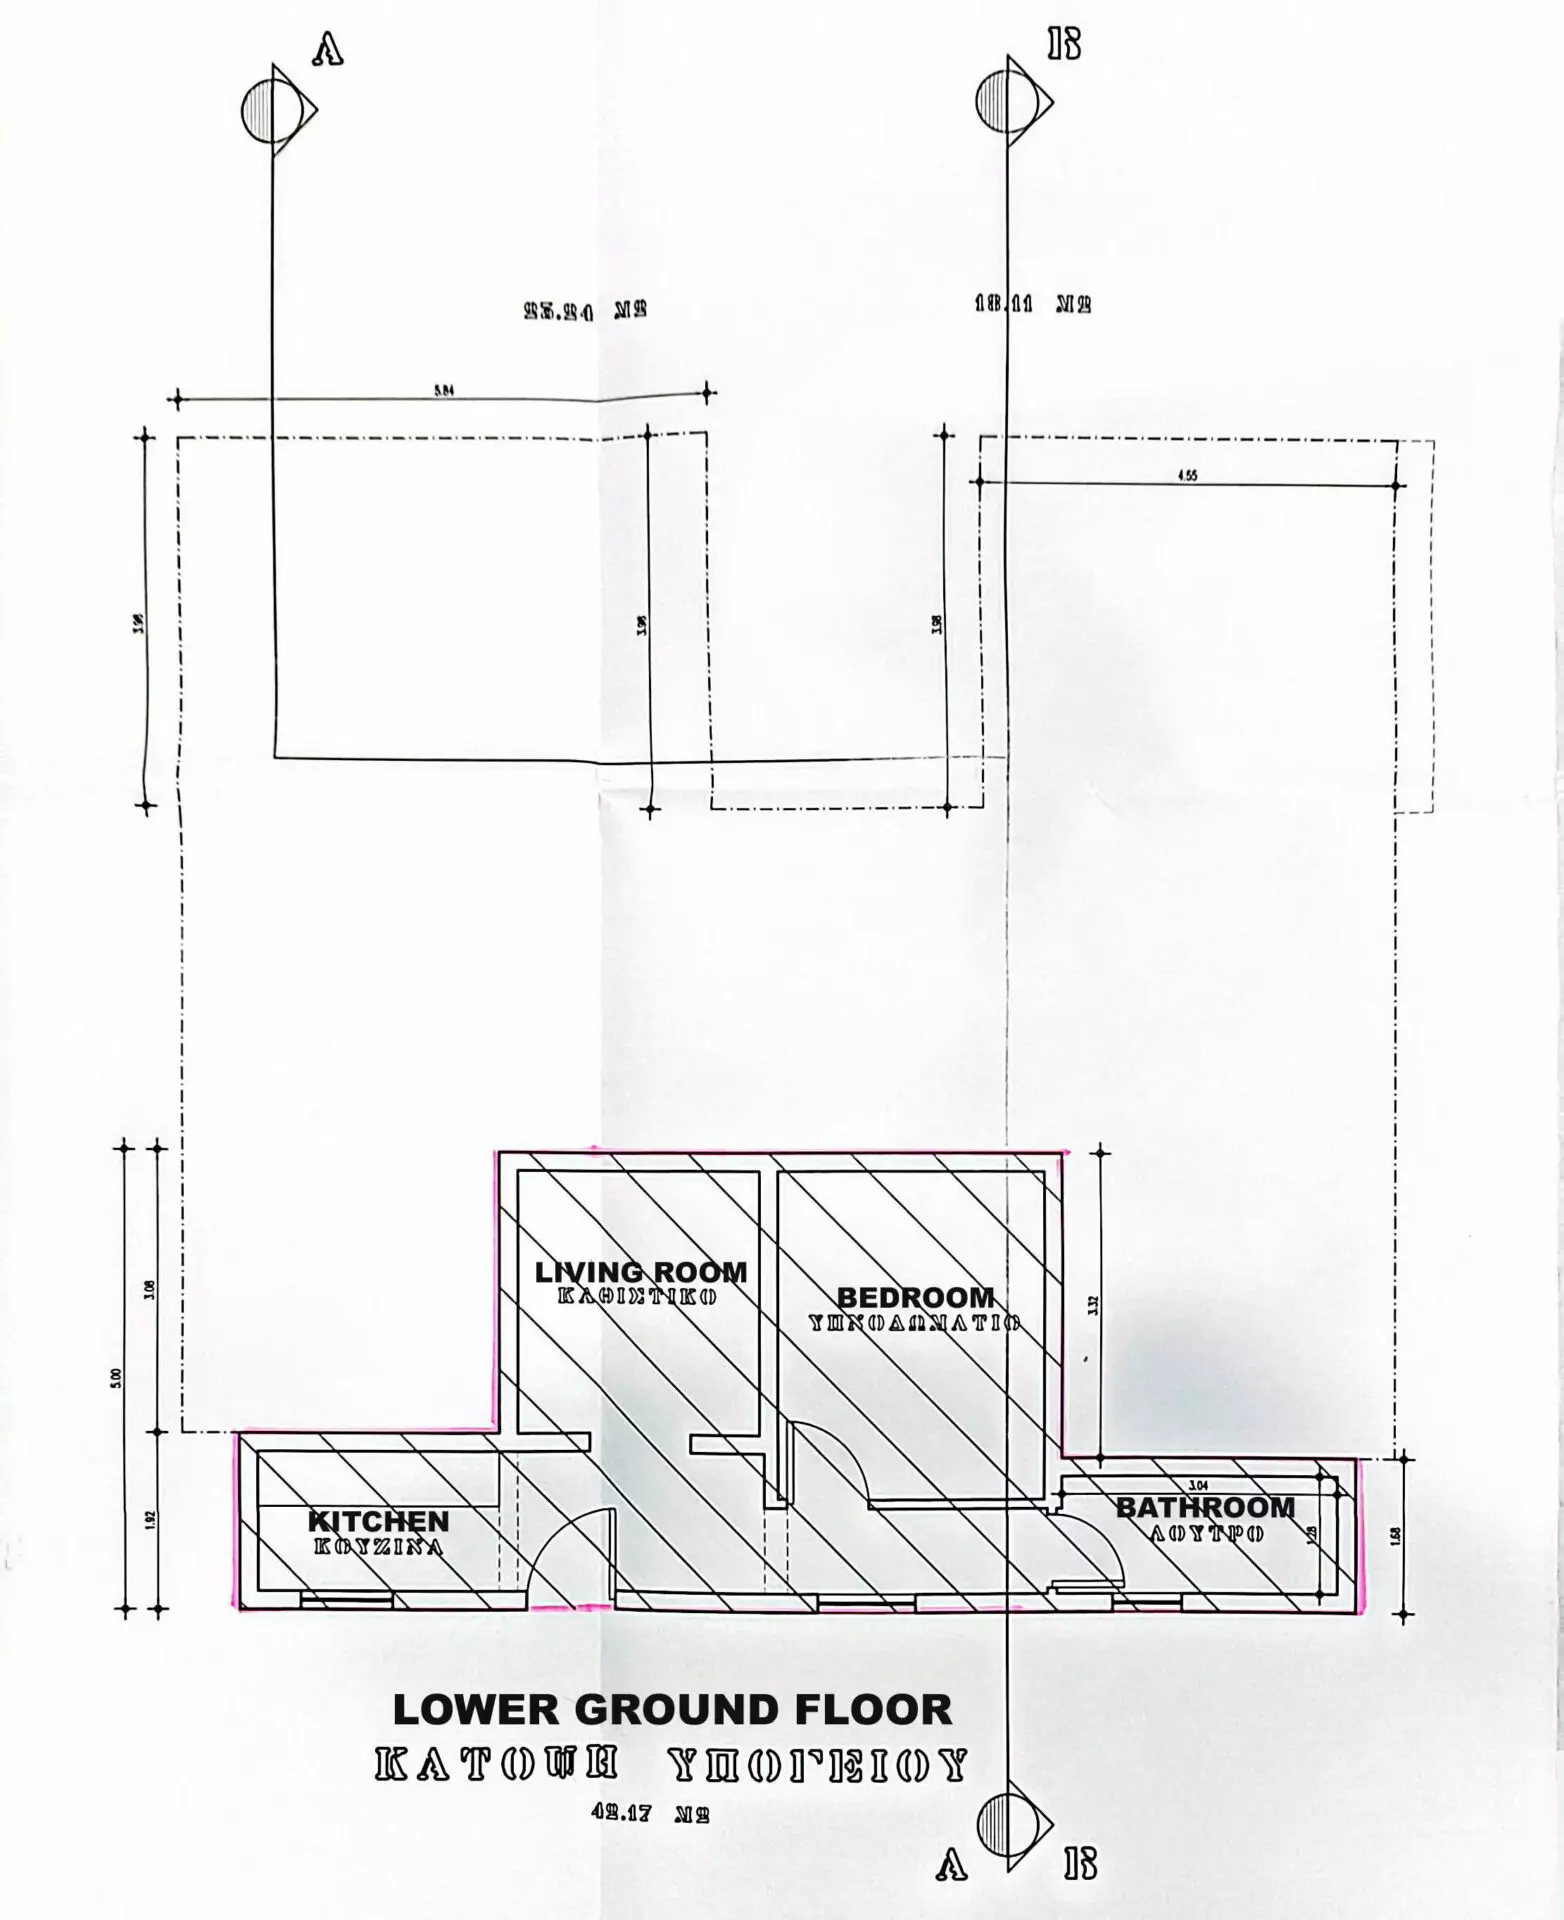
LOWER GROUND FLOOR
Front yard:
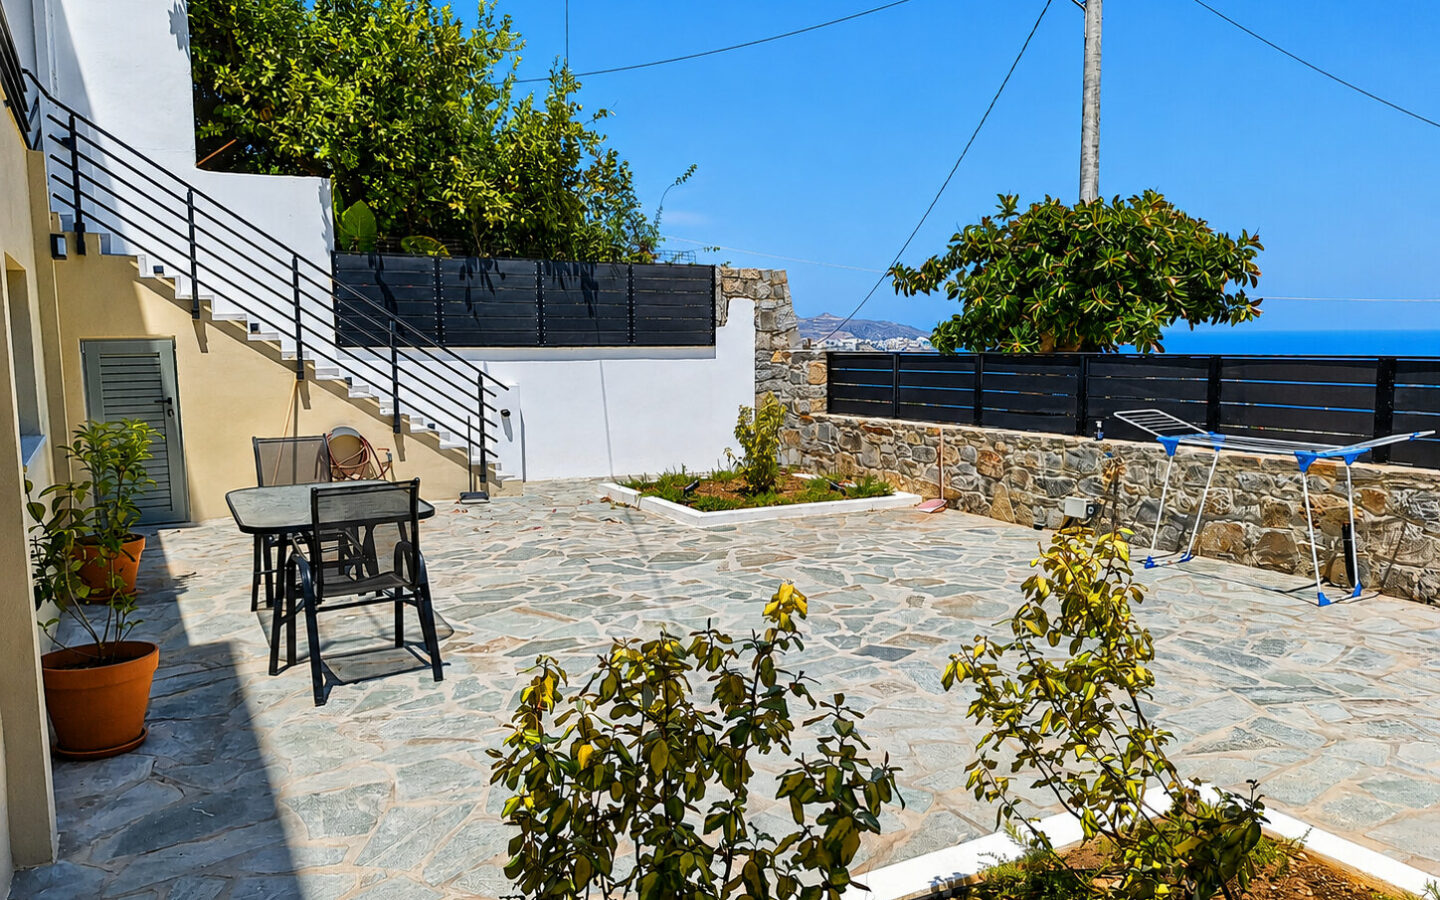
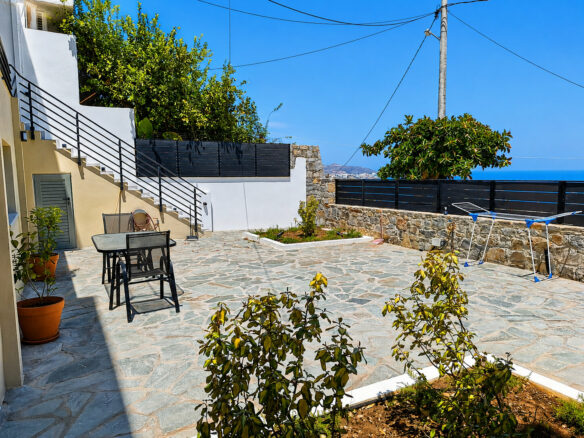
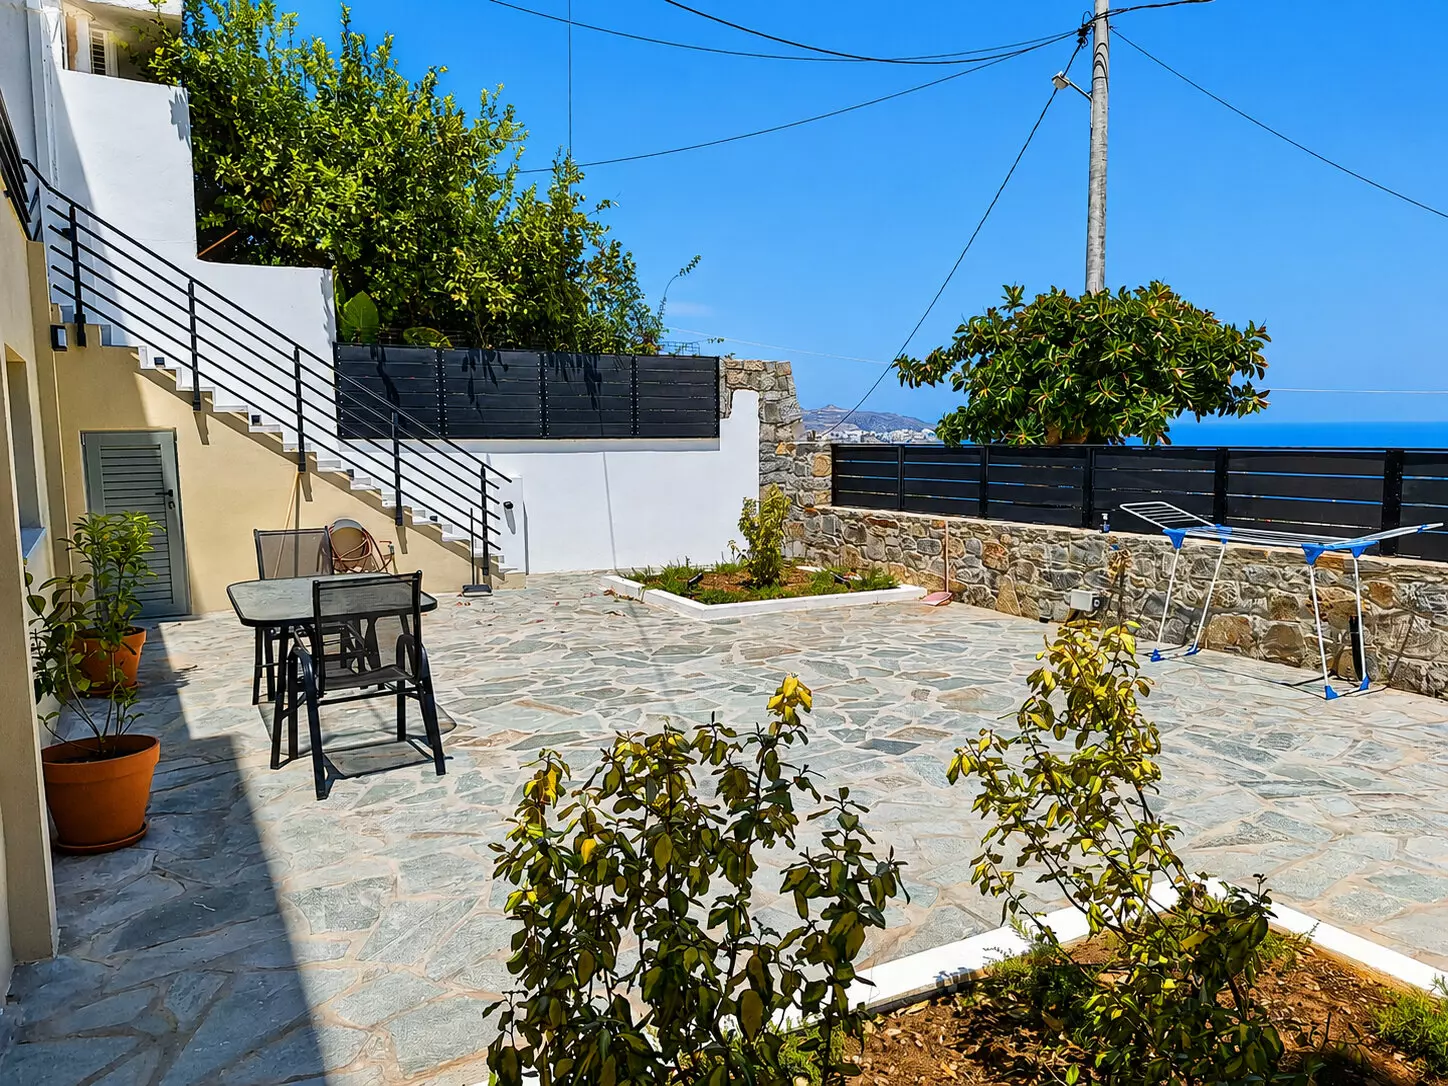
The property is approached through a large private front yard featuring two planted garden beds. Electrical and plumbing connections have already been installed for the future addition of a Jacuzzi or above-ground swimming pool, as well as an outdoor kitchen and barbecue area. This provides excellent potential to transform the generous courtyard into an inviting open-air living and dining space, perfectly suited to relaxed summer days and long evenings in the Cretan climate.
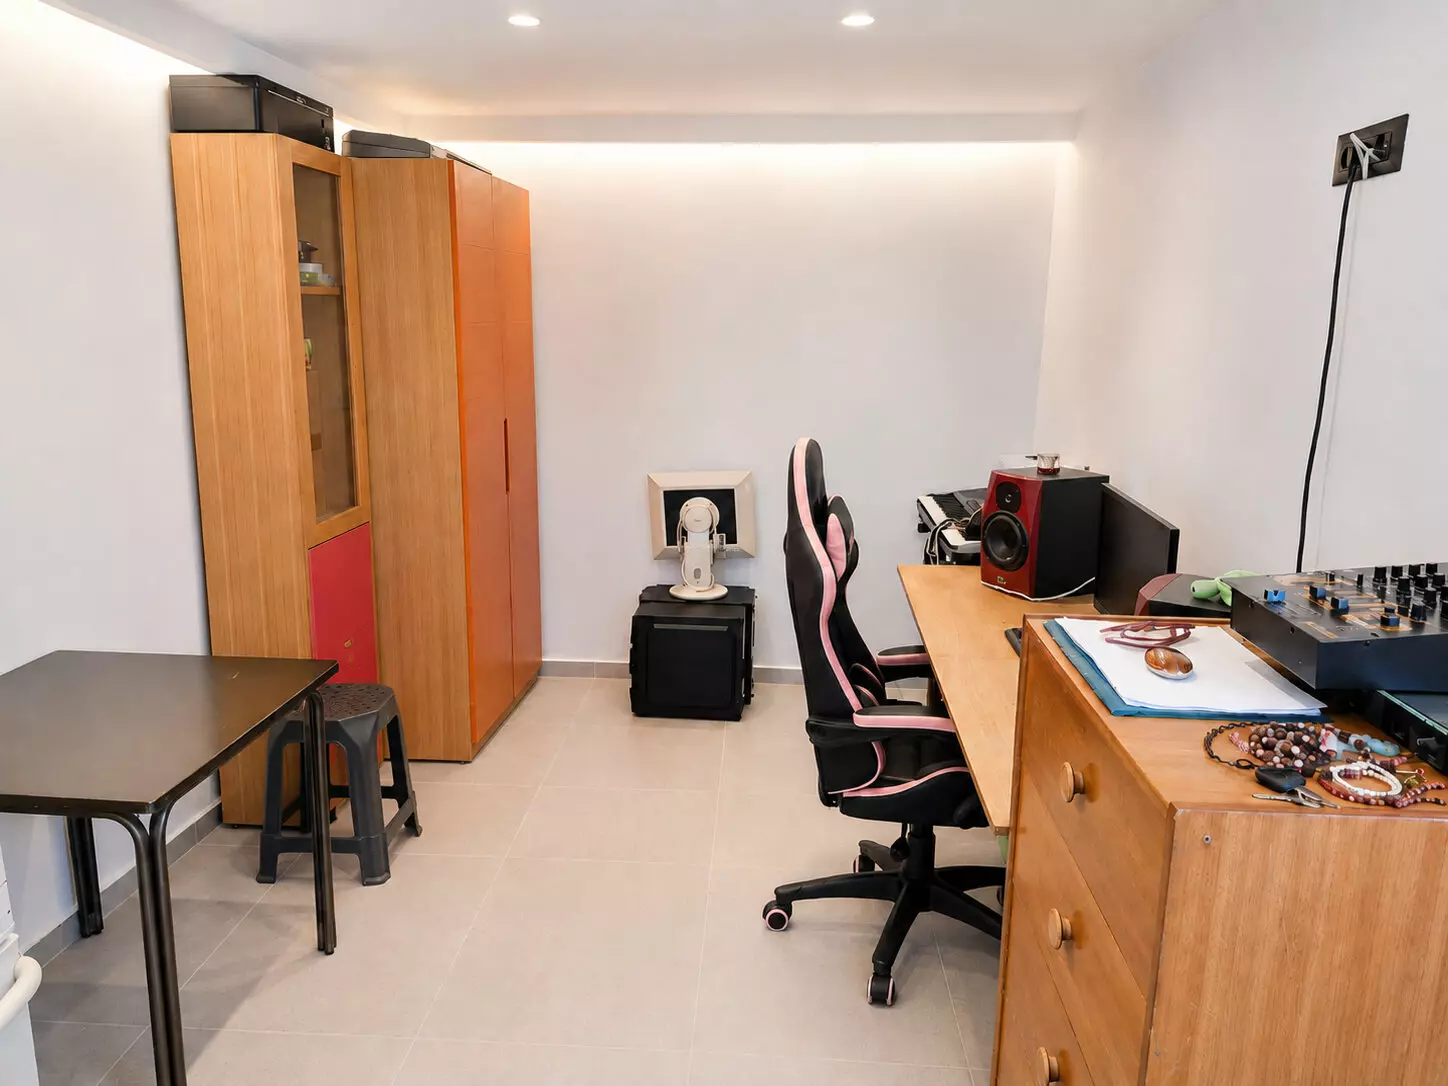
One-bedroom apartment (42.17 m²):
Occupying the lower ground floor, this independent apartment enjoys direct access to the front yard and is ideally suited for use as guest accommodation or as a separate unit for either long-term or short-term rental.
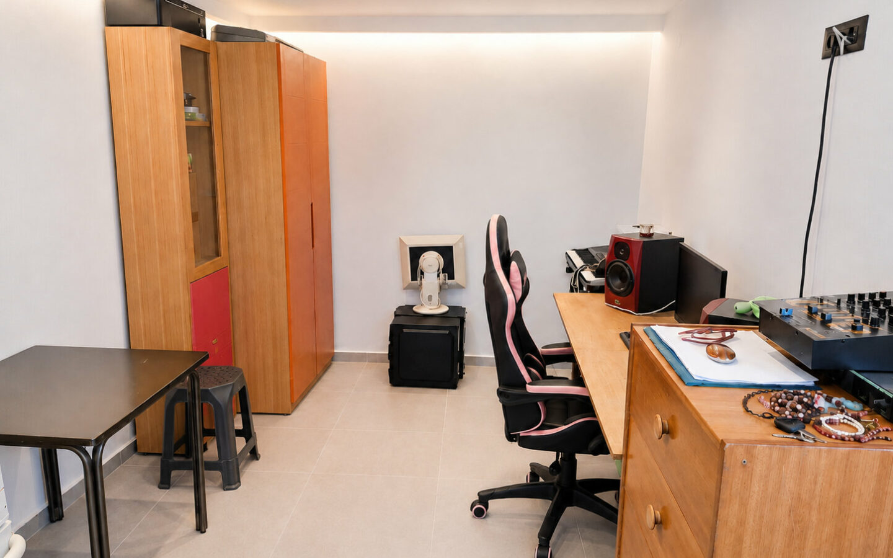
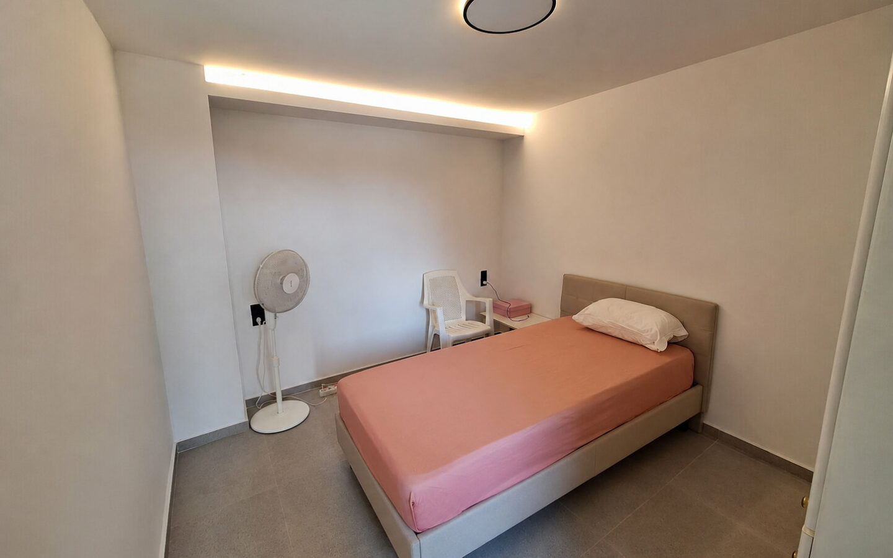
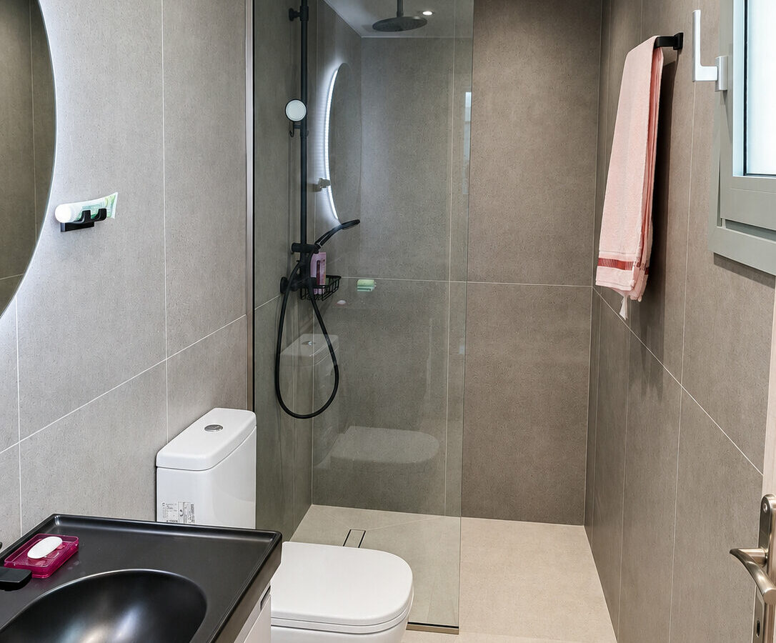
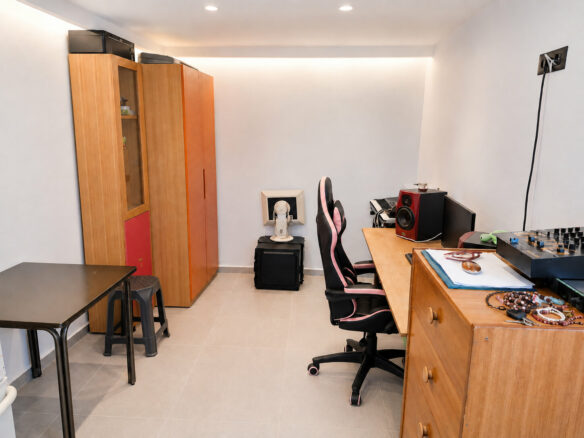
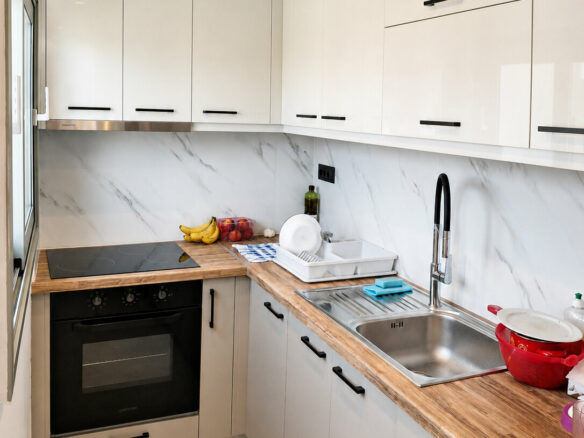
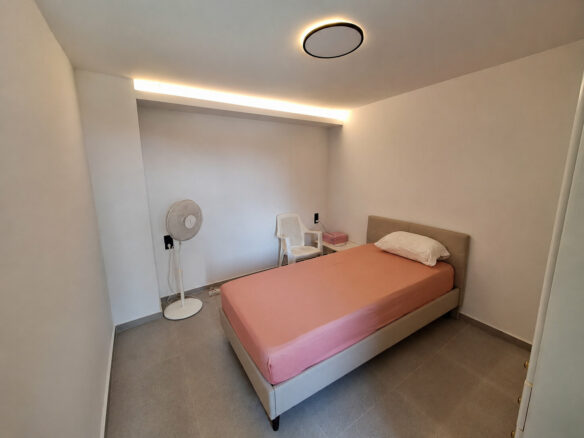
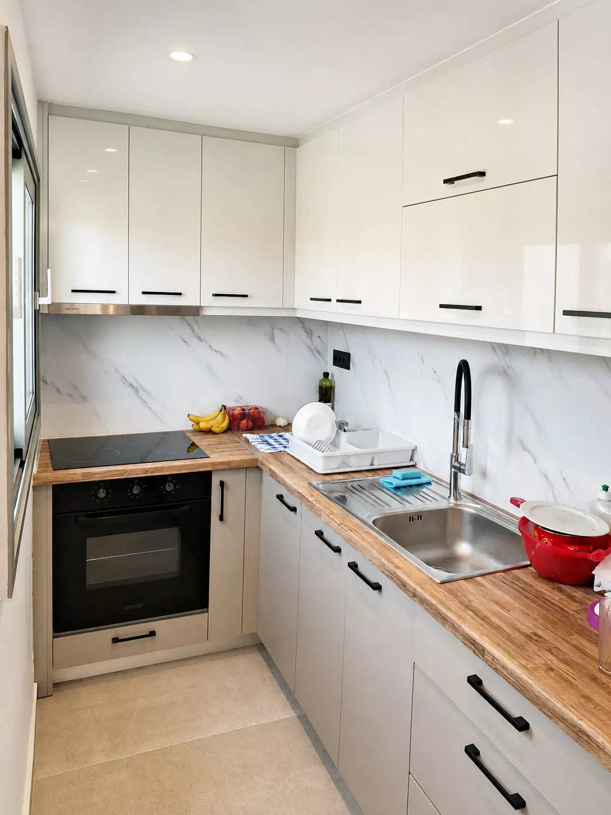
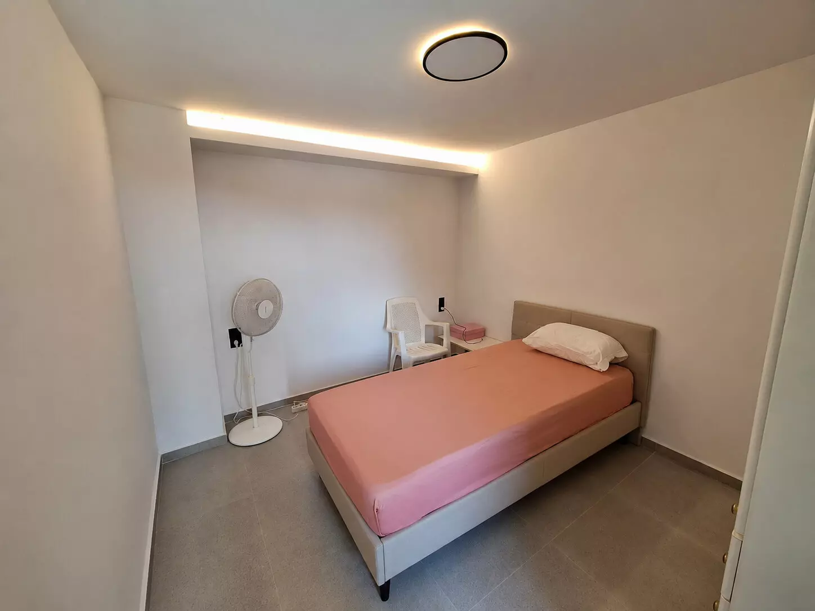
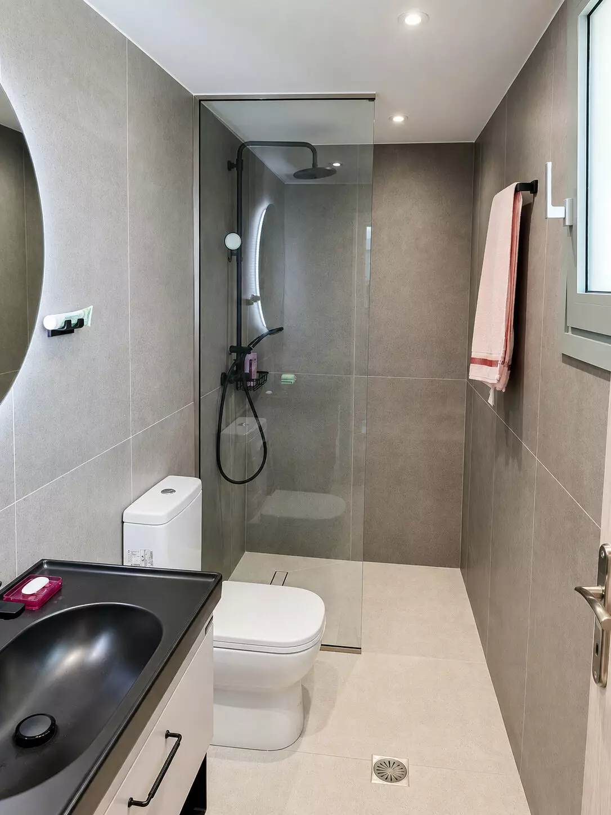
Its accommodation comprises an open-plan kitchen, corridor and lounge area, one bedroom with a large fitted wardrobe, and a bathroom with WC and shower.
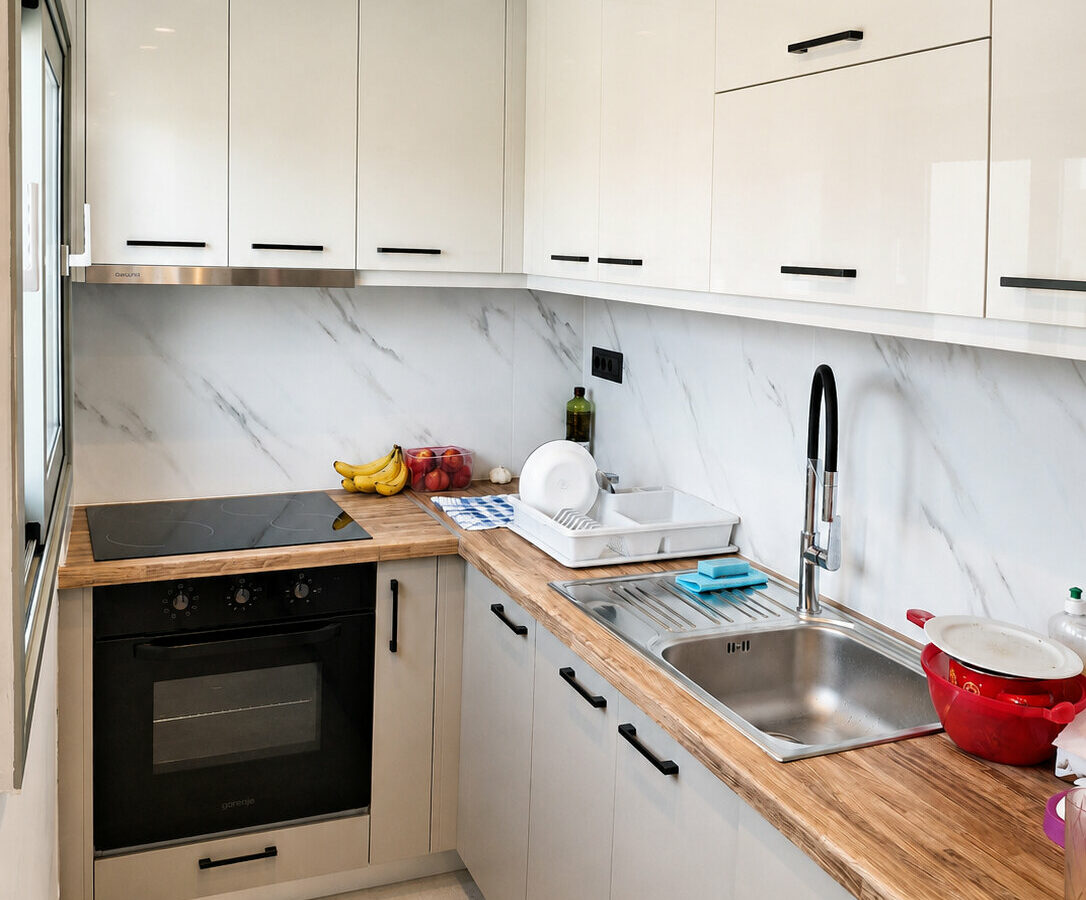
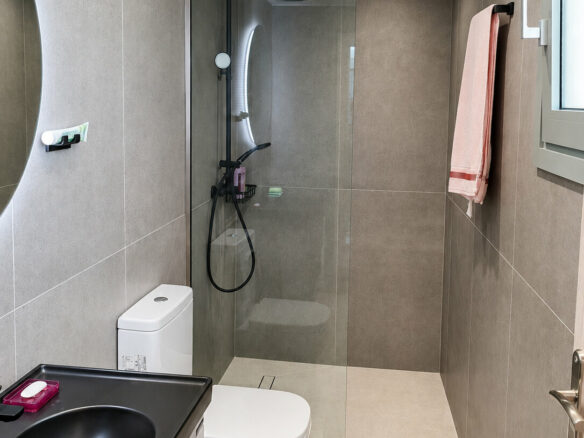
This apartment is the section of the property to have undergone the most recent comprehensive renovation and modernization. Improvements include new plasterboard walls, double-glazed aluminium windows with mosquito screens, new electrical wiring and lighting, a new bathroom, a new fitted kitchen and a new kitchen oven.
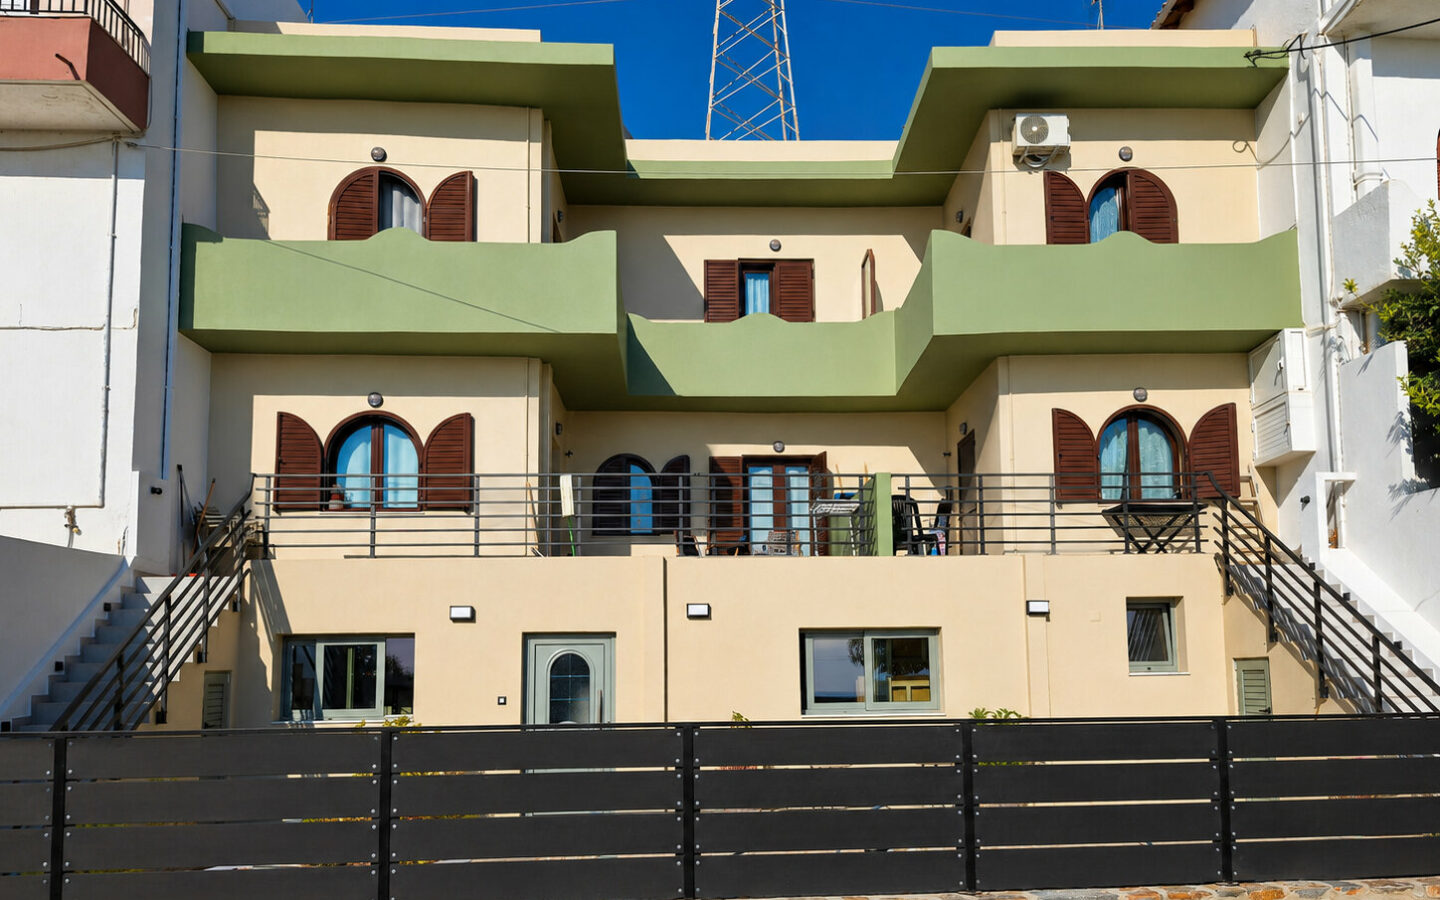
Exterior staircases positioned to the left and right of the front yard provide independent access to Maisonette 1 and Maisonette 2 respectively. Beneath each staircase is a useful storage area. One of these spaces is equipped with connections for a washing machine and currently serves as a laundry area for the lower ground floor apartment.
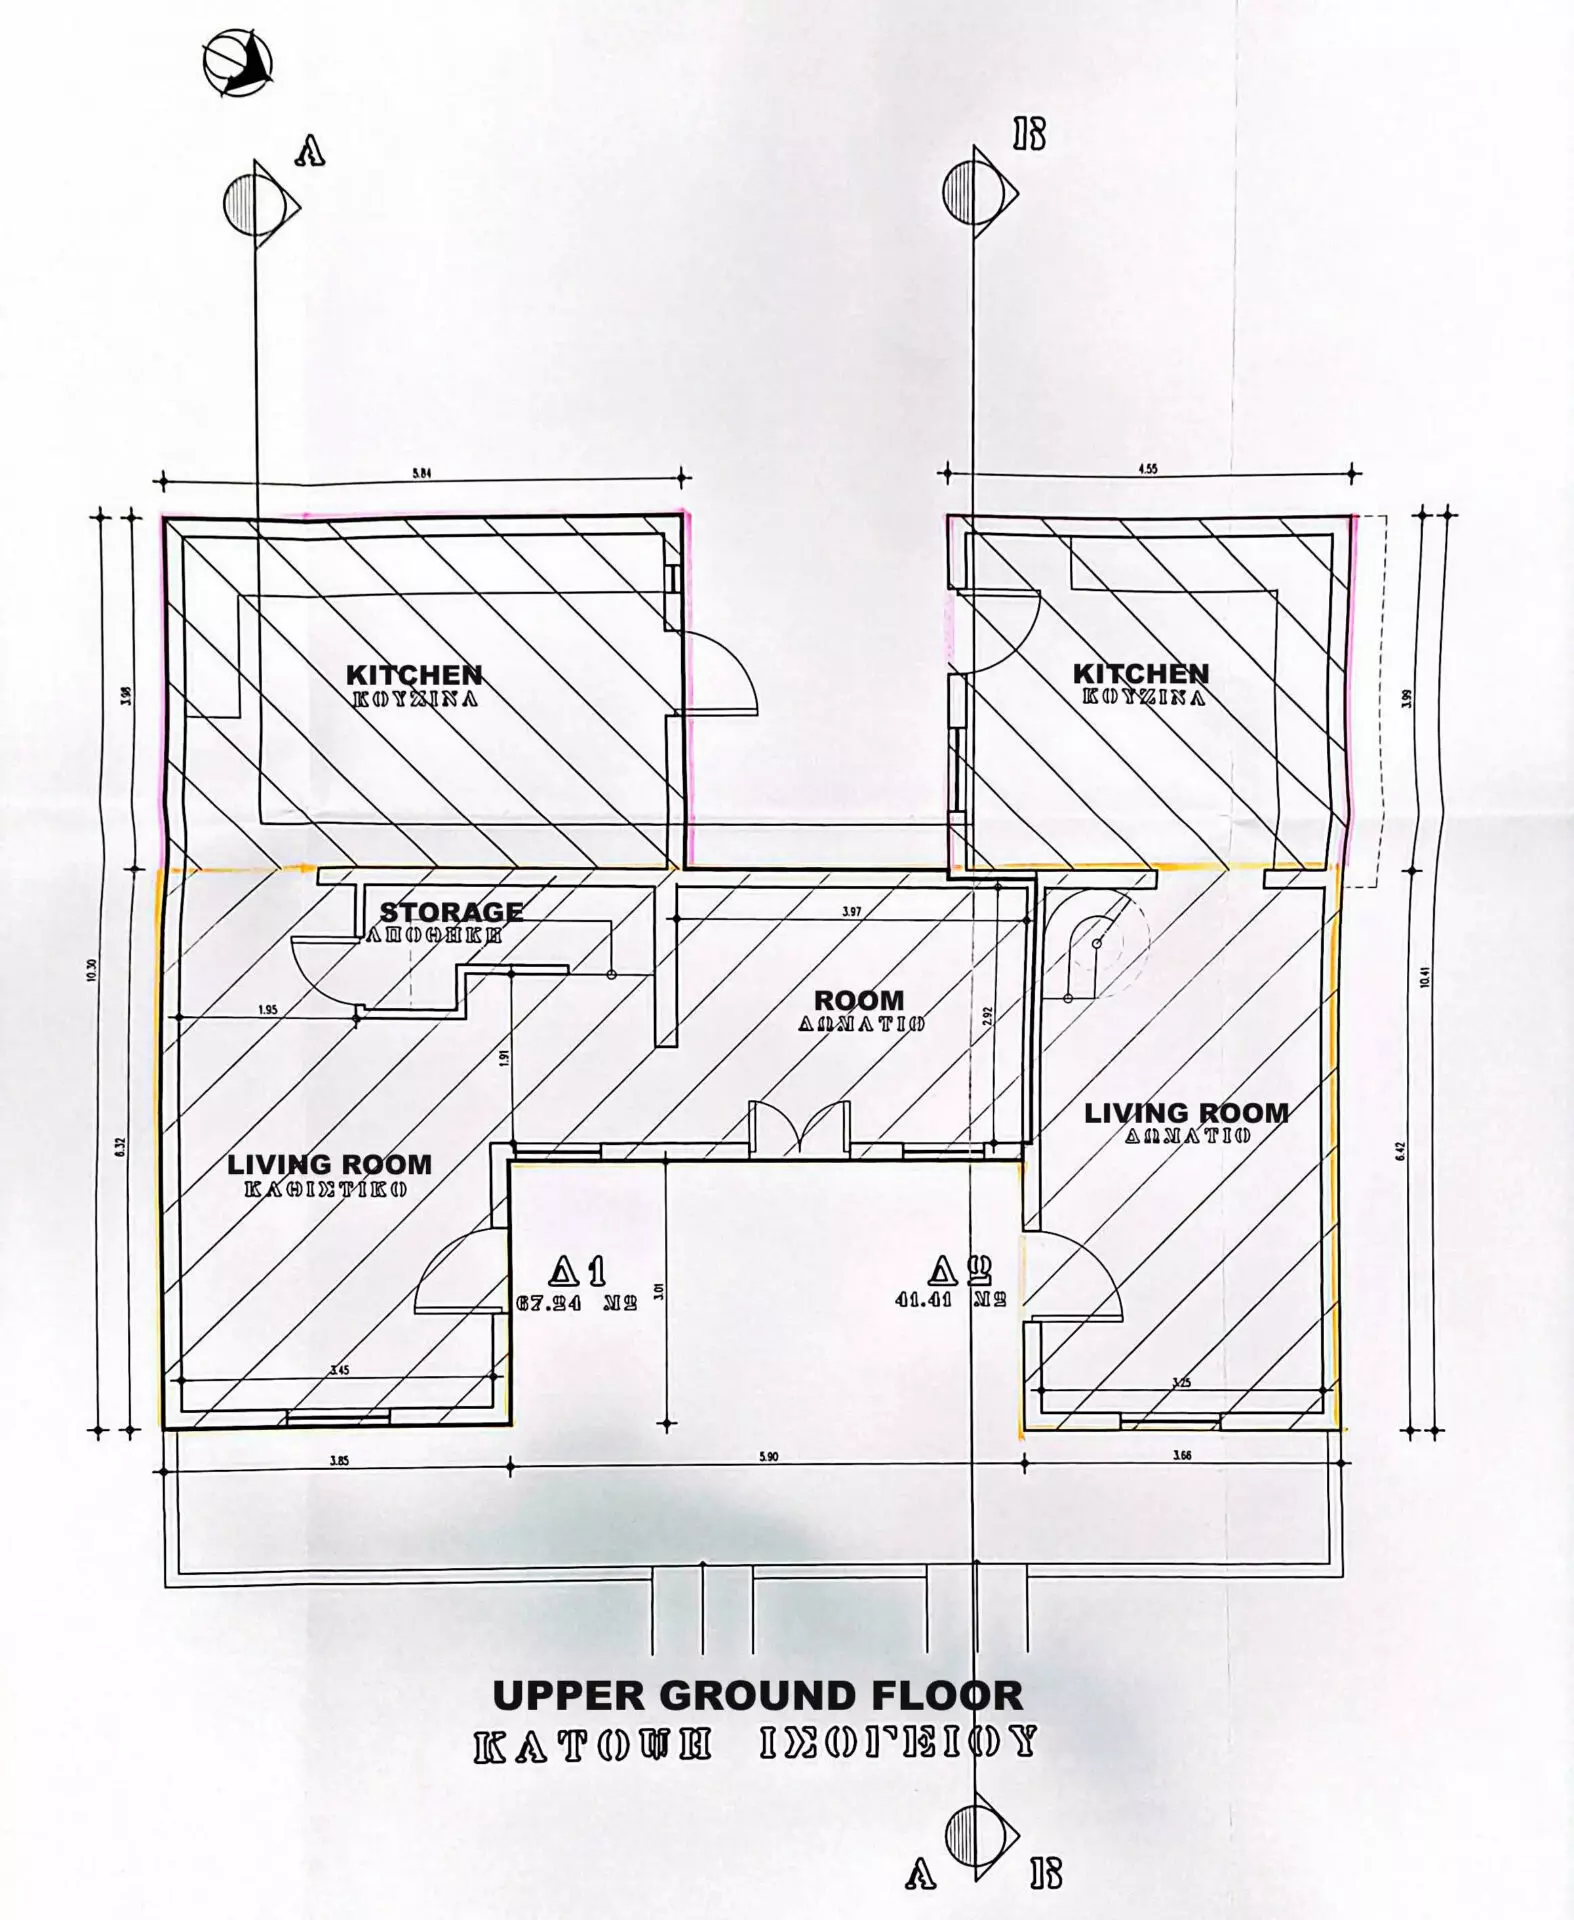
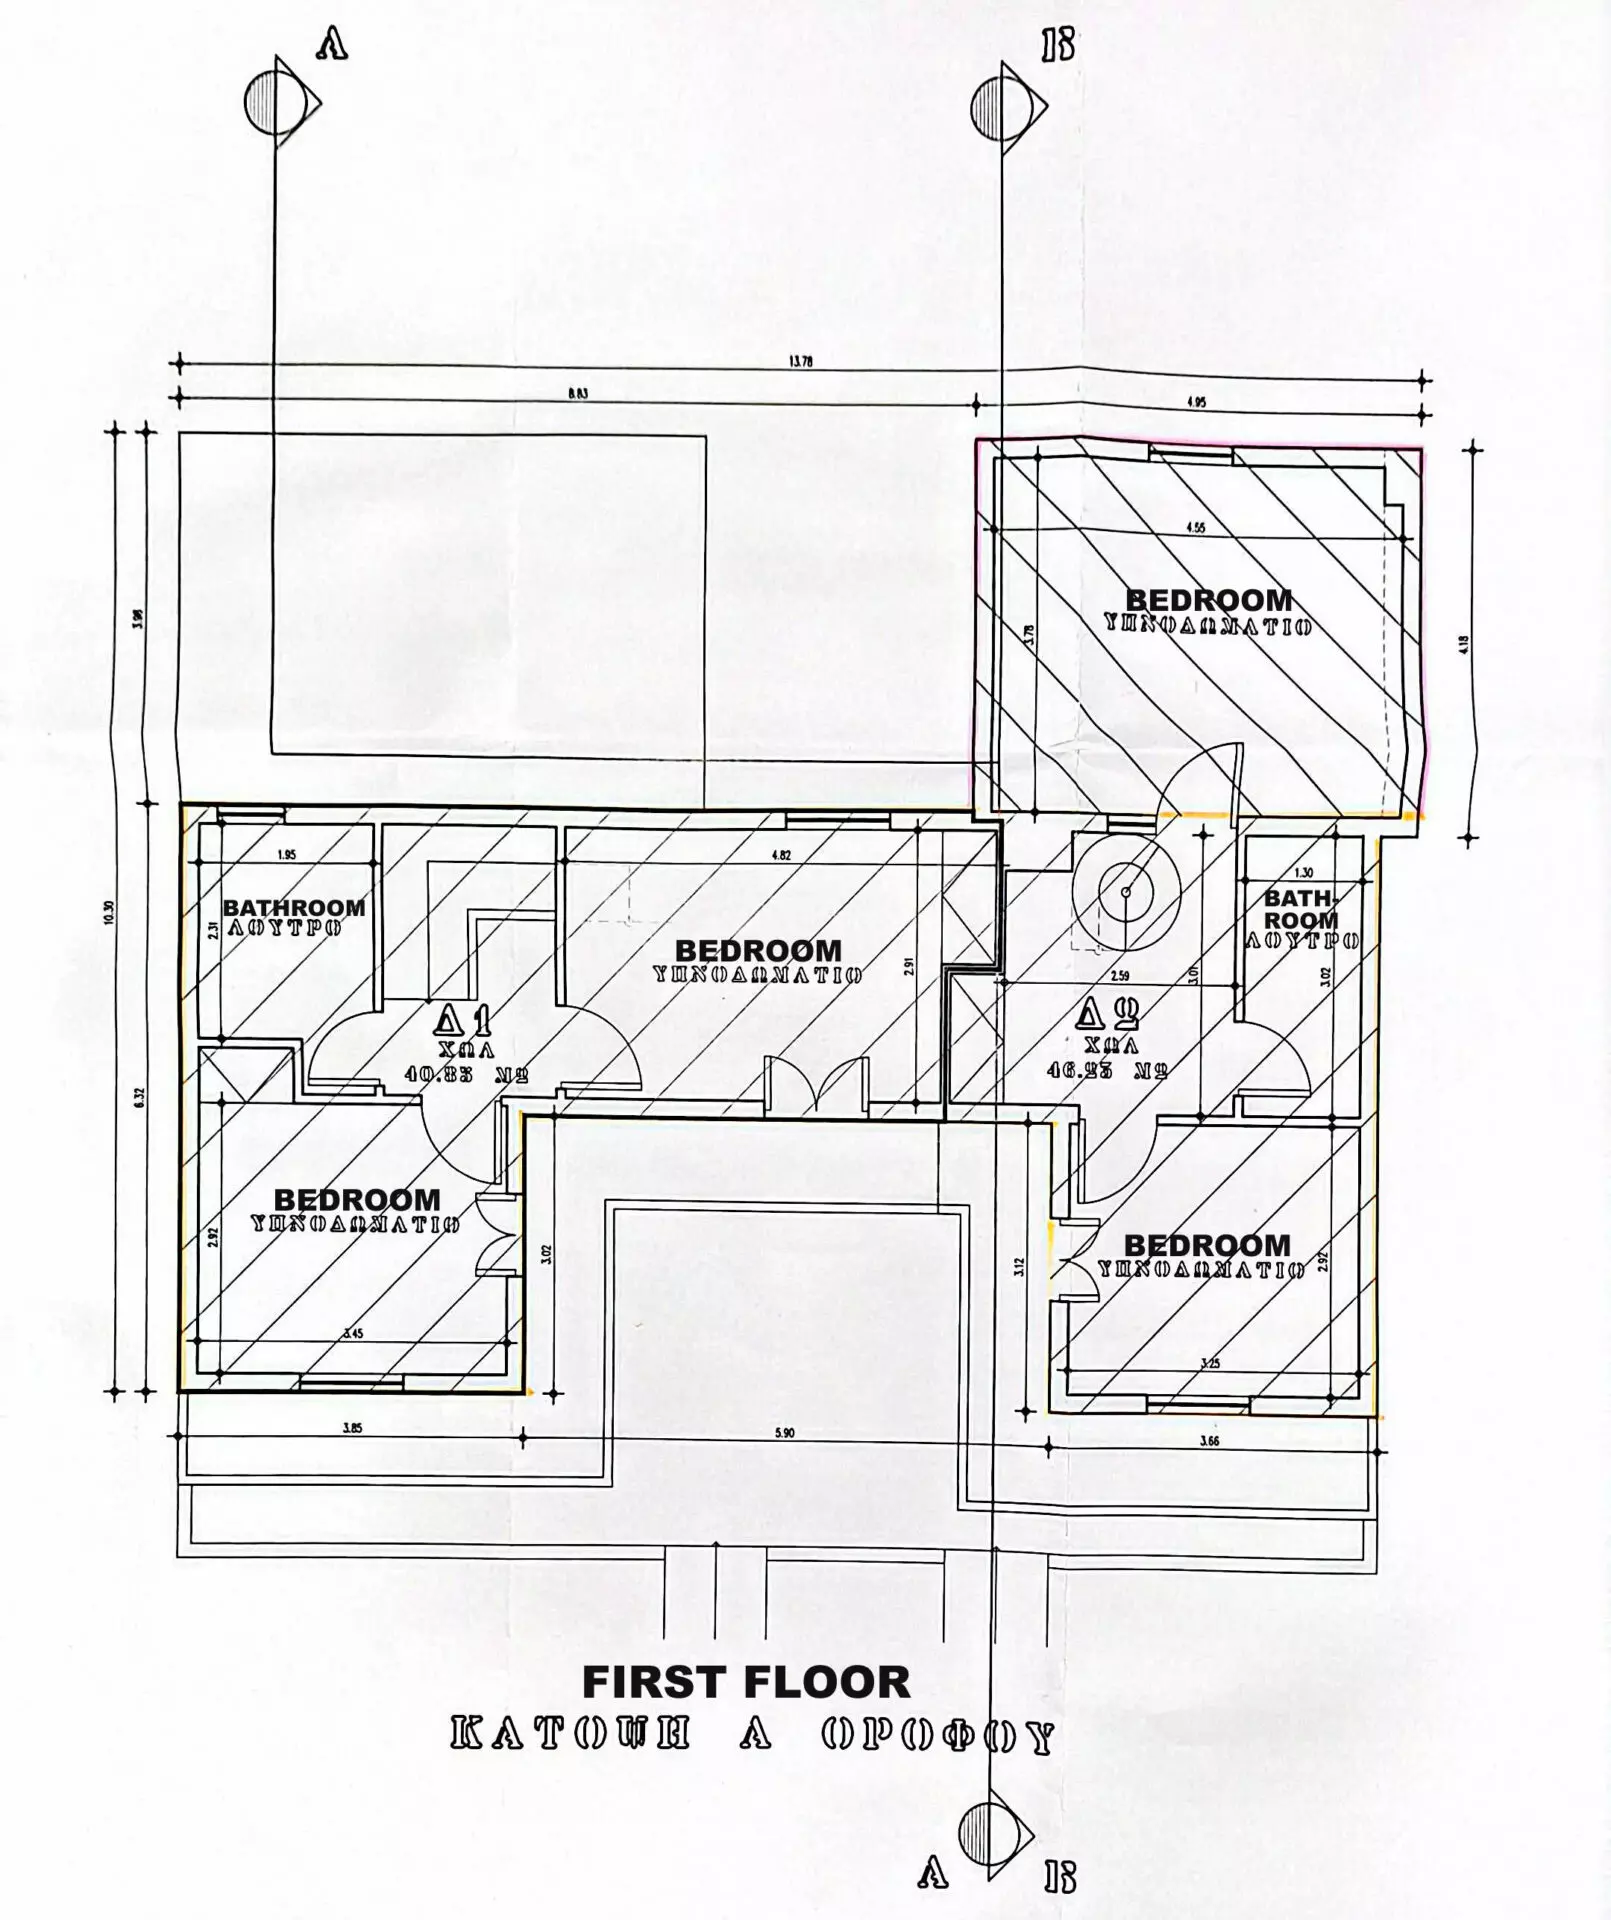
UPPER GROUND FLOOR & FIRST FLOOR
Two-bedroom maisonette apartment 1 (108.07 m²):
The entrance to this maisonette is located on the upper ground floor and is approached via its own spacious private veranda overlooking the sea.
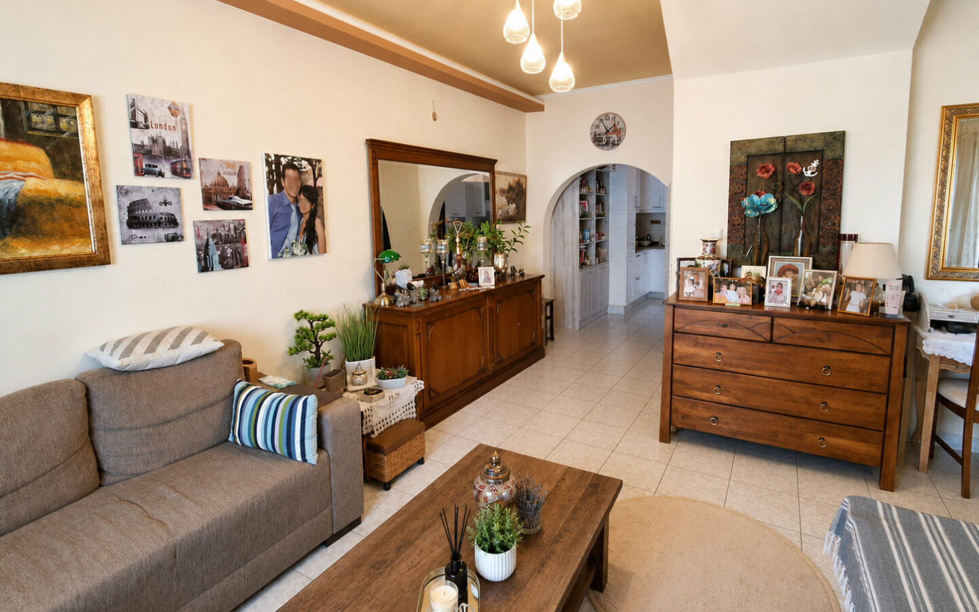
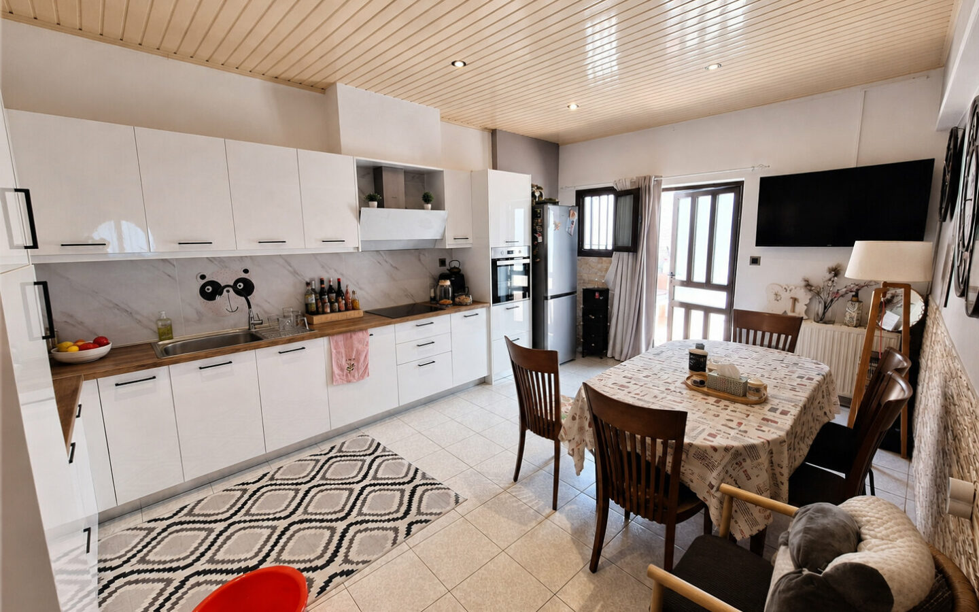
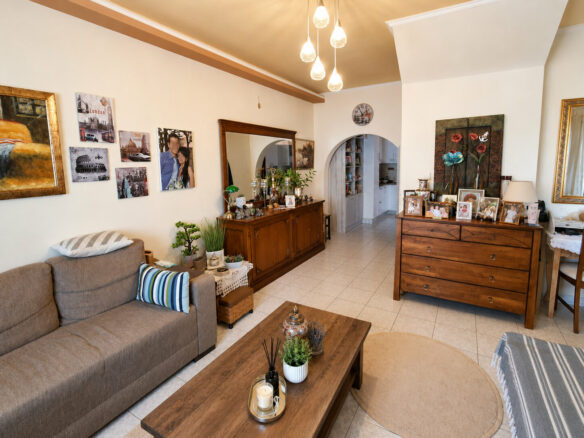
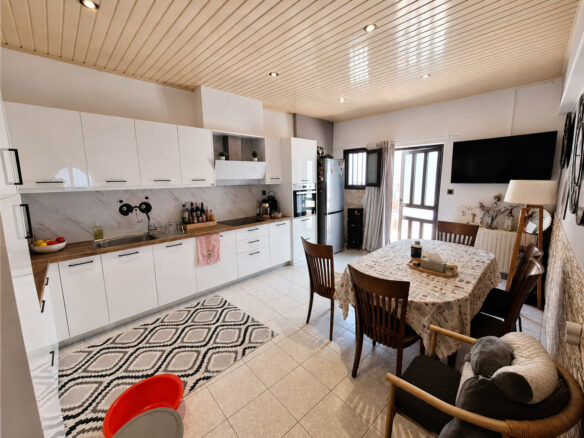
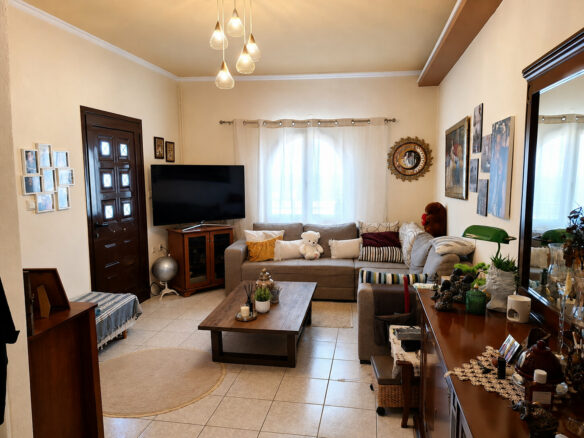
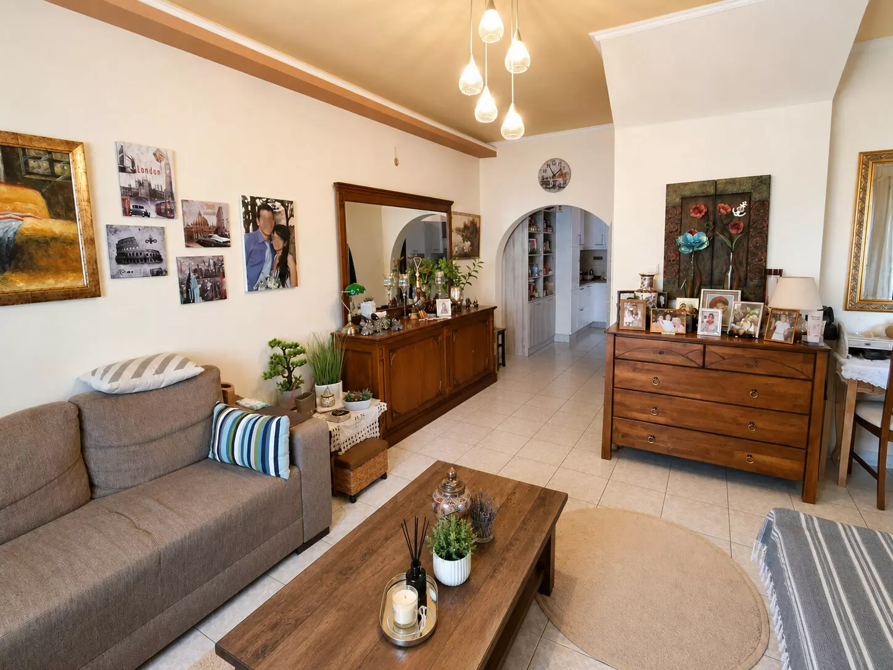
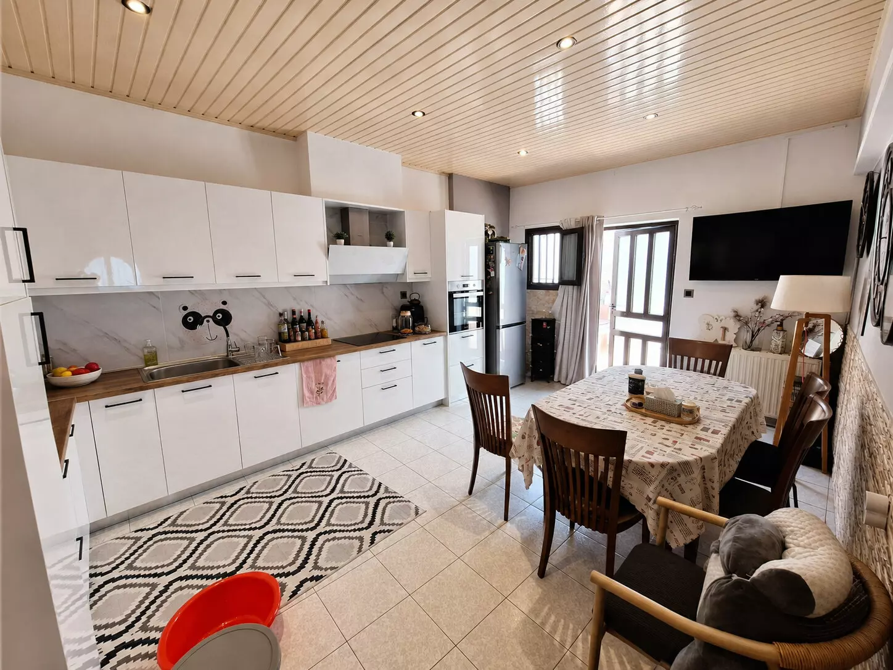
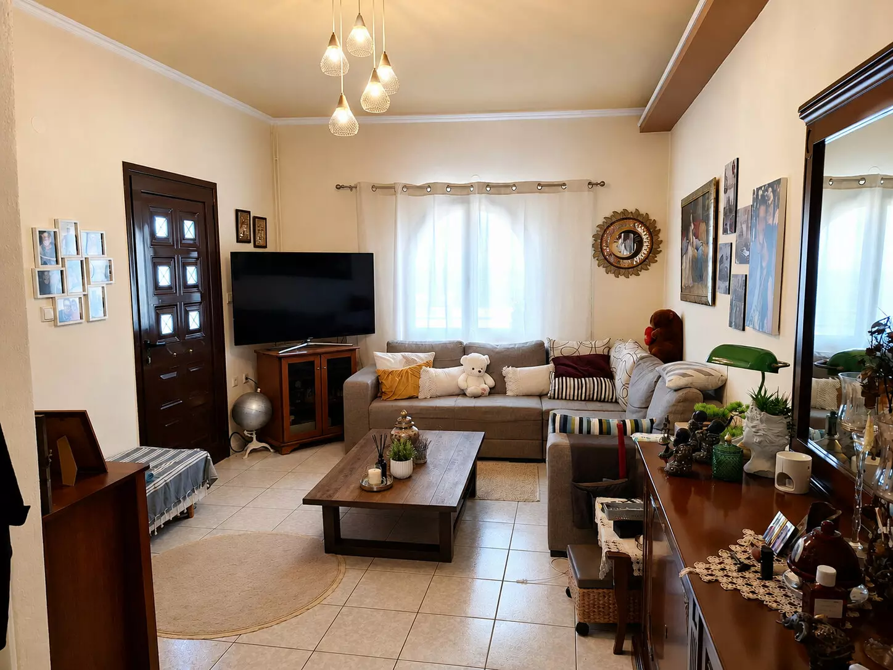
The entrance door opens into the living room, from where a short corridor leads to the generously proportioned kitchen and dining area positioned at the rear of the building. Adjacent to the living room is a dressing room which could, if desired, be converted into a third bedroom. A separate storage and laundry room is also located on this level.
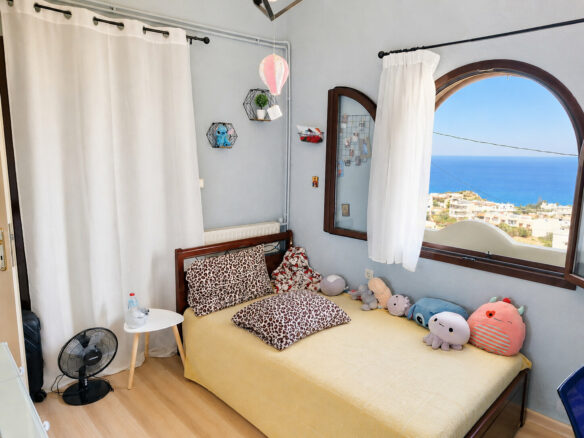
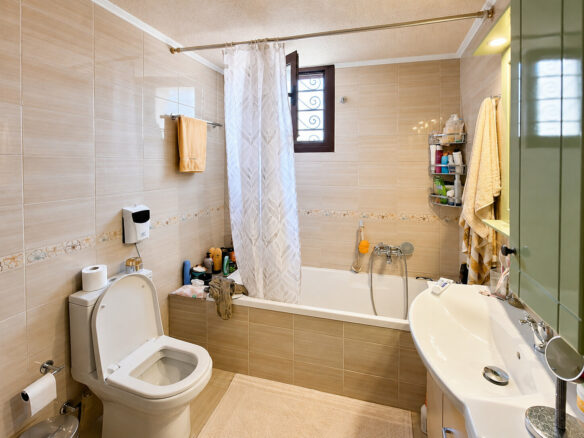
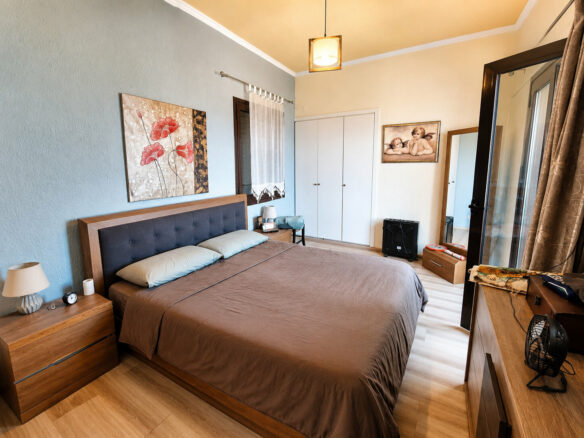
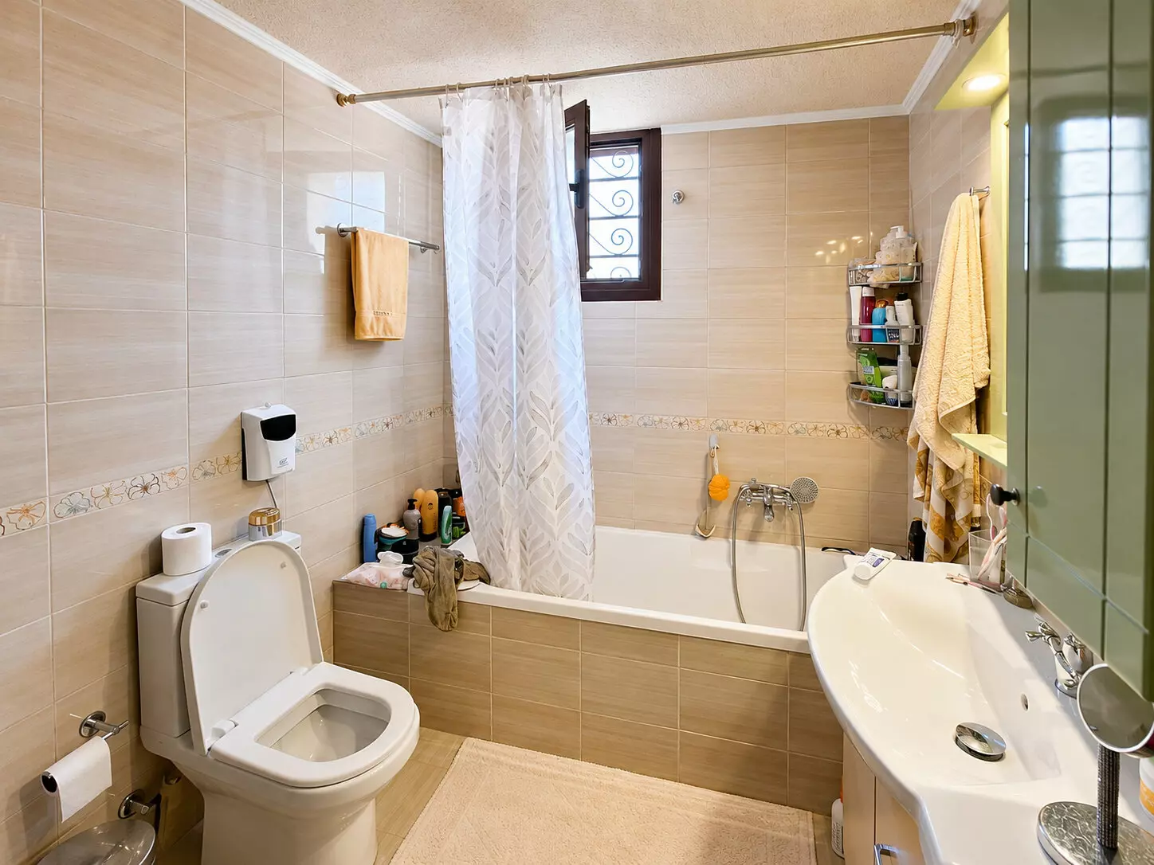
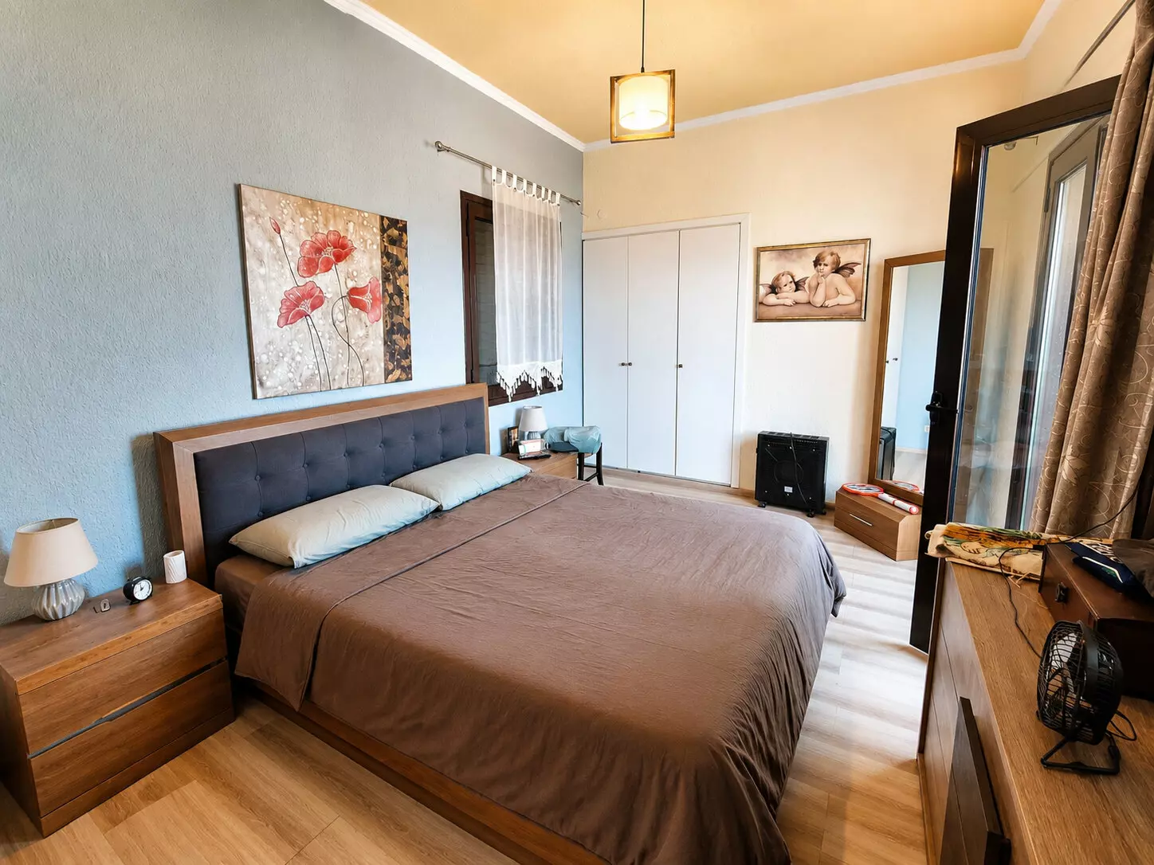
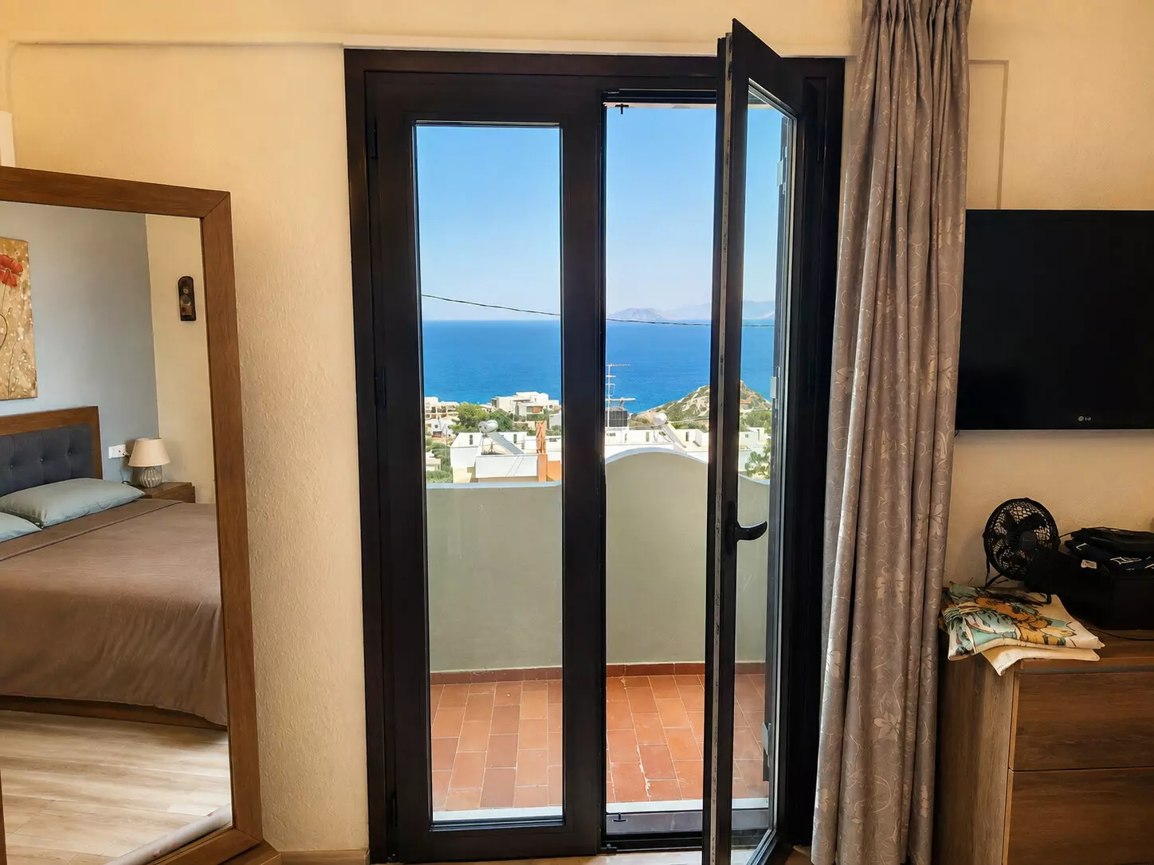
An interior stone staircase leads to the first floor, which accommodates two bedrooms and a bathroom with bathtub. One of the bedrooms opens directly onto the spacious front balcony extending across the full width of the building. From here, exceptional views unfold across the deep-blue waters of Mirabello Bay towards the distant town of Agios Nikolaos and the Sitia mountain range.
Two-bedroom maisonette apartment 2 (87.64 m²):
The second maisonette also benefits from its own sea-view veranda on the upper ground floor. The entrance opens into the living room, which connects through a wide, doorless opening to the spacious kitchen.
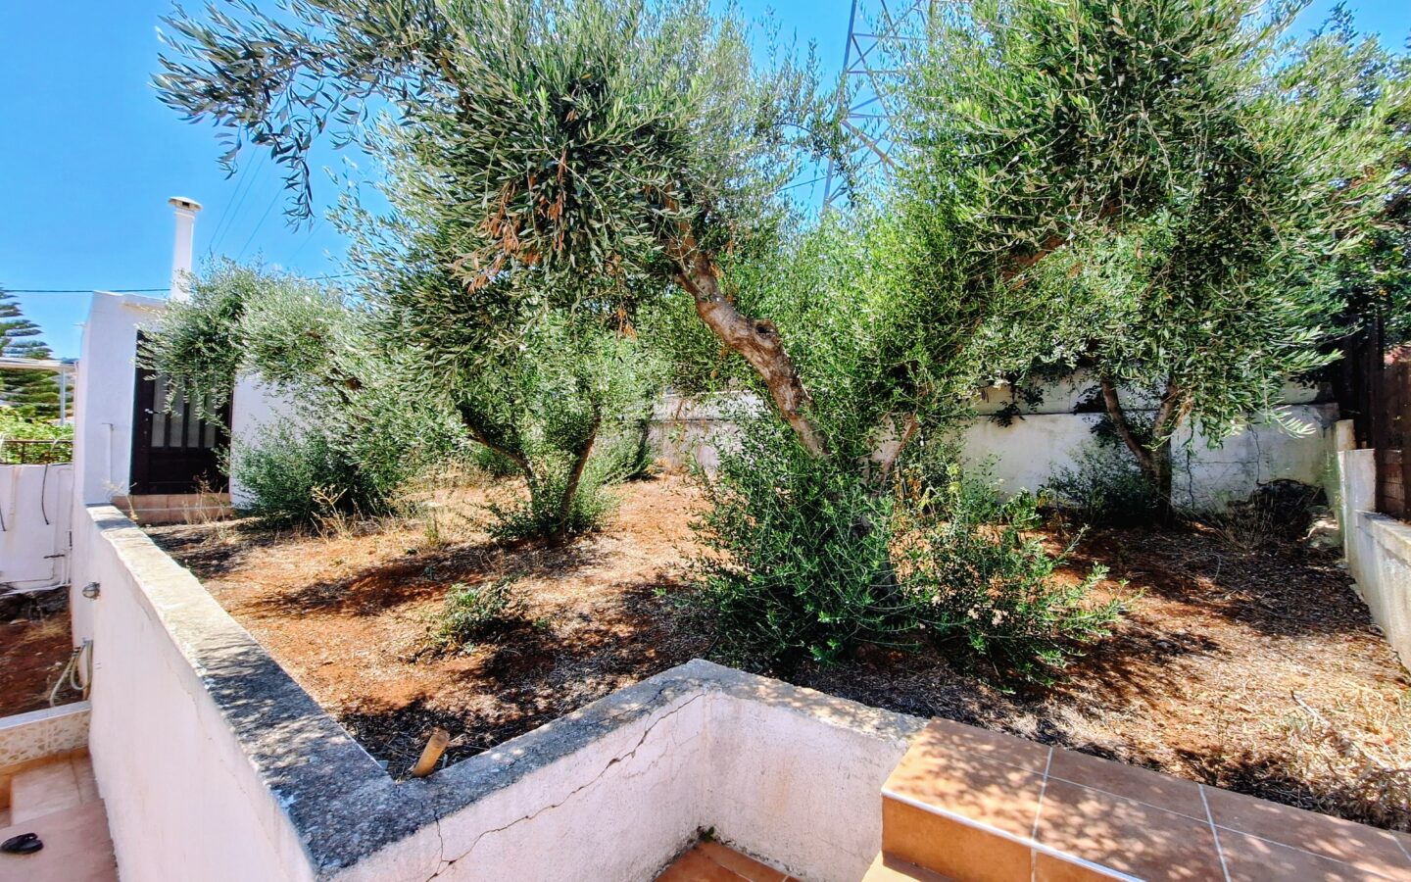
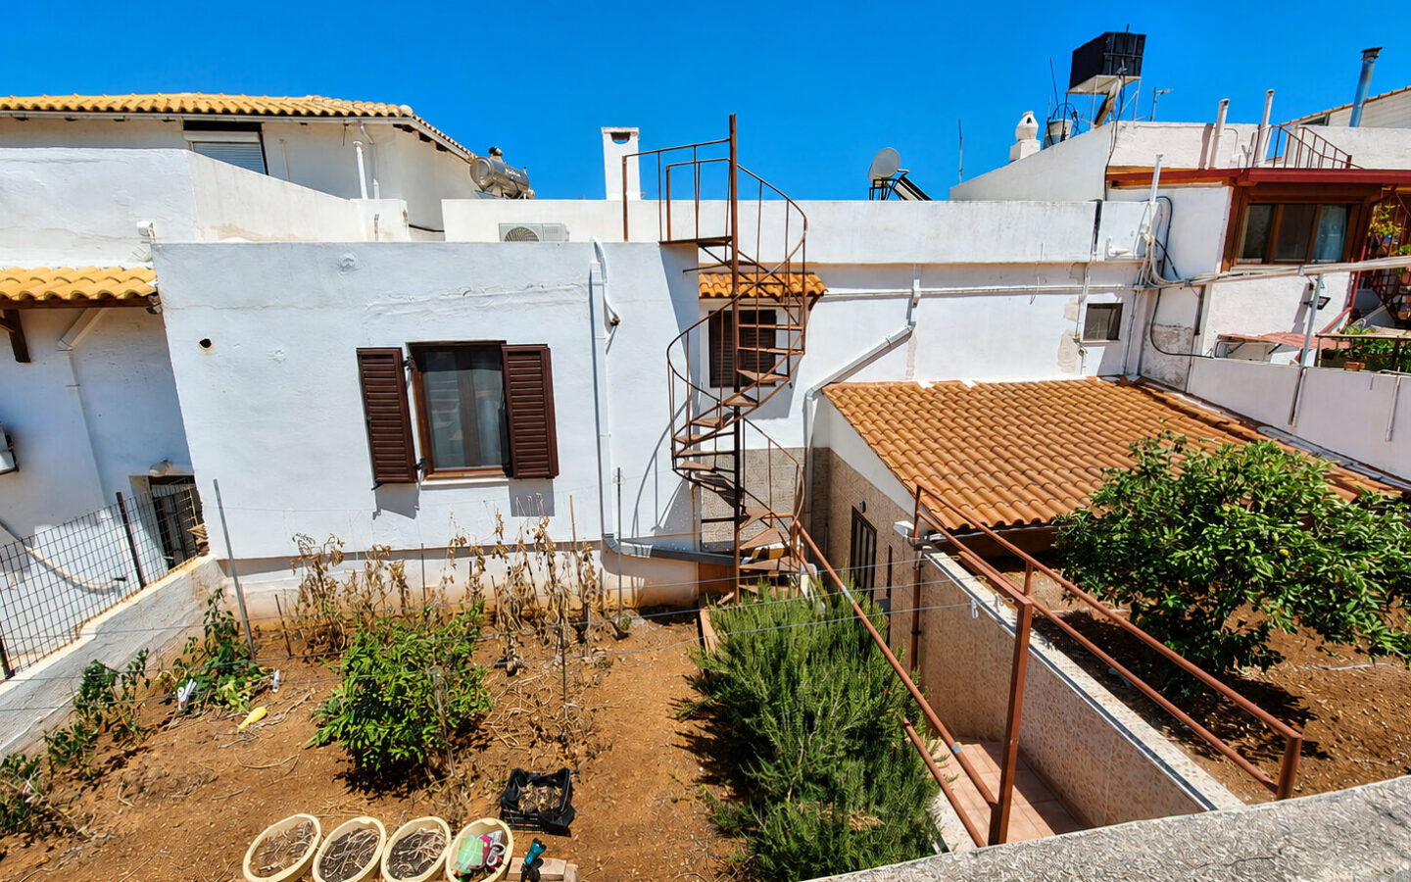
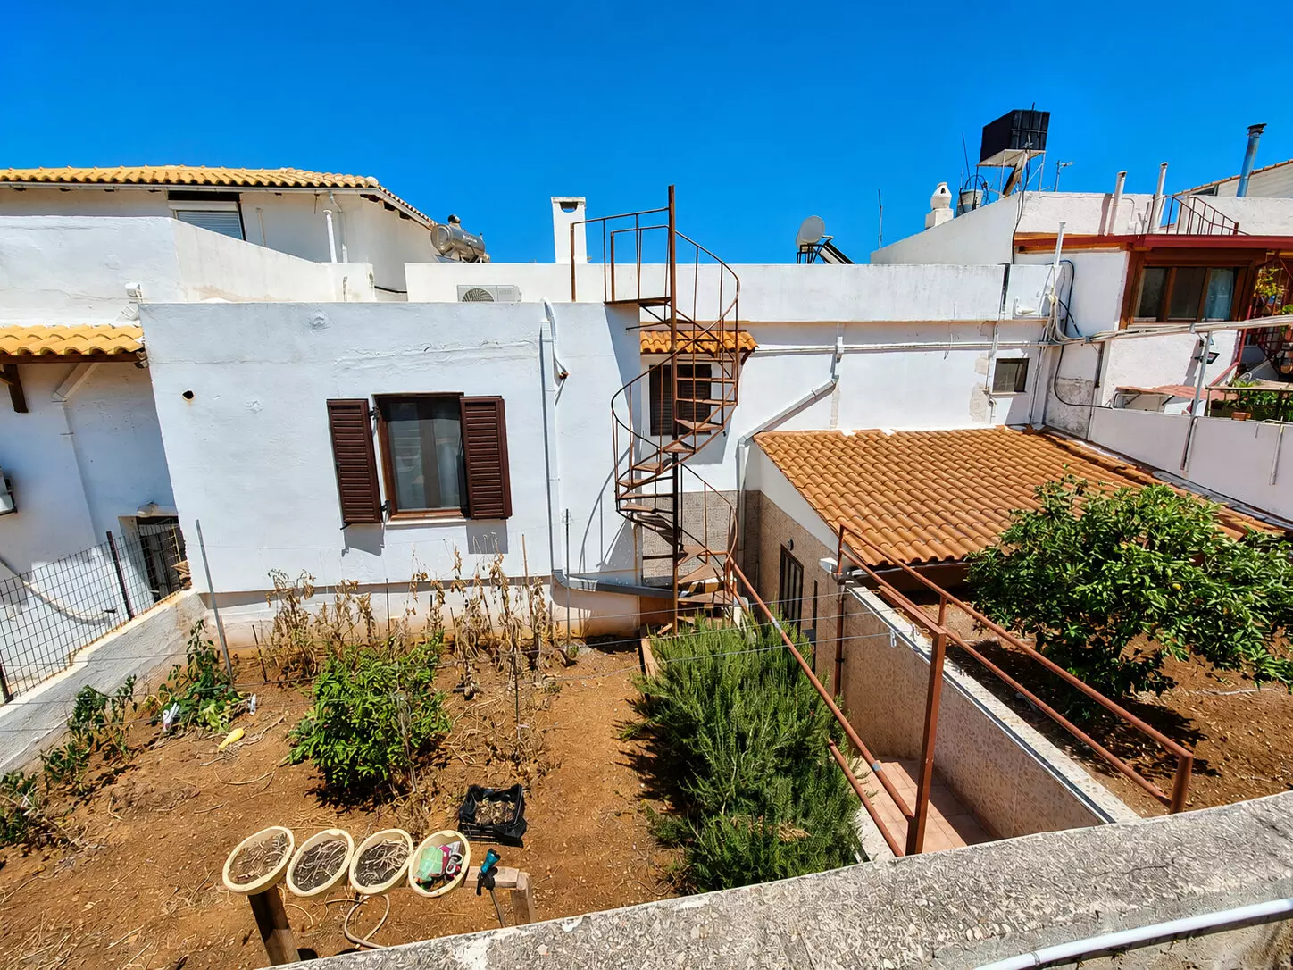
An interior spiral staircase leads to the first floor, where a generous landing provides access to two bedrooms and a bathroom with bathtub. One bedroom opens onto the front balcony and enjoys magnificent views across the sea, while the second bedroom overlooks the rear garden and the property’s olive trees.
Both maisonette apartments are equipped with autonomous central heating and solar water-heating systems. Maisonette Apartment 2 also features air-conditioning units in both first-floor bedrooms.
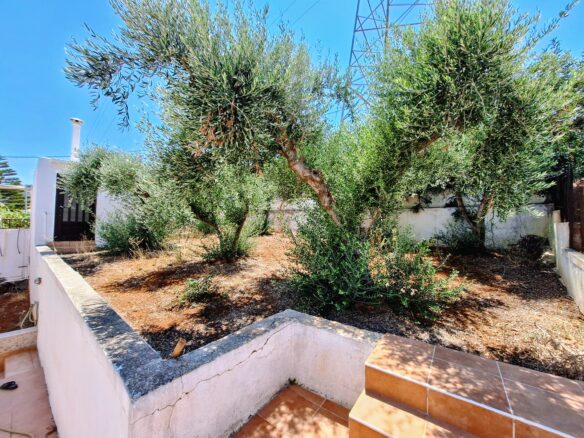
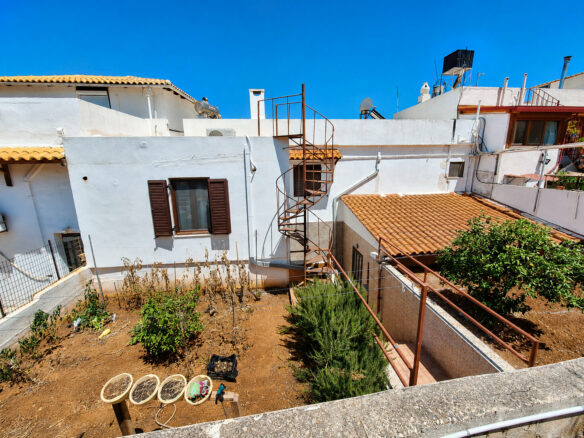
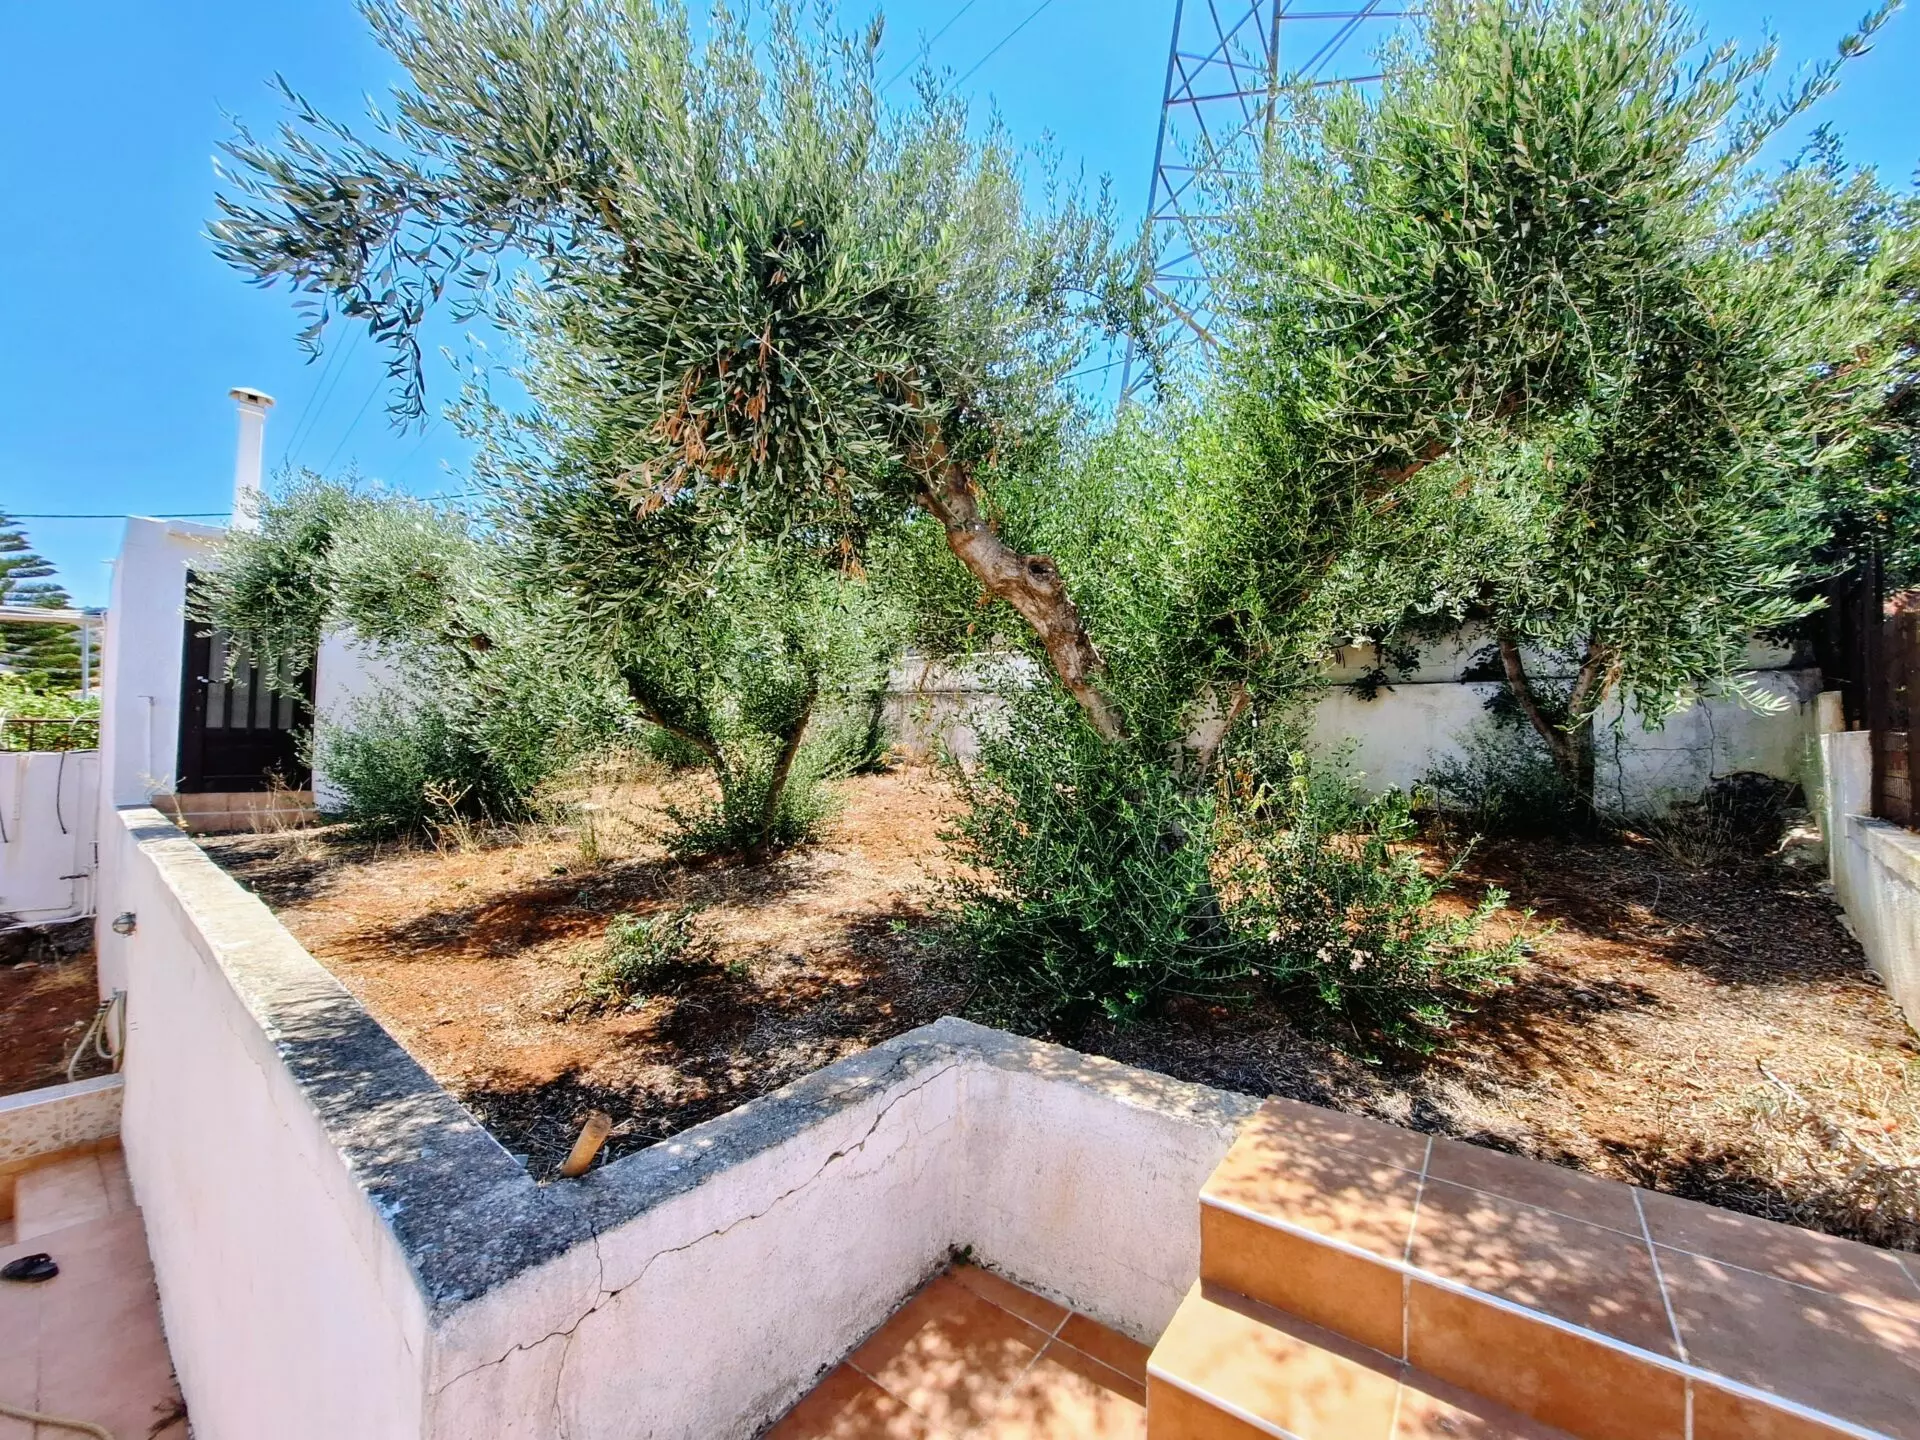
To the rear of the building is a small tiled, semi-enclosed courtyard, accessible directly from the kitchens of both maisonette apartments. From here, a few steps lead up to two separate garden areas and a small olive grove, adding further outdoor space and Mediterranean character to the property.
POTENTIAL
With three independent residences, generous outdoor areas and considerable flexibility of use, this property represents an appealing opportunity for both real estate investors and private buyers seeking a substantial multi-family home in one of Crete’s most sought-after Mediterranean seaside destinations. The configuration lends itself equally well to extended-family living, a combination of private residence and rental accommodation, or an investment-oriented use of the individual apartments.
If desired, the two maisonette apartments can easily be combined and converted into a single-family home with at least five bedrooms, while retaining the lower ground floor apartment as separate guest accommodation.
LOCATION
The property is situated approximately 1 km from the beautiful organized sandy beach of Ammoudara, where a selection of good restaurants, cafeterias and a minimarket can be found.
The nearby town of Agios Nikolaos, approximately 4.2 km away, offers large supermarkets together with an extensive range of shops, services and everyday amenities.
Heraklion International Airport is approximately 64 km away, equivalent to around one hour by car.
Agios Nikolaos, the capital of Lasithi, is one of Crete’s most charming and cosmopolitan coastal towns. Built around the picturesque Lake Voulismeni and overlooking Mirabello Bay, it combines authentic Cretan character with modern amenities and a vibrant international atmosphere.
The town offers an excellent selection of shops, restaurants, and cafés, along with a lively marina, cultural venues, and year-round services.
Agios Nikolaos is renowned for its sandy beaches, crystal-clear waters, and mild climate, making it an attractive destination both for permanent living and holiday stays. Its convenient location – just under an hour from Heraklion International Airport – adds to its appeal.
With growing demand for quality holiday rentals and second homes, Agios Nikolaos presents a unique opportunity for property buyers seeking a beautiful setting, strong investment potential, and the true spirit of Crete.