

Overview
- Town house
- 104 m²
- 1
- 2
- Good condition
Description
A Compact Living Solution with Added Space
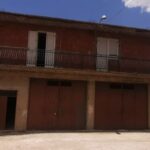
This property presents a practical living arrangement, offering a self-contained single-story home with an additional detached structure that provides extra utility space. The main dwelling is designed to accommodate essential living functions within a manageable footprint.
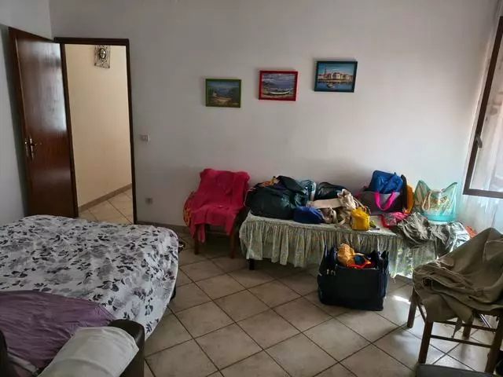
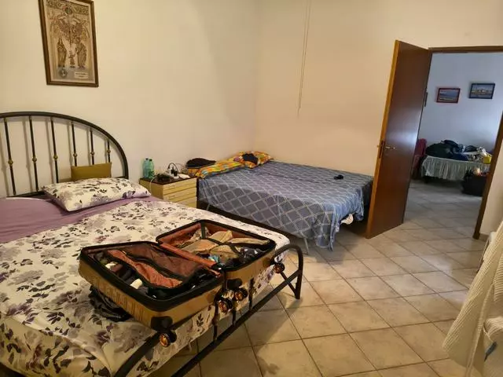
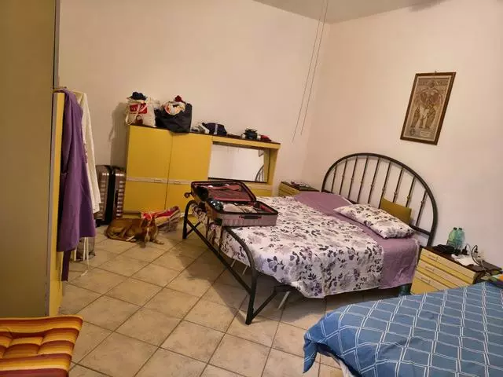
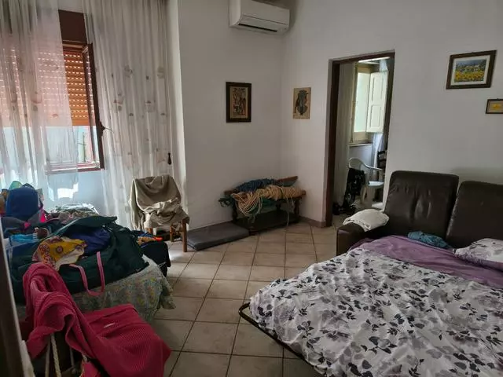
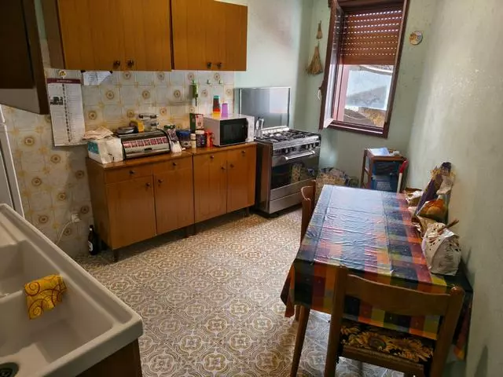
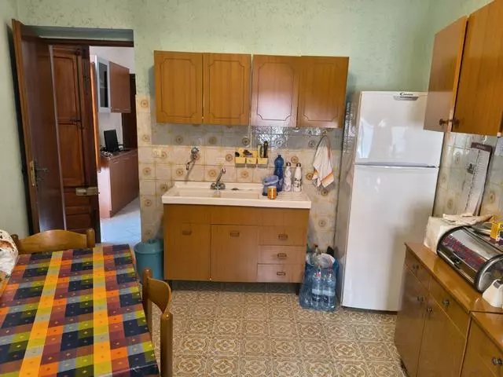
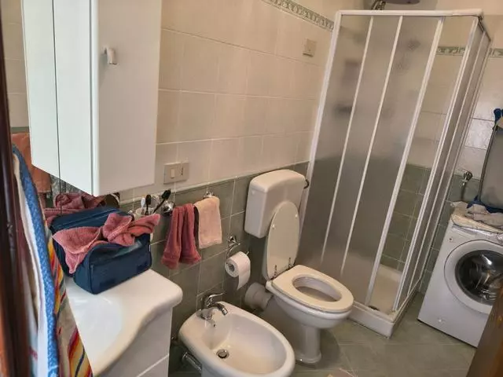
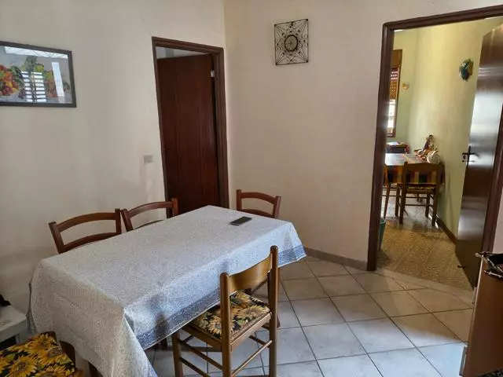
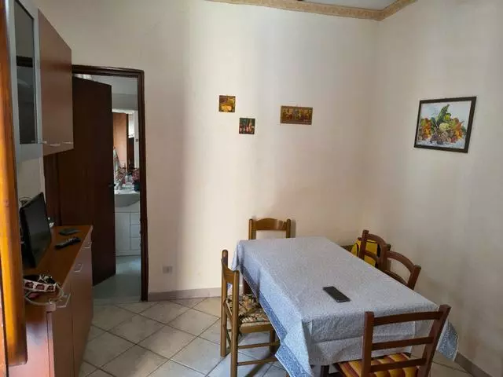
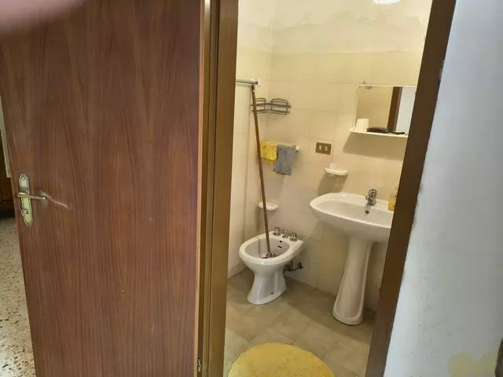
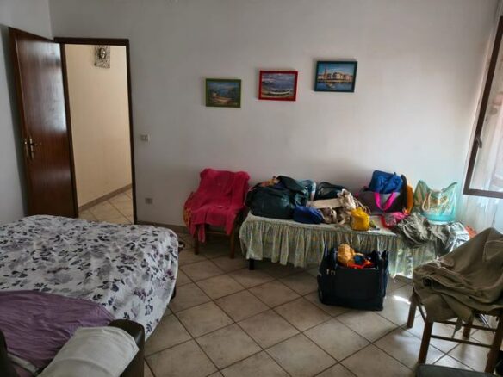
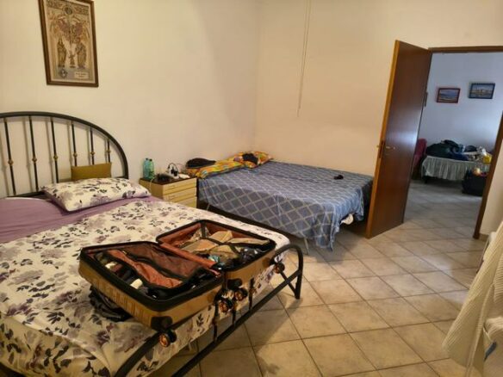
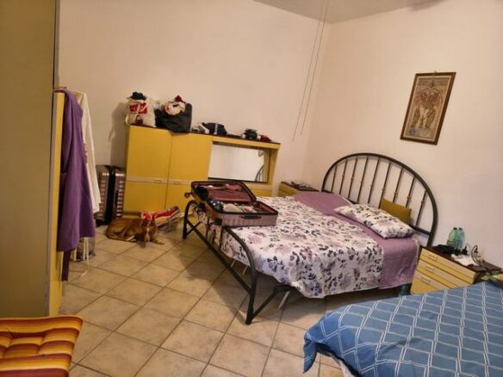
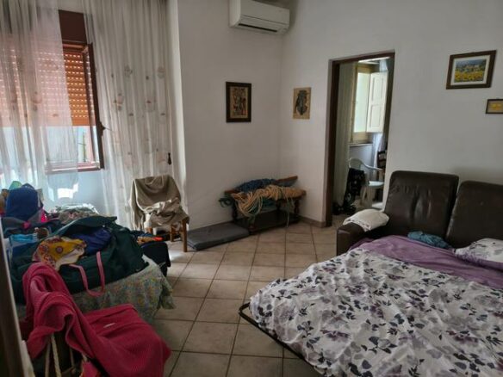
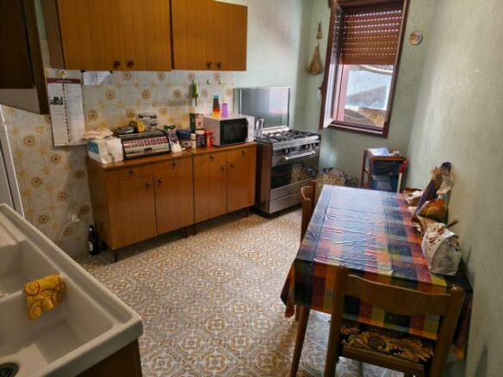
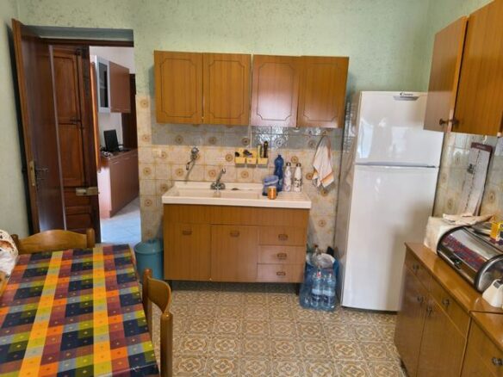
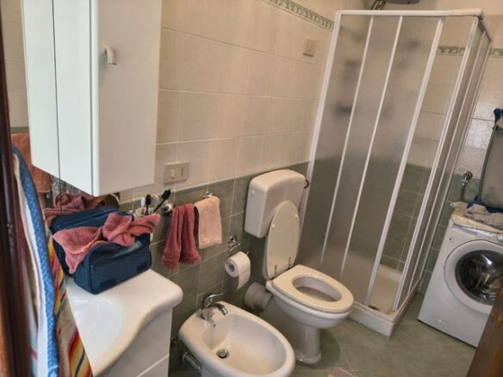
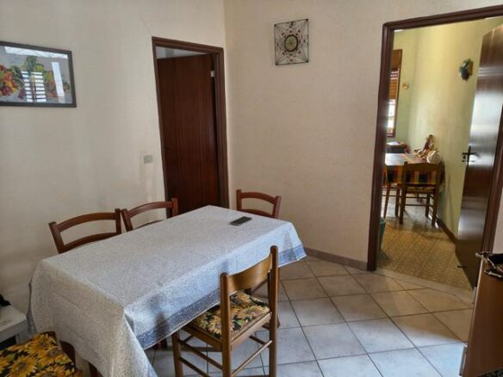
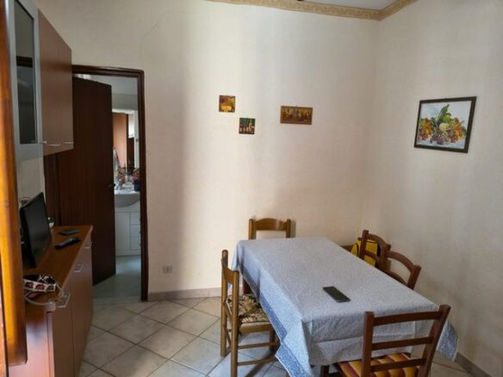
Inside the primary residence, you’ll find a series of interconnected rooms. The layout includes a kitchen area, a designated dining space, and a living room. These areas are designed to facilitate daily activities and provide functional zones for cooking, eating, and relaxing. The home also contains one bedroom, offering a private sleeping area, and a bathroom equipped for personal hygiene needs.
The total internal area of this single-story house is approximately 74 square meters. This measurement encompasses all the rooms within the main structure, indicating a compact yet efficient design. The placement of the house on a raised floor provides a certain elevation from the ground level.
Additional Storage and Amenities
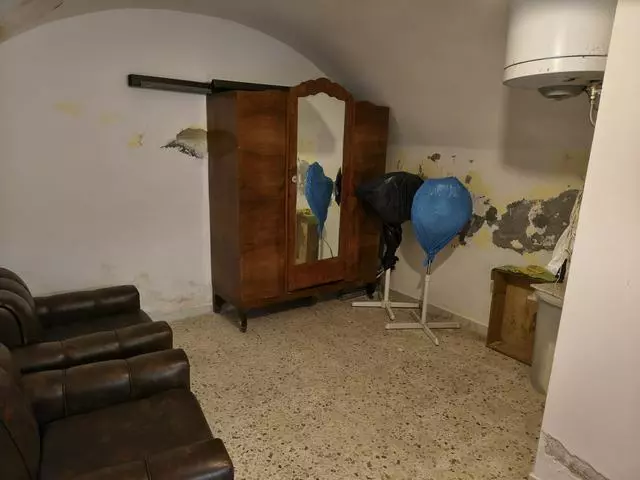
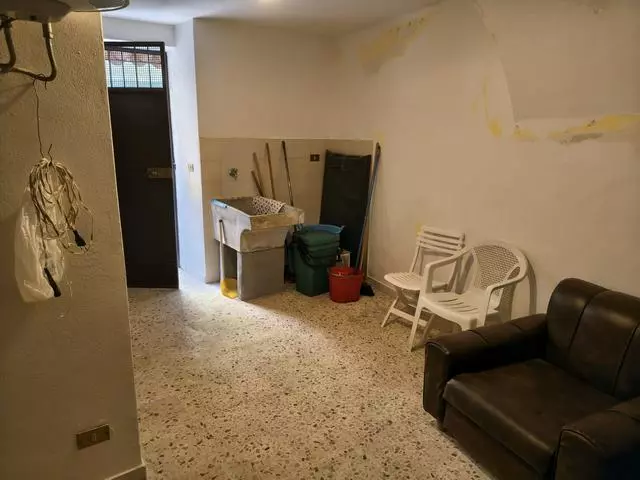
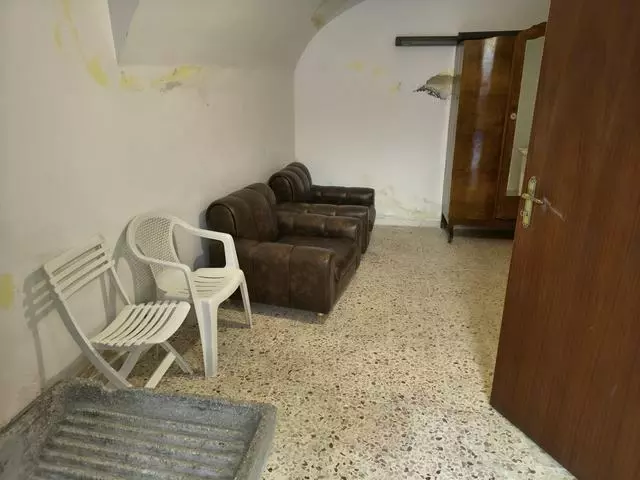
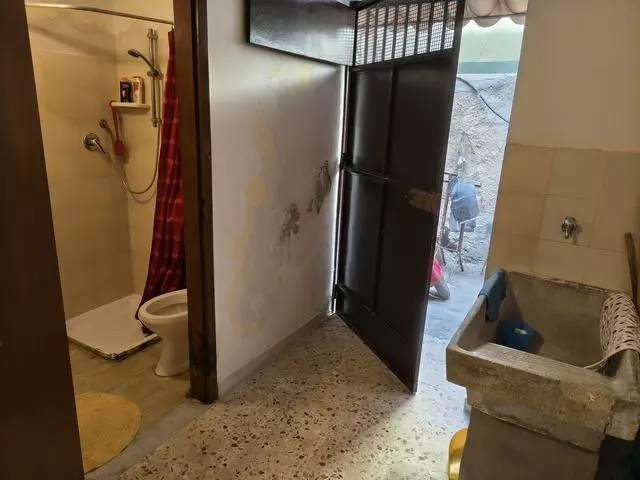
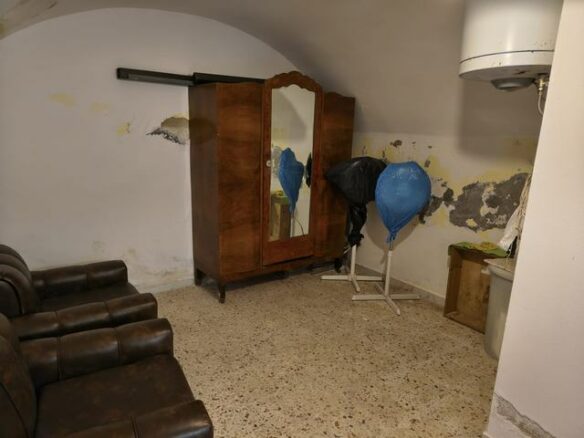
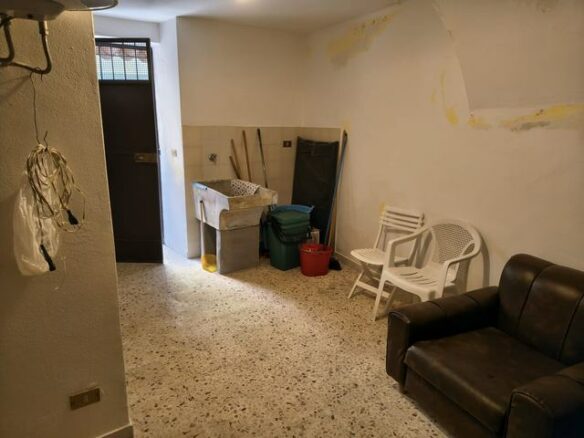
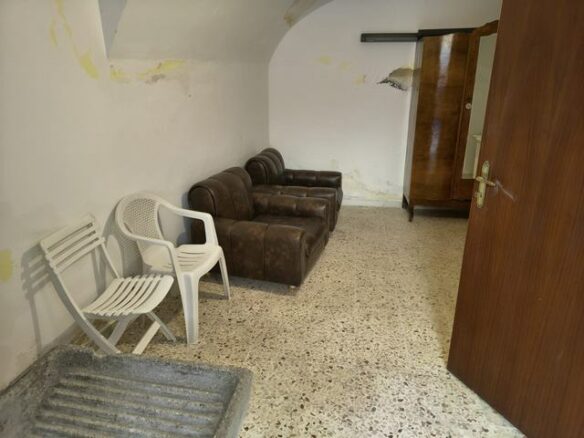
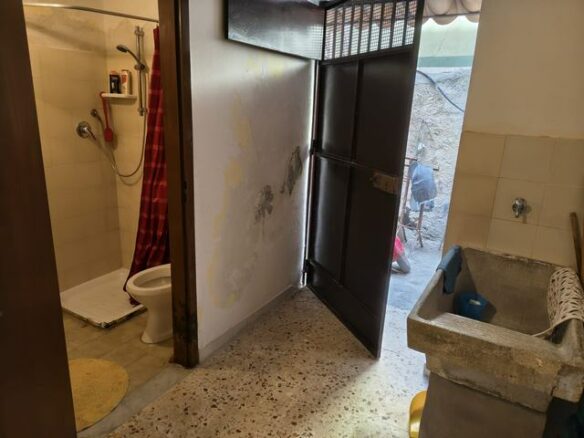
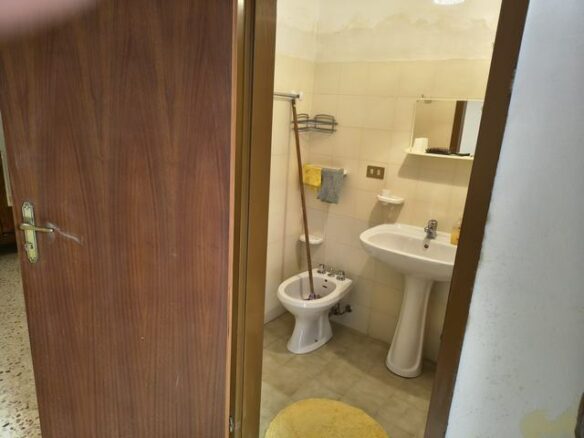
Beyond the main living quarters, the sale also includes a separate storage room. This auxiliary structure is an independent unit, offering potential for various uses. It is equipped with its own bathroom facilities, including a shower, adding a layer of convenience and functionality.
The approximate size of this additional storage room is 30 square meters. This area can serve multiple purposes, such as a workshop, a hobby space, or simply a dedicated area for storing belongings. The inclusion of a bathroom and shower within this separate unit enhances its versatility, potentially allowing it to be used as a guest area or a supplementary living space.
The combination of the main house and the separate storage unit with amenities offers a versatile property. The main house provides a functional living space, while the additional structure offers expanded utility and storage capabilities. This setup can be appealing for individuals or couples seeking a manageable primary residence with extra room for practical needs or potential future adaptation.
Address
Open on Google Maps- Address: Via Vinti, 92010 Burgio AG, Italy
- Zip/Postal Code: 92010
- Country: Italy
Contact Information
View ListingsDetails
Updated on August 29, 2026 at 9:30 am- Property ID EU-3275170
- Price €33.000
- Property Size 104 m²
- Bedroom 1
- Bathrooms 2
- Property Type Town house
- Property Status For Sale
- Condition Good condition
Mortgage Estimation
- Down Payment
- Loan Amount
- Monthly Mortgage Payment
- PMI
Similar Listings
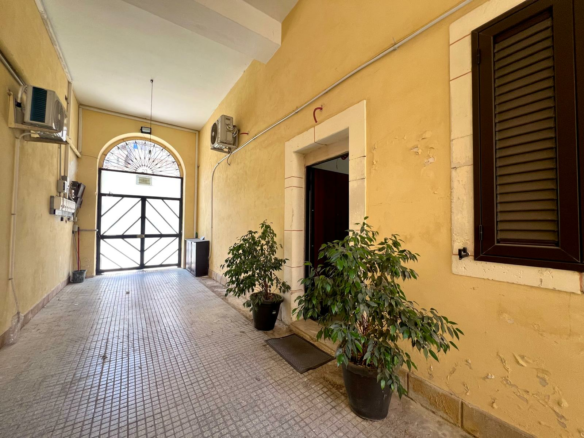
Borgata – Via Formide – Gabetti Exclusive – €89,000 Reduced Price – Ready To Rent
Via Formide, 96100 Siracusa SR, Italy Details

Notice something incorrect? Help us improve by reporting any issues. You can let us know what you've found by clicking here: Report a problem.

- Joe Guida

