Overview
Property ID: EU-3230938
- 515 m²
- 822 m²
- 5
- 5
- Newly build
Description
A Danish Touch on the Costa del Sol
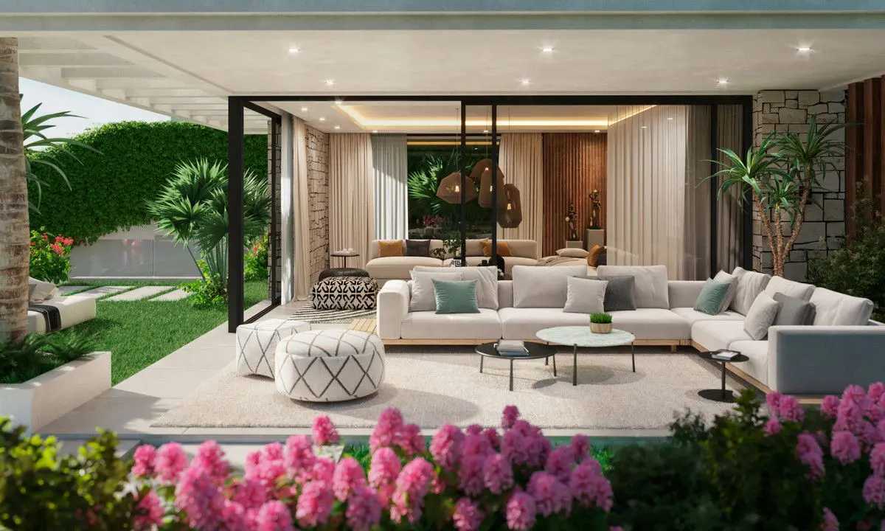
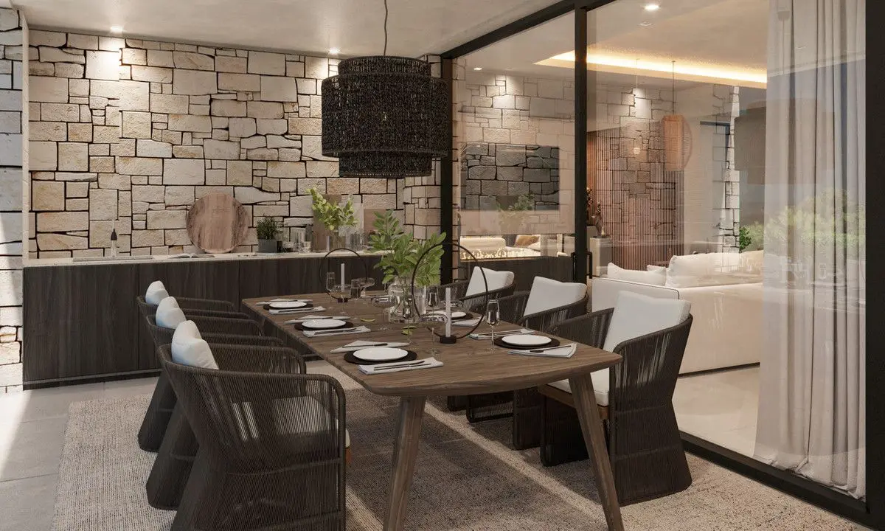
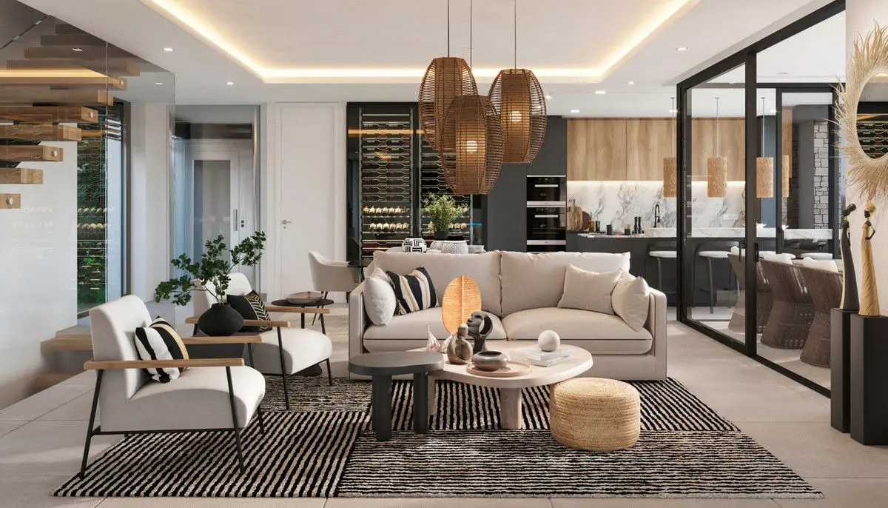
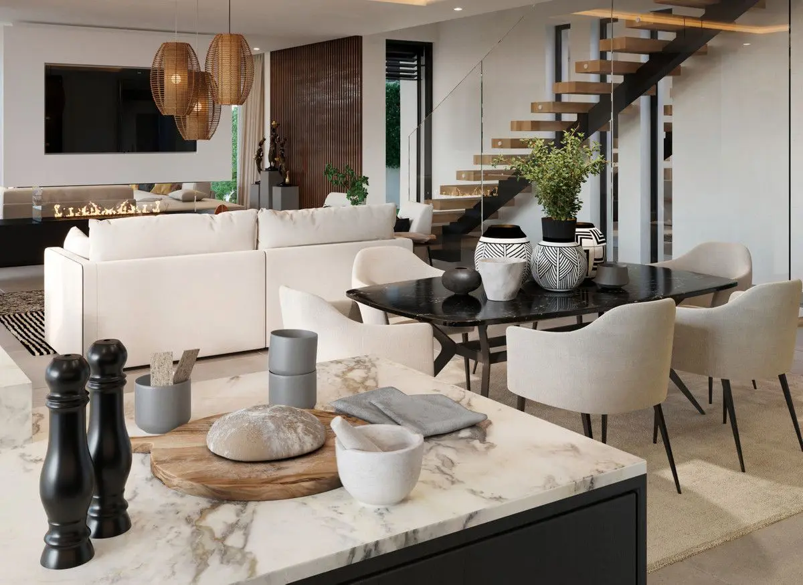
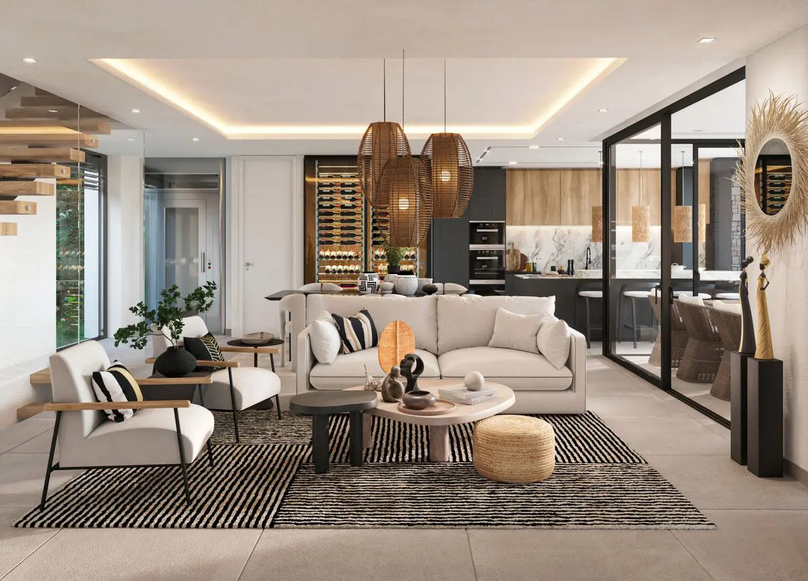
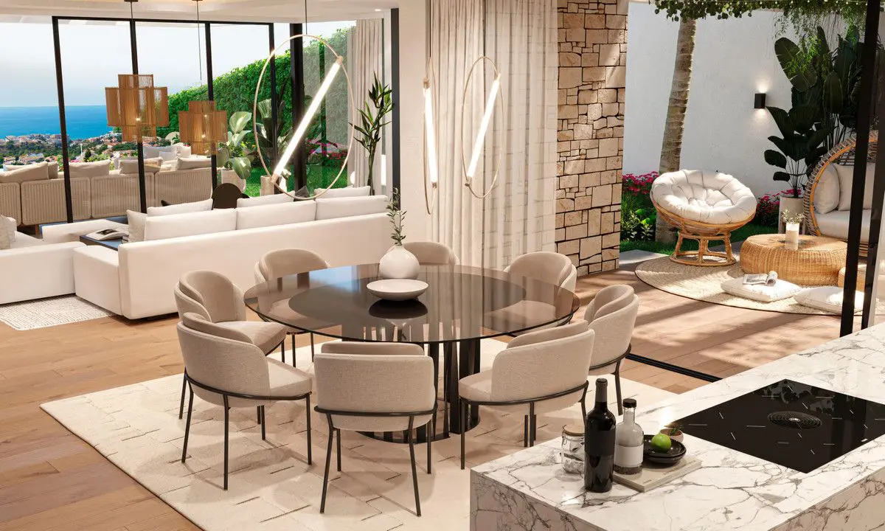
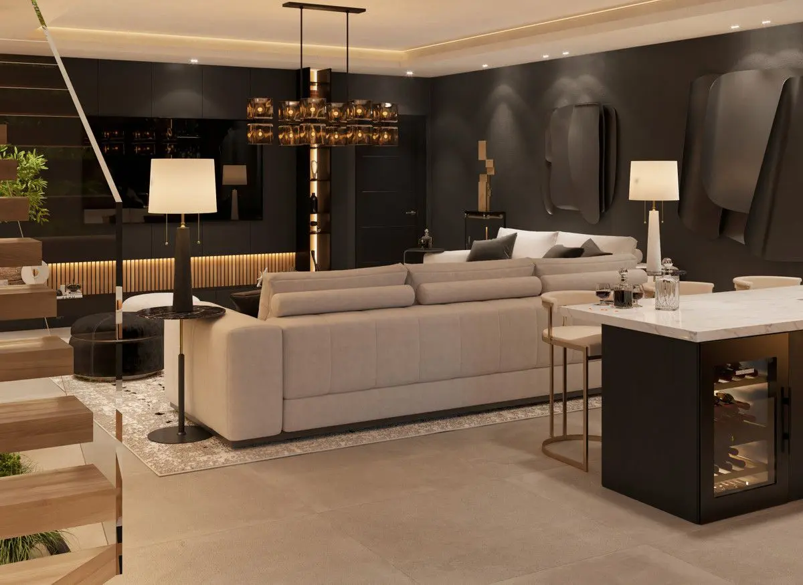
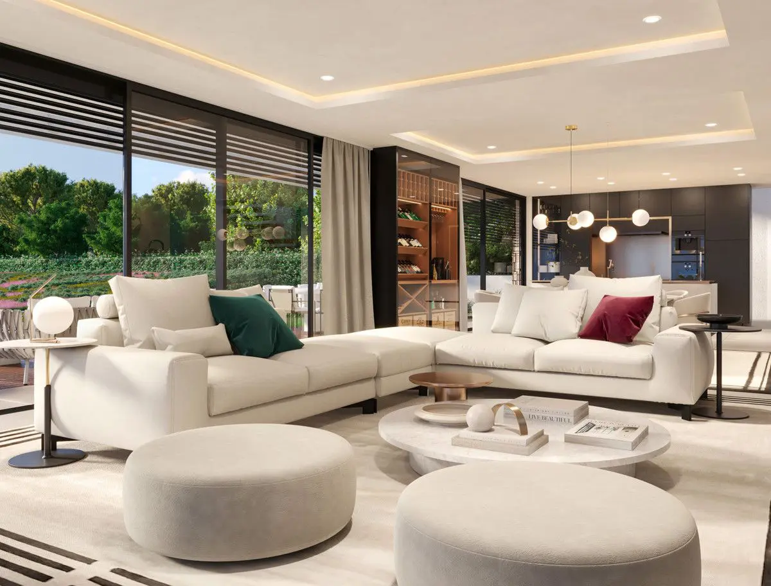
Imagine a place where the clarity of Scandinavian design meets the sun-drenched charm of the Spanish coast. That’s the vision behind this villa in La Capellania, Benalmadena. The goal here is to bring together the high standards of Danish craftsmanship, the quality of Danish materials, and proven construction methods to the popular Costa del Sol.
Property Highlights
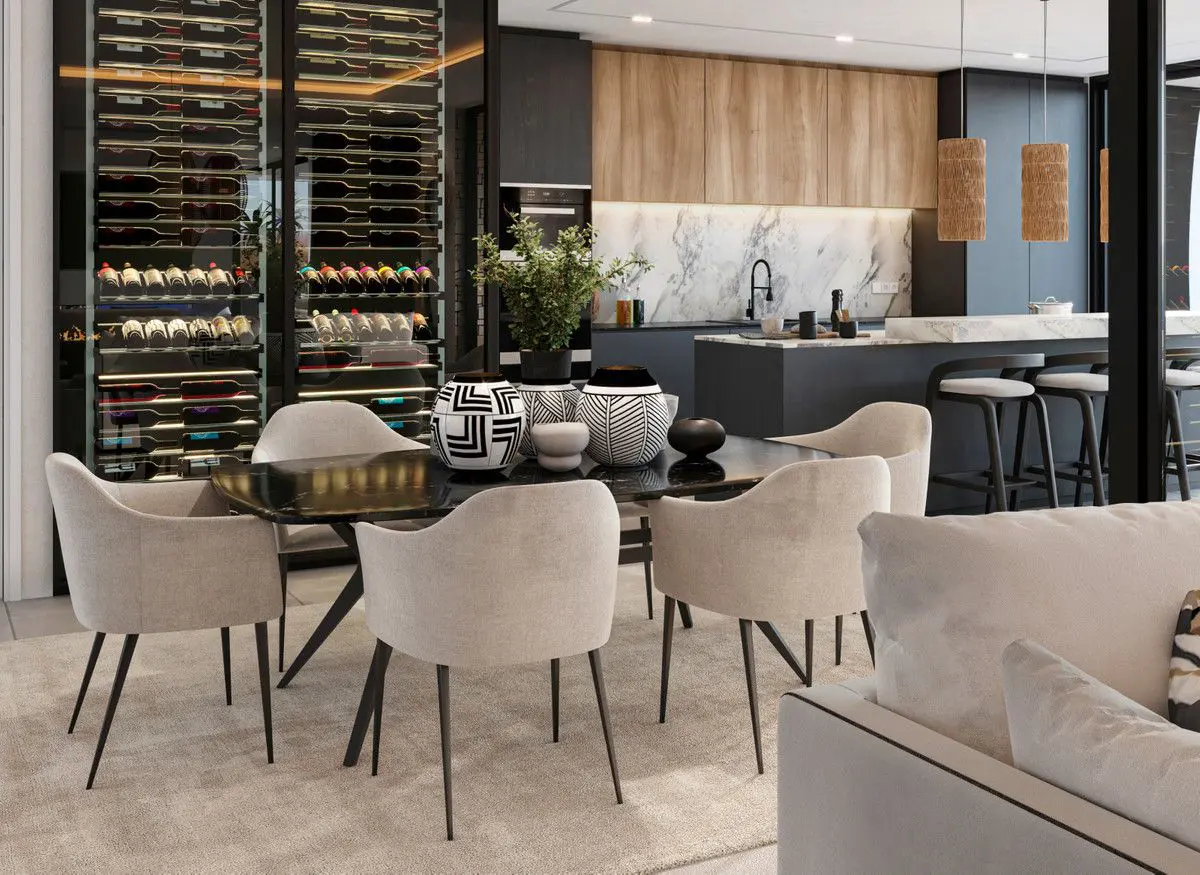
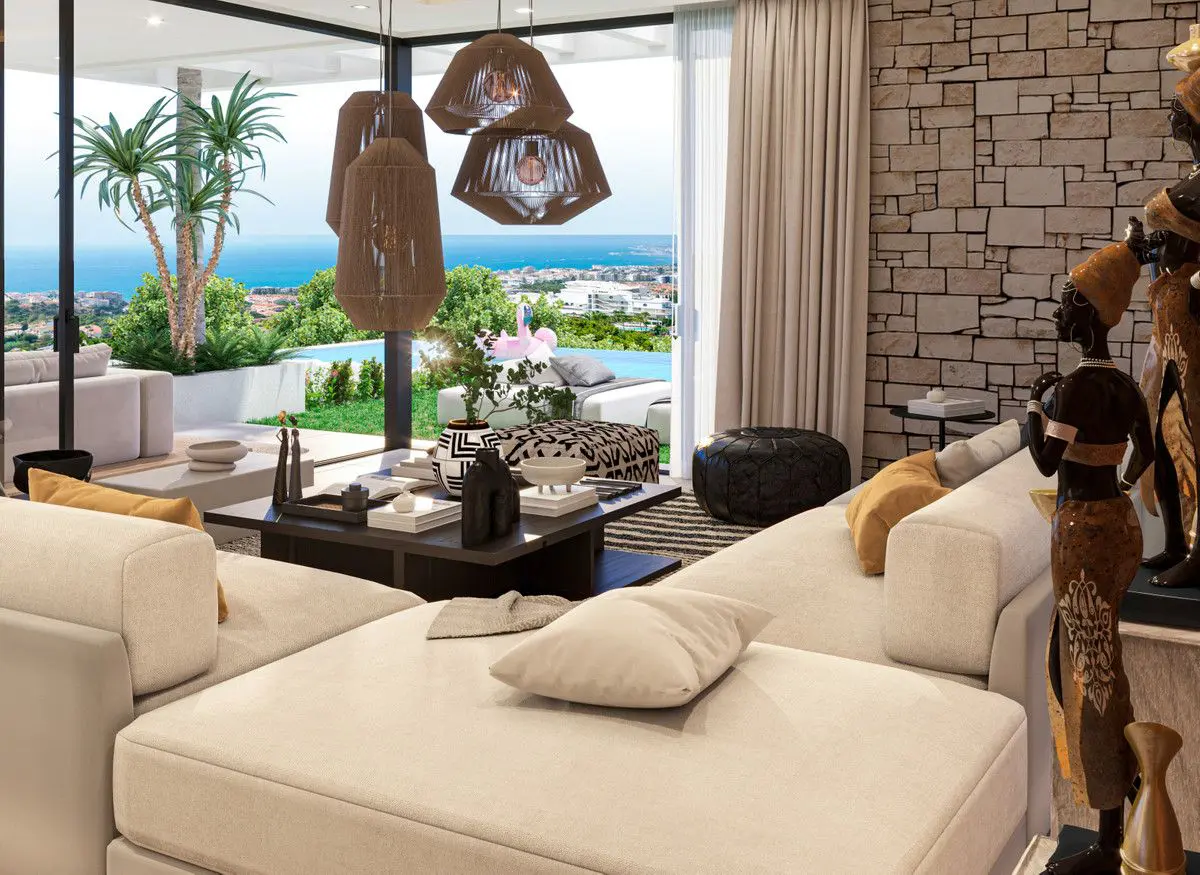
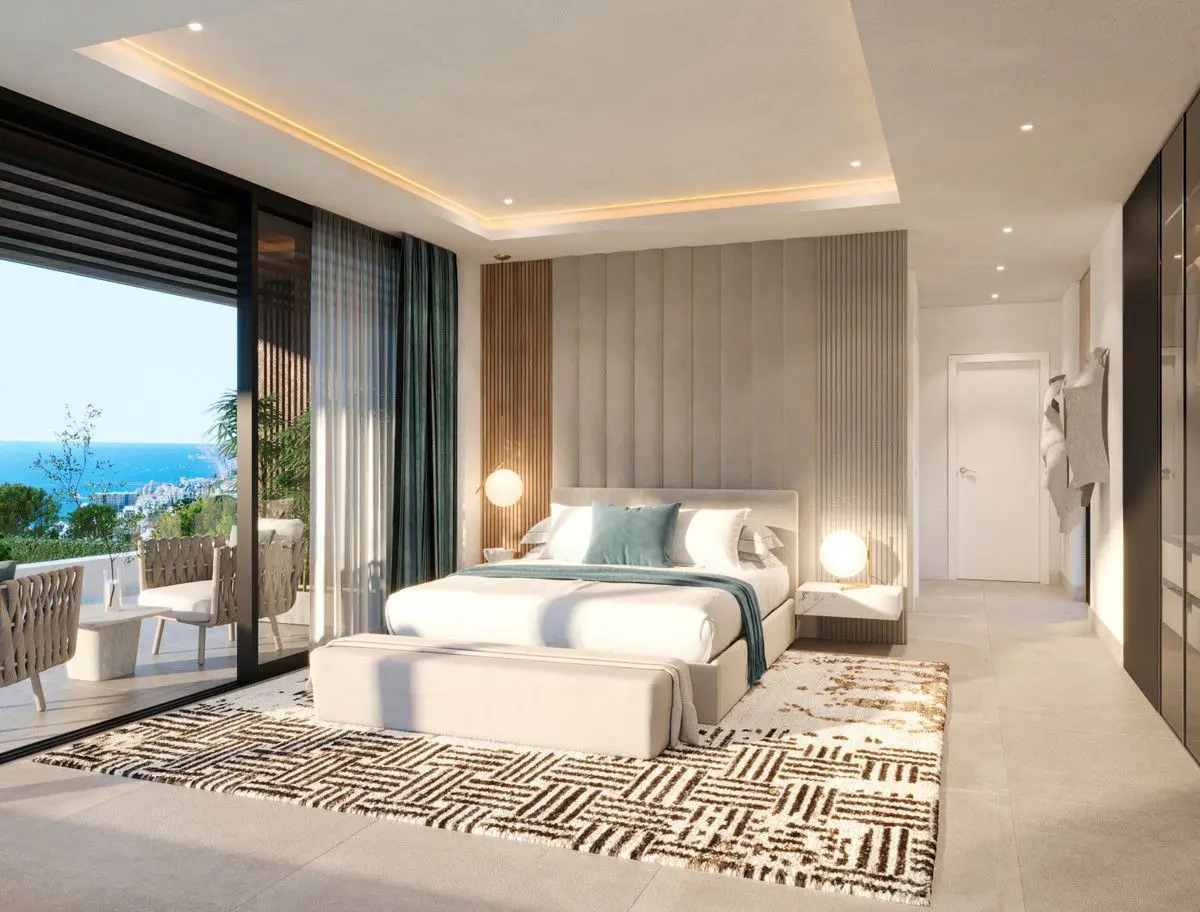
This property is equipped with four bedrooms and four bathrooms. Additionally, there are two guest toilets. The built area of the villa spans 535 square meters, set on a plot of 764 square meters. For vehicle storage and access, there’s a garage capable of holding two cars, and it’s equipped with an elevator. Outside, an infinity pool is a key feature.
Features
Details
Updated on August 4, 2026 at 12:27 am- Property ID EU-3230938
- Price €3.500.000
- Property Size 515 m²
- Land Area 822 m²
- Bedrooms 5
- Bathrooms 5
- Property Status For Sale
- Condition Newly build
- Ref. number U140095/13477
Address
Open on Google Maps- Address: Benalmádena, MALAGA, Spain
- Country: Spain
Mortgage Estimation
Monthly
- Down Payment
- Loan Amount
- Monthly Mortgage Payment
- PMI
Similar Listings

3 days ago
3 days ago
3 days ago
3 days ago


Disclaimer: Please note that this property listing is an automatically generated advertisement. The descriptions have been rewritten by our AI agent and should not be considered official property particulars. While European.realestate requires all advertisers to provide accurate information, we do not independently verify the details and cannot accept liability for any inaccuracies. Always contact the listing agent directly for the most accurate and up-to-date information about the property. We strongly recommend obtaining independent legal advice before proceeding with any property purchase.
Notice something incorrect? Help us improve by reporting any issues. You can let us know what you've found by clicking here: Report a problem.
Notice something incorrect? Help us improve by reporting any issues. You can let us know what you've found by clicking here: Report a problem.