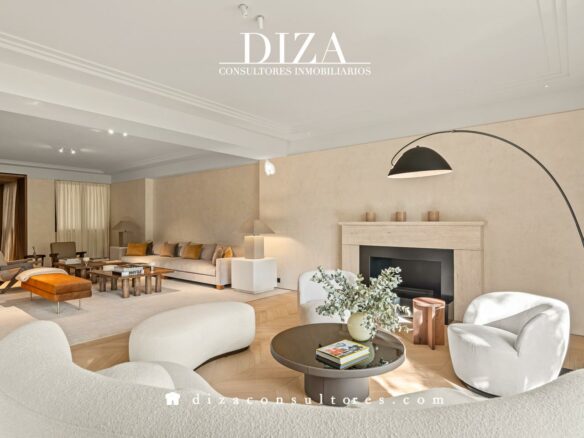
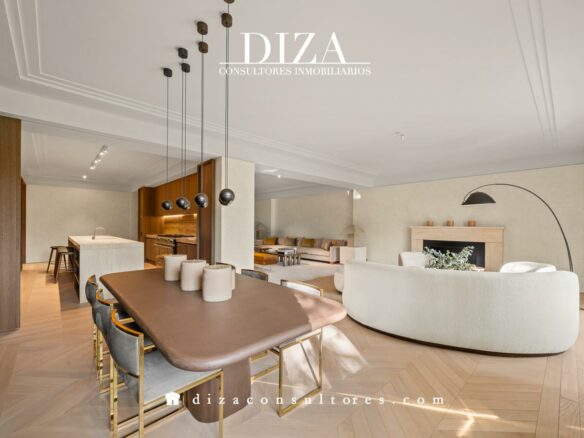
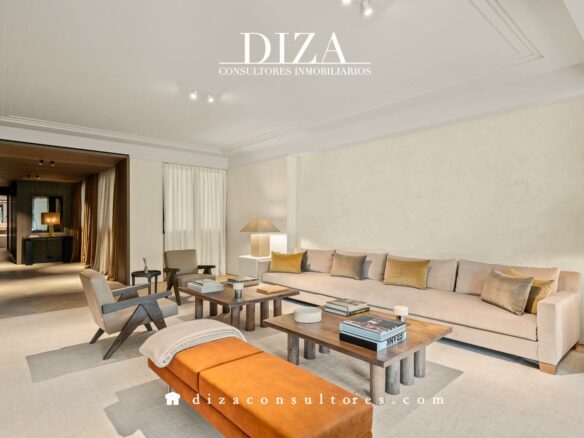
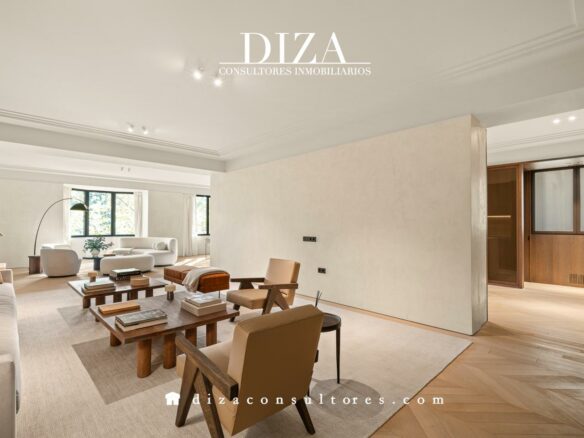
Imagine a residence that spans a substantial 381 square meters, offering ample room with its four bedrooms and five bathrooms. This property is situated on the third floor and presents itself as an exterior unit, meaning it has direct access to the outside light and air.
The entire property has undergone a complete renovation, led by the architecture firm OOAA. This firm is recognized for its approach to blending architectural clarity with enduring style. During the renovation, particular attention was paid to the selection of materials, with a focus on high quality. Italian marbles, chosen for their subtle finishes, were used throughout. Fine woods were also incorporated, adding to the overall aesthetic. The lighting scheme was carefully planned to enhance the sense of calm and warmth within each area of the home.
Expansive Living and Dining Area
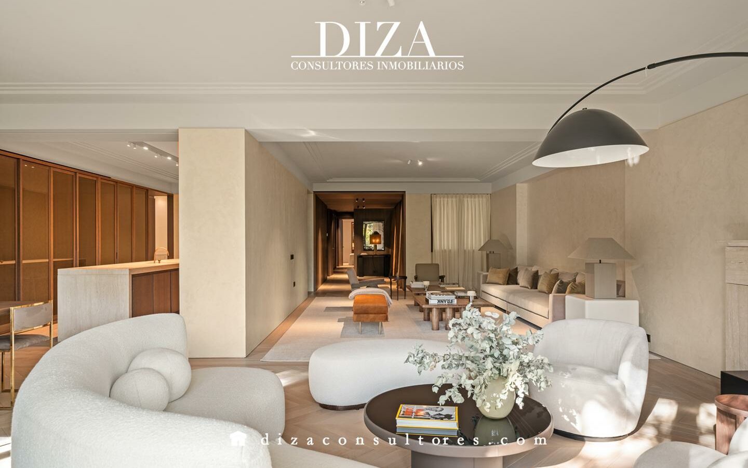
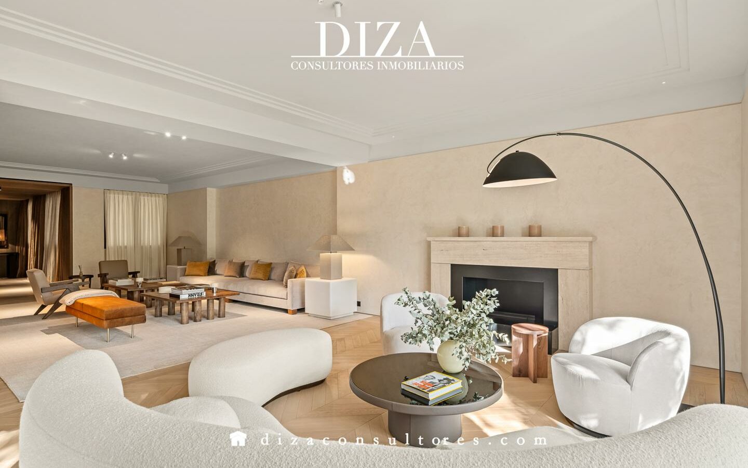
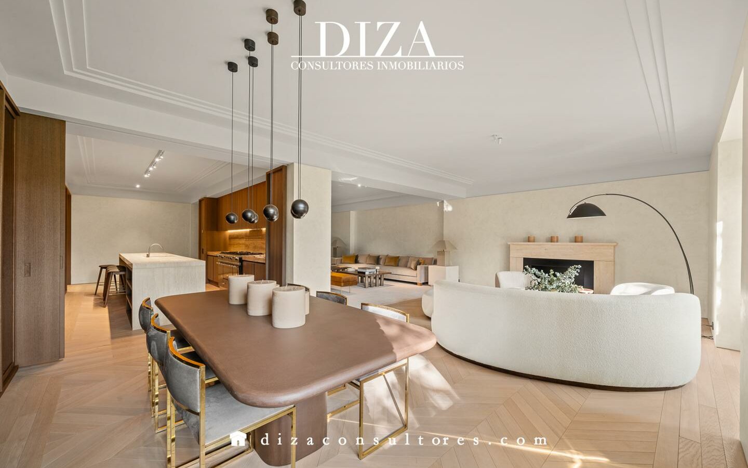
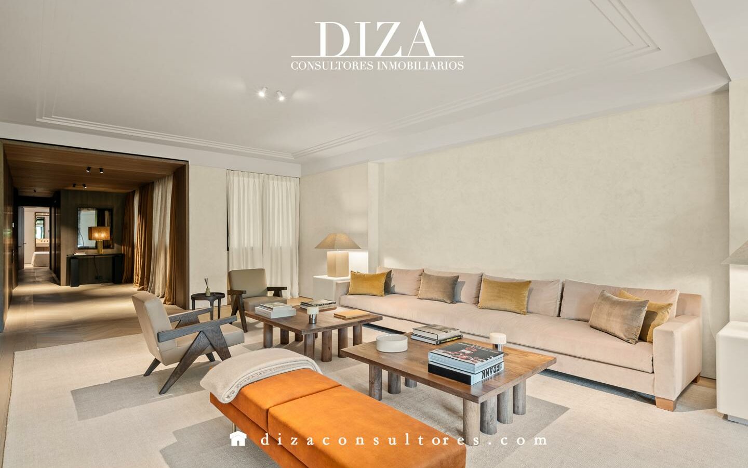
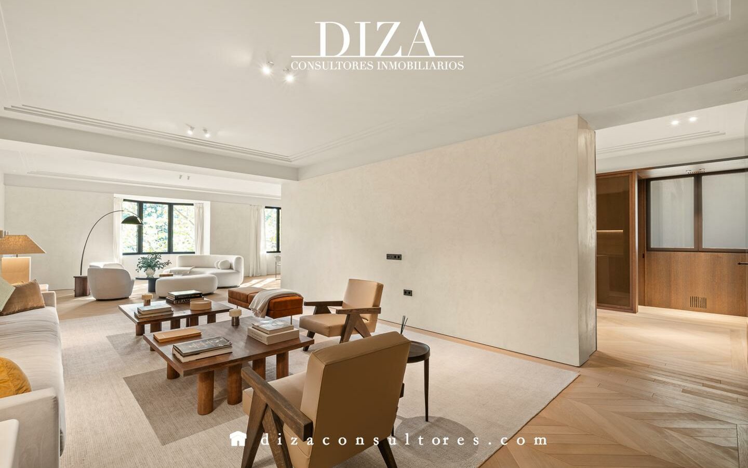
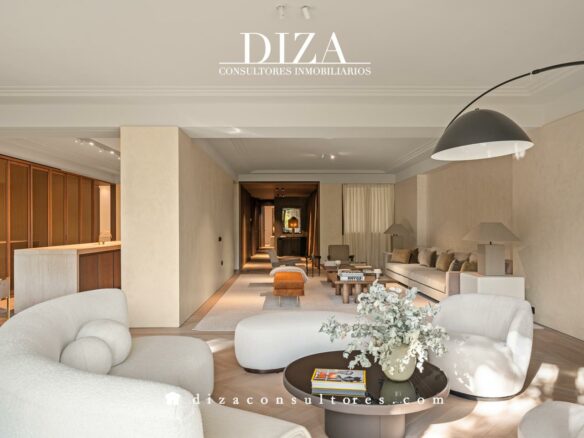
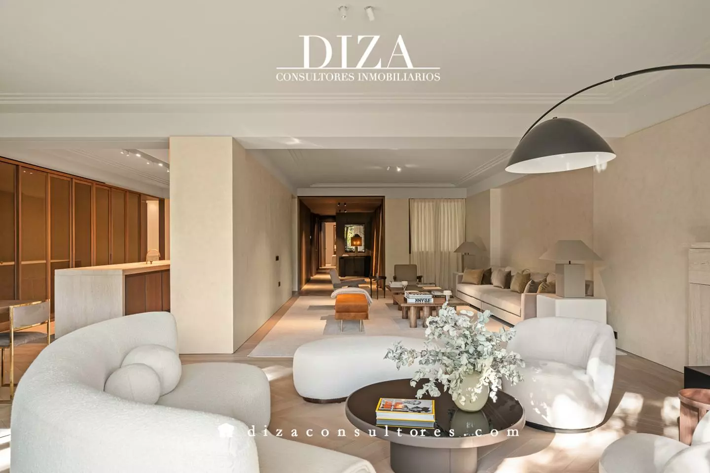
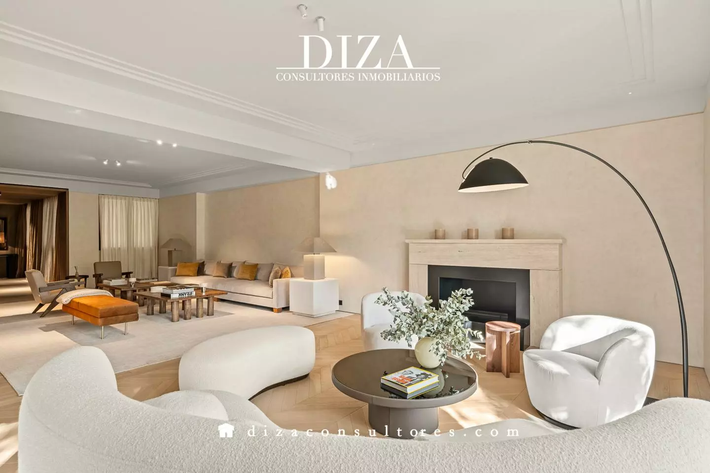
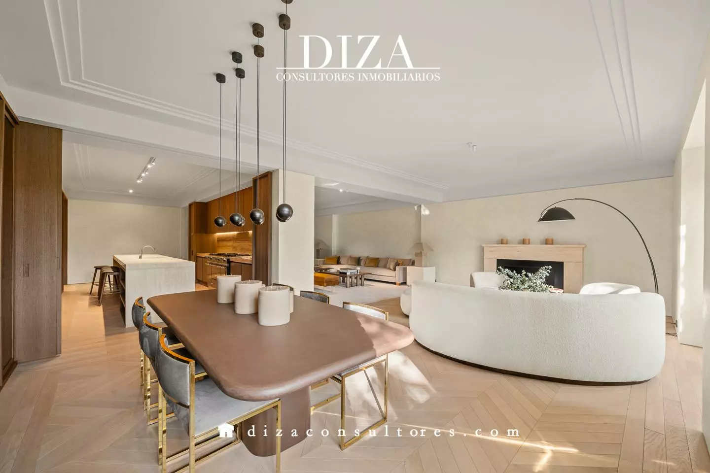
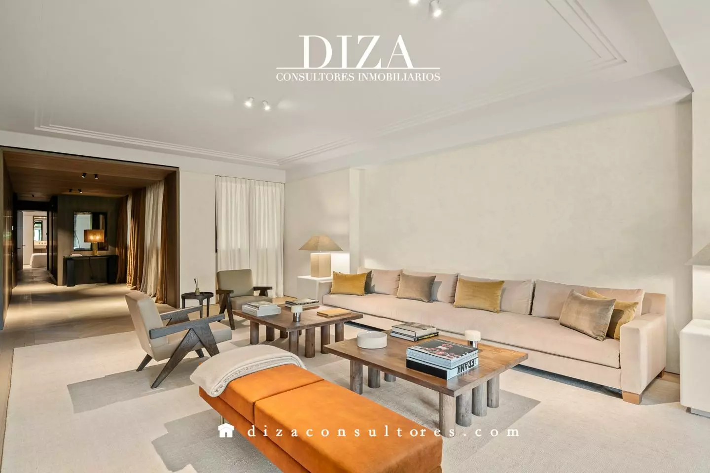
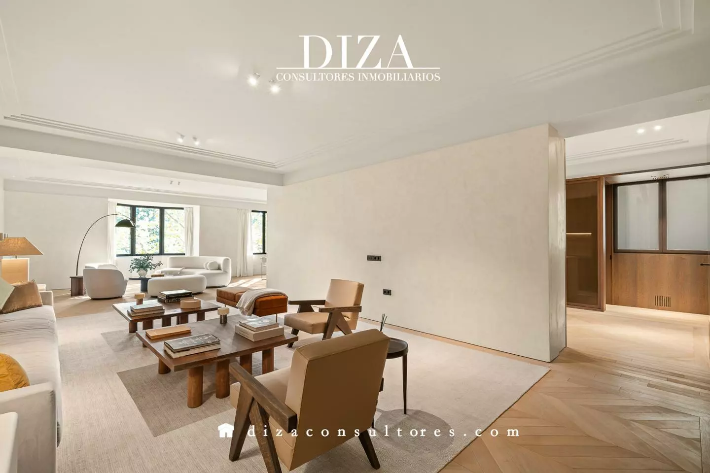
The main living and dining room is a significant feature, measuring close to 80 square meters. This large area is designed to be a central gathering space. It is enhanced by two substantial windows that offer views directly onto Retiro Park. The scale of this room suggests it is well-suited for both everyday living and entertaining guests.
A Kitchen Designed for Culinary Excellence
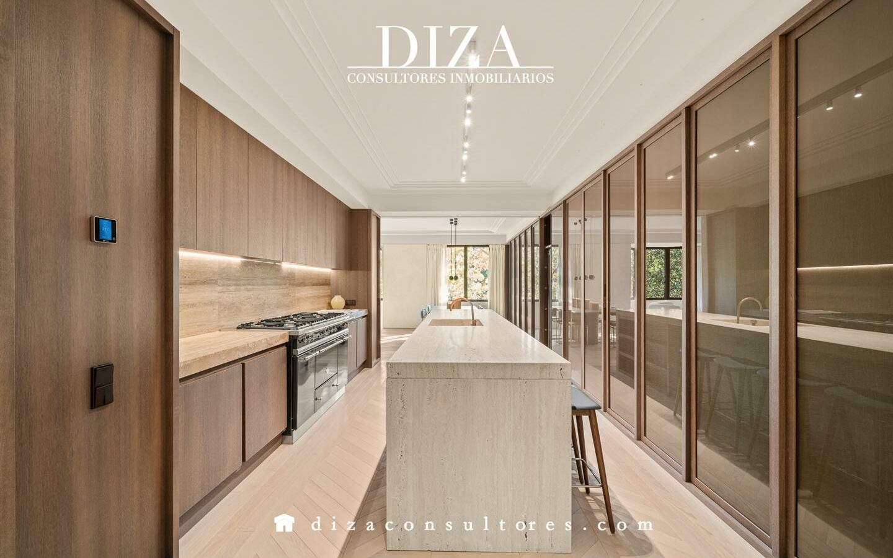
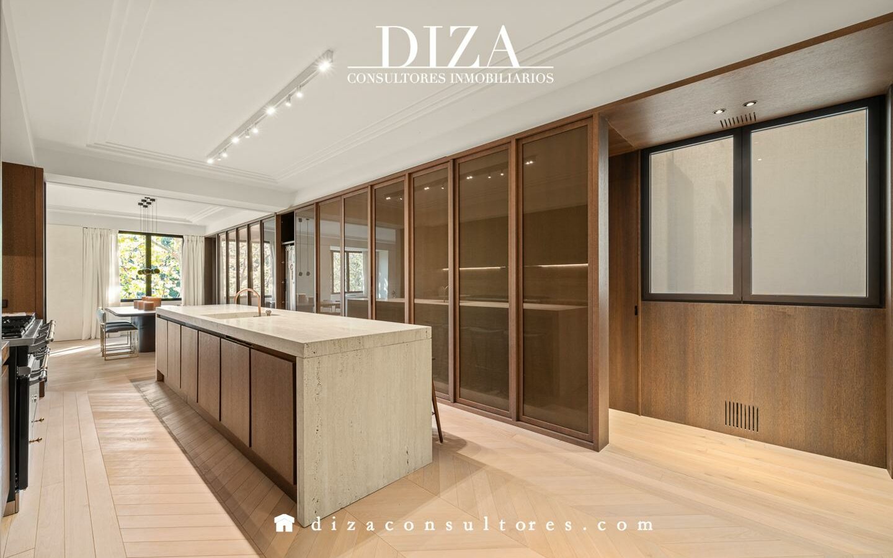
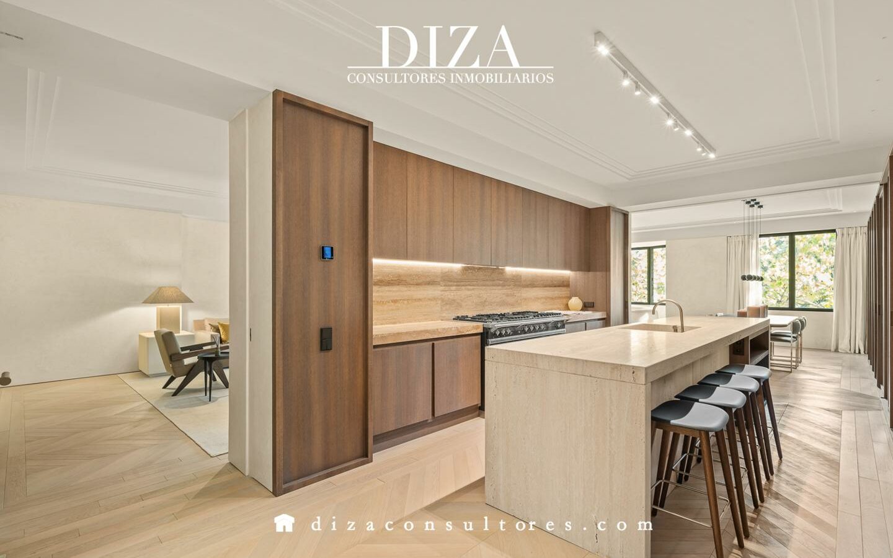
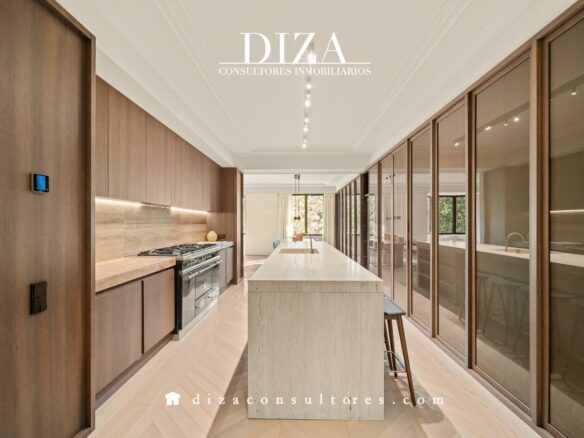
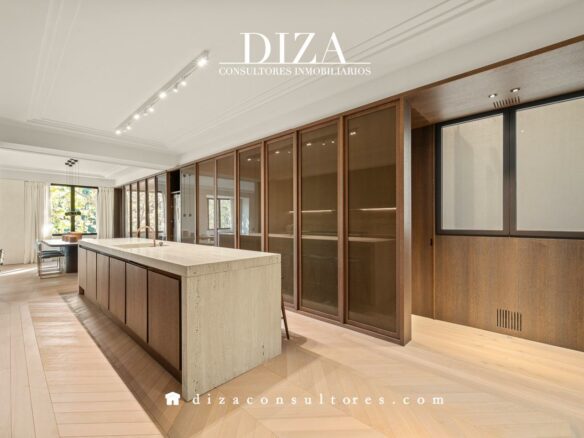
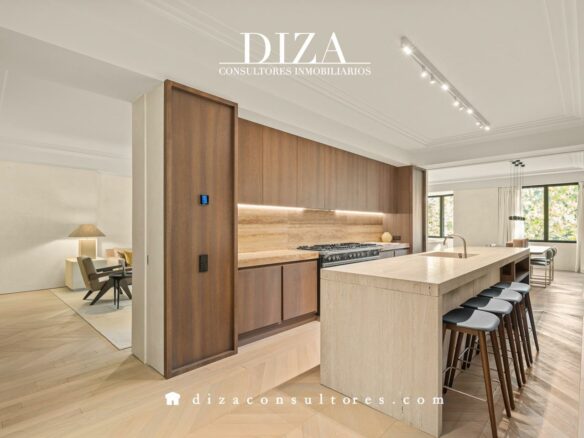
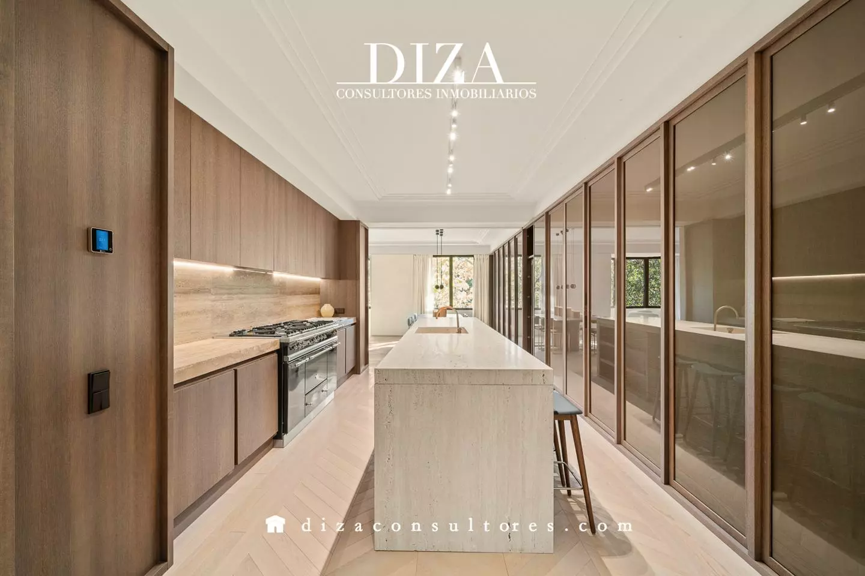
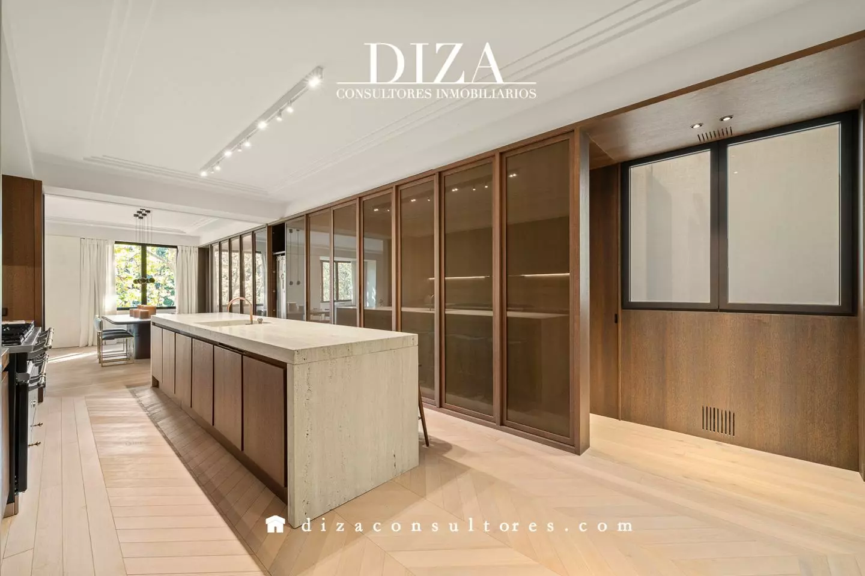
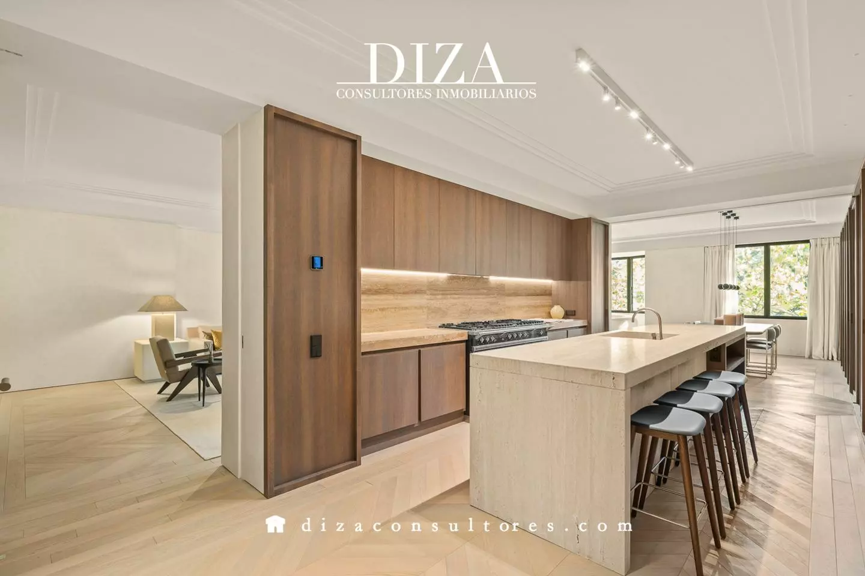
The kitchen operates as a completely separate space, distinct from the living and dining areas. It is equipped with a substantial central island, which can serve as a workspace or informal dining spot. The appliances are from well-regarded brands, including Miele, Liebherr, Novy, and Fantini. A notable feature of the kitchen is the inclusion of a Lacanche “Citeaux Classic” range. This French-made range is described as a premium item, with a considerable waiting period for acquisition, highlighting its specialized nature.
The Master Suite: A Private Retreat
The master bedroom is a noteworthy space, covering 54 square meters. It includes a large dressing room, providing extensive storage. An en-suite bathroom is attached, offering a private bathing area. The room benefits from two windows, which allow natural light to enter and also provide views of Retiro Park, similar to the main living area.
Additional Bedrooms and Practical Spaces
Beyond the master suite, the property features three further bedrooms. Each of these bedrooms has its own en-suite bathroom, contributing to the convenience and privacy for residents. In addition to the sleeping quarters, there is a dedicated laundry area, ensuring that this domestic task is handled efficiently. A guest toilet is also available, providing an option for visitors without needing to use the private bathrooms.
Balance of Space and Comfort
The design of the property, from its layout and proportions to the materials chosen, aims for a balanced integration of space, refined elements, and comfort. Despite its considerable size, the residence is intended to feel welcoming and home-like. The overall build is 381 square meters, featuring four en-suite bedrooms and an additional guest toilet. The renovation by OOAA Studio focused on a high standard of finish. The direct views of Retiro Park are a key aspect of the property’s appeal, as is the independent kitchen with its specialized range. The use of top-quality materials and finishes is a consistent theme throughout the residence.
Prime Location and Features
This property is positioned in one of Madrid’s more exclusive areas, combining elements of refined living, design considerations, and a desirable location. The building itself is situated on the third floor and includes features such as air conditioning, an elevator, and individual heating. It is described as being in good condition, reformed, and offers a concierge service. The flooring includes both marble and parquet, and the windows are double-glazed. Additional features mentioned are built-in wardrobes, an armored door, and an east orientation, suggesting it benefits from morning sun.