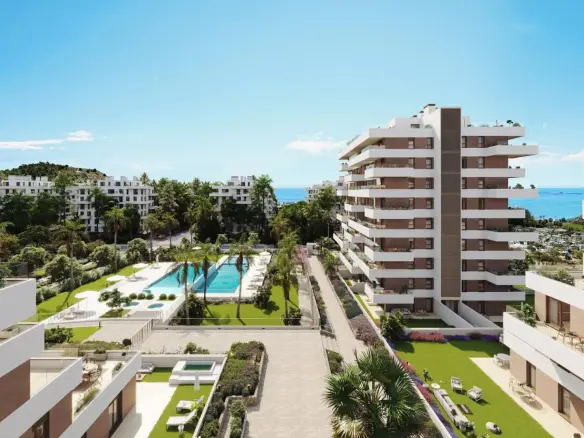
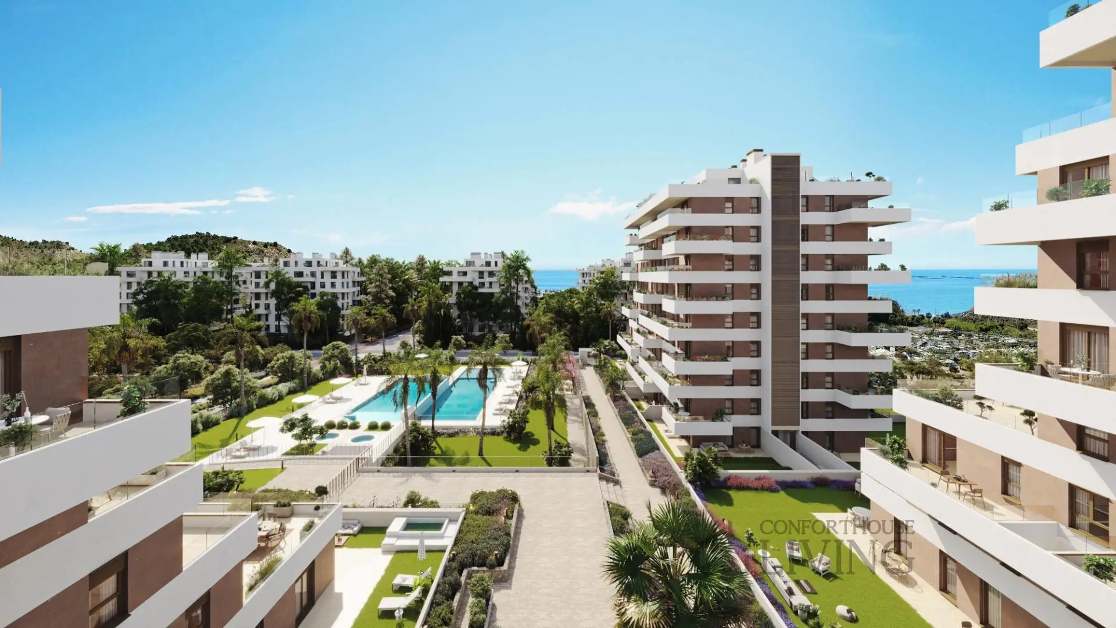
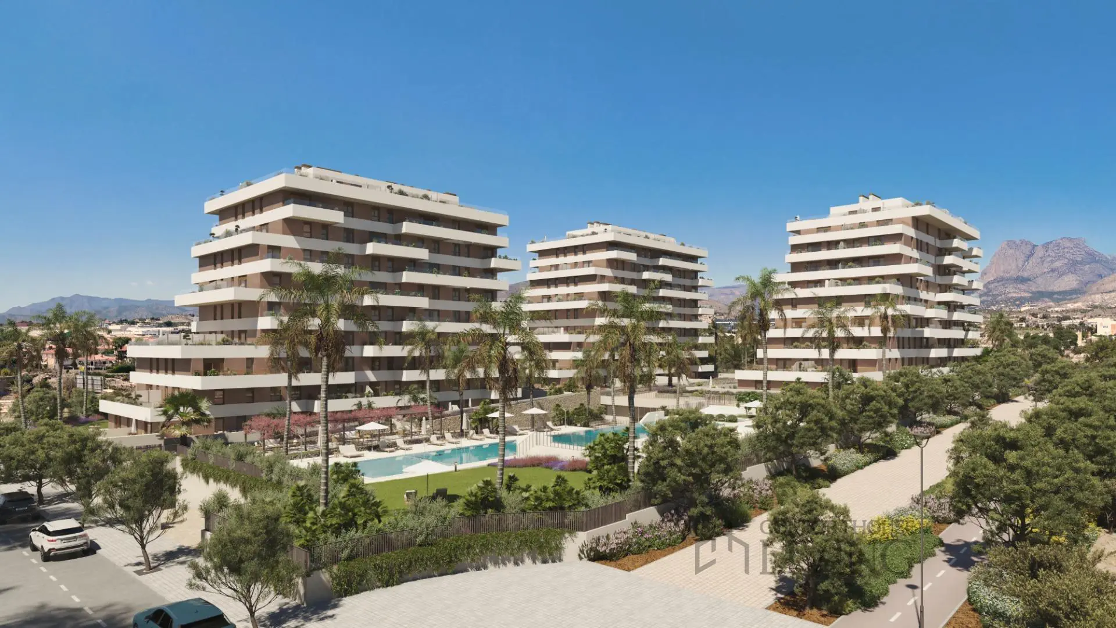
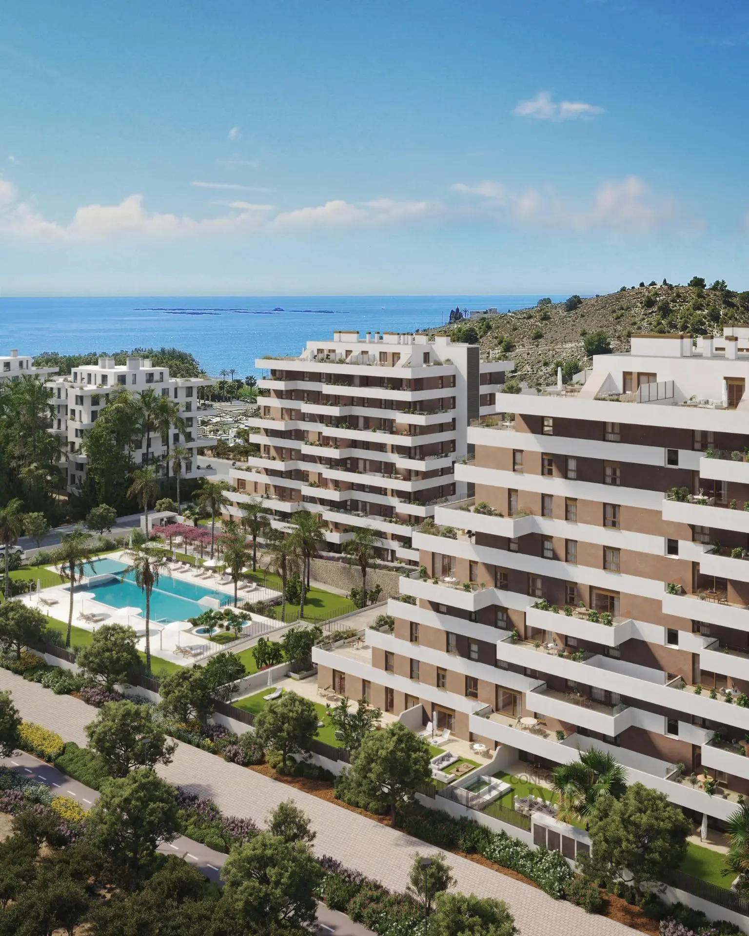
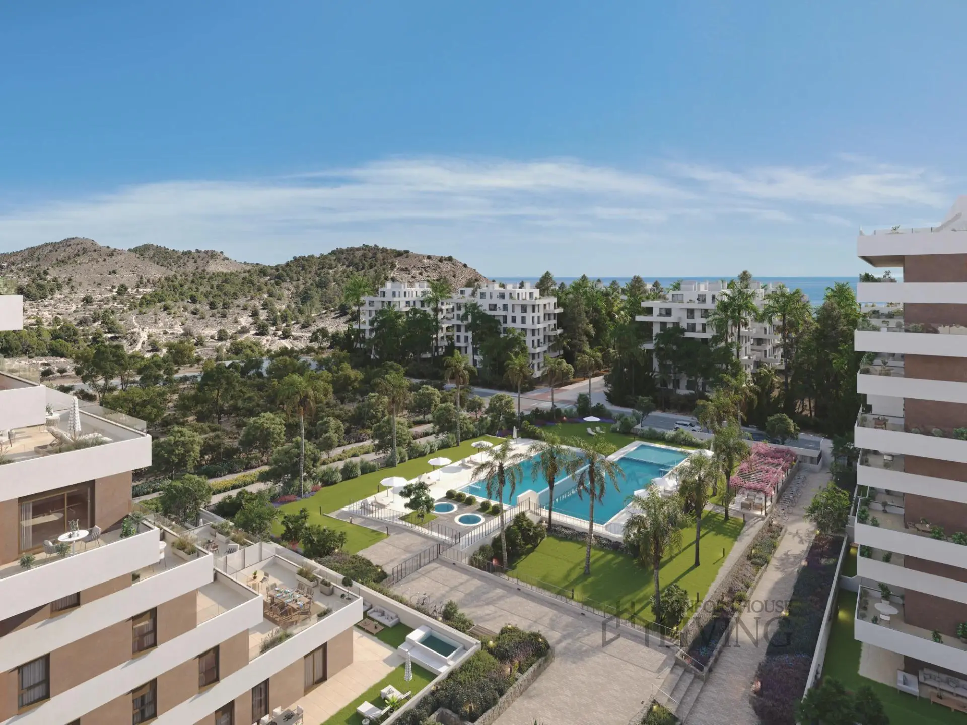
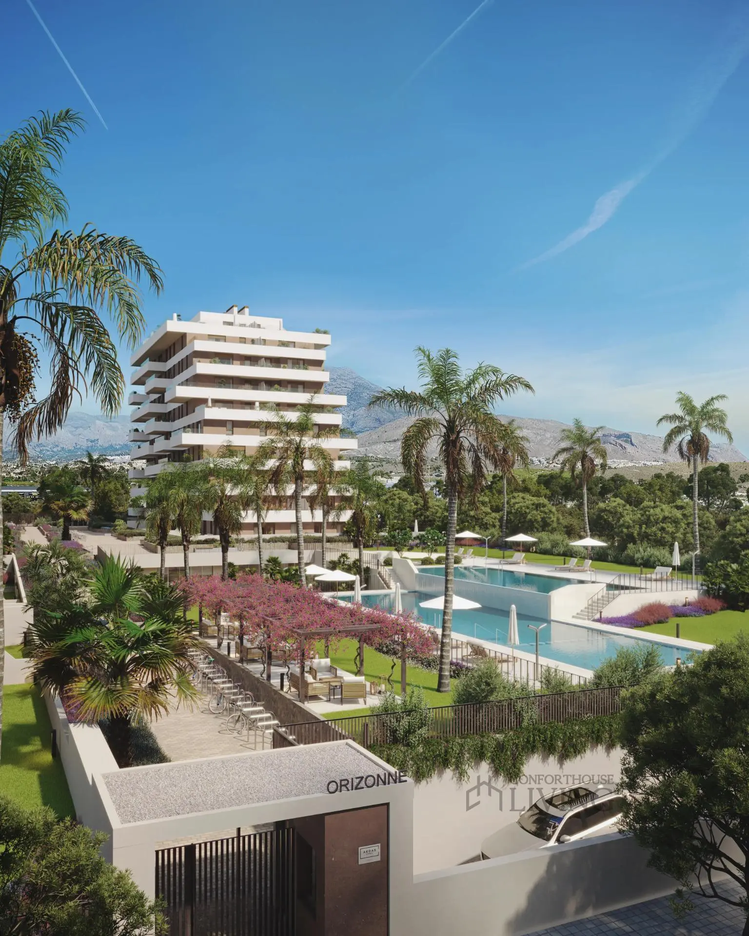
Orizonne is presented as a new housing development located in an idyllic natural setting. The description emphasizes its proximity to a cove with clear, calm waters, where turquoise is a prominent color. It’s situated a short distance from the center of Villajoyosa, approximately 2 kilometers away, and about 10 kilometers from Benidorm.
The development boasts a privileged location, surrounded by natural spaces. Residents can expect to have access to green areas, a wide range of leisure activities, shopping centers, and healthcare facilities, including hospitals and health centers. Sports venues are also mentioned as being part of the accessible amenities. For connectivity, the location offers quick access to the Benidorm-Villajoyosa national road and the AP-7 Mediterranean highway.
Orizonne Urbanization Features
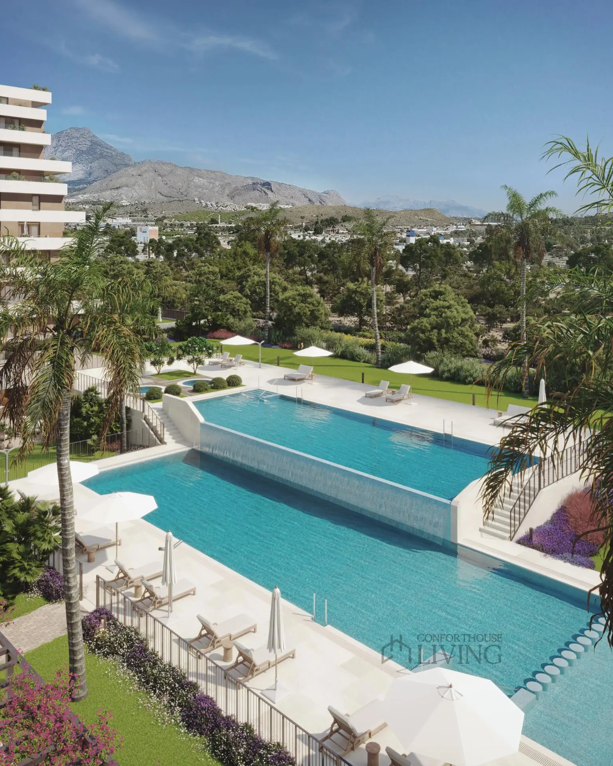
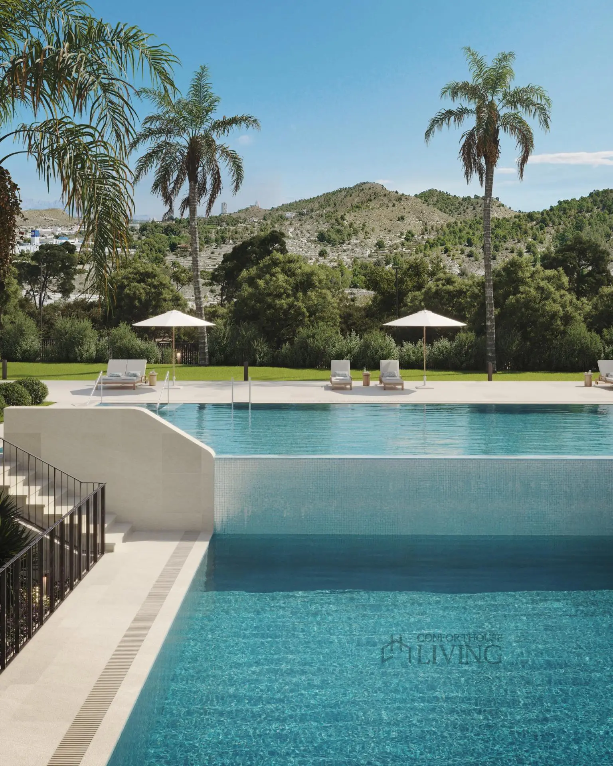
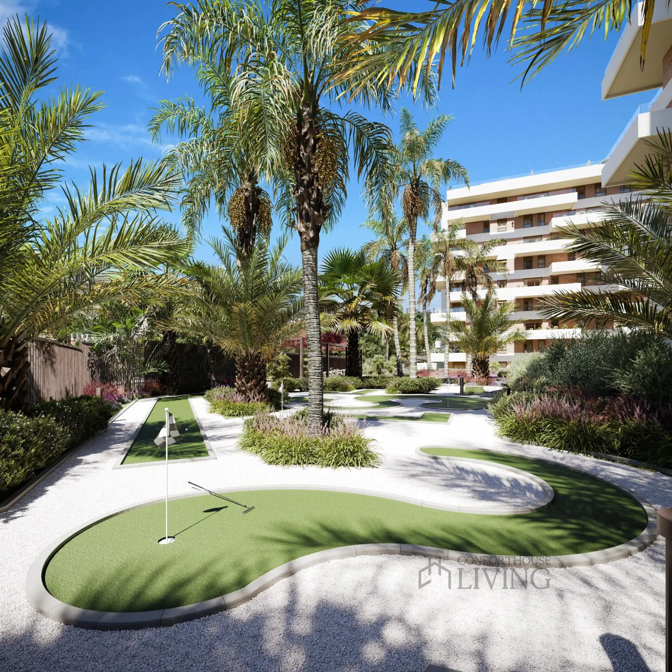
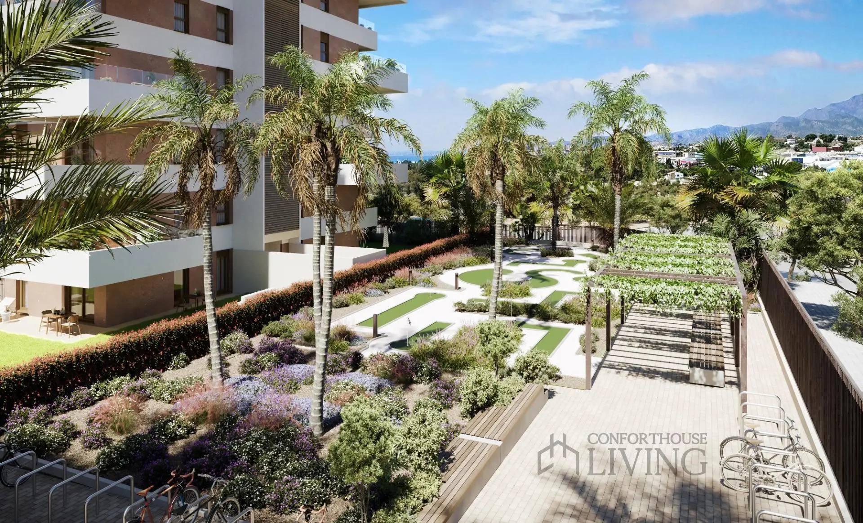
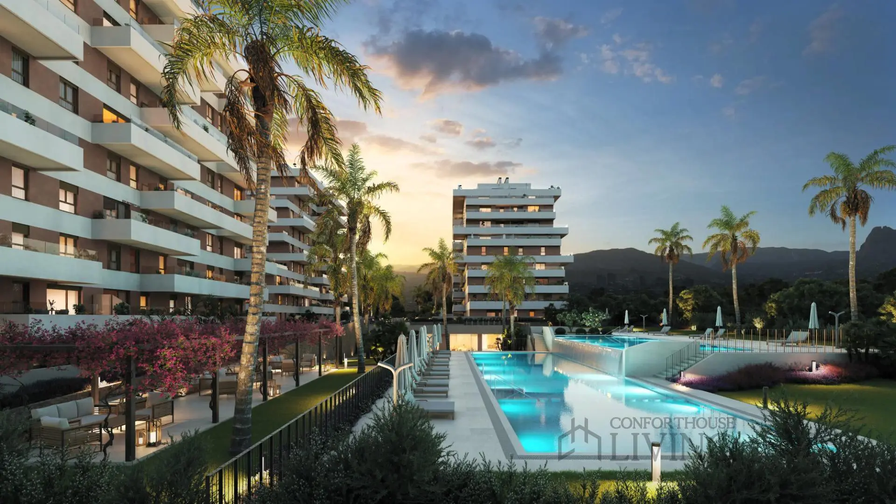
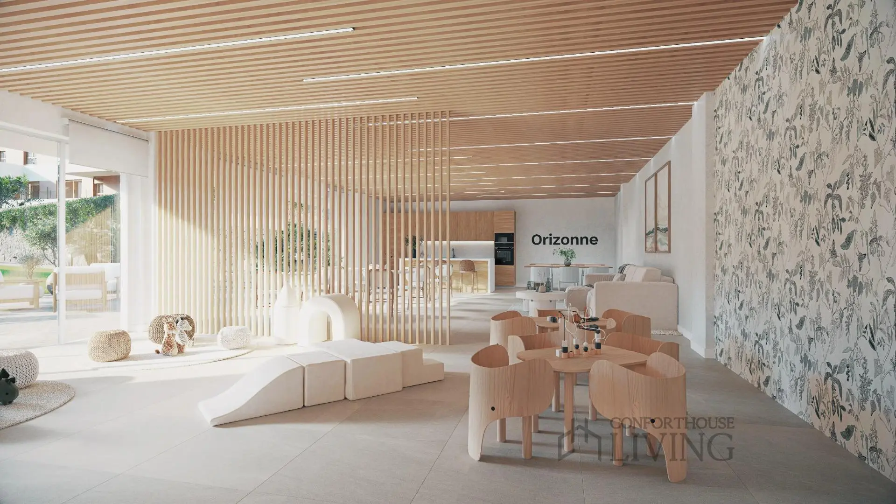
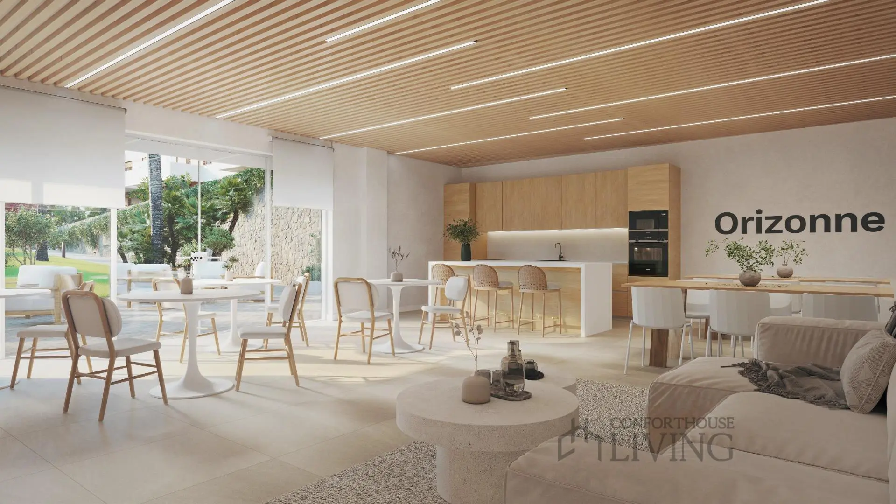
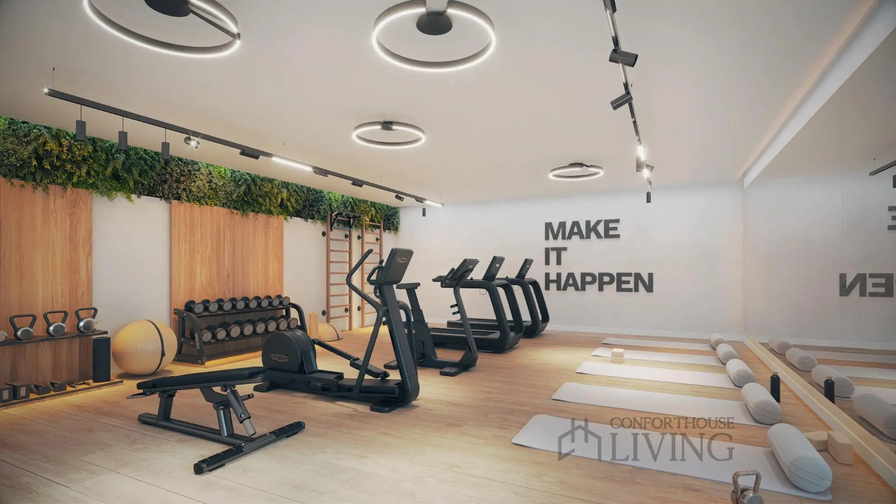
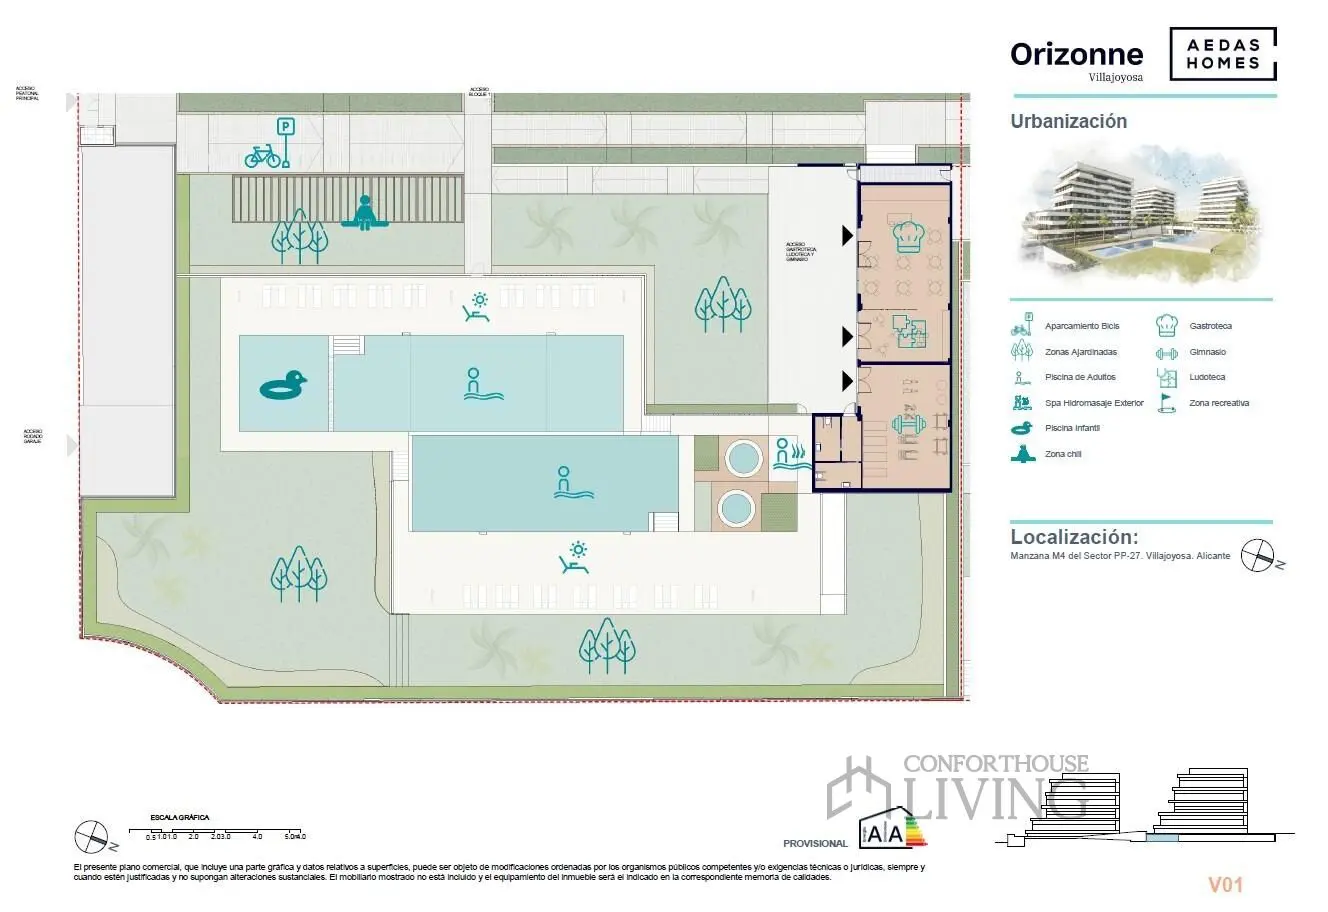
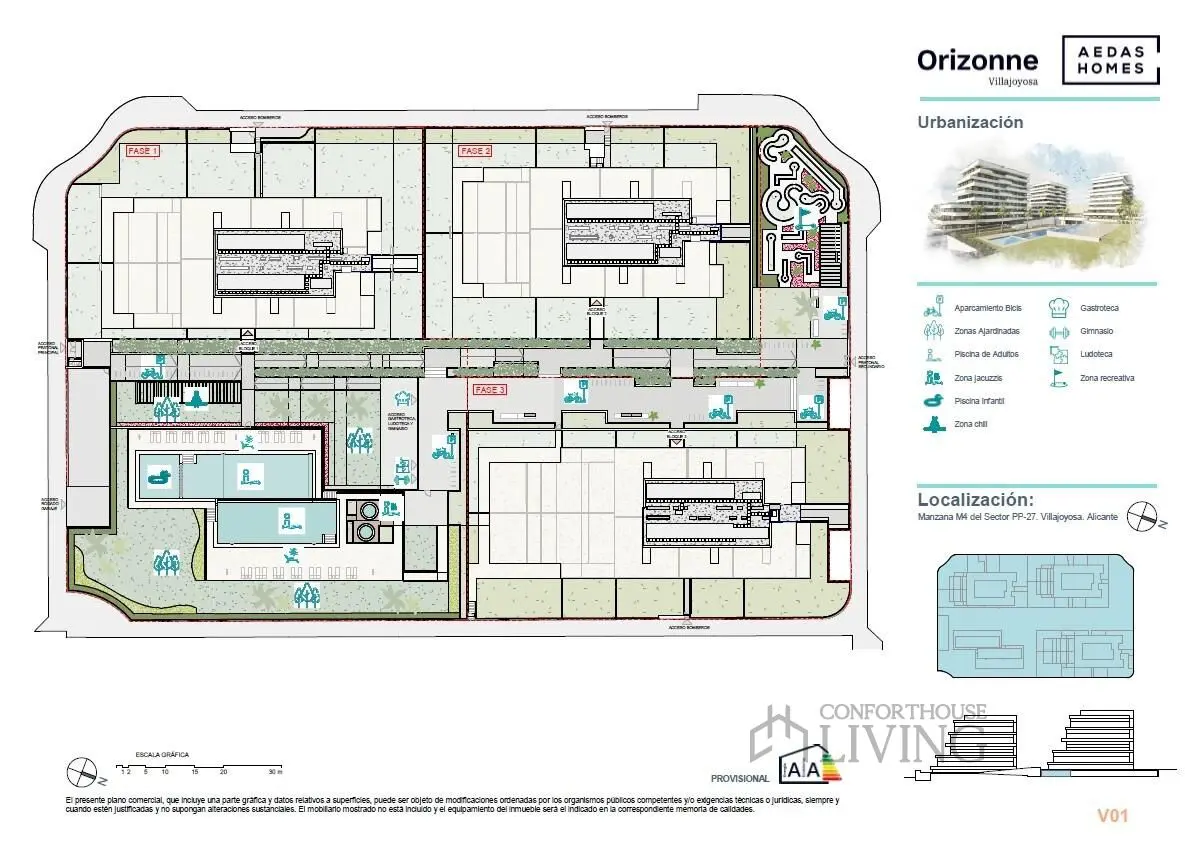
Orizonne is described as a complete urbanization designed to fulfill dreams. It includes meticulously landscaped garden areas that are intended to be water-efficient. Security is addressed with a concierge booth and video surveillance cameras. A designated area for waste disposal is provided, along with smart mailboxes. The development features communal garage access via a ramp. Recreational zones include swimming pools with a separate children’s bathing area, surrounded by garden areas and a solarium. Inside, there is a community room equipped with a “gastroteca” (a space for food-related activities) and a “ludoteca” (a playroom or game room). An indoor gym and bicycle parking are also part of the facilities. Additionally, there’s a landscaped recreational area that includes a mini-golf space.
Property Inclusions and Interior Design
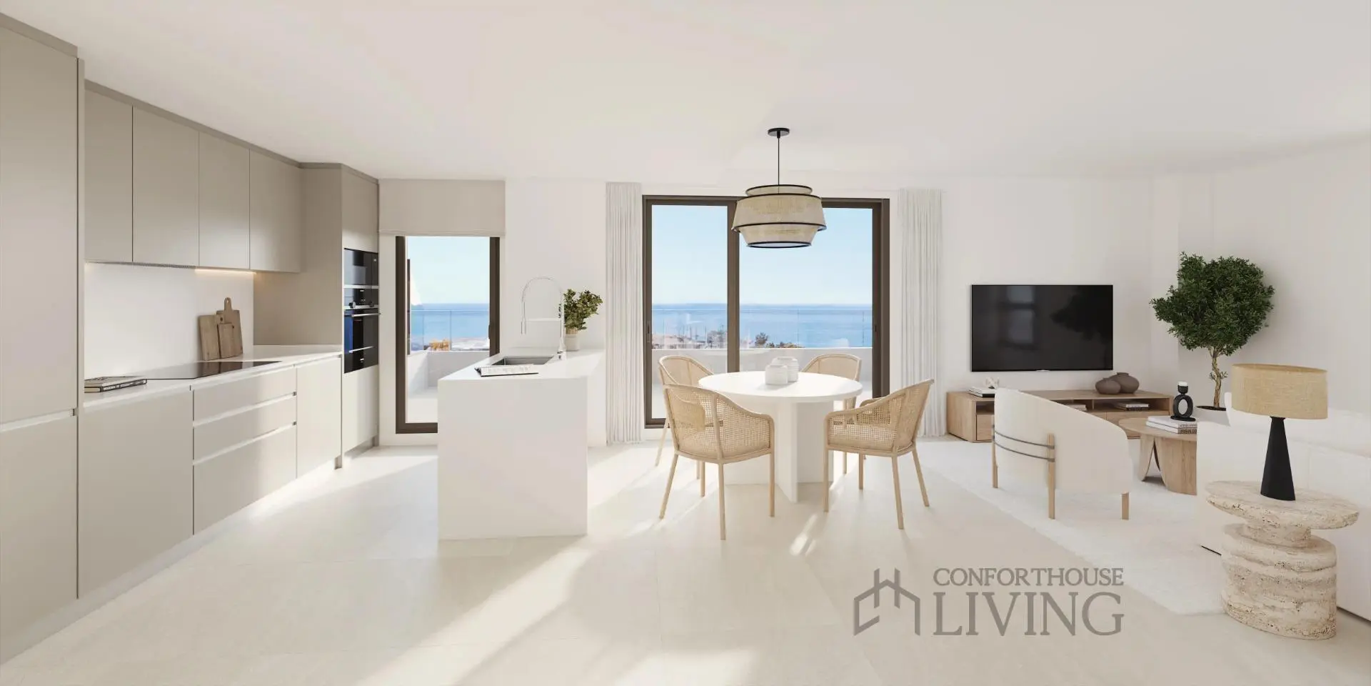
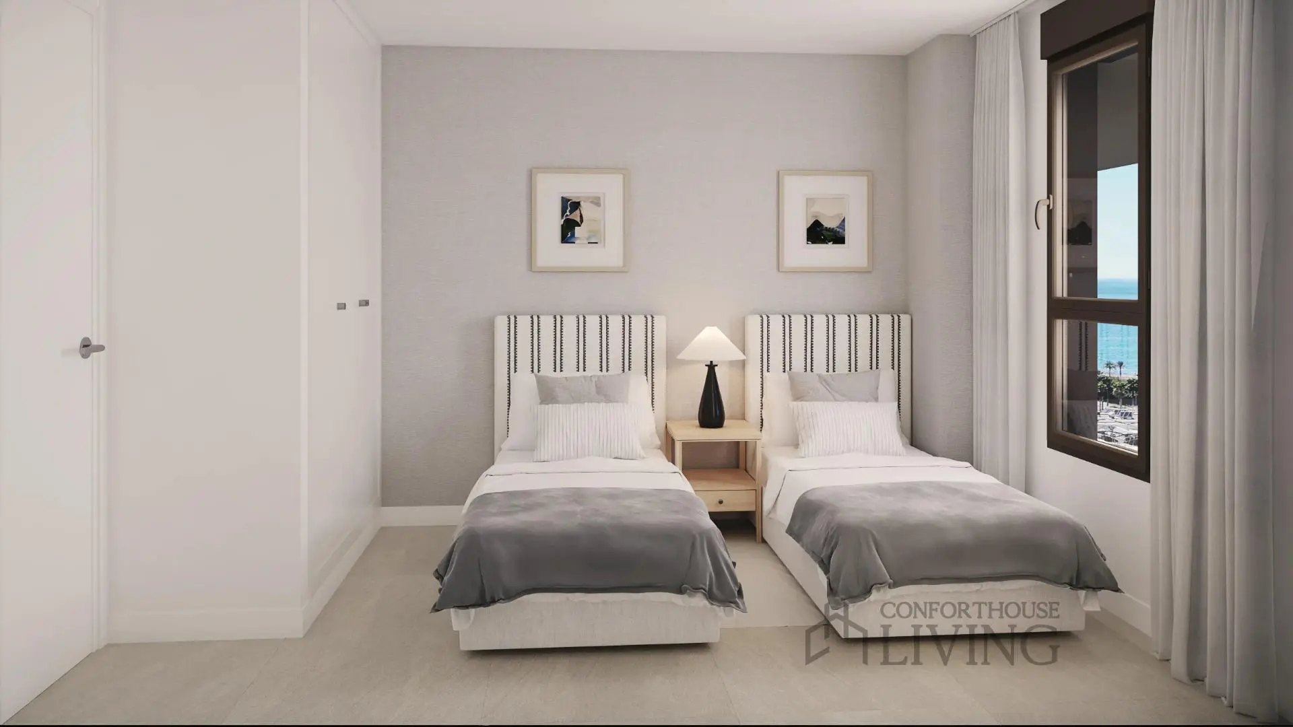
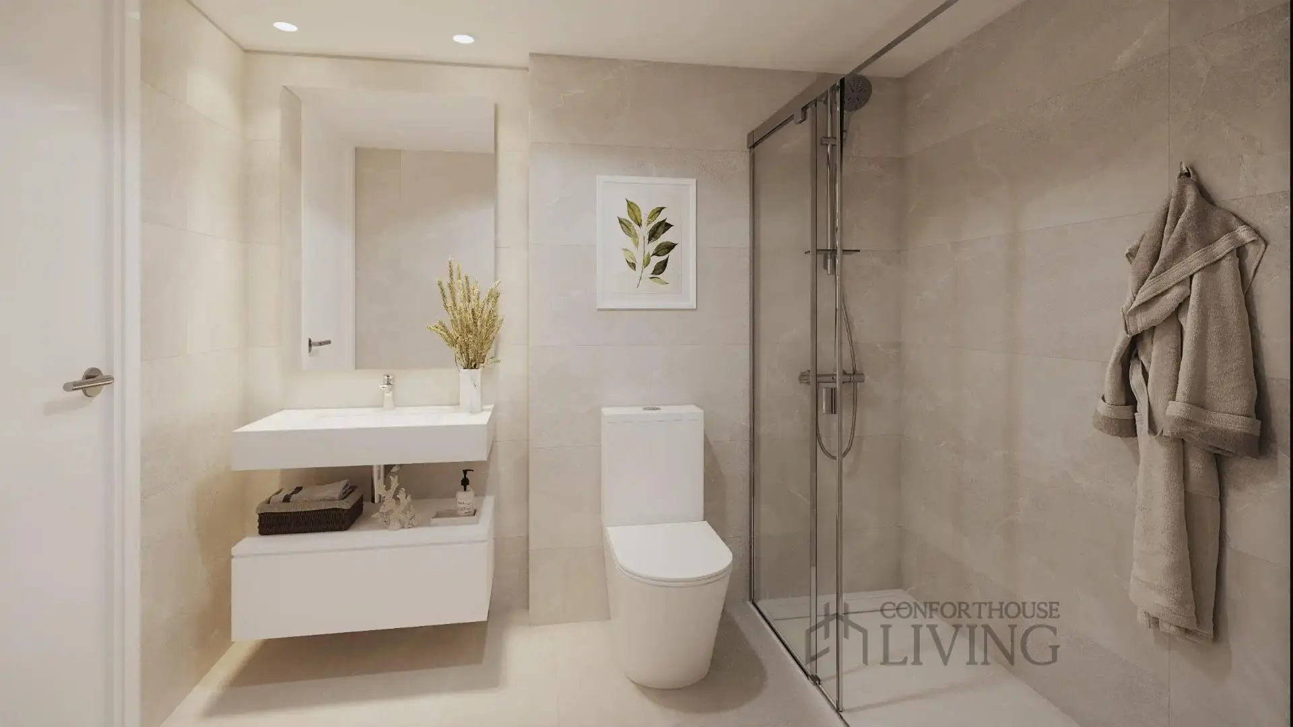
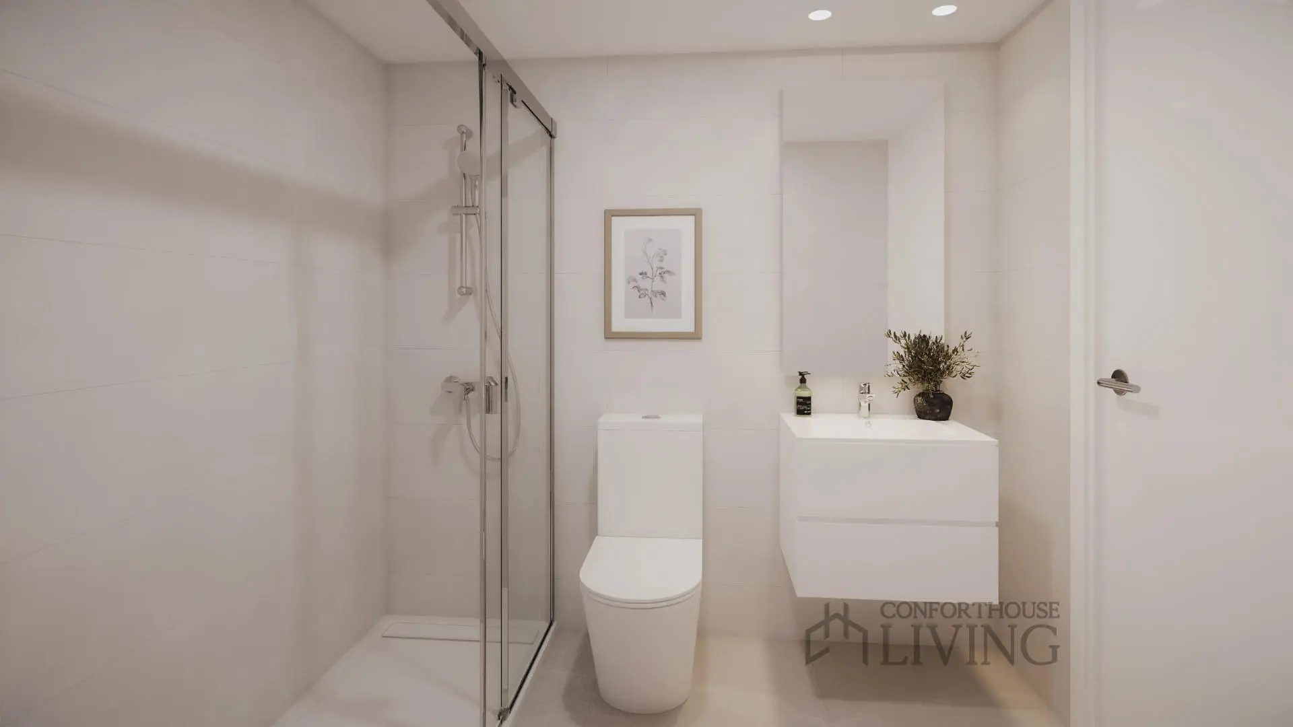
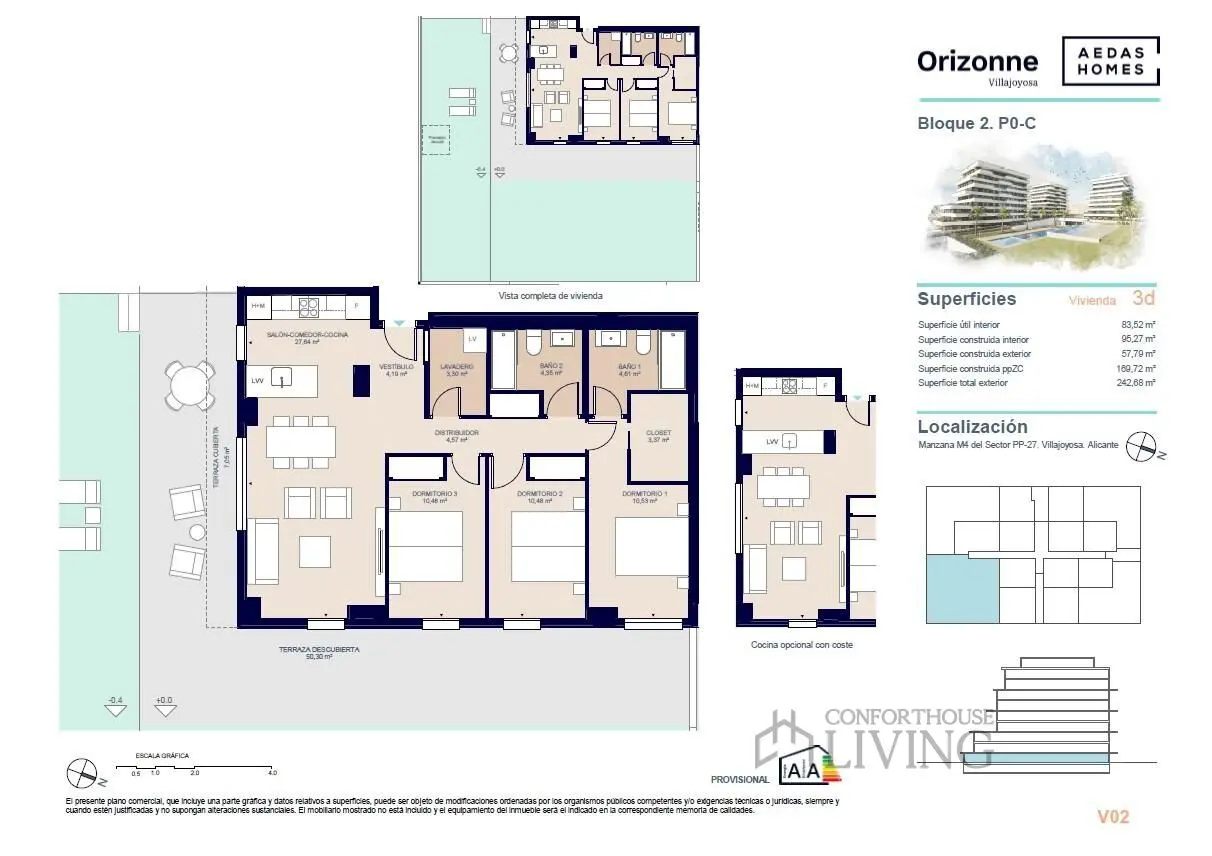
Each home at Orizonne comes with a parking space and a storage room, which are included in the price. The interior design of the dwellings is stated to be focused on comfort, with all rooms planned to provide a sense of well-being. The use of high-quality materials is a consistent theme. The homes are oriented to benefit from sunlight, with options facing south, southeast, and southwest, ensuring many hours of daylight. Large windows on the main facade are intended to maximize natural light, contributing to bright interiors. Living rooms and kitchens are designed to open onto private outdoor spaces, such as terraces or private solariums, which are presented as areas to be enjoyed throughout the year.
Climate Control and Energy Efficiency Systems
The homes are equipped with ducted air conditioning systems providing both cooling and heating. For enhanced comfort in the bathrooms, underfloor heating with individual temperature control is included, aiming for consistent warmth and a clean design without radiators. The possibility to extend underfloor heating to the rest of the house through aerothermal systems is also an option to further increase comfort. Centralized aerothermal systems are installed for the generation of domestic hot water, contributing to system efficiency and reduced energy consumption. The development also incorporates communal photovoltaic panels to generate a portion of the daily energy needs.
Kitchen Equipment and Sustainability Commitment
The kitchens in Orizonne homes are equipped with specific appliances. These include an induction hob, an extractor hood or filter unit, and built-in electric oven and microwave columns. The countertops are made of compact quartz, with a matching compact quartz backsplash. A sink with a single-lever mixer tap is provided, along with a dishwasher, refrigerator, and a washer-dryer in a dedicated laundry area. The development emphasizes a commitment to sustainability and environmental care, stating that choosing a home here means opting for first-quality materials, avant-garde architecture, and a responsible approach to natural resources. The aim is to achieve “green” homes that integrate cutting-edge innovation while ensuring energy savings through efficient systems, balancing sustainability with design.