House Of 193 M² In Cocentaina, Spain
- €105.000
Overview
- Town house
- 193 m²
- m²
- 4
- 1
Description
Property Overview
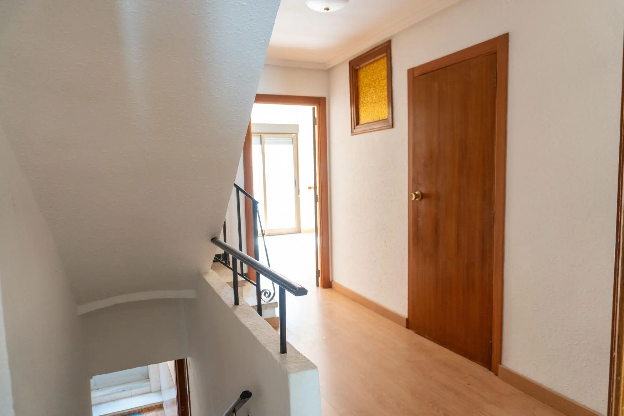
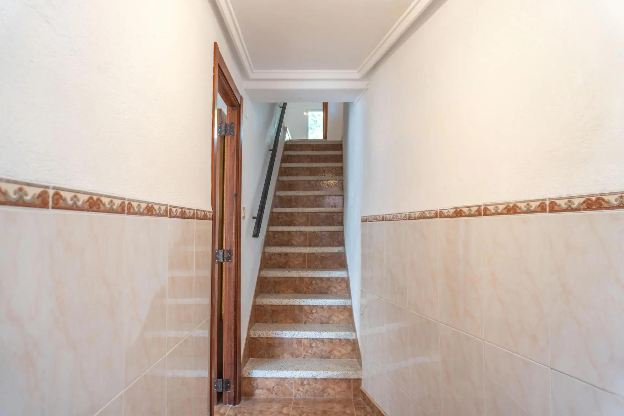
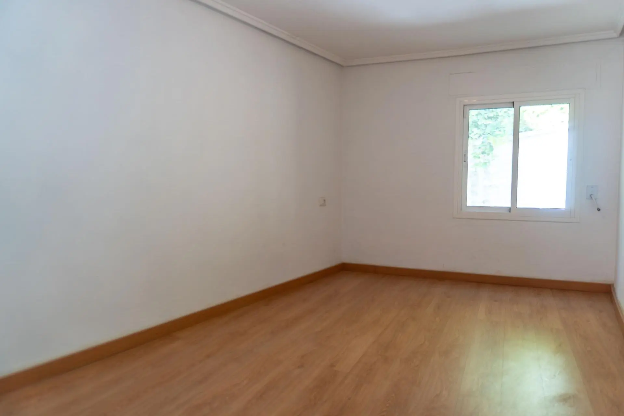
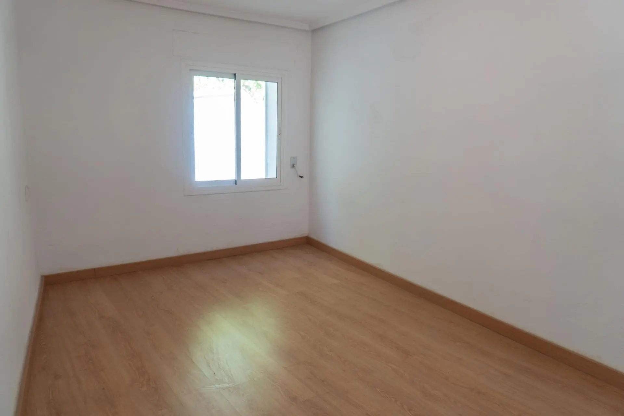
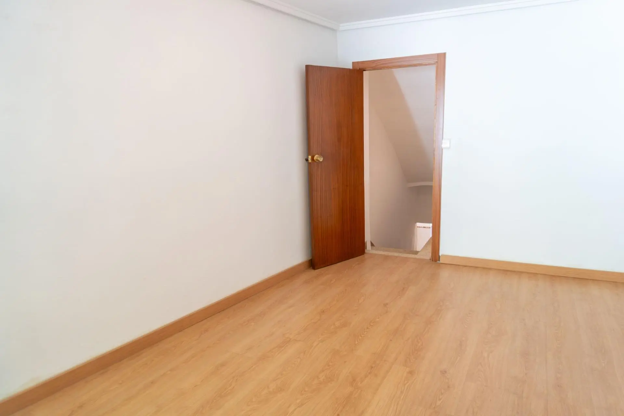
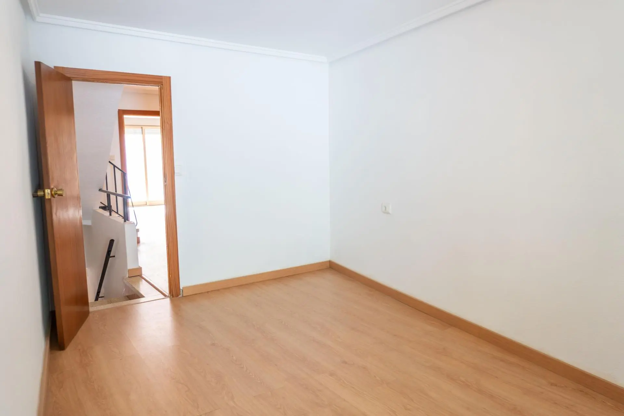
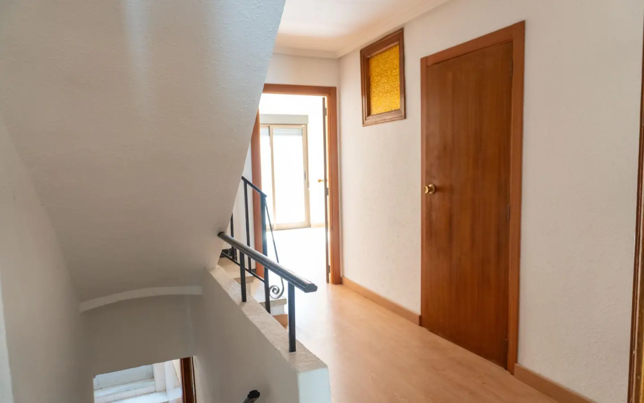
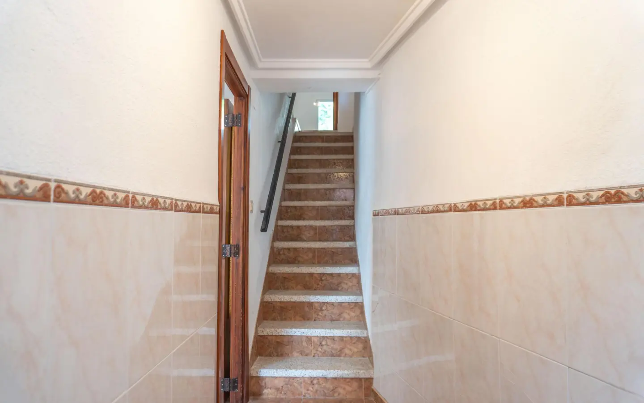
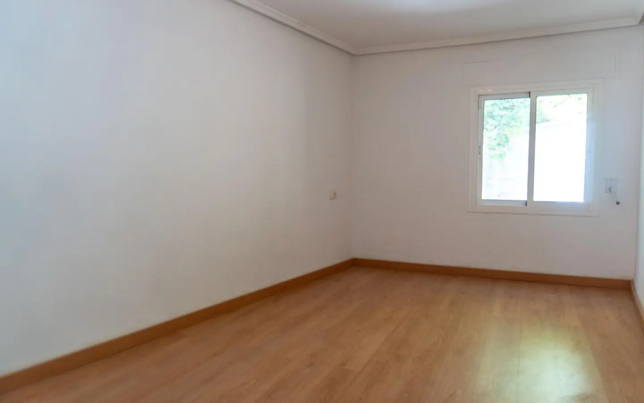
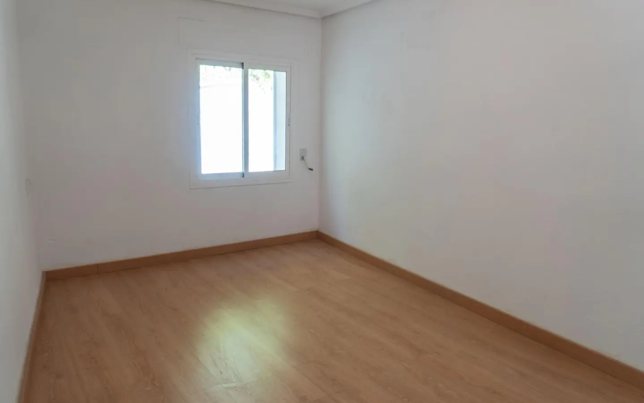
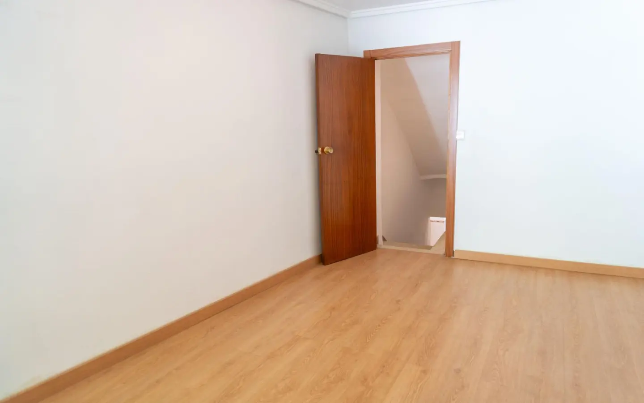
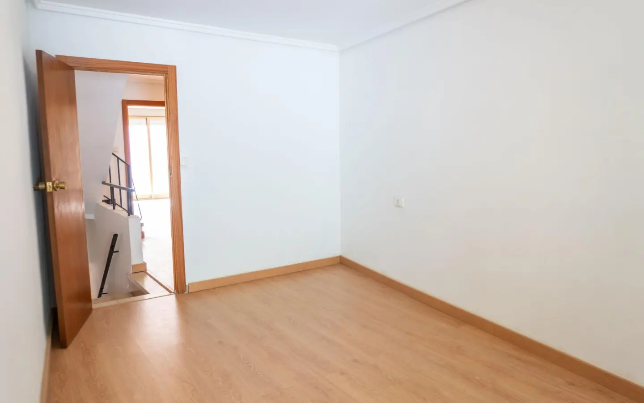
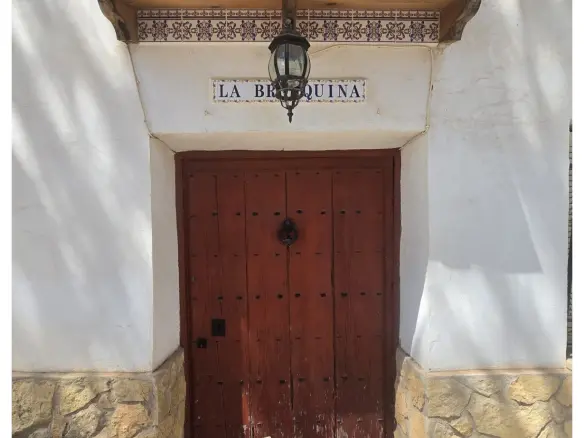
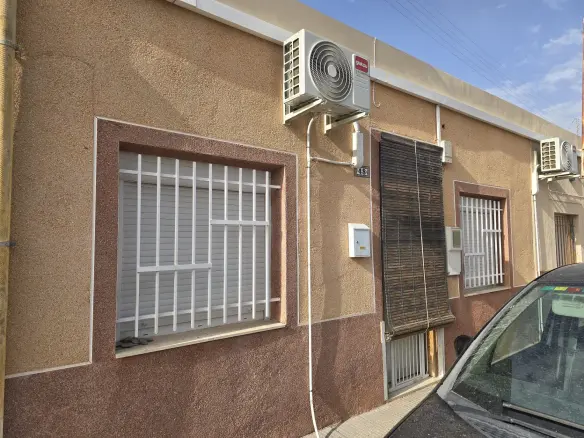
This is a unique townhouse, spanning 193 square meters of constructed area and spread across four levels. It offers a combination of generous space, practical design, and traditional architectural character. A significant structural renovation was completed in 1990, ensuring the property is solid, comfortable, and ready for immediate occupancy.
The property is situated in a pleasant square within the historic center of Cocentaina. Its east-facing orientation and thoughtful layout allow for excellent natural light, illuminating the rooms for a good portion of the day. The surrounding area retains a traditional neighborhood feel, characterized by low traffic and a peaceful atmosphere, making it an appealing choice for those seeking proximity to amenities without sacrificing tranquility.
Ground Floor Layout
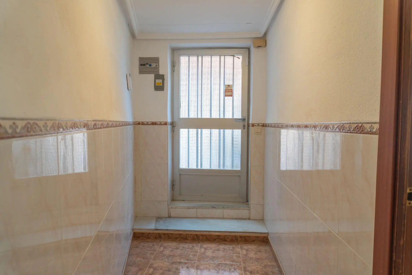
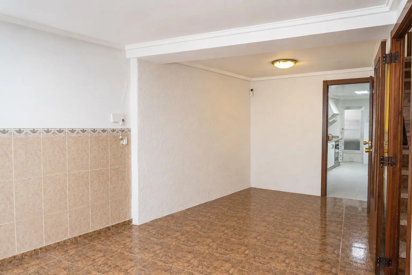
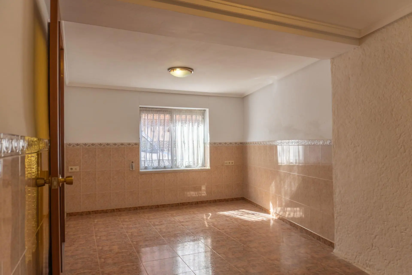
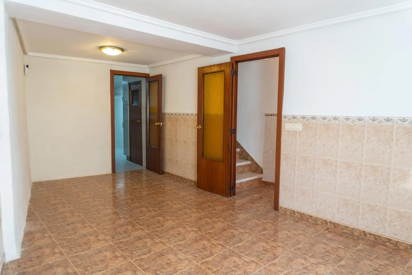
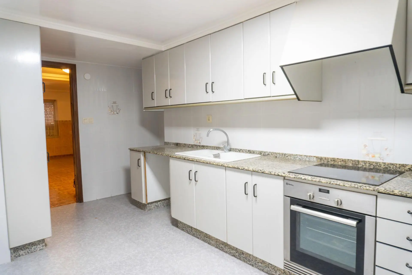
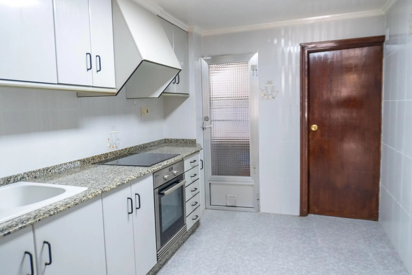
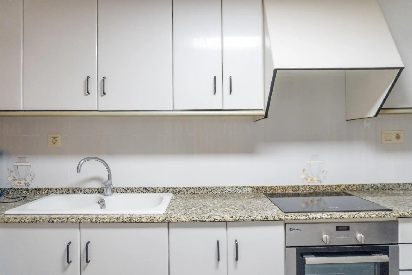
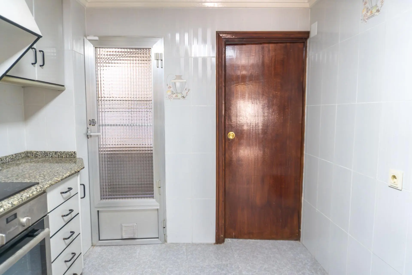
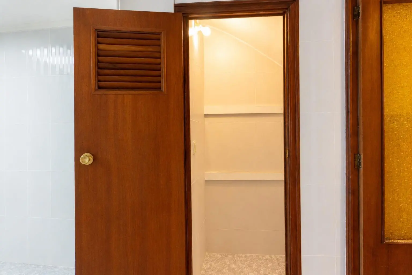
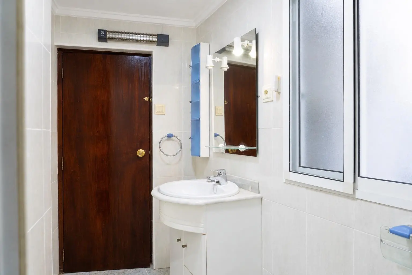
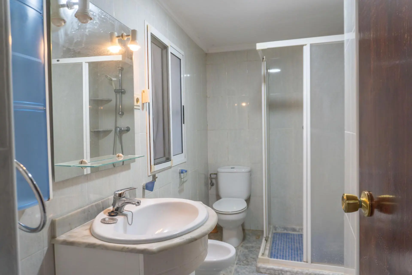
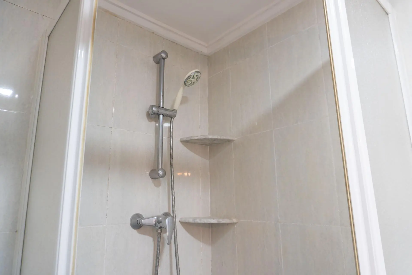
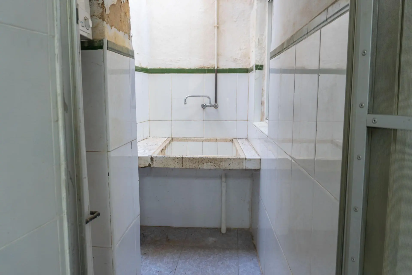
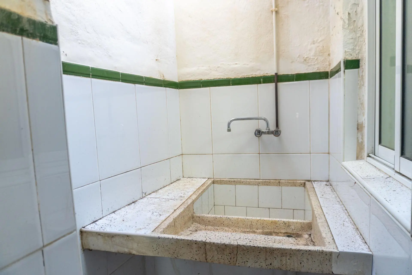
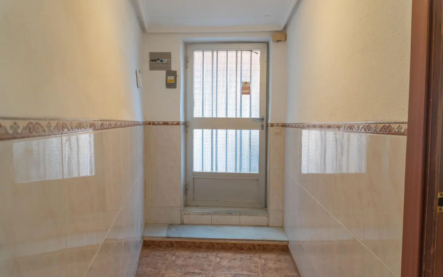
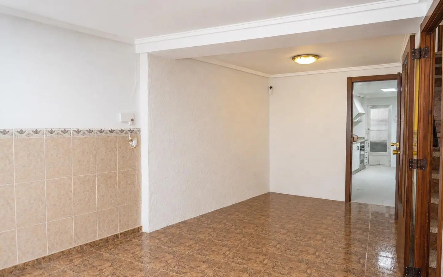
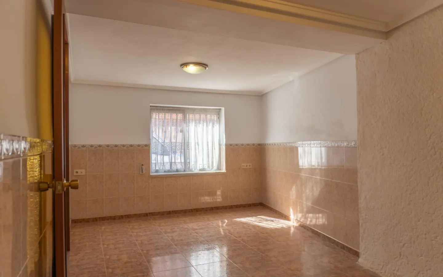
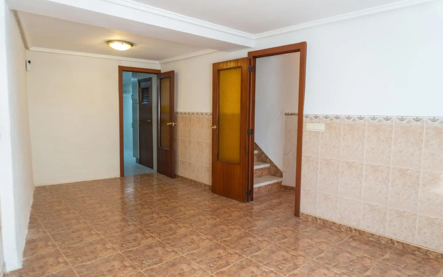
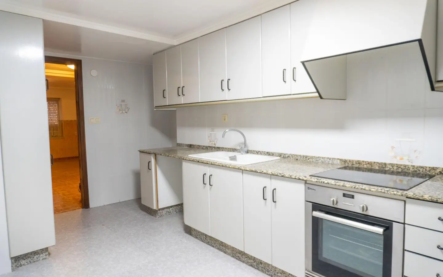
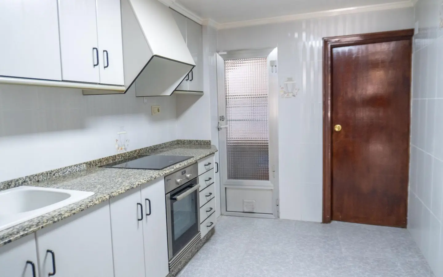
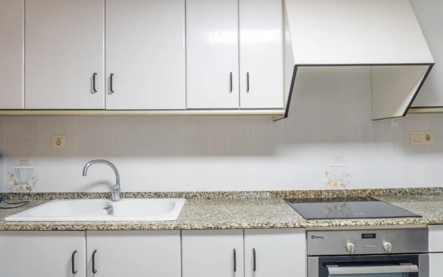
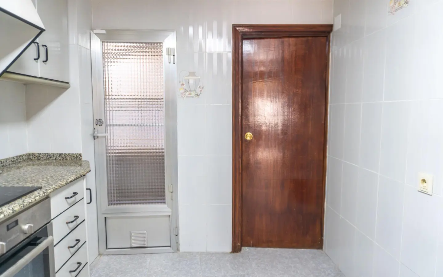
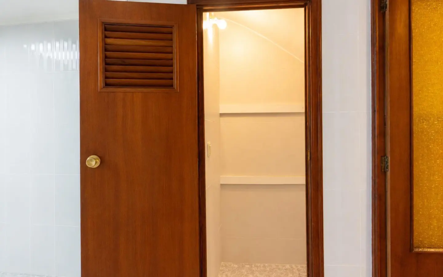
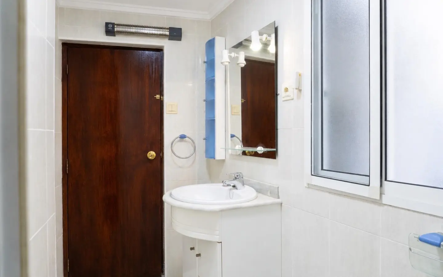
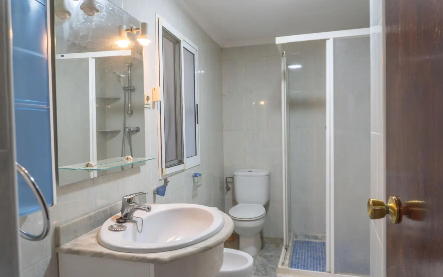
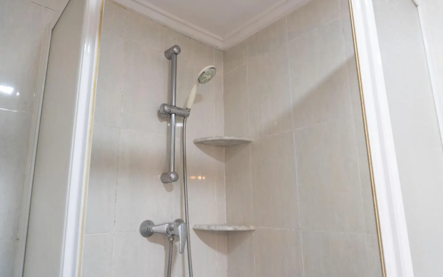
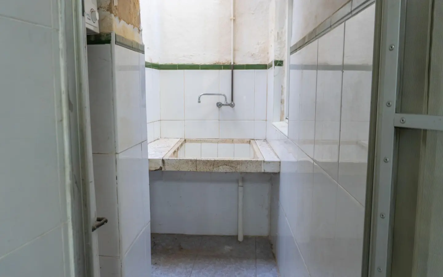
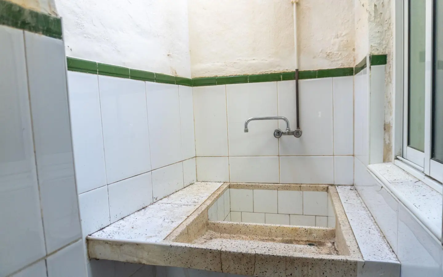

Upon entering, you are welcomed into a comfortable living room that connects to a spacious kitchen. This kitchen serves as the central hub of the home. From the kitchen, access is provided to a full bathroom with a shower, a practical laundry area equipped with a sink and a butane water heater, and a useful space beneath the stairs, suitable for use as a pantry or for additional storage.
Details
Updated on July 24, 2026 at 12:00 am- Property ID EU-3195244
- Price €105.000
- Property Size 193 m²
- Bedrooms 4
- Bathroom 1
- Property Type Town house
- Property Status For Sale
- Ref. number 3009_031149/11152
Address
Open on Google Maps- Address: Cocentaina, ALICANTE, Spain
- Country: Spain
Mortgage Estimation
- Down Payment
- Loan Amount
- Monthly Mortgage Payment
- PMI
Similar Listings



Notice something incorrect? Help us improve by reporting any issues. You can let us know what you've found by clicking here: Report a problem.