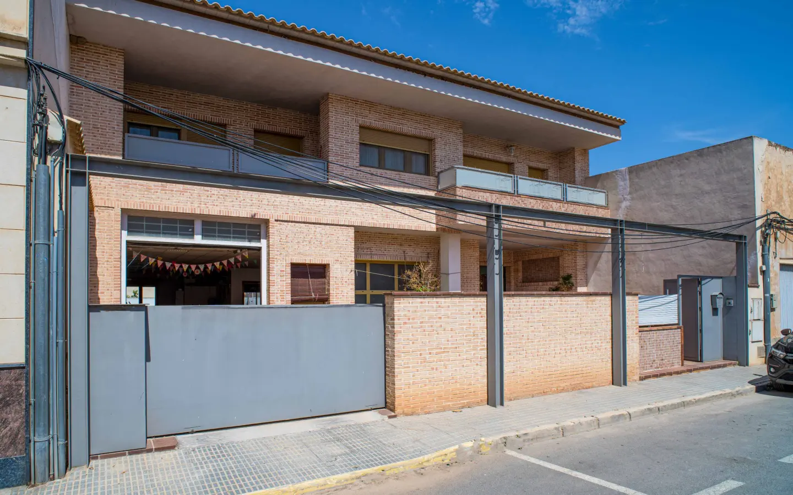
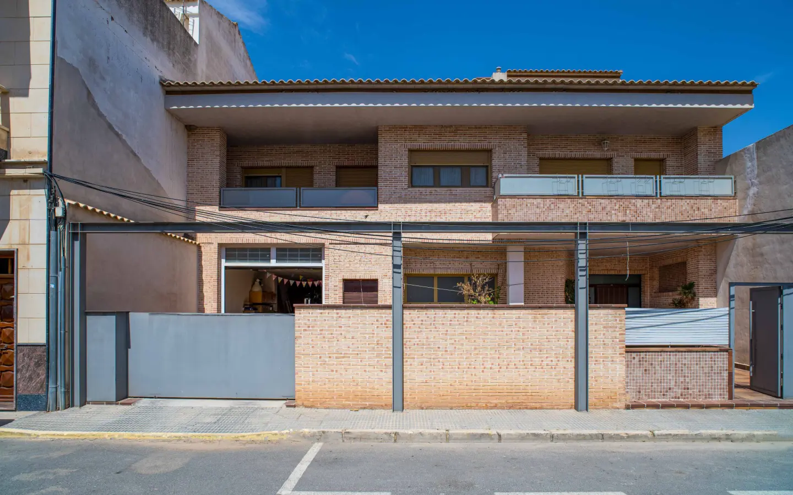
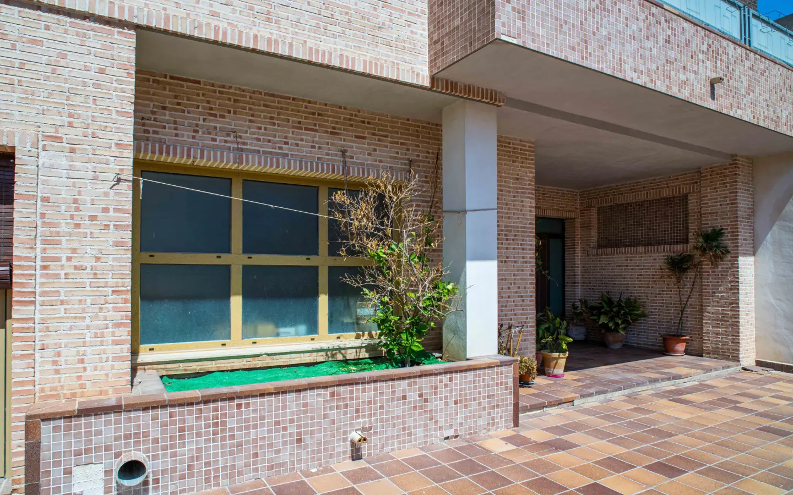
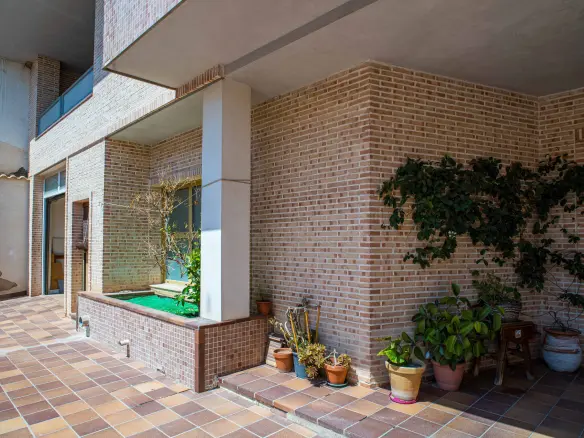
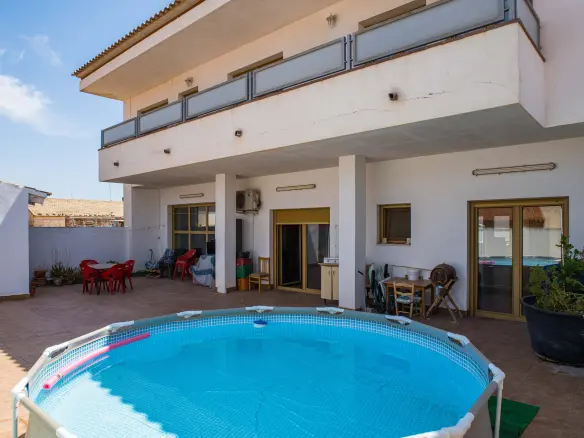
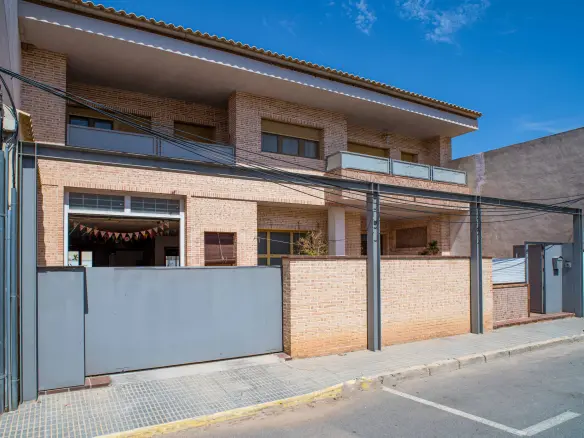
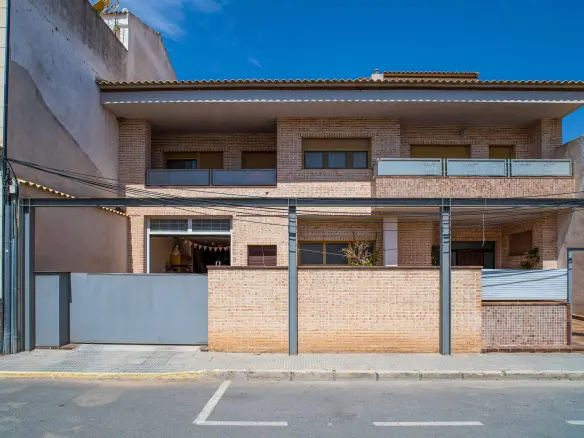
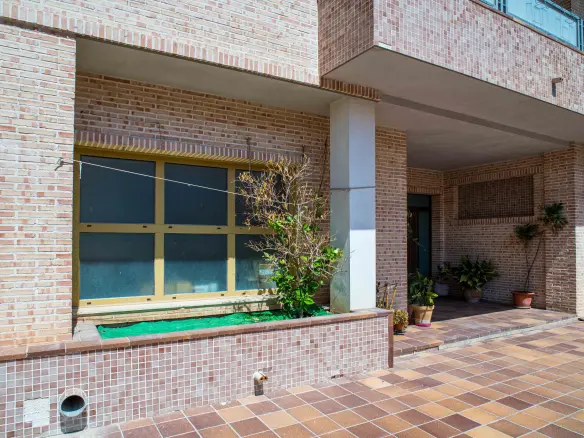
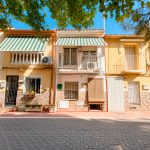
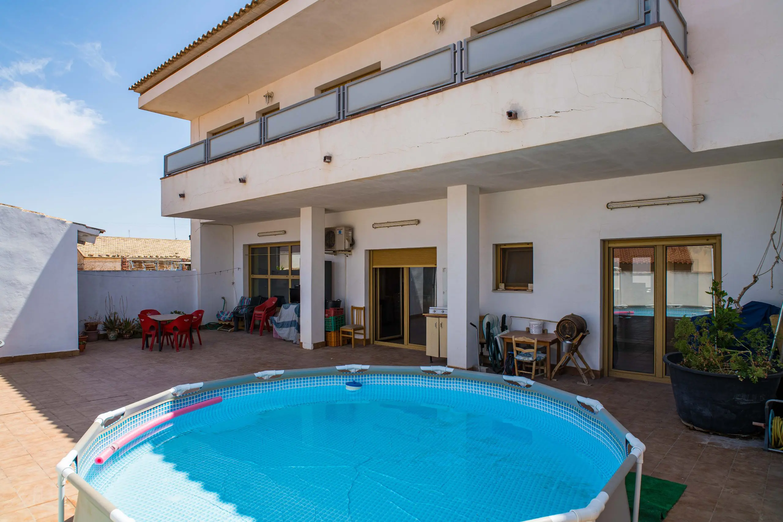
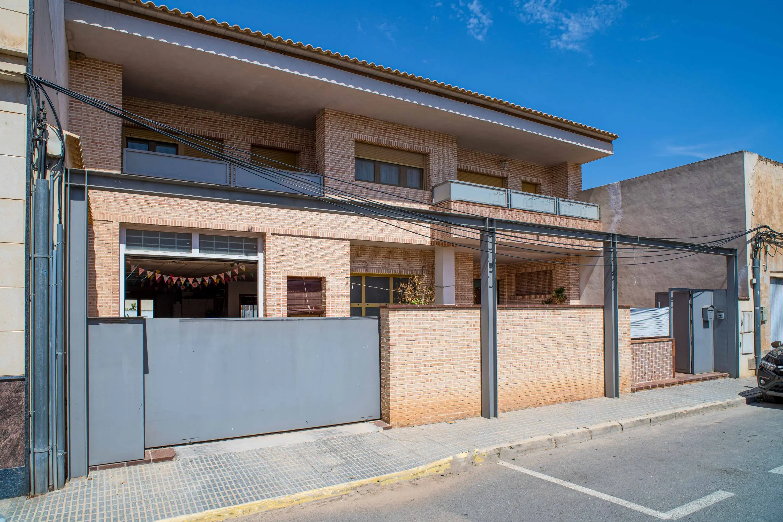
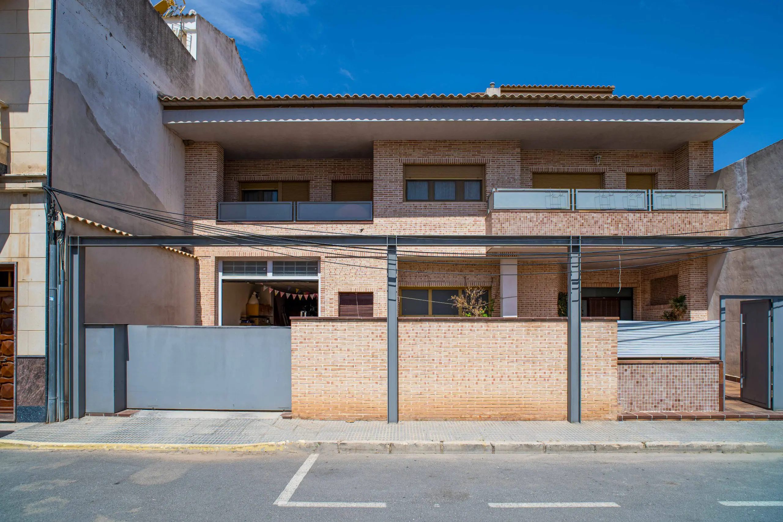
Located right in the heart of Pinoso, a property has become available that provides an extensive amount of living and functional space. Built in 2005, this residence covers a substantial 496 square meters of built area, situated on a plot measuring 420 square meters. The design incorporates five bedrooms and three bathrooms, along with a particularly large garage and an elevator that services all levels. These elements suggest a property with considerable versatility for its occupants.
The immediate surroundings of this property are well-served with essential amenities. It is positioned within walking distance of various shops, dining establishments, educational institutions, sports facilities, and a medical center. This proximity means that everyday necessities and services are readily accessible without the need for extensive travel.
Ground Floor Layout and Garage Facilities
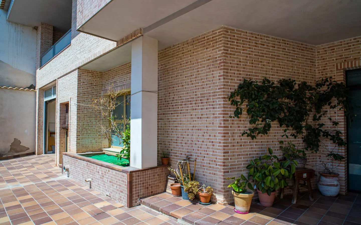
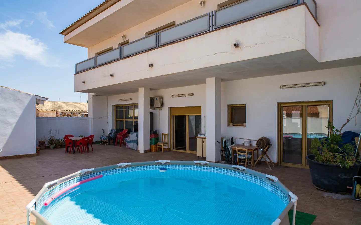
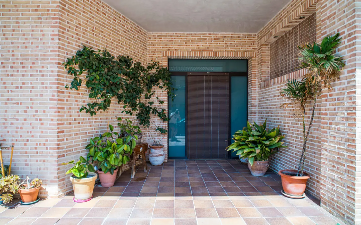
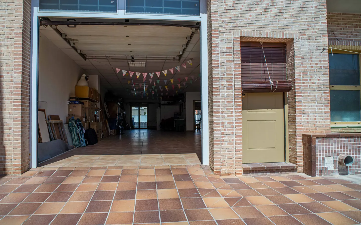
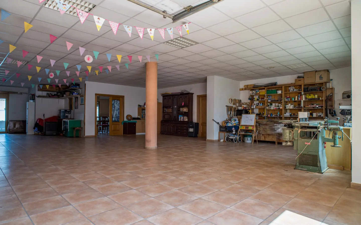
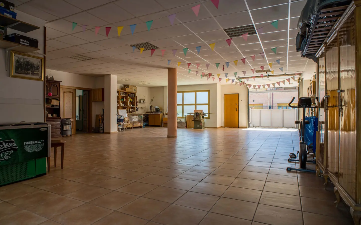
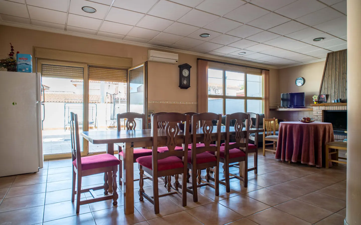
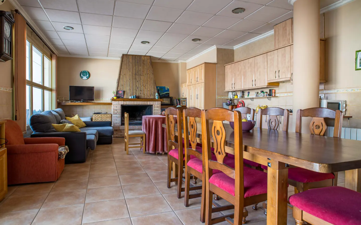
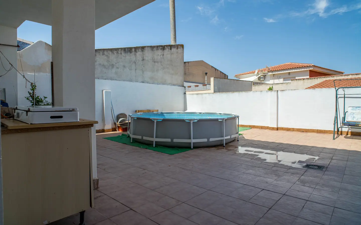
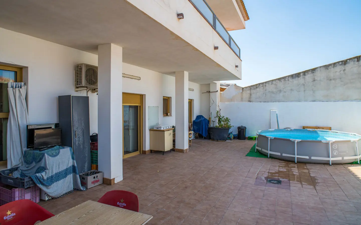
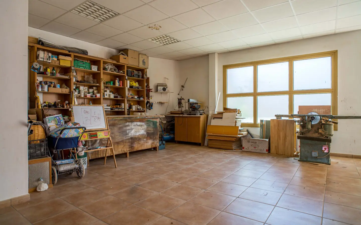
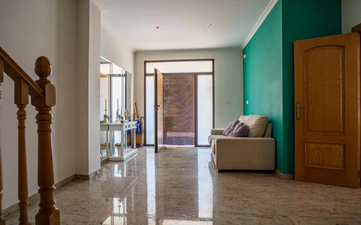
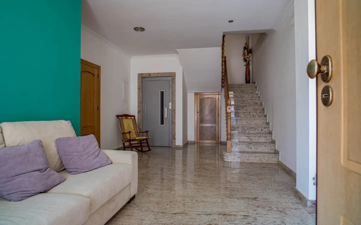
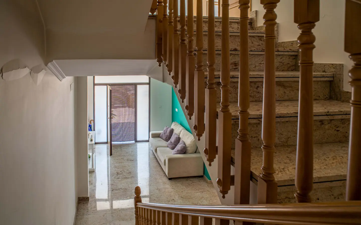
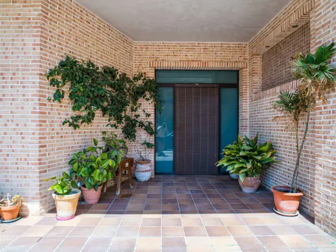
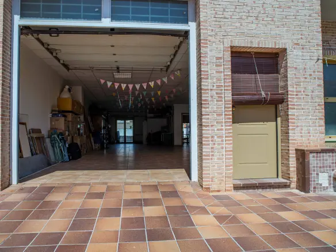
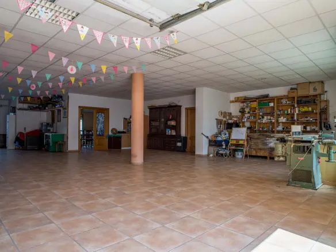
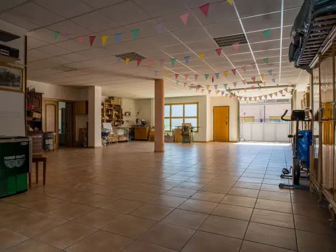
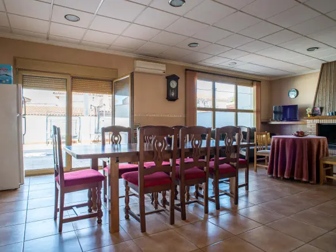
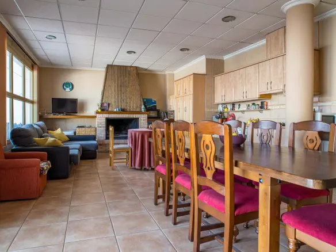
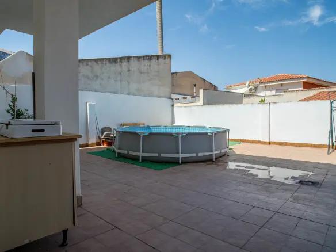
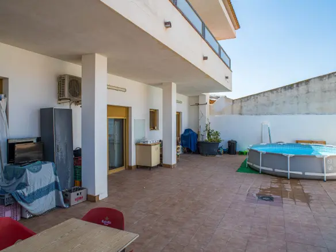
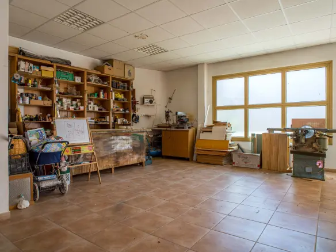
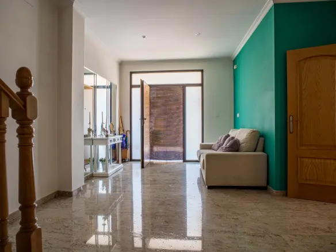
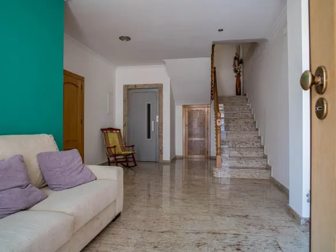
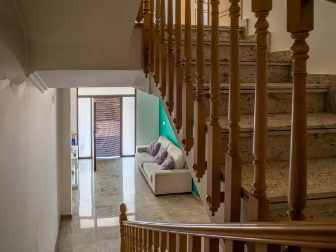
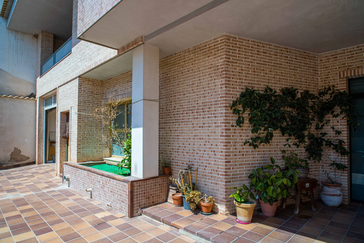
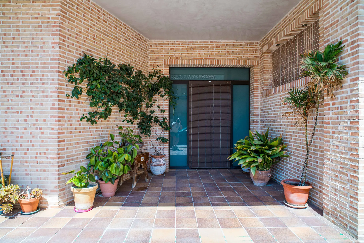
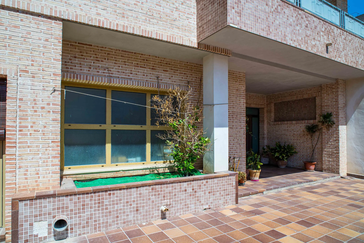
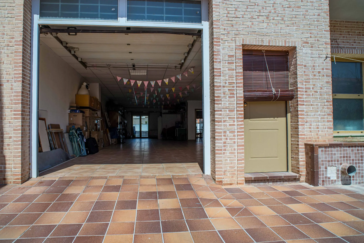
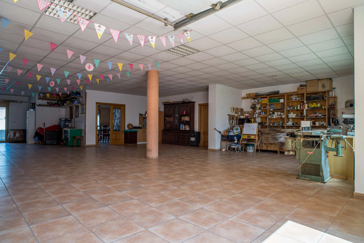
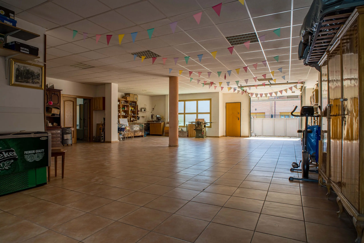
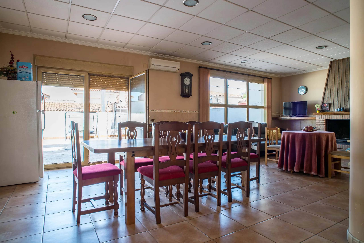
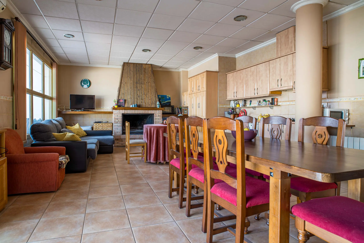
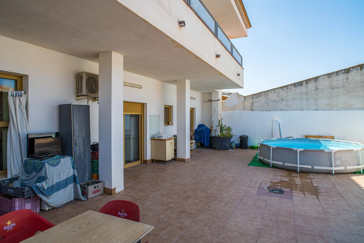
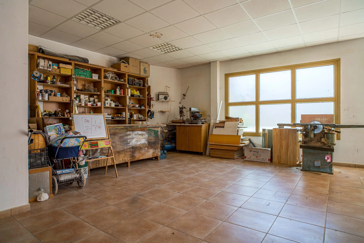
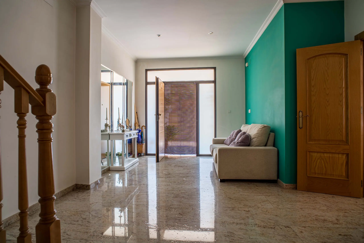
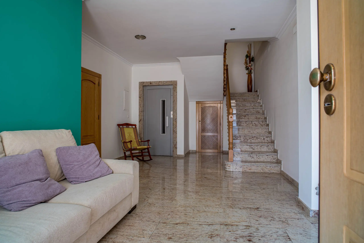
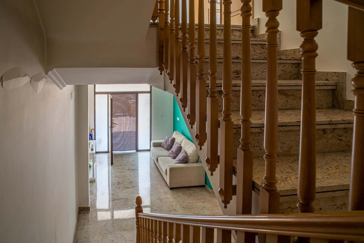
Upon entering the ground floor, there is a broad entrance area. This space serves as the point of access to both the staircase and the elevator. Also on this level is a garage with dimensions of approximately 134 square meters. This garage is designed to accommodate multiple vehicles and also presents itself as a suitable area for use as a workspace or for storage purposes. Moving from the garage, one can enter the living area, which features a fireplace, and an adjacent kitchen. A guest toilet, storage space situated beneath the stairs, and two patio areas are also found on this floor, adding to the practical layout.
First Floor: The Main Living Quarters
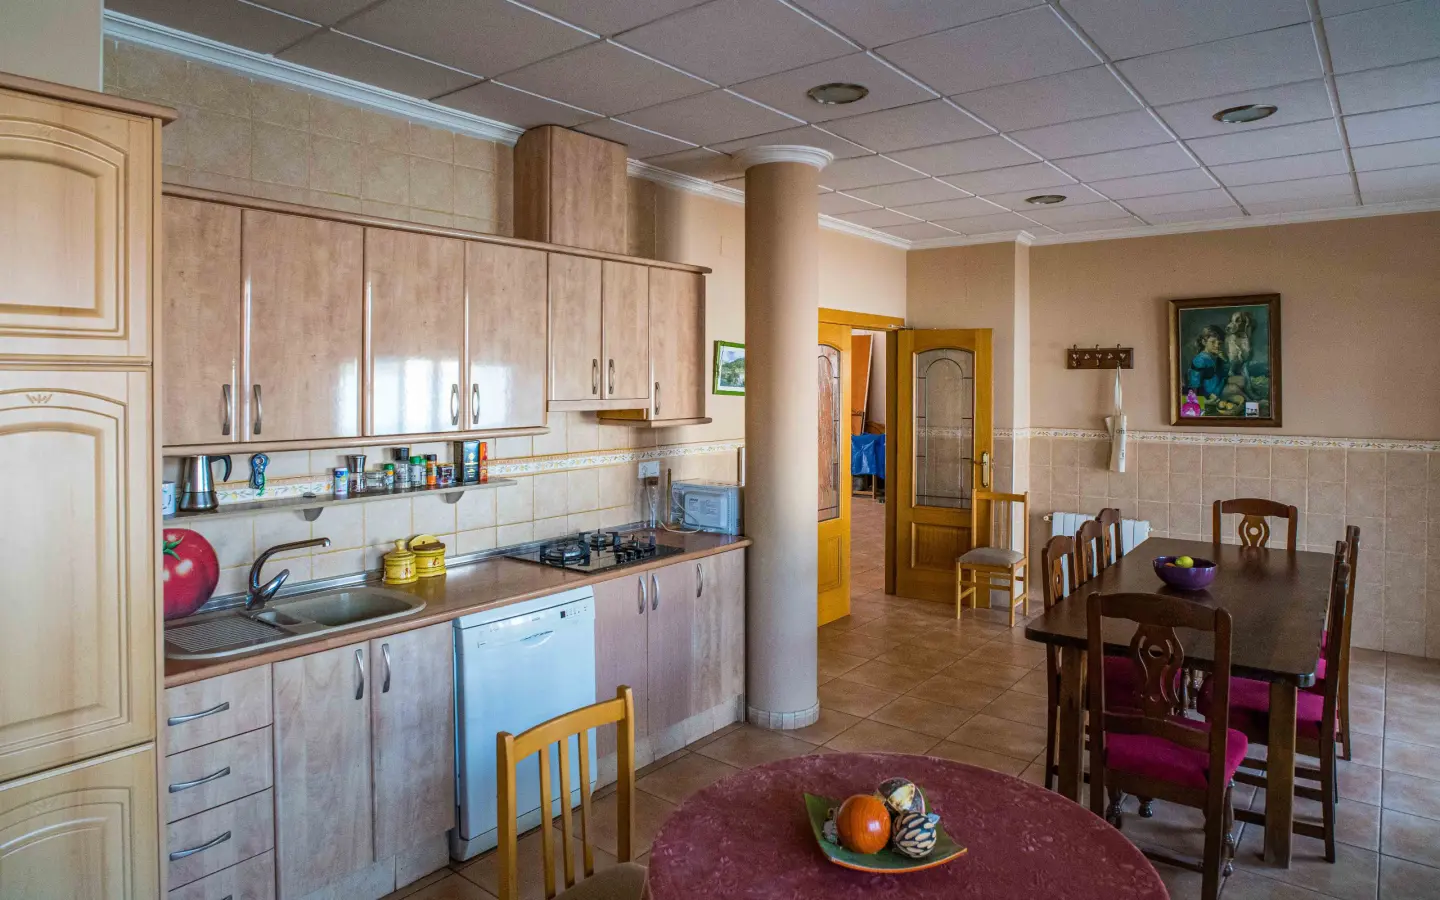
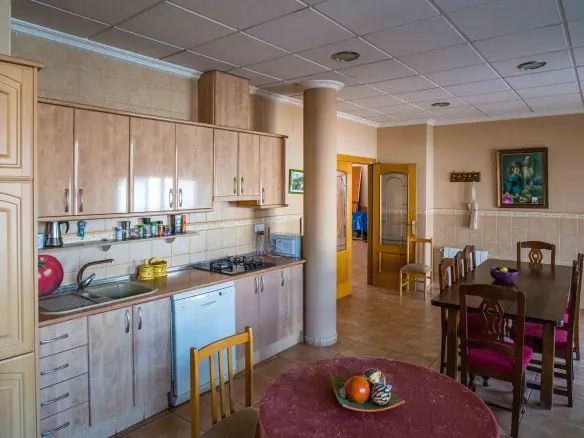
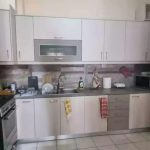
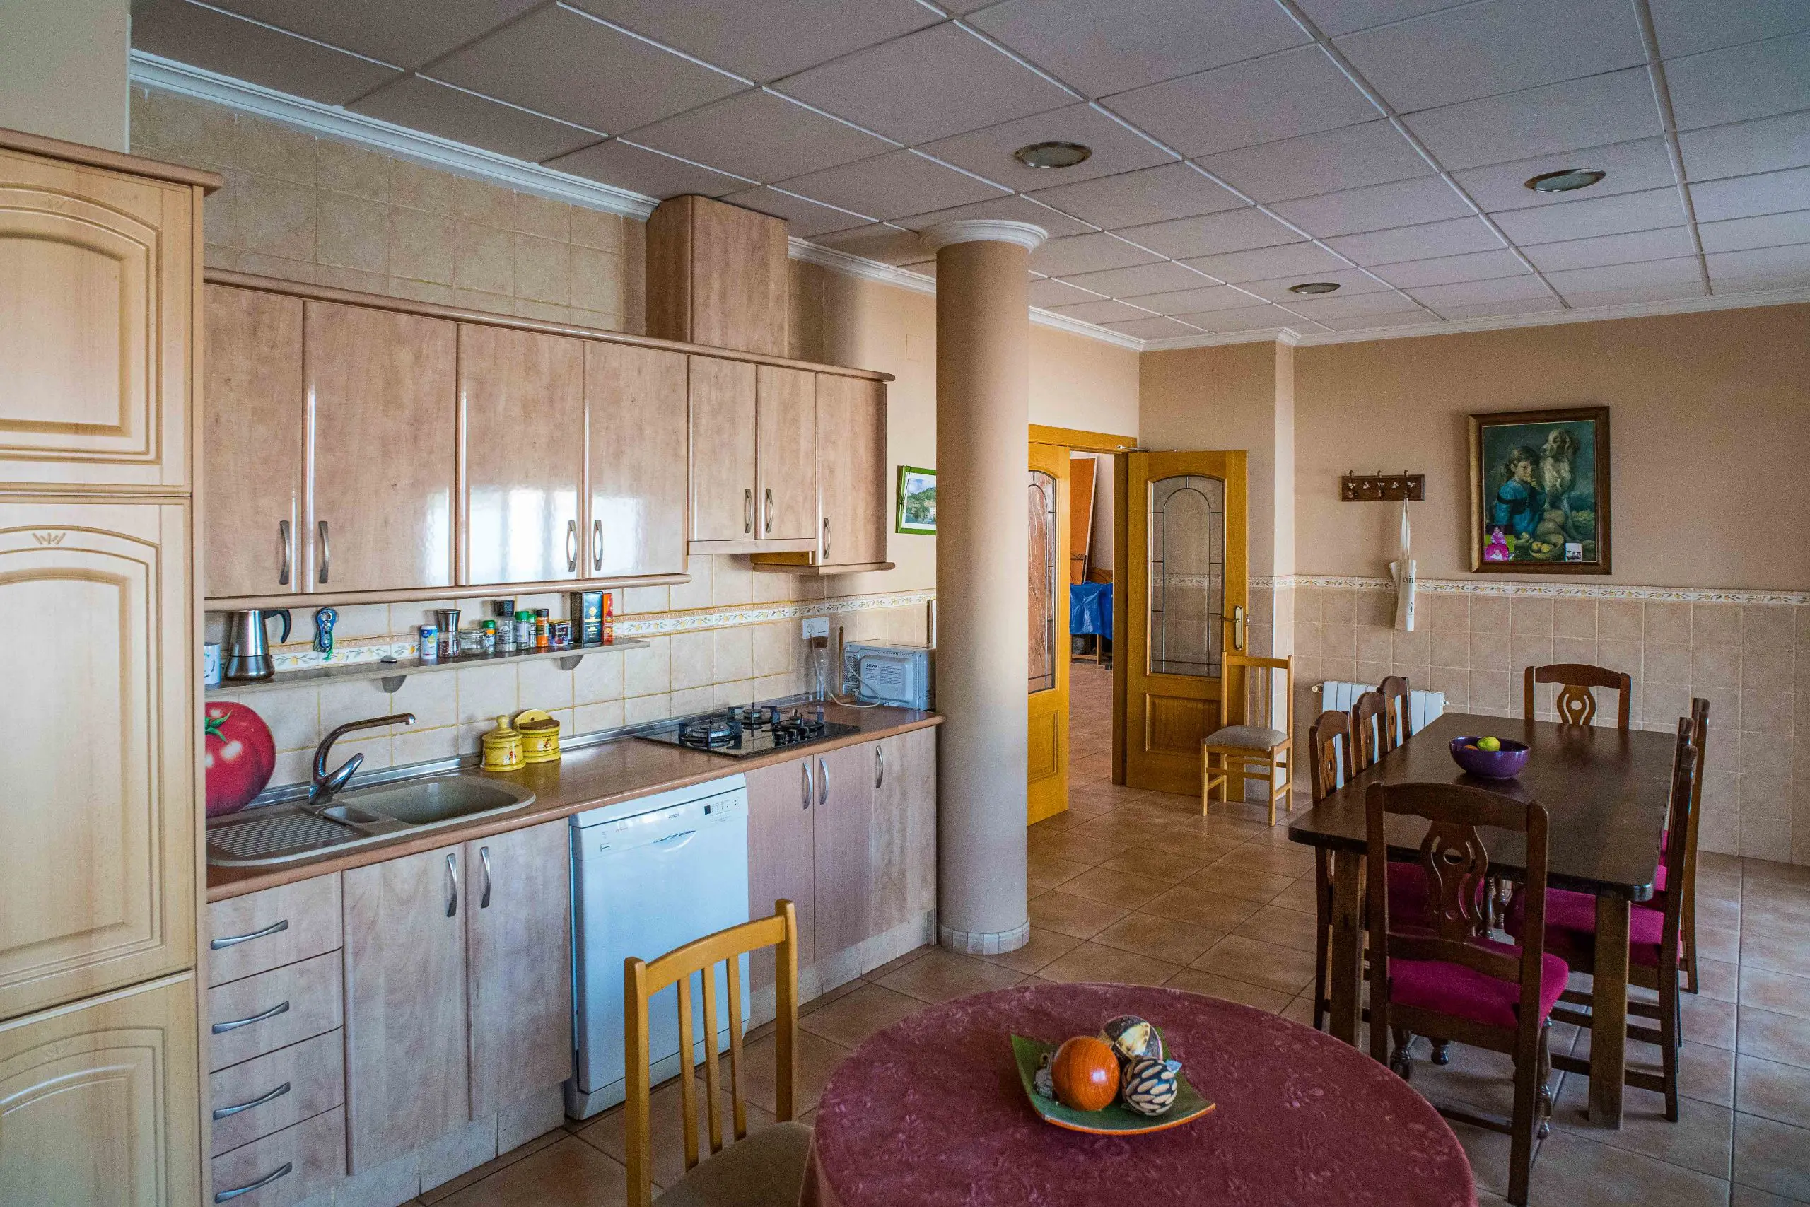
The first floor is arranged to function as the primary living space of the residence. A central atrium has been incorporated into the design, allowing natural light to penetrate the core of the property. This level includes a spacious living room and a well-proportioned kitchen. The kitchen is equipped with a granite countertop and an induction hob, and it is complemented by a separate pantry. Both the living room and the kitchen offer direct access to a balcony, providing outdoor space connected to these central areas.
Bedroom and Bathroom Configurations
The property features five double bedrooms in total. Of these, three bedrooms are outfitted with walk-in closets, offering dedicated dressing areas. The remaining two bedrooms come with built-in wardrobes. Each of the five bedrooms has access to a balcony, with some facing the front and others the rear of the property. The bathrooms are distributed across the residence. There are three bathrooms in total: one en-suite bathroom that includes a skylight, a second bathroom equipped with a walk-in shower and a double sink, and a family bathroom that contains both a bathtub and a walk-in shower.
Upper Level and Roof Terrace Access
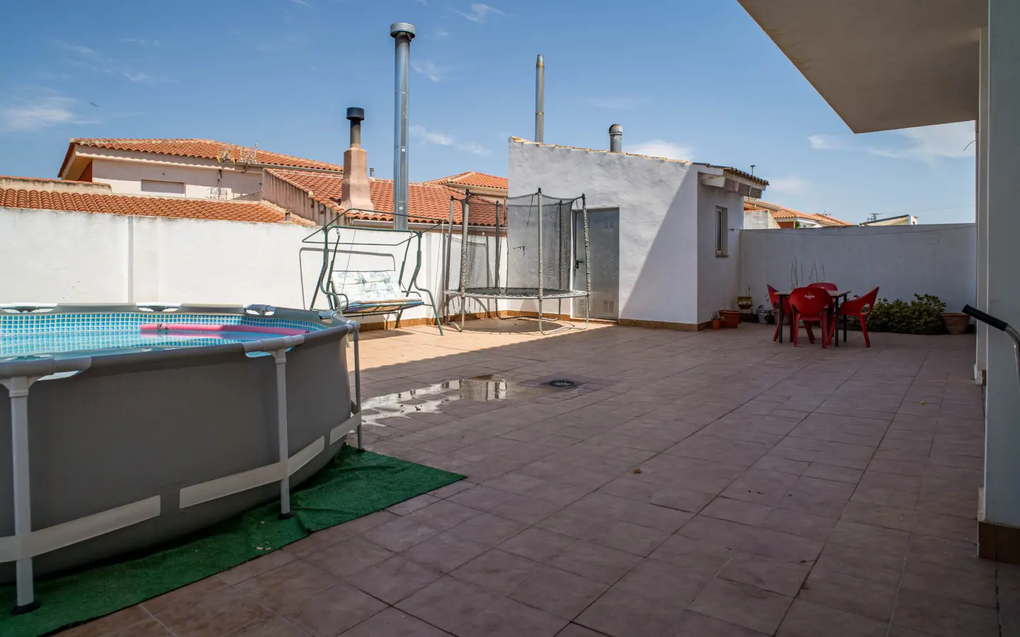
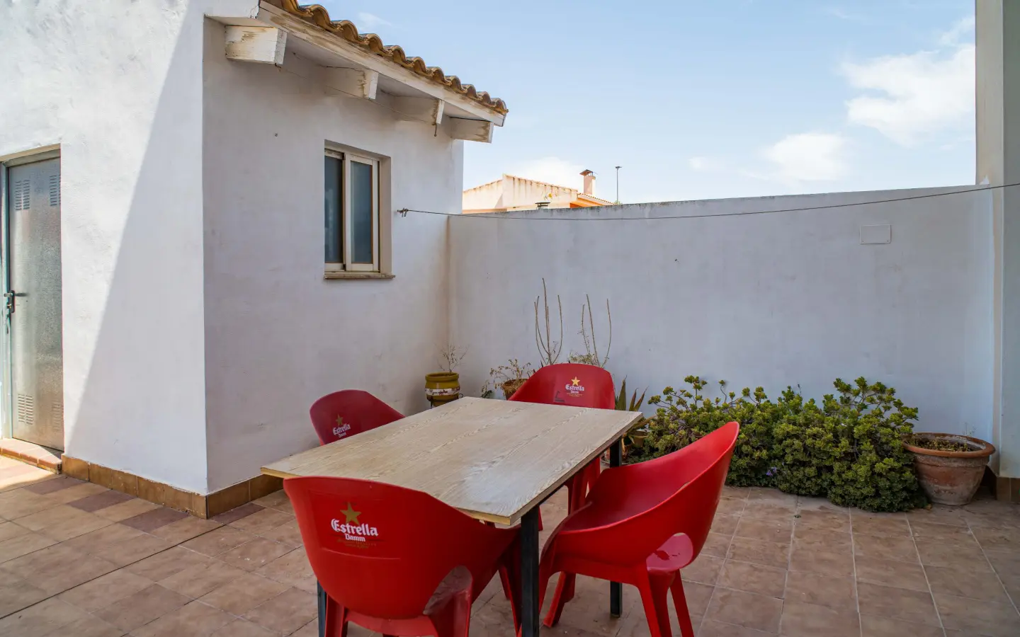
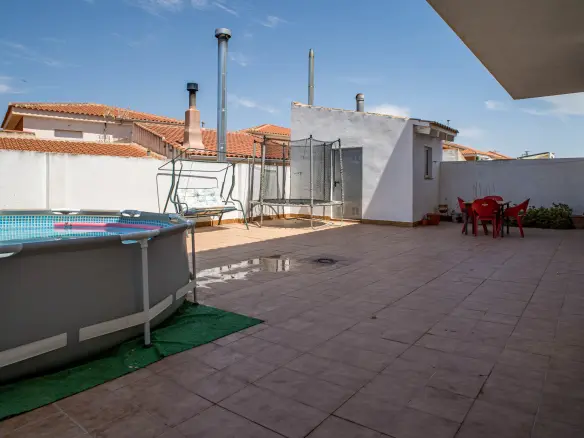
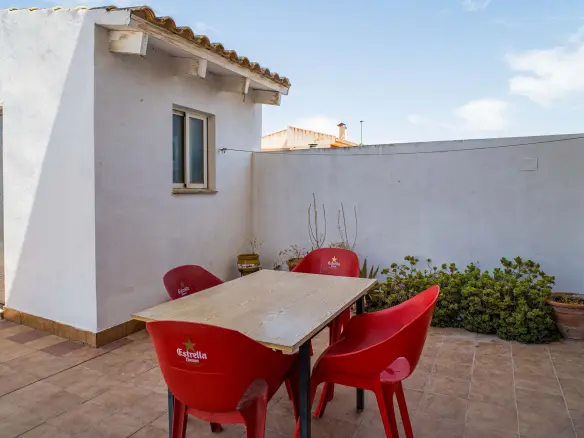
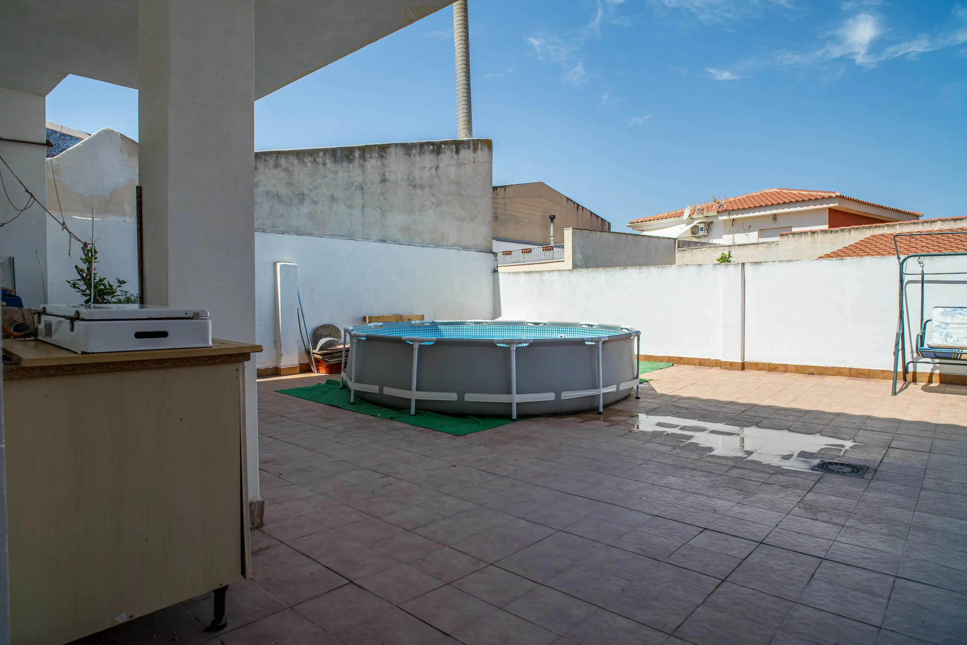
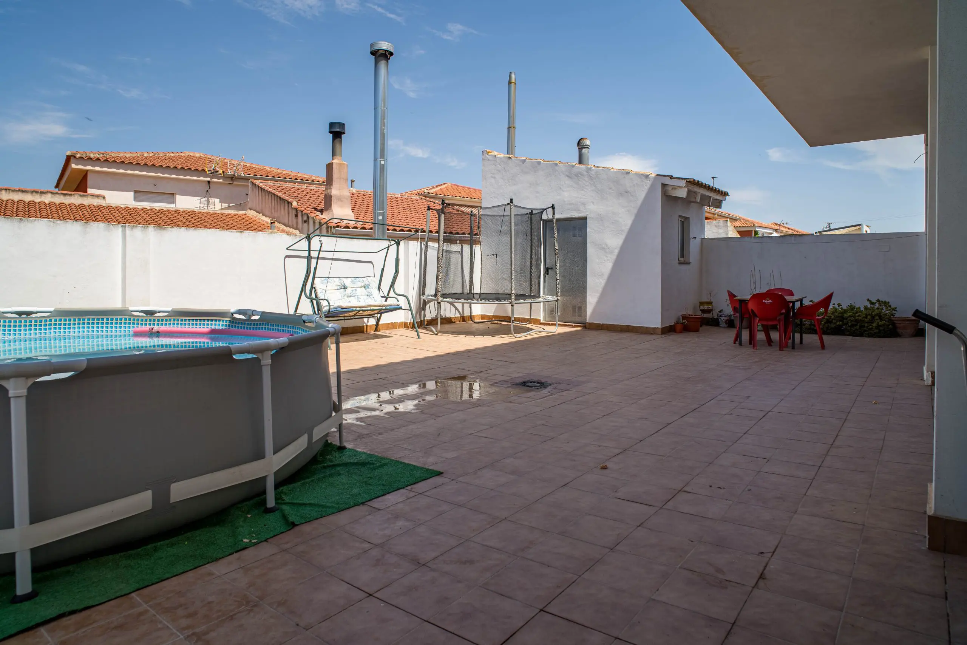
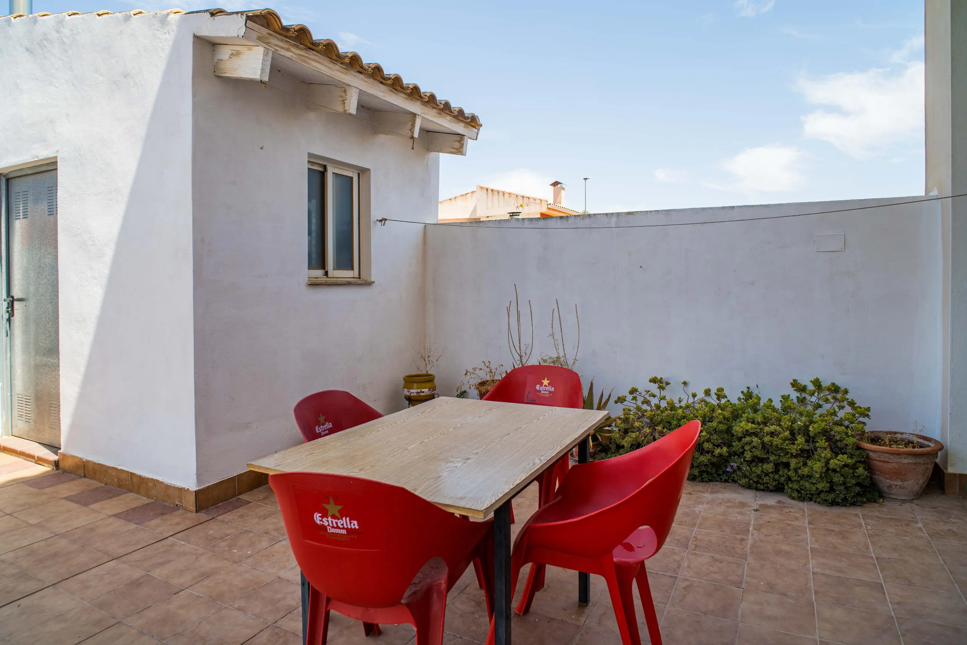
The top floor of the property is designated for practical functions, housing a laundry room and a technical room. This level also provides access to the roof terrace. The roof terrace is an expansive area that offers an open view across Pinoso and extends to the surrounding landscape, including a view towards Cabezo del Carche. This vantage point allows for an unobstructed appreciation of the locality.
Utilities and Additional Features
Further amenities include a central heating system that operates on heating oil and air conditioning throughout the property. Both mains water and electricity are connected. The presence of the elevator ensures that all floors are easily accessible, contributing to the overall convenience of the property. Arrangements can be made for a portion of the existing furnishings to be included.