Overview
- Villa
- 21000 m²
- 4
- 3
- 2010
- Newly build
Description
Alla scoperta di un progetto tra le colline del Monferrato
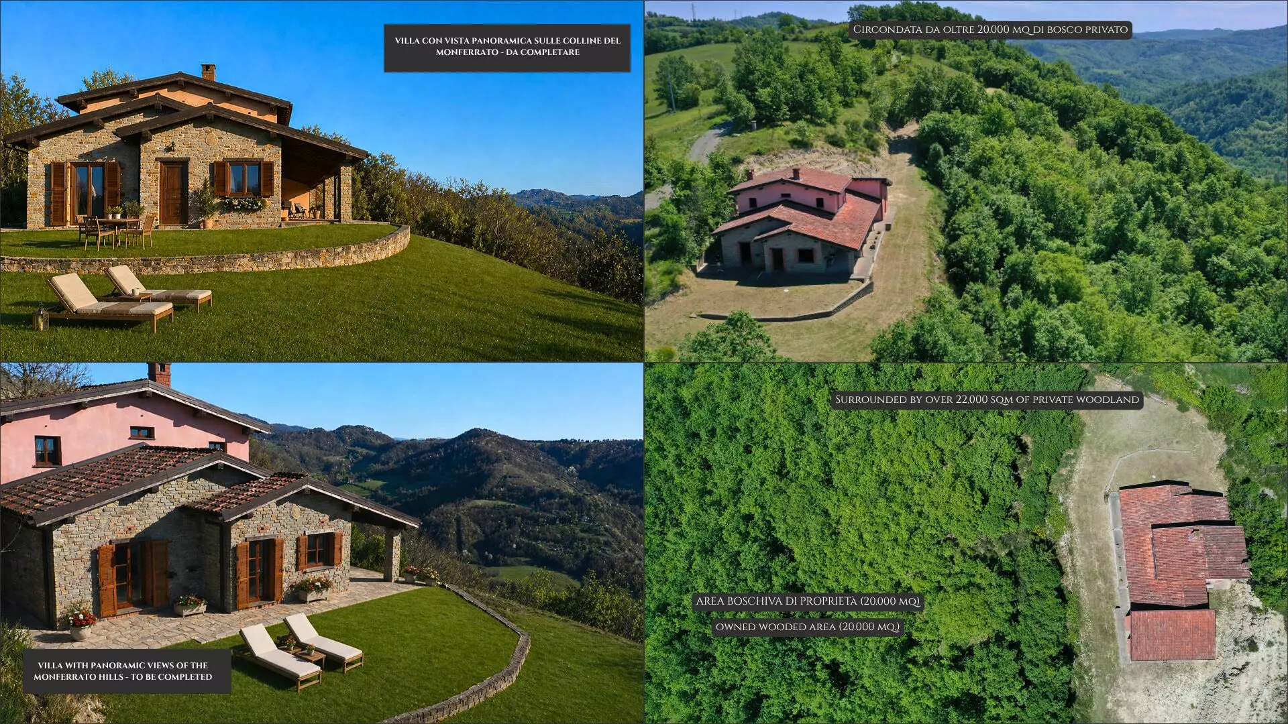
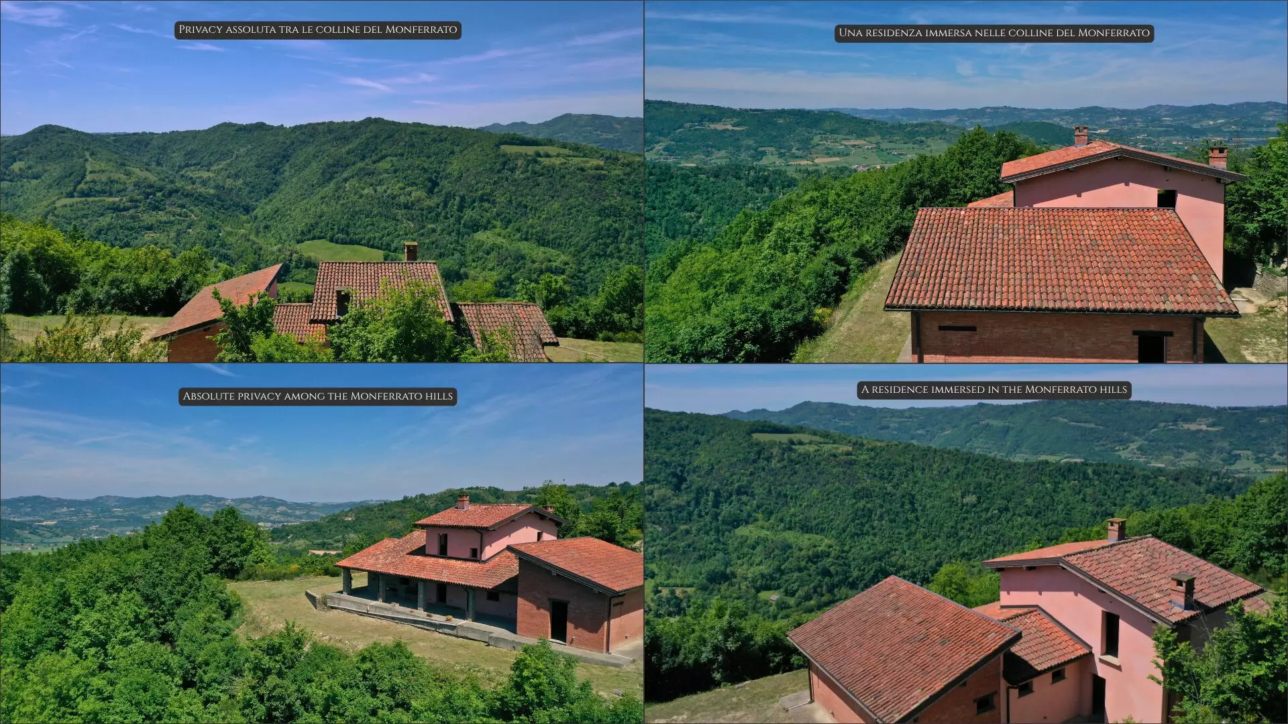
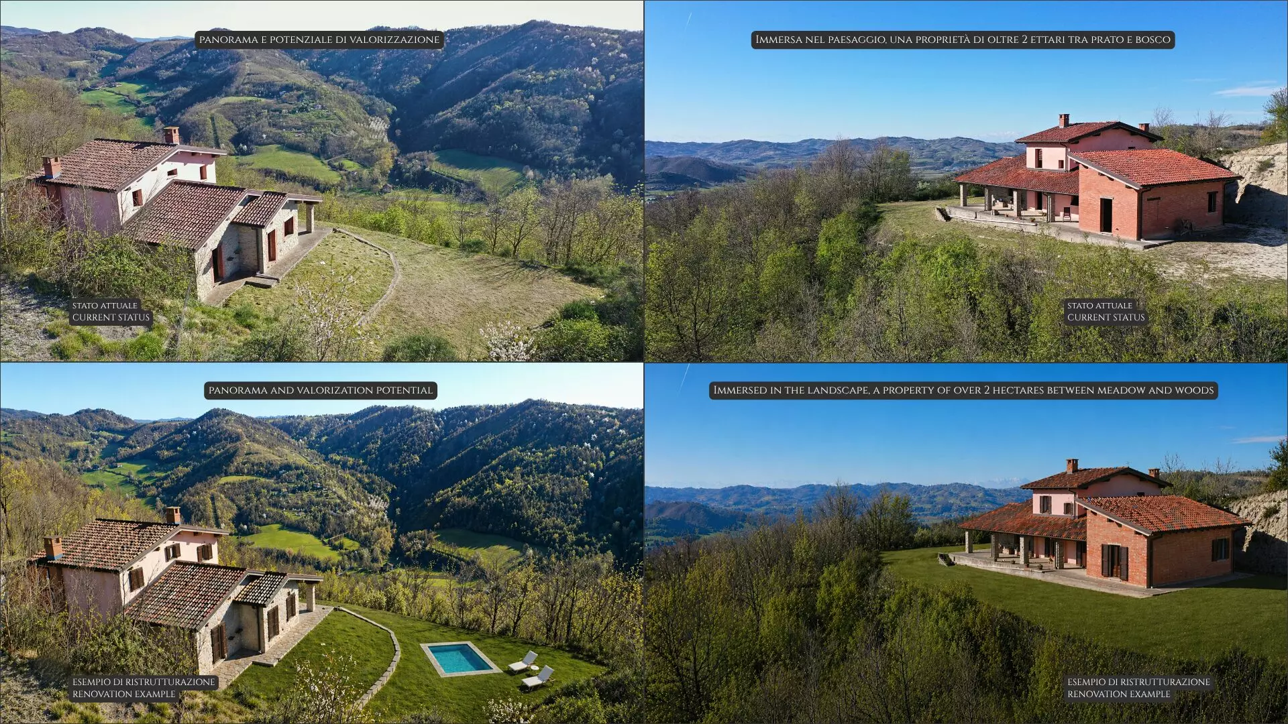
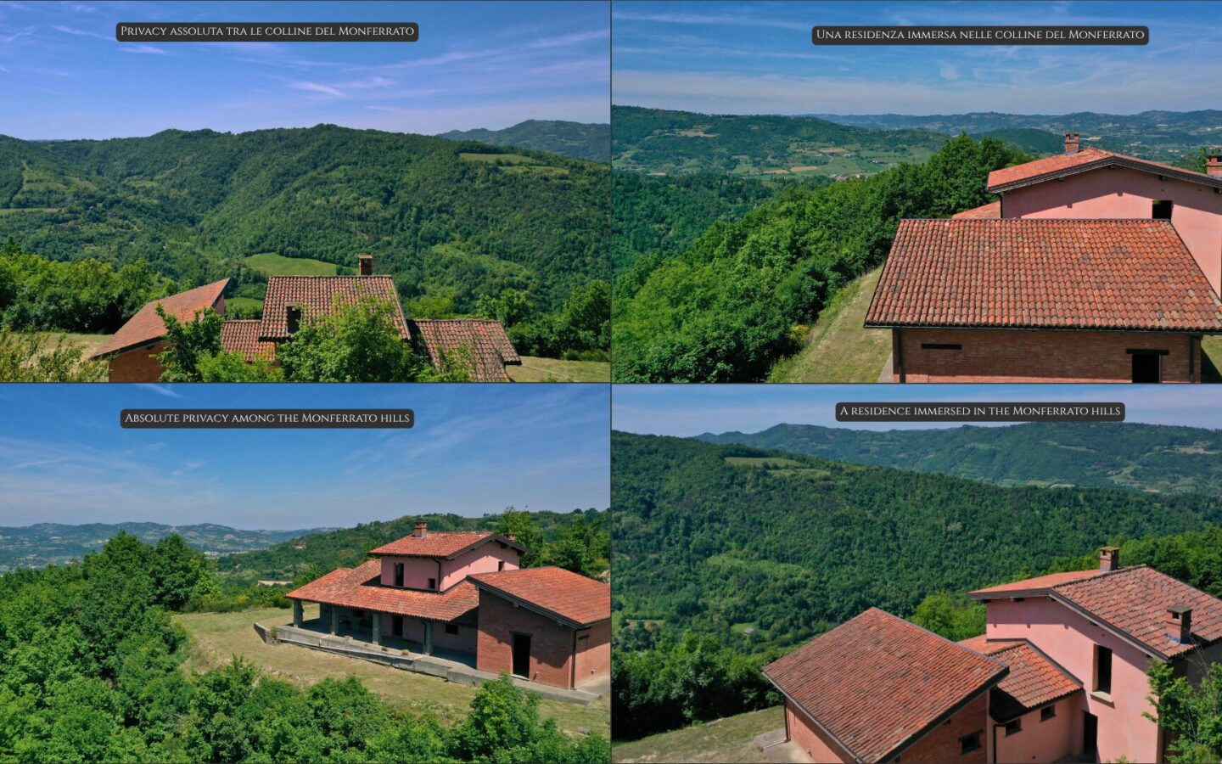
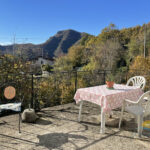
Immersa tra le dolci colline del Monferrato, affascinante regione del Piemonte, si presenta un’opportunità unica per chi cerca una proprietà con un grande potenziale. Situata a poca distanza dalla rinomata località termale di Acqui Terme, questa villa indipendente gode di una posizione che offre sia privacy che viste panoramiche mozzafiato sul paesaggio circostante. La proprietà è molto più di una semplice casa; è la base per una residenza da sogno, pronta ad accogliere il suo prossimo proprietario che la valorizzerà.
Una tela di natura e paesaggio
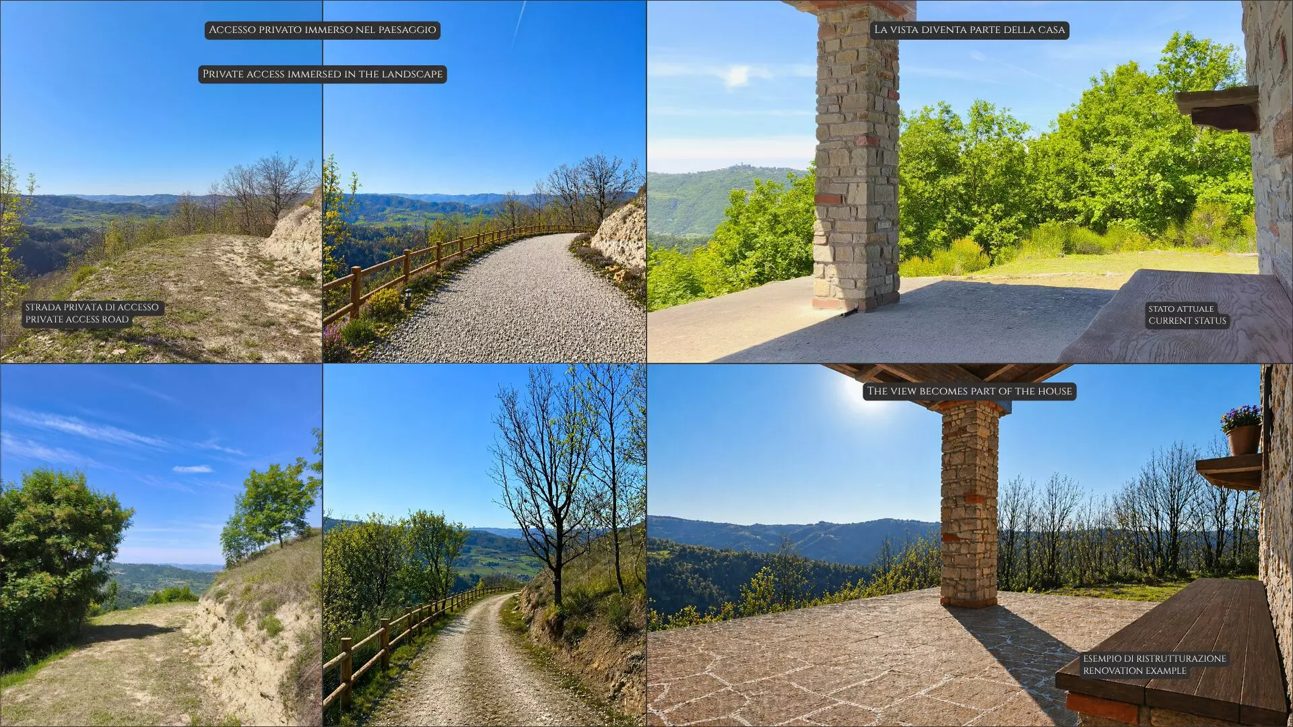
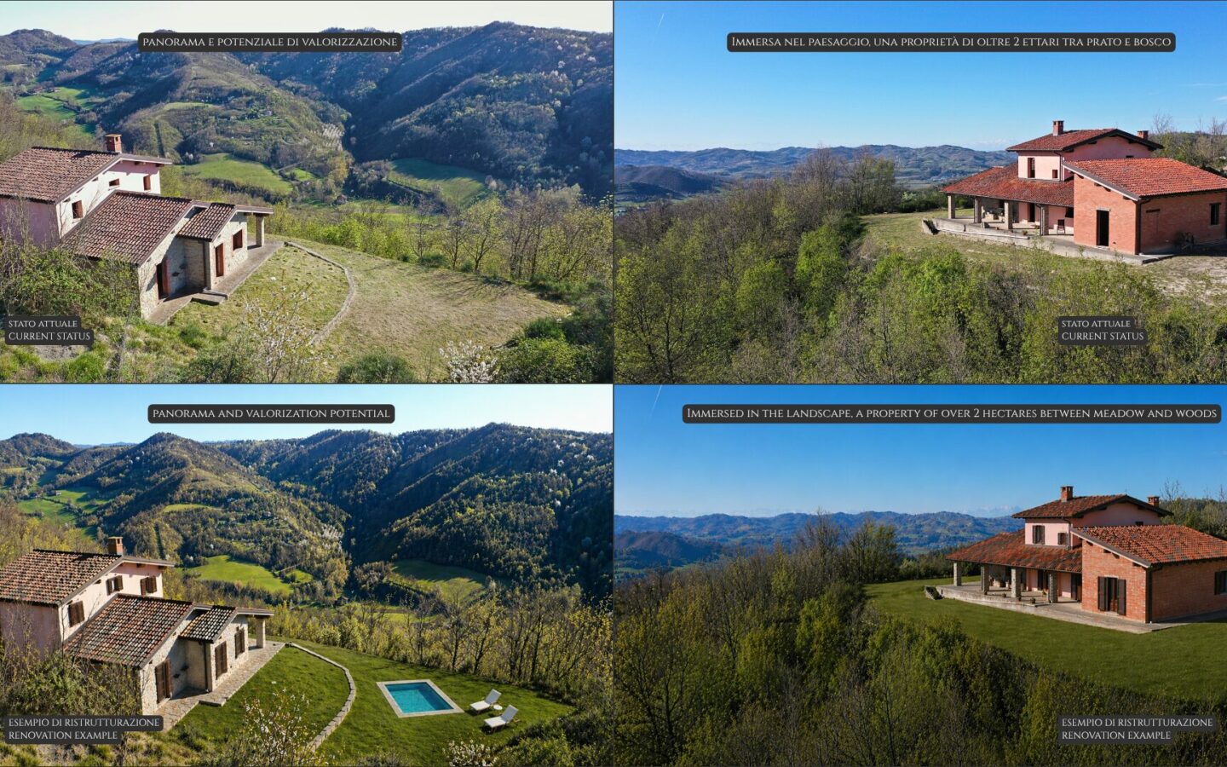
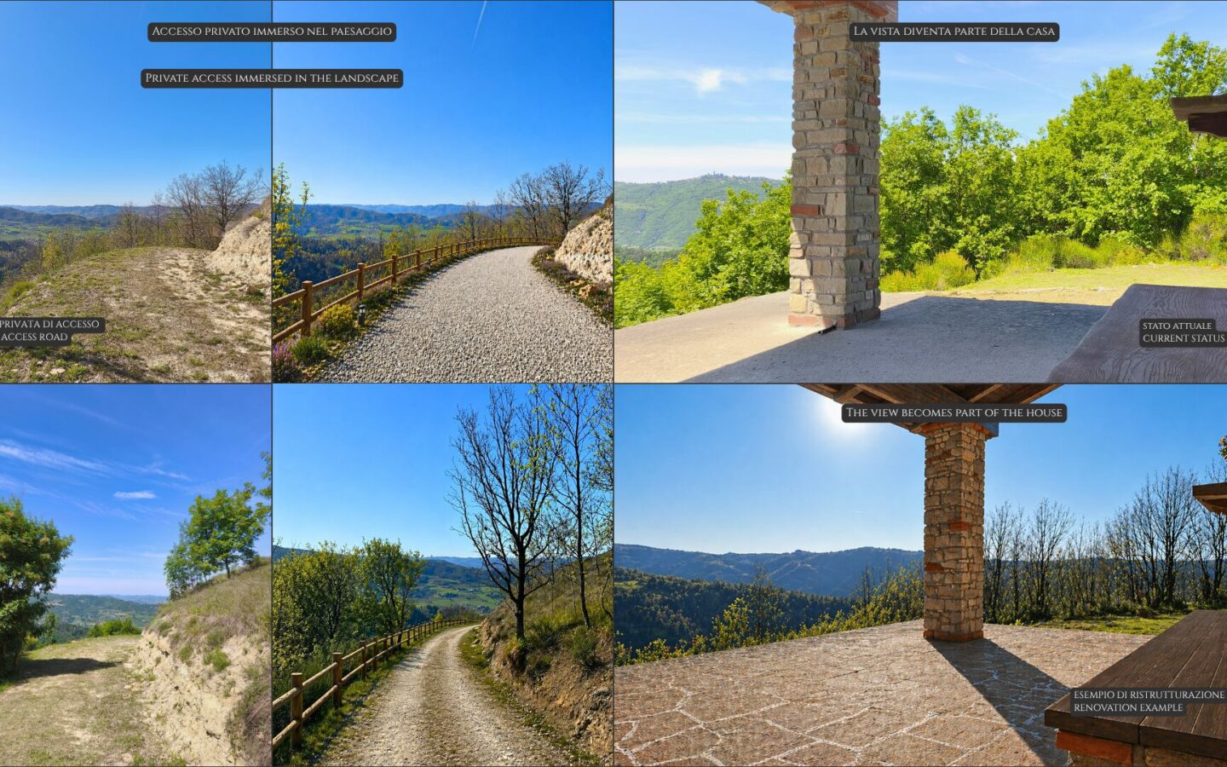
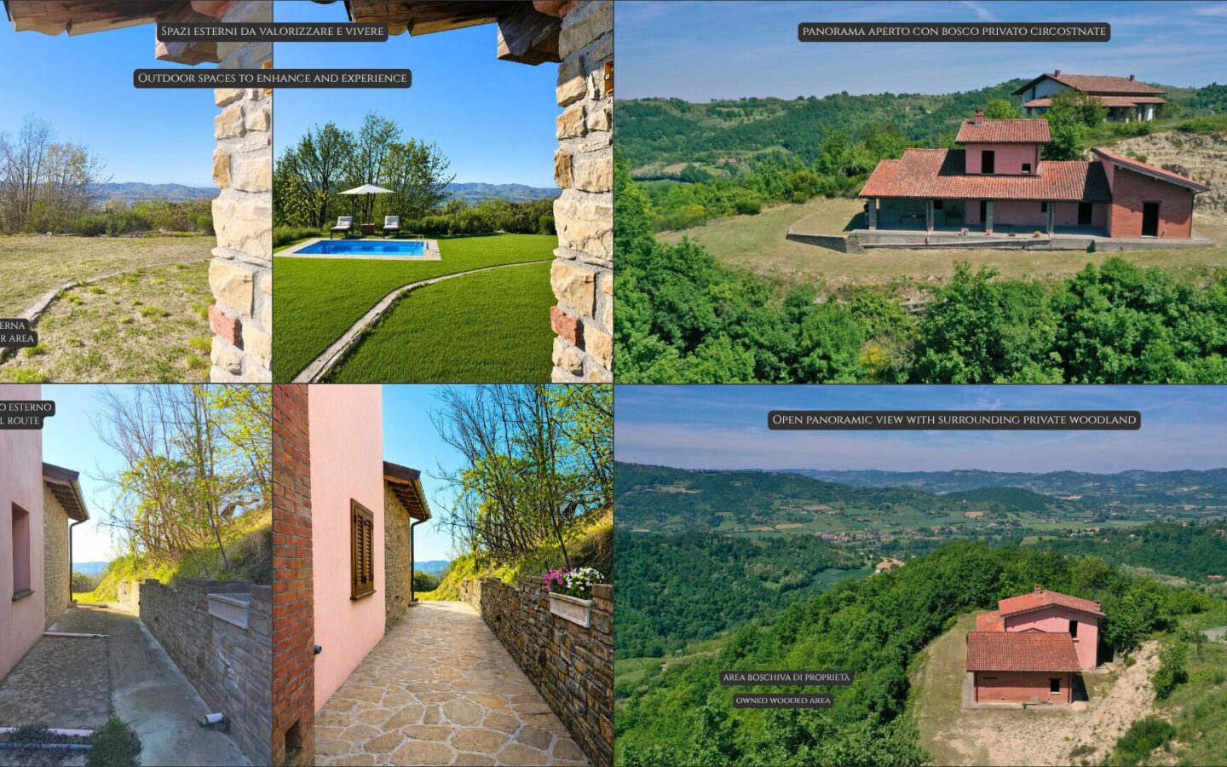
La villa vanta un’imponente estensione di oltre 2 acri di terreno privato in collina. Questo terreno è composto principalmente da boschi e aree naturali, creando di fatto un parco privato che avvolge la casa e garantisce un profondo legame con la natura. Aumentano ulteriormente l’accessibilità e l’esclusività del sito una strada di accesso privata di recente costruzione che offre un percorso panoramico per raggiungere la proprietà.
This is not a typical fixer-upper. The villa itself was constructed entirely from the ground up, replacing an older structure. The current offering is described as being at an advanced stage of completion, known as “grezzo avanzato” in Italian, meaning the core structural and architectural elements are in place, and it is being sold in this condition. Imagine it as a well-built skeleton, waiting for the finishing touches to give it a distinct personality.
The Structure in Place: A Solid Foundation
Significant work has already been accomplished on the villa. The main structural components are complete, including the interior masonry in its rough state and the staircase that connects the different levels. Externally, the structure is fully realized. This includes the installation of thermal insulation for both the walls and the roof, an exposed wooden beam ceiling, a completed roofing system, and exterior finishes.
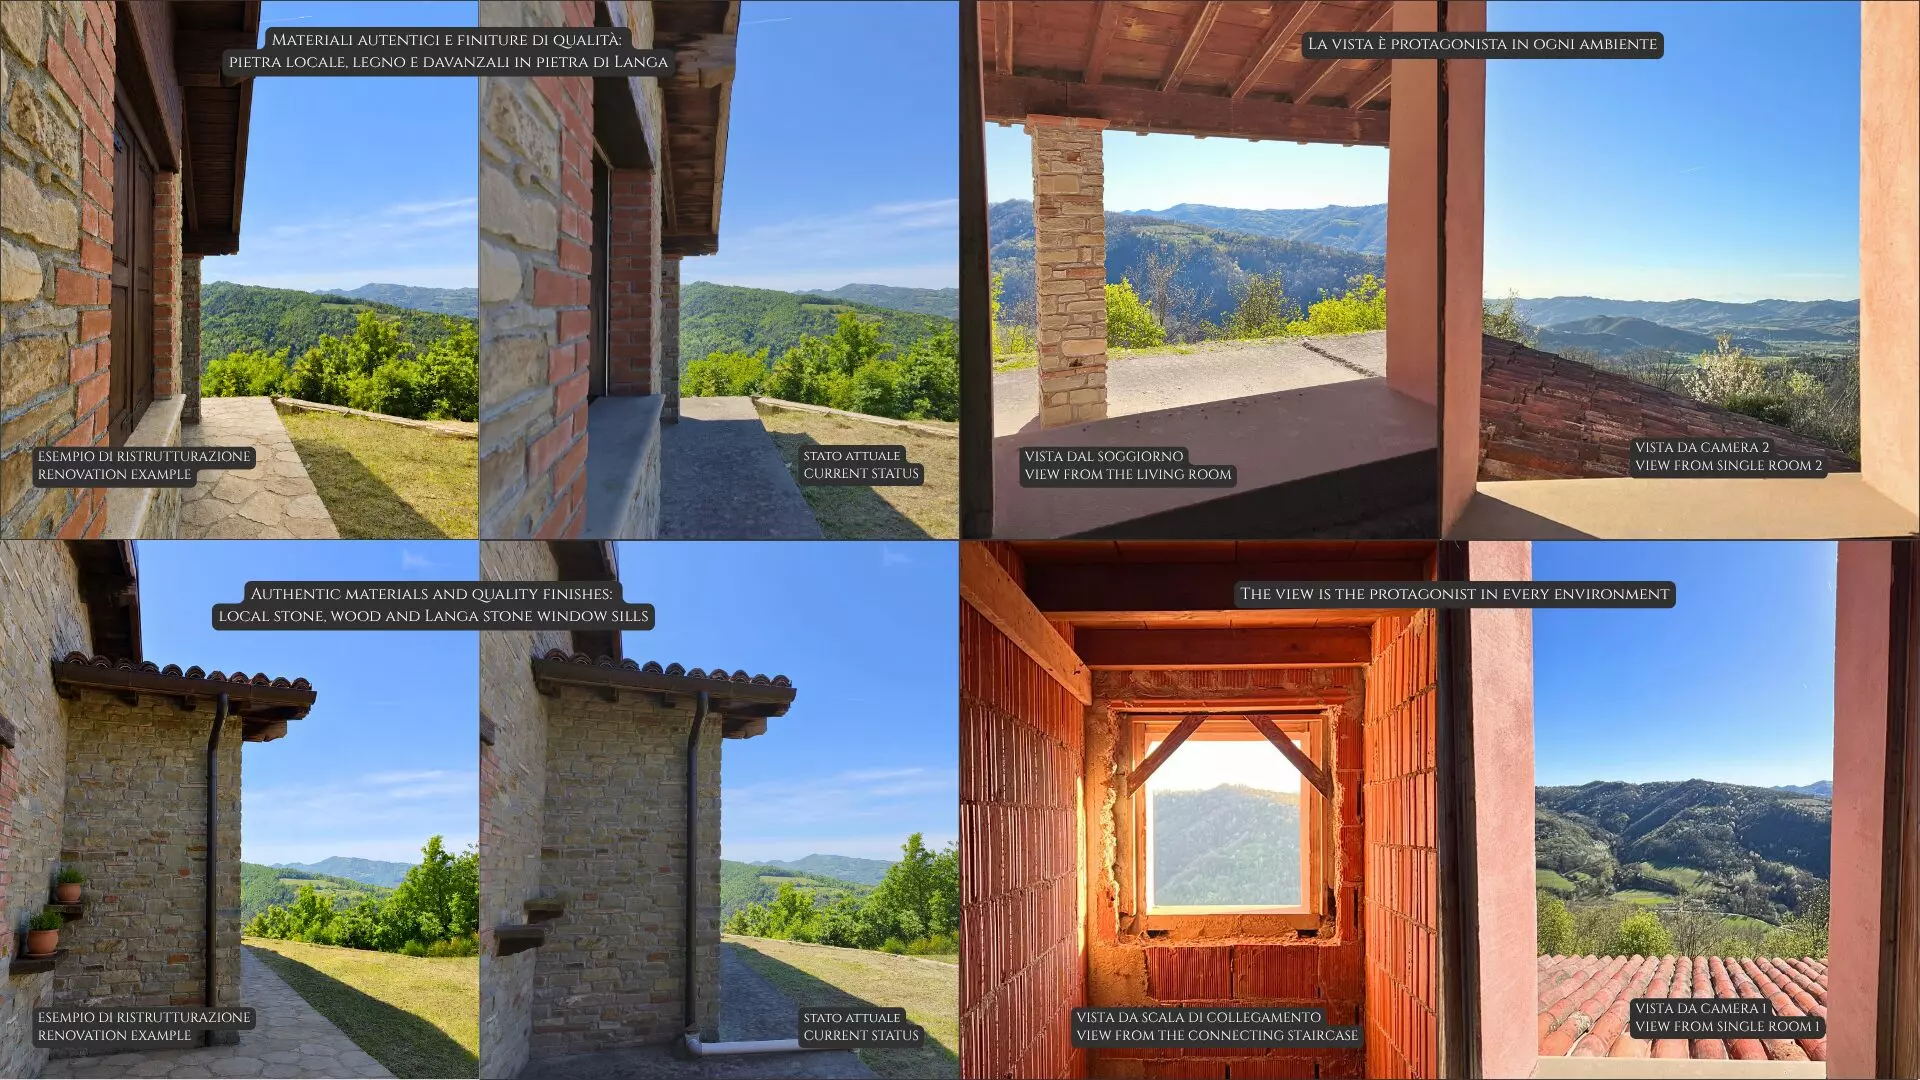
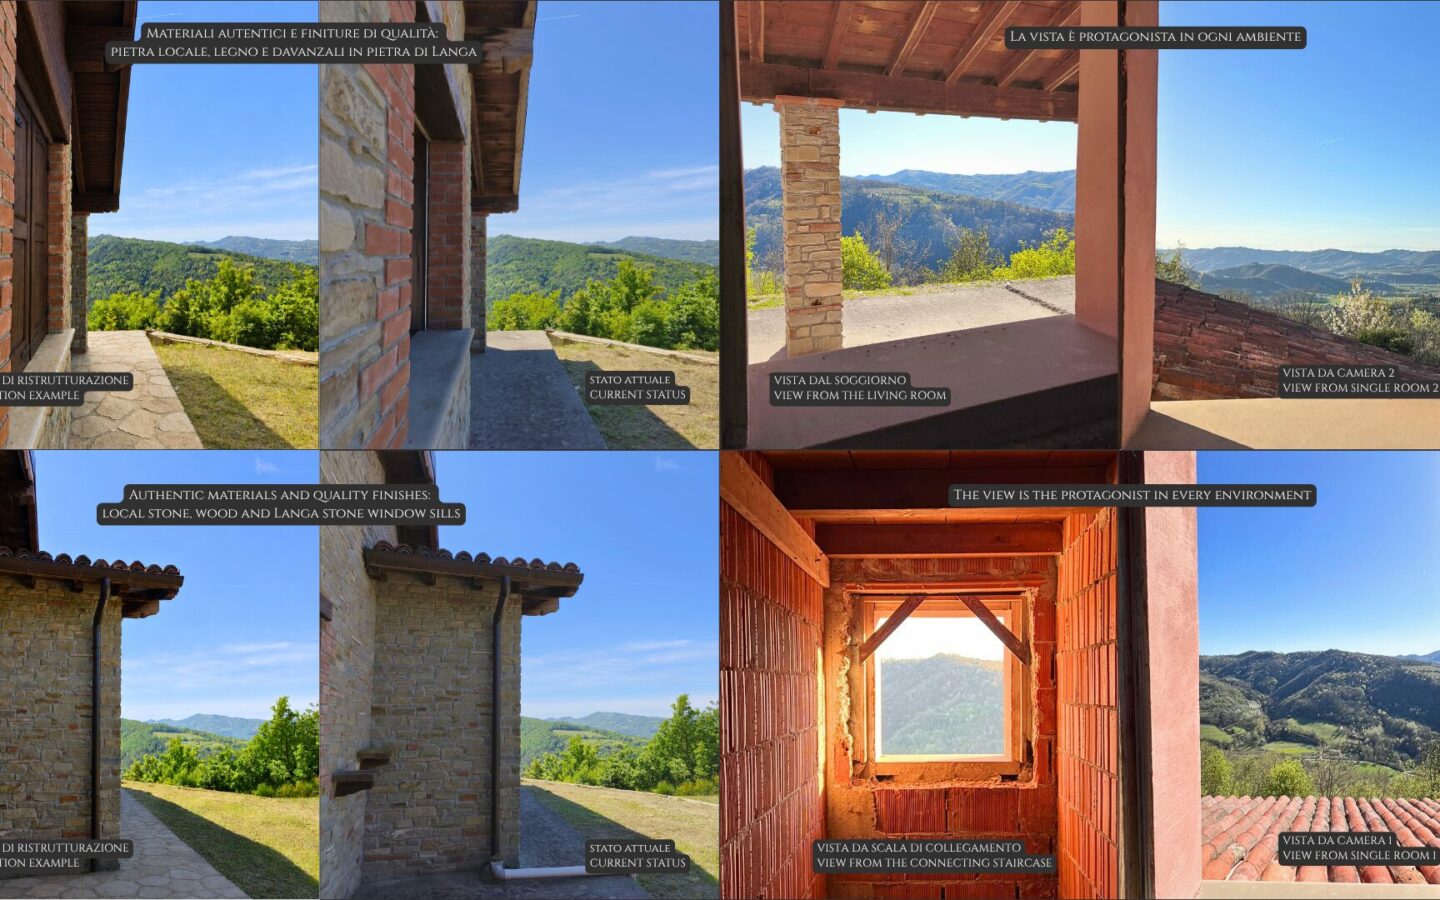
The facades have been treated with a blend of materials, incorporating recovered local stone from the original ruin, sections with cladding, and areas finished with a natural plaster made from crushed brick. These choices not only add character but also draw from the local vernacular.
Your Vision, Your Choices: The Interior’s Potential
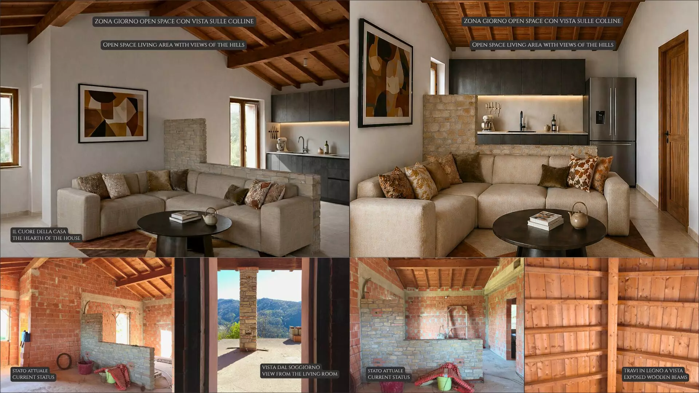
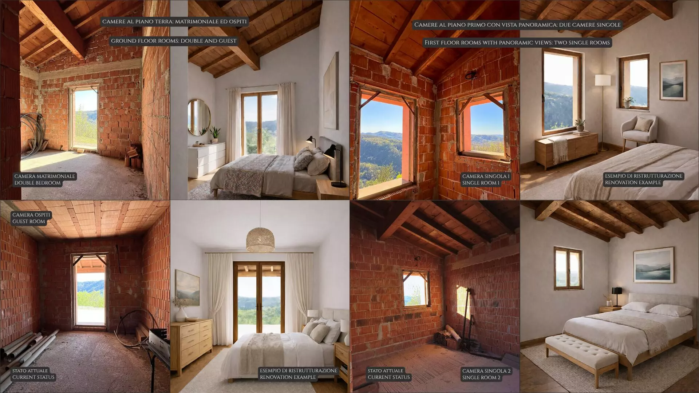
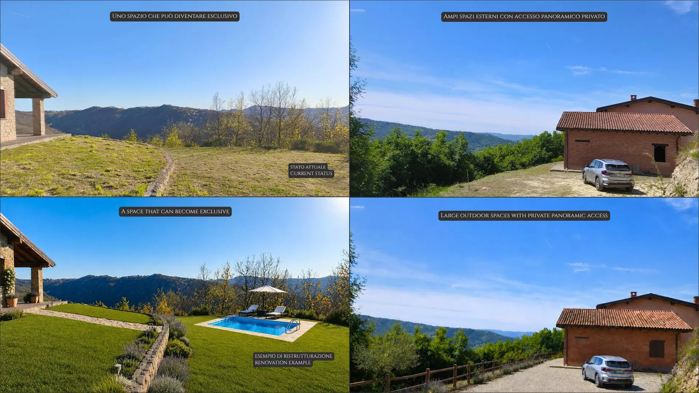
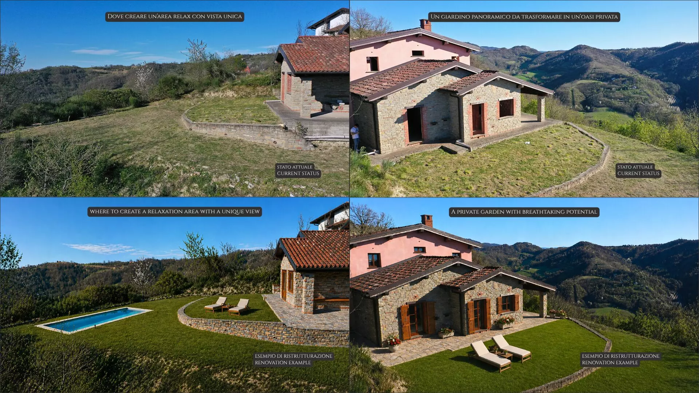
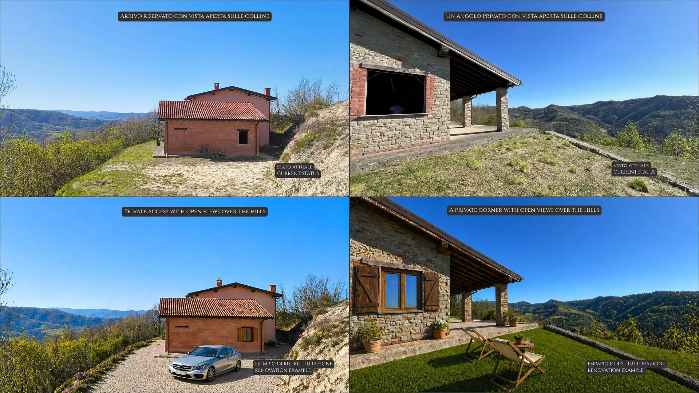
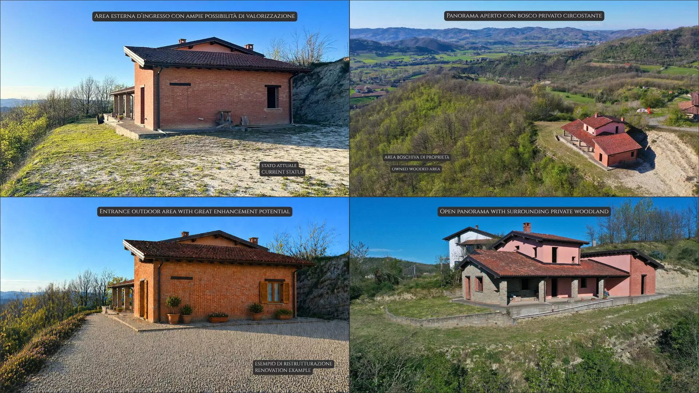
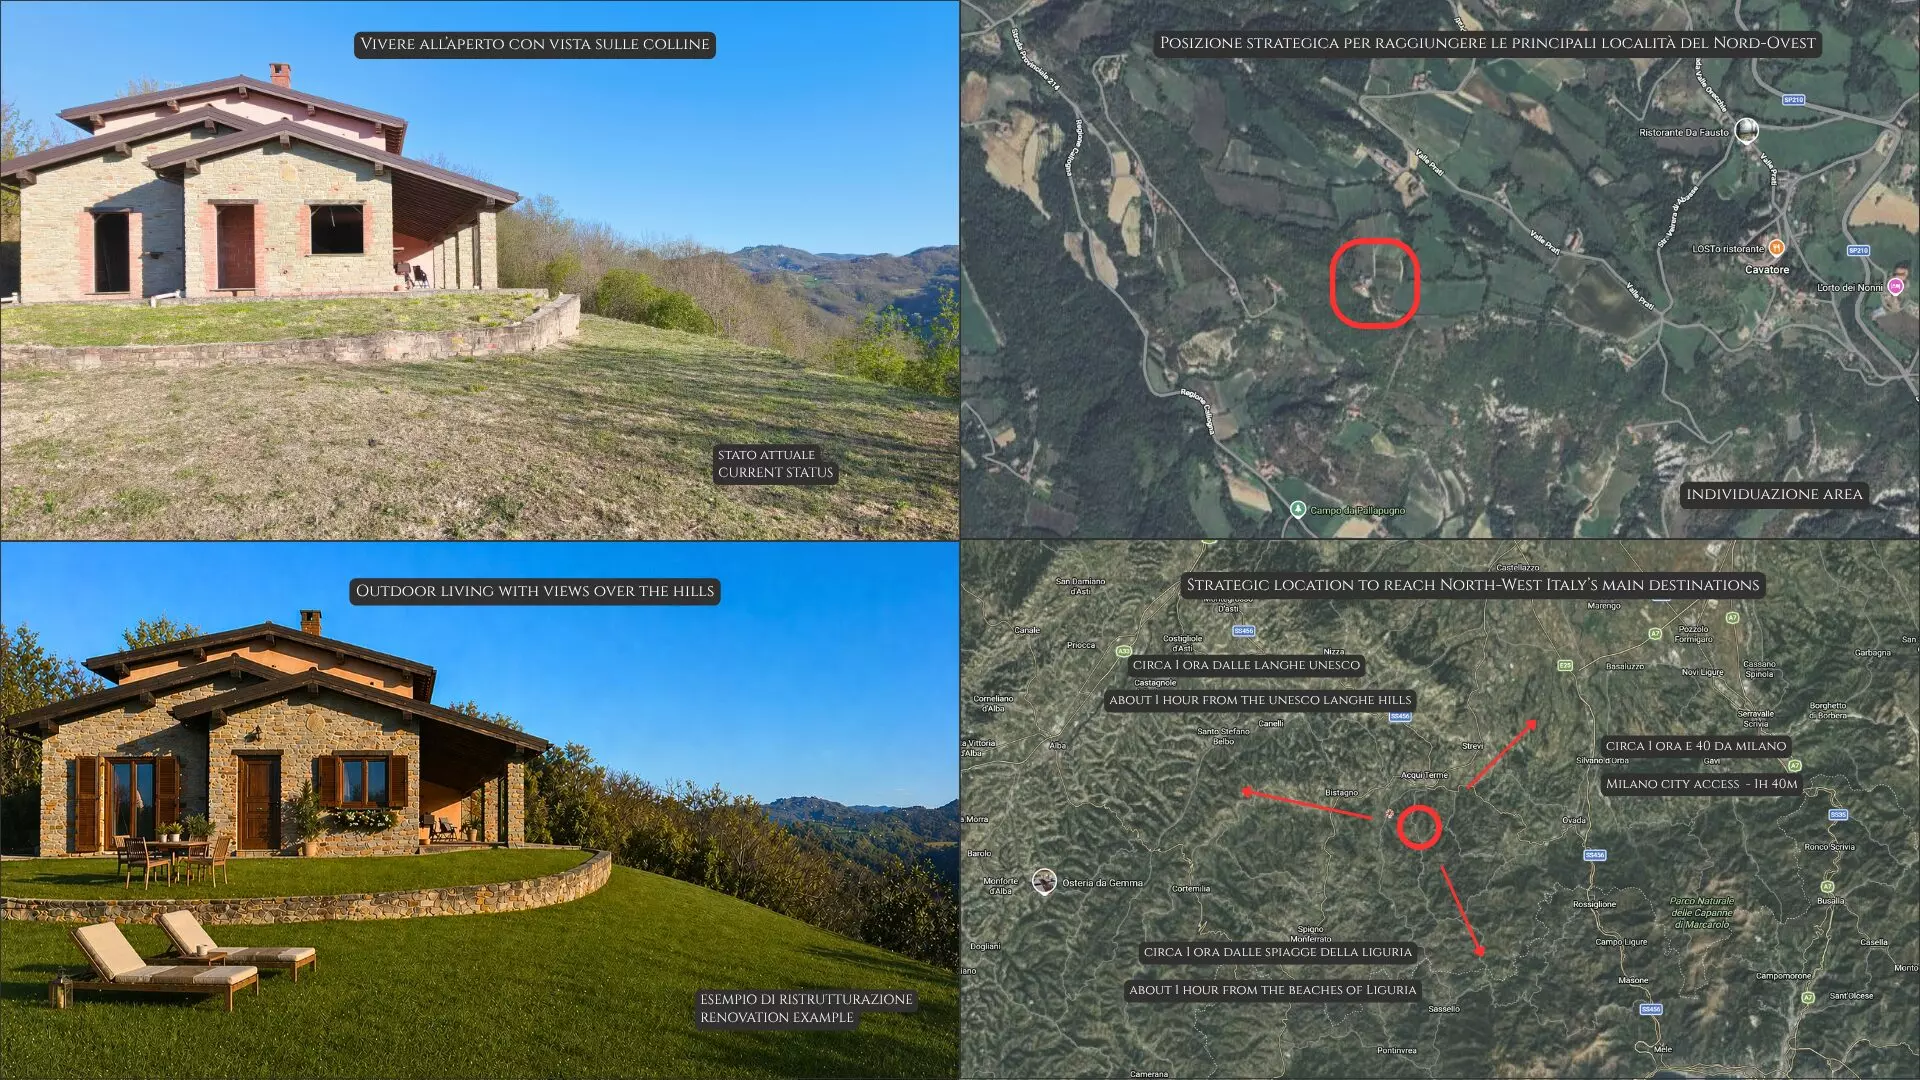
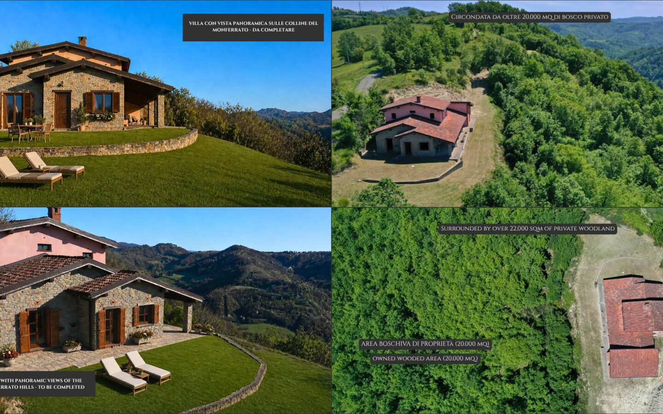
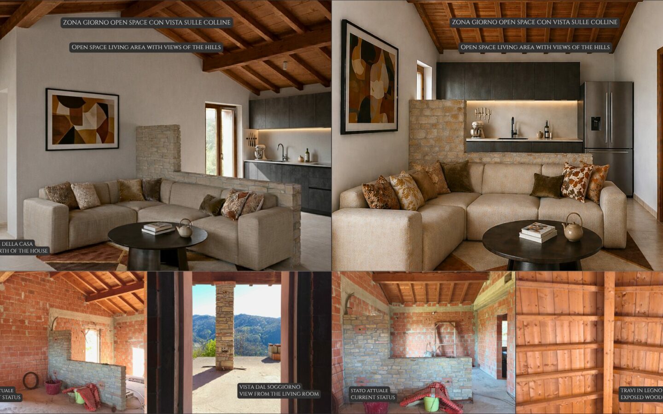
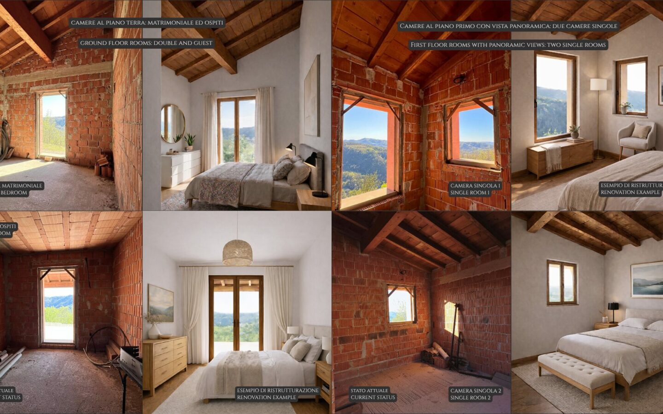
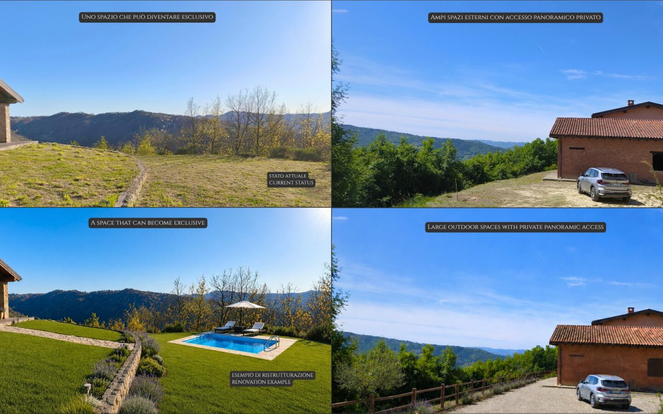
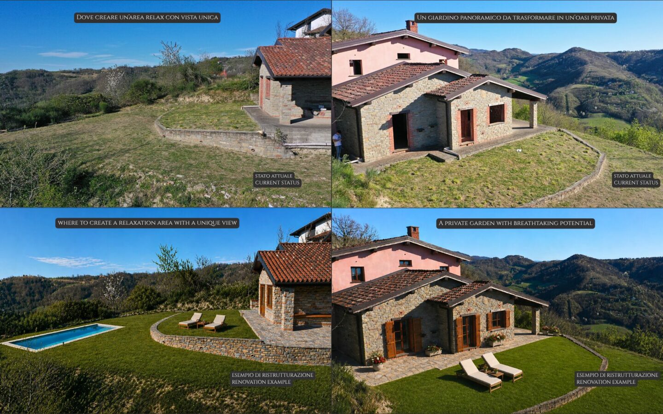
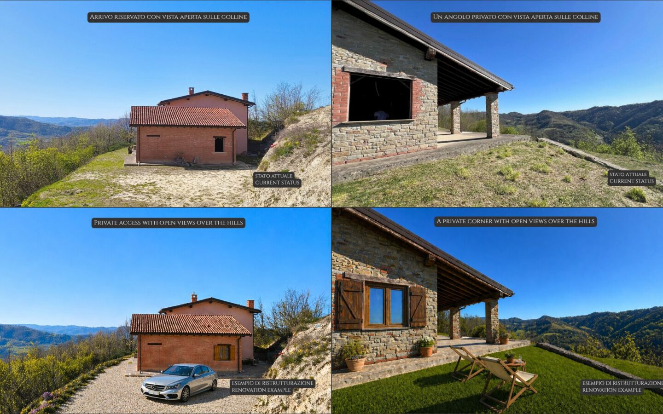
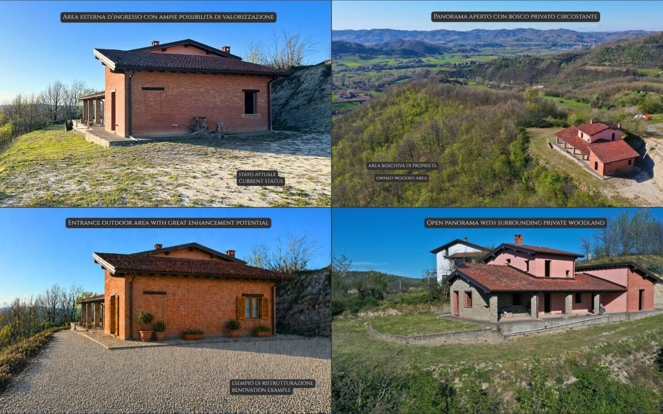
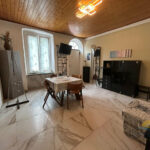
The bulk of the remaining work lies in the interior completion. This is where the future owner will have considerable freedom to make choices regarding essential systems, window and door installations, flooring, bathroom fittings, and all the final decorative finishes. This approach allows for a truly customized living space, tailored precisely to individual tastes and needs. The provided images include photographs of the property as it is now, alongside digital renderings that illustrate the potential final appearance once the interior is finished.
A Strategic Location for Connection and Serenity
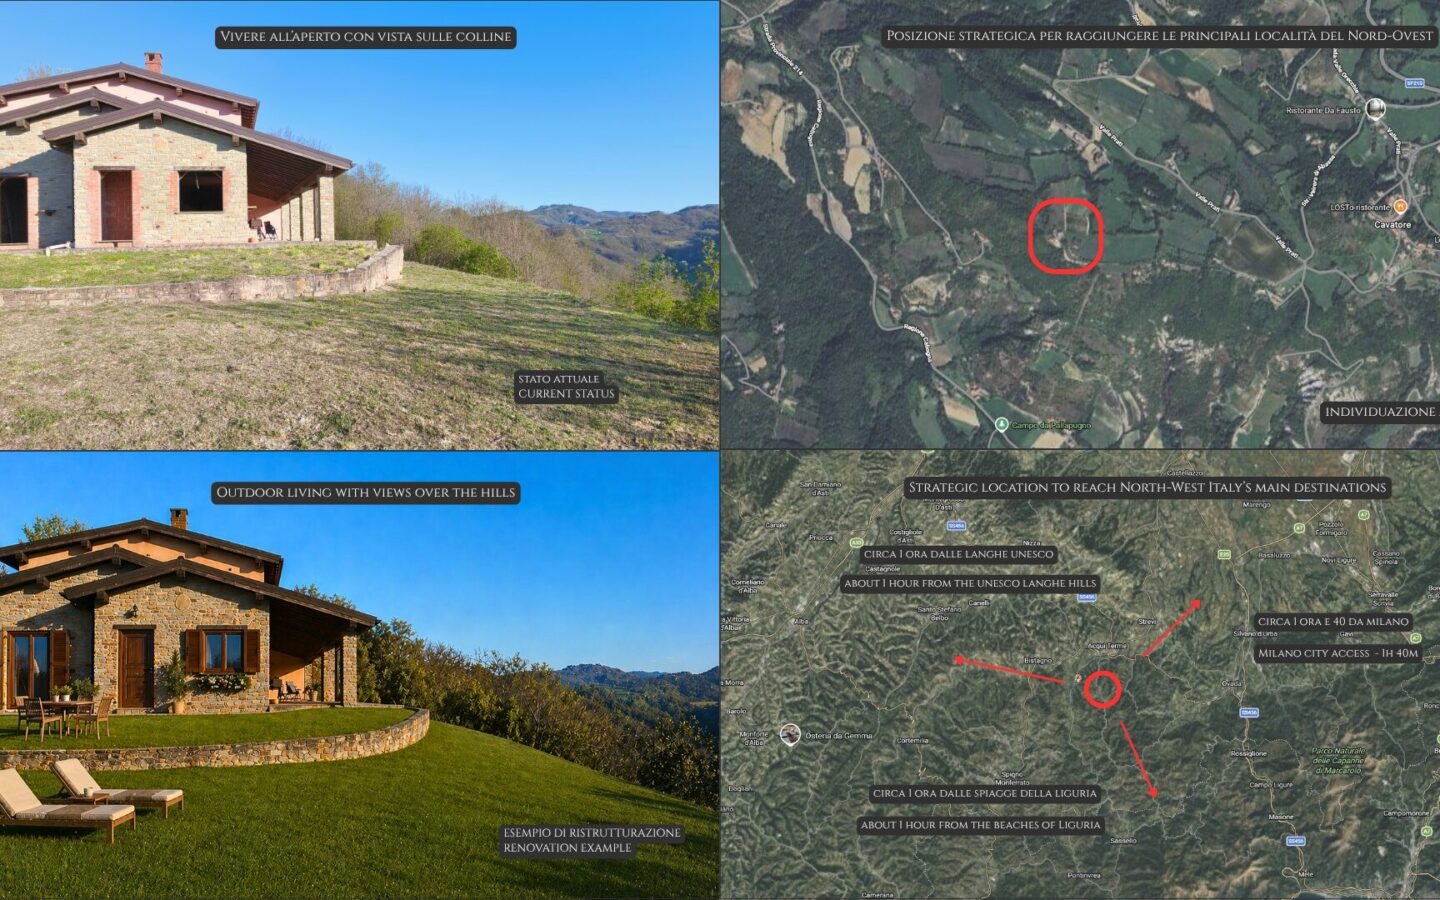
The villa is situated in the municipality of Melazzo, bordering Cavatore, and is just a short drive from Acqui Terme, a town renowned for its thermal spa facilities. The setting is defined by its natural beauty, tranquility, and authentic atmosphere, making it an appealing prospect for those who value privacy, scenic surroundings, and a high quality of life. Crucially, this peaceful retreat does not compromise on accessibility to major hubs in Northwest Italy.
Its location is particularly advantageous for reaching several highly sought-after destinations. The Ligurian Riviera and its beaches are approximately an hour away. The famed Langhe wine region, including Alba, is also about an hour’s drive. Major cities like Genoa and Turin are easily accessible, and Milan is reachable in about 1 hour and 45 minutes. This position offers a perfect base for exploring the diverse offerings of the region, from its hills and natural landscapes to its coastline, art cities, thermal spas, and renowned culinary traditions.
Key Features Already Realized
The property boasts a solid construction base, meticulously built and ready for its final stages. Among the features already in place are:
* A recent structure with completed thermal insulation.
* Masonry constructed with double Poroton blocks, EPS, and wood fiber for excellent thermal and acoustic performance.
* An exposed wooden frame roof with wood fiber insulation, already completed.
* External finishes using local stone salvaged from the original ruin.
* Facade sections in cladding and natural plaster with crushed brick.
* Window sills made from Langa stone.
* Interior masonry completed in its rough stage.
* An internal connecting staircase already built.
* A predisposition for a fireplace in the main living area, designed to take advantage of the panoramic view.
* Main technical infrastructure conduits already in place.
* Electrical connection established.
* Water connection present.
* Gas supply predisposition.
* An Imhoff septic tank already installed.
* A panoramic private access road leading to the property.
This existing framework allows for the creation of a unique residence, seamlessly integrated with its natural surroundings, where interiors are flooded with natural light and offer sweeping views of the landscape.
Understanding the Layout: Space and Views
The villa is designed across multiple levels, with rooms intended to be bright, spacious, and well-connected to the outdoors.
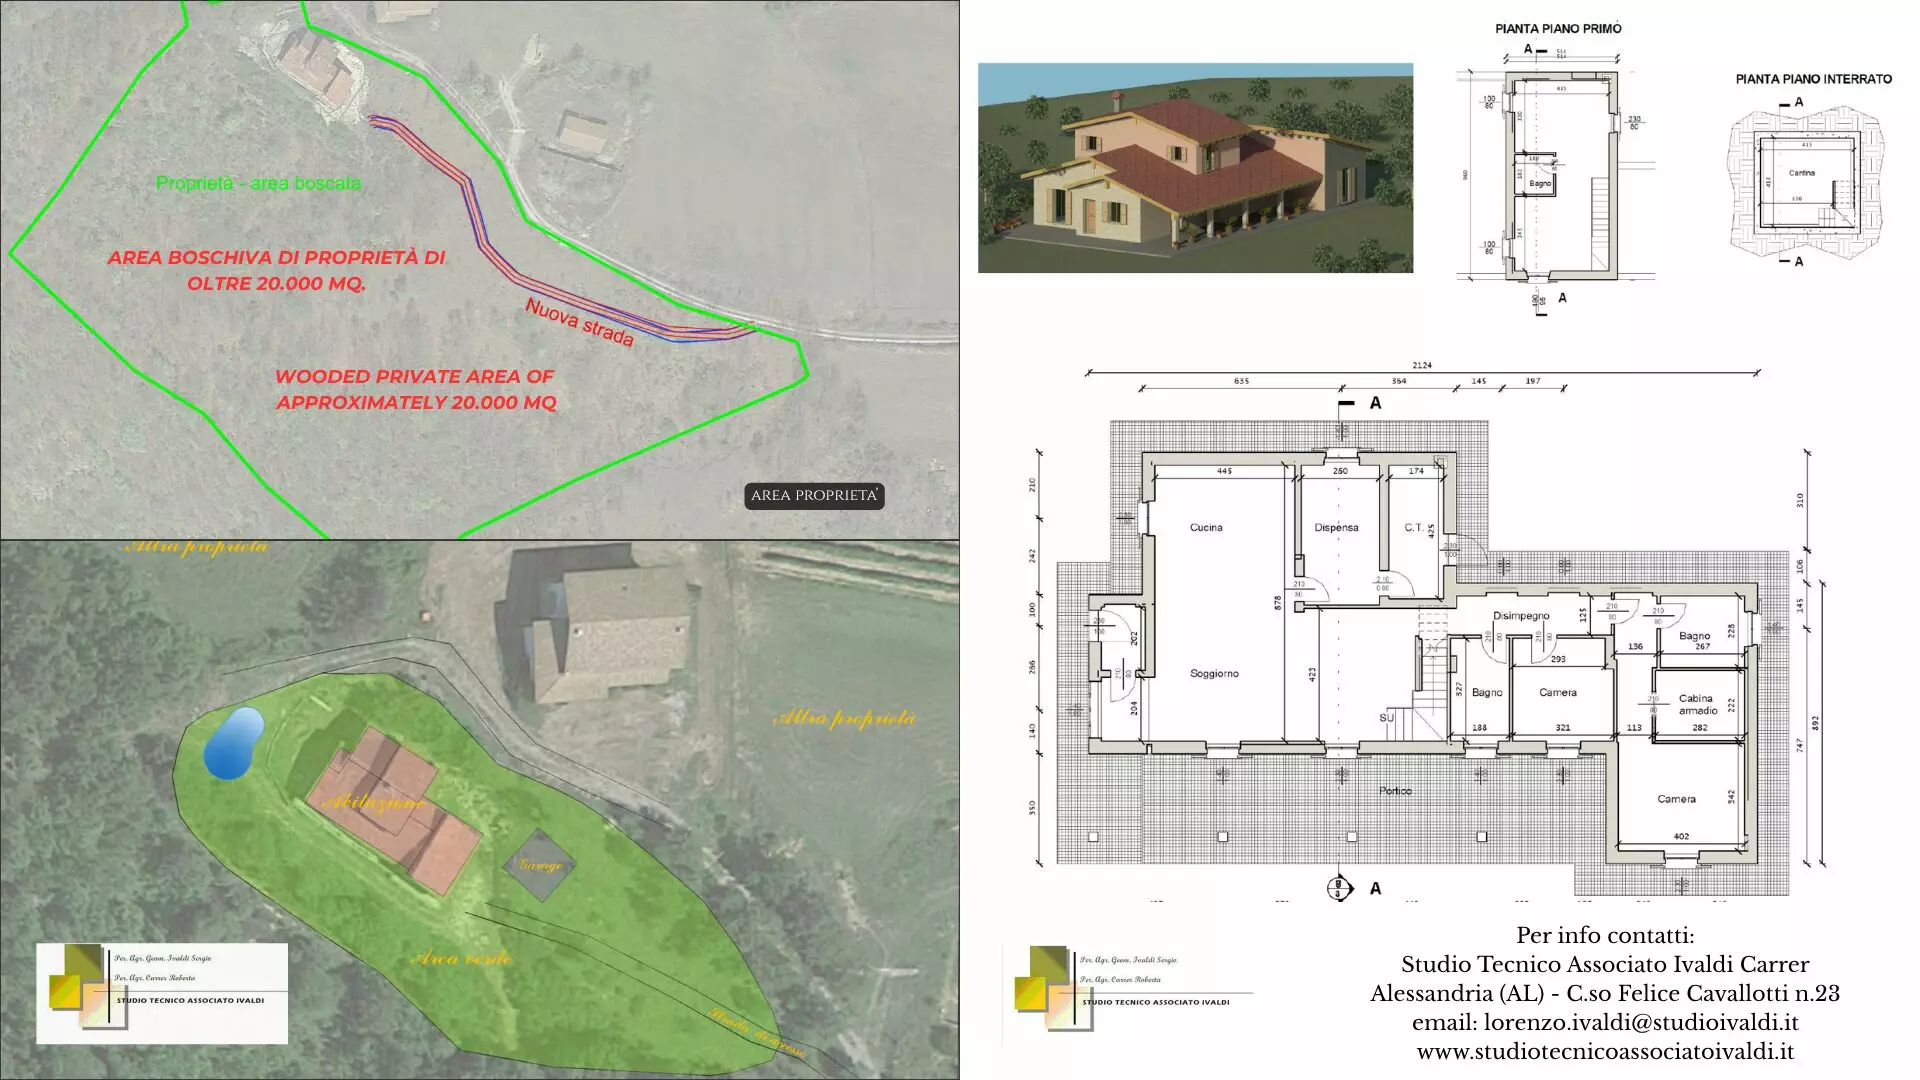
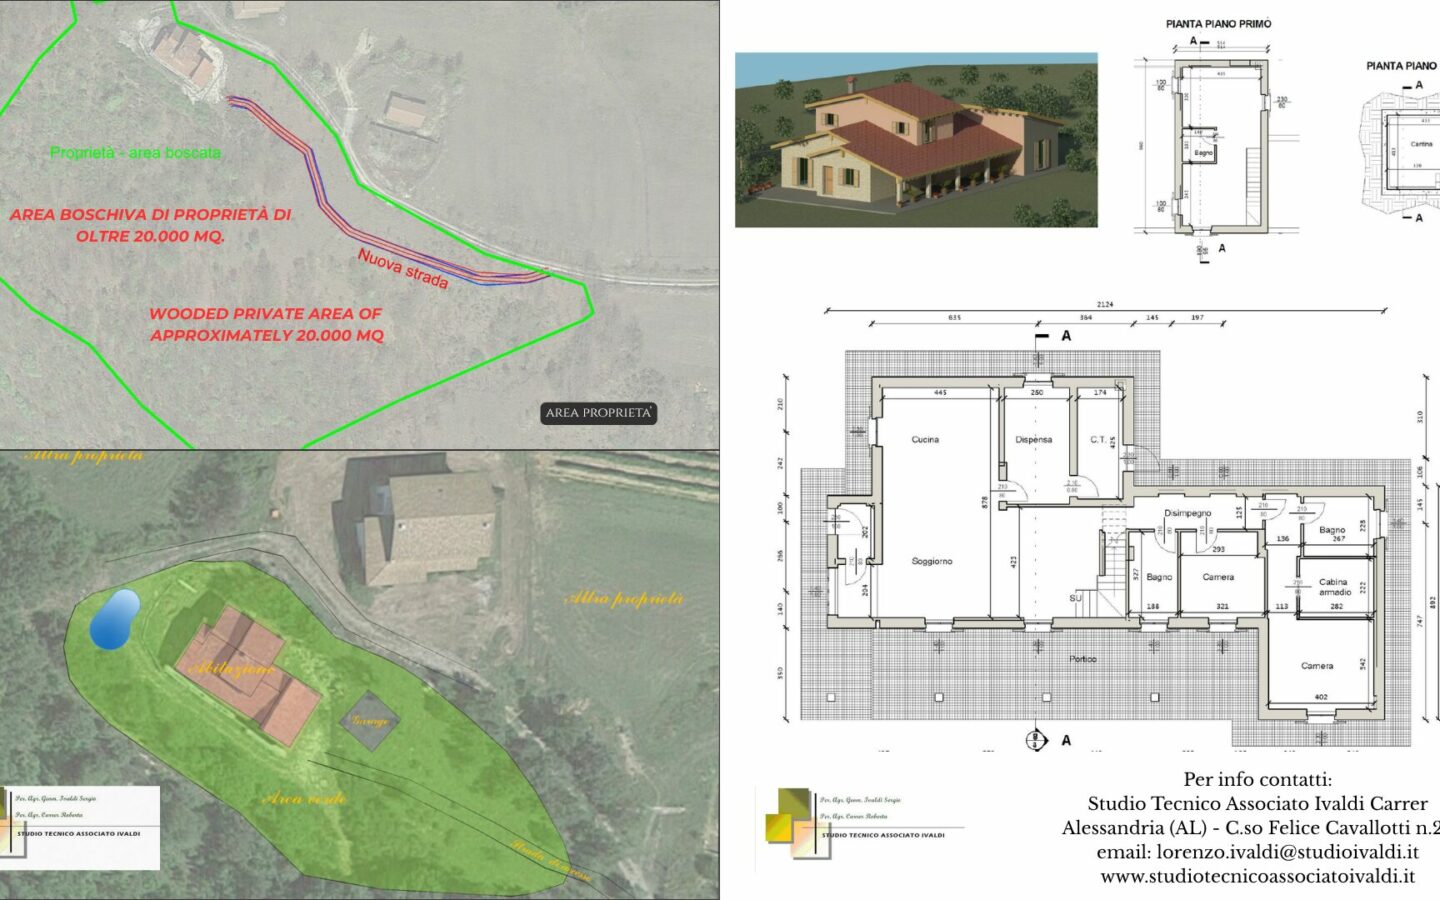
* **Basement Level (approx. 24 sq m):** This level includes a cellar.
* **Ground Floor (approx. 170 sq m):** This floor is planned to accommodate an entrance, kitchen, a living room with a panoramic view, a guest room or private study, a guest bathroom, a pantry, a technical room, a master bedroom, a walk-in closet, a private bathroom, and a substantial covered porch. All rooms on this level are oriented to capture the panoramic views of the surrounding hills.
* **First Floor (approx. 50 sq m):** This level is designed for two bedrooms, both with panoramic views, and a bathroom.
* **Covered Porch (approx. 46 sq m):** This is envisioned as a significant feature of the property, an ideal space for outdoor dining, relaxation, and everyday living, with direct views of the Monferrato hills.
The design emphasizes a continuous dialogue between the indoor and outdoor environments, maximizing natural light and privacy while celebrating the expansive vistas.
Exterior Realm: Land and Possibilities
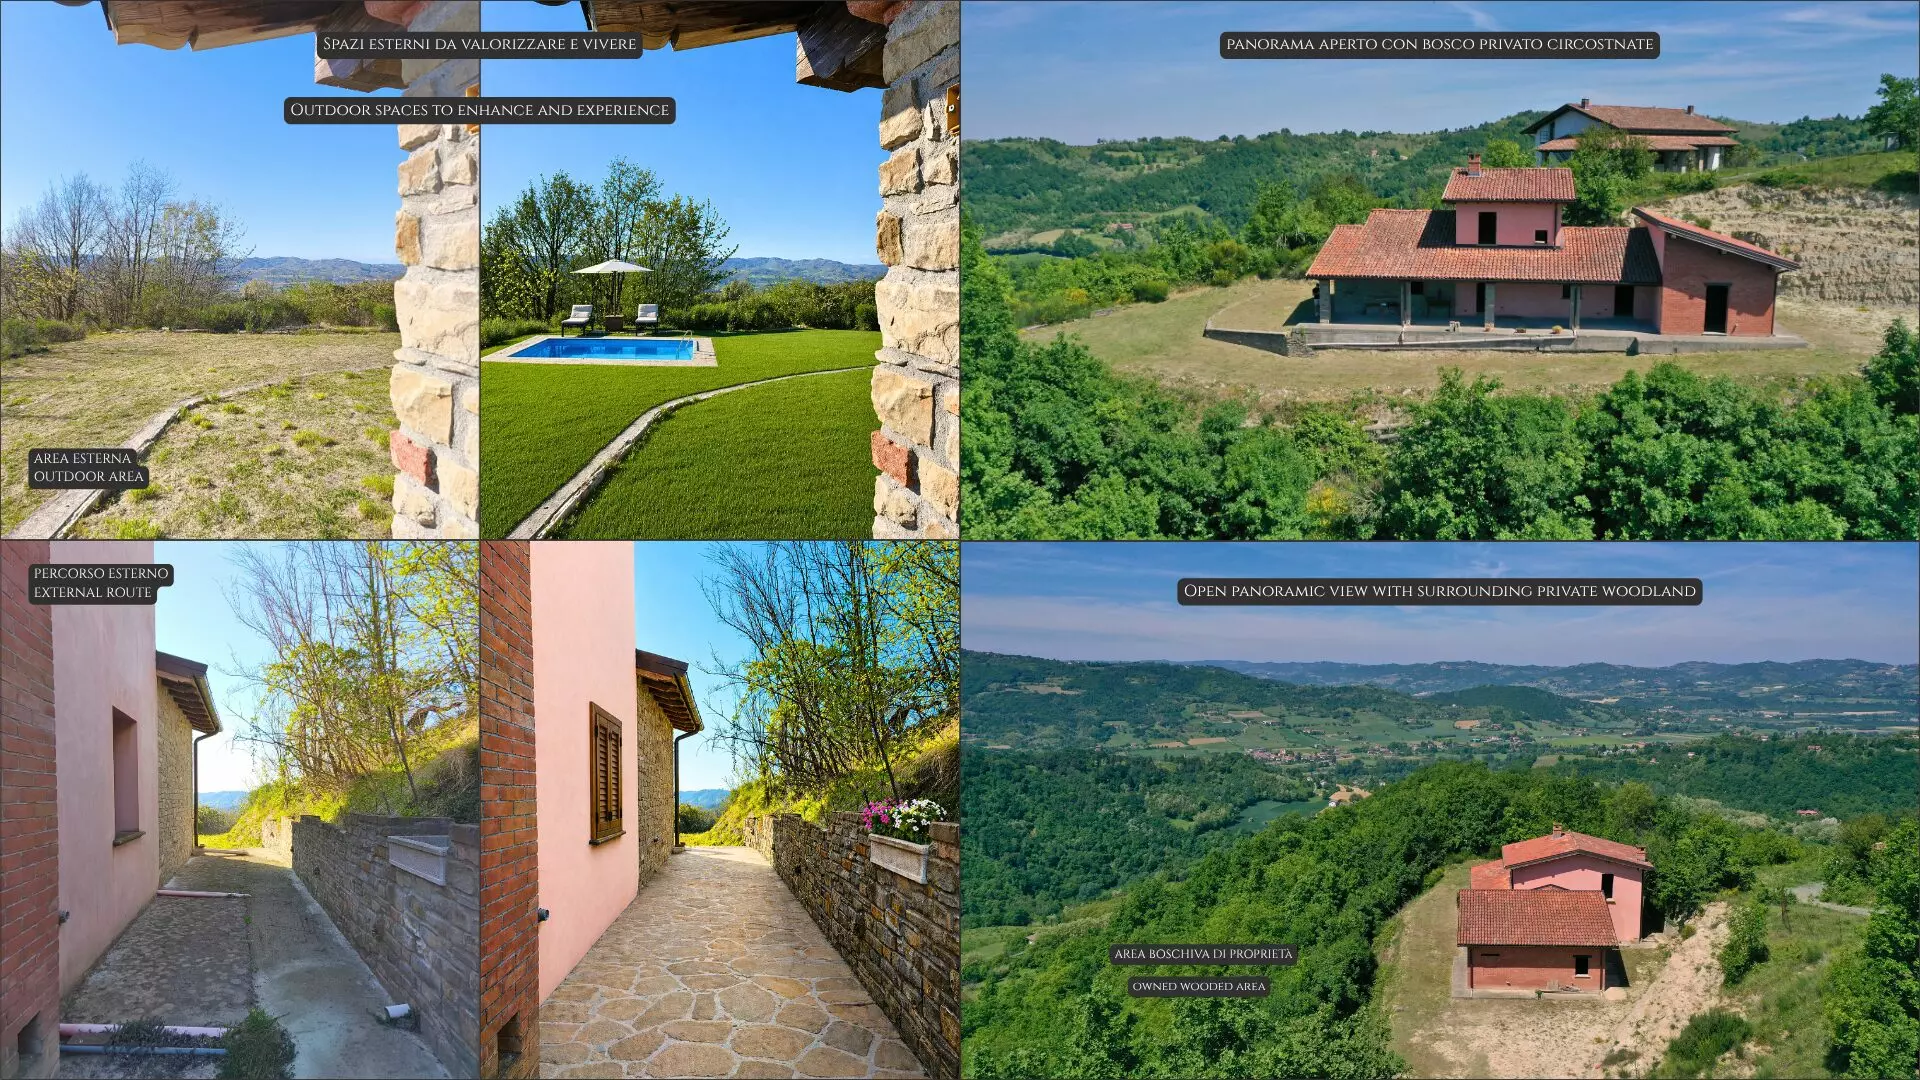
Beyond the house, the property includes approximately 1,500 sq m of ancillary space surrounding the main building. More significantly, there are over 22,000 sq m of private, hillside woodland and natural area directly attached to the villa. This extensive private land is a rare asset, ensuring a high degree of privacy, offering immersion in nature, ample open space around the home, and contributing to the long-term preservation of the natural context.
These exterior areas present opportunities for further development, such as the potential creation of a private panoramic swimming pool with exclusive views, dedicated relaxation zones, a garden, an outdoor dining area, and walking paths through the greenery. This property is well-suited for the creation of a private sanctuary amidst the hills, characterized by open views and profound tranquility.
Privacy and Landscape Preservation
The villa is positioned at an altitude of approximately 490 meters, in a dominant, secluded, and panoramic location. Importantly, the surrounding land is designated as non-buildable according to zoning regulations. This protective measure is instrumental in safeguarding the panorama, ensuring privacy, and preserving the property’s value over time. Access is facilitated by the newly constructed, panoramic private road.
The Current State and the Path to Completion
The property is offered for sale in its current condition, with the primary structural, external, and architectural work already completed. This includes the structure itself, the roof, external masonry, insulation, external finishes, interior rough-cut masonry, the internal staircase, main technical predispositions, and essential architectural elements.
The remaining tasks are primarily focused on the interior. This involves the installation of windows and doors, internal electrical, plumbing, and heating systems, flooring, bathrooms, and all final interior finishes and customizations. This allows the future owner to craft a villa precisely to their specifications, maintaining full control over the style, materials, quality level, and technical solutions.
A significant advantage of this property is the ability to start with a recently constructed, high-quality structure. The main foundational work is already done, circumventing the complexities, time investment, and costs typically associated with building a villa of this caliber from scratch.
The property is not subject to an Energy Performance Certificate (APE) in its current, unfinished state.
Guidance for Completion and Technical Support
To assist potential buyers, a preliminary estimate of the costs required to complete the house can be provided upon request. This estimate will be variable, depending on the chosen level of finishes, systems, windows and doors, and desired customizations.
Lo Studio Tecnico Associato Ivaldi Carrer, che ha sviluppato e gestito il progetto, possiede una conoscenza approfondita dell’immobile. È a disposizione per fornire assistenza all’eventuale acquirente durante le fasi di completamento, offrendo supporto nella personalizzazione degli spazi e nel coordinamento tecnico dei lavori.
Si stima che lo stato di avanzamento dei lavori si aggiri intorno al 70%. La maggior parte dei lavori rimanenti riguarda gli impianti interni, finestre e porte, bagni, pavimenti e finiture interne.
Una volta ultimata, la proprietà dovrebbe raggiungere un valore significativamente superiore a quello attuale, grazie alla sua posizione panoramica, alla privacy, all’ampia estensione del terreno e alla qualità della costruzione già realizzata.
Un potenziale cliente ideale per acquirenti esigenti
Questa proprietà è ideale per single o famiglie in cerca di una residenza principale immersa nella natura, una casa vacanze esclusiva nel Monferrato, una villa panoramica da personalizzare o un rifugio privato che offra pace e tranquillità tra colline e boschi.
Inoltre, rappresenta un’interessante opportunità di investimento in una regione del Piemonte che sta registrando un apprezzamento crescente. Un immobile di questo tipo, una volta completato, ha un forte potenziale di rivalutazione.
Considerata la sua posizione, il panorama, la privacy, l’ampio terreno privato e la qualità della costruzione già realizzata, questa villa si distingue come una rara opportunità nel mercato immobiliare del Monferrato. È pensata per coloro che aspirano a creare una residenza su misura in un contesto autentico, naturale e appartato, con vista aperta e un significativo potenziale di rivalutazione a lungo termine.
Il prezzo richiesto è di 298.000 €, leggermente trattabile. Si tratta di una vendita privata, con contatto diretto con il proprietario. Non sono coinvolte agenzie o intermediari. Si prega di contattare solo se realmente interessati.
Details
Updated on July 9, 2026 at 10:04 am- Property ID EU-3150143
- Price €298.000
- Land Area 21000 m²
- Bedrooms 4
- Bathrooms 3
- Year Built 2010
- Property Type Villa
- Property Status For Sale
- Condition Newly build
Video
Address
Open on Google Maps- Address: 15010 Melazzo, Province of Alessandria, Italy
- Zip/Postal Code: 15010
- Country: Italy
Mortgage Estimation
- Down Payment
- Loan Amount
- Monthly Mortgage Payment
- PMI
Similar Listings
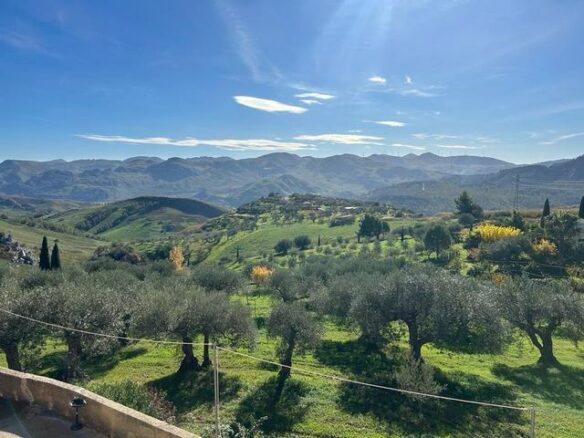

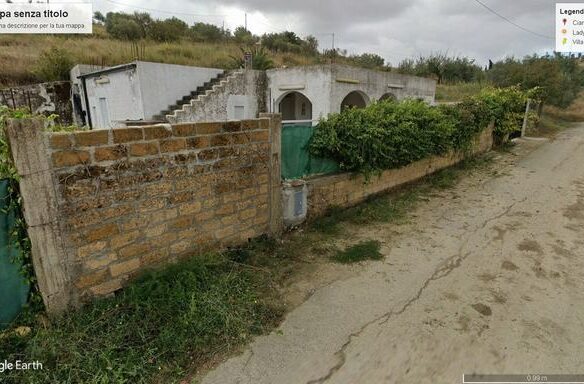
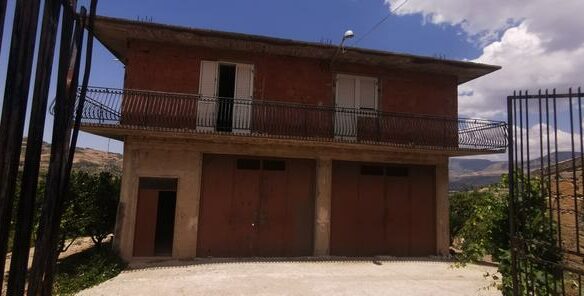
Villa Of 1000 M² With Panoramic View In Salvo Cda Boschetto, Alessandria
92010 Alessandria della Rocca, AG, Italy Details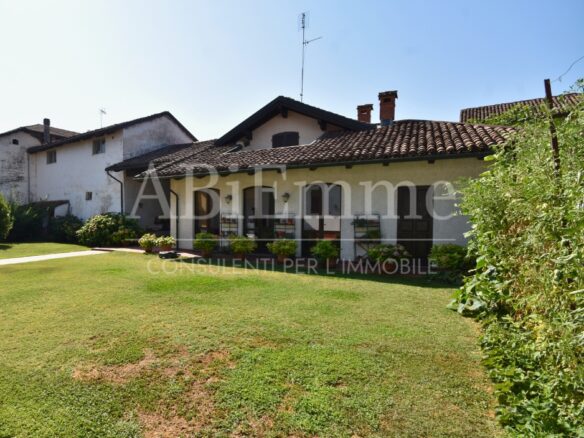
Villa Of 230 M² With Garden In Cavallermaggiore
12030 Cavallermaggiore, Province of Cuneo, Italy Details
Notice something incorrect? Help us improve by reporting any issues. You can let us know what you've found by clicking here: Report a problem.

- Lorenzo