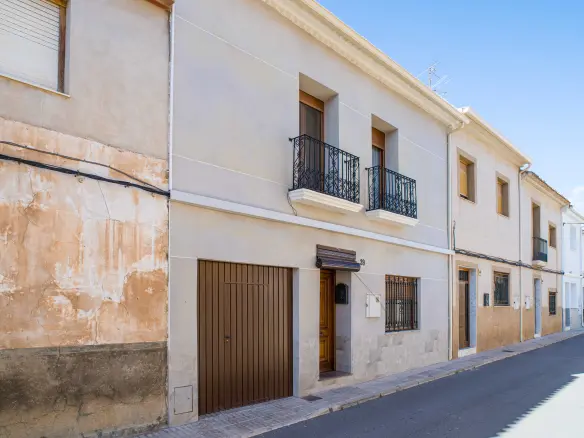
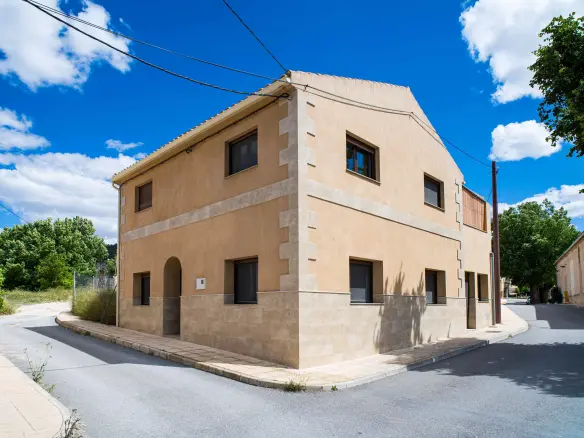
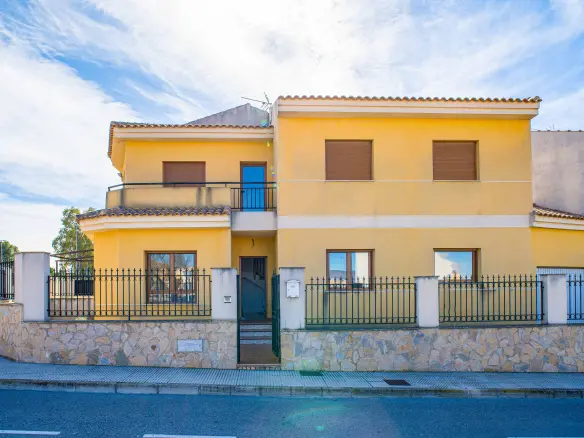
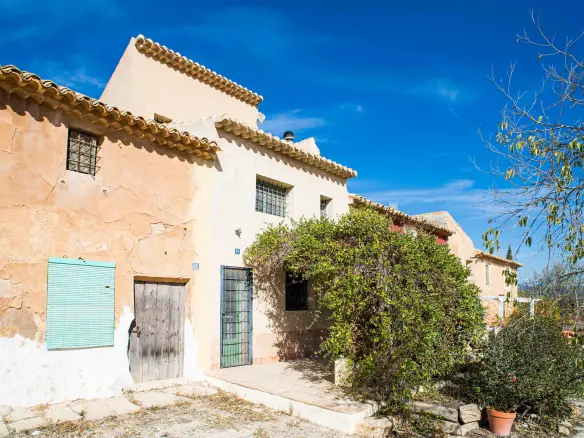
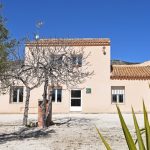
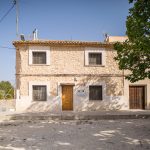
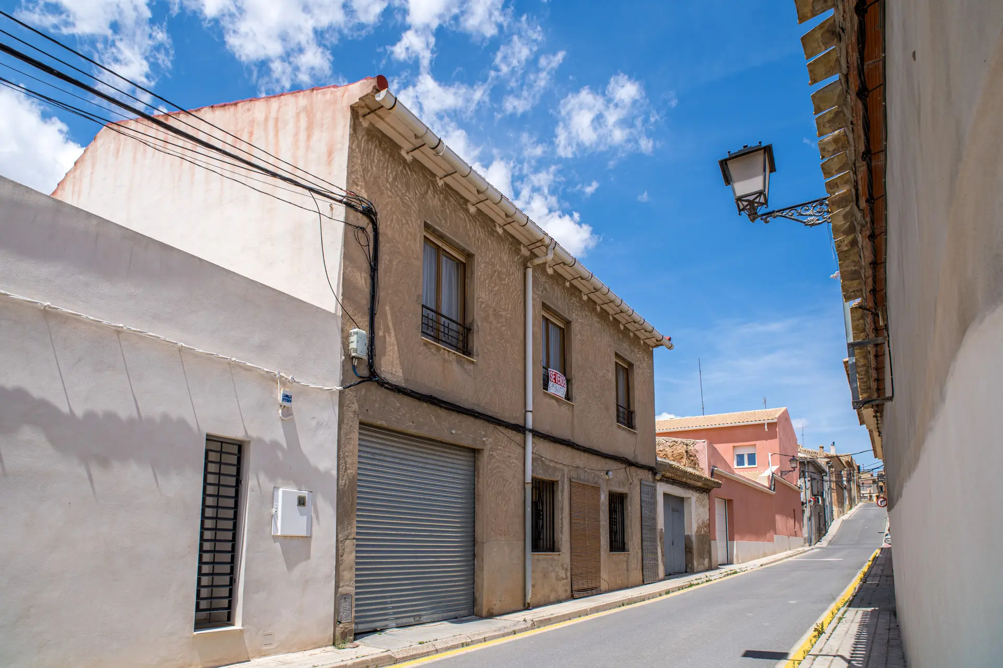
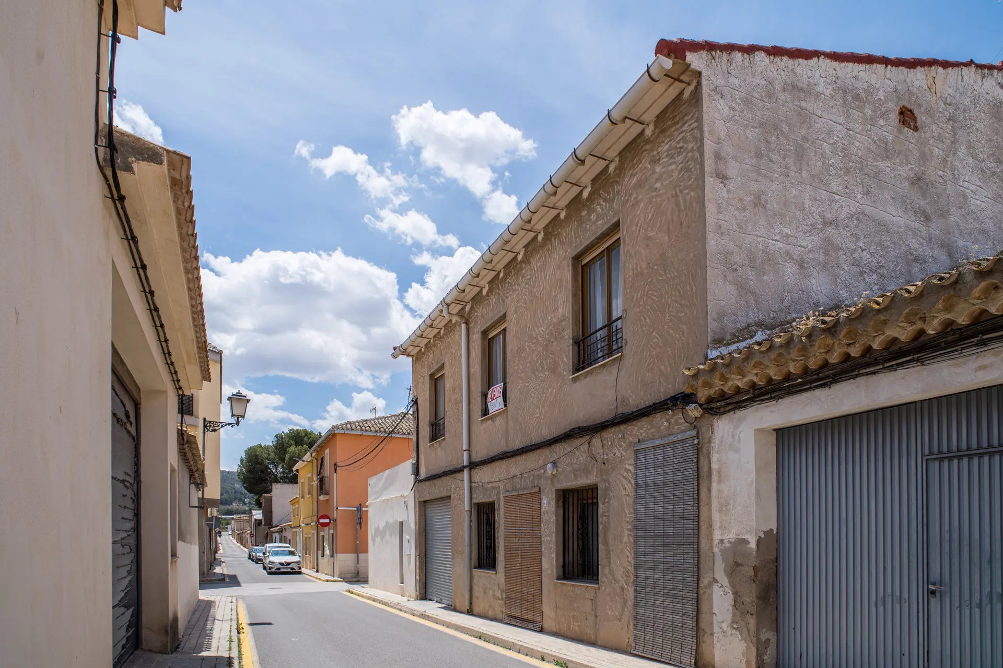
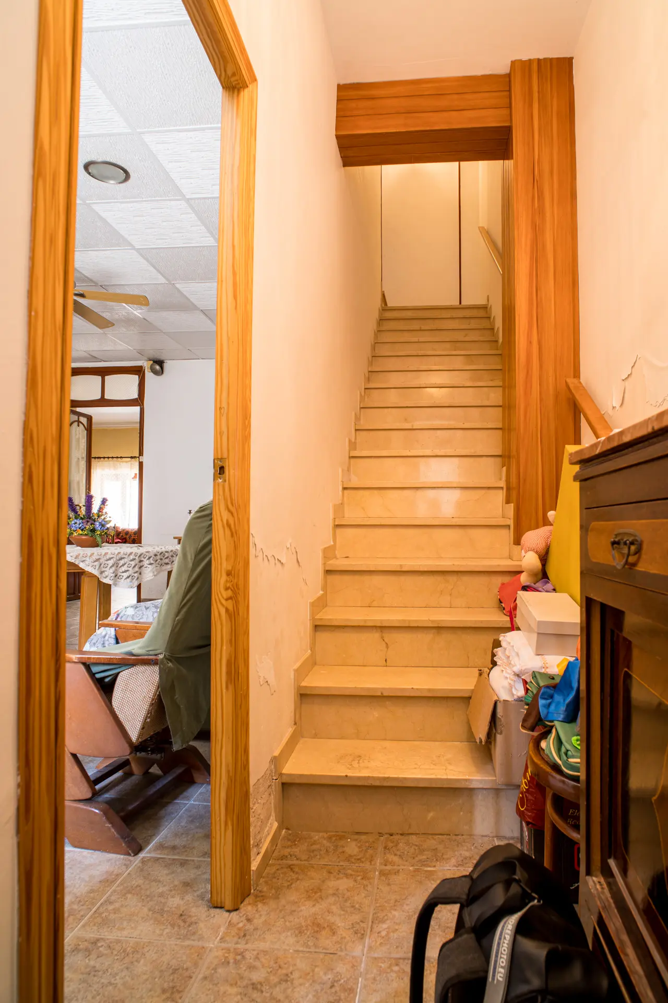
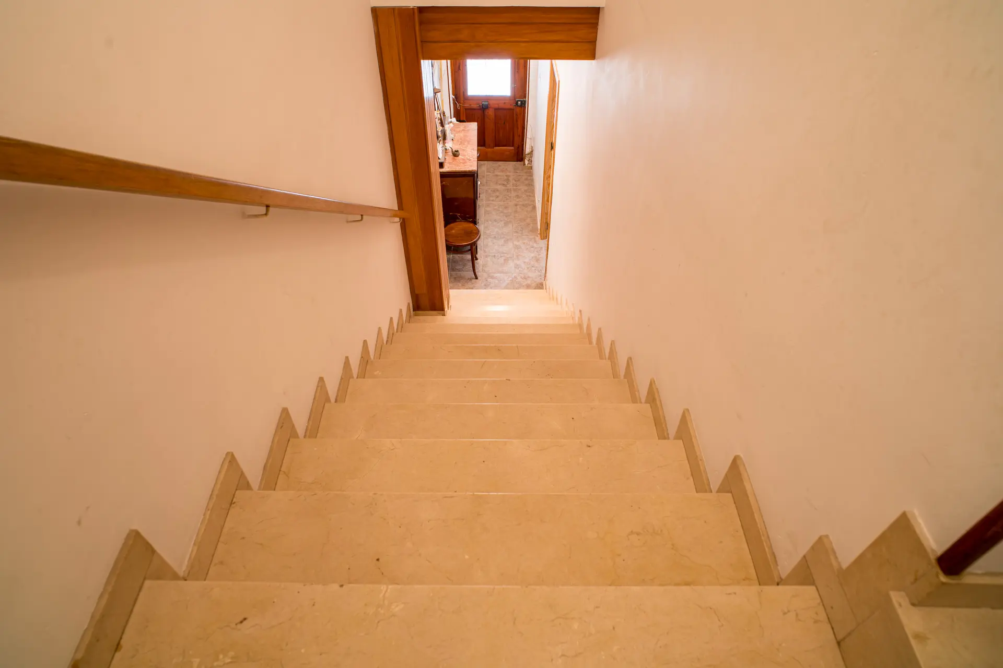
Nestled on a tranquil street right in the center of Pinoso, this terraced house presents a significant opportunity for those looking for a home with ample room and the potential for customization. With five bedrooms and three bathrooms spread across its layout, this property is designed to accommodate a larger family or to provide flexible living and working spaces. The inclusion of a substantial patio and a private garage adds further layers of utility and enjoyment to the home.
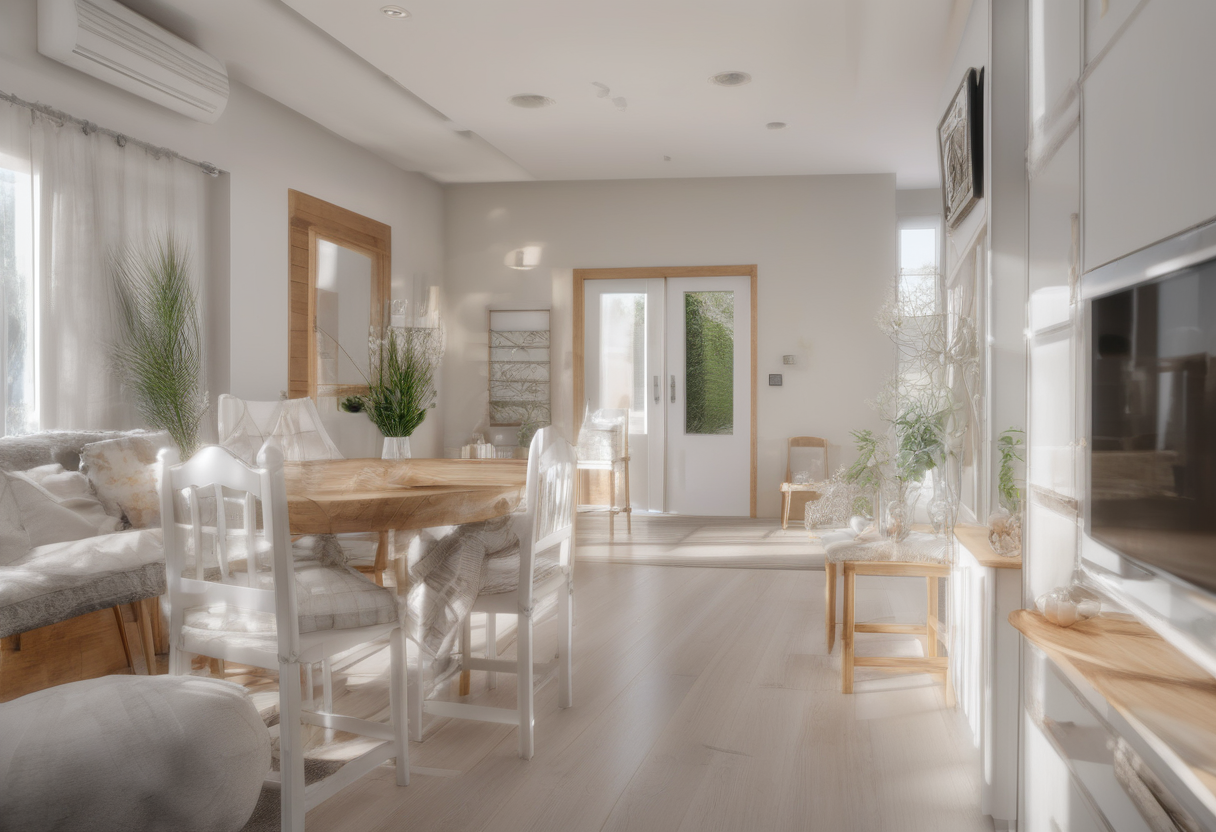
The structure of the house is sound, offering a solid foundation for any renovations or modernizations a new owner might envision. Key existing features include a well-proportioned floor plan, ceilings that provide a sense of openness, and certain original architectural elements that can be preserved or highlighted. These characteristics suggest a property with a history and a distinct character, ready to be brought into a new era.
Exploring the Interior Layout
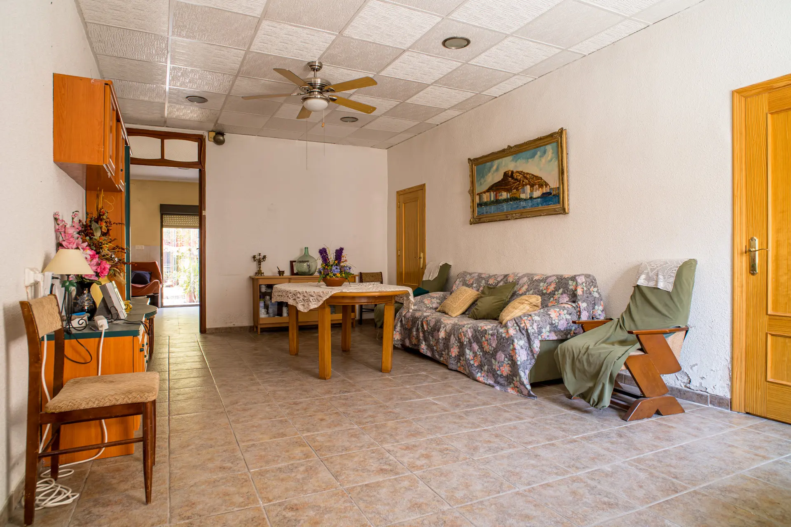
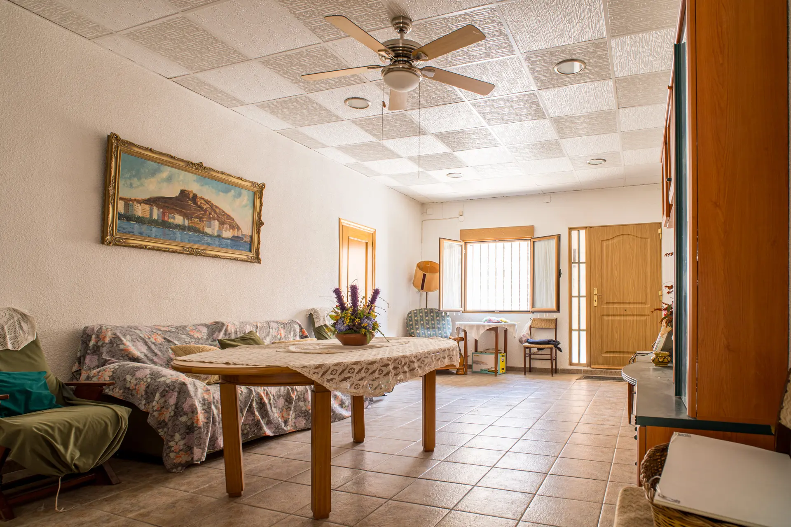
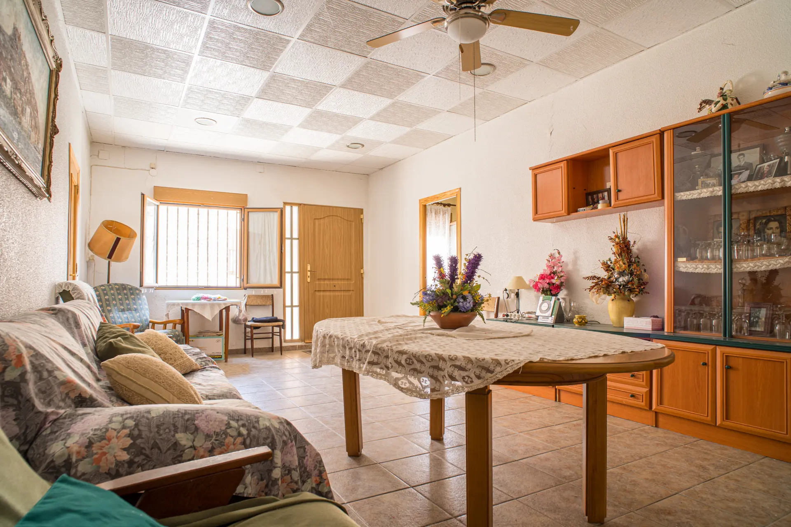
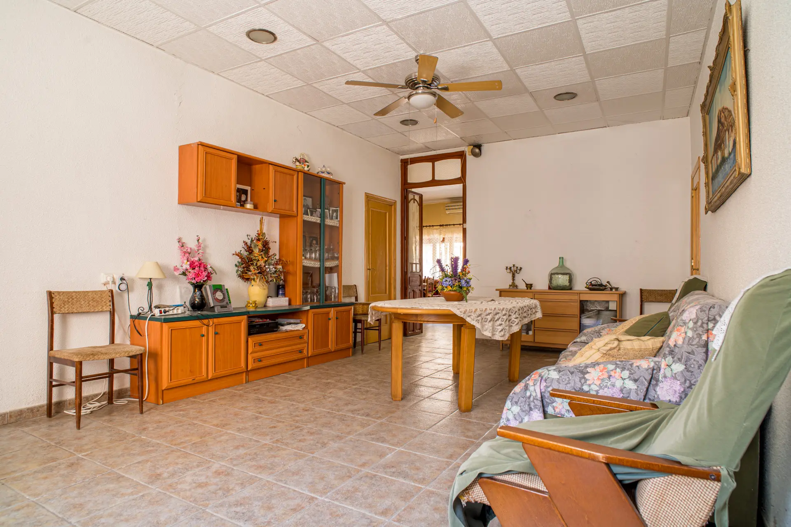
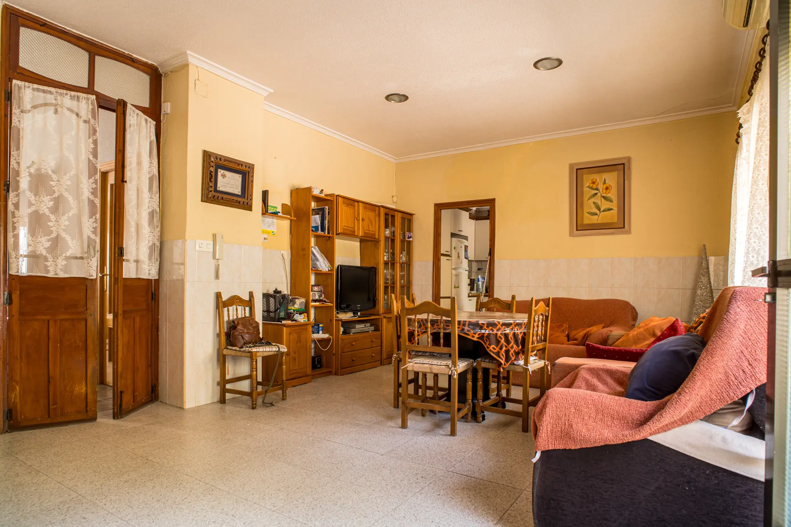
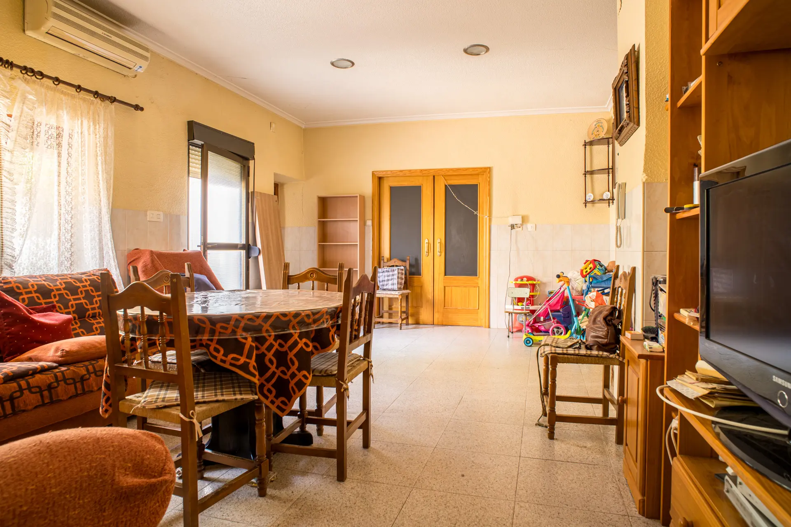
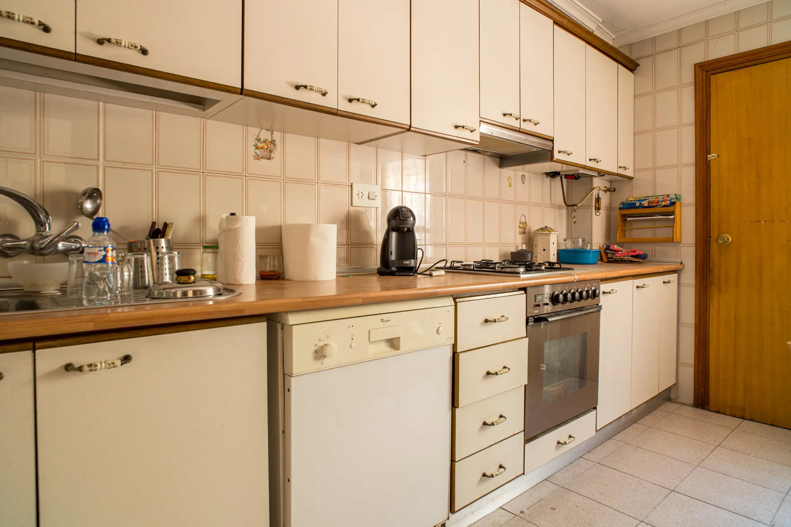
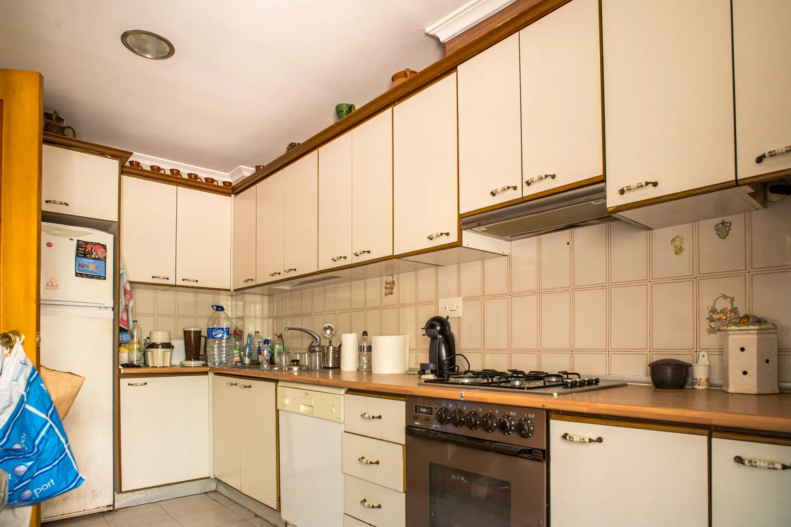
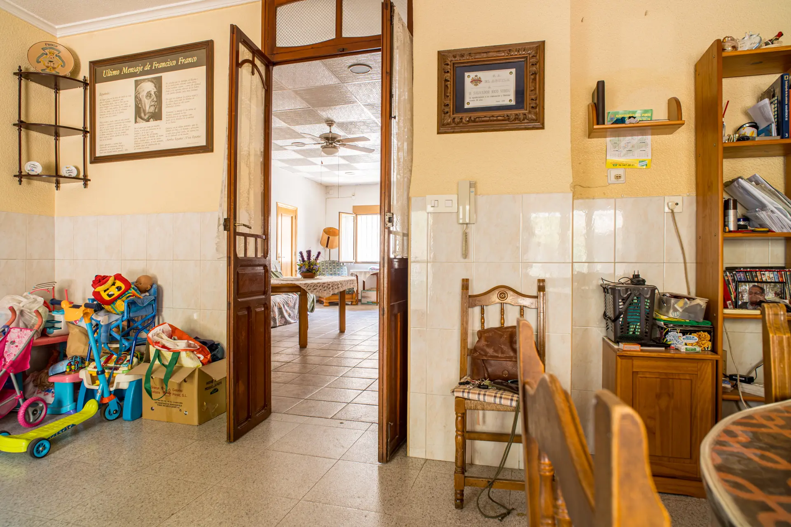
The ground floor of the house is laid out to provide convenient access to its various spaces. Upon entering, you are greeted by a large hallway that serves as a central point, leading to different areas of the home. There are multiple living zones, offering flexibility in how these spaces are utilized – perhaps one for formal gatherings and another for more casual relaxation. The kitchen, while functional, appears to be in a basic state, presenting an ideal opportunity for a complete redesign to suit modern culinary needs and preferences.
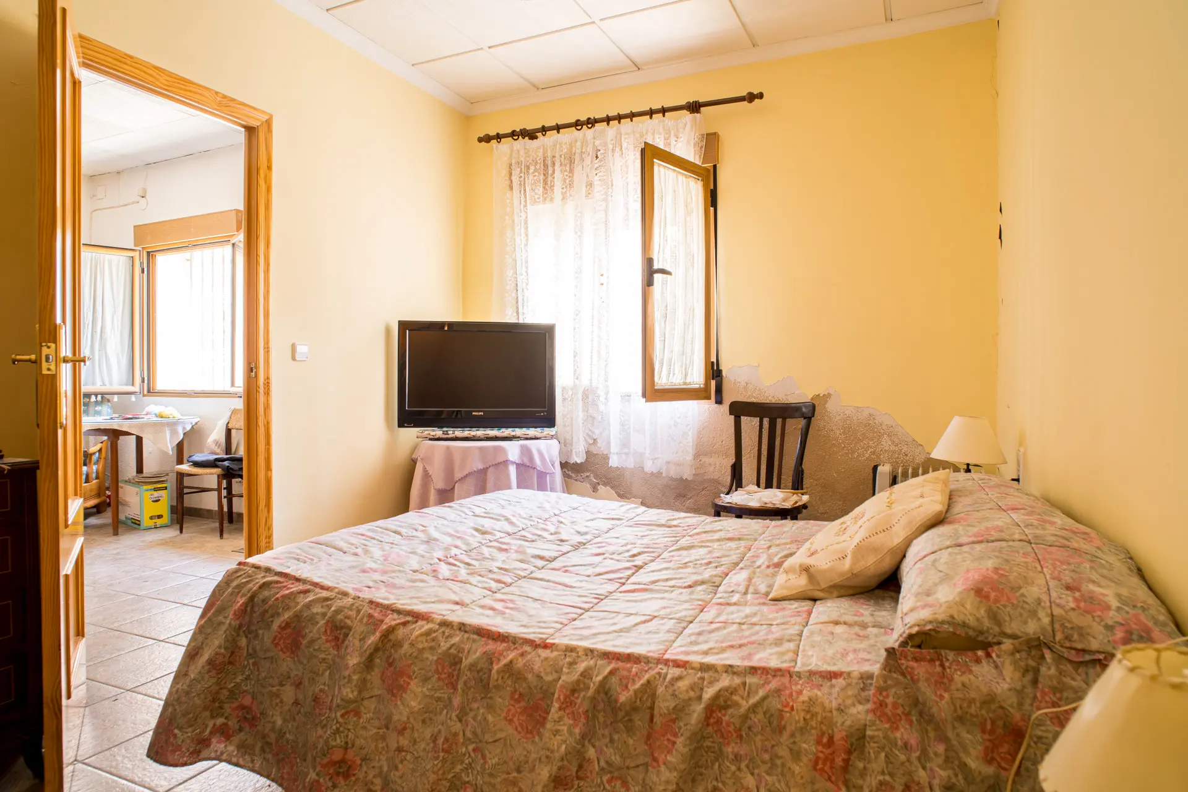
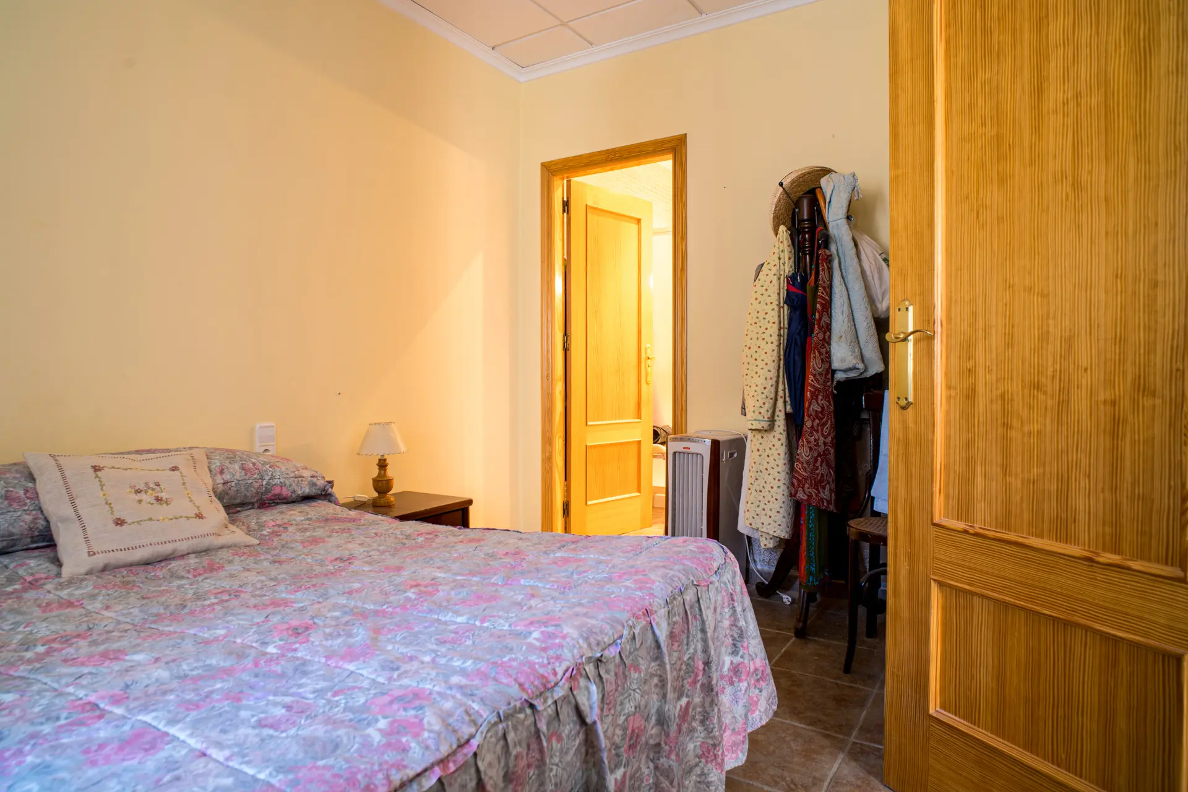
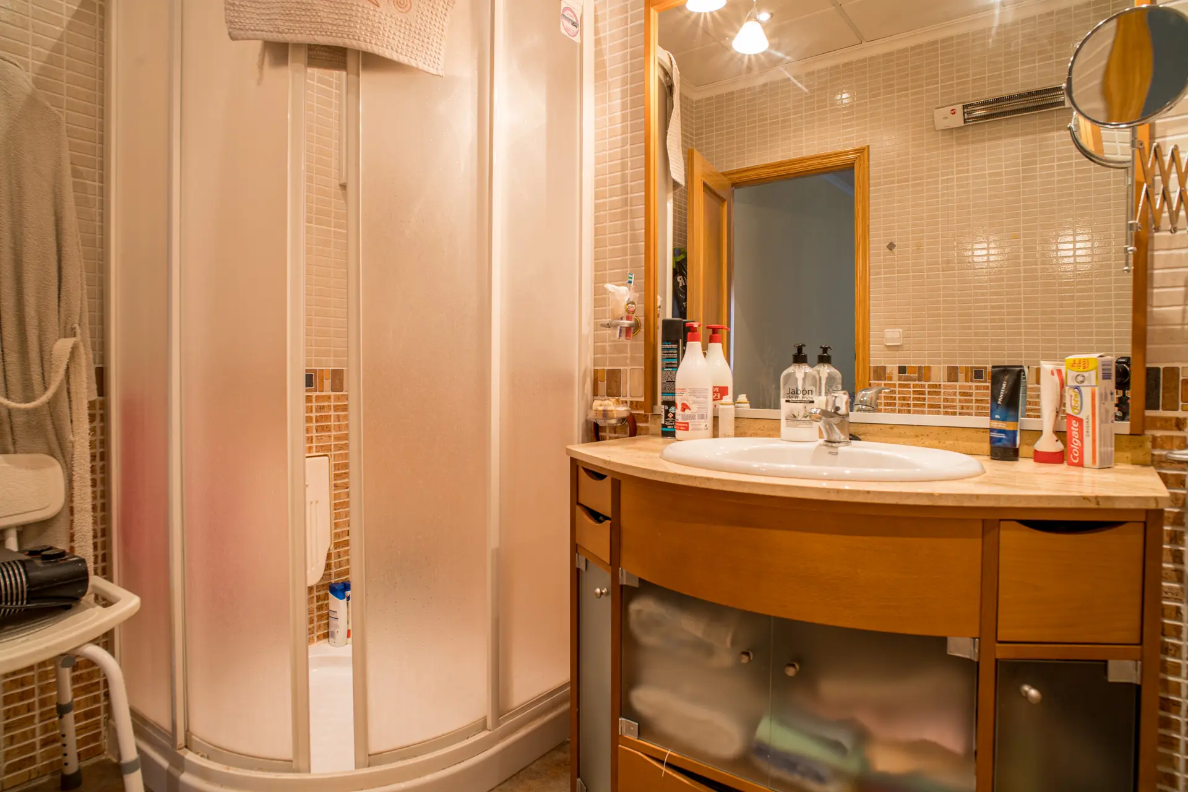
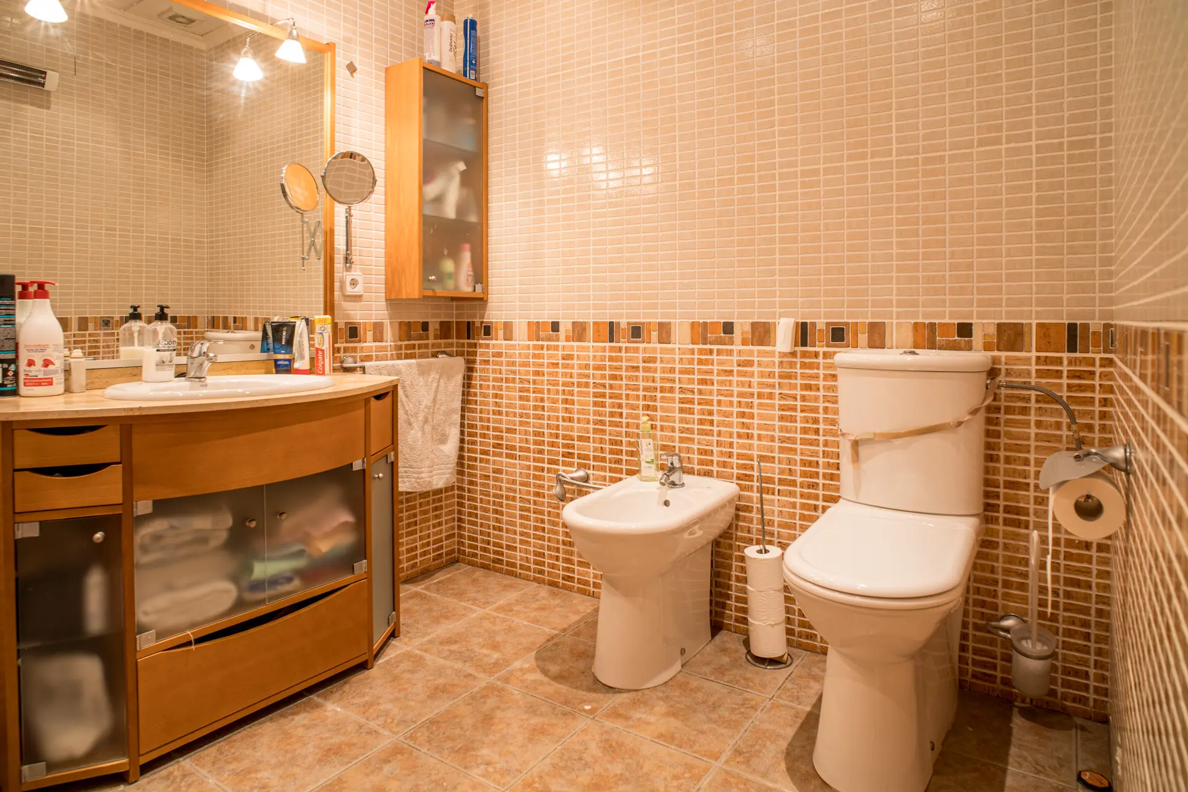
Also located on the ground floor is a bedroom, complete with its own en-suite bathroom, offering a private retreat for guests or a convenient primary sleeping area. An additional bathroom is situated on this level, serving the general living spaces. A notable feature of the ground floor is the internal access to a spacious garage, a significant practical advantage for secure vehicle storage and additional utility space. This direct connection means bringing in groceries or accessing your car is straightforward, regardless of the weather.
Outdoor Potential and Upper Floor Views
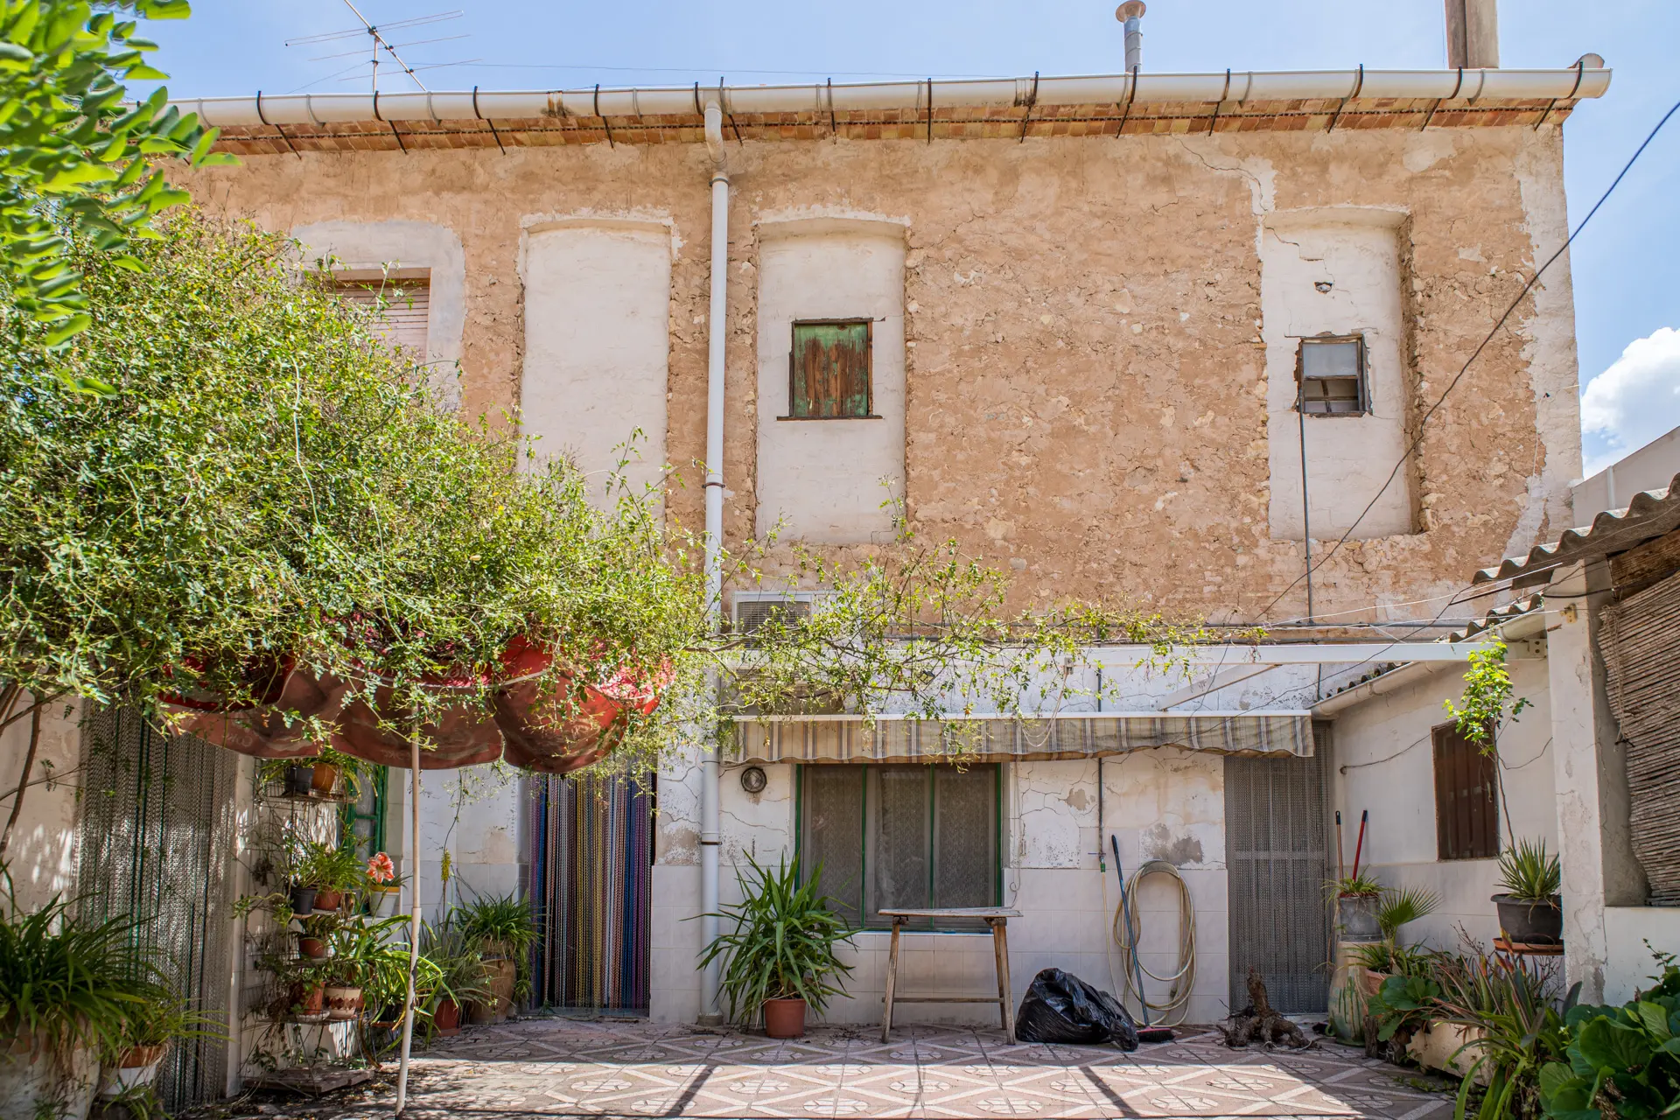
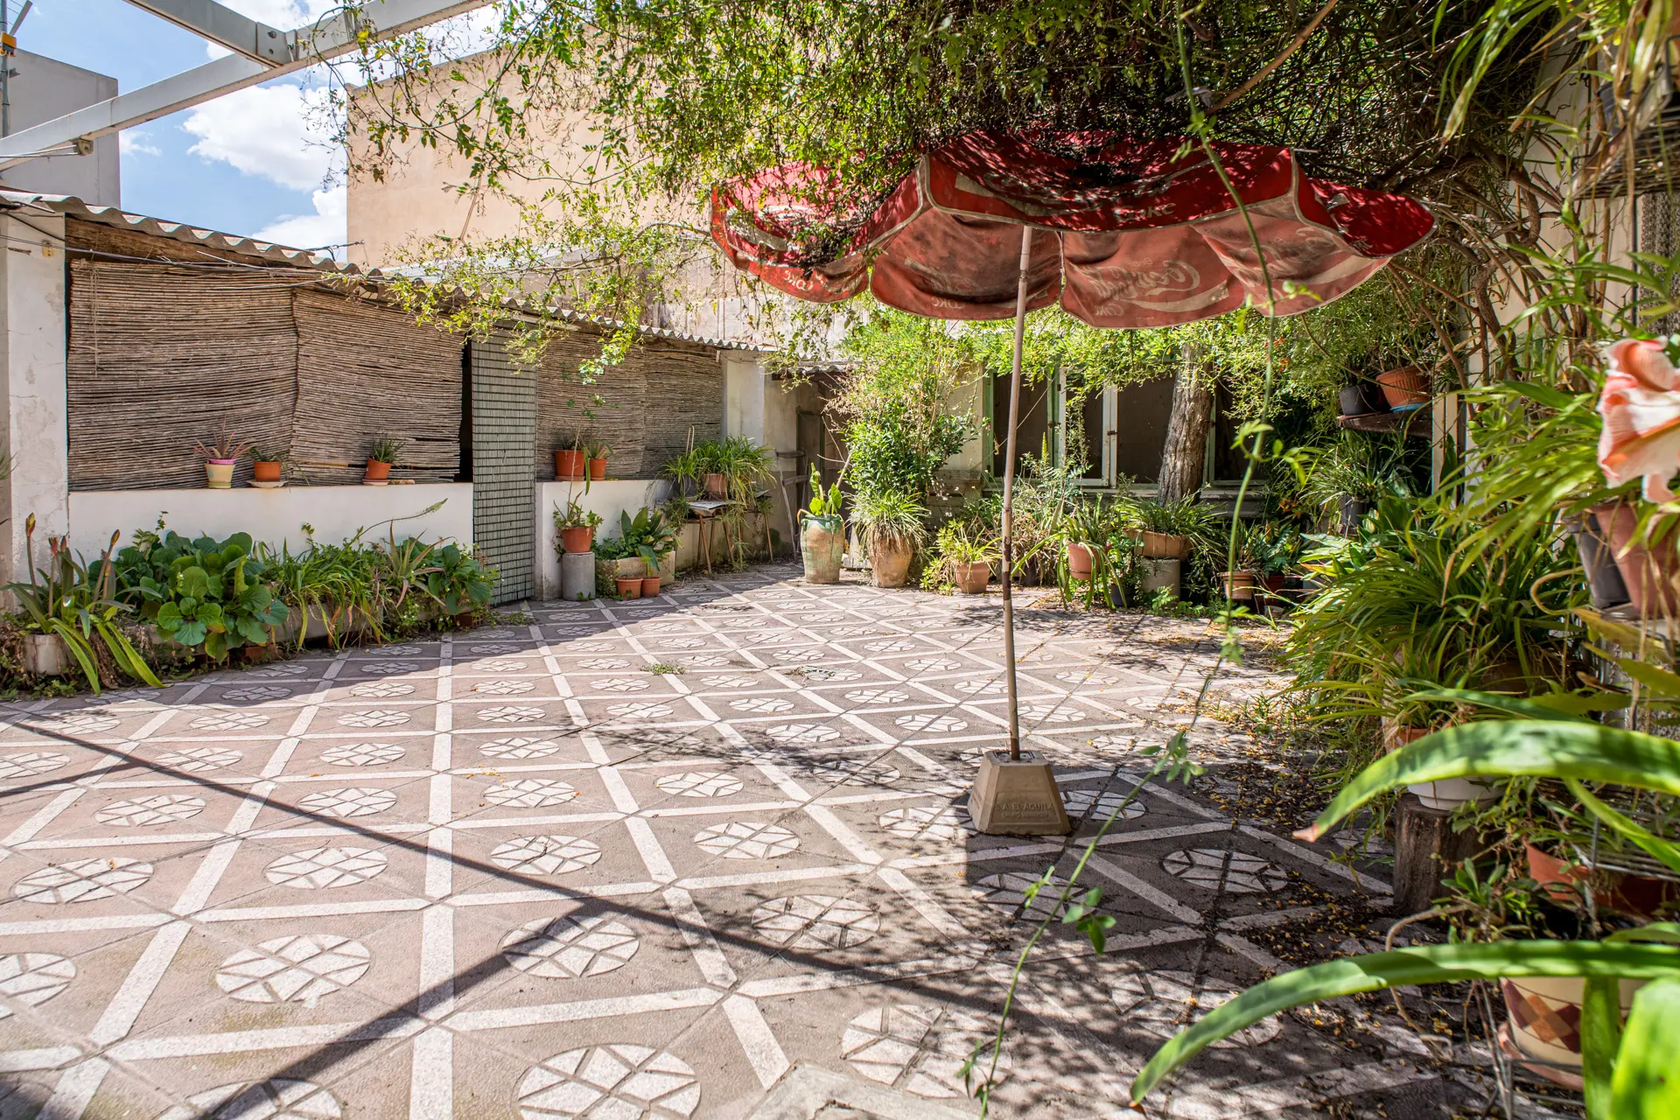
Stepping outside, the property boasts a sunny patio area. This outdoor space is generously sized, offering a blank canvas for its new owners to develop according to their lifestyle. The possibilities are extensive, from creating a dedicated area for al fresco dining and entertaining, complete with an outdoor kitchen setup, to the potential for installing a swimming pool for cooling off during warmer months. The exposure to sunlight suggests it would be a pleasant spot for much of the year.
Moving to the upper floor, you will find four additional bedrooms. These rooms provide ample sleeping accommodations and could also be repurposed as home offices, hobby rooms, or studies. A dedicated storage room on this level adds to the property’s practical features, helping to keep living areas uncluttered. From this upper level, there are views looking out over the patio, allowing you to keep an eye on activities below or simply enjoy the vista. This property represents a compelling project for individuals or families who appreciate character and require significant living space in a central Pinoso location, with the added benefit of being able to shape the home to their exact specifications.