

7-bedroom Detached House In Sithonia, Greece (480 M²)
- €600.000
Overview
- Detached House
- 480 m²
- 800 m²
- 7
- 6
- 6
- 2002
Description
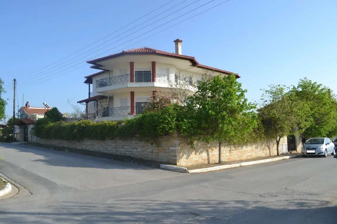
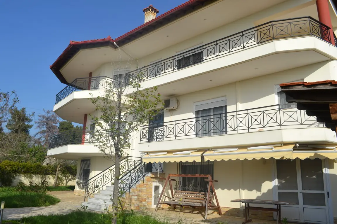
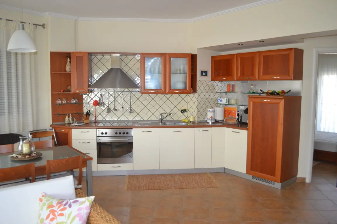
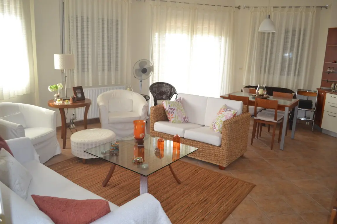
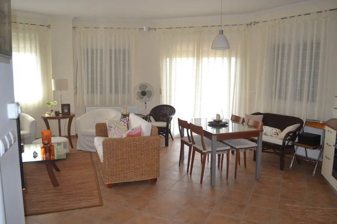
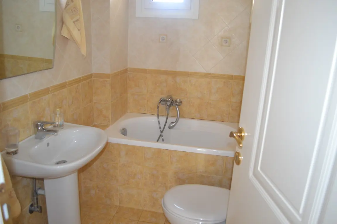
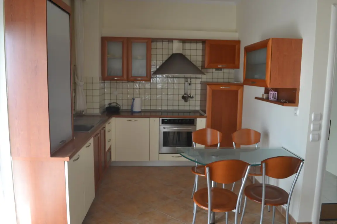
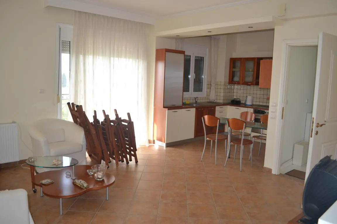
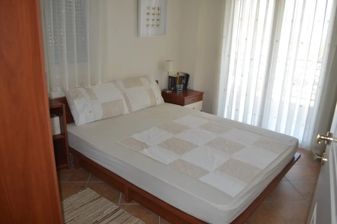
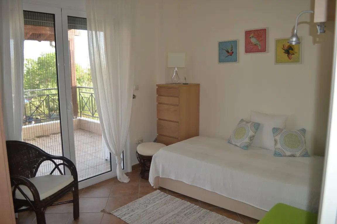
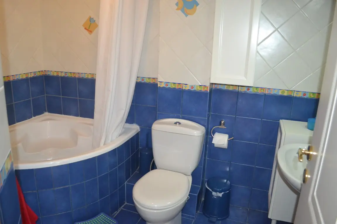
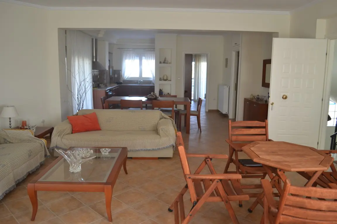
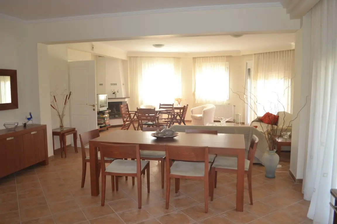
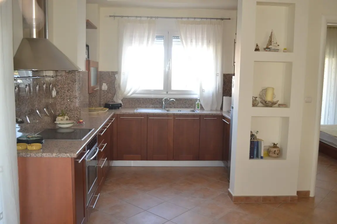
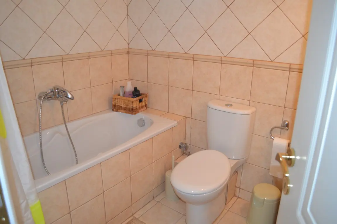
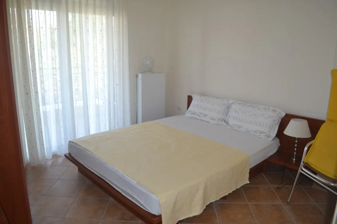
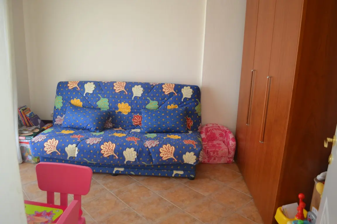
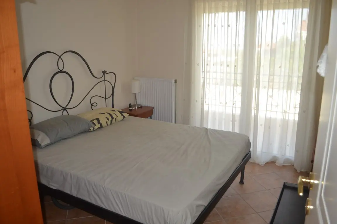
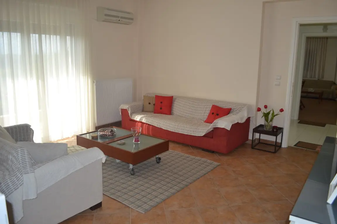
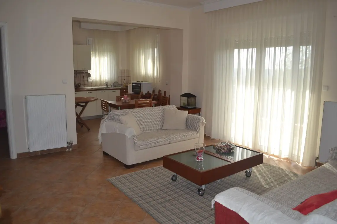
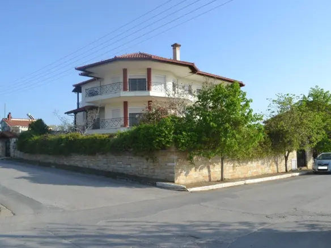
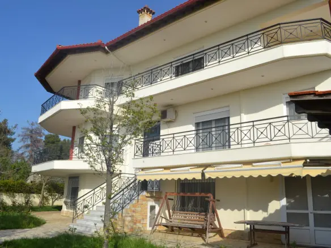
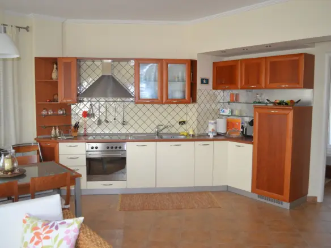
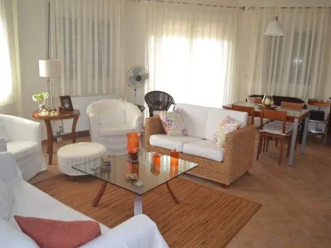
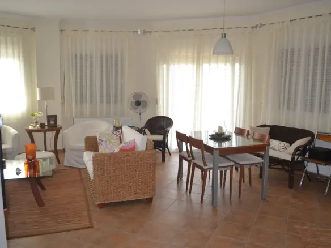
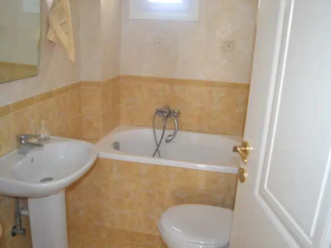
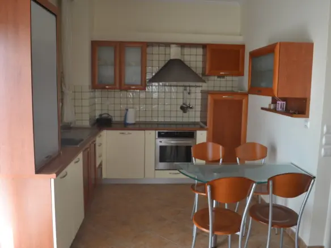
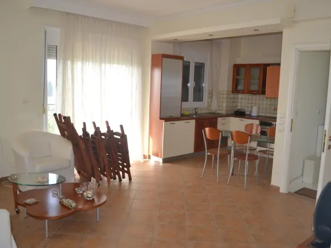
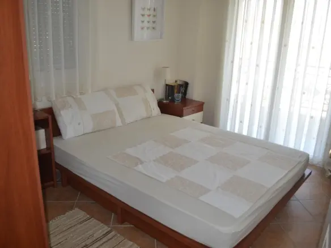
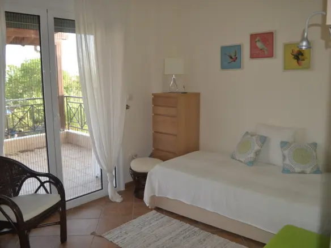
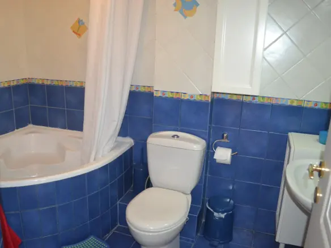
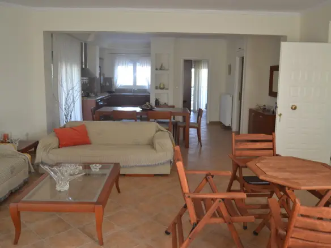
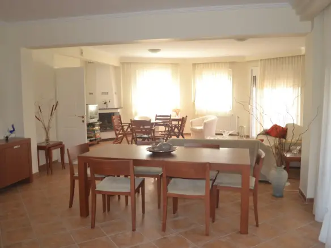
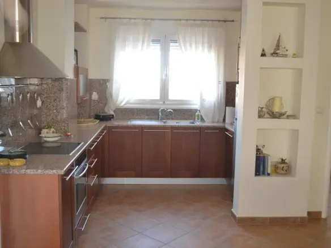
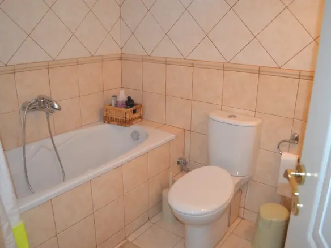
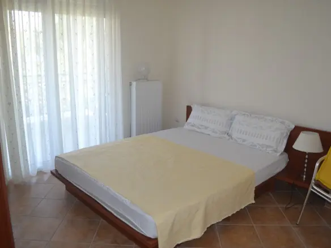
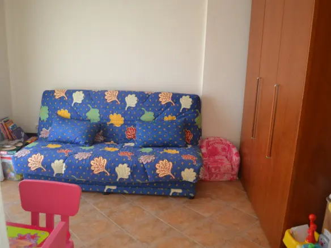
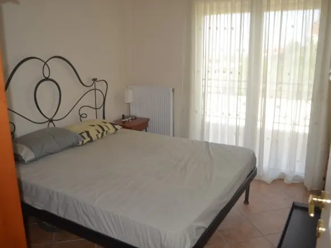
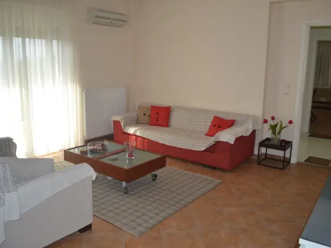
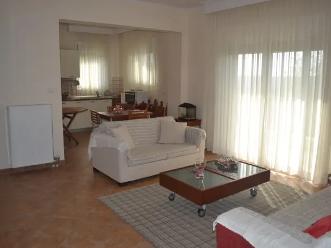
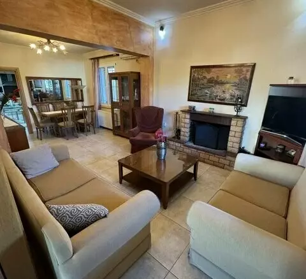
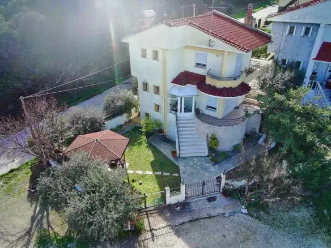
For sale 3-storey house of 480 sq.meters in Chalkidiki. Ground floor consists of living room with kitchen, living room, 2 bathrooms, 2 storerooms. 1st floor consists of 3 bedrooms, 2 living rooms with kitchen, 2 bathrooms. 2nd floor consists of 4 bedrooms, 2 living rooms with kitchen, 2 bathrooms.
There are: a fireplace, air conditioning, heating, a barbecue area. The owners will be leaving the furniture with the sale. Extras included with the property: parking space, garden.
The above information is based exclusively on information provided by the property owner to our company, which are subject to any typographical errors or price change by him. PURSUANT TO LAW 4072/2012, IN ORDER TO VIEW THE PROPERTY, IT IS NECESSARY TO PROVIDE YOUR ID AND TAX NUMBER WHICH MUST ME INDICATED IN THE DEMONSTRATION AGREEMENT.
The indication on the map does not indicate the exact location of the property but the general area in which it is located. For any other information contact us.
Address
Open on Google Maps- Address: Sithonia, Macedonia, Greece
- Zip/Postal Code: 63200
- Country: Greece
Contact Information
View ListingsDetails
Updated on October 13, 2026 at 12:07 am- Property ID EU-3128265
- Price €600.000
- Property Size 480 m²
- Land Area 800 m²
- Bedrooms 7
- Rooms 6
- Bathrooms 6
- Year Built 2002
- Property Type Detached House
- Property Status For Sale
- Ref. number 31027
Additional details
- Area Macedonia
- Reference 31027
Mortgage Estimation
- Down Payment
- Loan Amount
- Monthly Mortgage Payment
- PMI
Similar Listings
4-bedroom Detached House In Assos-lechaio, Greece (165 M²)
Assos-Lechaio, Peloponnese, Greece Details
Notice something incorrect? Help us improve by reporting any issues. You can let us know what you've found by clicking here: Report a problem.

