

Villa Of 808 M² In Finestrat, Spain
- €2.750.000





Overview
- 808 m²
- 735 m²
- 4
- 4
- Newly build
Description
An Overview of the Property
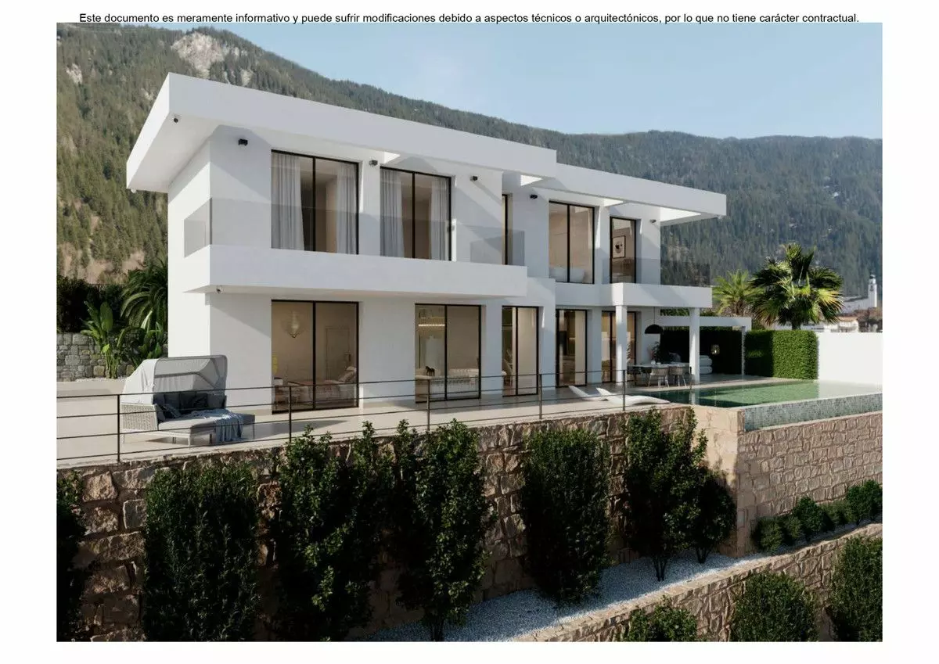
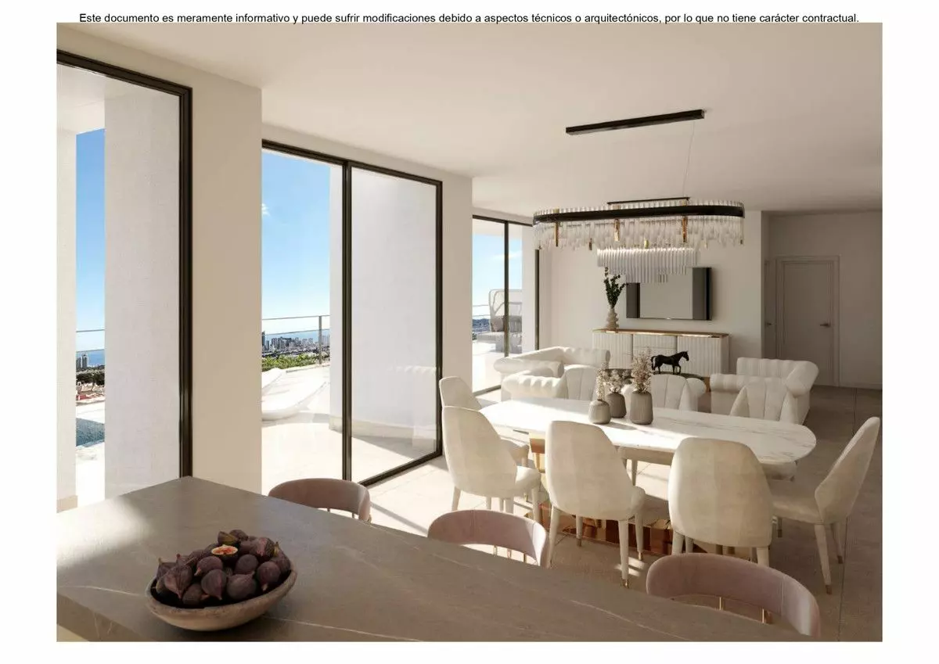
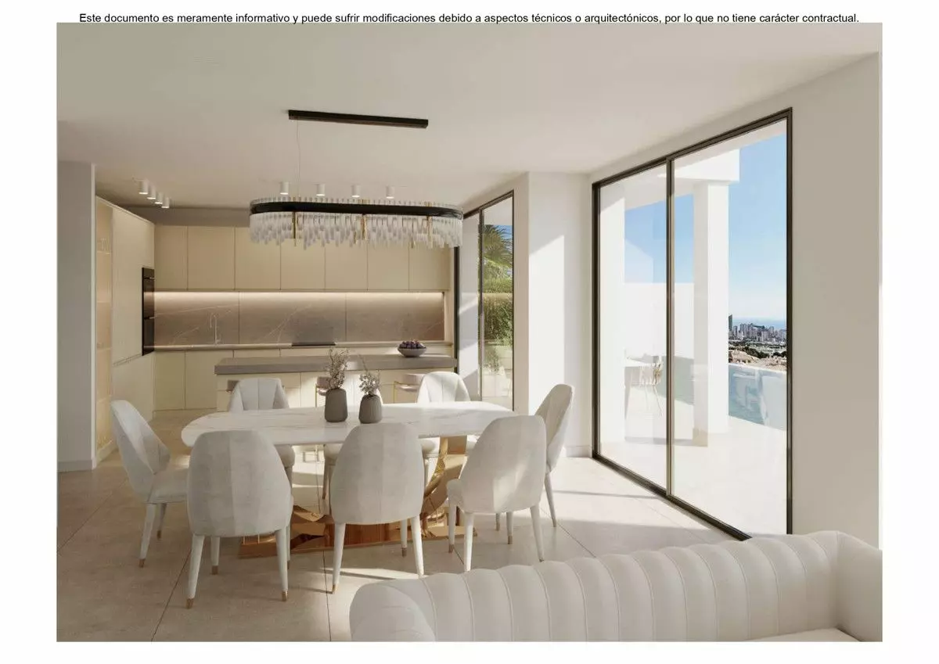
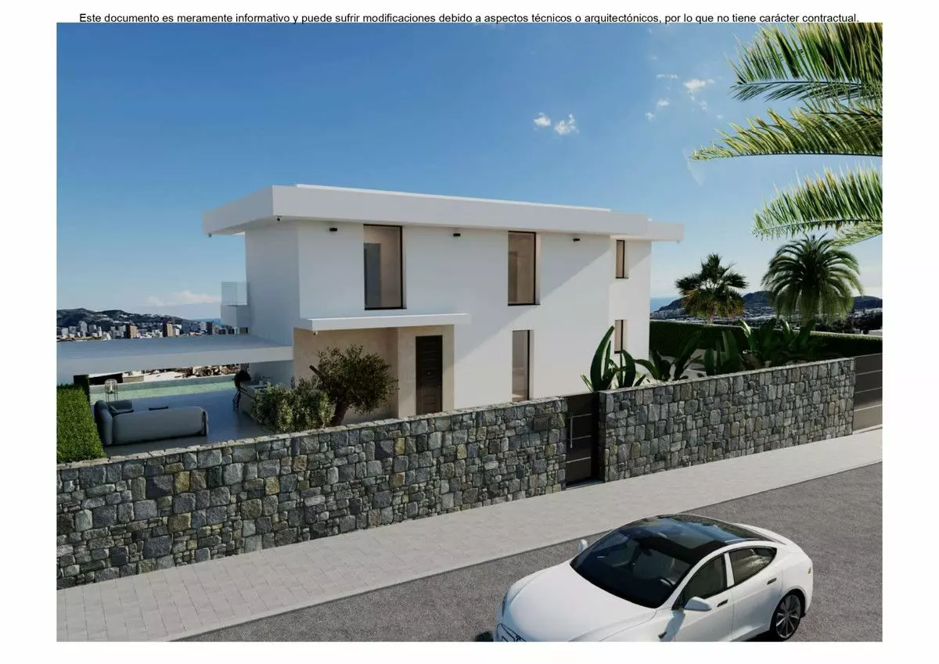
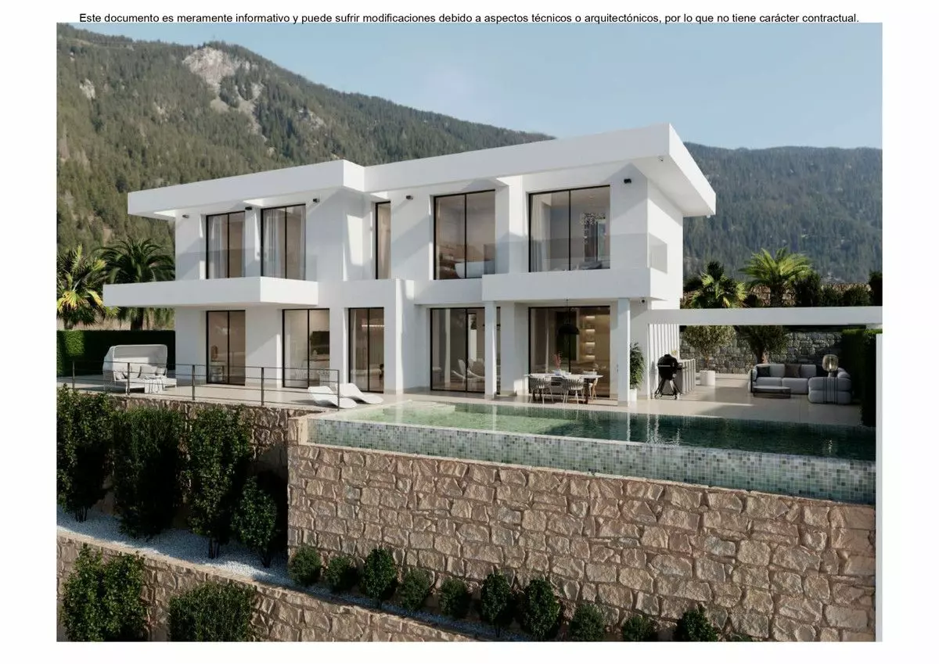
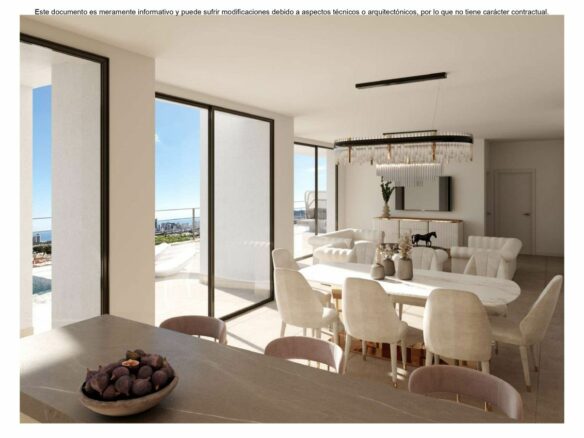
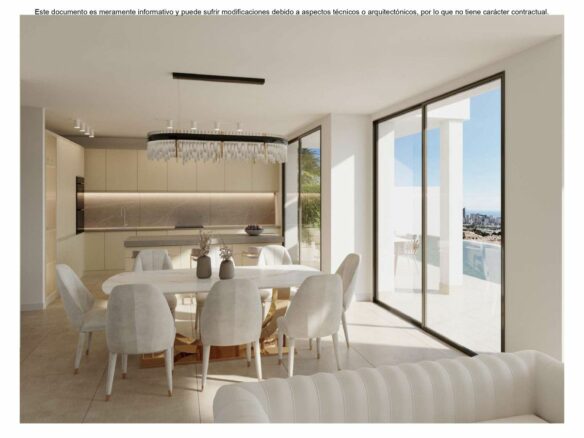
This property presents a significant construction project, detailing the use of premium materials and advanced installations. The design emphasizes an interior environment that feels open and well-lit, achieved through the integration of ample window placements throughout the structure.
Property Dimensions and Layout
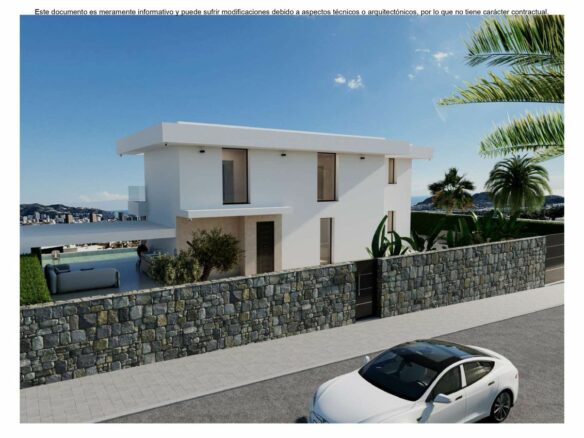
The villa itself boasts a constructed area of approximately 800 square meters. It is situated on a plot of land measuring 735 square meters. The main living space, distributed across two upper floors, covers 290 square meters. Below this, two basement levels are incorporated into the design. The first basement level is currently allocated for use as a garage and includes additional multipurpose areas. The second basement level offers the prospective space for the development of a dedicated sports area, which could include an indoor swimming pool. A key feature of the property’s design is the accessibility across all four of its levels, facilitated by the inclusion of an elevator.
Address
Open on Google Maps- Address: Finestrat, ALICANTE, Spain
- Country: Spain







Contact Information
View ListingsDetails
Updated on September 19, 2026 at 2:25 am- Property ID EU-3233256
- Price €2.750.000
- Property Size 808 m²
- Land Area 735 m²
- Bedrooms 4
- Bathrooms 4
- Property Status For Sale
- Condition Newly build
- Ref. number U237775/13477
Additional details
- Area Balcon de finestrat
Mortgage Estimation
- Down Payment
- Loan Amount
- Monthly Mortgage Payment
- PMI
Similar Listings







Notice something incorrect? Help us improve by reporting any issues. You can let us know what you've found by clicking here: Report a problem.

