Imagine having the chance to shape your own slice of paradise on Spain’s sunny Costa del Sol. This isn’t just about buying a house; it’s about creating a whole living experience, a place where family and friends can gather, relax, and make memories. This development in Torreblanca, Fuengirola, offers just that kind of unique opportunity. It’s designed with flexibility in mind, making it ideal for larger families, people looking to live with multiple generations under one roof, or even a group of friends pooling their resources to create something truly special.
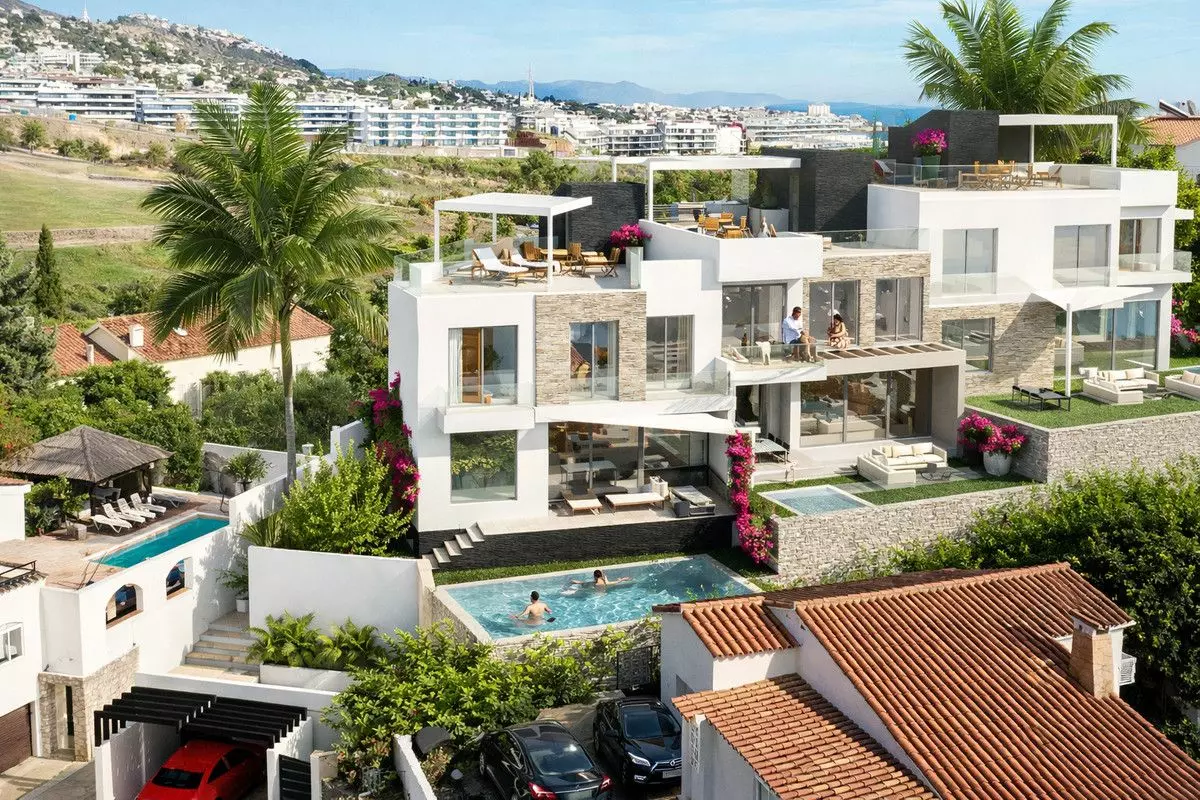
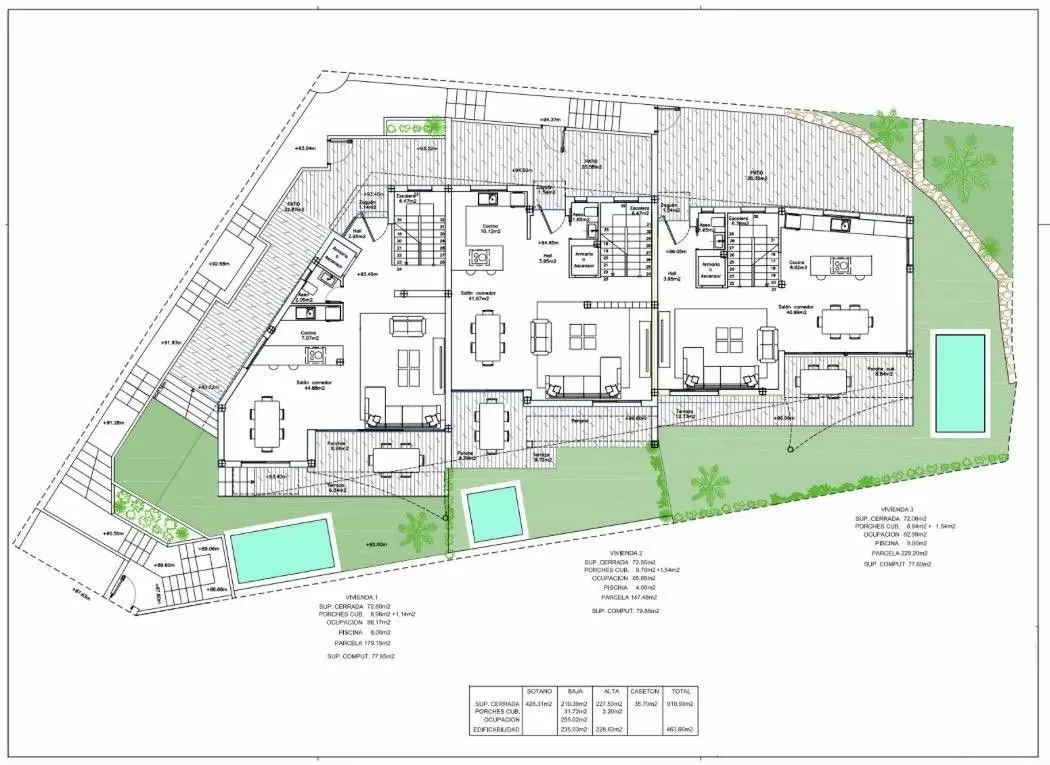
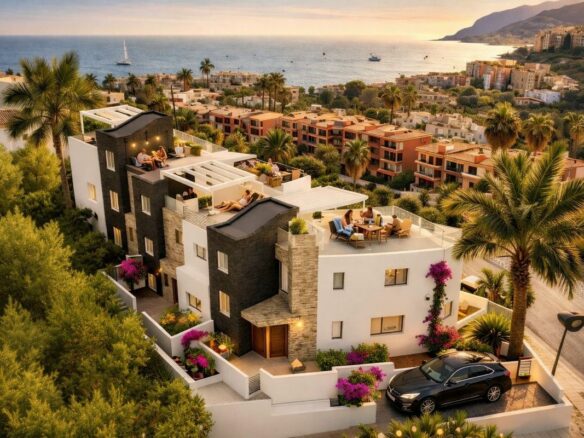
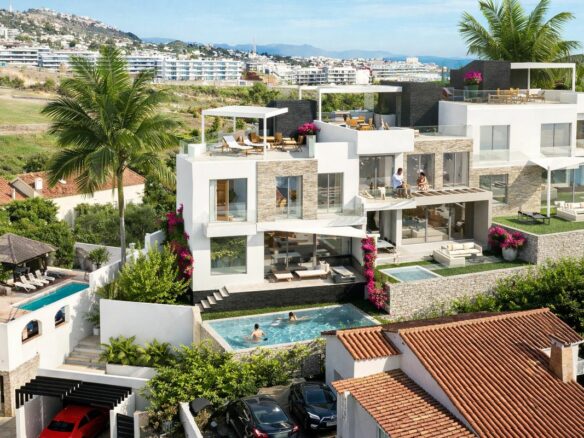
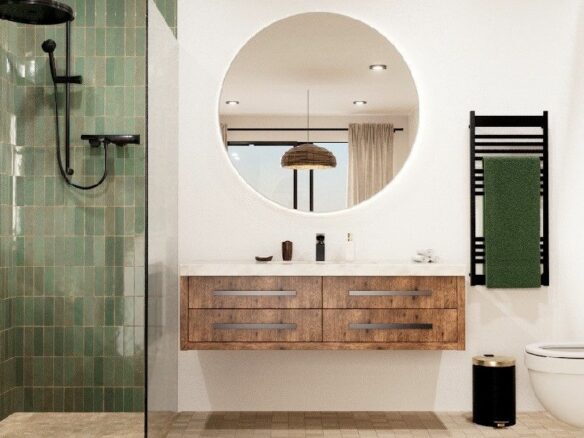
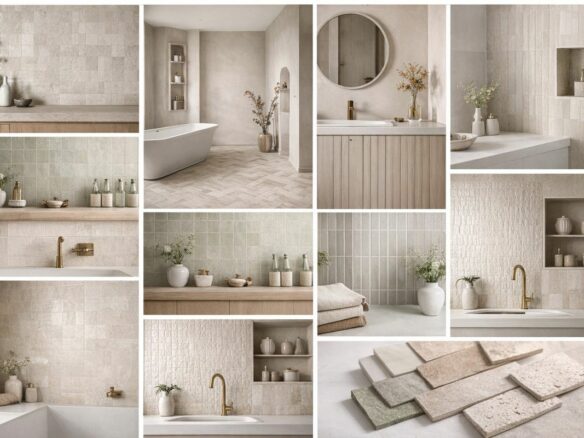
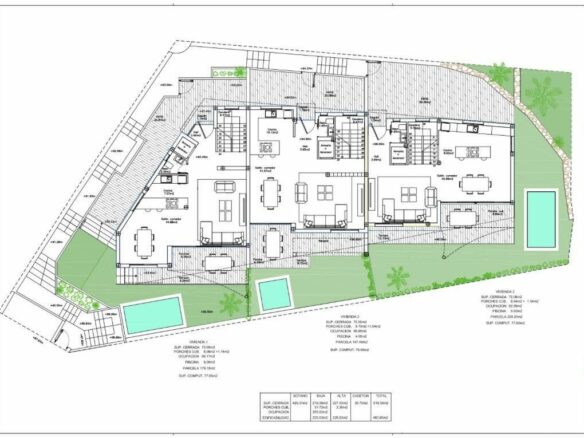
The project is centered around three modern homes, designed with a clean, Scandinavian aesthetic. What makes this stand out is the incredible freedom you have to customize everything. You can decide how these homes come together. Do you want each residence to have its own private garden and pool? Or would you prefer a more communal vibe, with larger shared garden spaces, plenty of room for outdoor activities, and one impressive shared swimming pool that feels like a resort?
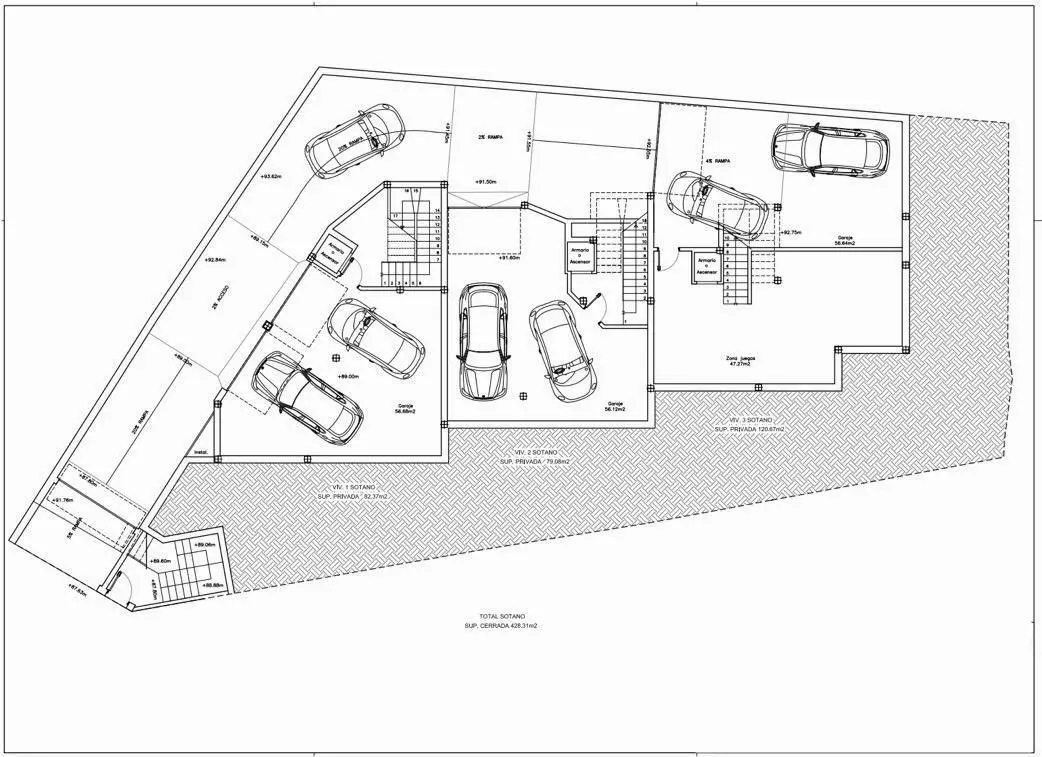
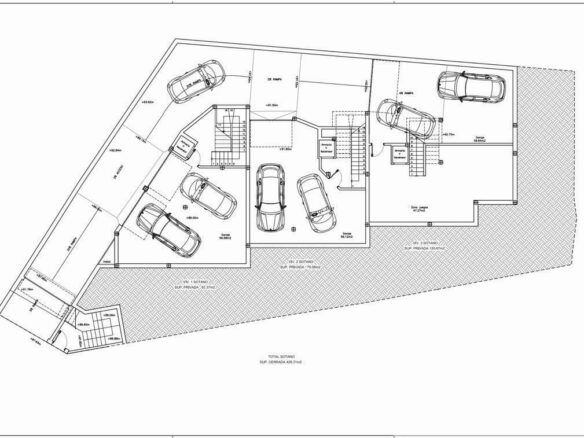
The flexibility extends to the lower level as well. This basement area is a blank canvas. It can be fitted out to include private parking spaces alongside communal amenities. Think about having a shared gym for workouts, a wellness area for relaxation, a home cinema for movie nights, a playroom for the kids, a wine cellar for your collection, or even just extra storage. The possibilities are extensive and can be tailored to your specific needs.
This setup is perfect for various living arrangements. It’s a great way to facilitate multi-generational living, where different family units can have their own space but still be close. It’s also an excellent option for multiple families looking for a shared holiday destination, offering both privacy and communal fun. For those with an eye on investment, this development presents a strong long-term prospect with significant future potential.
Homes Designed for the Mediterranean Lifestyle
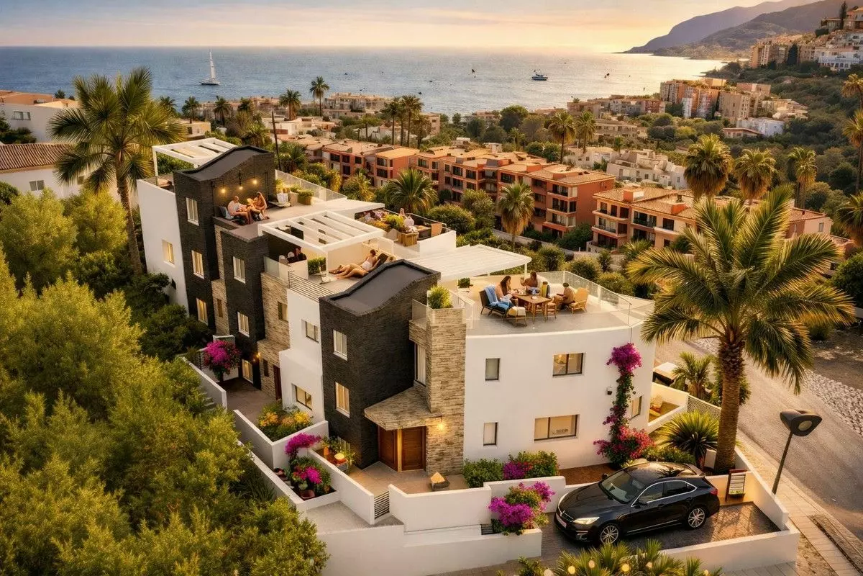
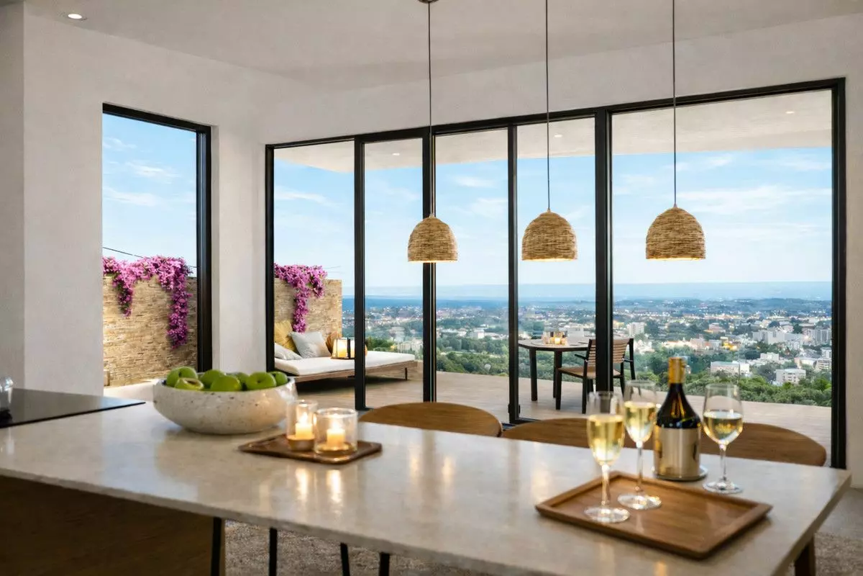
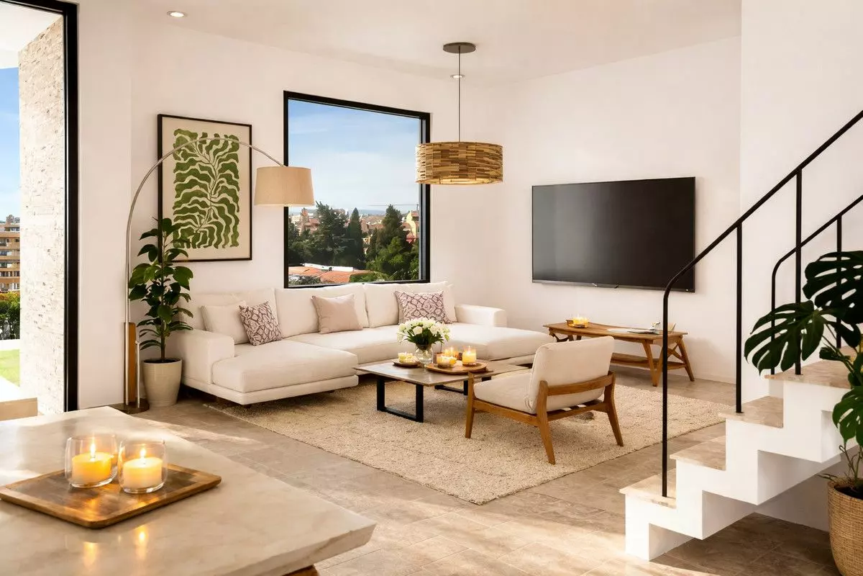
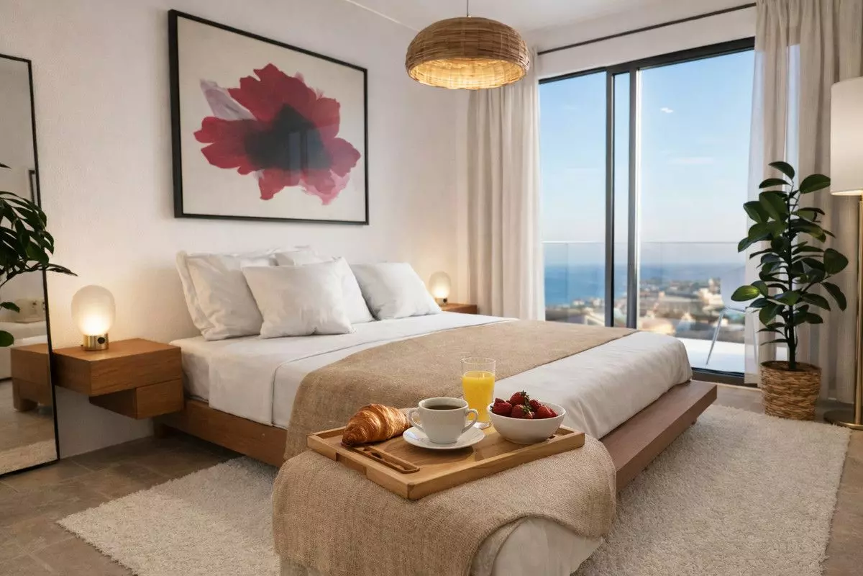
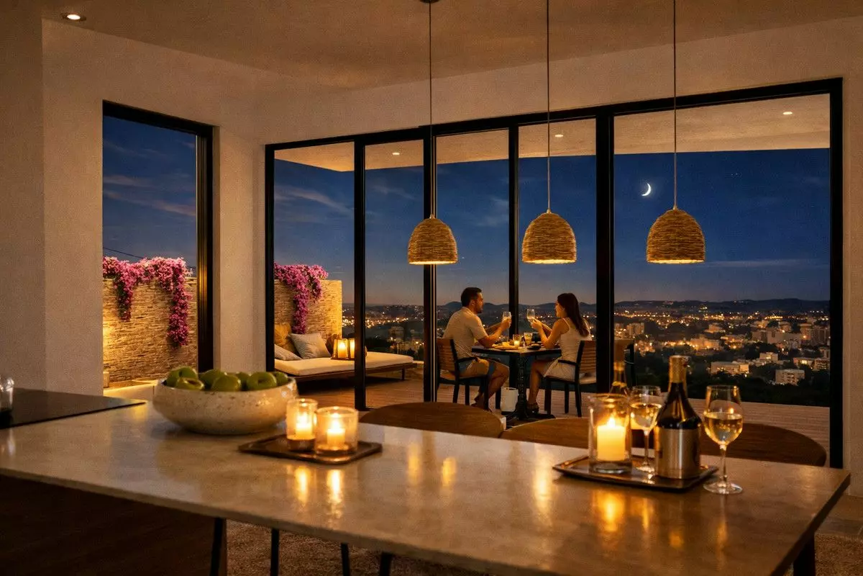
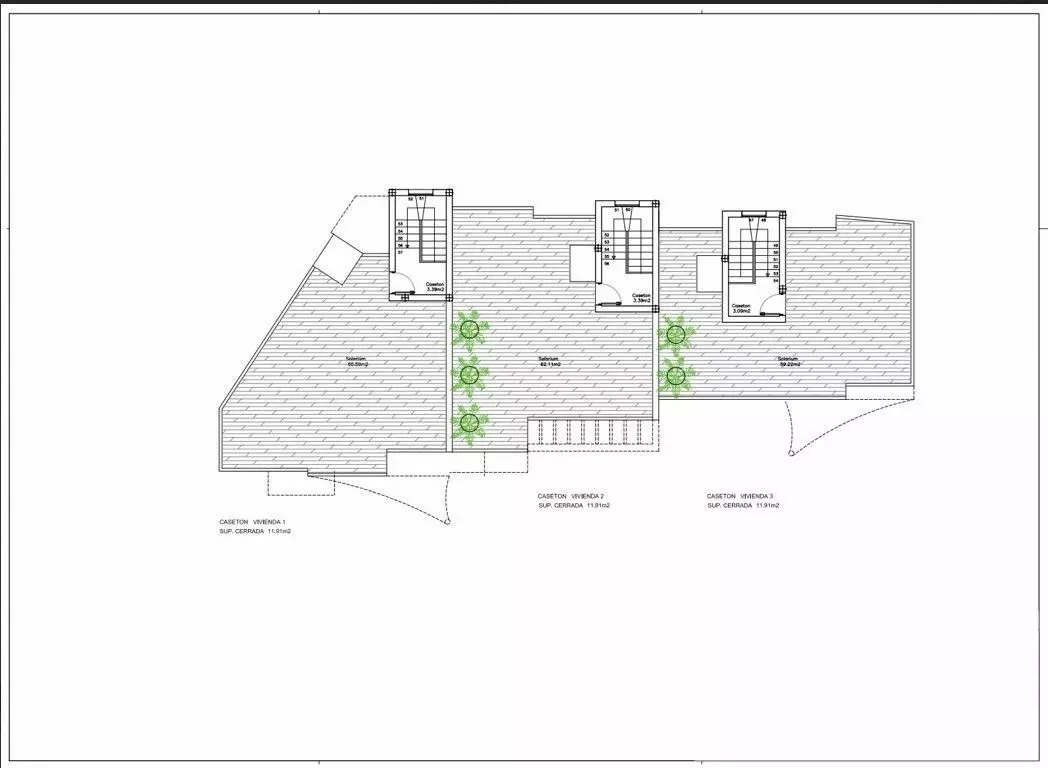
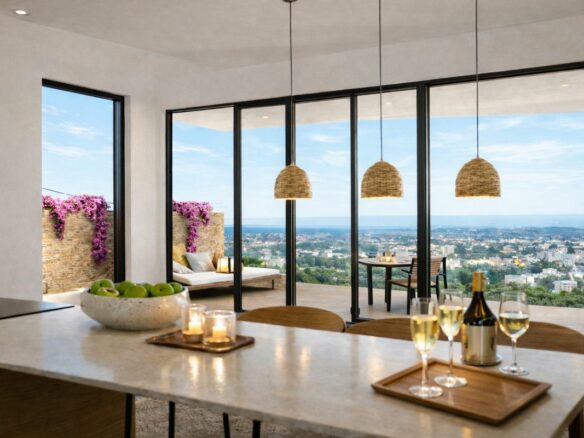
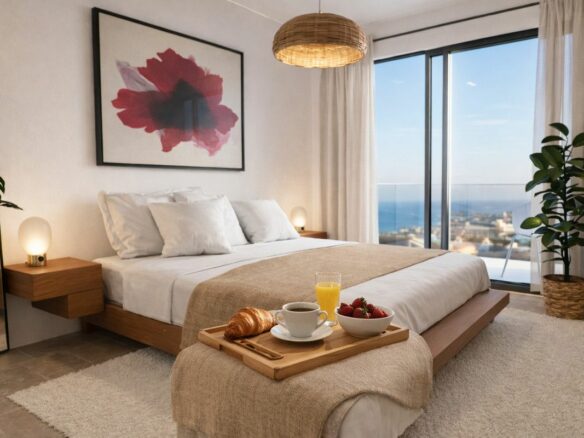
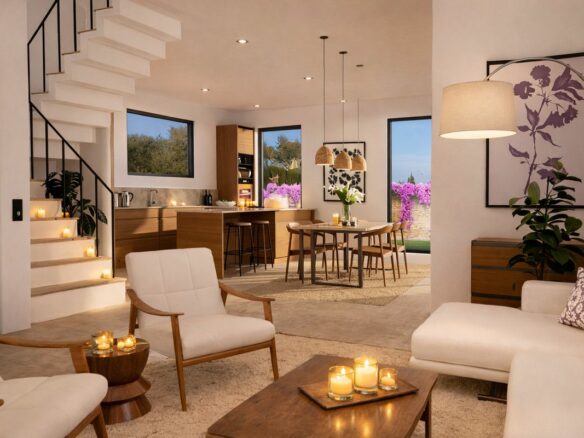
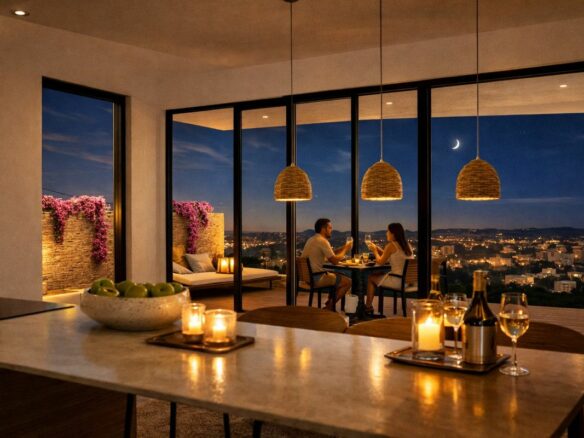
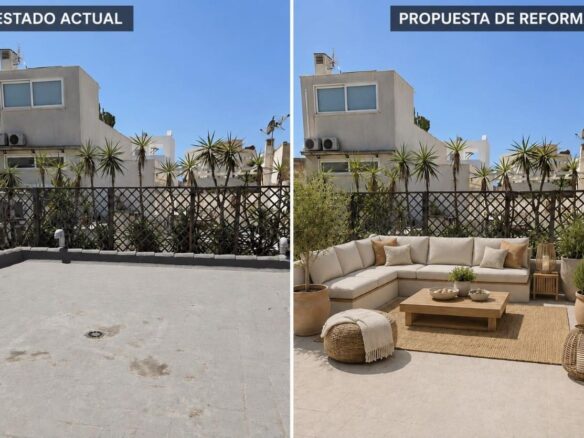
Each of the three residences is planned to take full advantage of the stunning surroundings. You’ll find expansive rooftop terraces offering panoramic views of the Mediterranean Sea, Fuengirola Bay, and the rolling mountains. Inside, the living spaces are designed to flow seamlessly into the outdoor areas, with private terraces and large windows that stretch from floor to ceiling. This design aims to flood the homes with natural light and truly embrace the relaxed Mediterranean way of life.
The project also keeps an eye on the future, with sustainability in mind. Features like solar panels, full insulation, and pre-installation for electric vehicle charging are incorporated, ensuring these homes are as energy-efficient as possible.
Nestled in the quiet residential area of Torreblanca, the development is still incredibly convenient. It’s just a short distance from the beach, the local train station, a variety of restaurants, and the bustling town center of Fuengirola. This location offers the best of both worlds: a peaceful place to call home, with all the amenities and attractions of the Costa del Sol within easy reach.
Your Private Compound, Your Rules
This is a rare chance to acquire an entire development and have the freedom to create a truly unique concept. Whether you envision it as a personal family compound where generations can live together harmoniously, a high-end residence for extended family, or a smart investment opportunity on the Costa del Sol, this project provides the foundation for your vision.
Property Details for Each Residence
Each home is planned to include approximately:
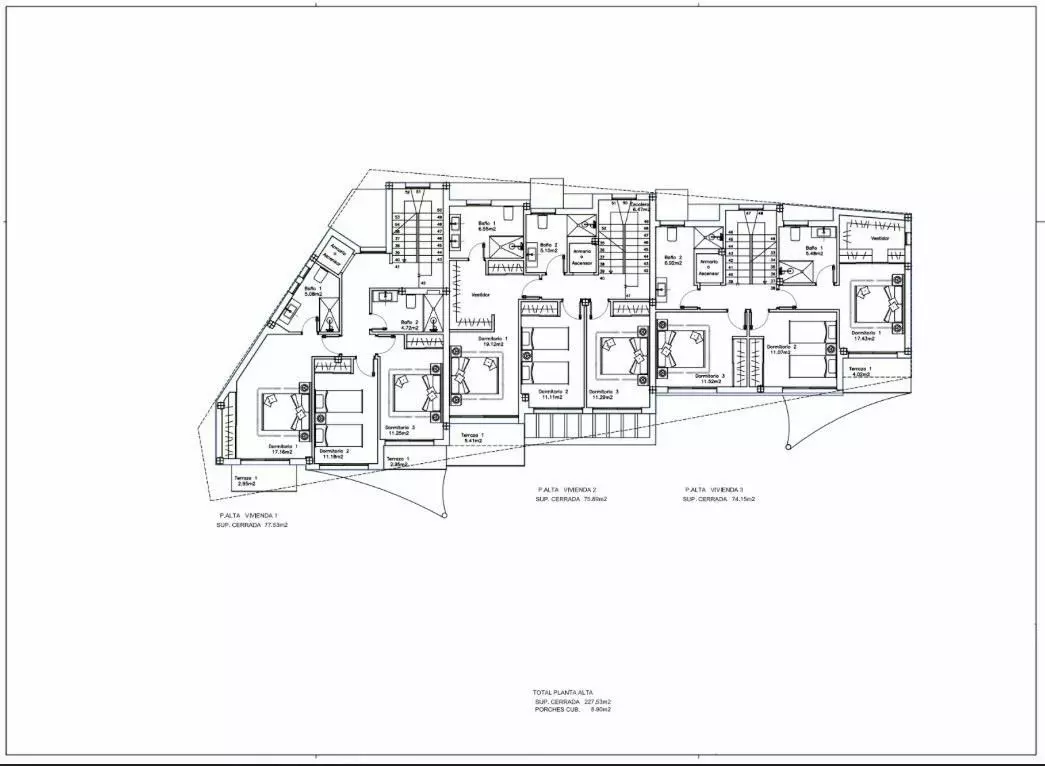
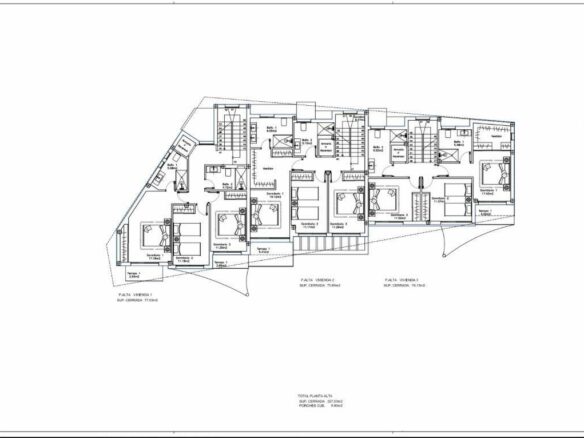
- 265 square meters of built area.
- Around 150 square meters of interior living space.
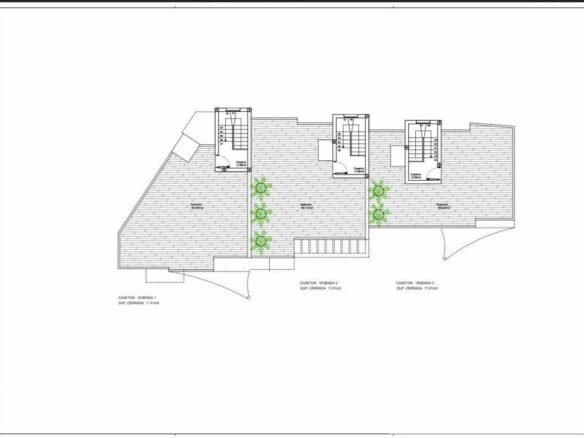
- A 60 square meter private rooftop terrace.
- Private gardens ranging from approximately 150 to 230 square meters.
- A private swimming pool.
- A 55 square meter private garage and basement level.
- An elevator providing access to all floors.
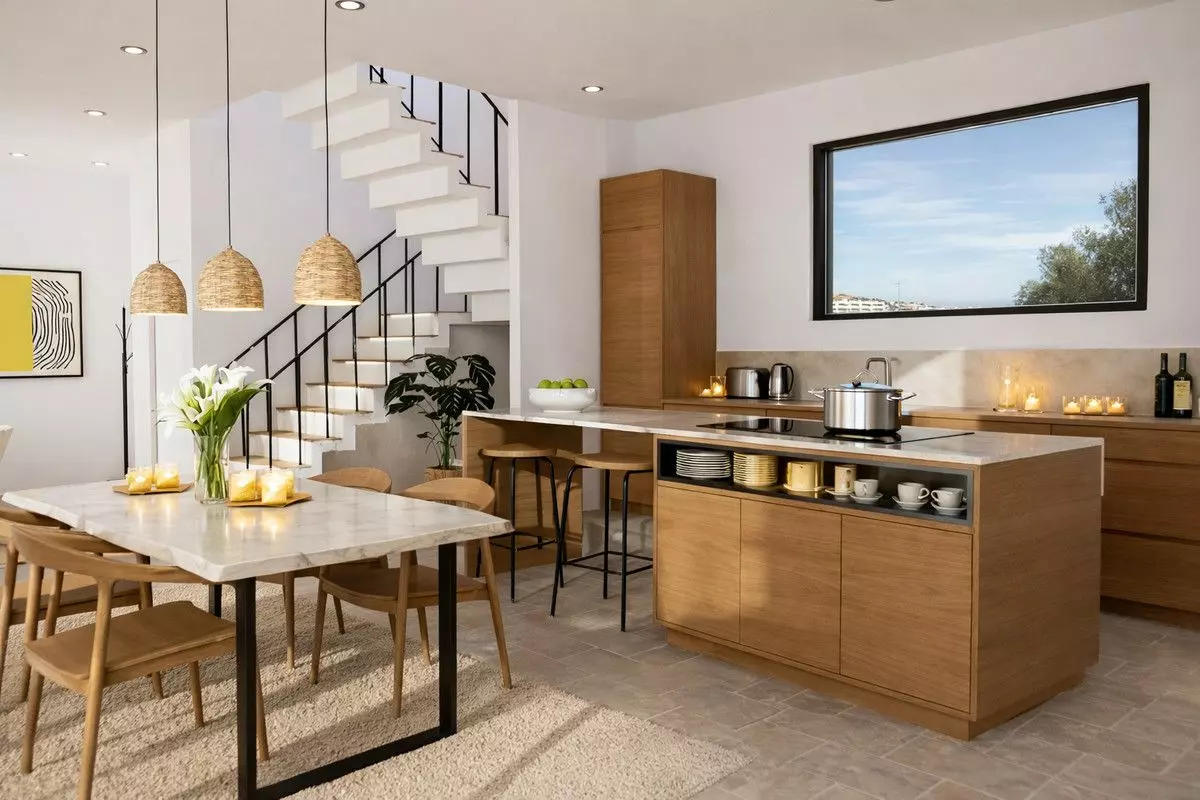
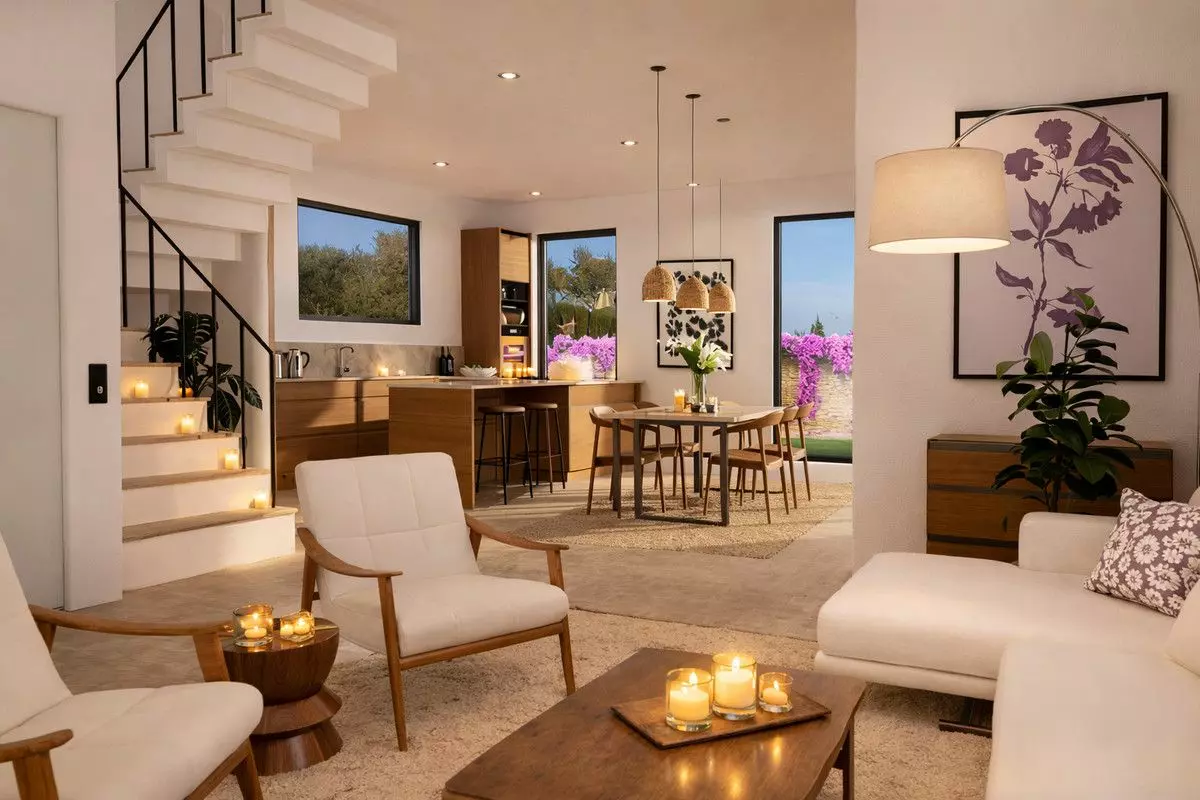
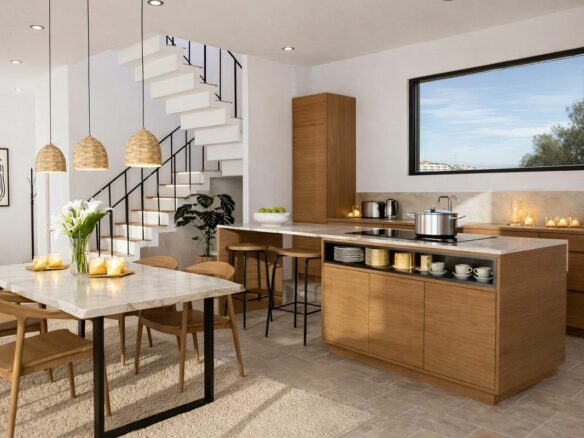
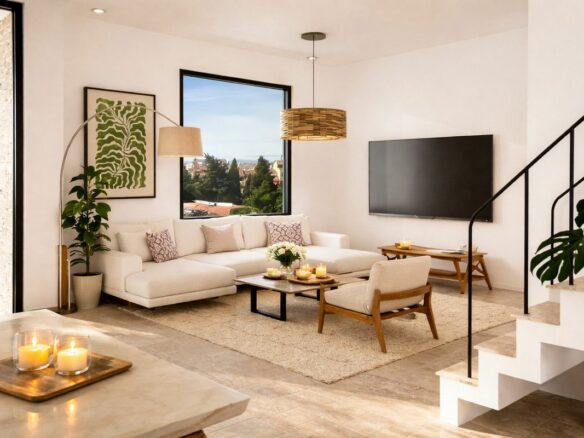
- Generous open-plan living areas.
- Floor-to-ceiling windows to maximize natural light.
- Large terraces designed for seamless indoor-outdoor living.
The Full Project: A Canvas for Your Vision
When you purchase the entire development, you’re looking at a significant footprint with ample space to create something extraordinary. The total project encompasses approximately:
- 795 square meters of total built area.
- Around 450 square meters of combined interior living space across the three residences.
- Approximately 180 square meters of rooftop terraces.
- Between 450 and 690 square meters of private and/or communal garden areas.
- 165 square meters of combined garage and basement space.
Within this space, you have the opportunity to create:
- A shared wellness and gym area for everyone to enjoy.
- An entertainment room or cinema for fun gatherings.
- A wine cellar or a comfortable lounge area.
- More extensive communal gardens for relaxation and play.
- Either one large resort-style pool or multiple smaller private pools.
- Flexible solutions for parking and storage to suit your needs.
This is a truly unique chance to design an entire private lifestyle compound, completely tailored to what you and your family desire. It’s about combining comfort, personal space, adaptability, and smart investment potential, all set against the beautiful backdrop of the Costa del Sol.