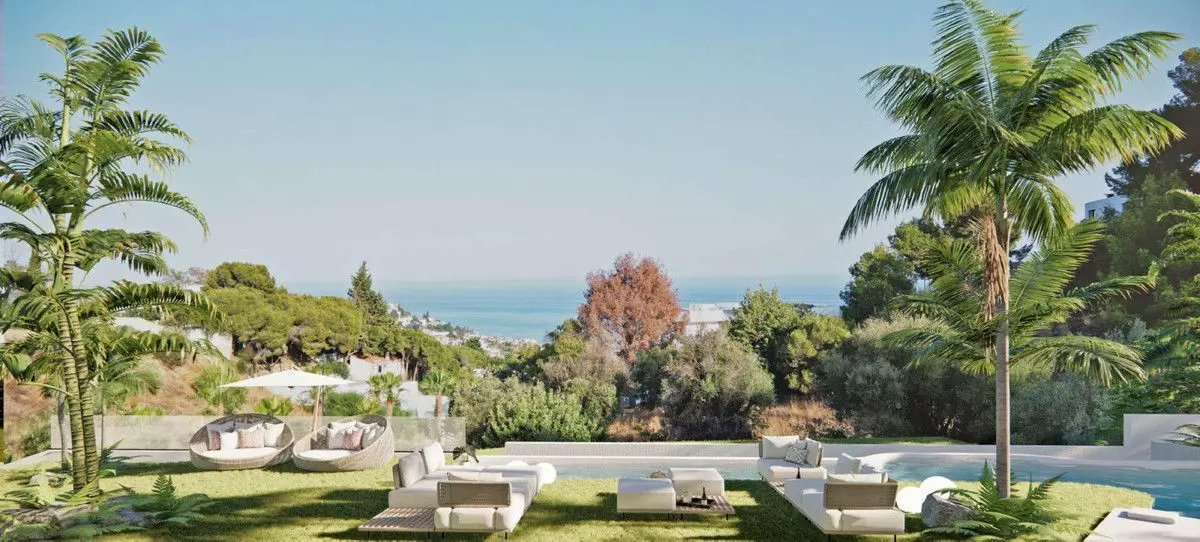
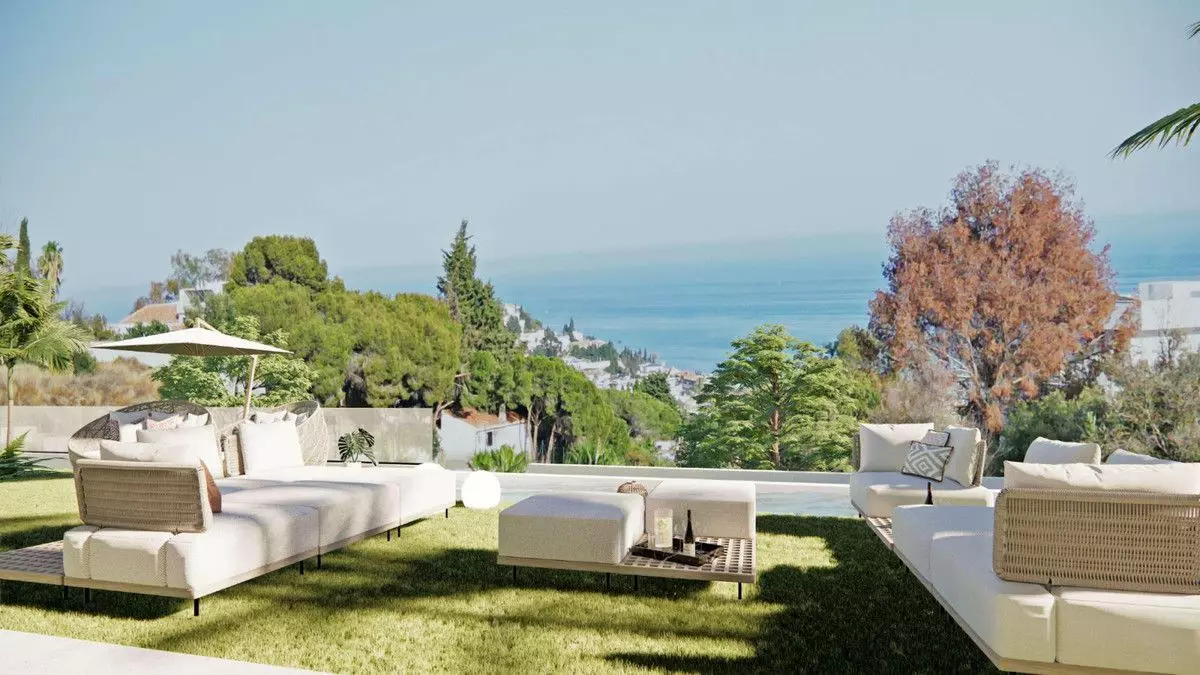
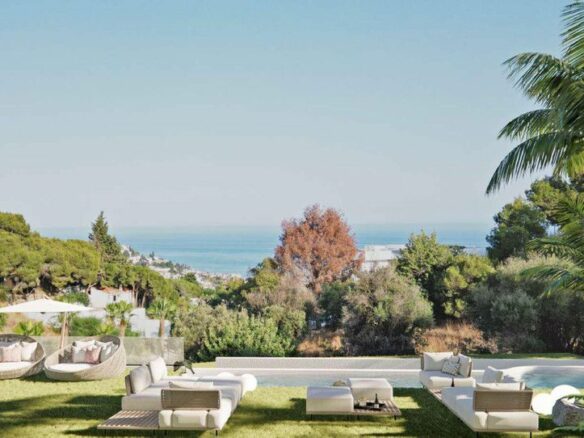
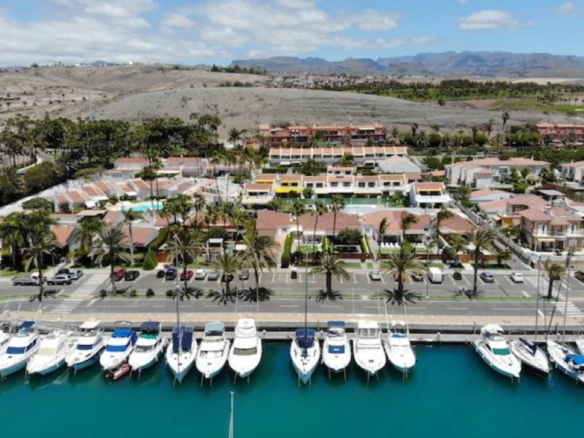
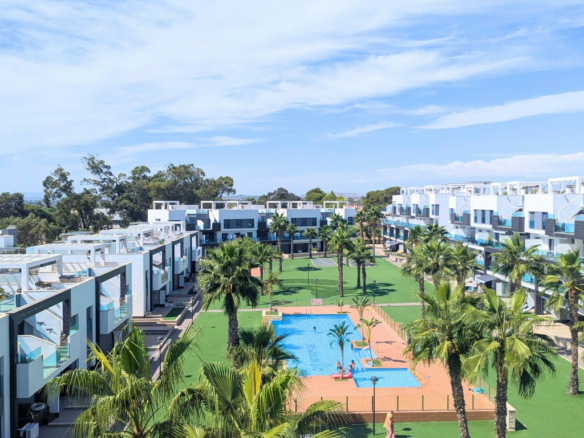
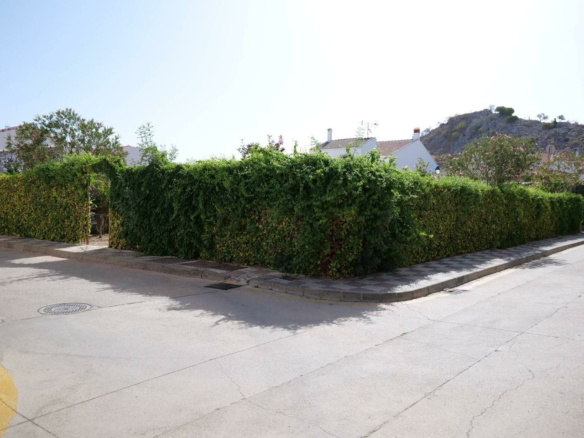
Imagine a place where the sun seems to shine a little brighter, a place nestled in a truly special spot. This villa is located in Benalmádena, right in the vibrant heart of the Costa del Sol. It’s the kind of location that offers the best of both worlds. You’re in an exclusive residential area, which means a sense of privacy and calm, but you’re not isolated. Think about this: you can be at Málaga Airport in just 15 minutes, making travel a breeze. And if you want to explore the buzz of Málaga city or the sophisticated vibe of Marbella, they’re both just a 25-minute drive away. Even better, the beach is a mere 3 minutes from your doorstep. This means you can enjoy the peaceful, private environment of your home while still having all the conveniences of a modern town within easy reach. It’s about having that sense of escape without being too far from anything you might need or want.
Designed for Space and Views
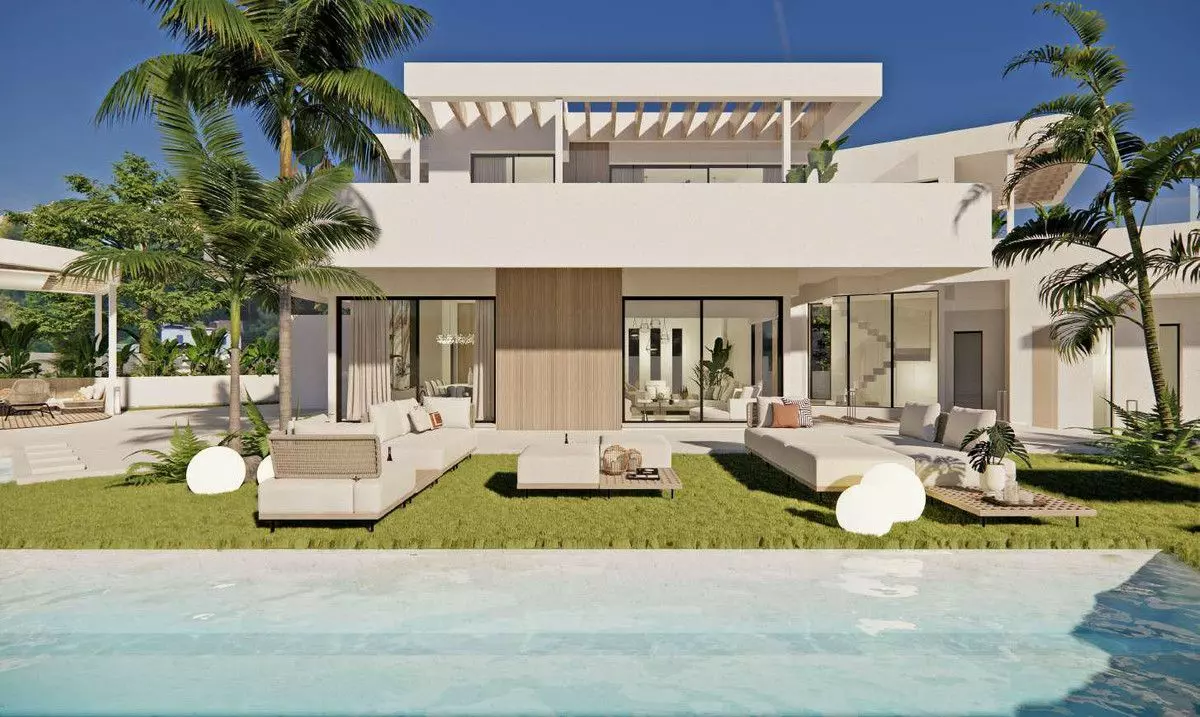
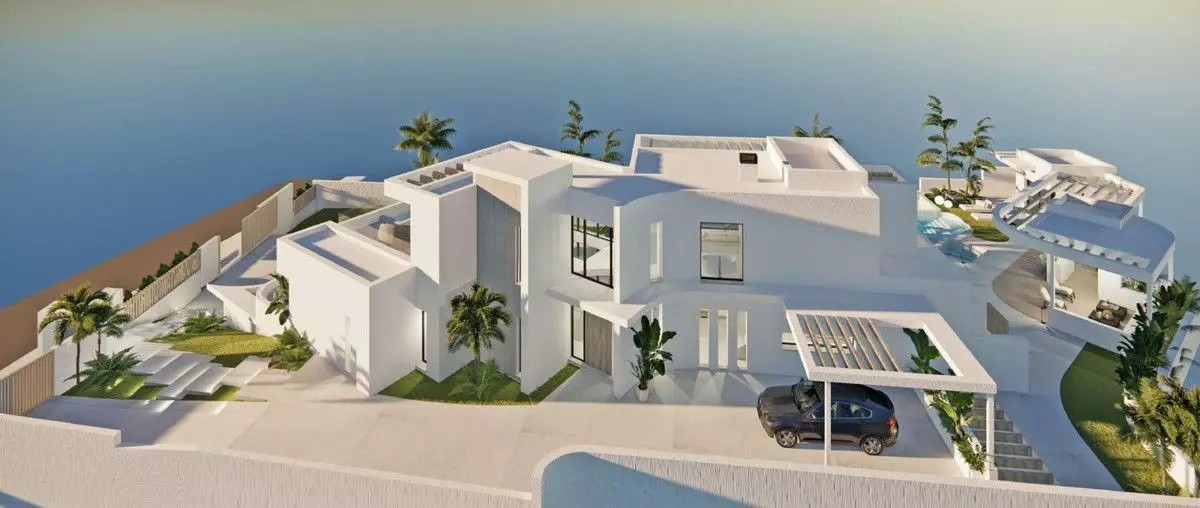
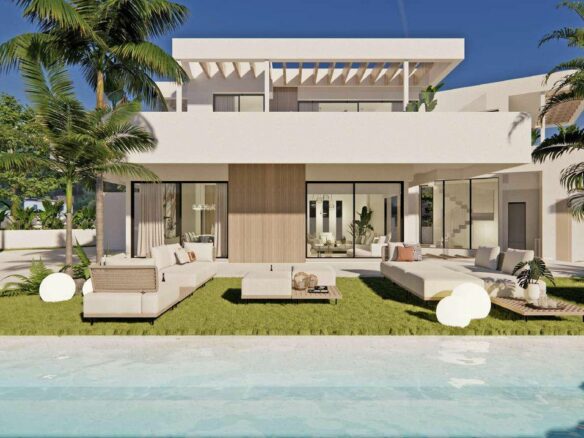
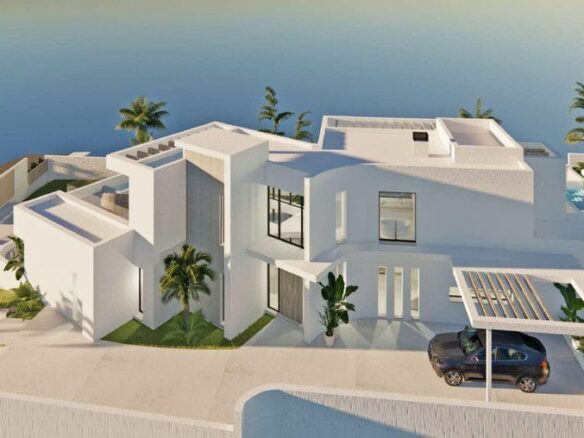
This villa really puts a focus on having plenty of room and soaking in those incredible views. The design is a thoughtful mix of style and what makes practical sense for everyday living. Inside, you’ll find a sense of warmth thanks to how the interiors have been planned. This isn’t just a house; it’s a substantial property, with over 900 square meters of built space. To give you a clearer picture of the scale, the plot itself covers 2000 square meters. The orientation is southeast, which means you’ll likely get plenty of morning and afternoon sun. The interior built area comes in at 718.28 square meters, complemented by an exterior built area of 266.94 square meters, bringing the total construction to a significant 985.22 square meters. It’s clear that a lot of thought has gone into maximizing the physical presence and usability of this home.
Finishes and Layout: A Closer Look
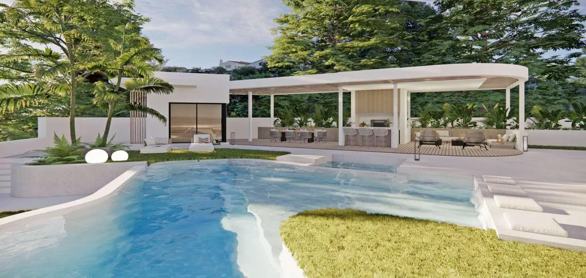
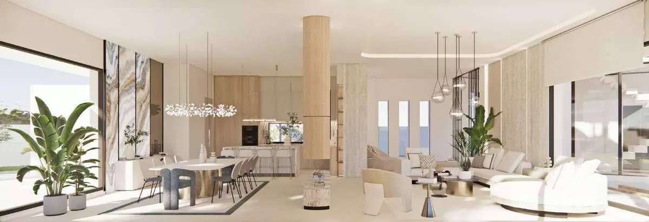
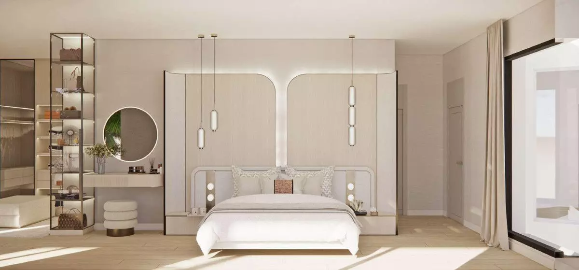
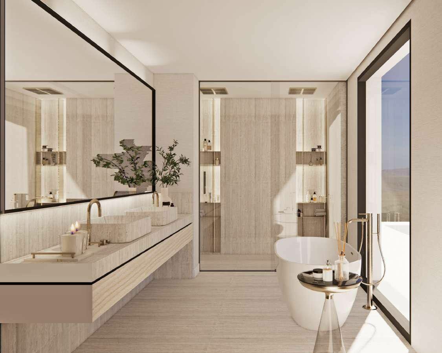
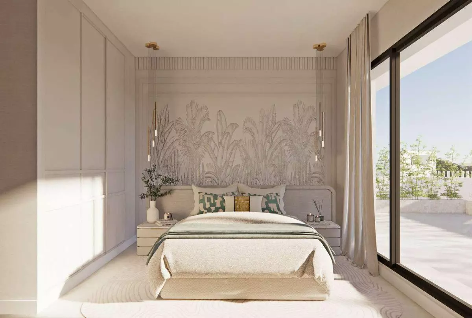
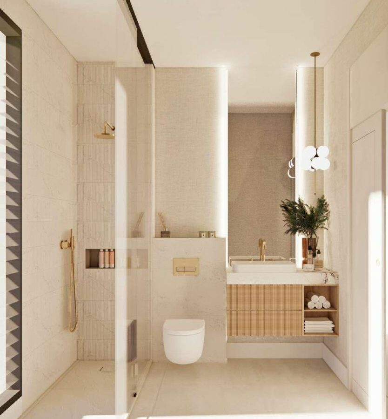
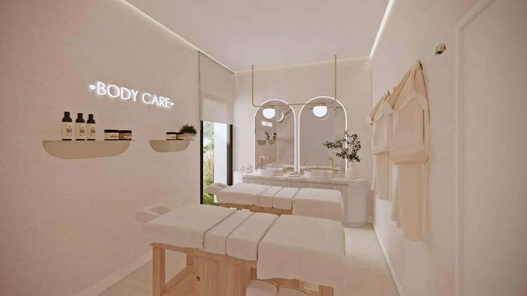
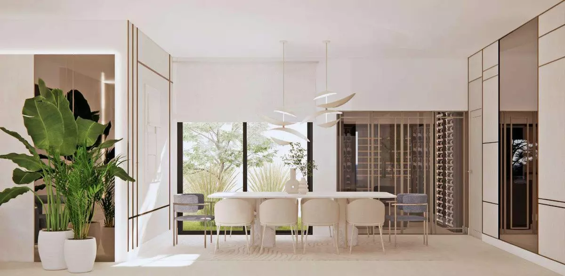
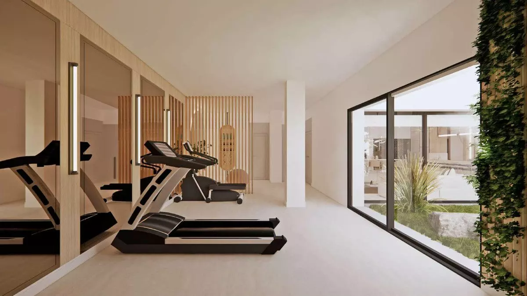
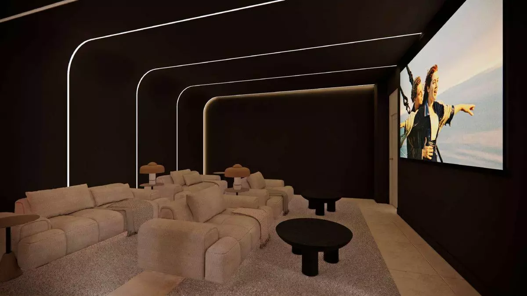
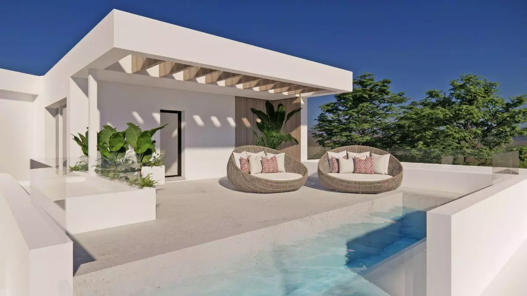
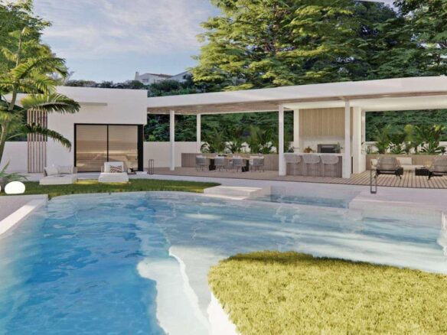
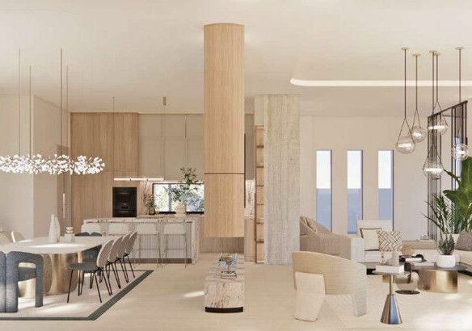
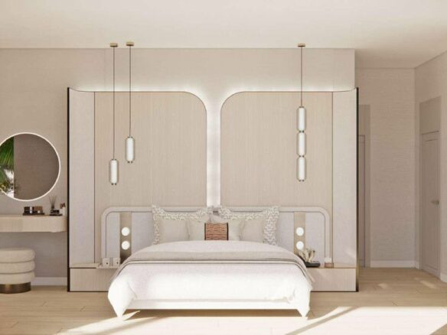
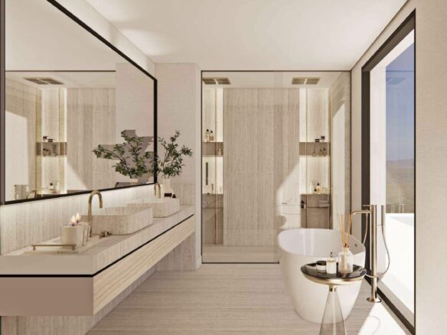
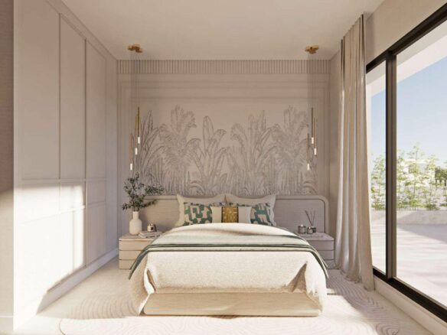
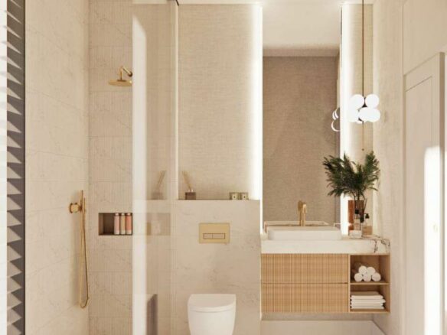
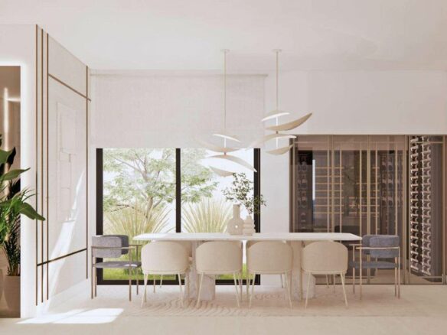
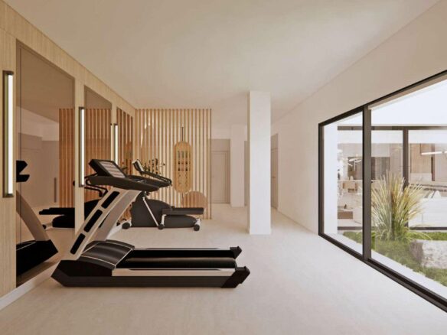
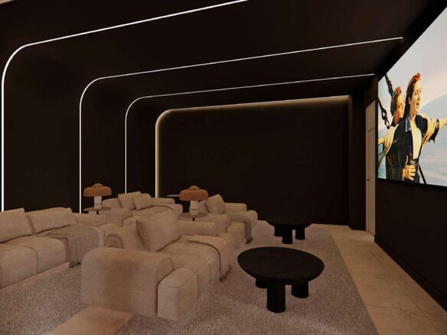
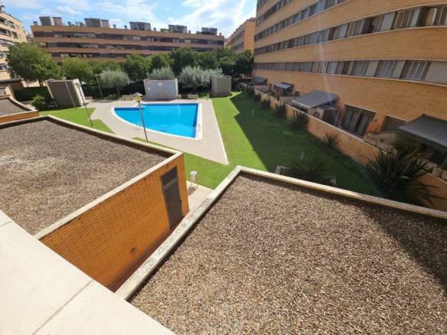
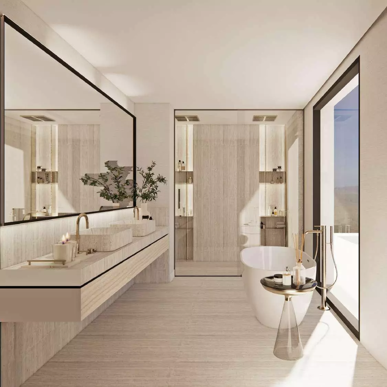
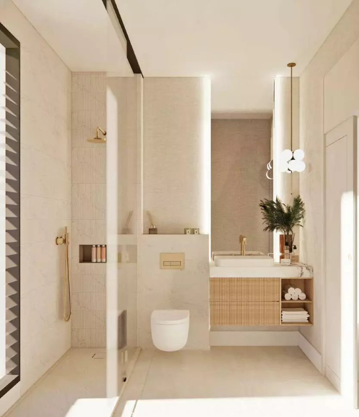
The attention to detail extends to the finishes, which are described as premium. For those who want an extra layer of personalization, there’s an option to engage with VG Living for an interior design study. This service can help complete the villa with the latest ideas in layouts and furniture trends, ensuring the home reflects current styles. The villa is structured across three levels: a semi-basement, a ground floor, and an upper floor. This multi-level design allows for a clear separation of living spaces and private quarters. When it comes to the specifics of the layout, you’ll find ample living rooms, perfect for gathering. There are four bedrooms, each with its own en-suite bathroom, offering a high level of comfort and privacy for residents and guests alike. For recreation and well-being, the property includes two swimming pools. The semi-basement level is where you’ll discover a range of amenities, including a gym, a cinema room for entertainment, a wine cellar for enthusiasts, a massage room for relaxation, and changing rooms. Practicality is also a key consideration, with covered parking available for three cars. Additionally, there is a dedicated service area for staff, contributing to the smooth running of the household.
Connection to the Outdoors
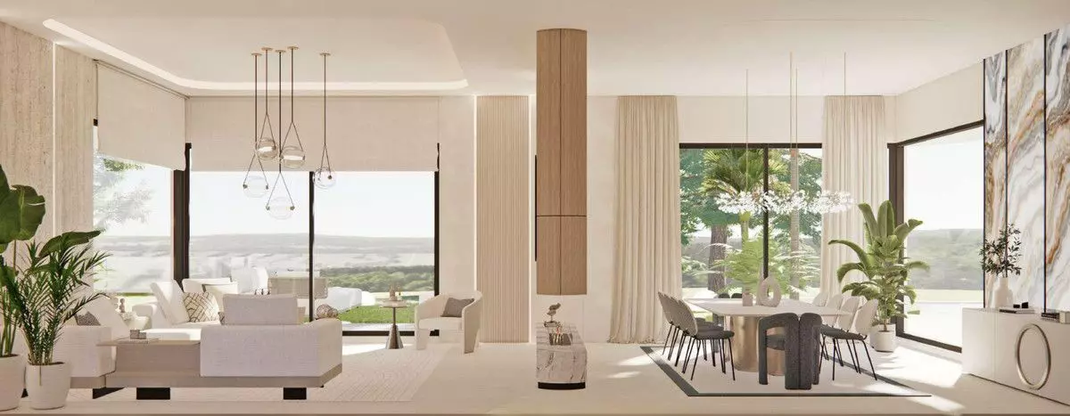
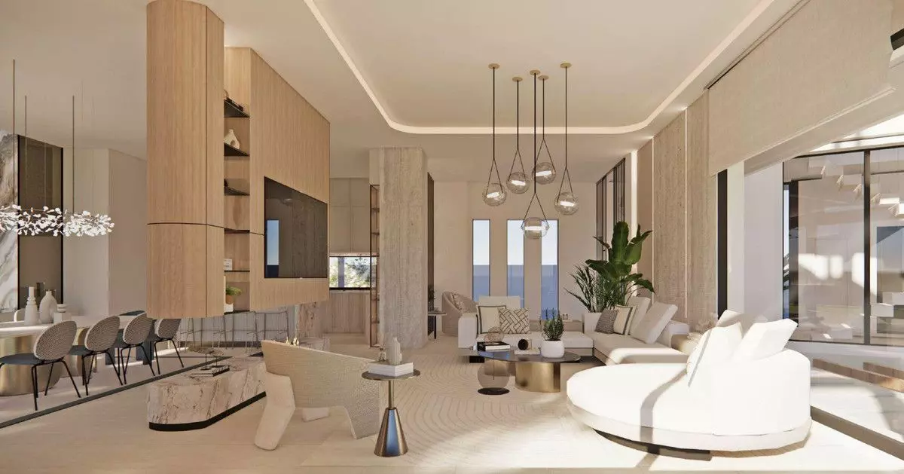
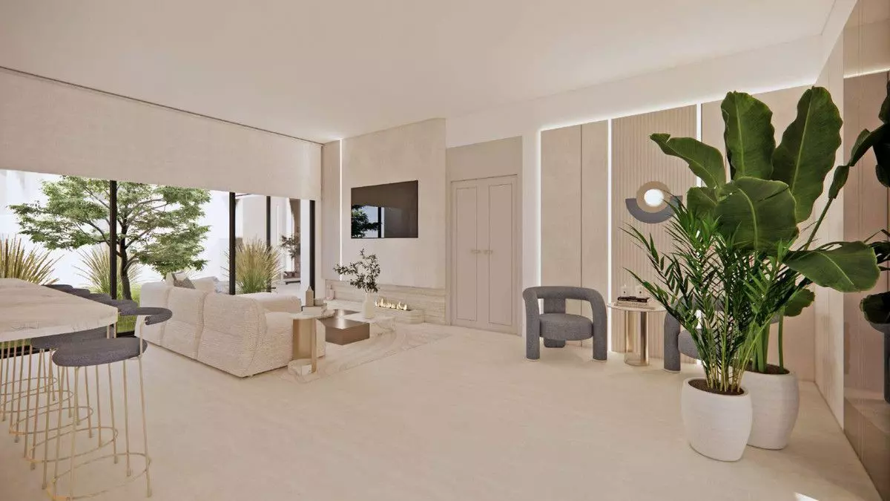
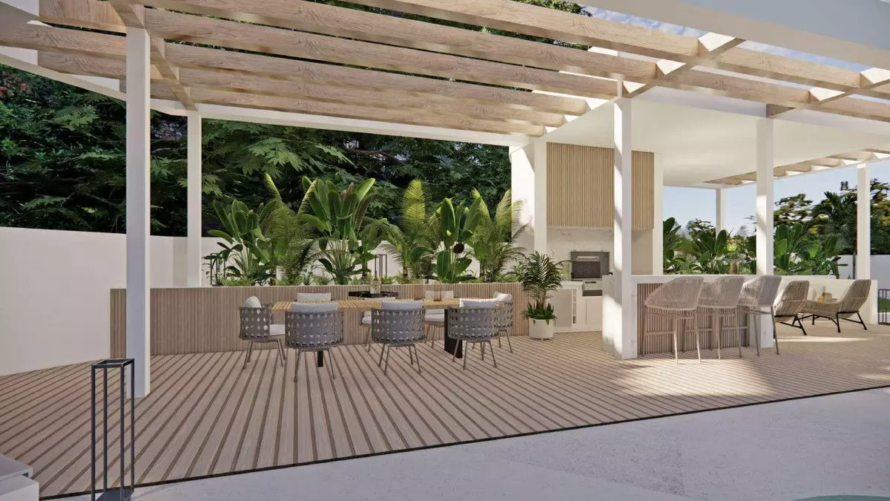
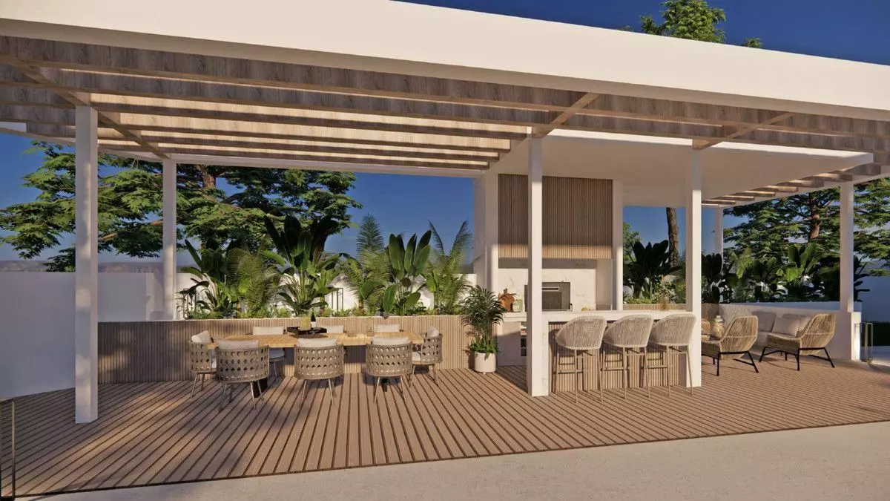
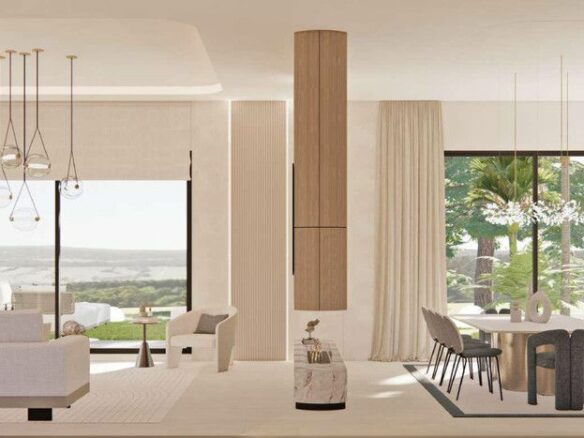
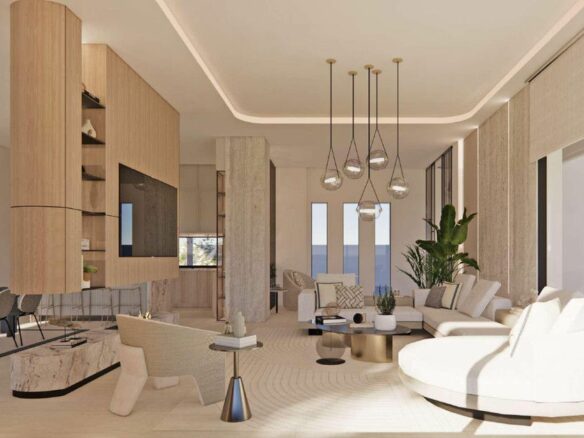
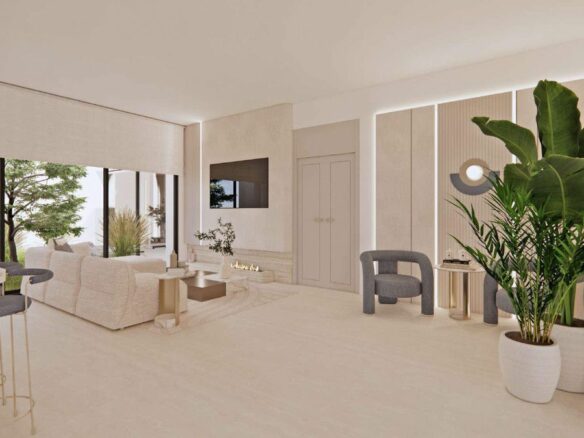
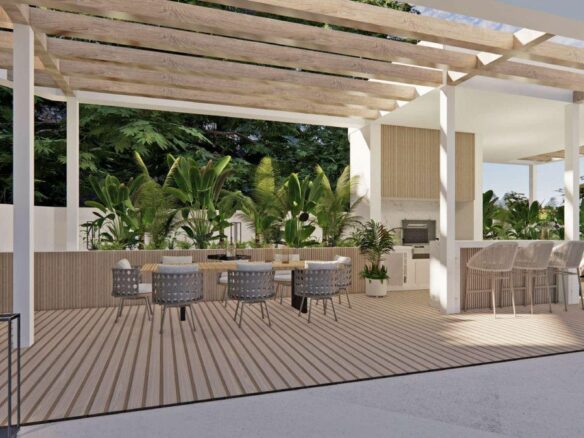
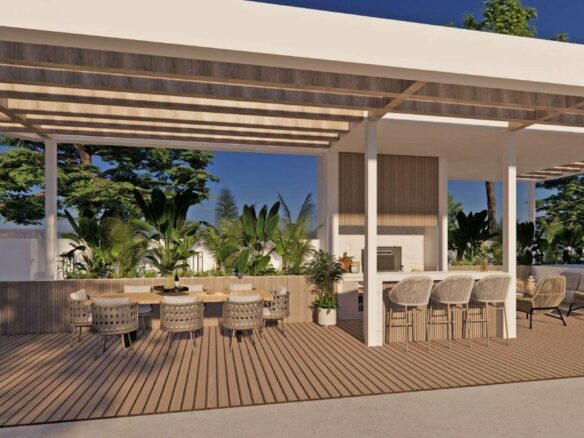
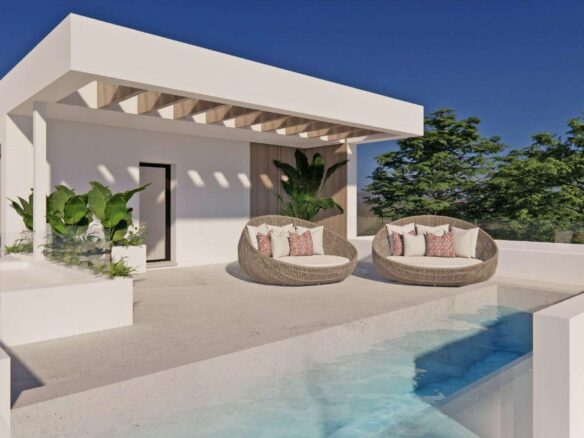
The entire design philosophy of this villa is centered on making the most of natural light and fostering a connection with the surrounding environment. The interior spaces are designed to be open-plan, particularly the living and dining areas. This creates a flowing, airy feel throughout the home. What truly enhances this connection to the outdoors are the extensive terraces. With over 266 square meters of terrace space, there are numerous opportunities to enjoy time outside, whether it’s for quiet mornings, al fresco dining with family, or entertaining friends. These outdoor areas serve as an extension of the indoor living space, allowing residents to fully appreciate the climate and the setting of the Costa del Sol.
Timeline for Ownership
For those who are interested in making this property their own, the expected delivery date is April 2027. This provides a clear timeline for planning and anticipation.