

Villa Of 484 M² In Estepona, Spain
- €2.190.000



Overview
- 484 m²
- 1130 m²
- 4
- 4
- Newly build
Description
Location Overview: La Resina Golf
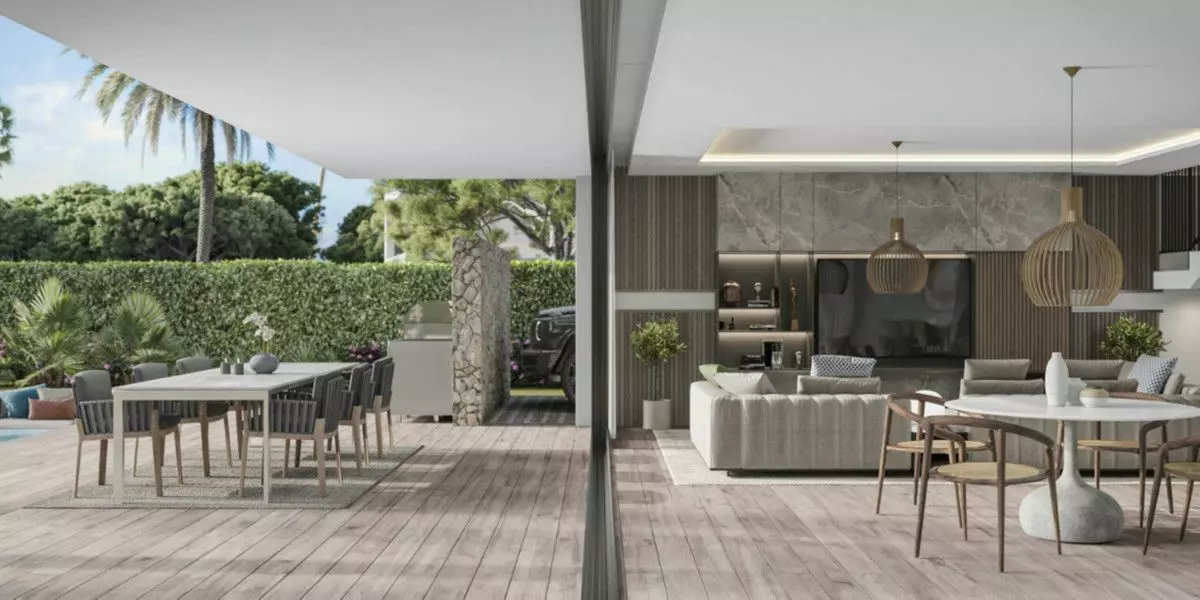
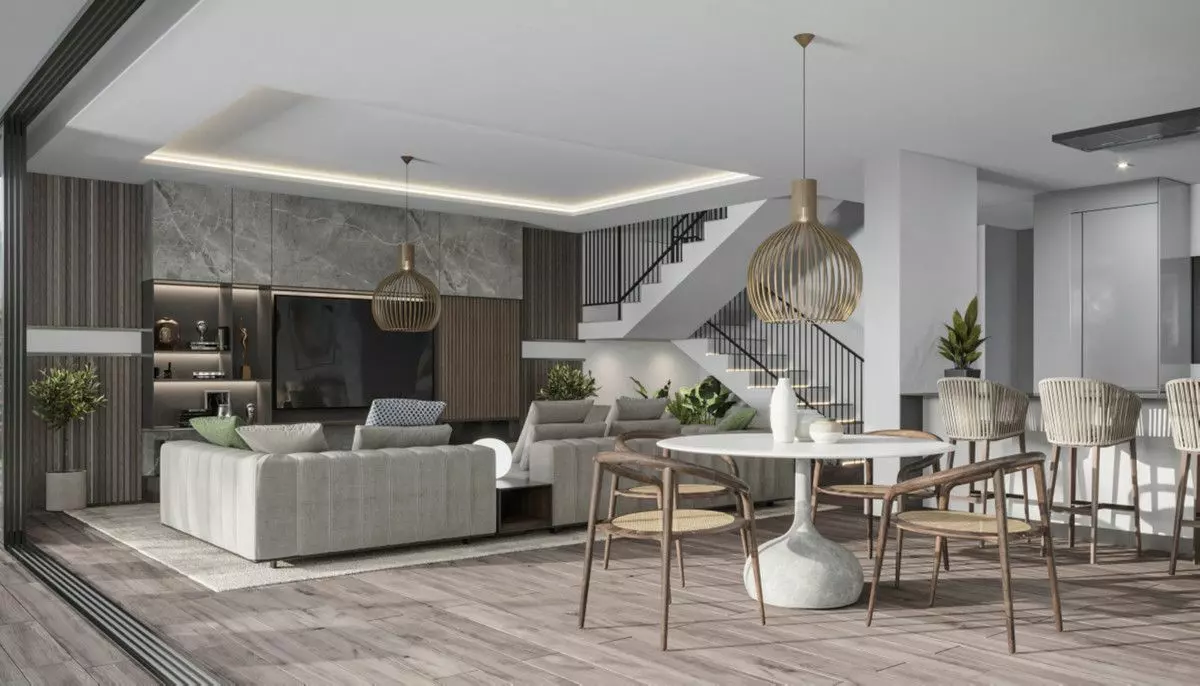
This property is situated in La Resina Golf, an area in Estepona that is noted for its developing and sophisticated residential character. It’s positioned within a natural setting that emphasizes tranquility, privacy, and a certain quality of life. The area is surrounded by several golf courses and protected green spaces. La Resina Golf is distinguished by its atmosphere, which is described as exclusive, and by its low density of buildings. This characteristic helps to ensure both a sense of privacy for residents and that views are maintained. The location also benefits from good transport links, providing access within minutes to areas like Puerto Banús, Marbella, and the center of Estepona. Additionally, it offers proximity to establishments such as beach clubs, restaurants for fine dining, international schools, and other services considered essential for a lifestyle that prioritizes refinement and completeness.
Features
Details
Updated on September 12, 2026 at 8:44 am- Property ID EU-3233071
- Price €2.190.000
- Property Size 484 m²
- Land Area 1130 m²
- Bedrooms 4
- Bathrooms 4
- Property Status For Sale
- Condition Newly build
- Ref. number U230104/13477
Address
Open on Google Maps- Address: Estepona, MALAGA, Spain
- Country: Spain
Mortgage Estimation
- Down Payment
- Loan Amount
- Monthly Mortgage Payment
- PMI
Similar Listings



Notice something incorrect? Help us improve by reporting any issues. You can let us know what you've found by clicking here: Report a problem.


