

Villa Of 473 M² In Benahavis, Spain
- €2.550.000




Overview
- 473 m²
- 2006 m²
- 4
- 5
- Newly build
Description
A Vision of Tranquility and Integration
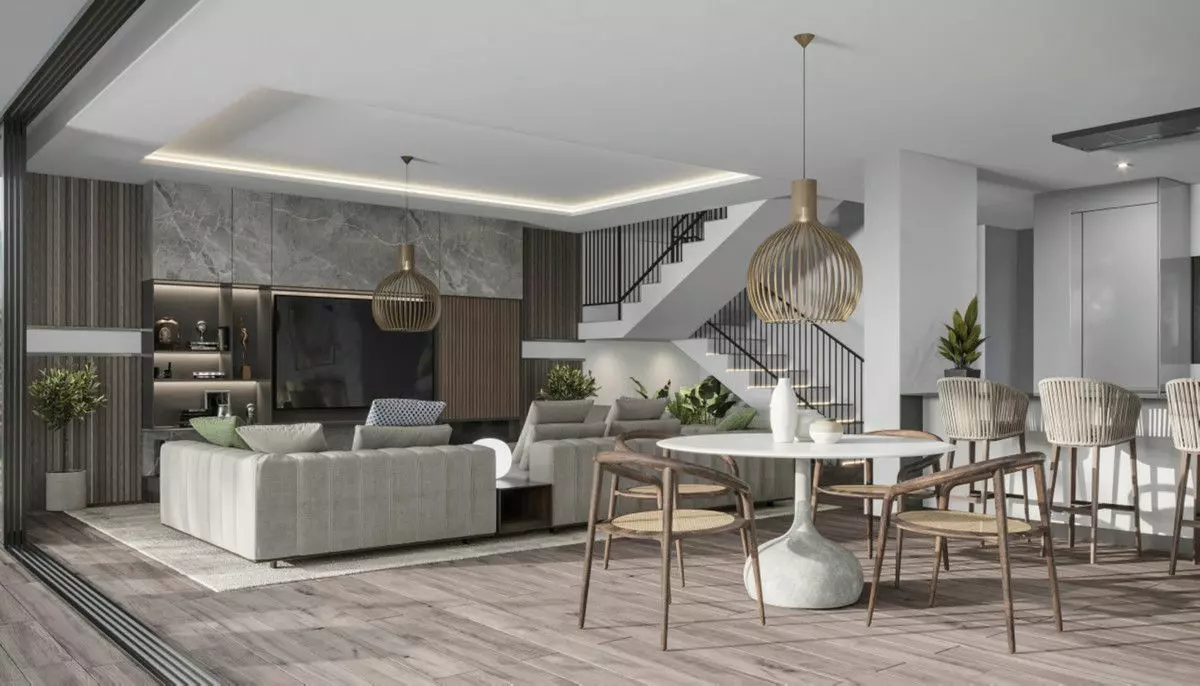
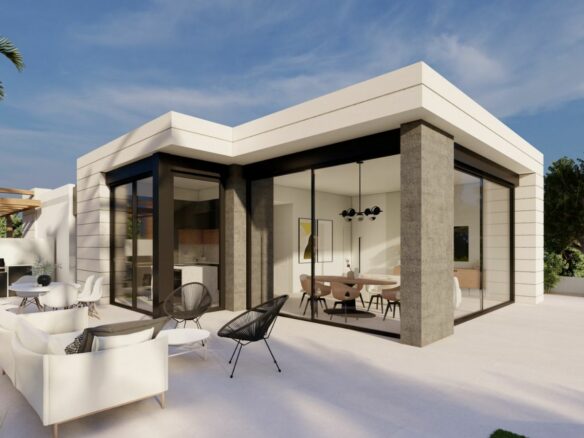
Imagine a place where the lines between inside and outside simply melt away. This villa is designed with that very idea in mind – a private sanctuary where architecture, the natural landscape, and the play of light come together seamlessly. It’s a home built to embrace the outdoors, letting the surrounding views, the fresh air, and the sunshine become active participants in your daily life. The intention behind this design is to create a space where you can truly savor your time, enjoy the roominess, and find a deep sense of peace.
Impressive Scale and Thoughtful Layout
The property itself is substantial, sitting on a generous plot of 2,006 square meters. The villa’s built area covers 473 square meters, thoughtfully laid out across two levels. Inside, you’ll find a total of four bedrooms and four bathrooms, along with an additional separate toilet. This setup provides ample private space for residents and guests alike.
Features
Details
Updated on September 12, 2026 at 8:50 am- Property ID EU-3233111
- Price €2.550.000
- Property Size 473 m²
- Land Area 2006 m²
- Bedrooms 4
- Bathrooms 5
- Property Status For Sale
- Condition Newly build
- Ref. number U232261/13477
Address
Open on Google Maps- Address: Benahavis, MALAGA, Spain
- Country: Spain
Mortgage Estimation
- Down Payment
- Loan Amount
- Monthly Mortgage Payment
- PMI
Similar Listings



Notice something incorrect? Help us improve by reporting any issues. You can let us know what you've found by clicking here: Report a problem.


