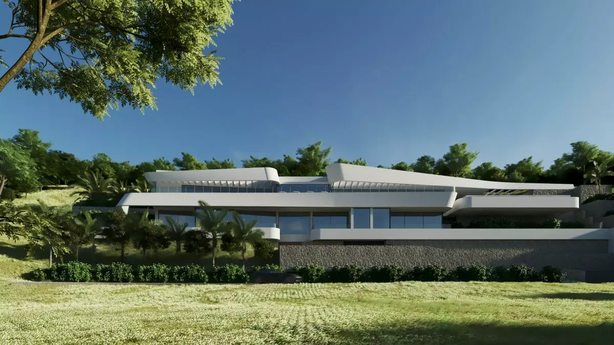
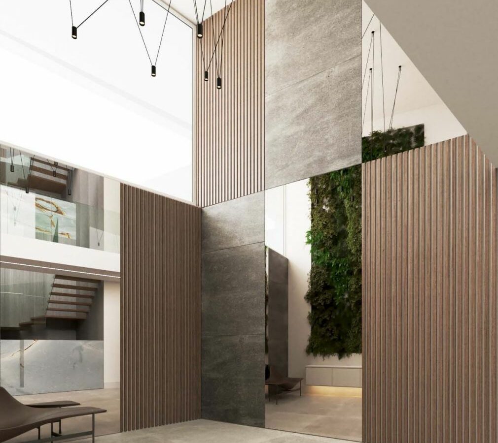
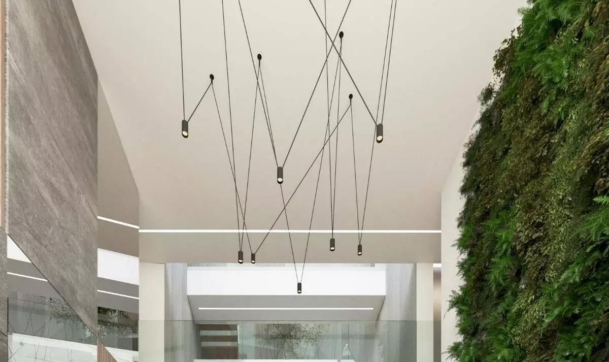
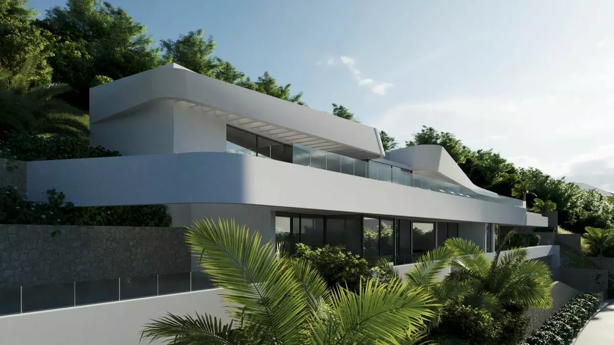
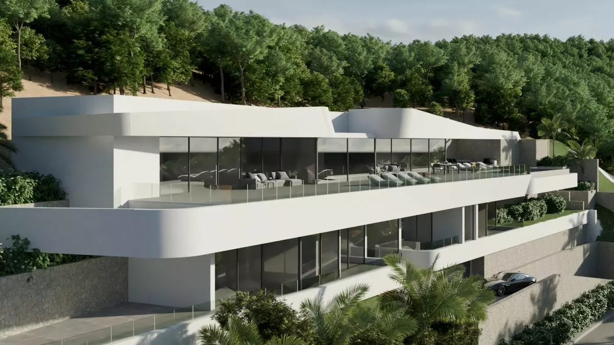
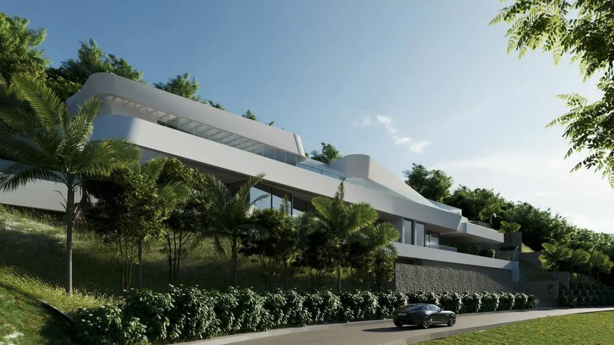
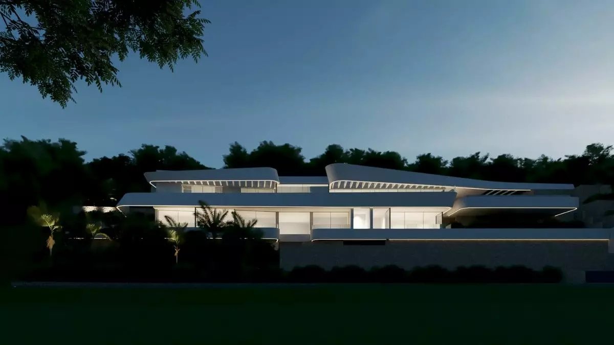
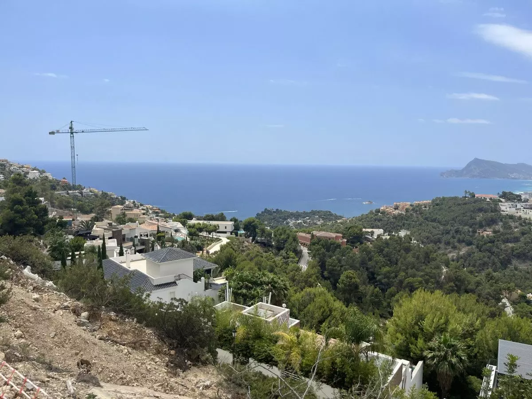
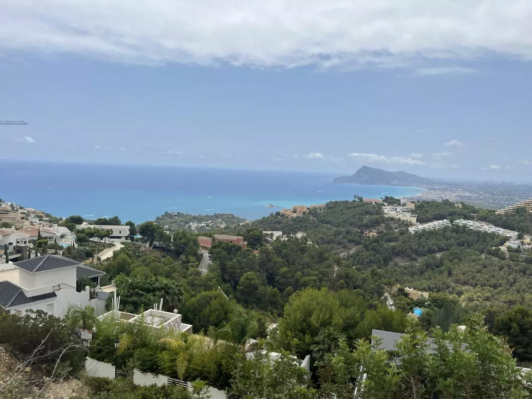
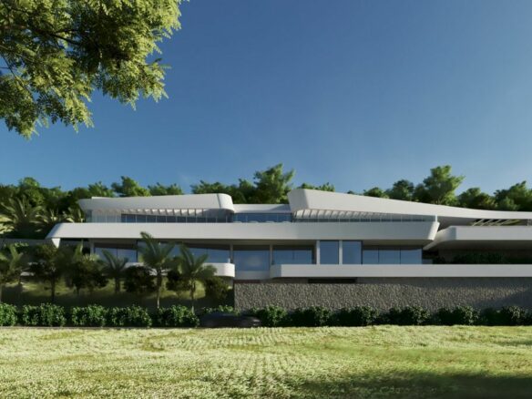
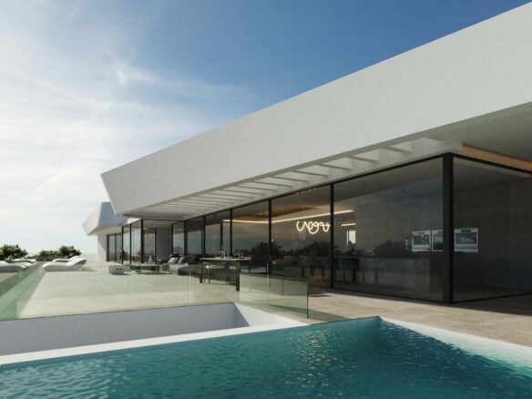
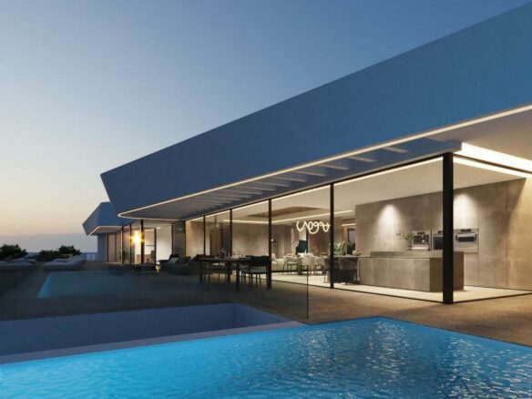
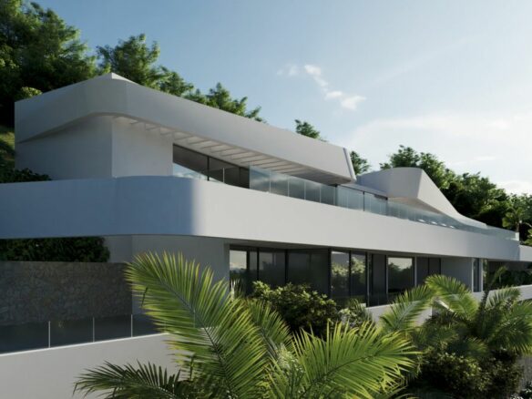
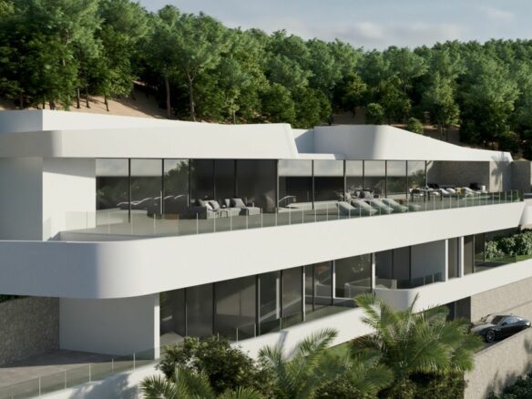
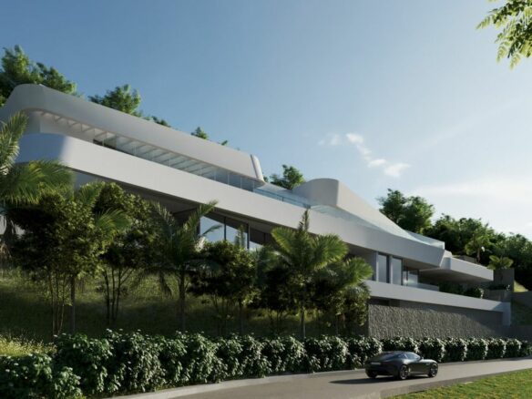
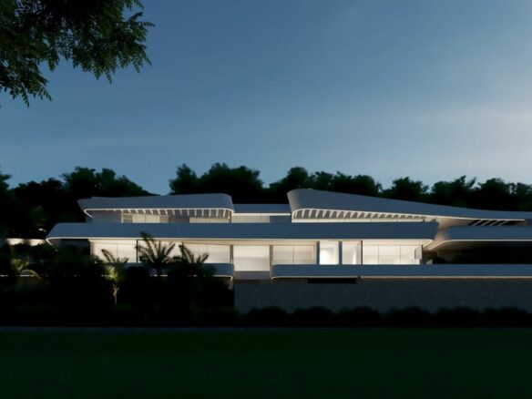
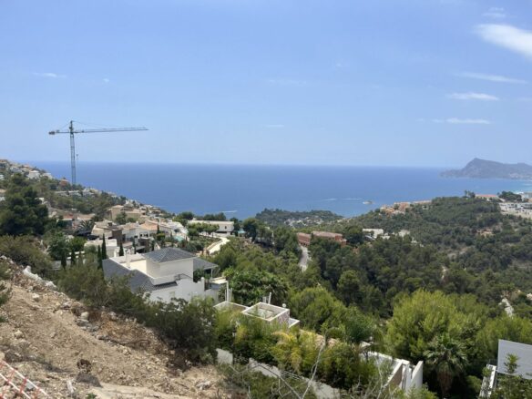
Imagine waking up to the shimmering expanse of the Mediterranean Sea, with the distinctive skylines of Altea and Benidorm laid out before you. This isn’t a dream; it’s the reality offered by a remarkable villa currently available, designed with an ultra-modern architectural approach. Every single space within this home, from the individual bedrooms and bathrooms to the central living, dining, and kitchen areas, has been oriented to capture these sweeping, panoramic vistas. The sheer scale and thoughtful design of this property are immediately apparent, spread across three distinct levels that are seamlessly connected.
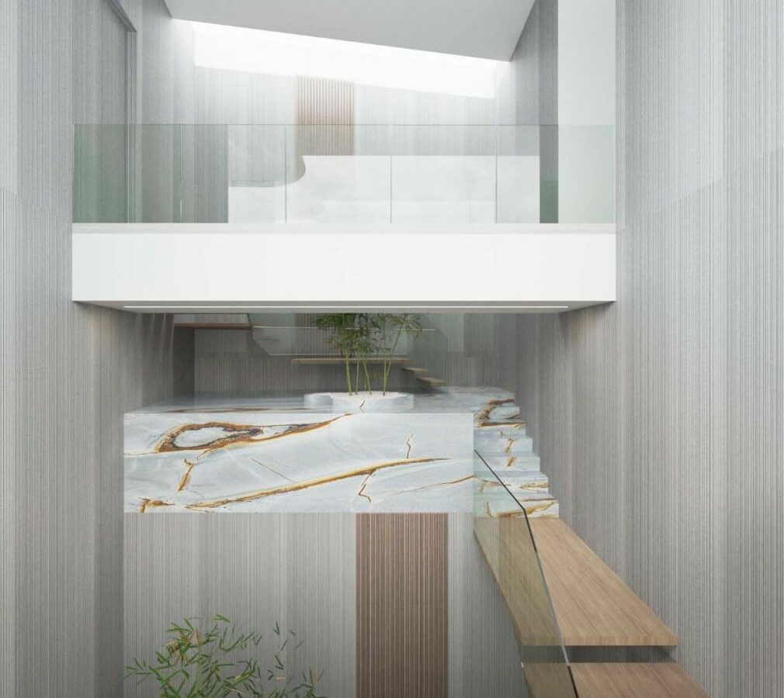
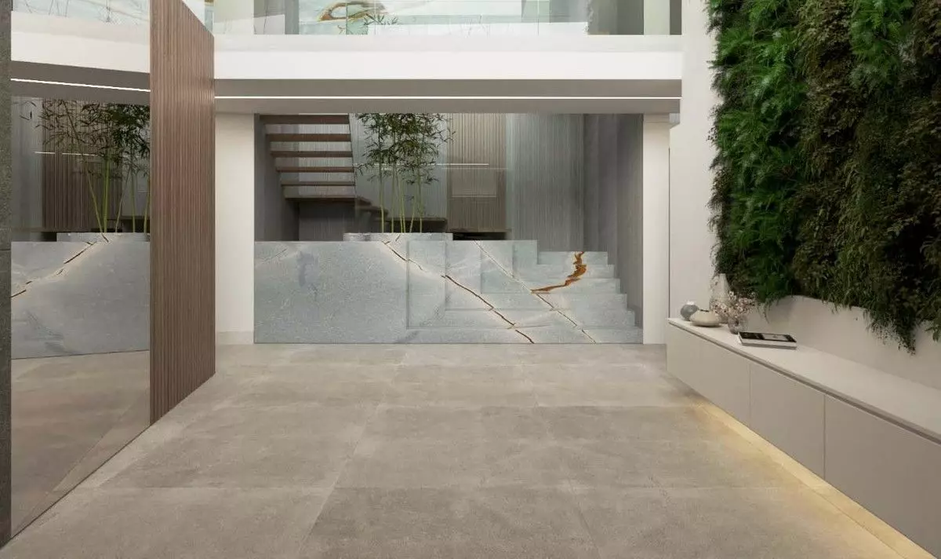
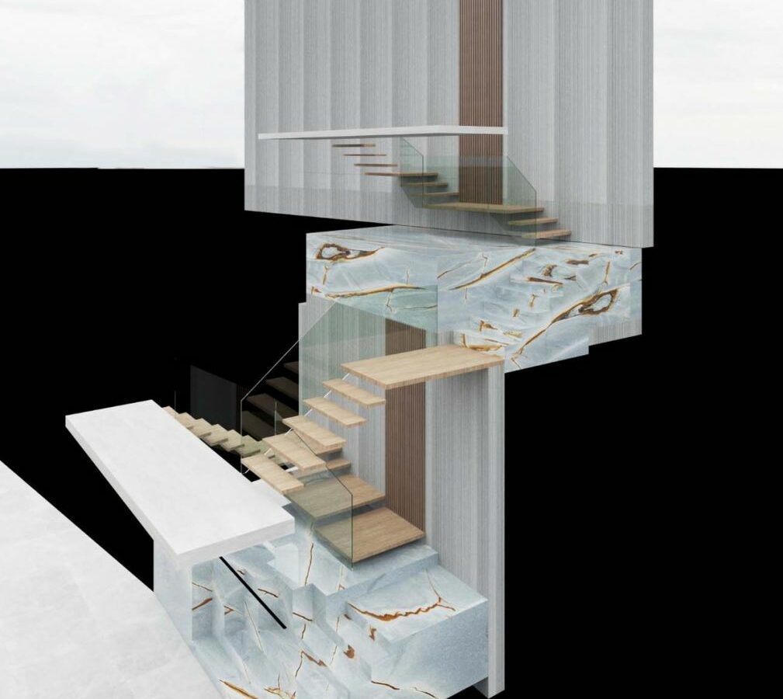
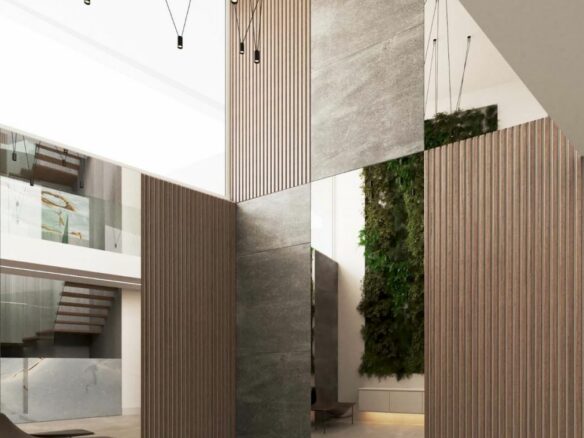
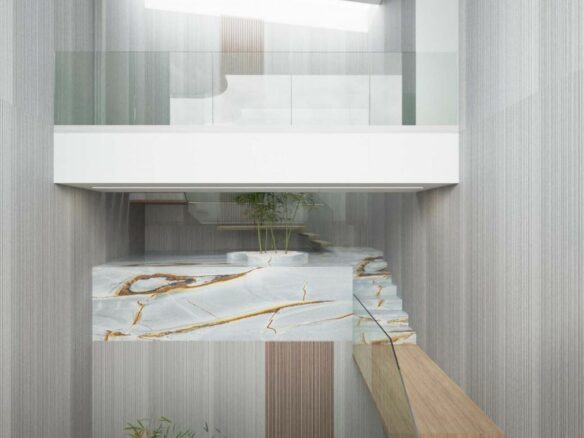
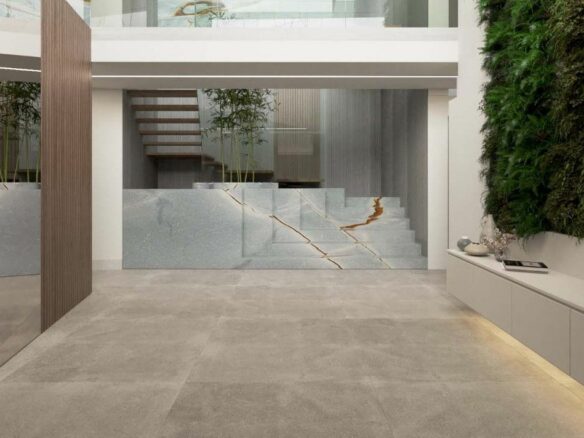
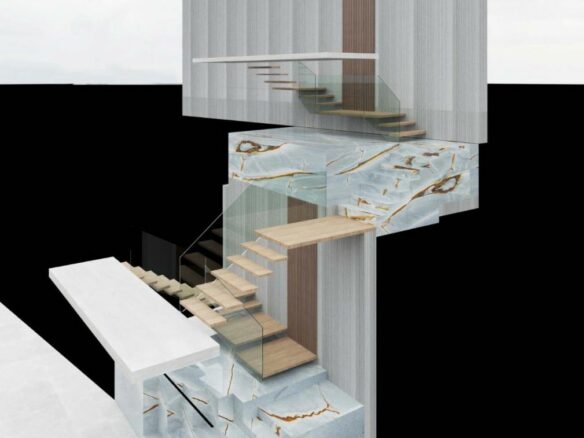
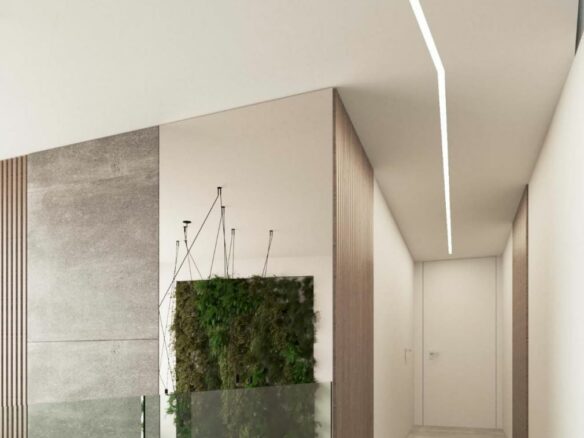
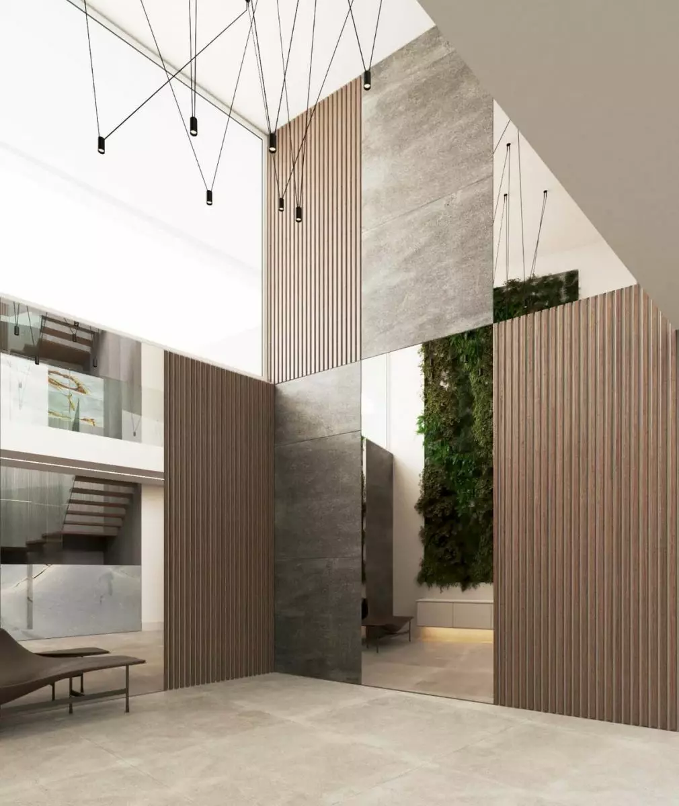
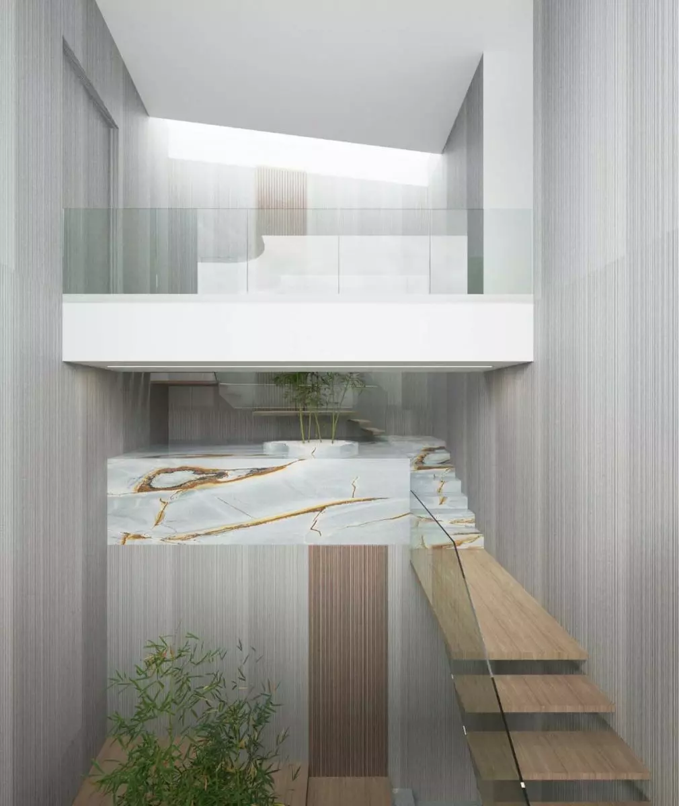
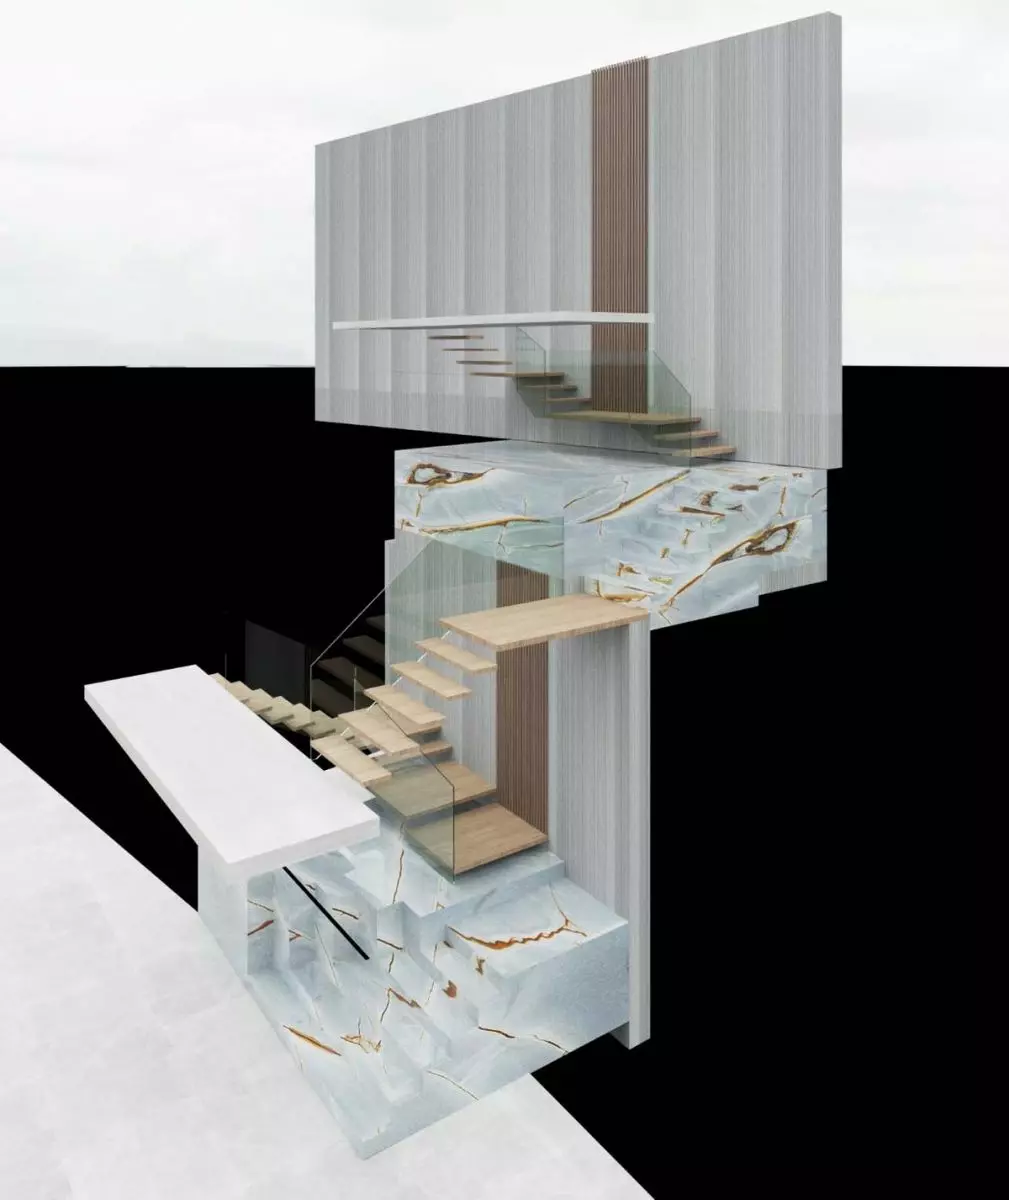
Accessing these levels is an experience in itself, thanks to a striking glass elevator that glides between floors, as well as an impressive central staircase that serves as a visual centerpiece. This isn’t just a house; it’s a well-articulated structure designed for both function and aesthetic appeal, maximizing the breathtaking natural setting.
Functional Layout Across Three Levels
The villa’s design emphasizes practical living, with each floor serving a specific purpose. The first level, for instance, is dedicated to essential services and utility. Here, you’ll find a generously sized two-car garage, providing ample space for vehicles. Adjacent to this is a walk-in closet, offering substantial storage. A dedicated laundry room ensures household chores are conveniently managed. Additionally, a large storage space on this level can accommodate a variety of needs, from seasonal items to hobby equipment. This floor sets a foundation of order and convenience before you even reach the main living areas.
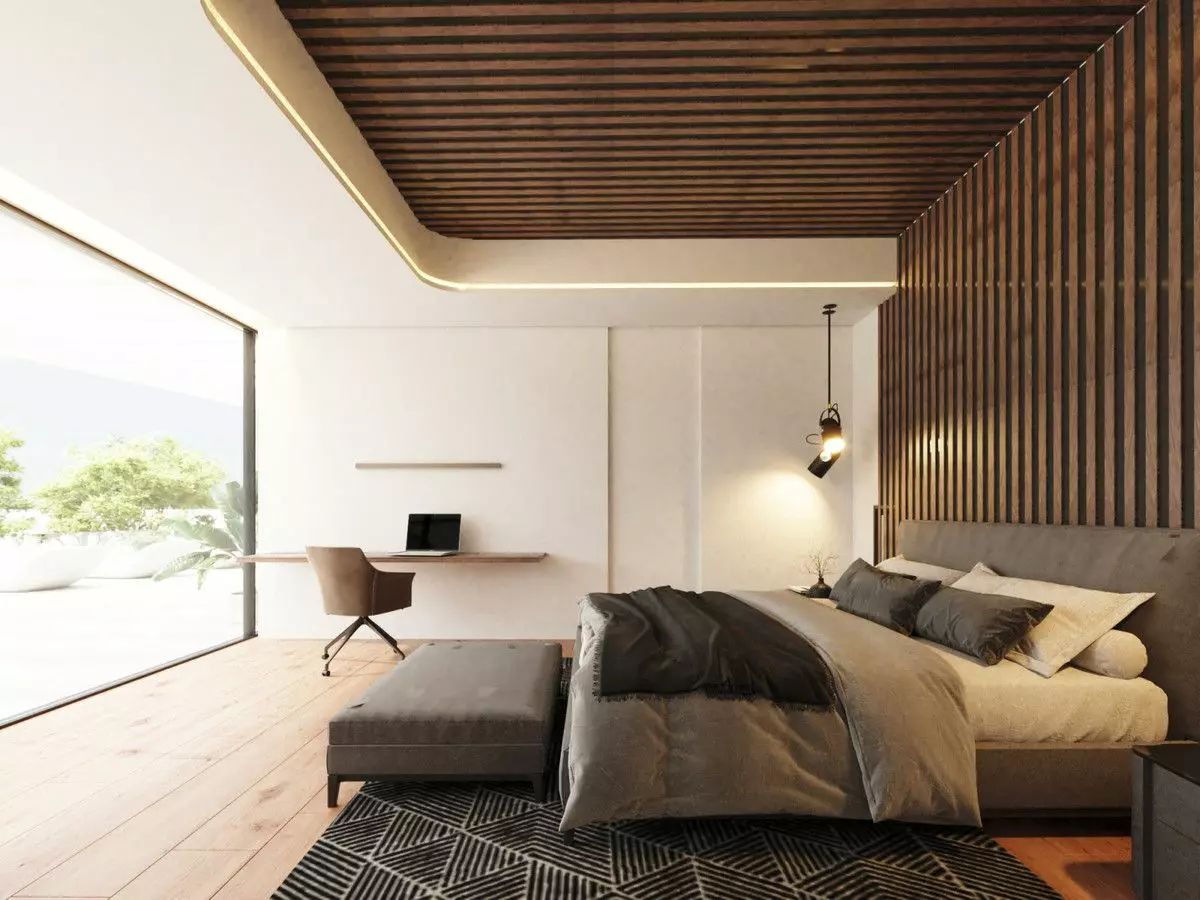
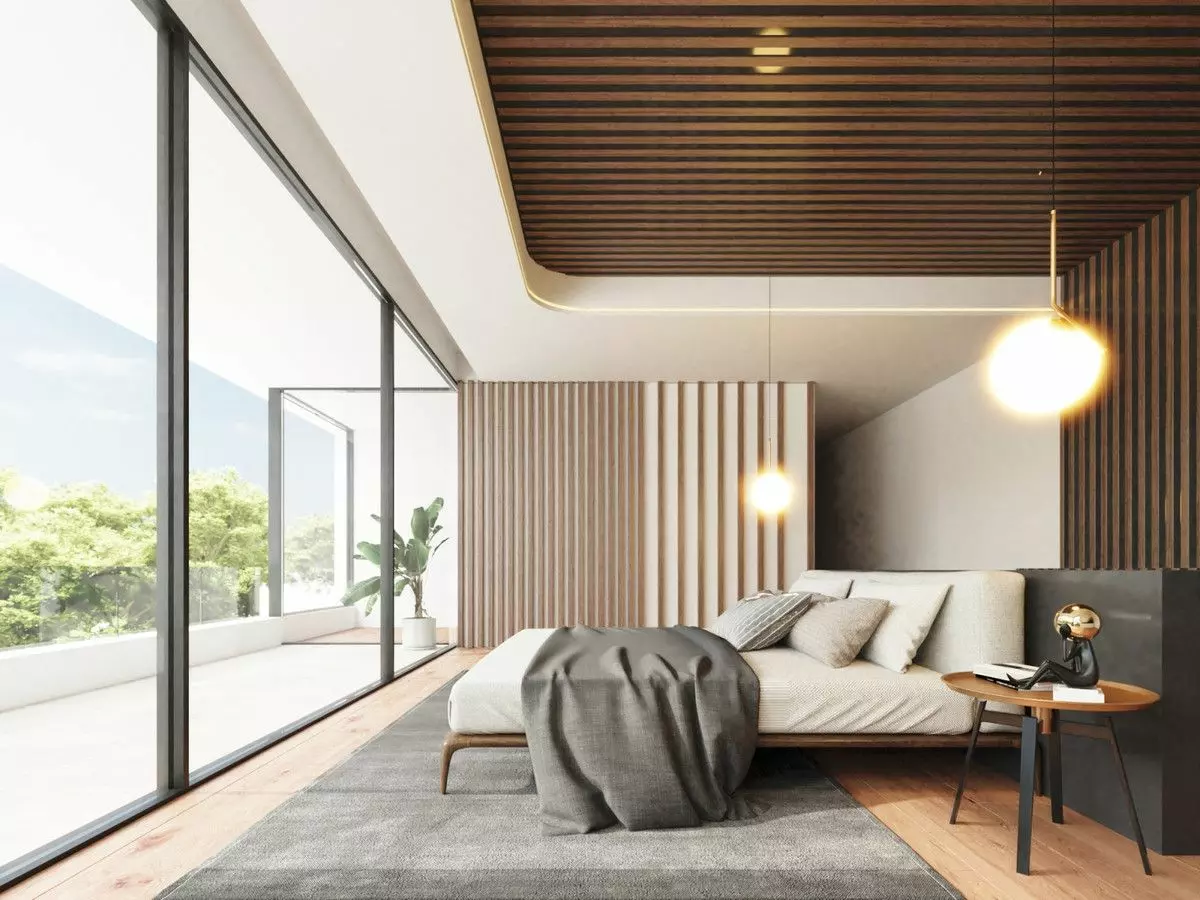
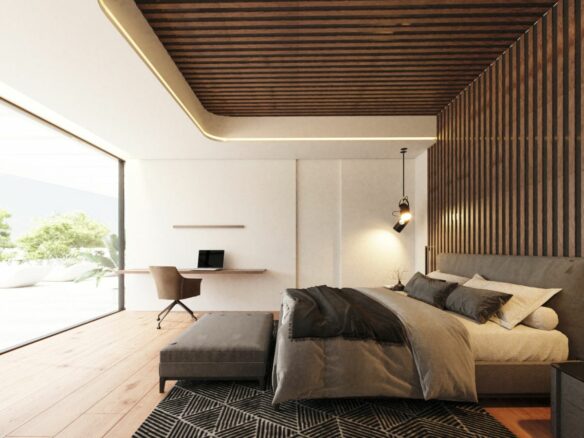
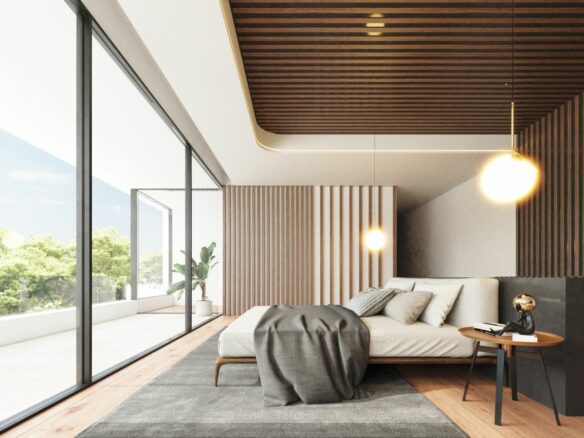
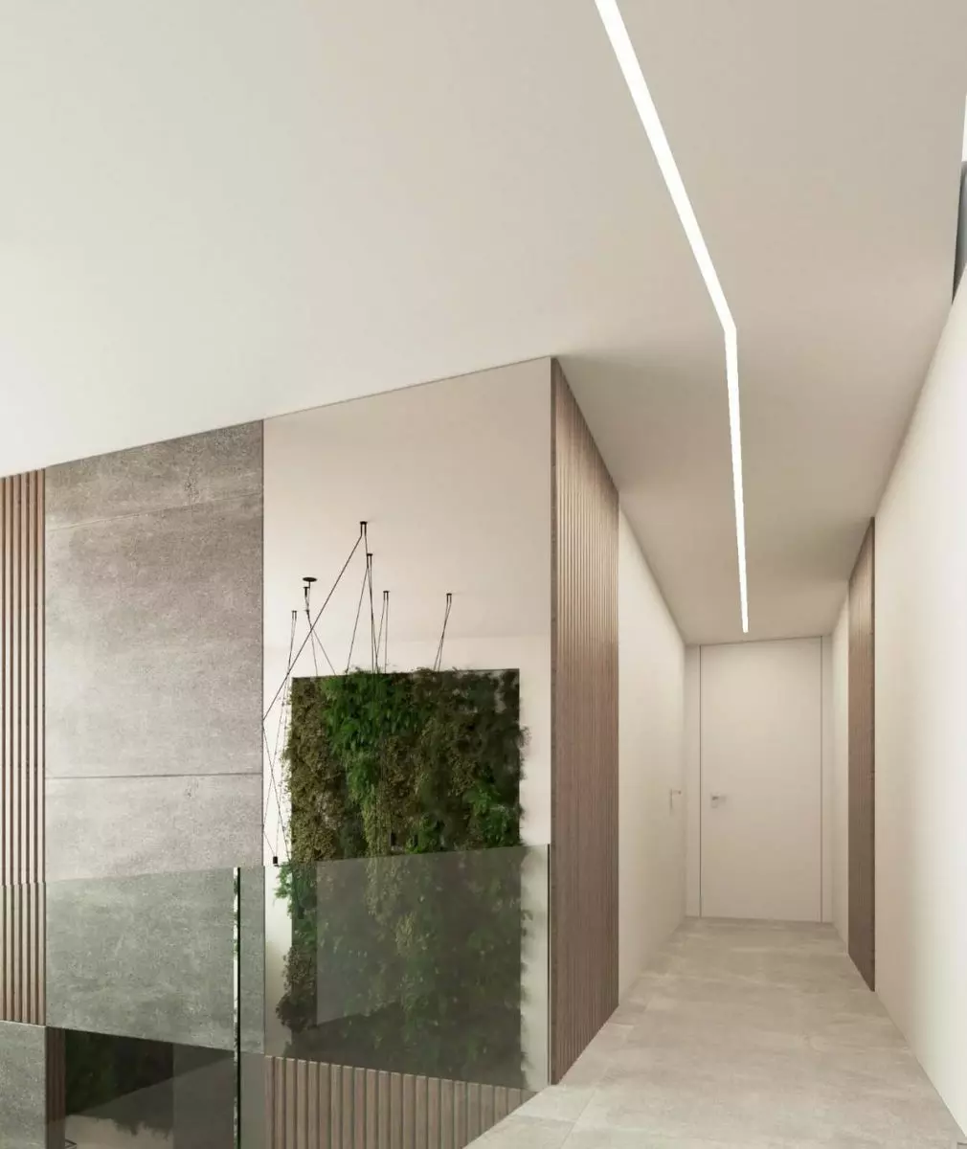
Moving up to the second level, the focus shifts to private living quarters. This floor is home to four well-appointed bedrooms. Each of these bedrooms comes complete with its own ensuite bathroom and built-in wardrobes, providing a private and organized space for residents. A defining feature of this level, and indeed much of the house, is the extensive use of floor-to-ceiling glass walls. This design choice ensures that the stunning views are a constant companion, even from within the bedrooms and bathrooms. Each bedroom is furnished with a large double bed, promising comfort and relaxation.
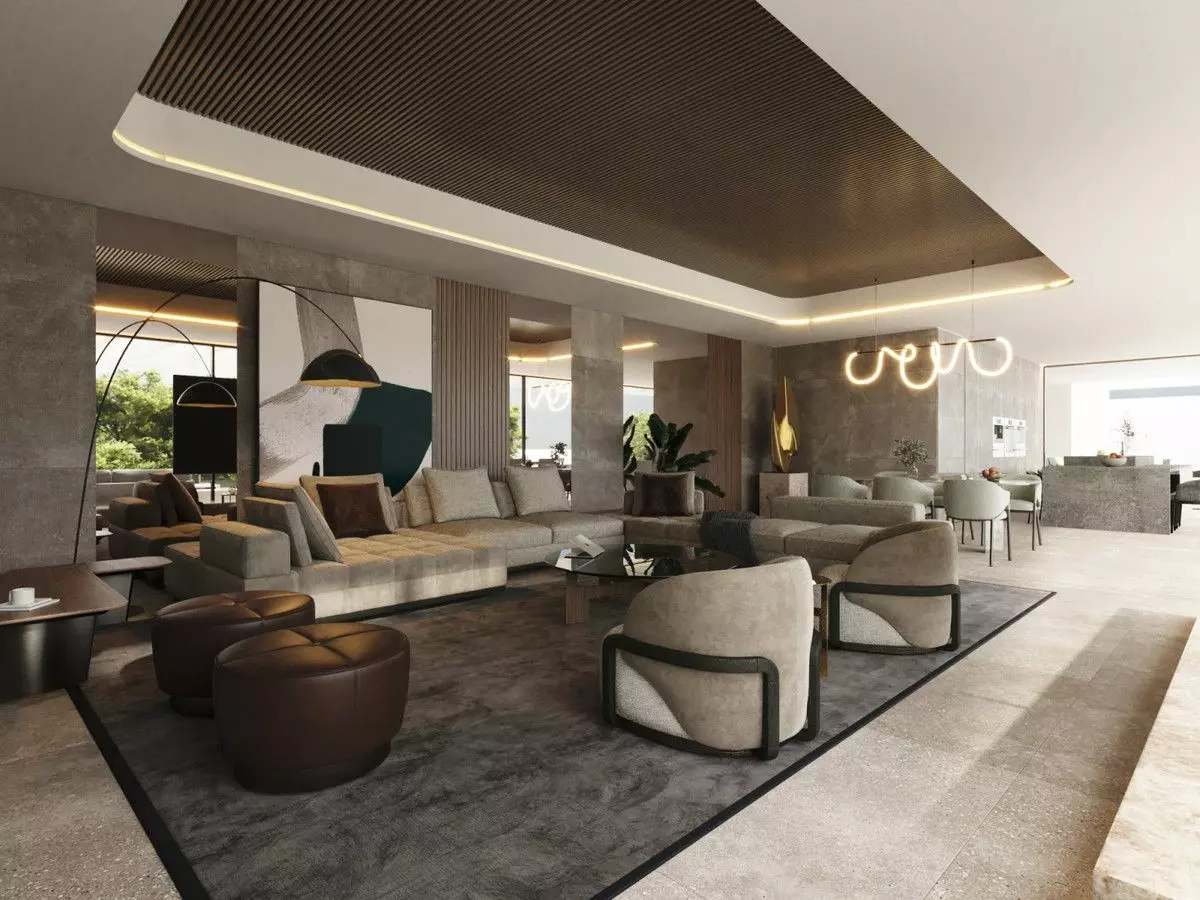
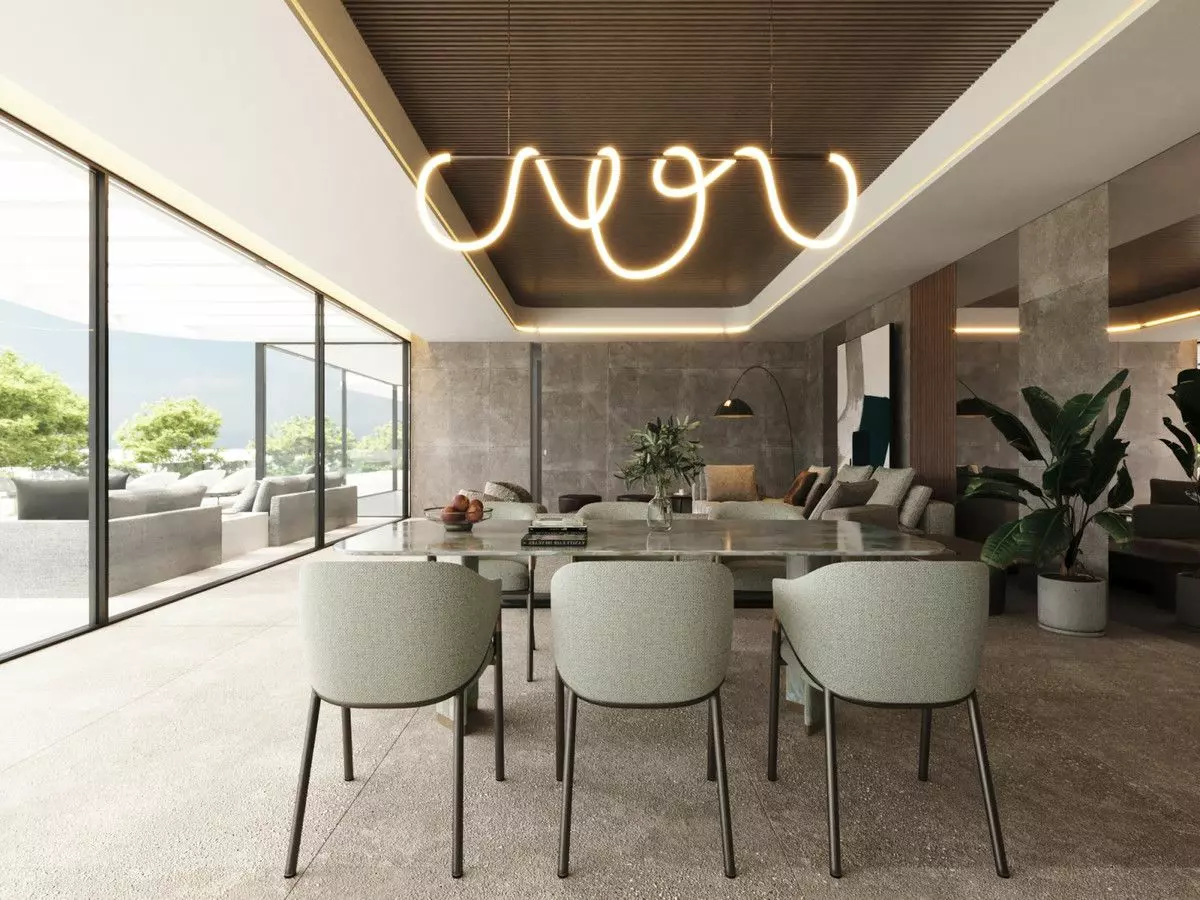
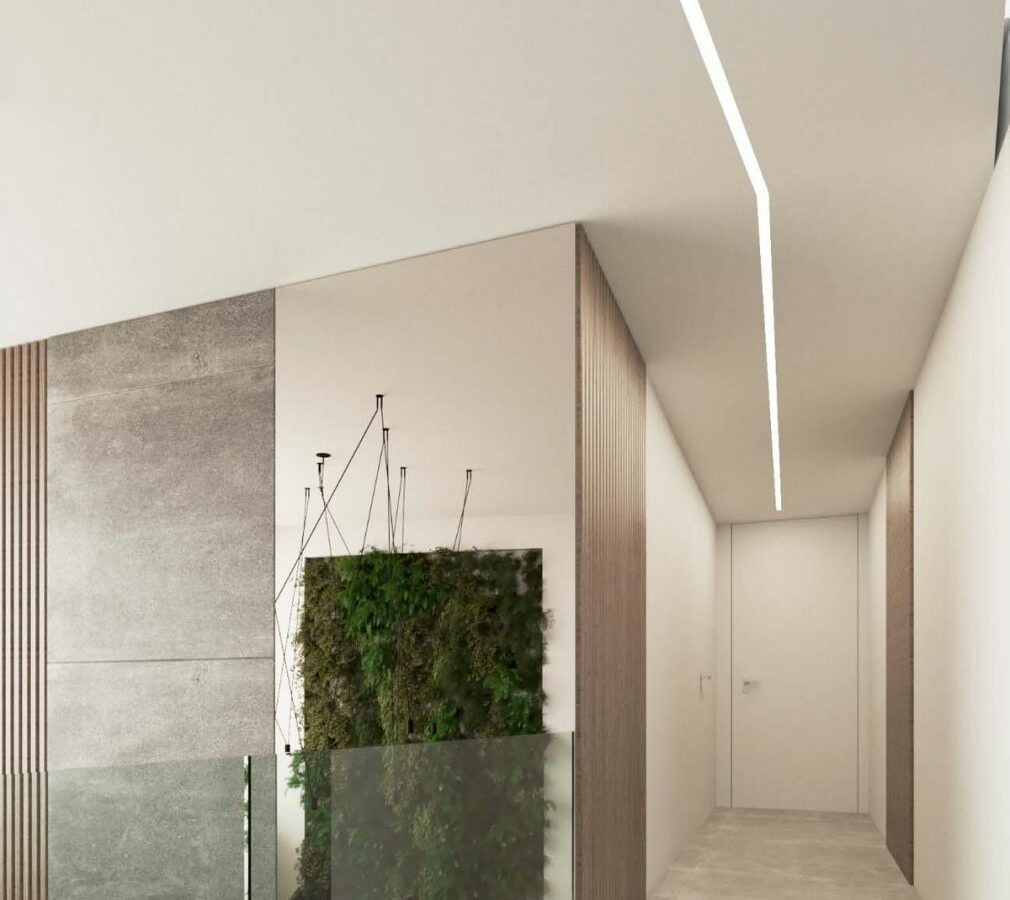
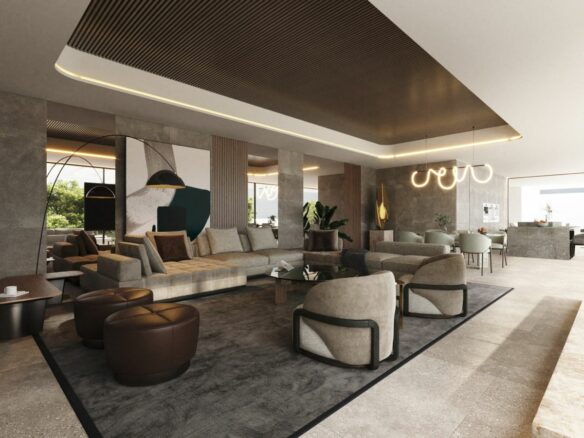
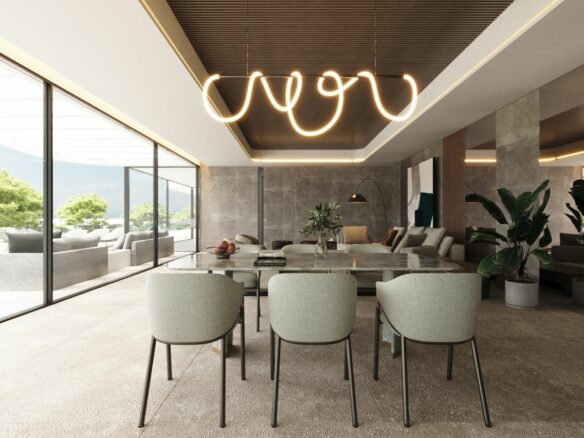
The third level is where the primary suite and the heart of the home’s social spaces are located. The master bedroom is a sanctuary of its own, featuring not one, but two large walk-in closets, offering unparalleled storage for clothing and accessories. The ensuite bathroom in the master suite is equipped with both a shower and a bathtub, providing options for bathing preferences, and a separate toilet area enhances privacy and functionality. This level also integrates the main living and dining areas, flowing openly into the kitchen. Behind the kitchen, a large pantry provides extensive space for food storage and preparation. As with the second level, the rooms on this third floor benefit from expansive glass walls, reinforcing the connection to the outdoors. A guest bathroom is also conveniently located in the foyer on this level, catering to visitors.
Outdoor Living and Smart Home Technology
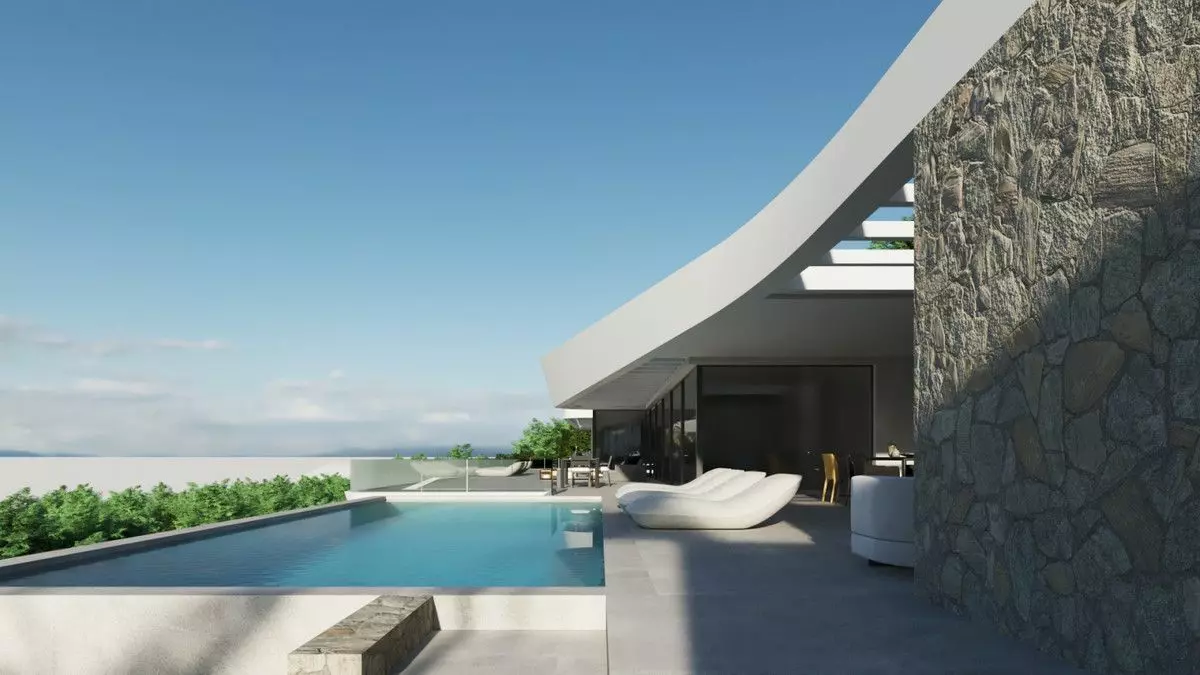
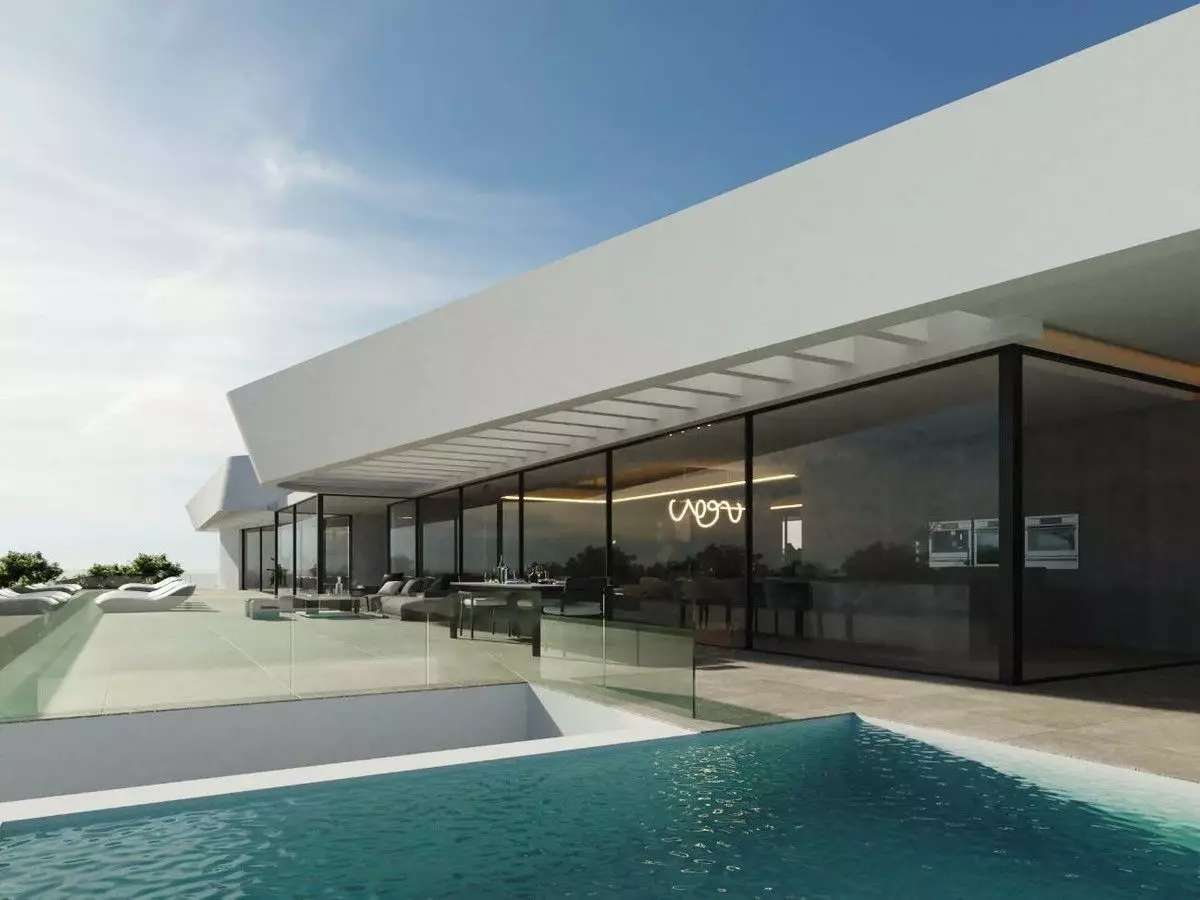
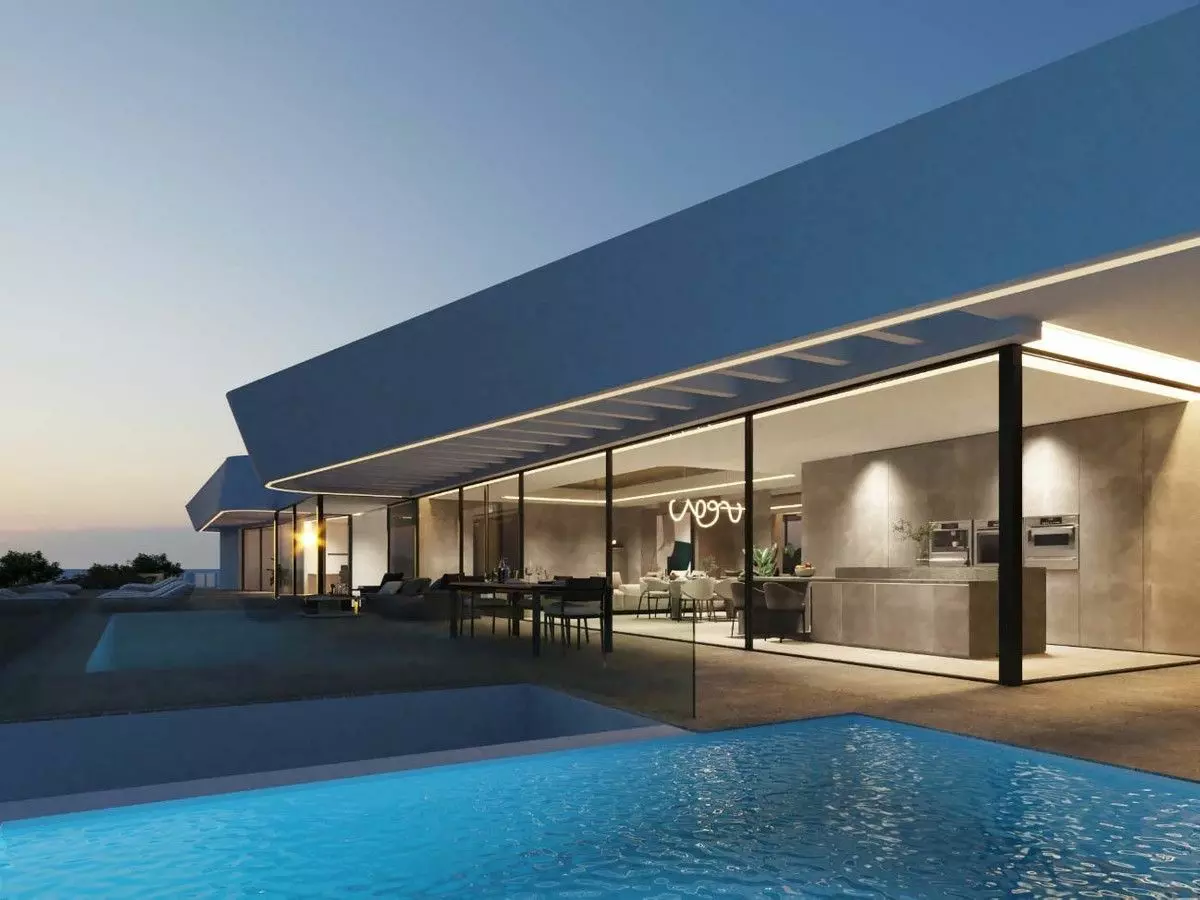
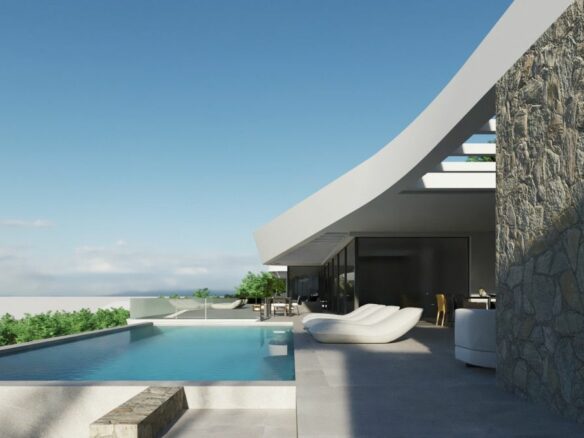
The transition from indoor to outdoor living is spectacular. A vast terrace, measuring approximately 300 square meters, surrounds the property, offering an enormous area for recreation and relaxation. This terrace is dominated by a stunning 50-square-meter infinity pool, measuring 4.4 meters by 11.3 meters with a consistent depth of 1.3 meters. This pool appears to merge seamlessly with the horizon, creating a truly captivating visual effect. Adjacent to the kitchen, a covered barbecue area provides a perfect spot for al fresco dining and entertaining, regardless of the weather.
Attention to detail extends to the amenities within the bathrooms. Each bathroom is equipped with a bidet, and four of the bathrooms also include a urinal for added convenience. Throughout the entire house, sun-blocking blinds are integrated into the design. These blinds are cleverly engineered to allow enjoyment of the magnificent views throughout the day while providing necessary shade. For complete privacy when artificial lights are on, each bathroom is also fitted with full blackout blinds.
The villa boasts a comprehensive KNX smart electrical system, putting control of various home functions at your fingertips and enhancing both convenience and efficiency. Further enhancing the home’s sustainability and reducing energy costs, all windows are south-facing, maximizing natural light and warmth. The property is also equipped with a photovoltaic system. This system generates free electricity during the day, capitalizing on the more than 300 sunny days annually experienced on the Costa del Sol, making this a forward-thinking and cost-effective residence.