

Villa Of 405 M² In Altea, Spain
- €2.690.000
Overview
- 405 m²
- 1000 m²
- 4
- 4
- Newly build
Description
Discovering a Unique Property in Altea
Let’s talk about a pretty neat property tucked away in Altea, specifically on Calle Noruega. It’s positioned right at the base of Sierra Bernia, which is a really appealing spot for anyone who enjoys being close to both the sea and the mountains. The way it’s situated means you get quick and easy access to either of those natural environments, offering a good balance for lifestyle choices.
The Layout and Features
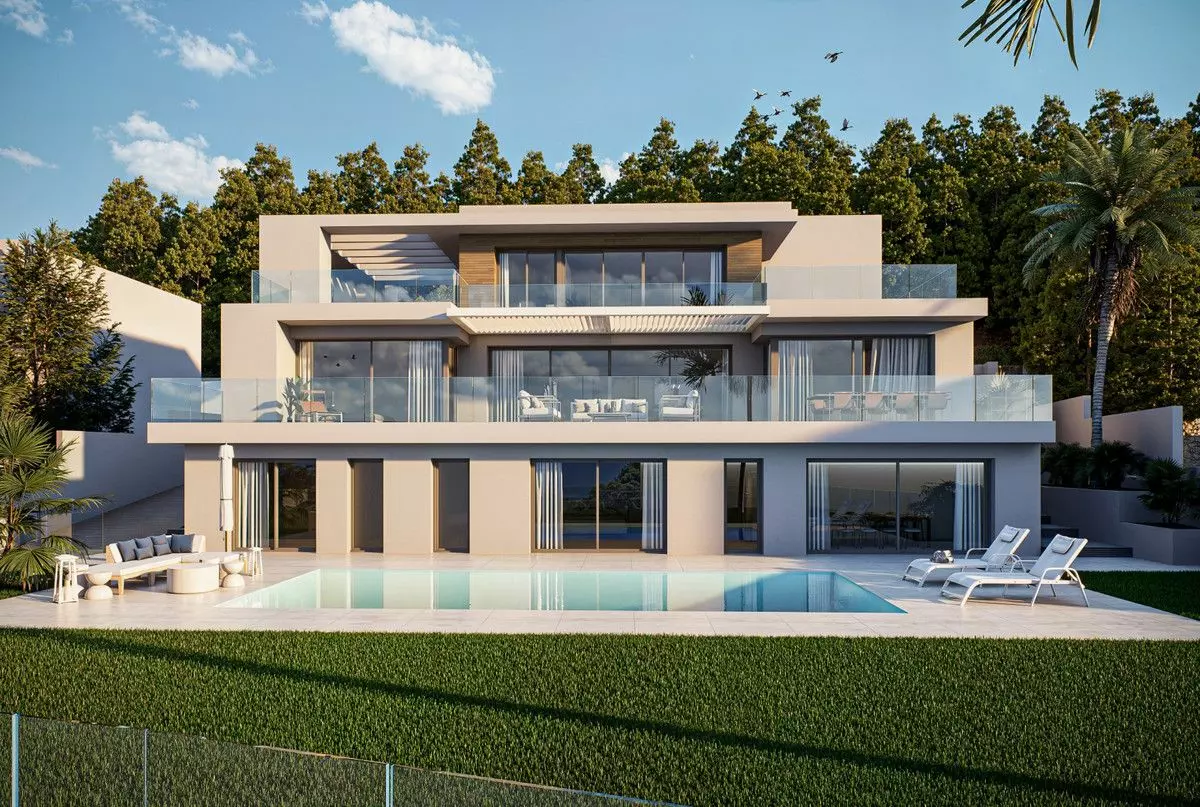
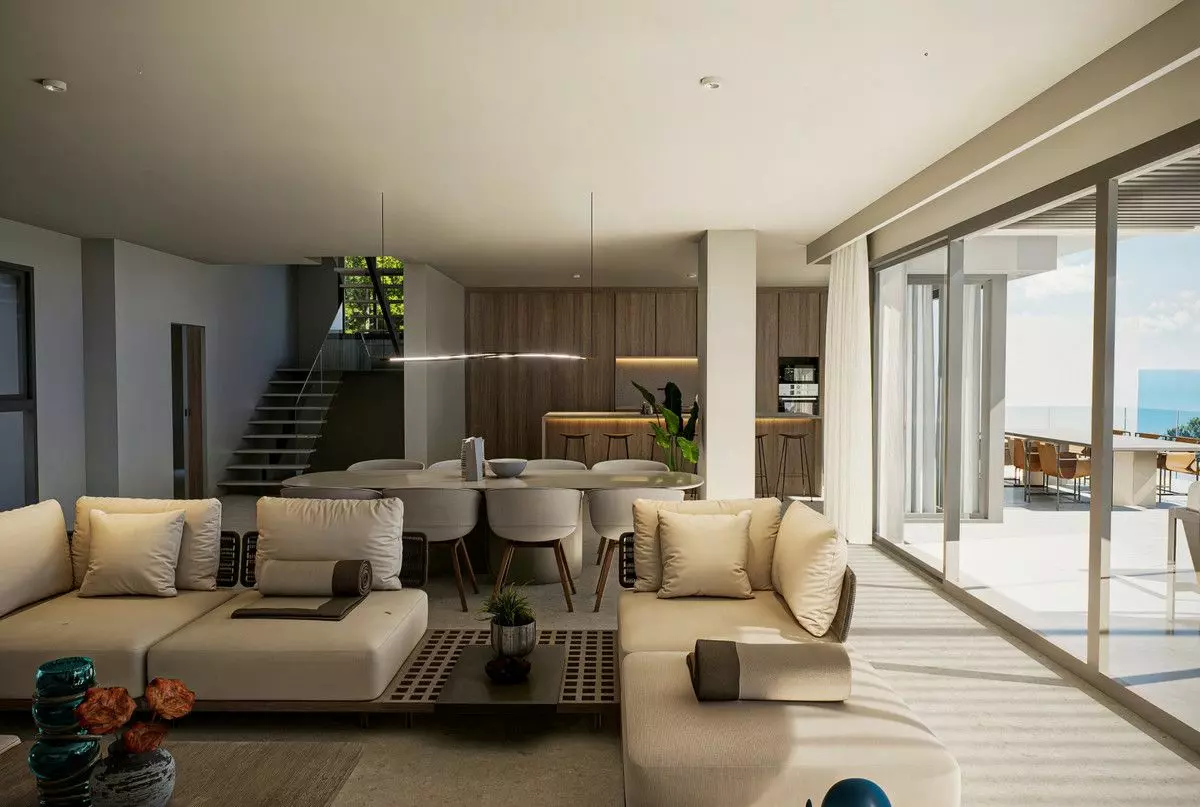
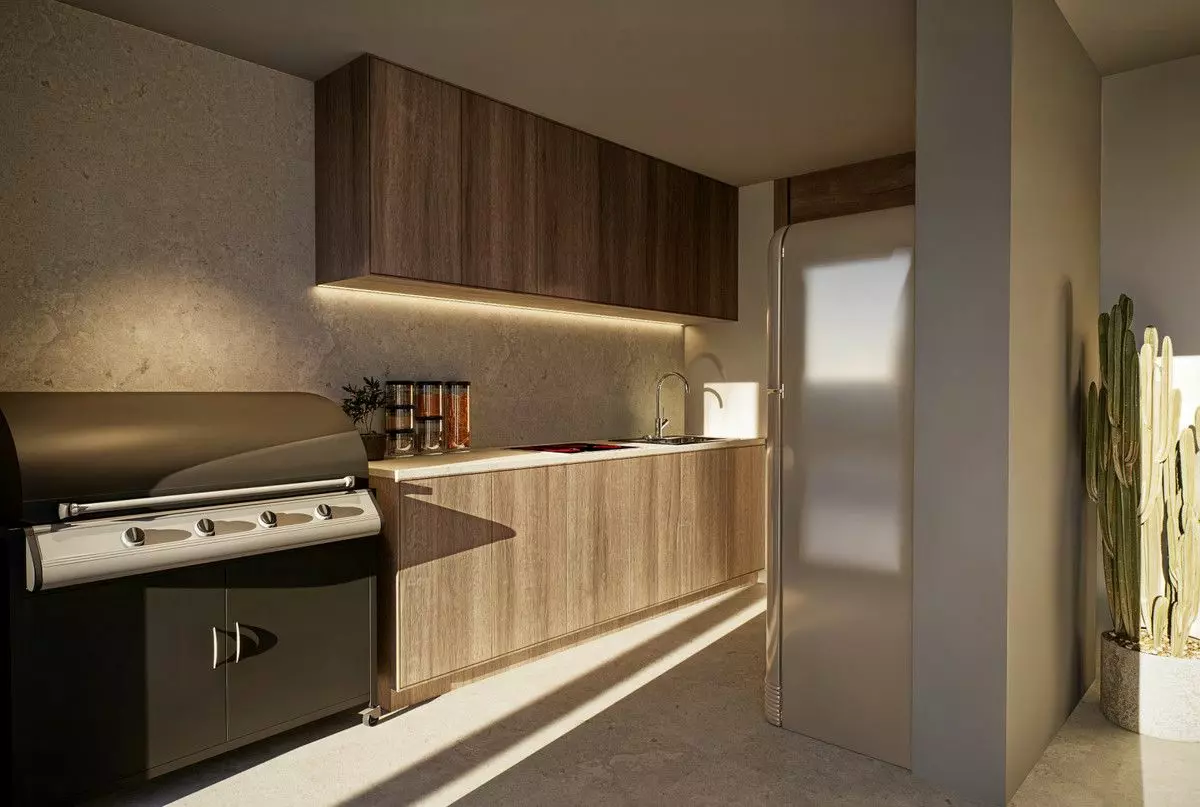
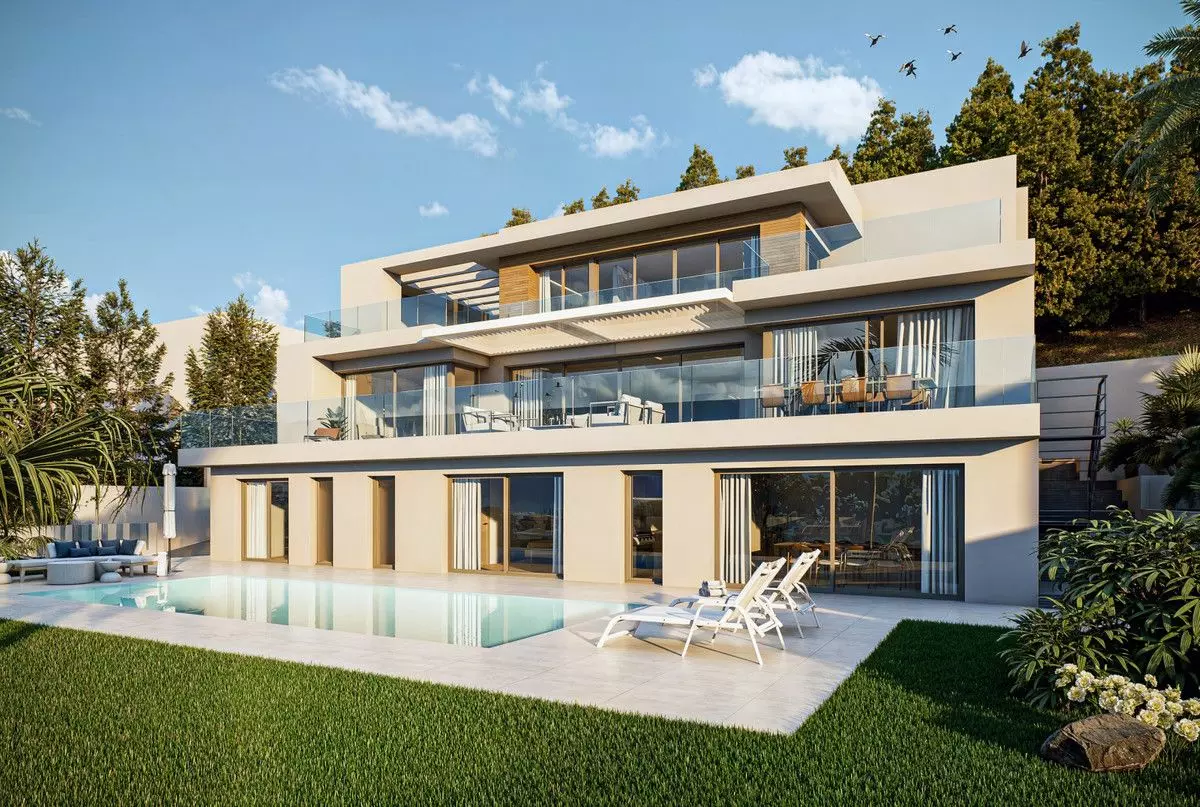
Taking a look inside, this villa has a pretty generous setup. It’s designed with five bedrooms, and to go with those, there are five bathrooms. On top of that, there are also two additional toilet facilities. The living area is a key part of the home, and it’s complemented by a kitchen, a dedicated laundry room, and several substantial terraces. One of these terraces includes a covered barbecue area, which is always a plus for entertaining or just enjoying outdoor meals. To round out the exterior features, there’s a swimming pool and parking facilities available.
Architectural Style and Design Principles
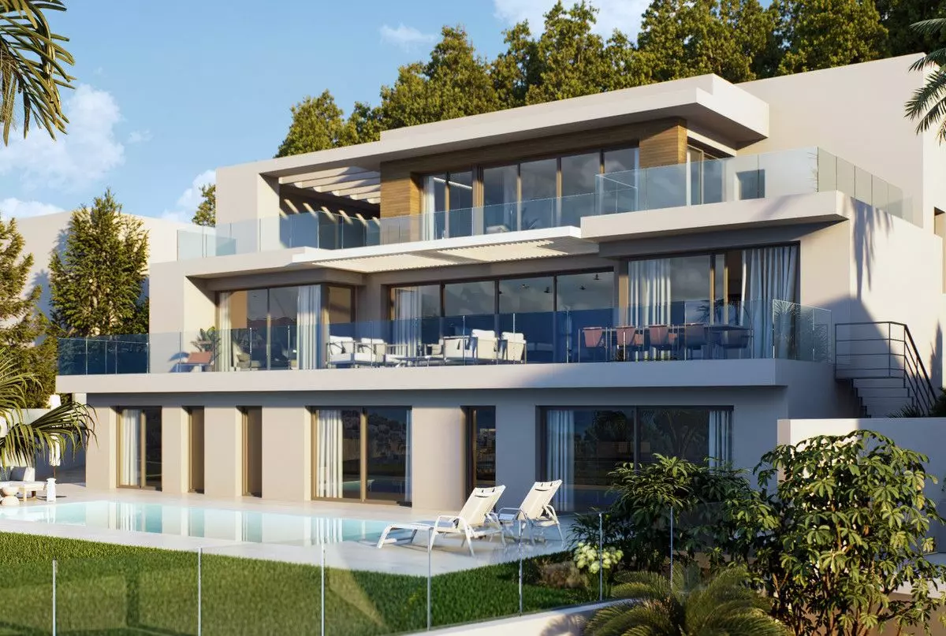
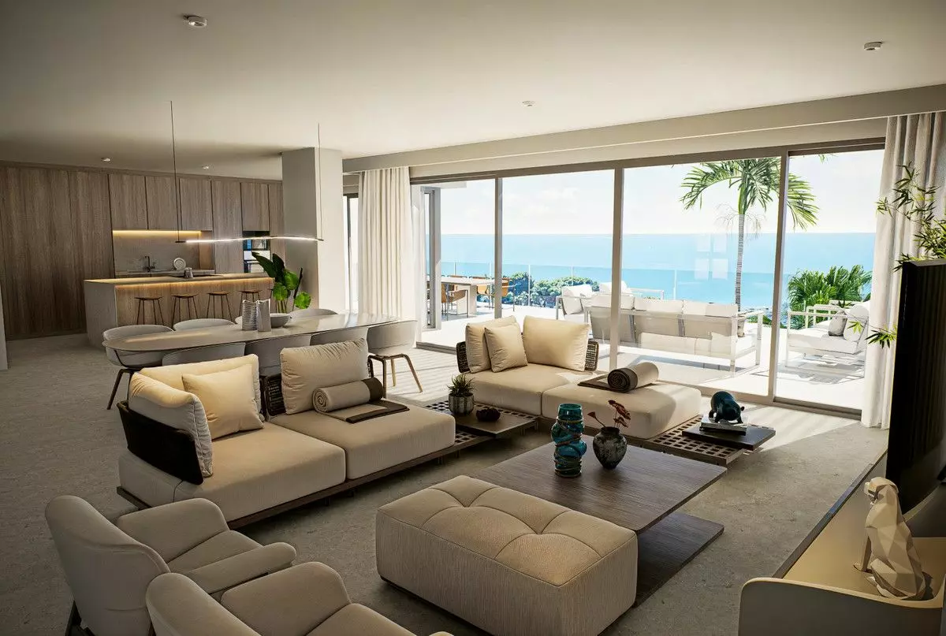
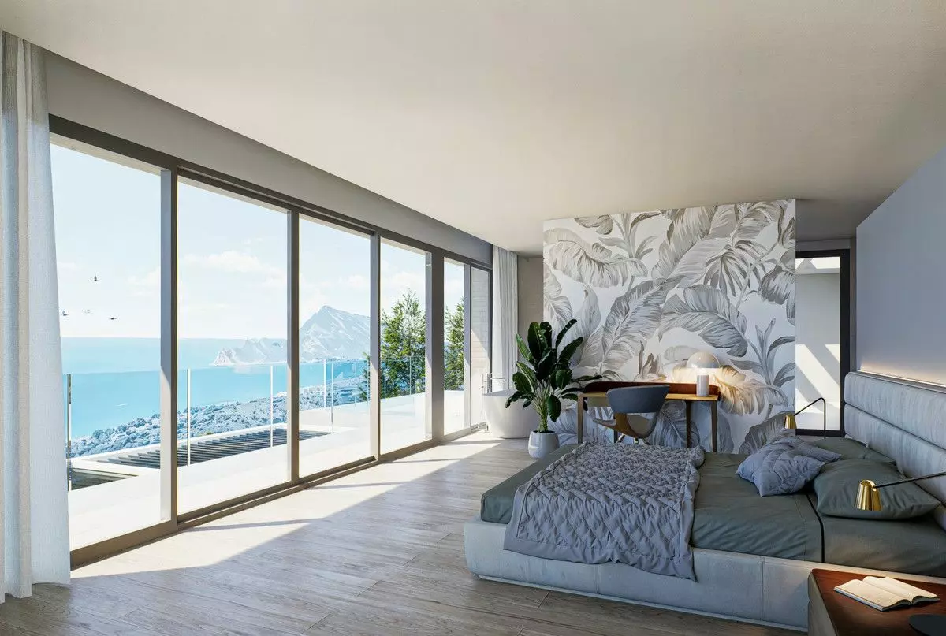
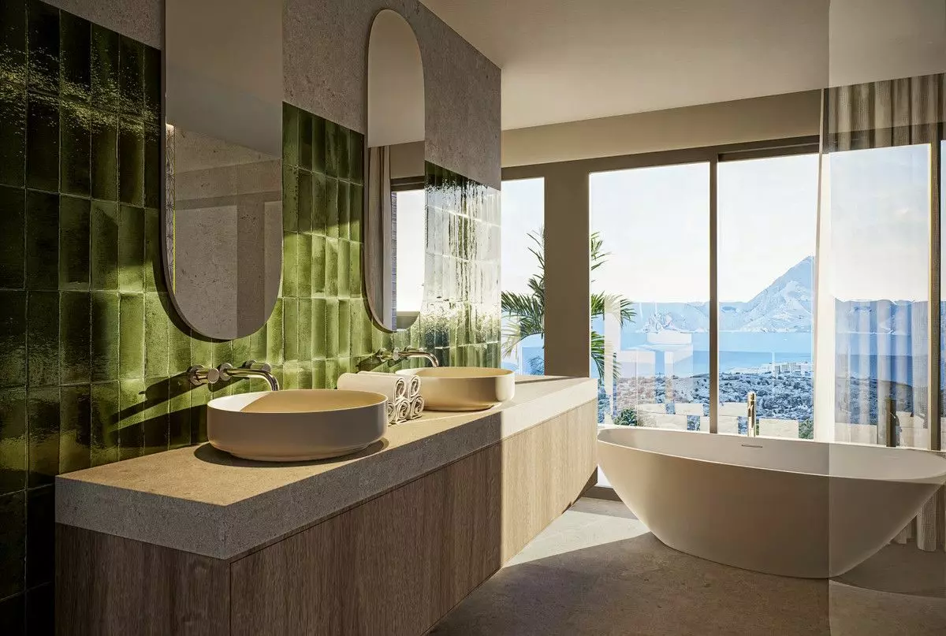
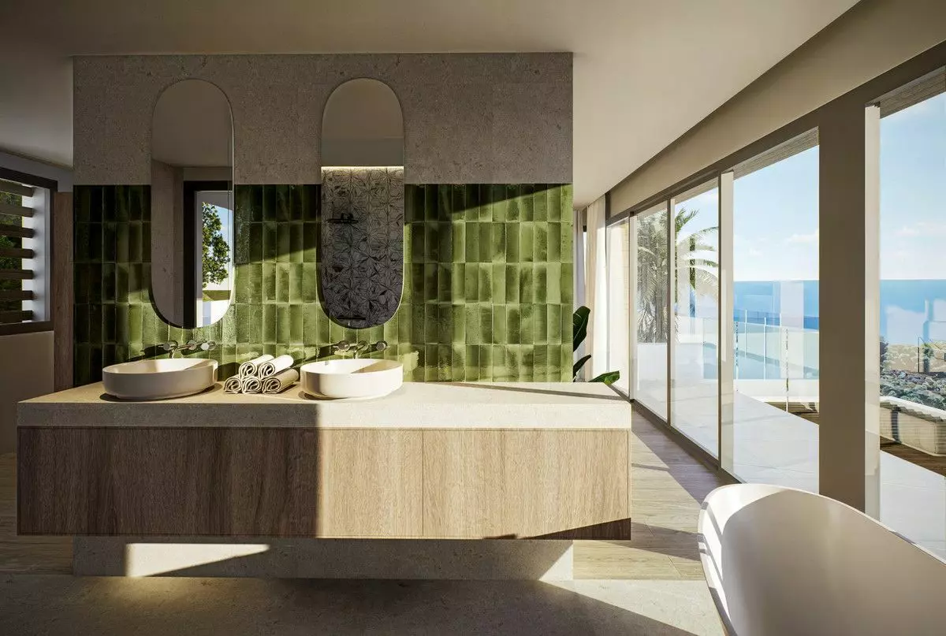
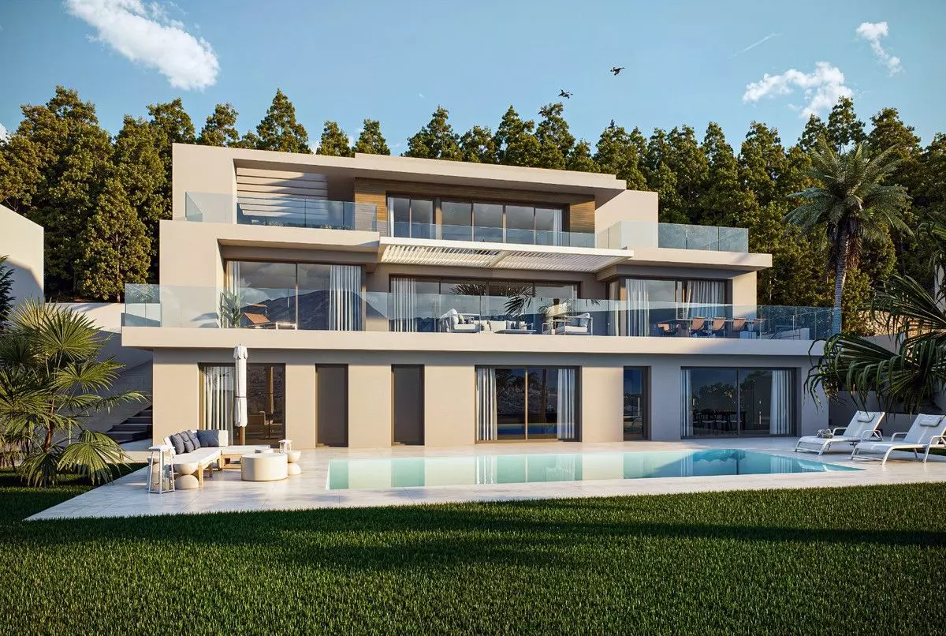
This villa represents a modern and forward-thinking construction project. Its style leans towards contemporary, characterized by clean, white lines. This aesthetic choice seems to be intentional, designed to capture and reflect the abundant sunlight that shines on the area. The white exteriors are broken up by accents of warm wood, which helps to create a welcoming and comfortable atmosphere. The use of glass railings is another notable design element, specifically chosen to ensure that the views of the Mediterranean Sea are as unobstructed as possible, allowing residents to truly appreciate the scenery.
Maximizing Views and Light
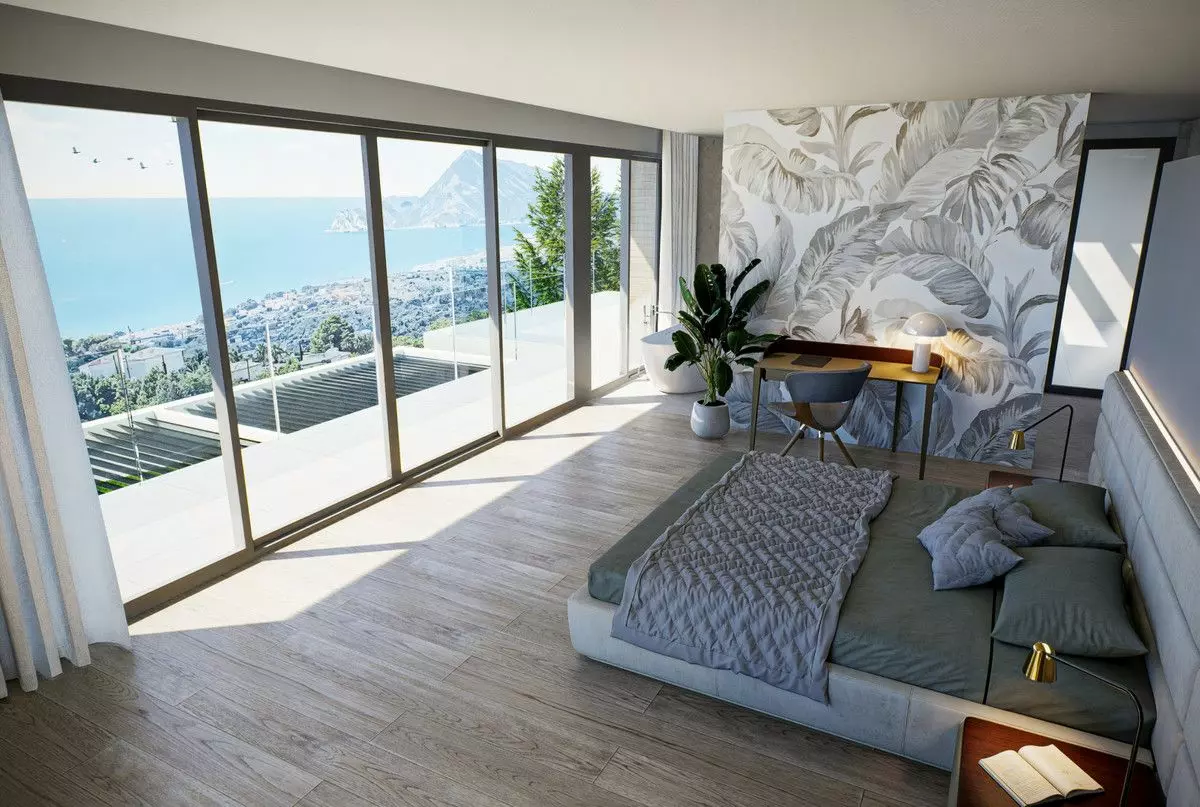
The overall geometry of the villa has been carefully considered. The design aims to make the most of natural light throughout the day and to really highlight the attractiveness of its superb views. It feels like every angle and space has been thought out to enhance the experience of living in such a scenic location.
A Special Combination of Location and Materials
When you combine the quality of the materials used in its construction with its outstanding geographical position, it becomes clear why this home is considered something quite special and distinctive. It’s not just a house; it’s a property that offers a particular kind of living experience due to these combined factors.
Exploring the Three Levels
The house is structured across three distinct floors. The architecture has been balanced to ensure that the home is not only visually appealing but also highly livable, offering good functionality for its occupants.
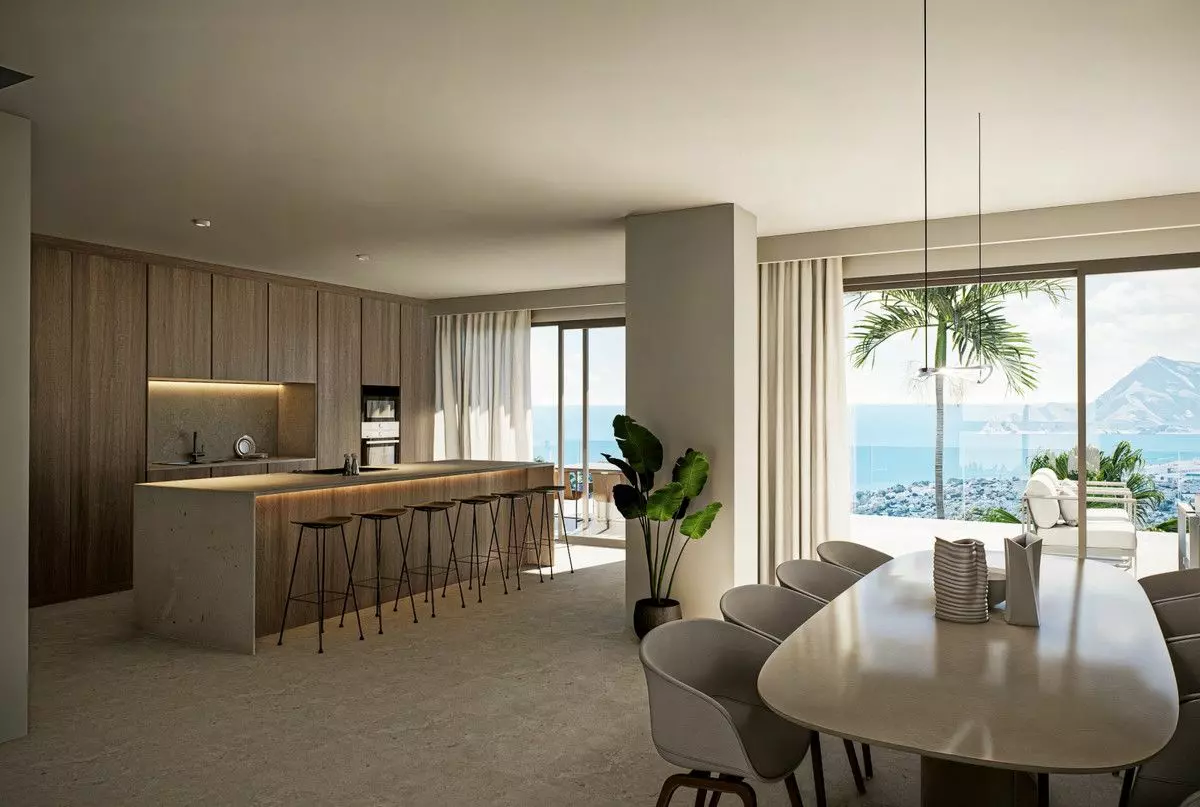
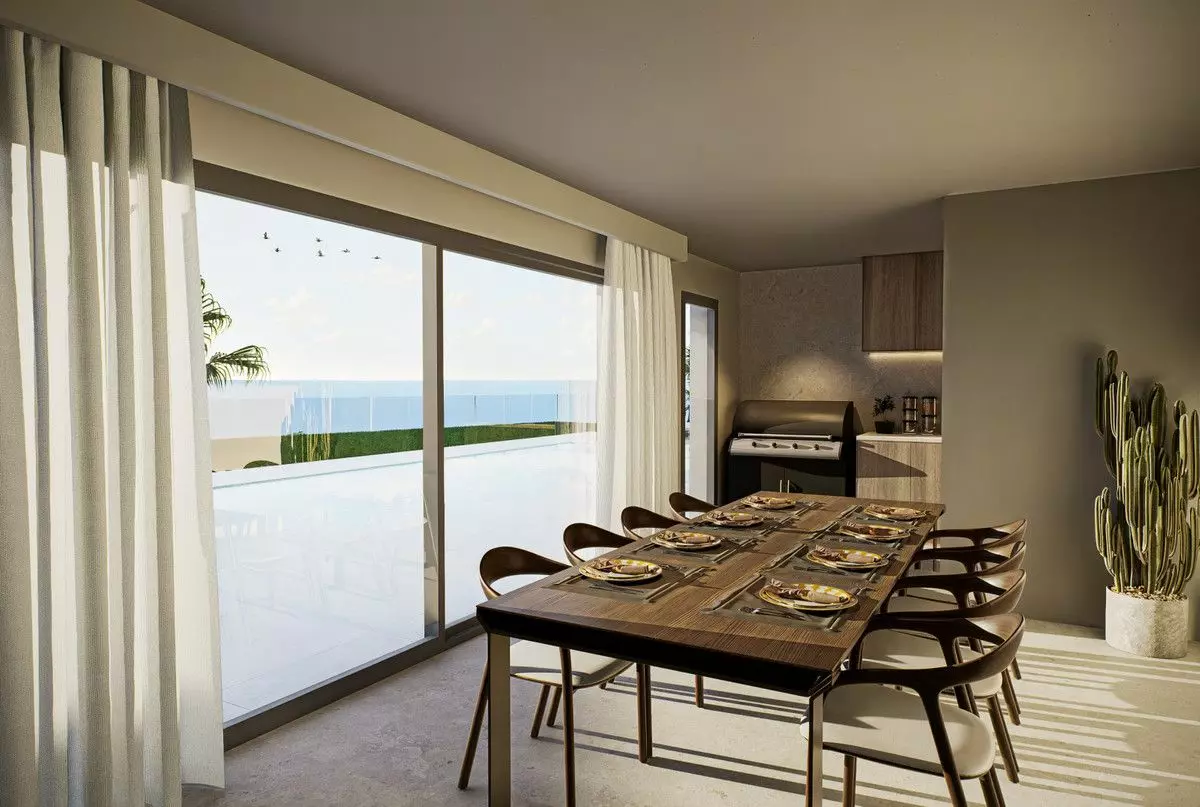
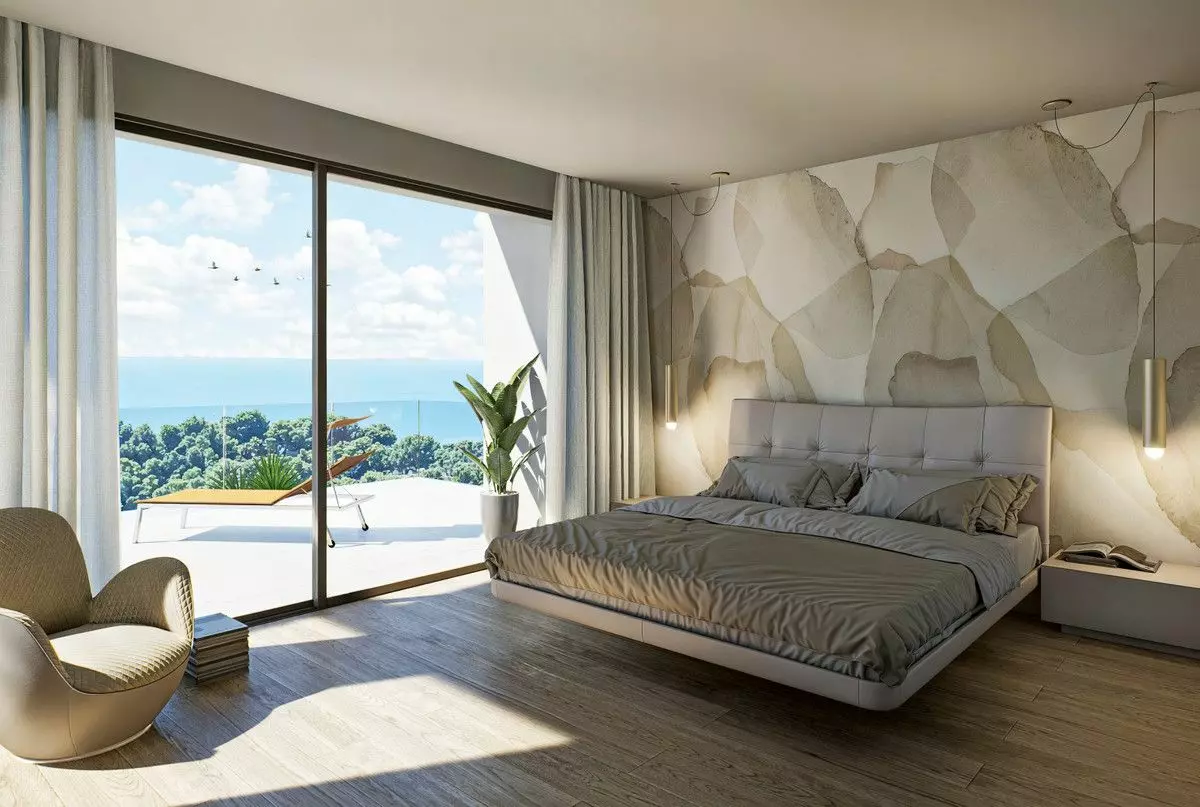
Starting with the basement level, which is designated as level -1, you’ll find two sizable bedrooms. Each of these bedrooms comes with its own private bathroom. This level also includes a dining area that features a combined kitchen and barbecue setup, alongside a toilet. This offers a separate zone for entertaining or more casual living.
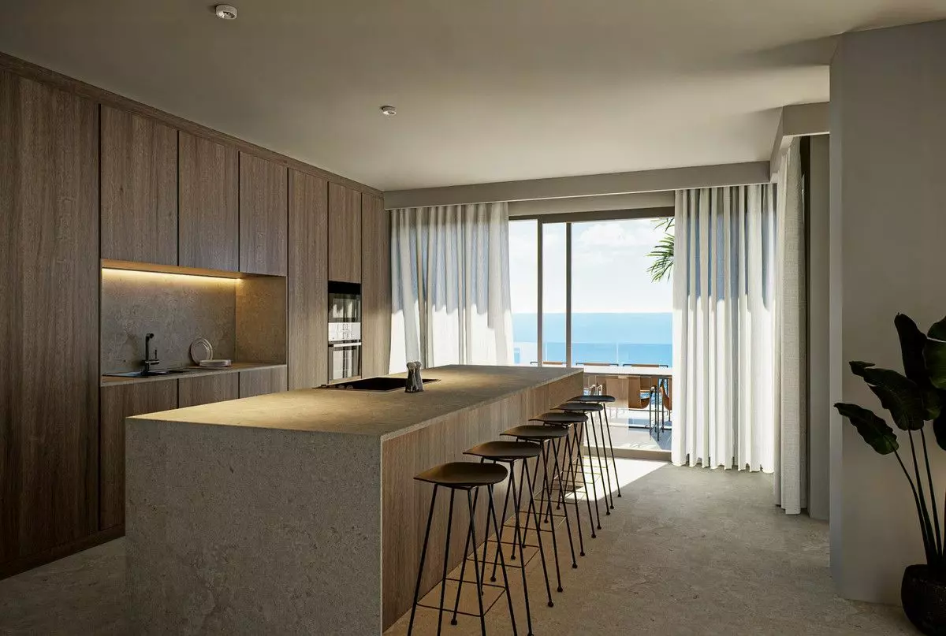
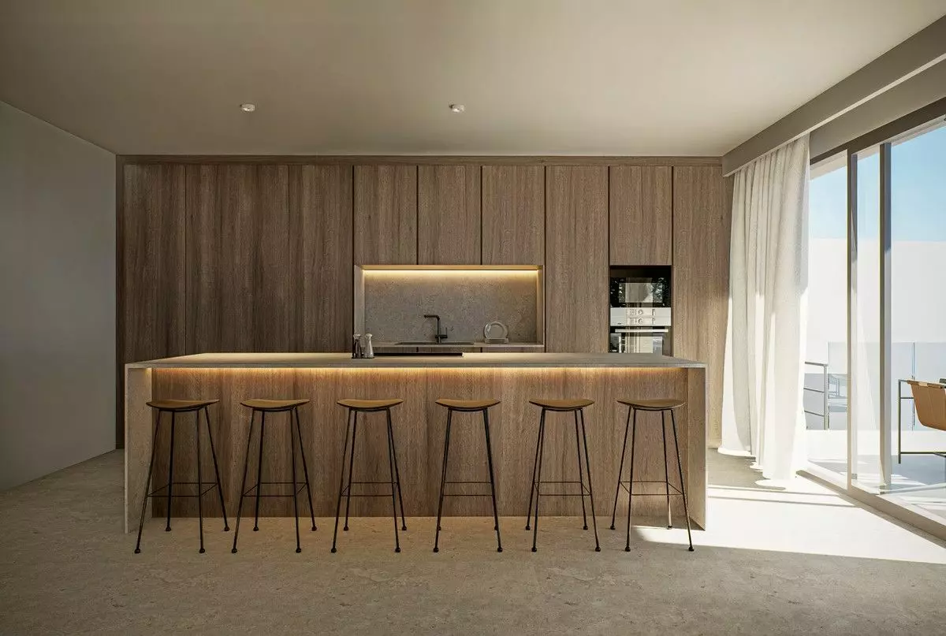
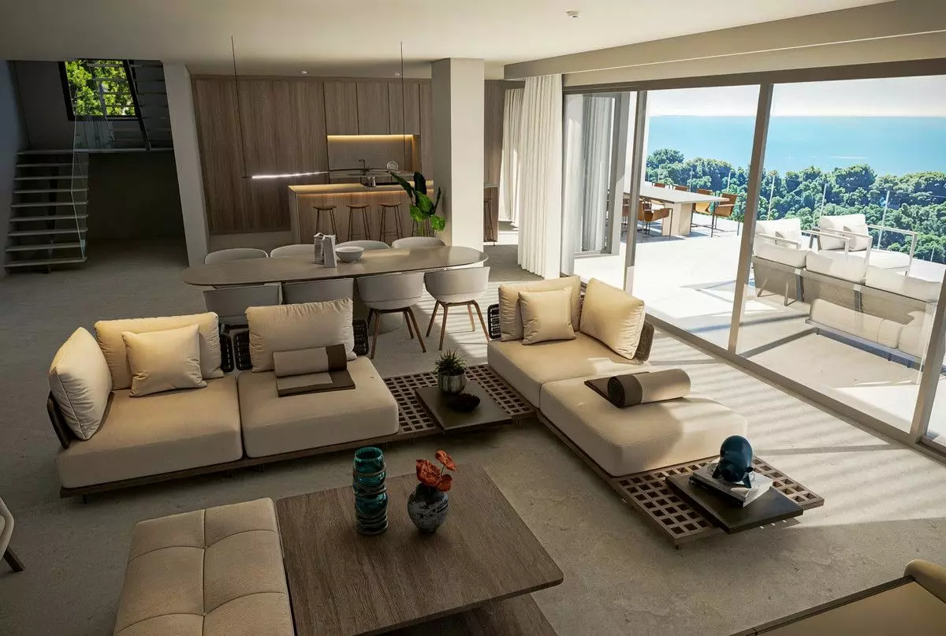
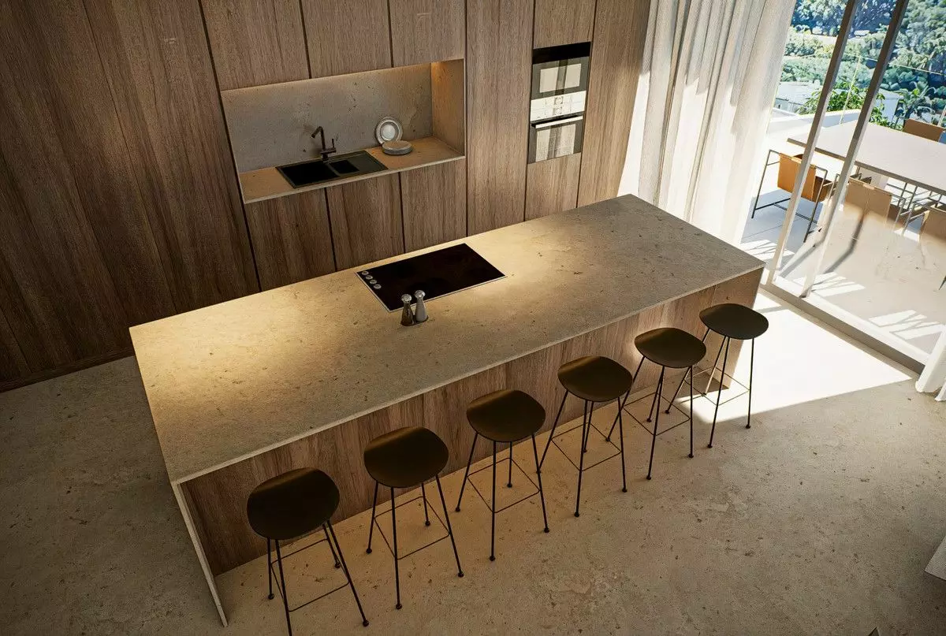
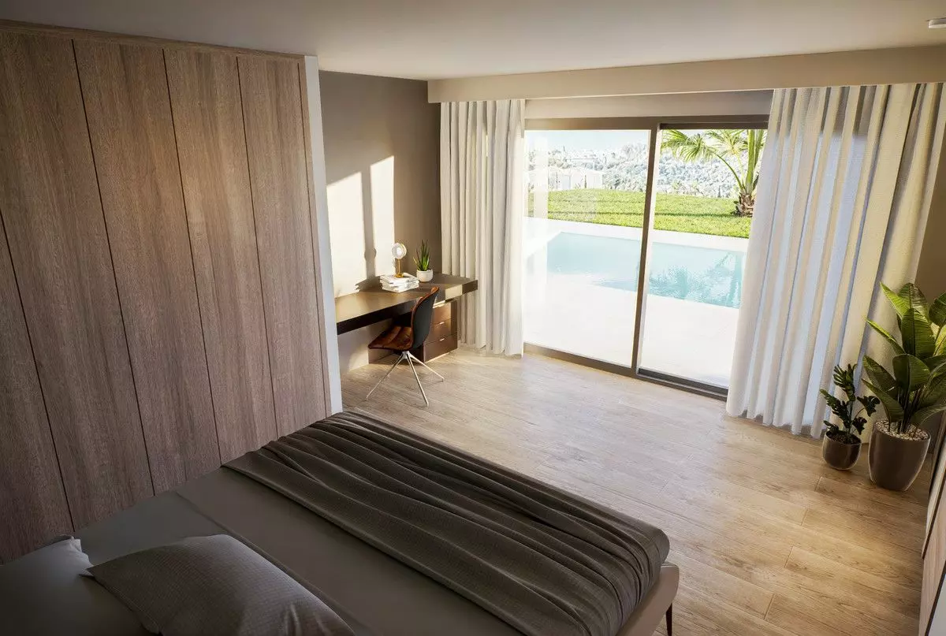
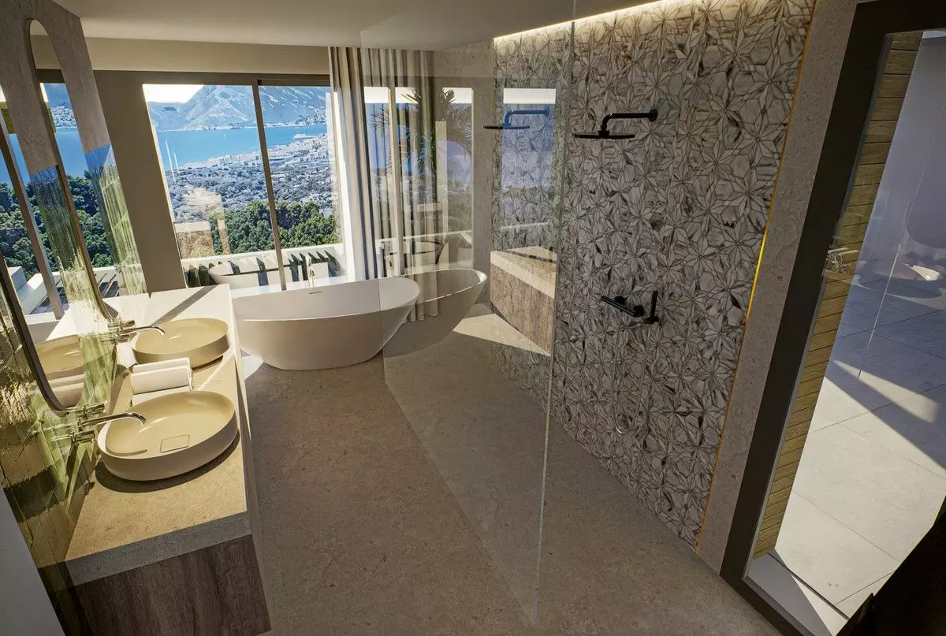
Moving up to level 1, this is where the main living areas are situated. Here, you’ll find the primary living room and a fully equipped kitchen. There are two more bedrooms, each with an en-suite bathroom. A guest toilet is also conveniently located on this floor, as is the laundry room, which has its own access to the outside. Both the living room, the kitchen, and the second bedroom on this level provide direct access to the swimming pool area, and importantly, they all offer those wonderful sea views.
Finally, reaching level 2, this entire floor is dedicated to a particularly impressive bedroom suite. This suite includes a dressing room and a bathroom. The bedroom itself opens out onto extensive terraces. These terraces are equipped with a jacuzzi, offering a perfect spot to relax and take in the sight of beautiful sunrises stretching across the sea horizon.
Features
Details
Updated on September 12, 2026 at 5:04 am- Property ID EU-3231579
- Price €2.690.000
- Property Size 405 m²
- Land Area 1000 m²
- Bedrooms 4
- Bathrooms 4
- Property Status For Sale
- Condition Newly build
- Ref. number U166618/13477
Address
Open on Google Maps- Address: Altea, ALICANTE, Spain
- Country: Spain
Mortgage Estimation
- Down Payment
- Loan Amount
- Monthly Mortgage Payment
- PMI
Similar Listings



Notice something incorrect? Help us improve by reporting any issues. You can let us know what you've found by clicking here: Report a problem.


