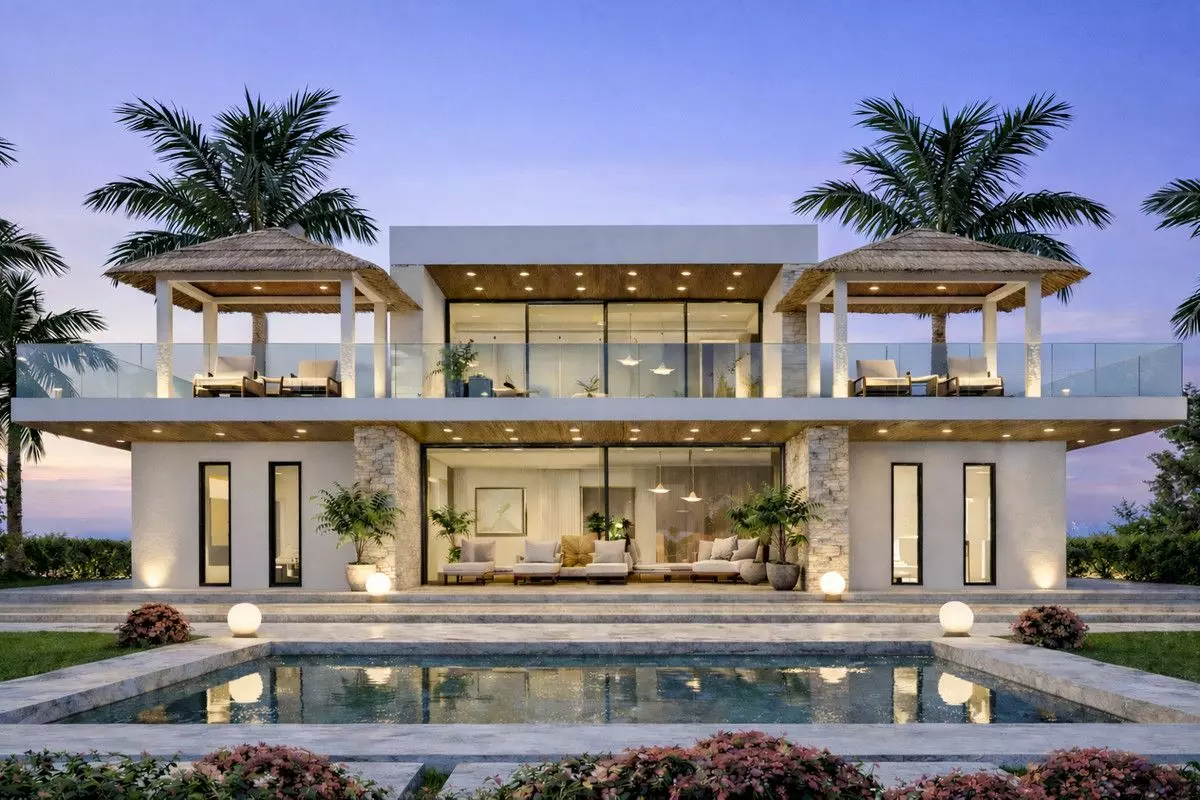
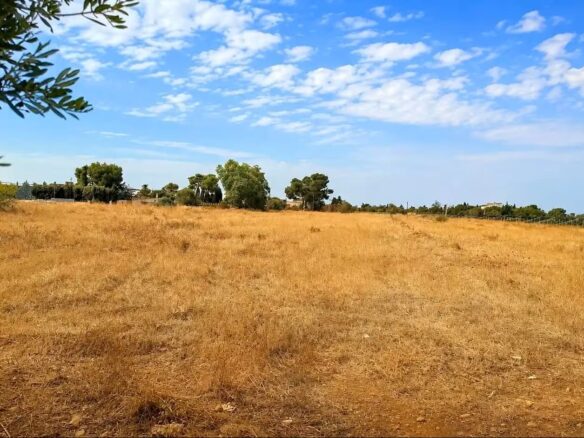
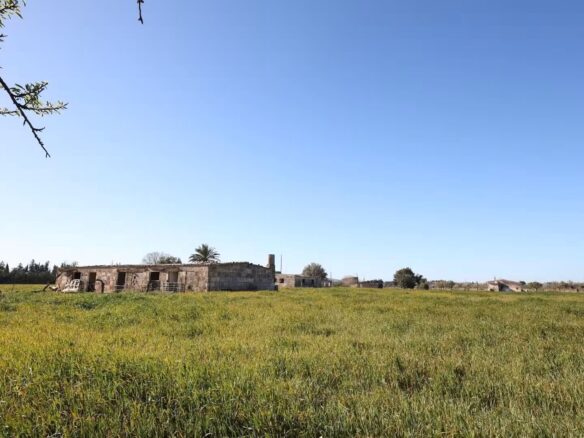
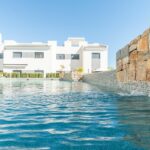
This property is a detached single-family villa, an off-plan project located in Nueva Andalucía, Marbella. It is situated in a very quiet area known for its luxury villas, offering a peaceful environment. The location provides convenient access, being just a 5-minute drive from Puerto Banús and several golf courses. The plot size is 1,074 m2 and faces south, providing views of the La Concha mountain.
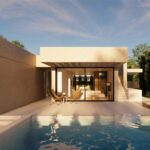
The villa will feature 360 m2 of built area, with an additional 150 m2 of terraces. It will also include covered outdoor parking space for two cars. The exterior amenities include a swimming pool, a pool house, and a garden. The project emphasizes a turnkey delivery, meaning the property will be handed over in a ready-to-move-in state.
Project Inclusions and Specifications
The comprehensive project includes the architectural design, site management, and technical supervision. All necessary licenses, fees, and administrative management are covered. For climate control, the villa will be equipped with an aerothermal system and solar panels for self-consumption, contributing to energy efficiency. An advanced home automation system is also part of the specifications.
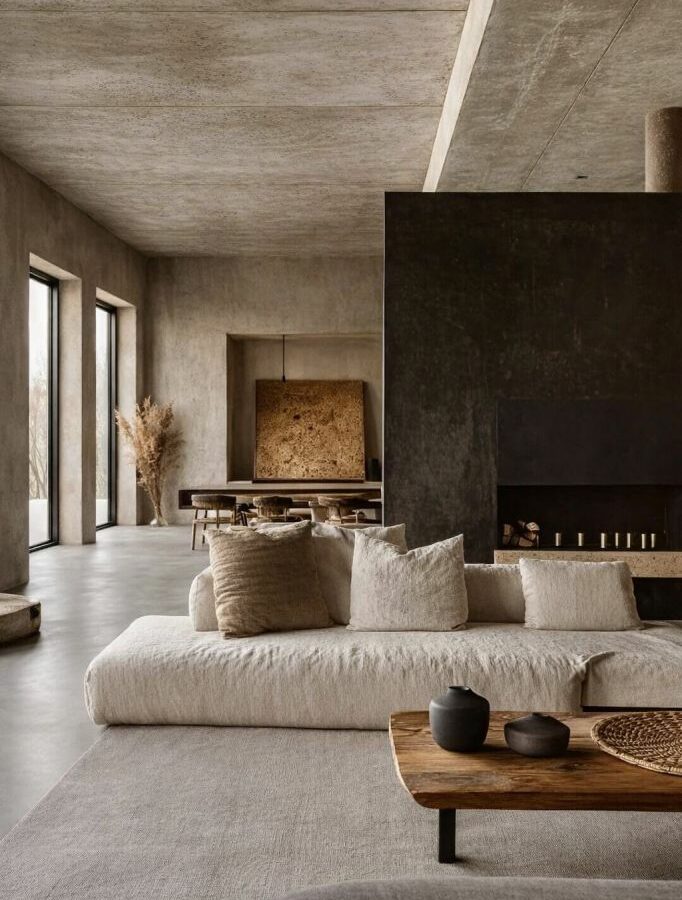
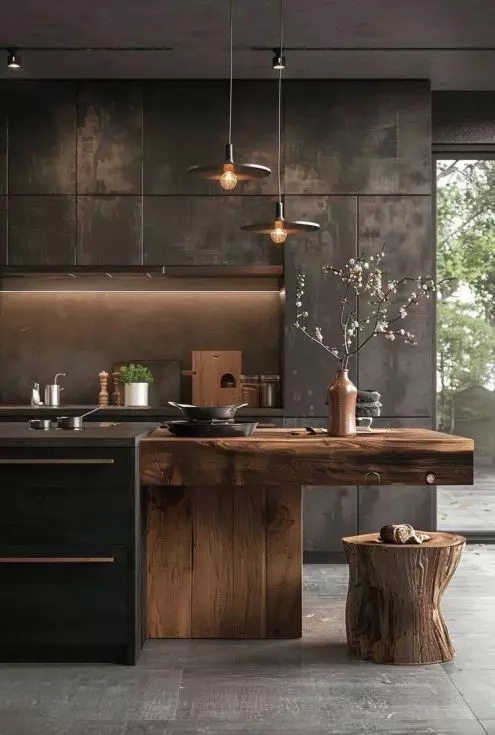
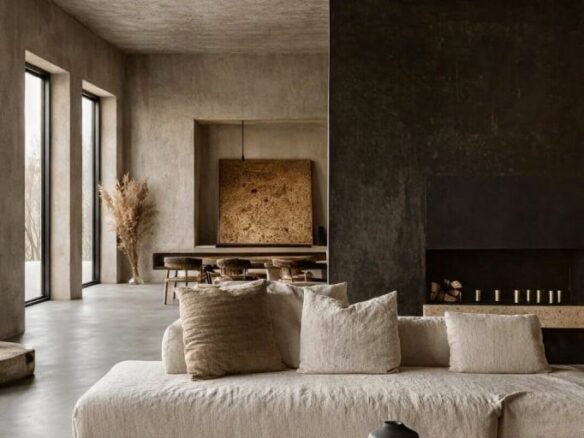
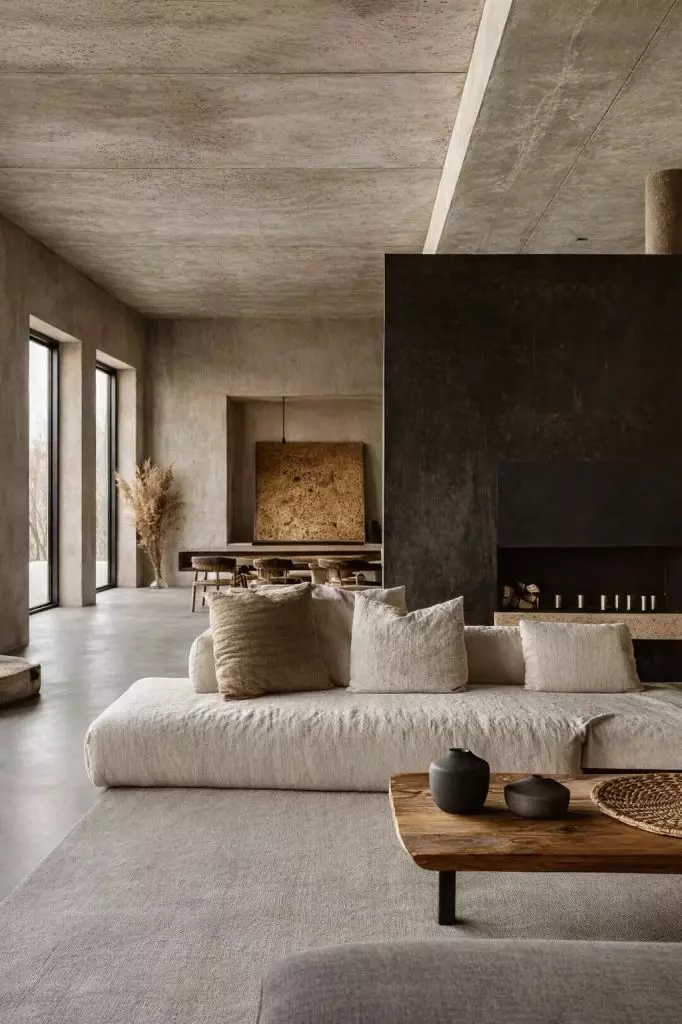
Interior finishes will feature designer porcelain flooring and uniform high-end finishes throughout the property. The outdoor spaces will include a swimming pool, a garden, a pool house, and perimeter fencing. The construction will prioritize efficient climate control systems and natural insulation. The materials used will be certified sustainable.
Location and Accessibility
This off-plan villa is situated in Nueva Andalucía, Marbella, an area recognized for its beauty and exclusivity on the Costa del Sol. The location offers a tranquil setting while remaining close to key amenities. Puerto Banús, with its array of shops, restaurants, and bars, is a mere 5-minute drive away. Golf enthusiasts will appreciate the proximity to numerous golf courses. The beach is accessible within a 10-minute drive, and Málaga airport is approximately 45 minutes away by car.
Villa Layout and Features
The villa is designed with intelligent architectural elements and is carefully positioned on the 1,074 m2 plot to ensure privacy and optimize the available views. The home will offer a total of 4 bedrooms and 5 bathrooms.
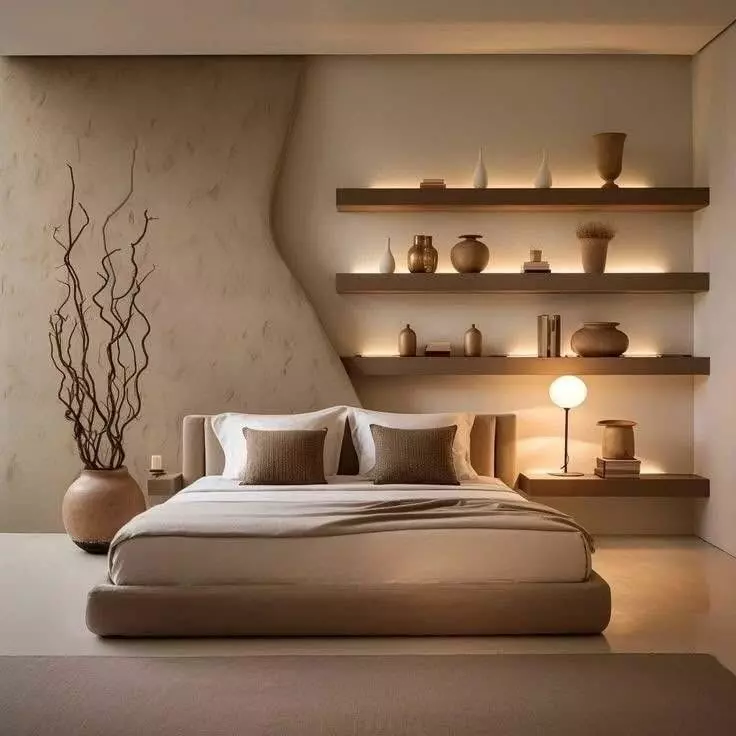
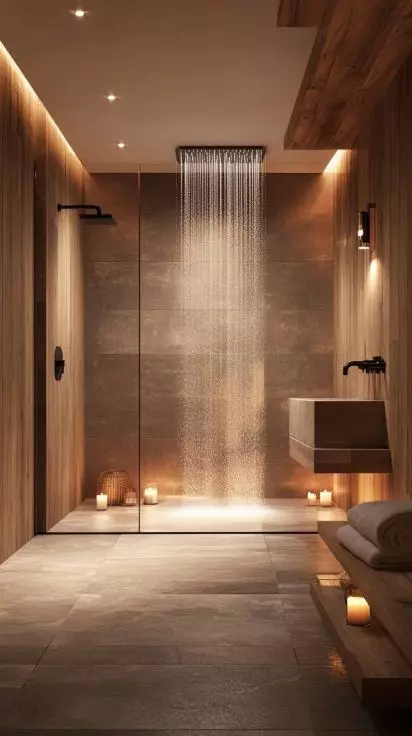
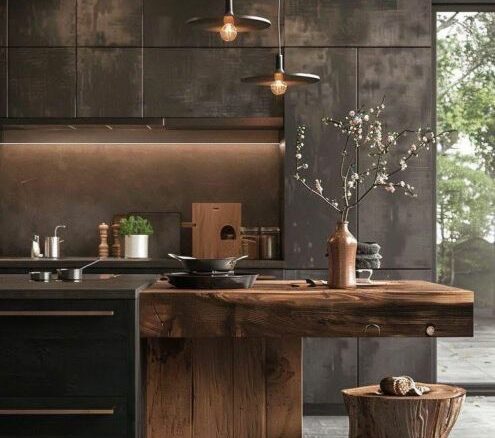
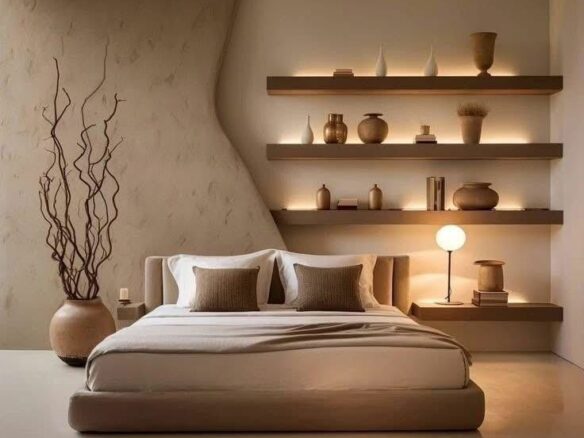
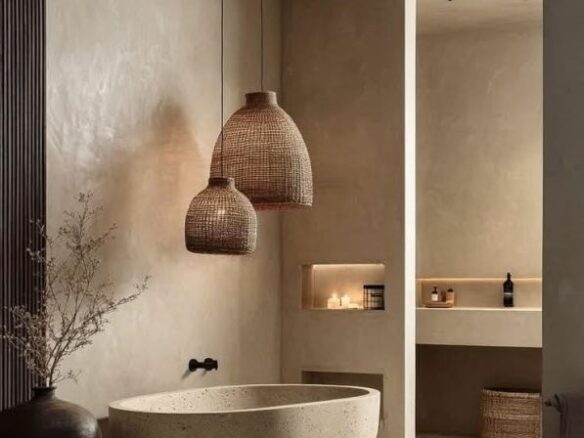
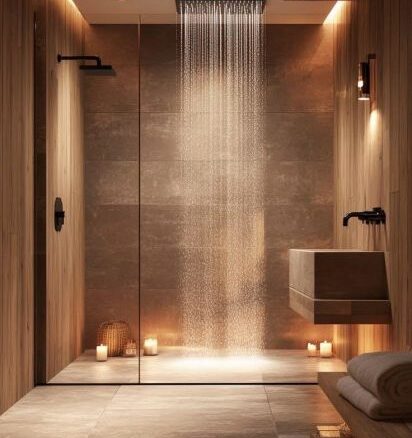
The ground floor will comprise a generous living-dining area of 100 m2, which will integrate an open-concept kitchen. Also on this floor will be three en-suite bedrooms, each measuring approximately 20 m2. Each of these bedrooms will have its own bathroom and a walk-in closet.
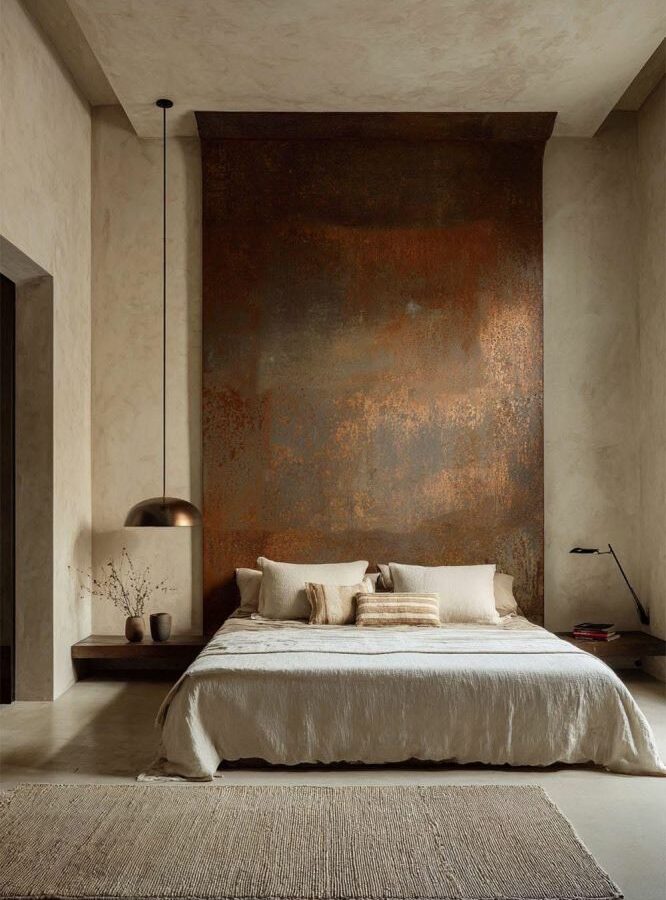
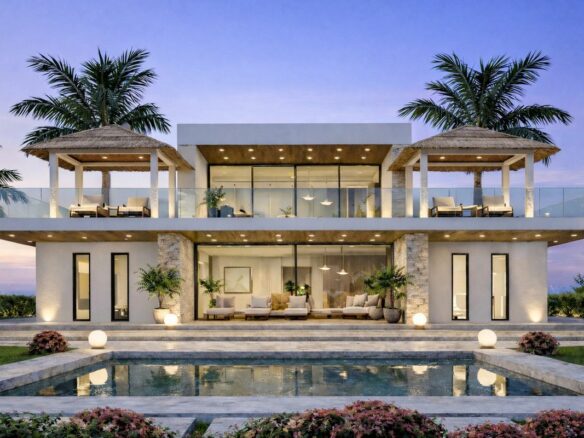
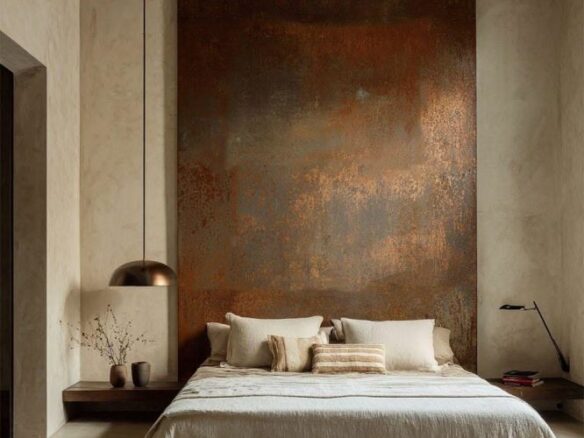
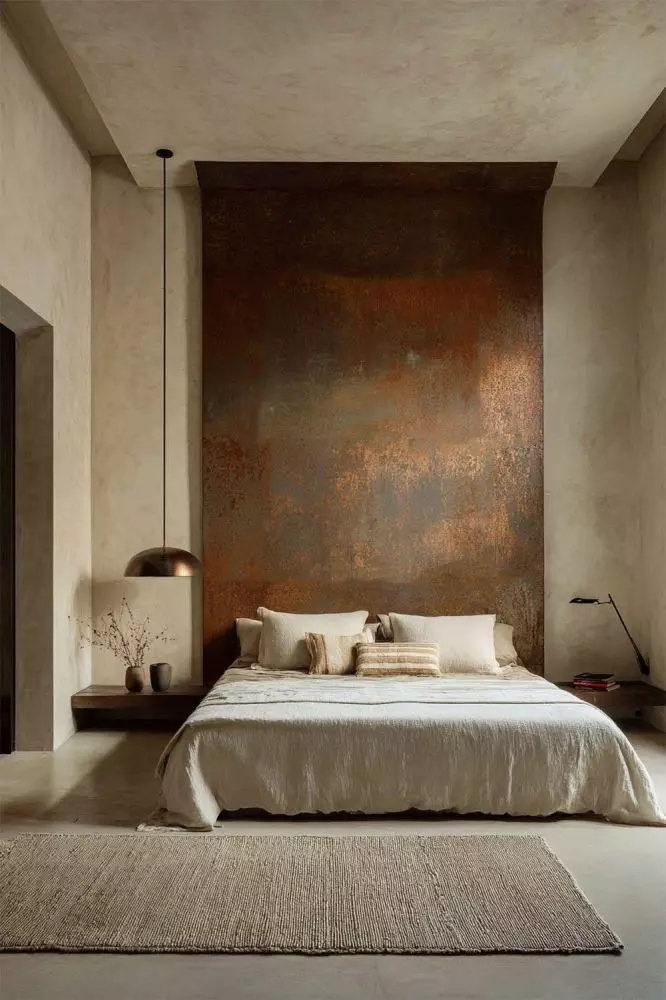
The first floor will be dedicated to the master suite. This master bedroom will be en-suite, featuring a bathroom and a walk-in closet. It will measure 40 m2 and will have access to a substantial 100 m2 terrace, which will include two pergolas.
The semi-basement level is designed for relaxation and utility. It will house a sauna, a jacuzzi, a bathroom, and a laundry room. Additionally, there will be a multi-functional room that can be adapted to various needs, such as an office, a home gym, a cinema room, or a studio.
Exterior Spaces and Amenities
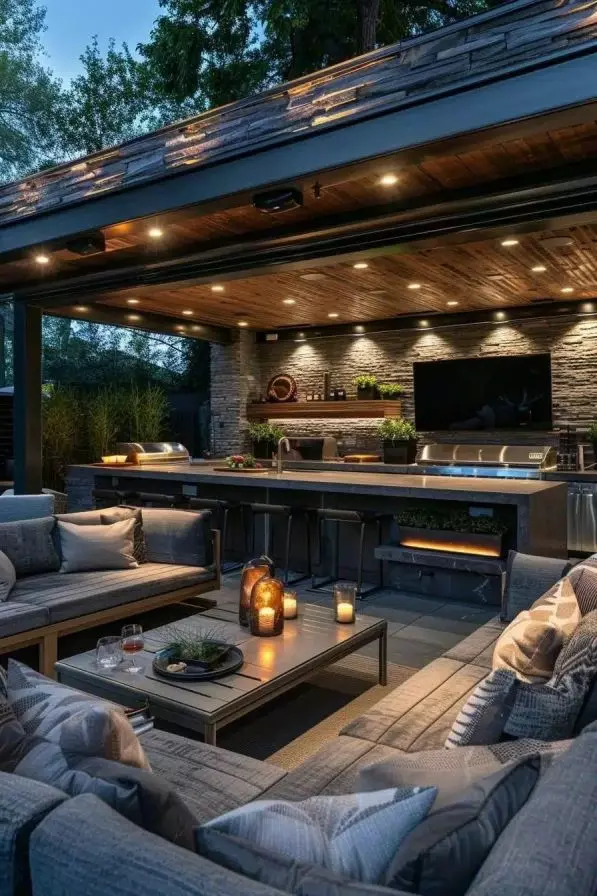
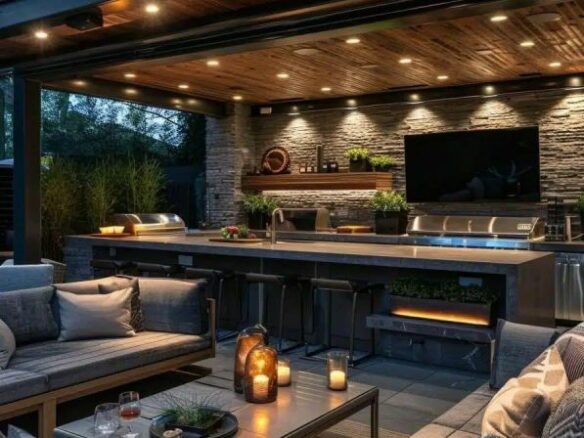
The exterior of the villa is designed for enjoyment and relaxation. Adjacent to the swimming pool, there will be a large terrace of 50 m2. This terrace offers expansive outdoor areas and overlooks the swimming pool, which will feature an ecological filtration system. The property will also include stunning views of the La Concha mountain.
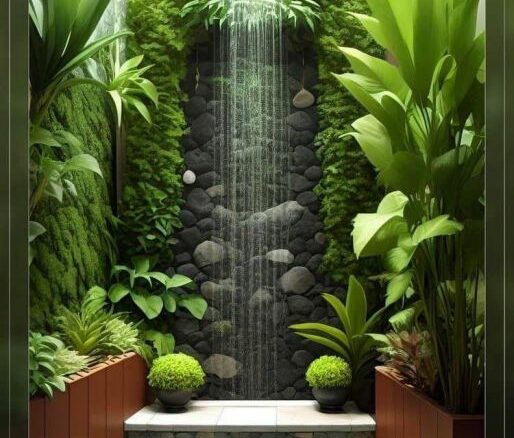
Further enhancing the outdoor experience, there will be a pool house and an outdoor tropical shower. The property will be enclosed with perimeter fencing, ensuring privacy and security.
Construction Timeline and Energy Efficiency
The estimated construction time for the villa is 14 months, commencing from the start of works. The project has been fully approved, with a design focused on optimizing timelines, costs, and the quality of finishes. The final delivery will be turnkey.
The villa is engineered for high energy efficiency, with an energy certificate of A+. This rating indicates an expected annual saving of 80% in energy consumption, achieved through the integrated sustainable materials and efficient climate control systems.