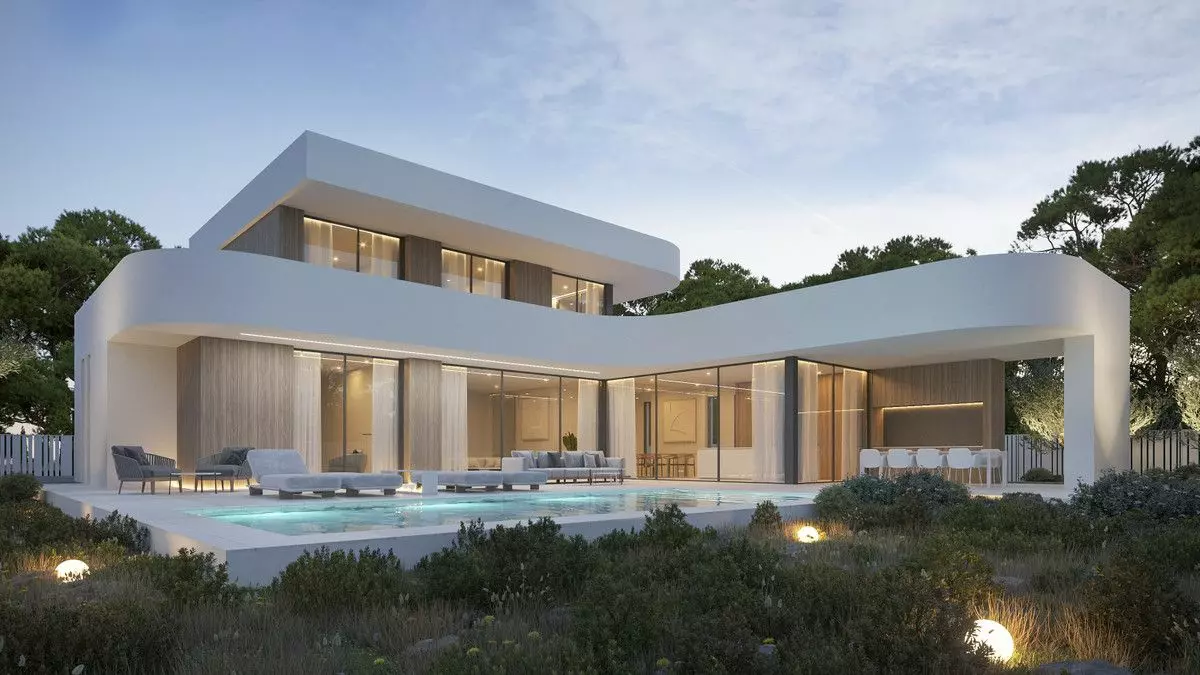
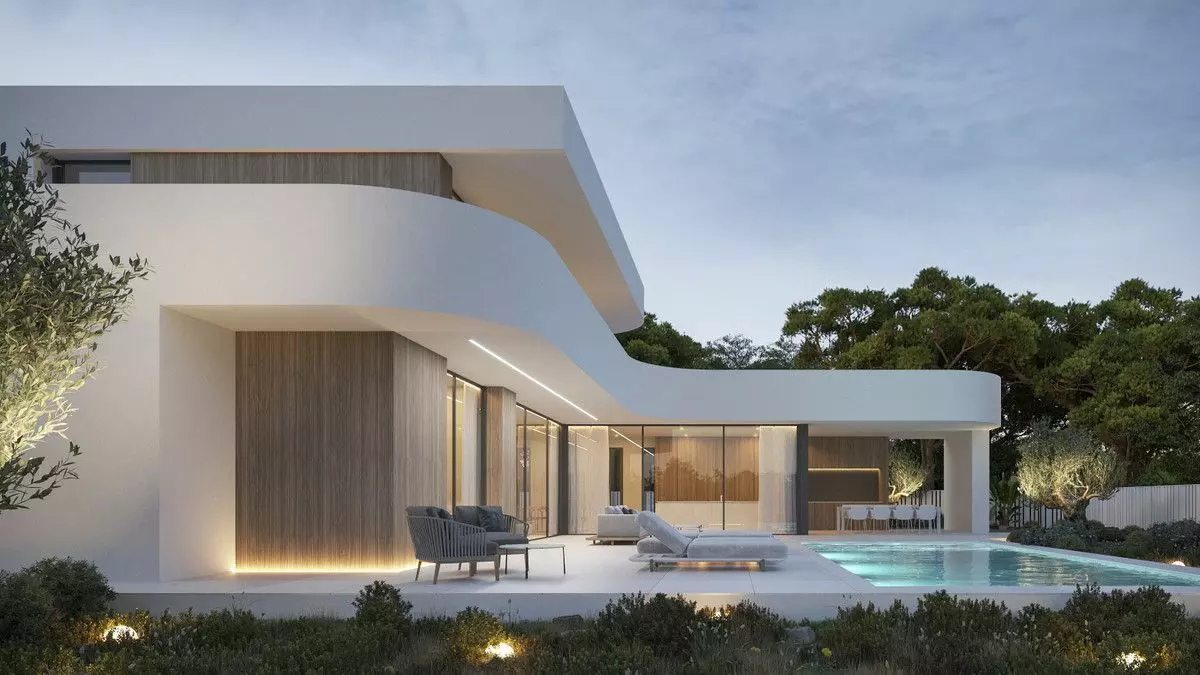
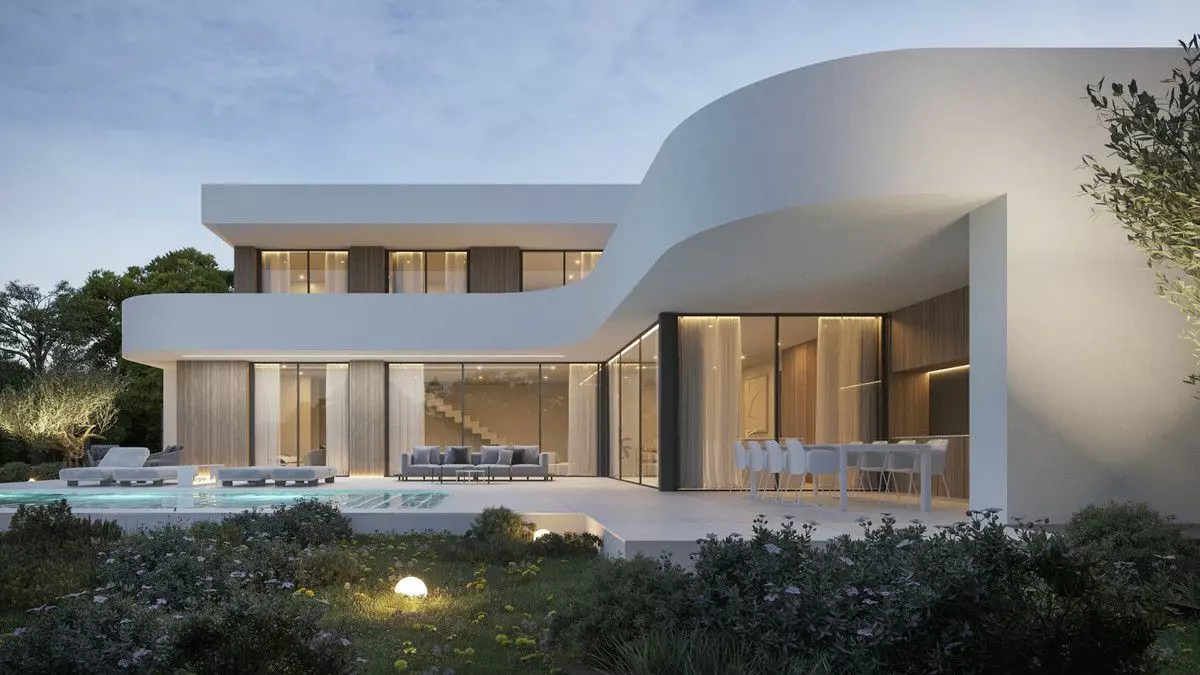
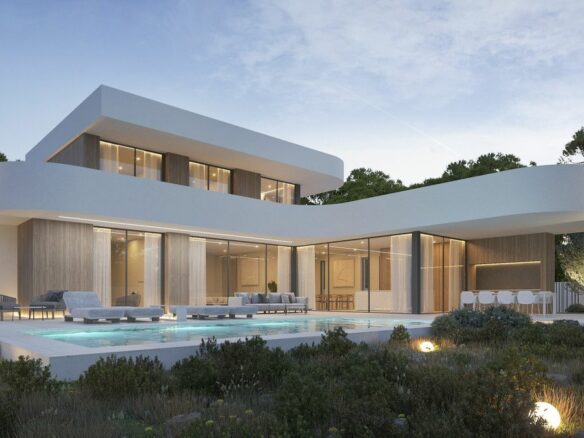
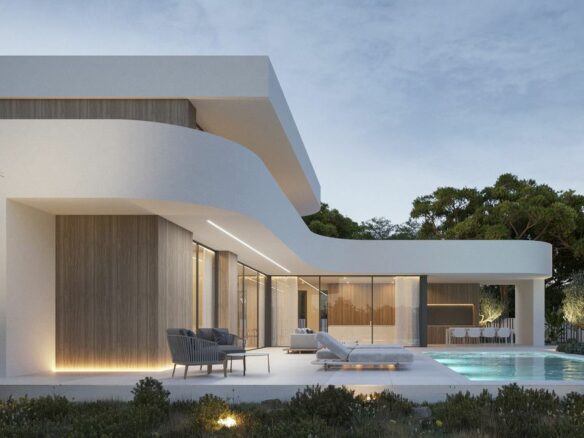
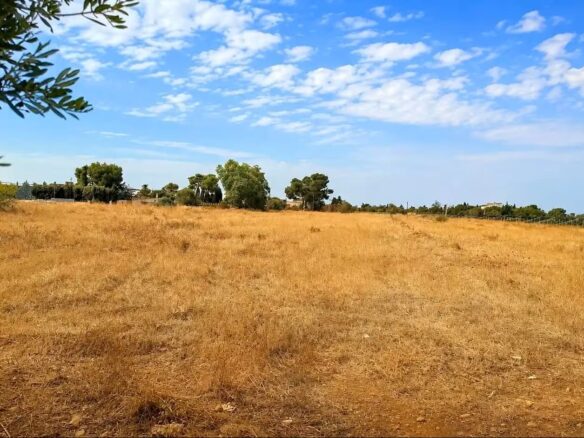
Nestled in the picturesque area of Moraira-Teulada, this detached house presents a contemporary approach to living. The structure is designed to integrate with its environment, featuring straightforward architectural lines and a thoughtful placement within the Mediterranean landscape. The property is situated on a substantial piece of land, offering a sense of seclusion, ample room, and unobstructed views across the surroundings.
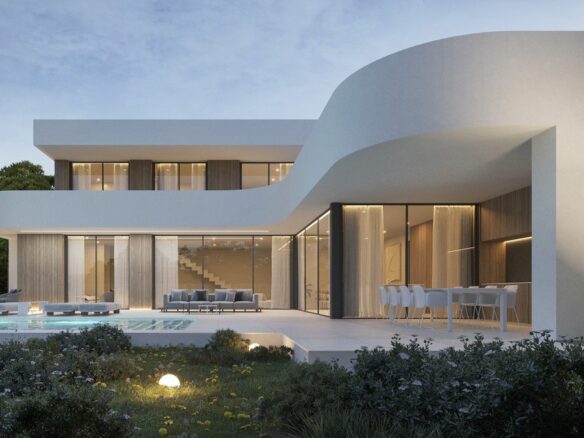
The house’s design follows a modern style, with an emphasis on both its appearance and its practical use. Constructed using reinforced concrete with interspersed wooden elements, the building is established on a series of stepped terraces that follow the land’s natural incline. The extensive use of large glass sections throughout the house allows natural light to fill the interior spaces. This creates a bright and open atmosphere while also framing the views of the nearby greenery.
Interior Configuration
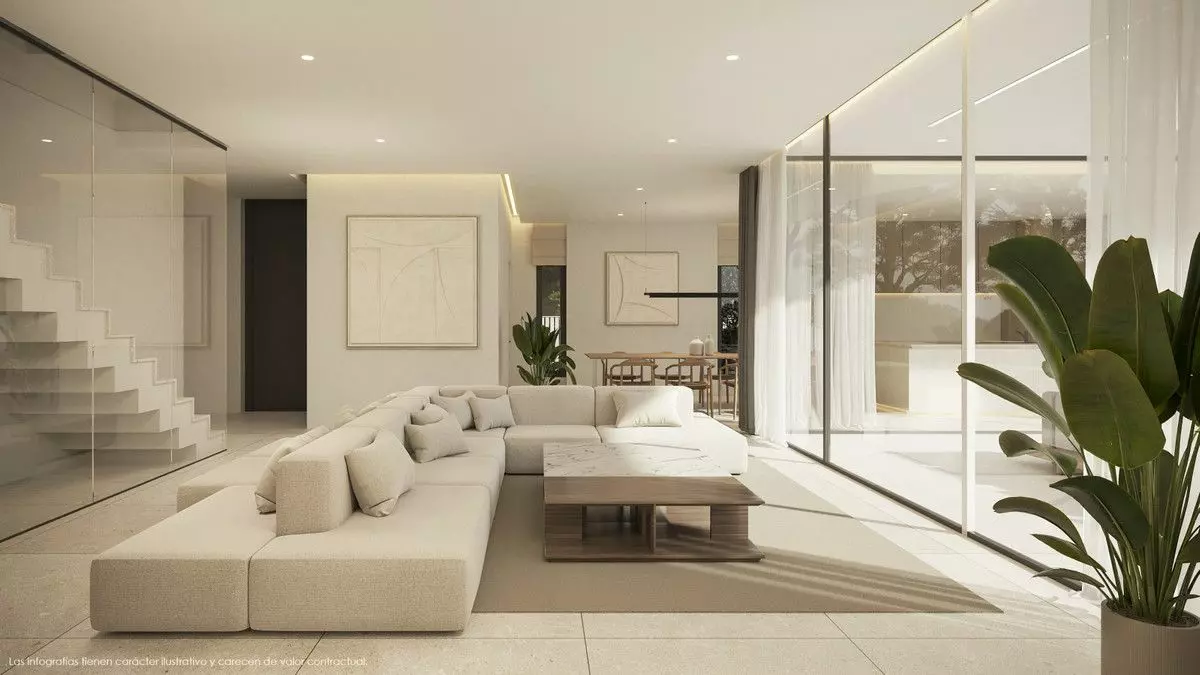
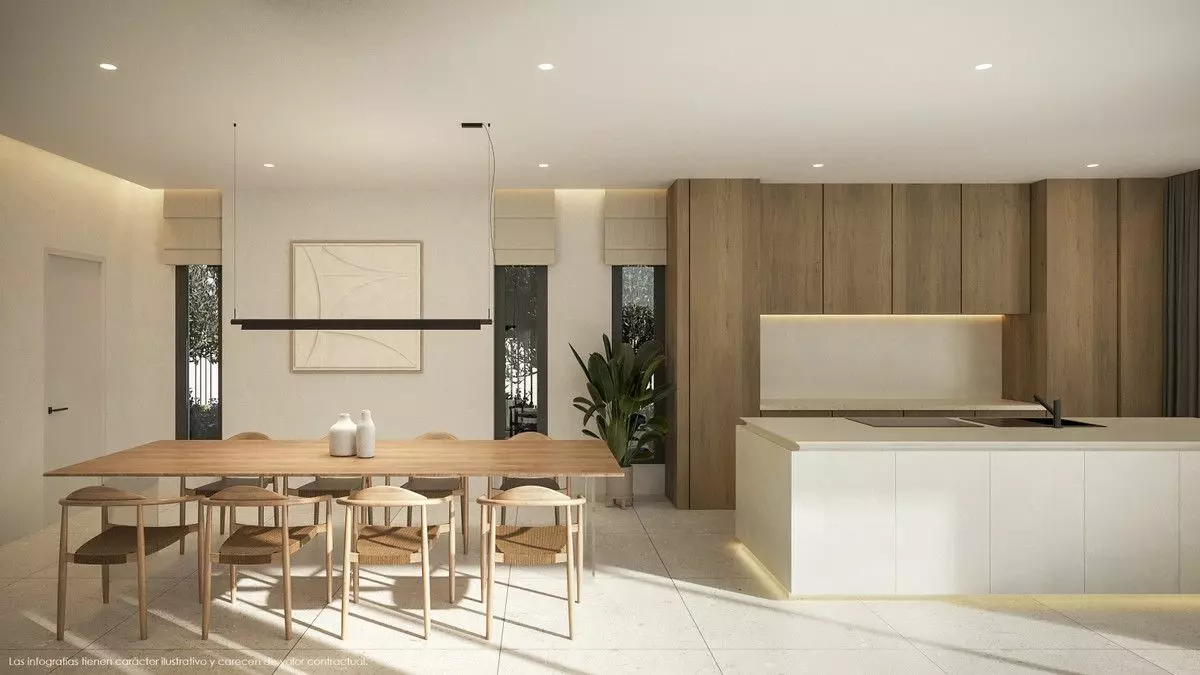
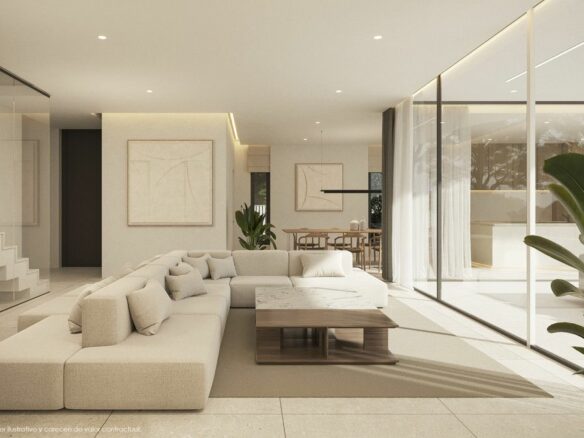
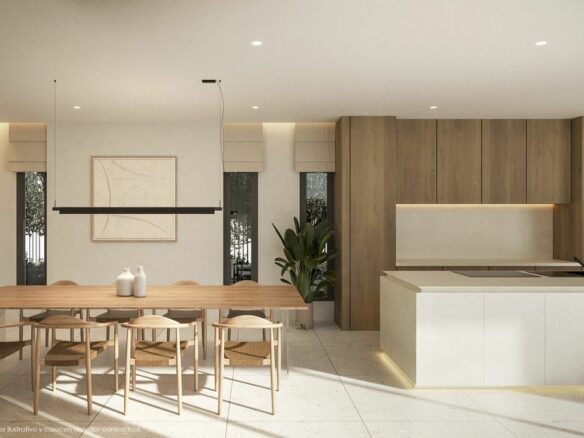
The ground level acts as the central hub of the residence. It includes an open-plan living area measuring 36.12 square meters, which connects directly to a large outdoor terrace covering 81.46 square meters. This living space is arranged for both relaxation and a refined feel, employing quality materials and finishes. The area designated for dining and the kitchen, which is 20 square meters in size, is equipped with modern appliances, balancing style and utility for daily life and gatherings.
Ascending to the upper level, the main bedroom suite provides a private sanctuary. It features a walk-in wardrobe, an attached bathroom, and access to its own terrace. Three additional bedrooms are also situated on this level, each with its own bathroom and private terrace, offering personal space and convenience for other occupants.
External Living Areas
The outdoor spaces are as notable as the interior. The prominent feature is the expansive 81.46 square meter terrace that extends from the living area. This area is well-suited for outdoor meals, relaxation, or simply enjoying the local climate. The terrace provides access to an infinity pool that appears to merge with the distant views, offering a calm space for unwinding. The grounds surrounding the property are landscaped with a focus on native plants and trees, contributing to the home’s connection with its setting by providing shade, privacy, and a tranquil atmosphere.
Energy and Comfort Systems
This property incorporates current systems for efficient living. It is equipped with an advanced air-to-water heat pump system, underfloor heating, and ducted air conditioning, enabling controlled temperature regulation throughout the year. The house is fitted with high-performance windows and insulation, contributing to its energy efficiency and overall comfort.
Property Specifications
Here are some key details about the property:
- Land area: 1,048.63 square meters
- Total constructed area: 310 square meters
- Total exterior constructed area: 310 square meters
- Number of bedrooms: 4
- Number of bathrooms: 4
- Infinity pool with surrounding terraces and landscaping
- Kitchen fitted with high-quality integrated appliances
- Underfloor heating and air conditioning with individual room controls
A Modern Retreat
This detached house offers more than just a place to live; it serves as a contemporary retreat for individuals looking for a balanced combination of modern design, comfort, and natural surroundings. Every element, from the layout to the choice of materials, has been selected to provide a refined living experience in a sought-after location on the Costa Blanca.