Villa Of 306 M² In Mijas, Spain
- €1.305.000
Overview
- 306 m²
- 832 m²
- 4
- 4
- Newly build
Description
The user wants me to act as a Real Estate Content Processor. My main tasks are to:
1. Remove website mentions, emails, and links.
2. Detect the language of the input text.
* If English, output the text verbatim without any changes.
* If non-English, translate it to English, and then rewrite a unique 500+ word article using specific rules:
* Tone: Informal, conversational, human.
* Format: HTML ( `
` for sections, `
` for paragraphs).
* Content: Keep property/agent details.
* Forbidden: Subjective/marketing adjectives (Chic, Beautiful, Spacious, Luxury). Use only factual/neutral descriptions.
* Forbidden: A conclusion section.
The detected language is ITALIAN. I need to translate and then rewrite the article according to the specified rules.
**Original Italian Text Translation (for my reference):**
“Welcome to this development, an exciting new project of 27 contemporary new-build villas, all on one floor, featuring 4 bedrooms and 4.5 bathrooms, designed for modern living. Located just outside La Cala de Mijas, these homes offer the perfect blend of style, comfort, and convenience.~~FIRST PHASE OF 12 VILLAS TO BE COMPLETED BY THE END OF SEPTEMBER 2027~~Elegantly designed with Mediterranean flair and great attention to detail, each villa is a private oasis in the vibrant Costa del Sol. Just 3 km from La Cala de Mijas, the homes are southwest-facing to ensure abundant natural light throughout the day.~~WHY CHOOSE A SINGLE-STOREY VILLA?~~Living in a bungalow-style home offers many benefits:~~• Eco-friendly – Lower carbon footprint, less maintenance, and higher energy efficiency~• Greater safety – No stairs, reducing fall risks; ideal for all ages, especially seniors~• Solid investment – High market demand and excellent resale value~• Improved accessibility – Perfect for families, retirees, and people with reduced mobility~• More privacy – No upstairs neighbours~• Efficient use of space – Open, bright areas with plenty of natural light~• Customizable design – Tailor layout and finishes to your taste~~SPACIOUS LAYOUT & PREMIUM FEATURES~~Set on generous plots ranging from 812 m2 to 1,308 m2, each villa offers 202 m2 of beautifully designed usable living space:~~• Welcoming entrance hall – With skylight for natural daylight~• Spacious and bright open-plan living and dining area – Featuring a decorative electric fireplace and large windows that seamlessly connect the indoor and outdoor spaces bathing the room with natural light~• Modern kitchen – Equipped with all appliances and a large central island with breakfast bar~• Four double bedrooms – All with fitted wardrobes and en-suite bathrooms with walk-in showers~• Glass-enclosed interior garden with skylight~• Guest toilet~• Private double garage – Accommodates two vehicles with direct home access, plus gated driveway parking for at least two more. The garage has a 6m2 storage/laundry room and is also prepped for potential conversion into extra living space~~THE BEST OUTDOOR LIVING EXPERIENCE~~The villas are designed to fully enjoy the Mediterranean lifestyle, with outdoor areas perfect for relaxing or entertaining:~~• Heated saltwater swimming pool (8m x 4m) – With thermal electric pool cover and multicolour pool lights~• 59m2 open patio area – Plus a 47m2 covered terrace for shade during the hot weather~• 20m2 barbecue pergola with louvered roof and electronic retractable side screens – With outdoor kitchen, fully equipped with a gas BBQ, 2 ring hob, sink, dishwasher, fridge, beer tap and coffee machine~• Low-maintenance tropical garden with real grass, mature date palm trees, tropical plants and irrigation system~~CUTTING-EDGE FEATURES~~Each villa includes top-quality materials and the latest technology:~~• High-quality large format porcelain stoneware flooring~• Video intercom system~• Solar panels for energy efficiency~• White aluminium double-glazed safety windows with UV protection~• Zoned hot & cold air-conditioning for year-round comfort~• 500 litre water reserve~• Reverse osmosis water filtration system in kitchen~• Integrated sound system – (lounge, terrace and barbecue area and master bedroom)~• Decalcifier on main water supply~• Recessed ceiling feature with LED lights in main living areas~• Electric vehicle charging station~• Independently controlled underfloor heating throughout~• Electronic aluminium exterior shutters on all bedrooms~• Safe~• Alarm system – (interior and exterior)~~PRIVILEGED LOCATION WITH GREAT GROWTH POTENTIAL~~The development is located in one of the fastest-growing areas of Málaga, with excellent road infrastructure and major investments in new projects that will further increase the area’s value. Just a five-minute drive from the centre of La Cala de Mijas, known for its welcoming atmosphere, beautiful beaches, and lively mix of restaurants and shops. The area has great connectivity via the AP7 toll highway and the A7 coastal road, providing quick access to top Costa del Sol destinations like Málaga, Marbella, Puerto Banús, and Málaga Airport.~~Unbeatable accessibility:~• Fuengirola – 10 minutes~• Benalmádena – 20 minutes~• Torremolinos – 30 minutes~• Marbella – 20 minutes~• Puerto Banús – 25 minutes~• Málaga International Airport – 30 minutes~• Málaga City Centre – 45 minutes~~Perfect for day trips:~• Gibraltar – 1.5 hours~• Seville – 2.5 hours~• Granada – 2 hours~• Sierra Nevada ski resort – 2 hours”
—
**Rewritten Article:**
Introducing a New Development of Single-Story Villas
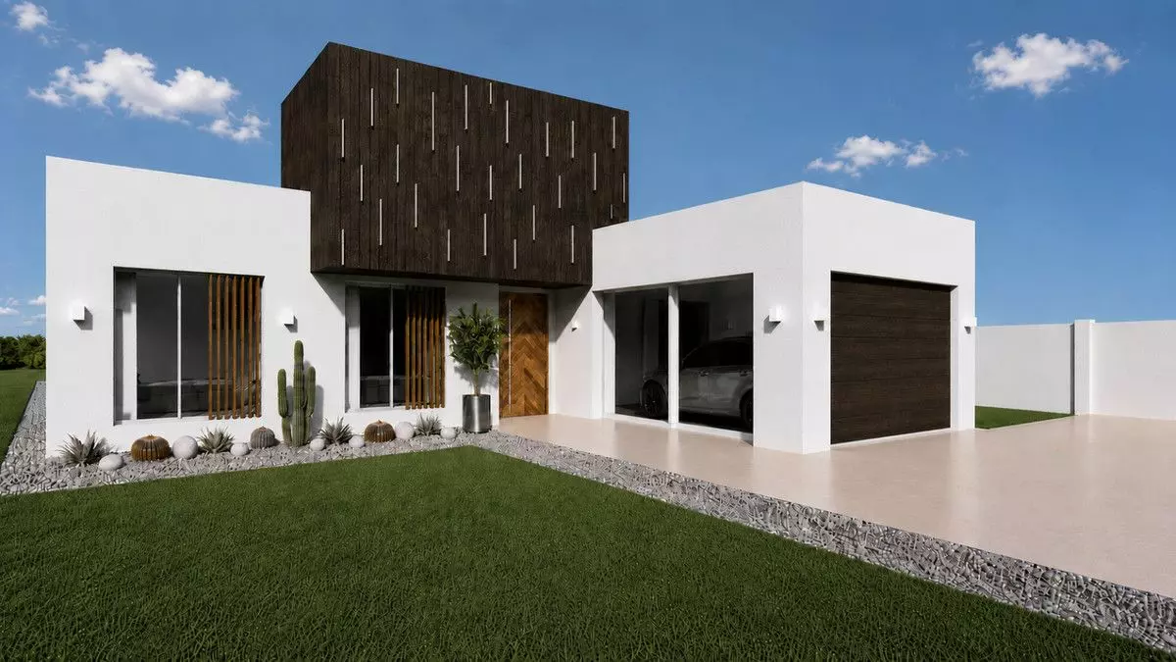
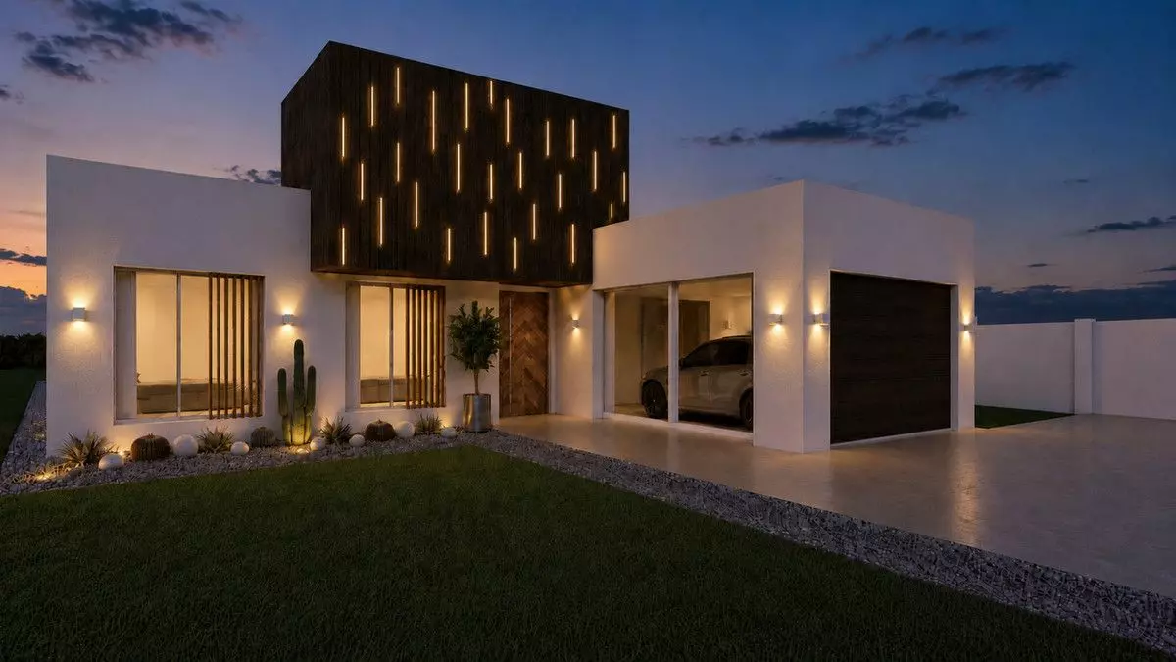
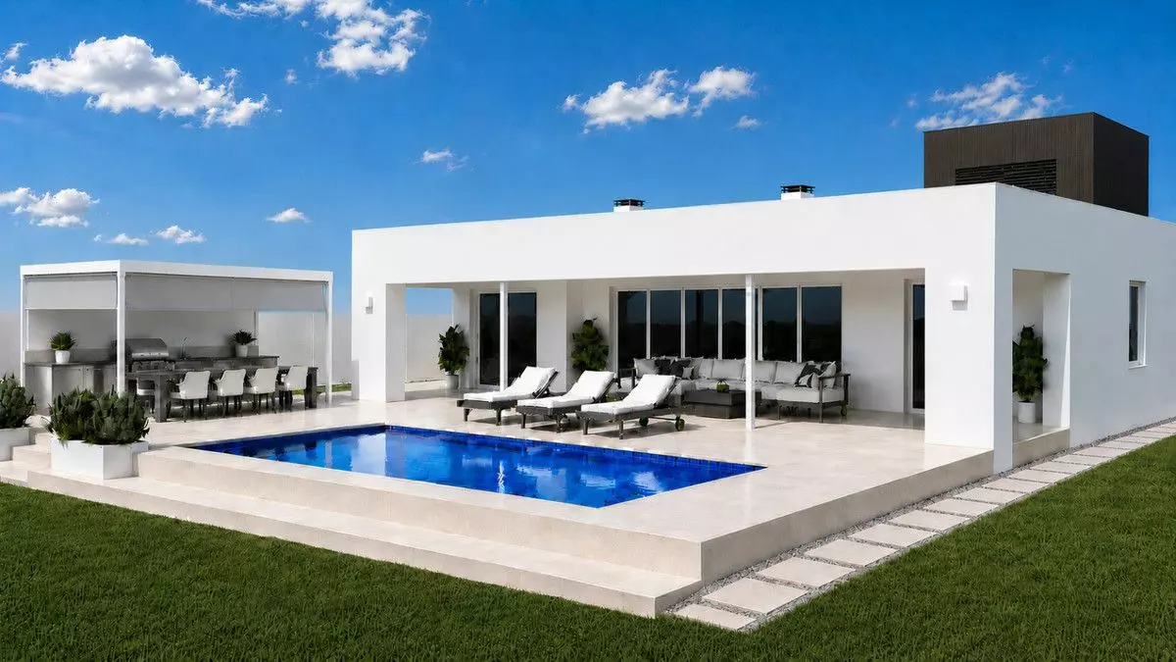
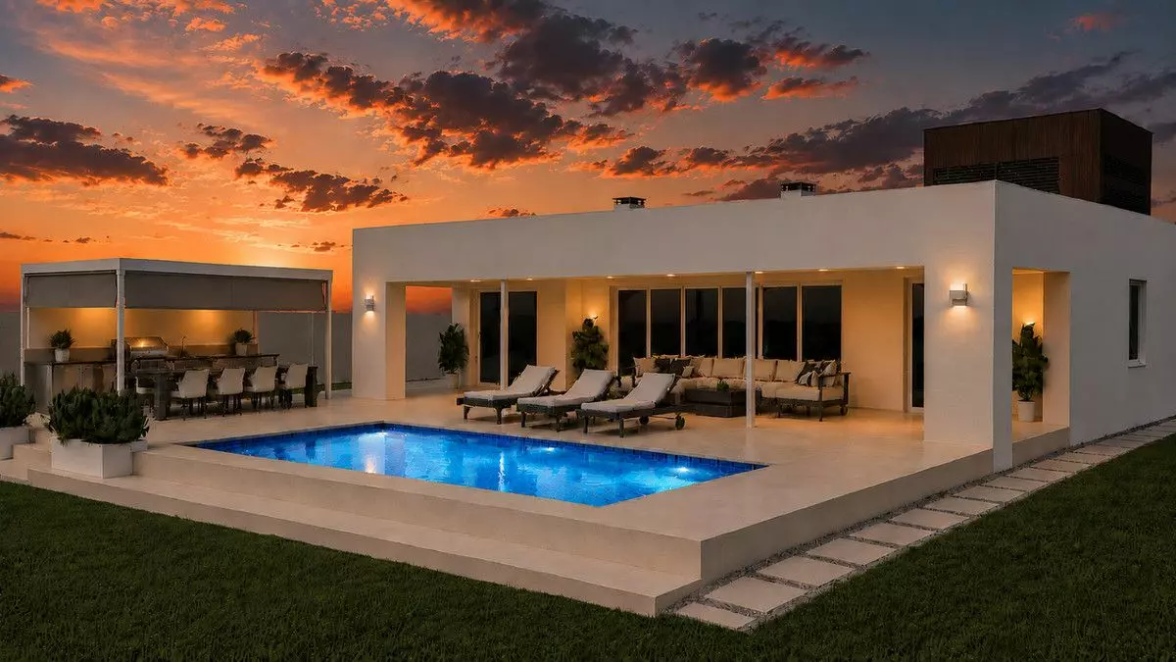
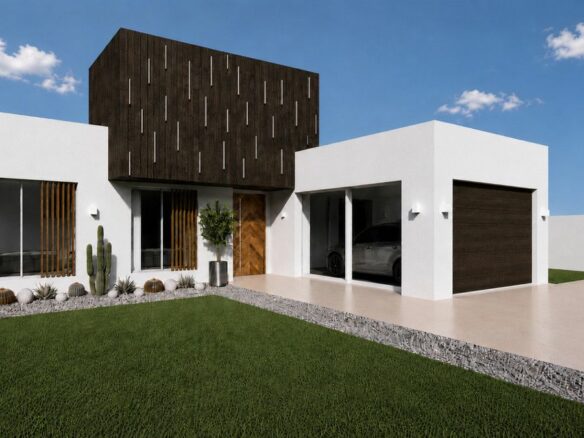
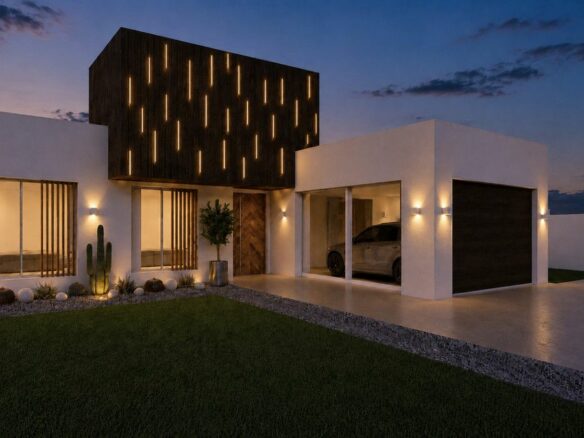
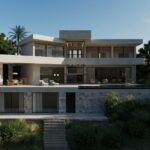
There’s a new project underway just a short distance from La Cala de Mijas, featuring 27 new villas. These homes are designed with a single-story layout, each offering 4 bedrooms and 4.5 bathrooms. The construction is contemporary, aiming for a modern way of living. They are situated in an area that offers a combination of being close to amenities while providing a sense of separation from the immediate bustle.
Phase One Details
The initial phase of this development involves 12 villas, with completion anticipated by the end of September 2027. These properties are described as having a design that incorporates Mediterranean influences and a focus on detail. The location is noted as being approximately 3 kilometers from the center of La Cala de Mijas. The orientation of the homes is southwest, which is intended to maximize the amount of daylight they receive throughout the day.
Considering a Single-Level Home
Opting for a villa built entirely on one floor, often referred to as a bungalow style, comes with several points worth considering. From an environmental perspective, single-level homes can potentially have a reduced carbon footprint compared to multi-story structures, and they may require less upkeep. Energy efficiency is also often a factor in their design.
Safety is another aspect that draws people to single-story living. The absence of internal stairs can be a significant factor in reducing the risk of falls, making these homes suitable for individuals of various ages, including older adults. For those looking at property as an investment, there’s a mention of high market demand and good potential for resale value for this type of property.
Accessibility is also a benefit, particularly for families, individuals who have retired, or those with mobility challenges. Having all living spaces on one level simplifies movement within the home. Privacy is another point often cited; with no neighbors above, the sense of personal space can be enhanced. The layout can also contribute to an efficient use of space, with areas designed to feel open and well-lit. Furthermore, the design allows for customization of the layout and finishes to suit individual preferences.
Villa Specifications and Features
Each villa is situated on a plot that ranges in size from 812 square meters to 1,308 square meters. The built living area within each villa measures 202 square meters.
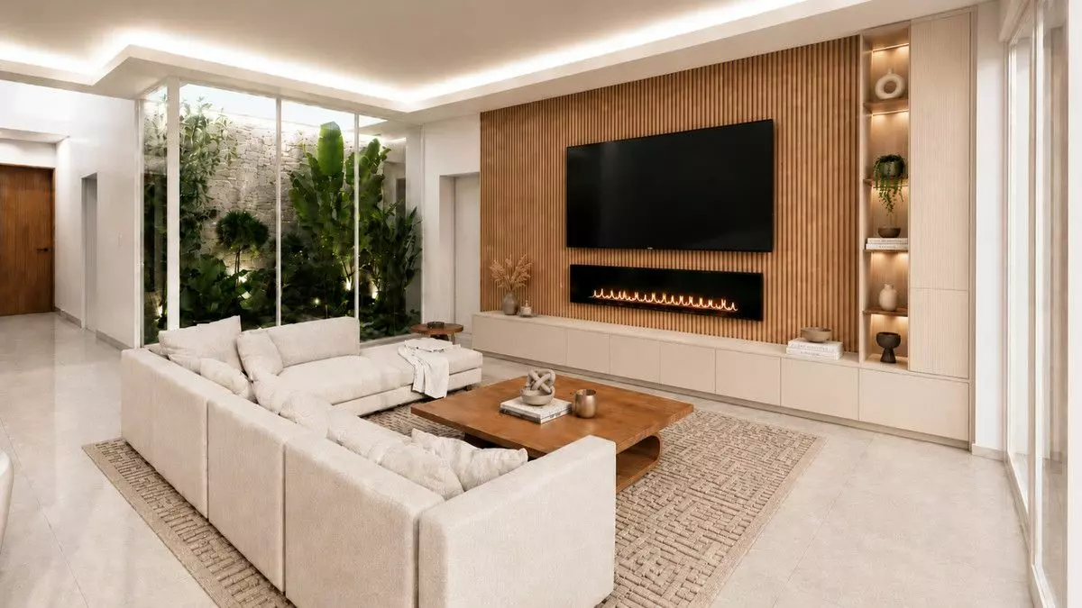
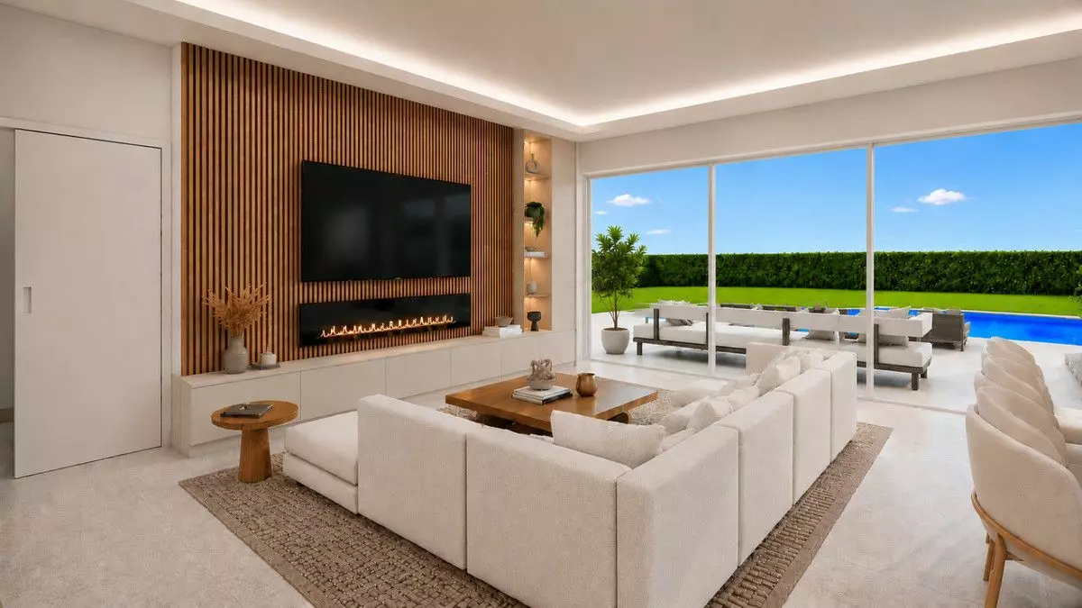
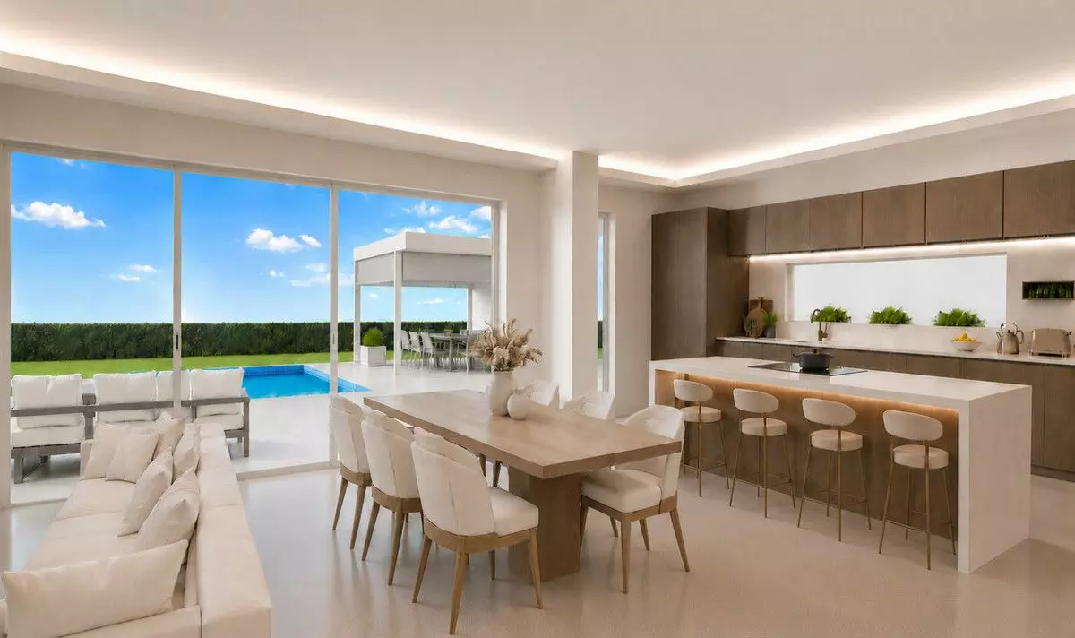
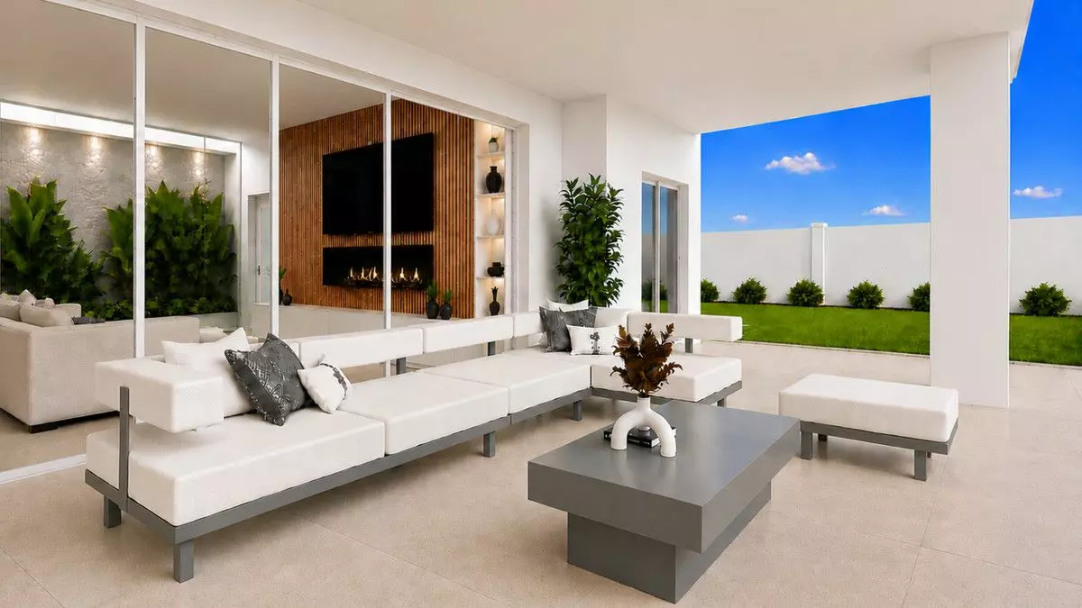
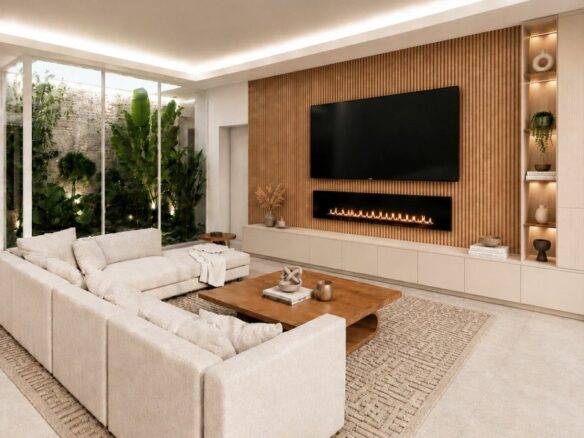
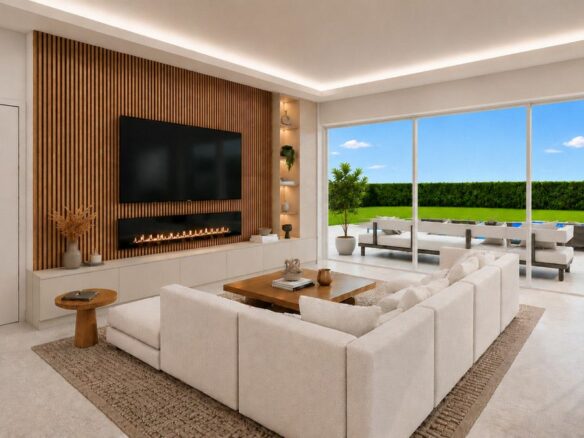
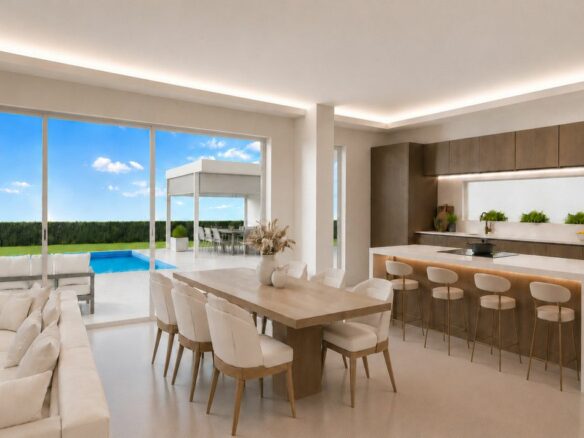
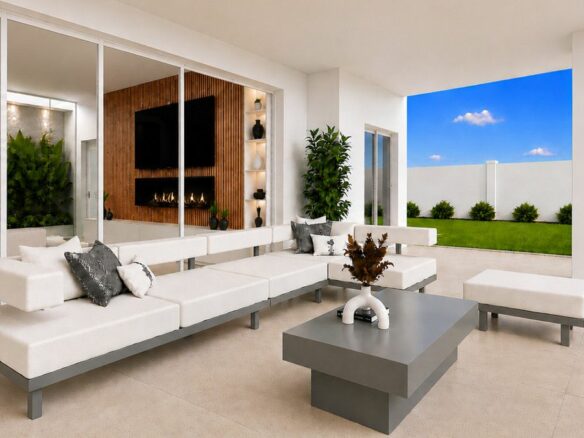
Upon entering, there is an entrance hall designed to receive natural light via a skylight. The main living and dining area is presented as an open-plan space, intended to be both ample and light-filled. This area includes an electric fireplace for decorative purposes. Large windows are incorporated to create a connection between the interior and exterior areas, allowing daylight to enter.
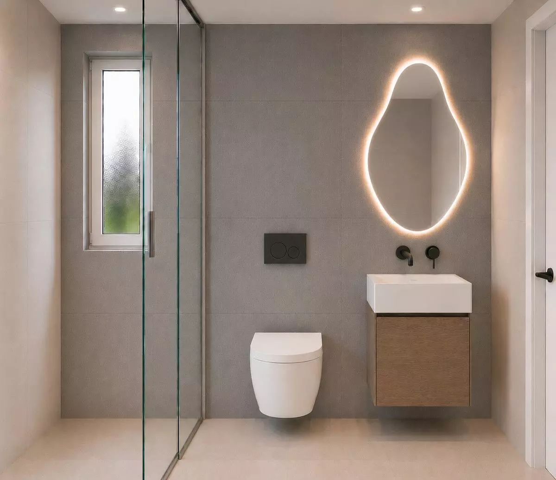
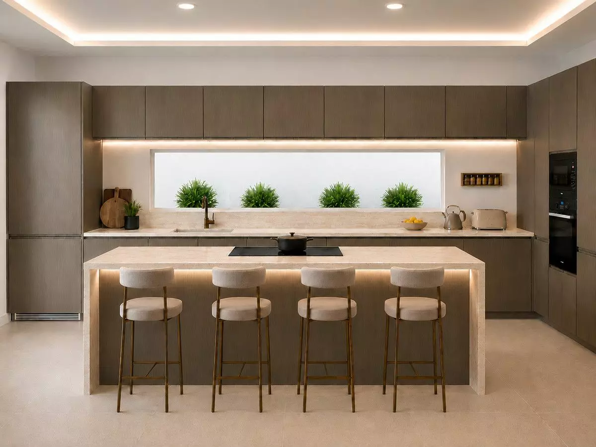
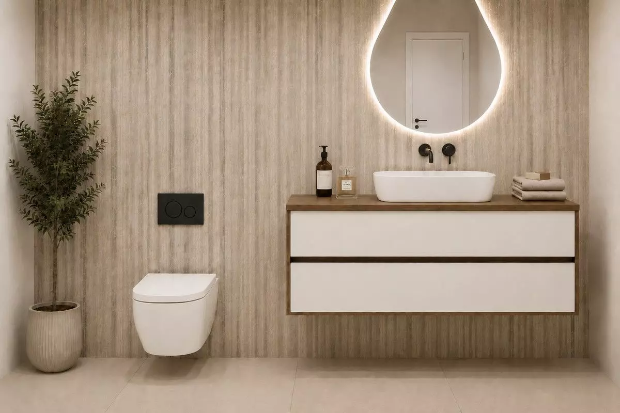
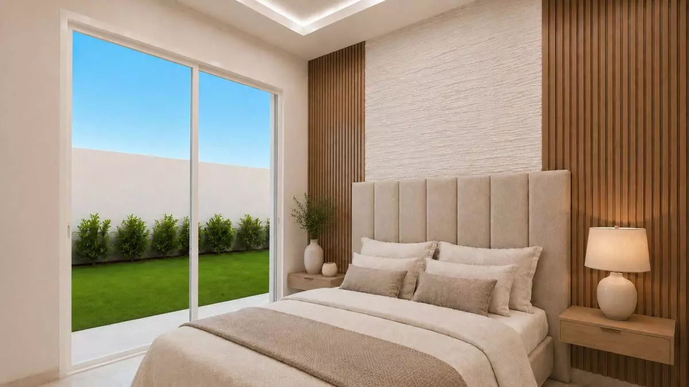
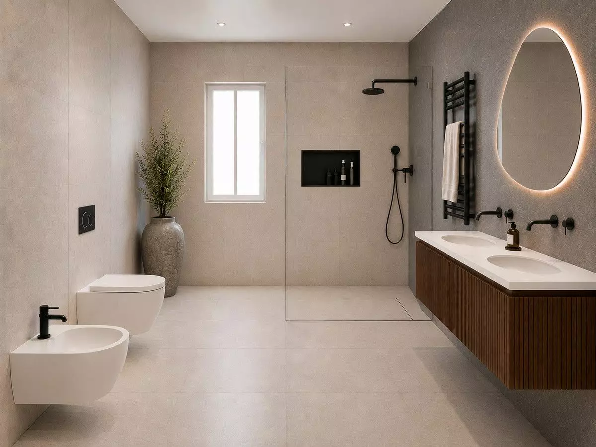
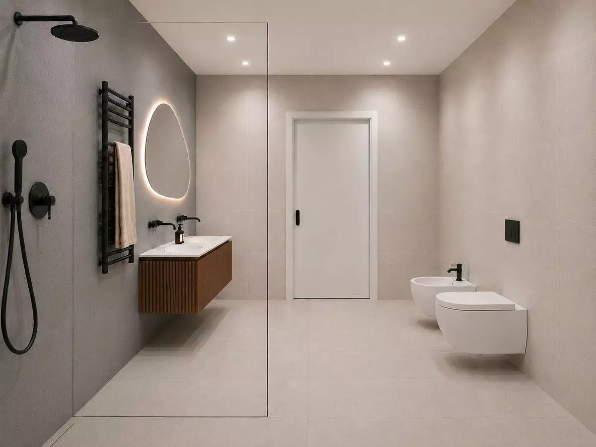
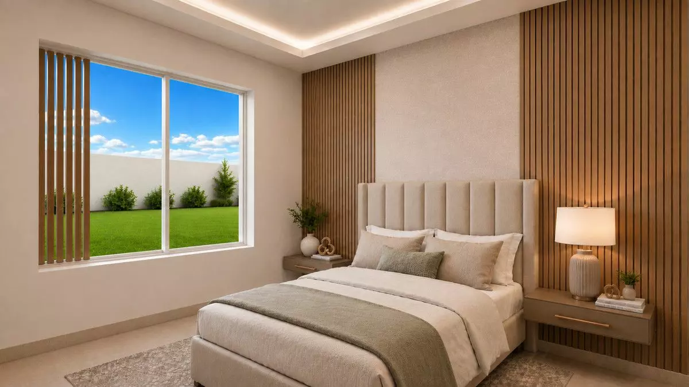
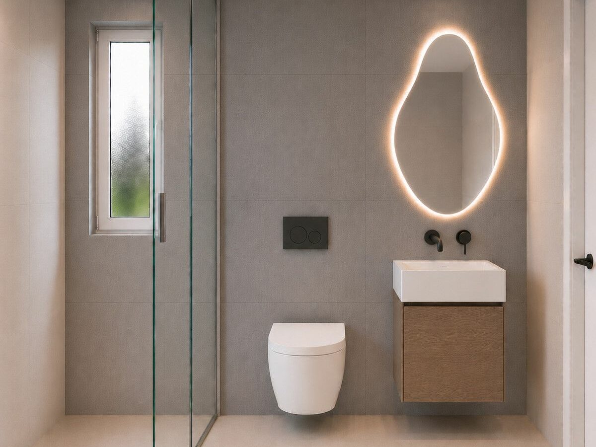
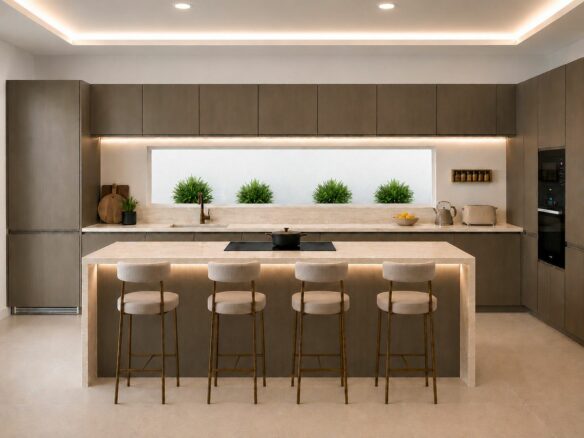
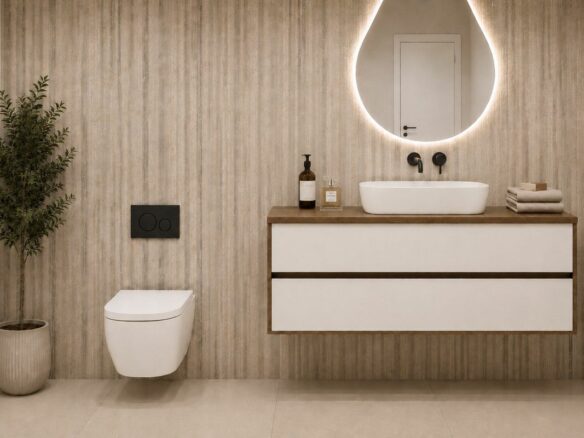
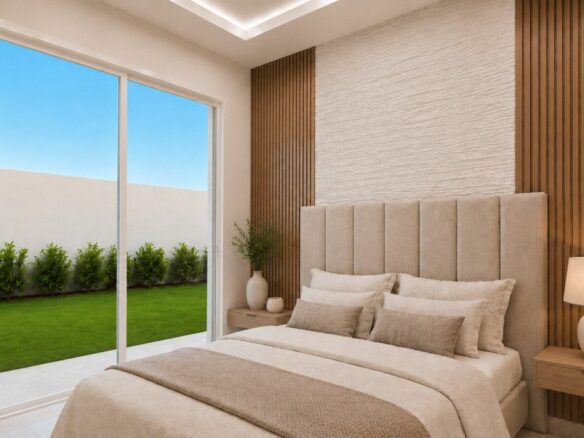
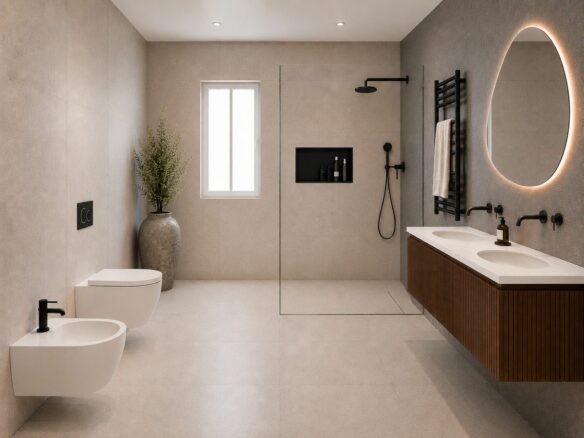
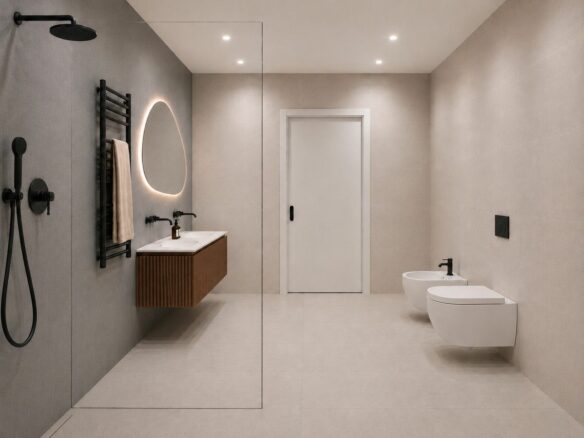
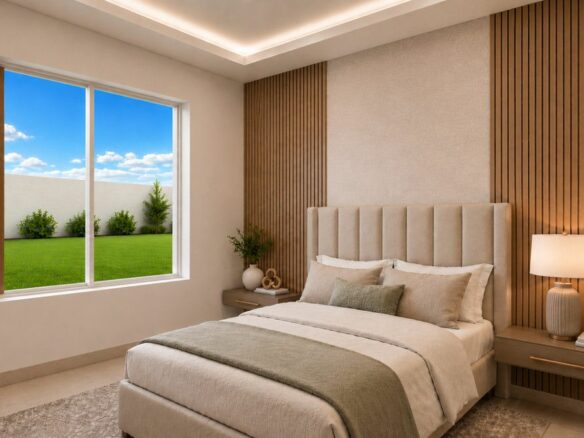
The kitchen is equipped with appliances and features a central island that includes a breakfast bar. There are four bedrooms, all of which are double-sized. Each bedroom is fitted with wardrobes and has an en-suite bathroom that includes a walk-in shower. A notable feature is an interior garden enclosed by glass, also with a skylight. A separate guest toilet is provided for convenience.
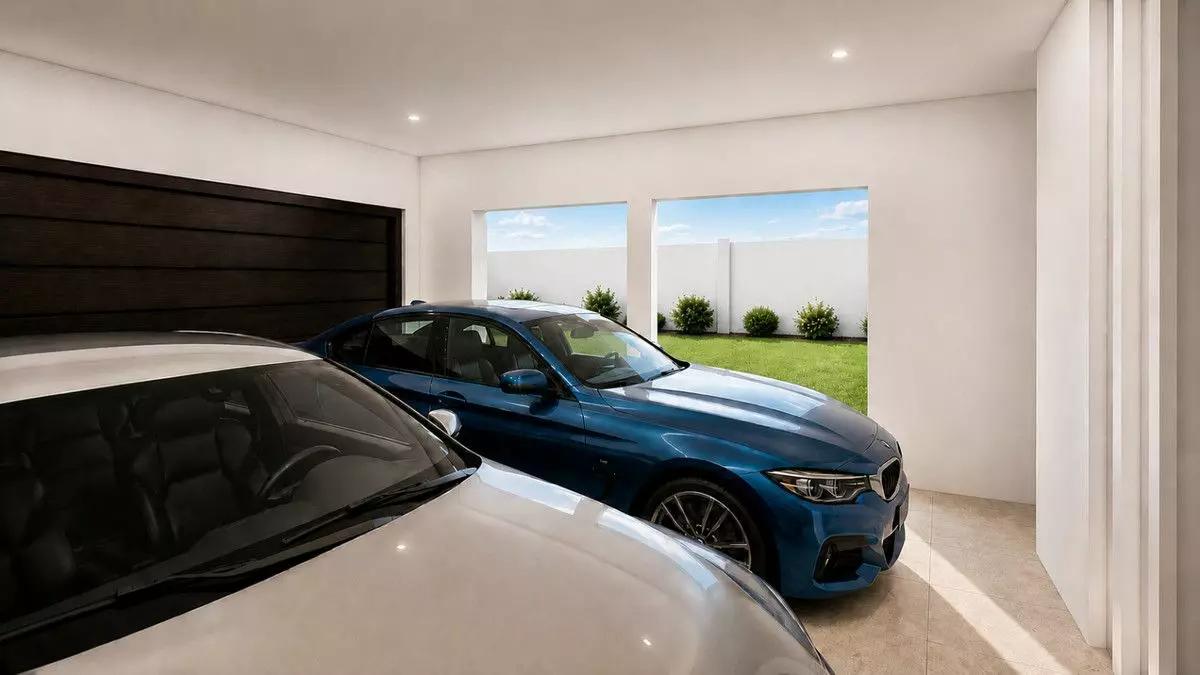
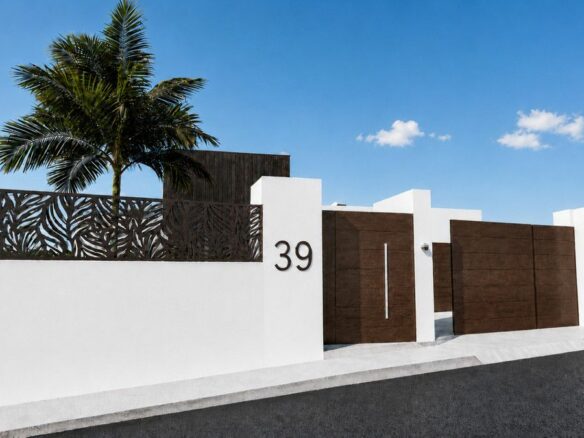
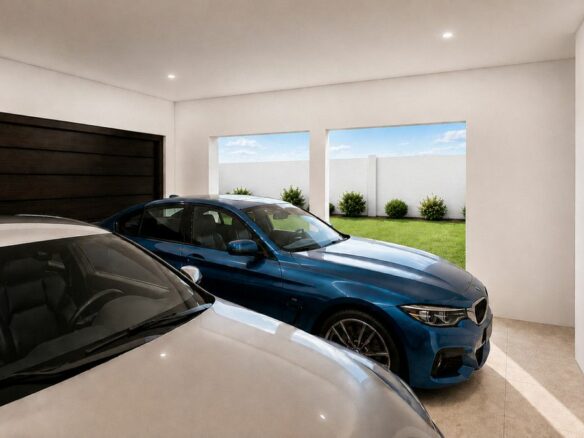
Vehicle accommodation is provided by a private double garage, offering space for two cars with direct access into the house. Additionally, the driveway is gated and can accommodate at least two more vehicles. The garage area also includes a 6-square-meter space for storage or laundry, with the possibility of converting this area into additional living space in the future.
Outdoor Living Spaces
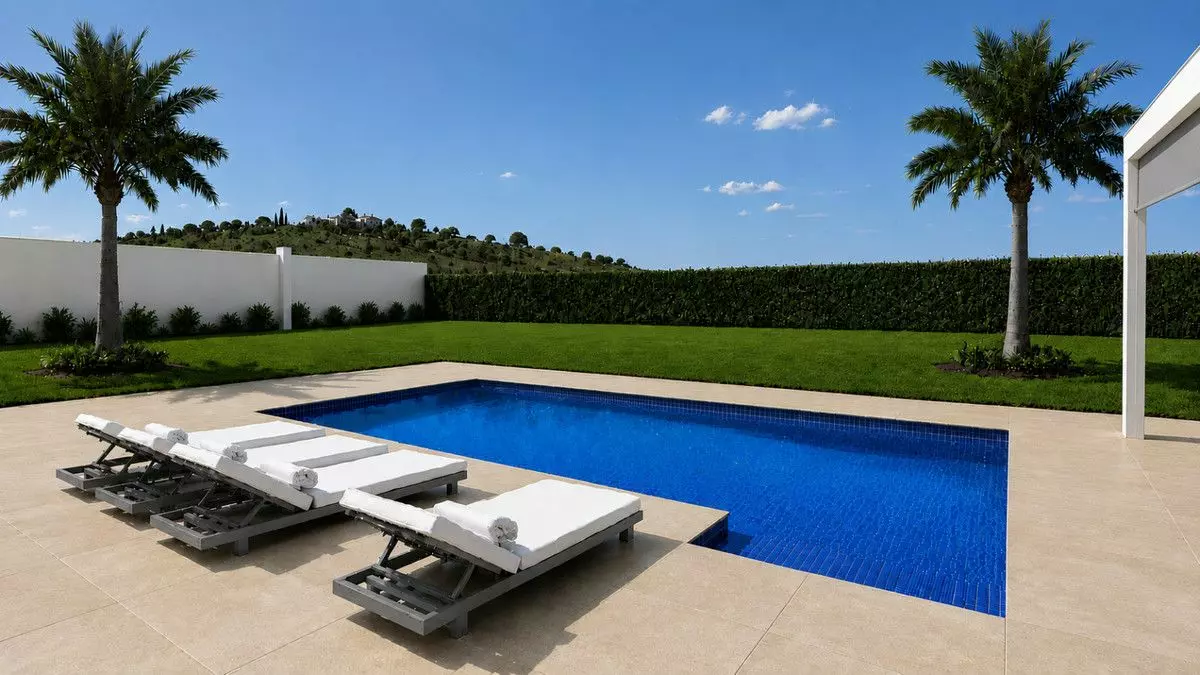
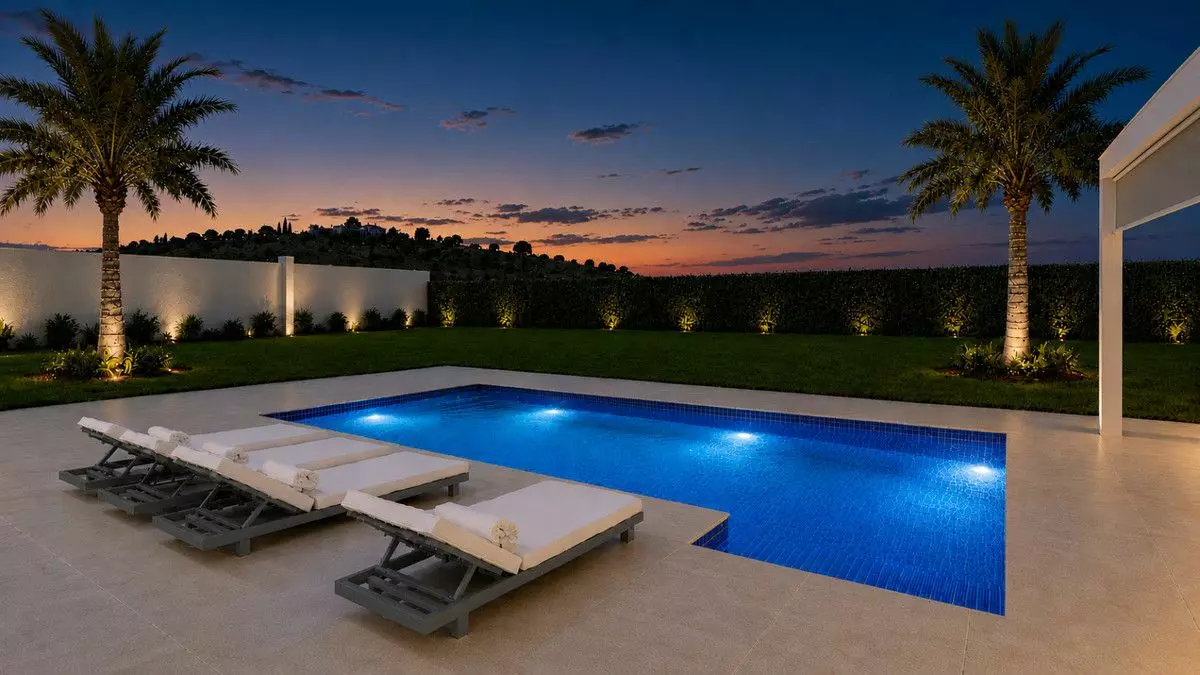
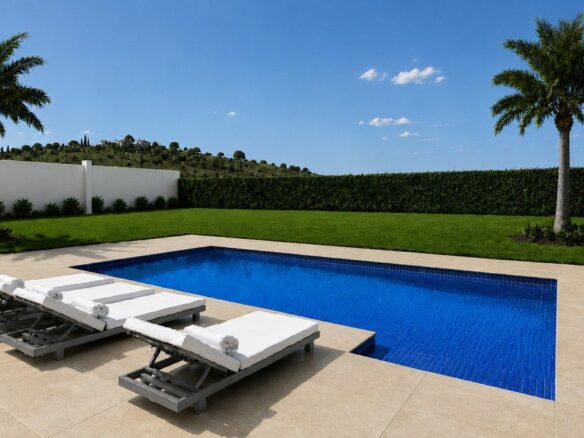
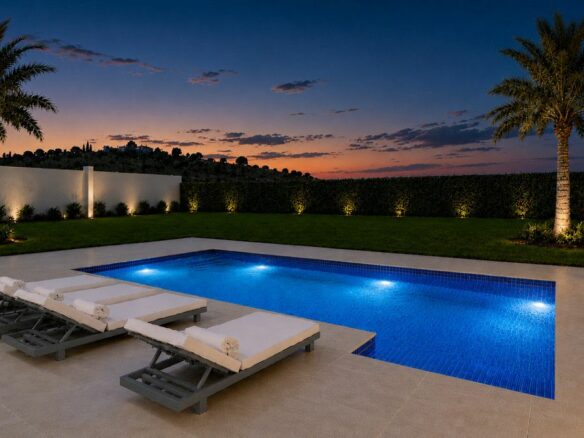
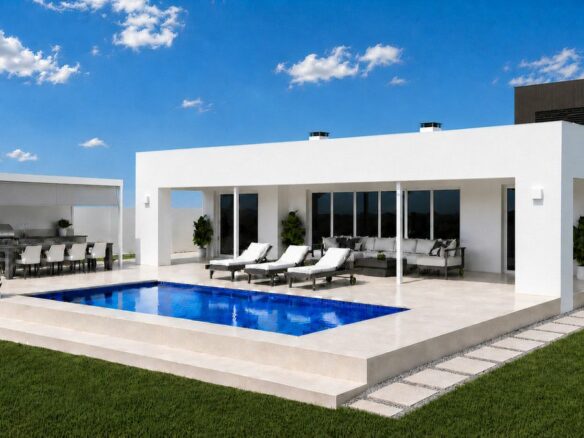
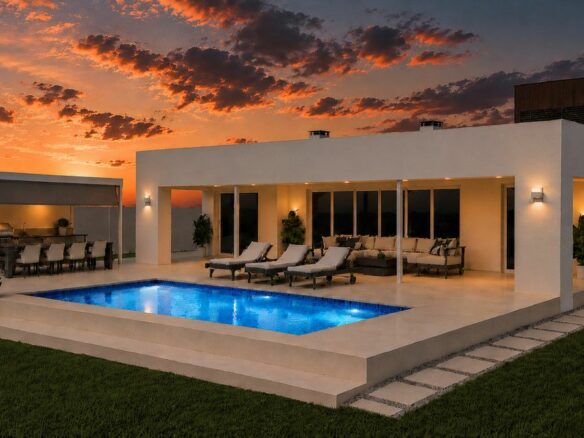
The design of these villas emphasizes opportunities for outdoor enjoyment and entertaining, aligning with a Mediterranean lifestyle. A key feature is a heated saltwater swimming pool, measuring 8 meters by 4 meters. This pool is equipped with a thermal electric cover and multicolored lighting.
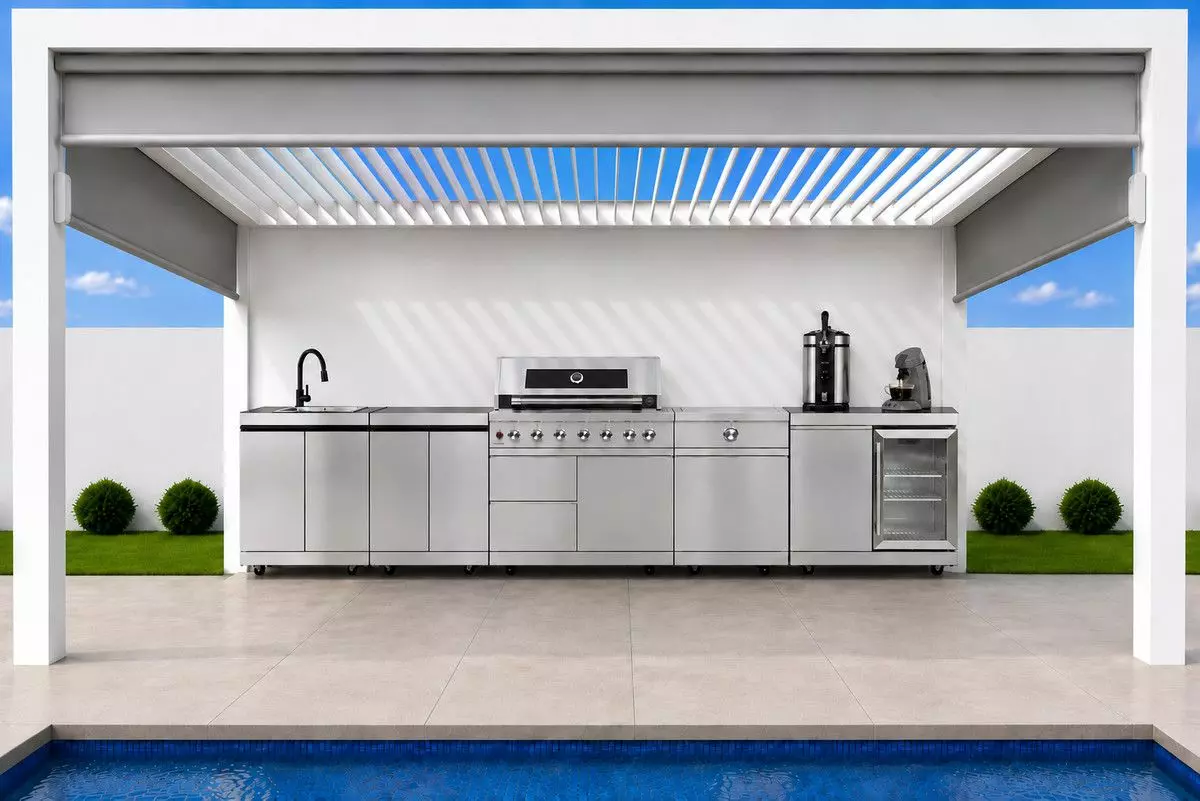
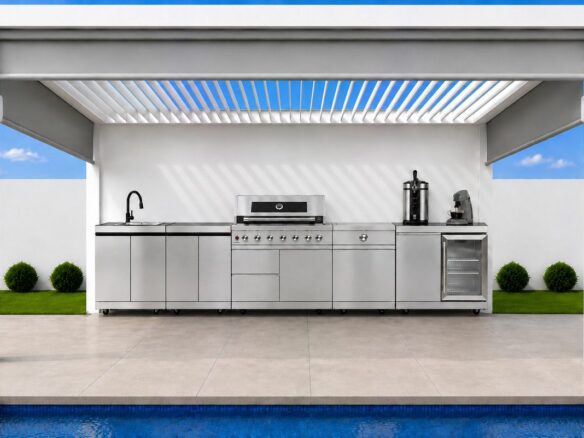
Adjacent to the pool, there is an open patio area of 59 square meters. Complementing this is a covered terrace of 47 square meters, offering a shaded area. For dining and socialising outdoors, there is a 20-square-meter barbecue pergola. This structure has a louvered roof and retractable side screens, and it houses an outdoor kitchen. The kitchen is equipped with a gas barbecue, a two-ring hob, a sink, a dishwasher, a refrigerator, a beer tap, and a coffee machine.
The grounds include a garden designed for low maintenance, featuring real grass, established date palm trees, and various tropical plants, all supported by an irrigation system.
Technical and Material Features
The villas incorporate a range of materials and technological features. Flooring throughout is high-quality, large-format porcelain stoneware. For communication, a video intercom system is installed. Energy efficiency is addressed with the inclusion of solar panels. Windows are white aluminum, double-glazed, safety-type, and offer UV protection.
Comfort is managed by a zoned hot and cold air-conditioning system, suitable for year-round use. Water storage is provided by a 500-liter reserve tank. The kitchen has a reverse osmosis water filtration system. An integrated sound system is present in the main living area, the terrace, the barbecue zone, and the master bedroom. A decalcifier is fitted to the main water supply. Recessed ceiling details with LED lighting are featured in the primary living spaces. An electric vehicle charging station is included. Underfloor heating is independently controlled in each zone. Exterior shutters on all bedrooms are electronic and made of aluminum. A safe is built into each villa, and an alarm system covers both interior and exterior areas.
Location and Connectivity
The development is situated in an area of Málaga province that is experiencing growth. It benefits from good road access and is part of a region with ongoing new projects that are expected to influence property values. The center of La Cala de Mijas is approximately a five-minute drive away. La Cala de Mijas is known for its beaches, its selection of restaurants, and its shops.
Connectivity is facilitated by the AP7 toll highway and the A7 coastal road. This provides routes to other locations along the Costa del Sol, including Málaga city, Marbella, Puerto Banús, and Málaga Airport. Travel times from the development are noted as follows:
- Fuengirola: 10 minutes
- Benalmádena: 20 minutes
- Torremolinos: 30 minutes
- Marbella: 20 minutes
- Puerto Banús: 25 minutes
- Málaga International Airport: 30 minutes
- Málaga City Centre: 45 minutes
The location also offers access to destinations for longer day trips:
- Gibraltar: 1.5 hours
- Seville: 2.5 hours
- Granada: 2 hours
- Sierra Nevada ski resort: 2 hours
Address
Open on Google Maps- Address: Mijas, MALAGA, Spain
- Country: Spain
Contact Information
View ListingsDetails
Updated on September 19, 2026 at 1:26 am- Property ID EU-3231486
- Price €1.305.000
- Property Size 306 m²
- Land Area 832 m²
- Bedrooms 4
- Bathrooms 4
- Property Status For Sale
- Condition Newly build
- Ref. number U204838/13477
Additional details
- Area La Cala Golf - Lagar Martell
Mortgage Estimation
- Down Payment
- Loan Amount
- Monthly Mortgage Payment
- PMI
Similar Listings





Notice something incorrect? Help us improve by reporting any issues. You can let us know what you've found by clicking here: Report a problem.