

Villa Of 266 M² In Benitachell, Spain
- €2.249.000
Overview
- 266 m²
- 1000 m²
- 3
- 4
- Newly build
Description
A Contemporary Haven in Lirios de Cumbre del Sol
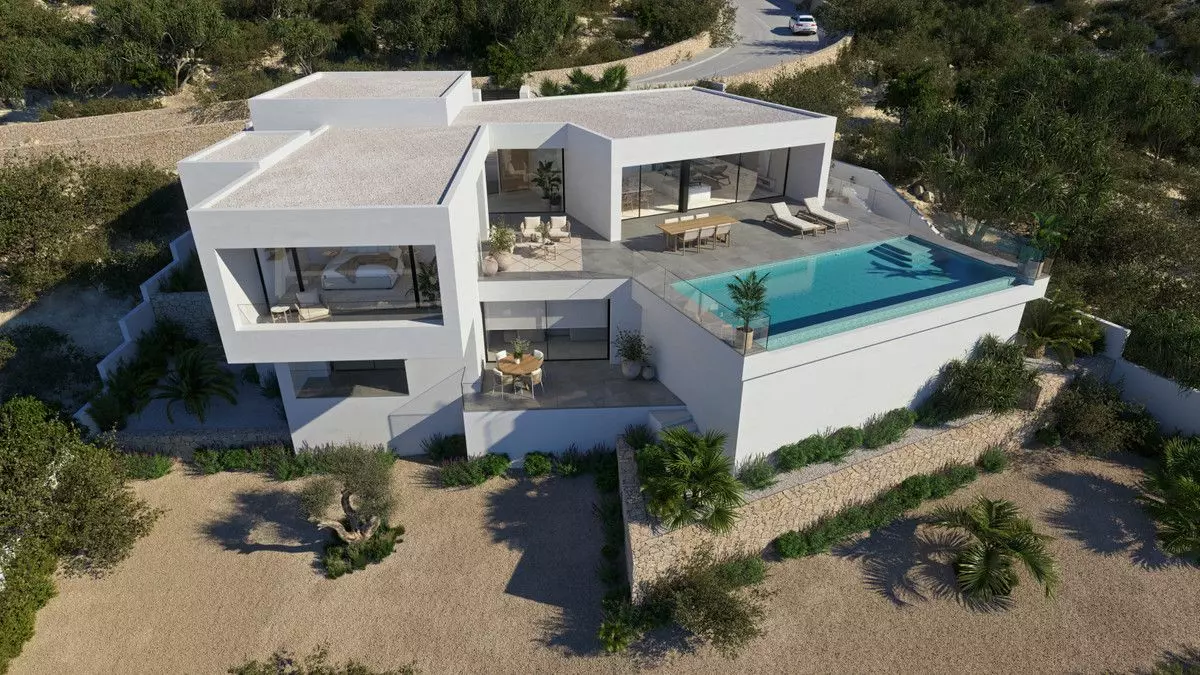
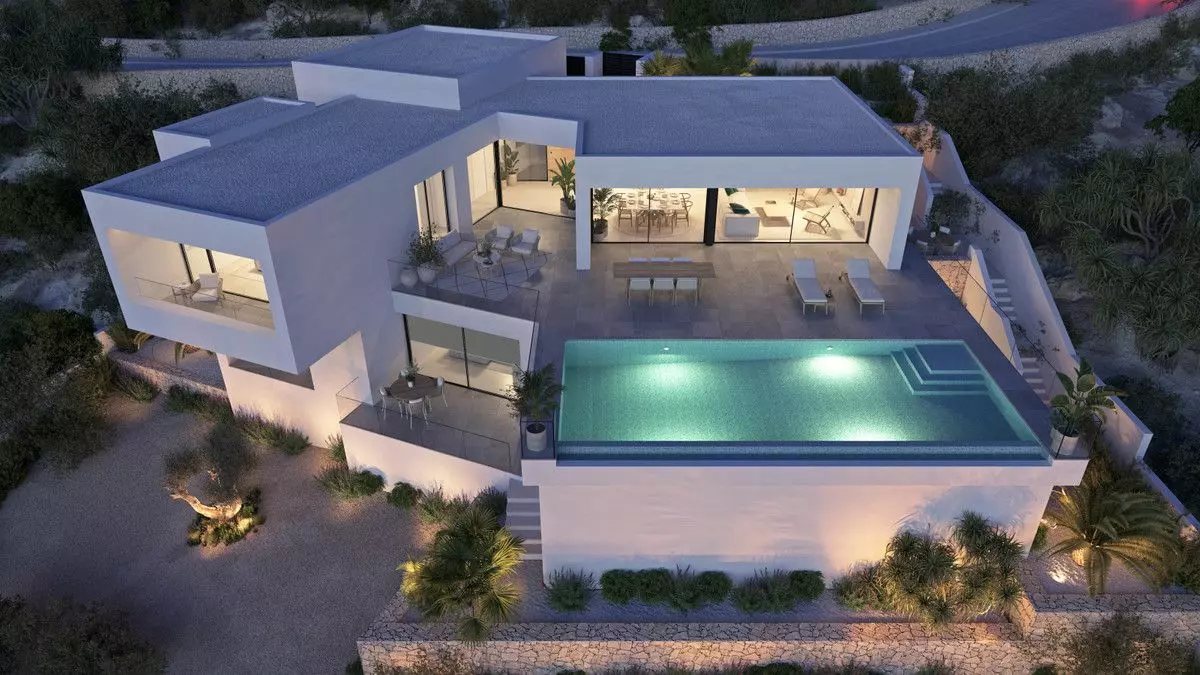
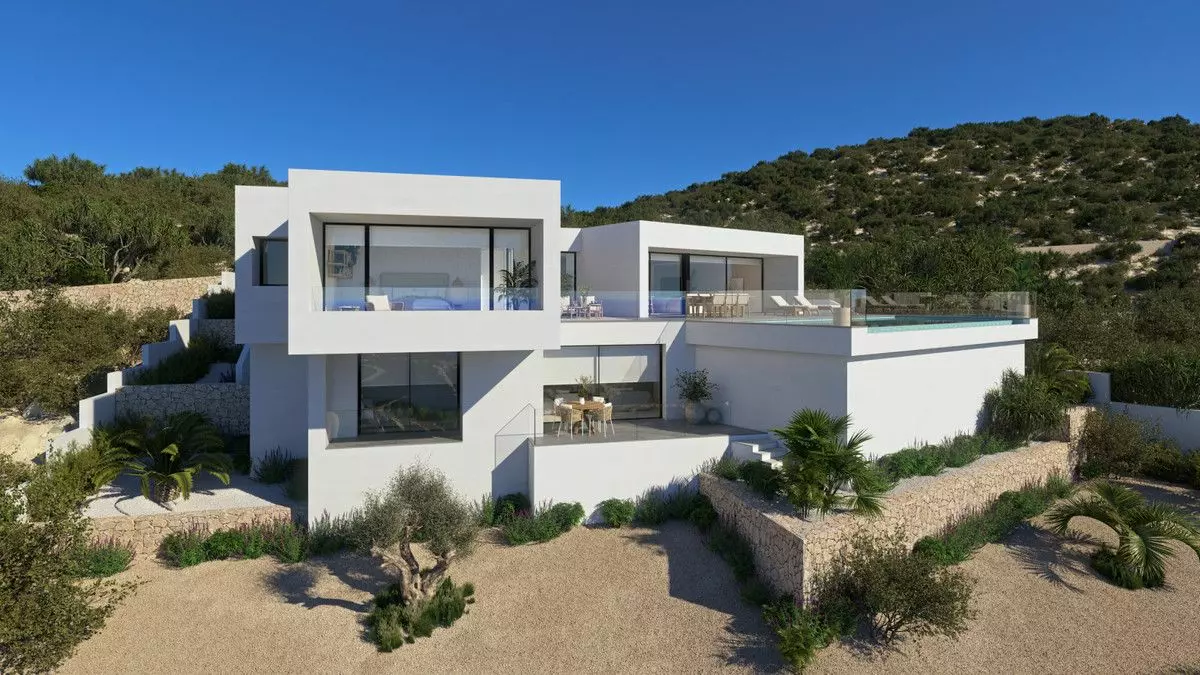
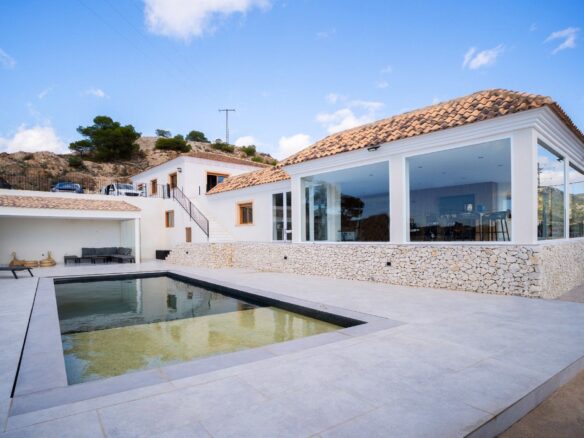
Nestled within the well-established Lirios de Cumbre del Sol estate, this residence presents a modern architectural approach. The design is intended to blend with the natural Mediterranean surroundings. Each area within the house has been planned to maximize natural light and the surrounding vistas, aiming for a balance between the built structure, comfortable living, and the environment. This property is suited for individuals looking for a tranquil setting without sacrificing a polished feel.
Layout and Living Spaces
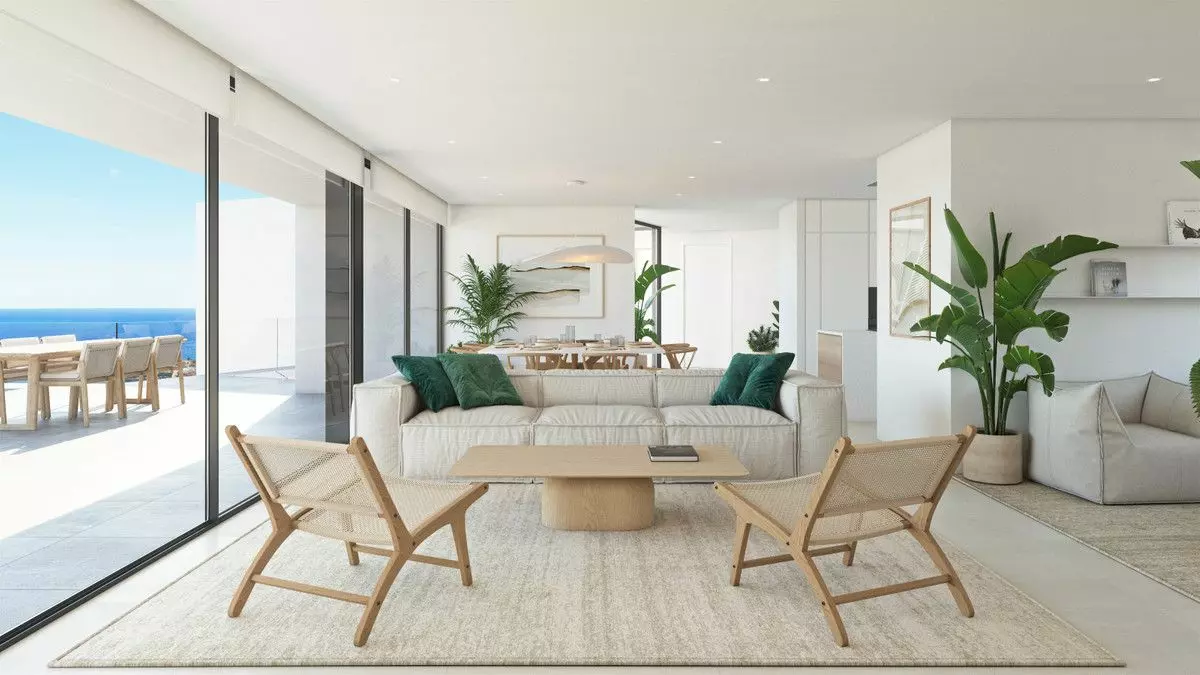
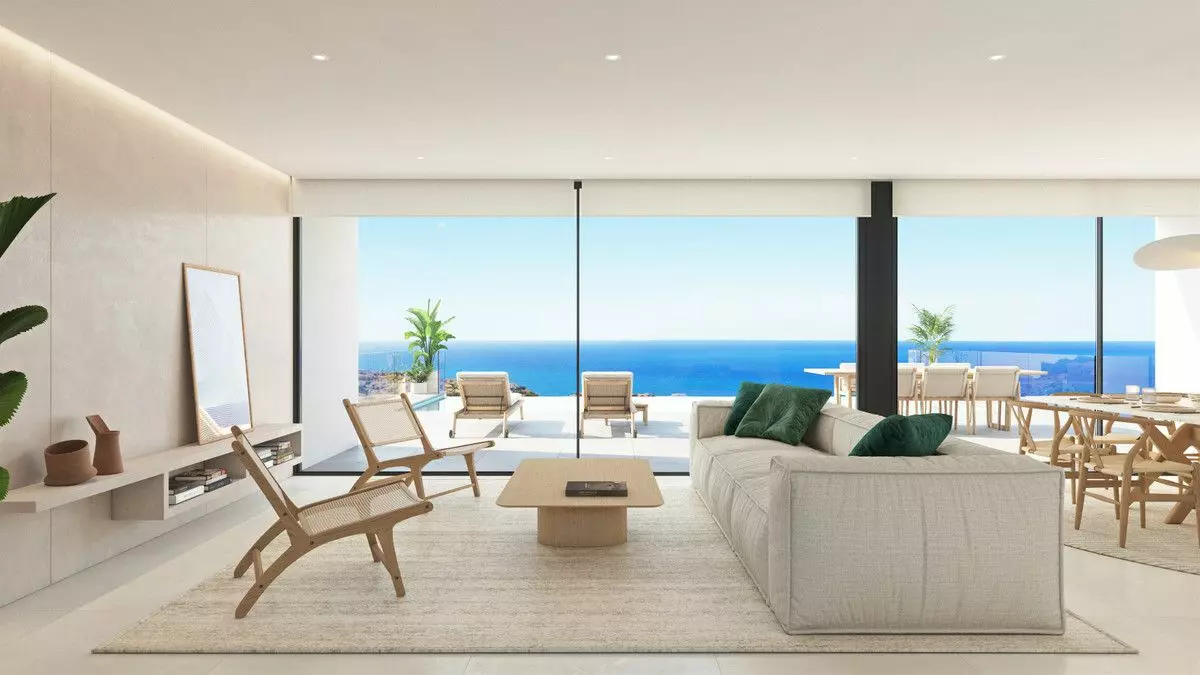
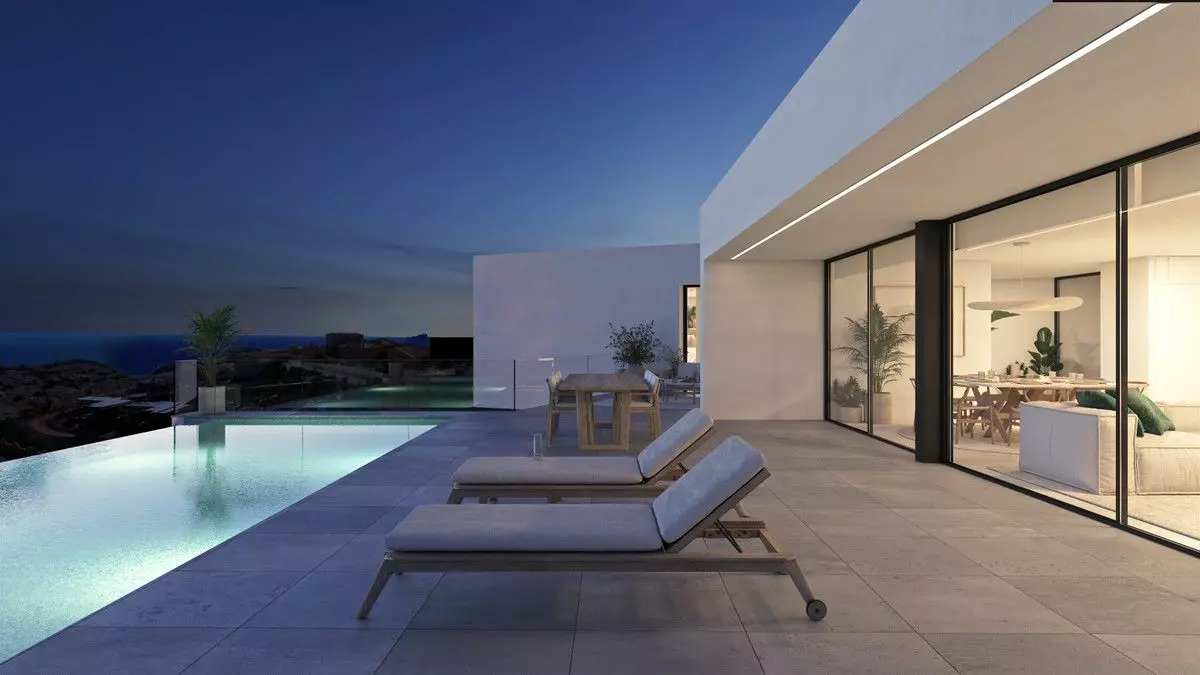
The villa is arranged across three levels, taking advantage of the terrain’s incline. The main entrance is located on the uppermost floor. This level opens into a broad and well-lit area dedicated to daytime activities. The living room, dining space, and kitchen are integrated into a single, open-plan layout. This central living zone directly connects to an outdoor terrace and an infinity pool. Also on this top floor, the primary bedroom suite provides a private retreat. It includes a dressing area, a private bathroom, and offers expansive views. Descending to the floor below, you’ll find two additional bedrooms, each with its own bathroom and access to a covered terrace. This level also houses a flexible room that could serve multiple purposes, such as a recreational space, a fitness area, or a home office. The lowest level of the house contains a basement space. This area features a design reminiscent of an English yard and is well-suited for use as additional storage or a utility area.
Access and Architectural Flow
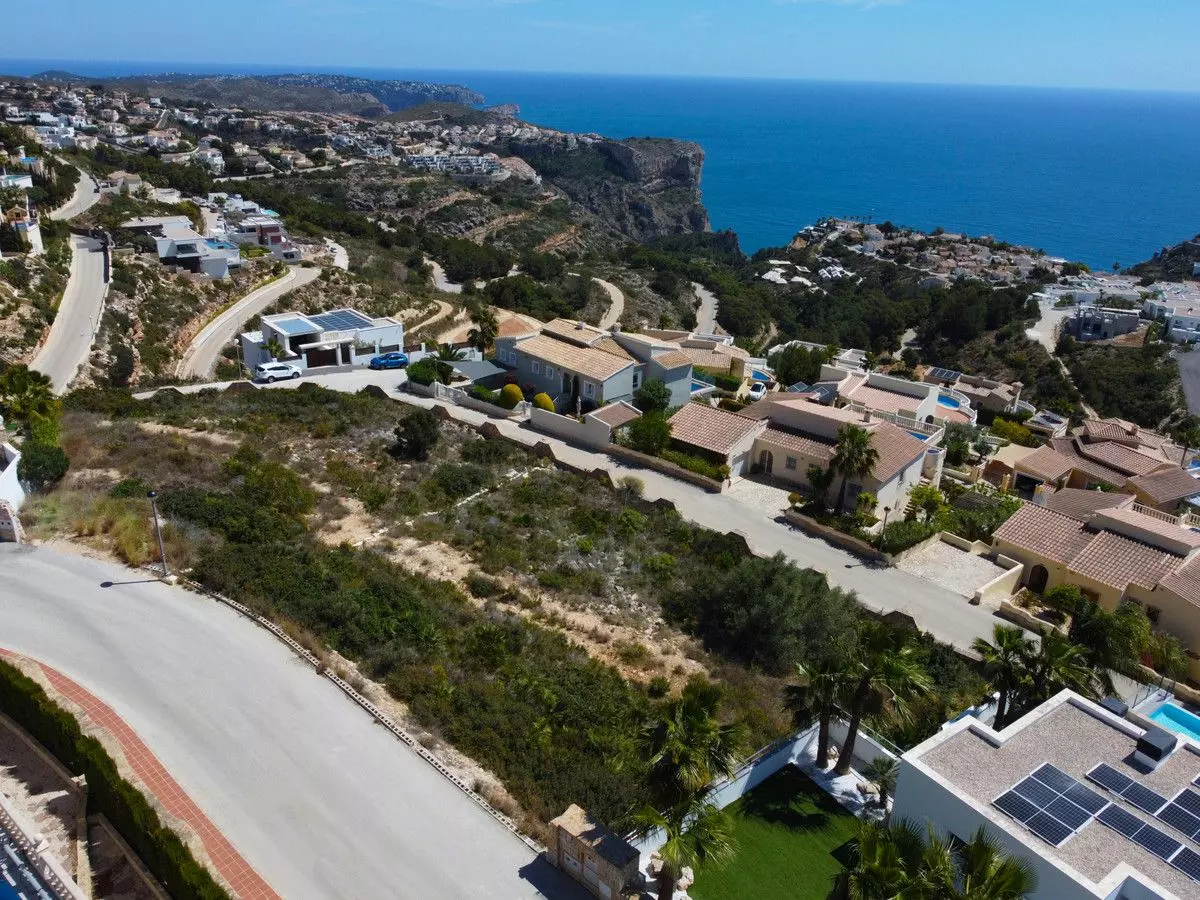
Entry to the property is gained via a road within the estate. This road leads to a pedestrian access point and a partially covered garage capable of housing two vehicles. From the garage, the stepped configuration of the house guides inhabitants through its various levels. An internal staircase, illuminated by natural light, connects these different zones.
Comfort and Efficiency Features
This home is outfitted with current systems designed for both comfort and operational efficiency. It incorporates an aerothermal system for climate control and underfloor heating. A mechanical ventilation system with heat recovery is also installed. A home automation system is in place, allowing for control of the blinds, lighting, and air conditioning through connected devices. The selection of materials for the finishing touches emphasizes both their visual quality and their longevity. This includes exterior window frames designed to minimize thermal transfer, double-glazed windows with insulation properties, and large-format ceramic tiles used throughout the interior and exterior spaces.
Panoramic Vistas
The visual outlook is a significant aspect of this property. From virtually any point within the house, the clear expanse of the Mediterranean Sea is visible. The surrounding rugged coastline and the distant outline of the Peñón de Ifach are also prominent features. The changing light of the sun, particularly in the evening, alters the appearance of each area, establishing this residence as a vantage point where the design of the house enhances the overall experience of the location.
Features
Details
Updated on September 12, 2026 at 6:55 am- Property ID EU-3232347
- Price €2.249.000
- Property Size 266 m²
- Land Area 1000 m²
- Bedrooms 3
- Bathrooms 4
- Property Status For Sale
- Condition Newly build
- Ref. number U195814/13477
Address
Open on Google Maps- Address: Benitachell, ALICANTE, Spain
- Country: Spain
Mortgage Estimation
- Down Payment
- Loan Amount
- Monthly Mortgage Payment
- PMI
Similar Listings
Villa Of 200 M² With Sea Views In Benalmádena.
C. Plumaria, 29639 Benalmádena, Málaga, Spain Details



Notice something incorrect? Help us improve by reporting any issues. You can let us know what you've found by clicking here: Report a problem.


