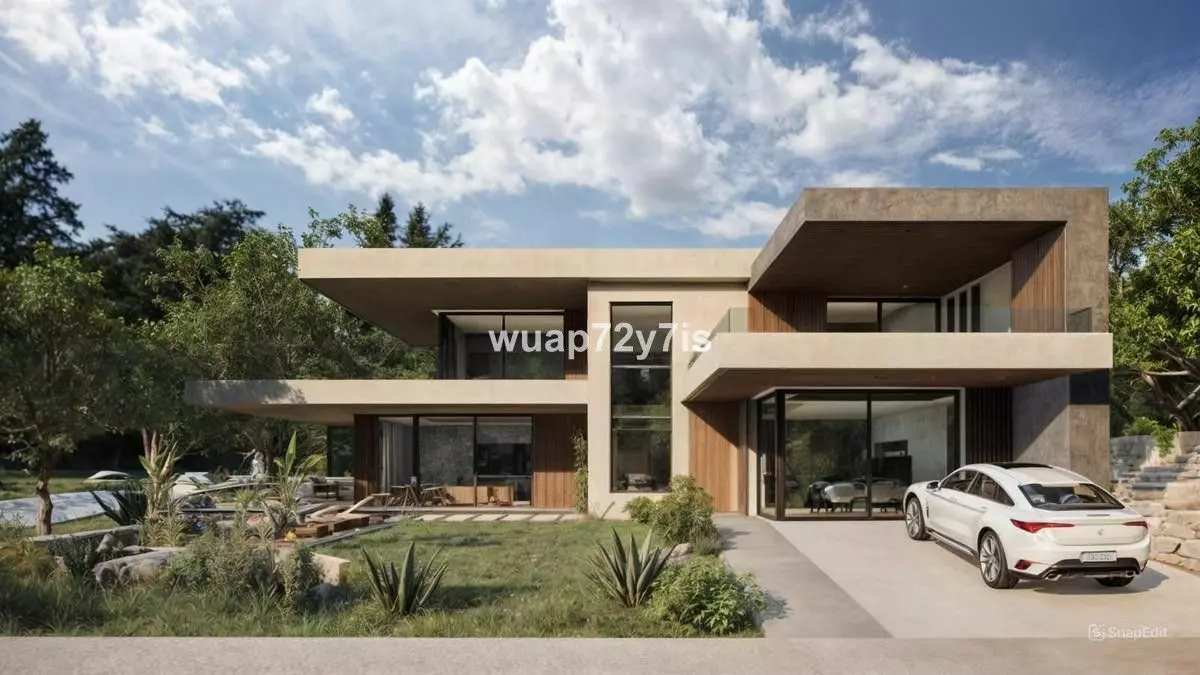
Imagine waking up to the gentle sound of the waves and stepping out onto a terrace with unobstructed views of the Mediterranean. This isn’t just a dream; it’s the reality offered by this meticulously designed detached villa located in the desirable Arena Beach area of Estepona. If you’ve been searching for a home that marries contemporary living with the relaxed pace of coastal life, your search might just be over.
The Arena Beach area itself is known for its appeal, offering residents a perfect balance of peaceful surroundings and convenient access to amenities. This villa isn’t just close to the beach; it’s a stone’s throw away, meaning spontaneous beach strolls and refreshing dips in the sea are part of your everyday potential. This proximity to the coast is a significant draw, providing both a serene environment and easy access to the vibrant coastal lifestyle Estepona is famous for.
Generous Space for Living and Entertaining
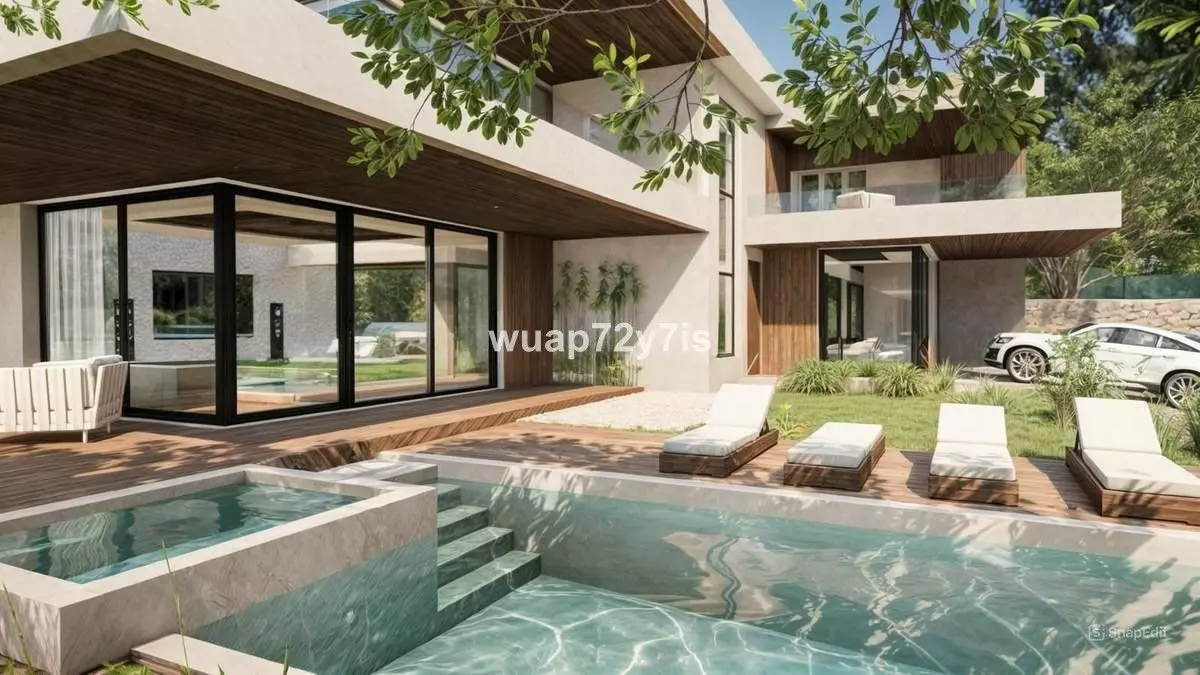
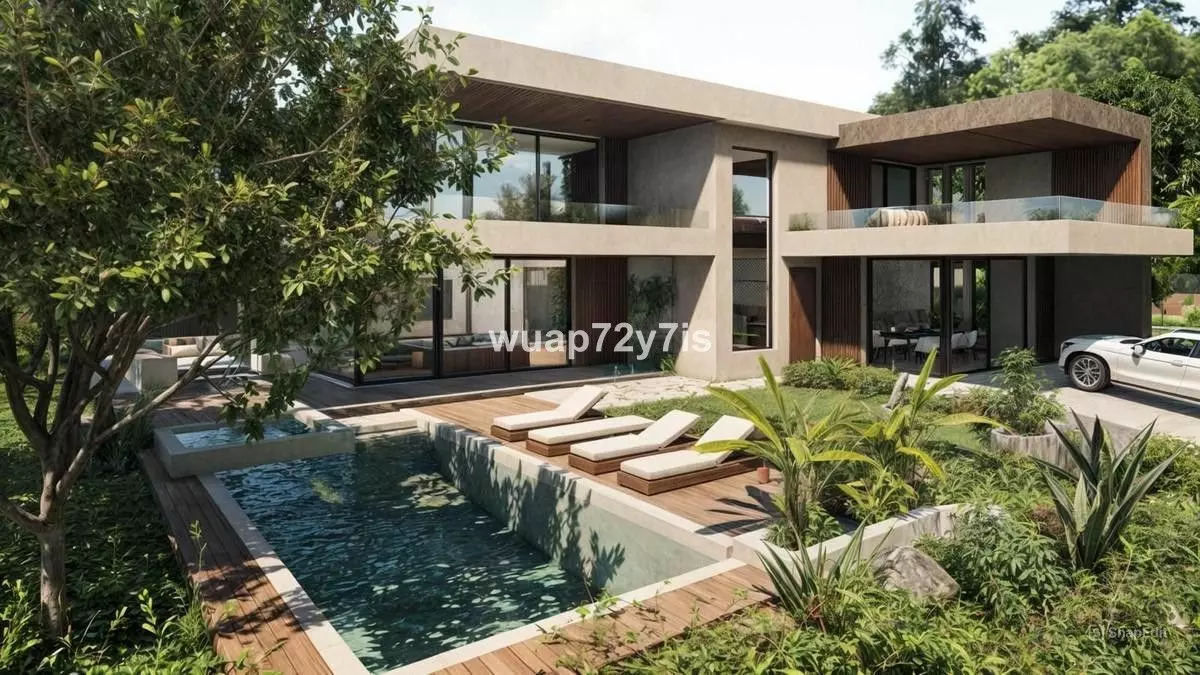
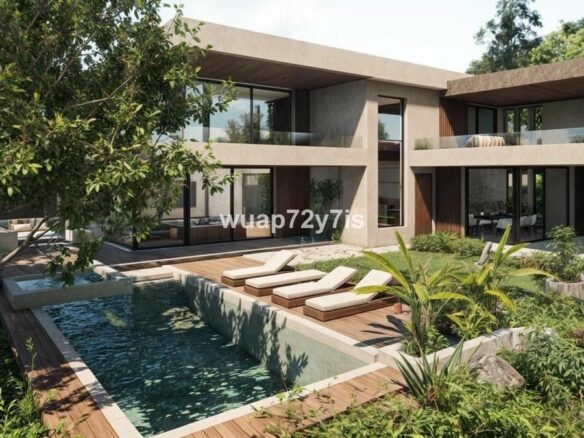
The property sits on a substantial plot of land measuring 627 square meters. This generous footprint provides ample room not only for the villa itself but also for its outdoor features, including a captivating swimming pool and a relaxing Jacuzzi. The size of the plot ensures a good degree of privacy and offers considerable space for landscaping, gardening, or simply enjoying the open air.
Thoughtful Two-Story Design
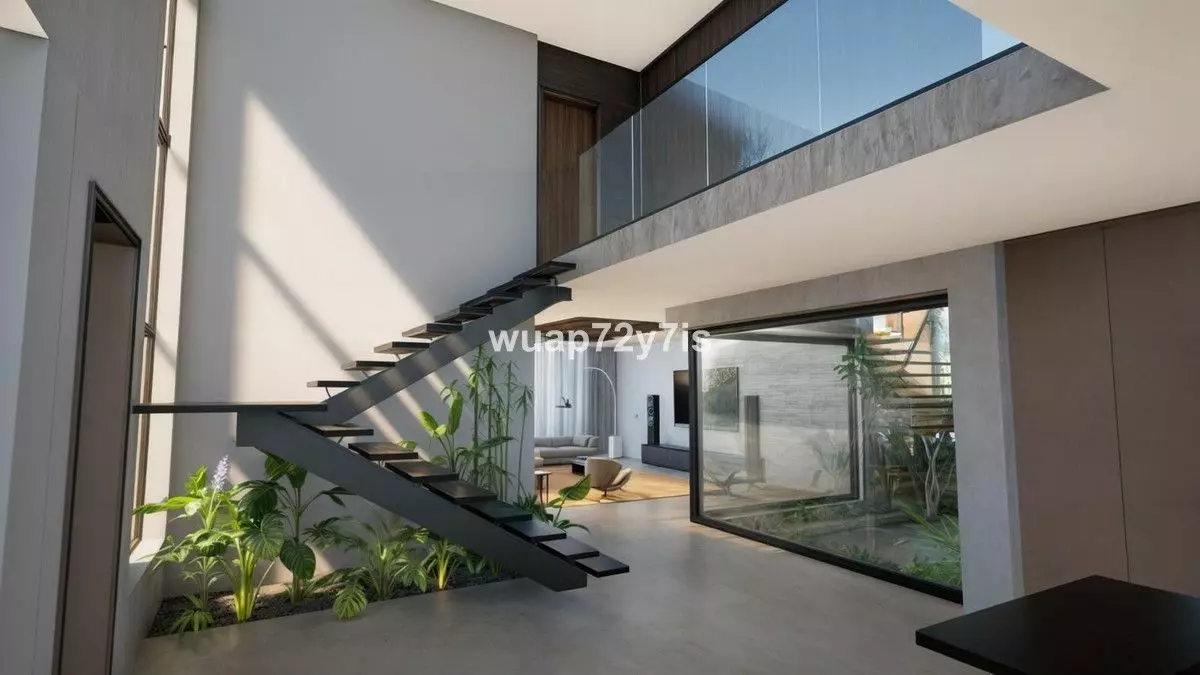
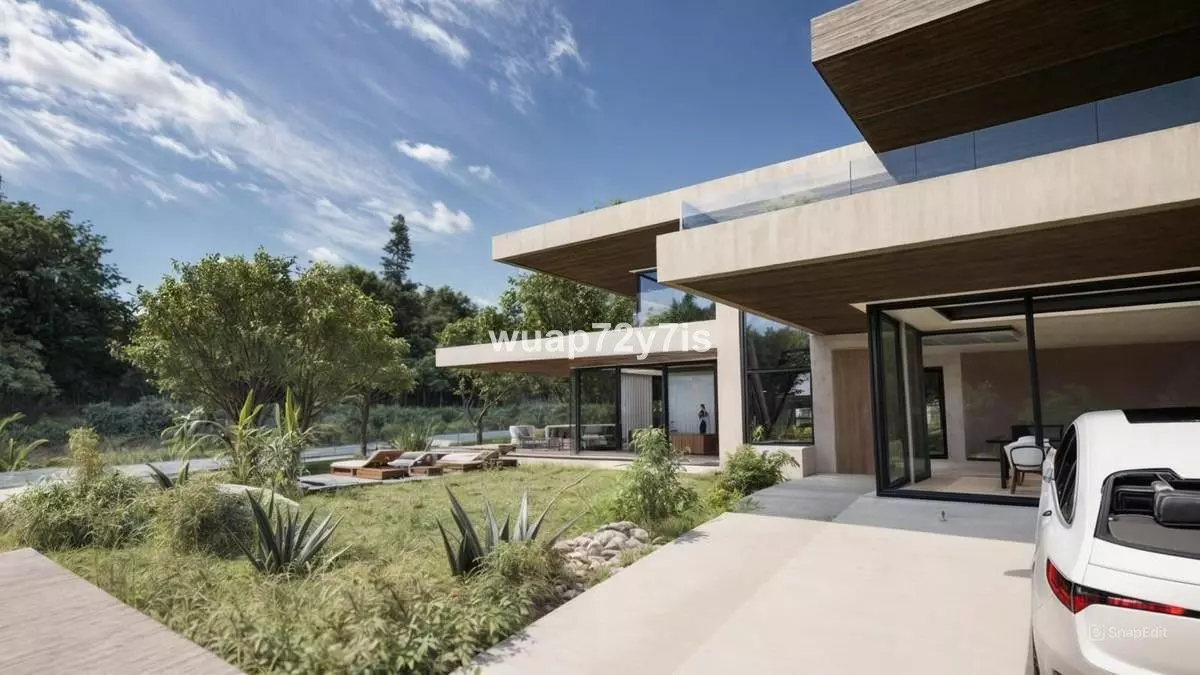
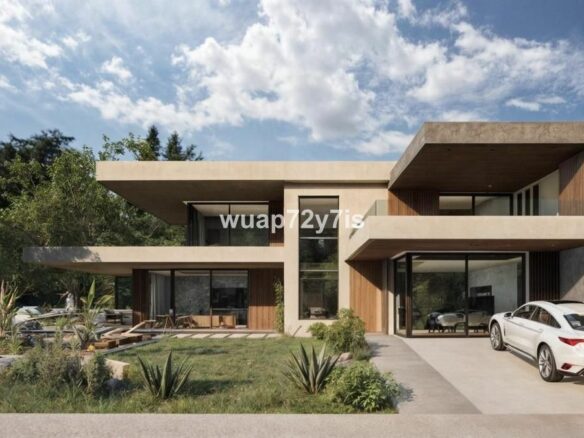
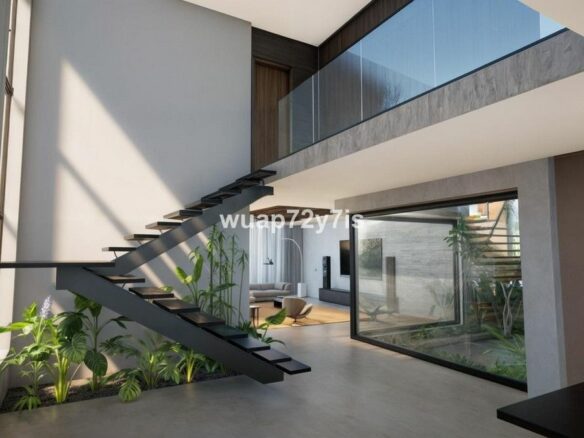
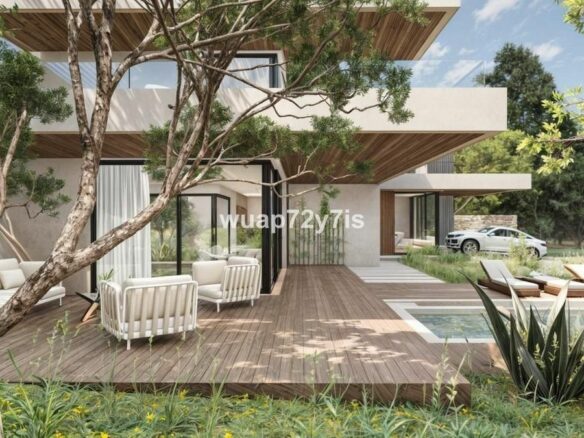
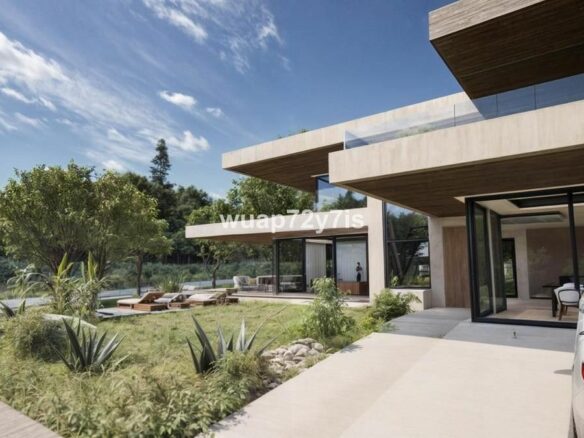
The villa’s architecture unfolds across two levels, encompassing a total built area of 232 square meters. This two-story layout is a common and effective design for maximizing space and views. The intention behind such a design is often to create distinct living zones, with communal areas on one level and private quarters on another. The aim is to ensure that natural light permeates the interior spaces, creating bright and airy environments throughout the day. Furthermore, the design focuses on creating a fluid connection between the interior living areas and the exterior spaces, allowing residents to move seamlessly between the comfort of the home and the beauty of the outdoors.
Well-Appointed Interior Layout
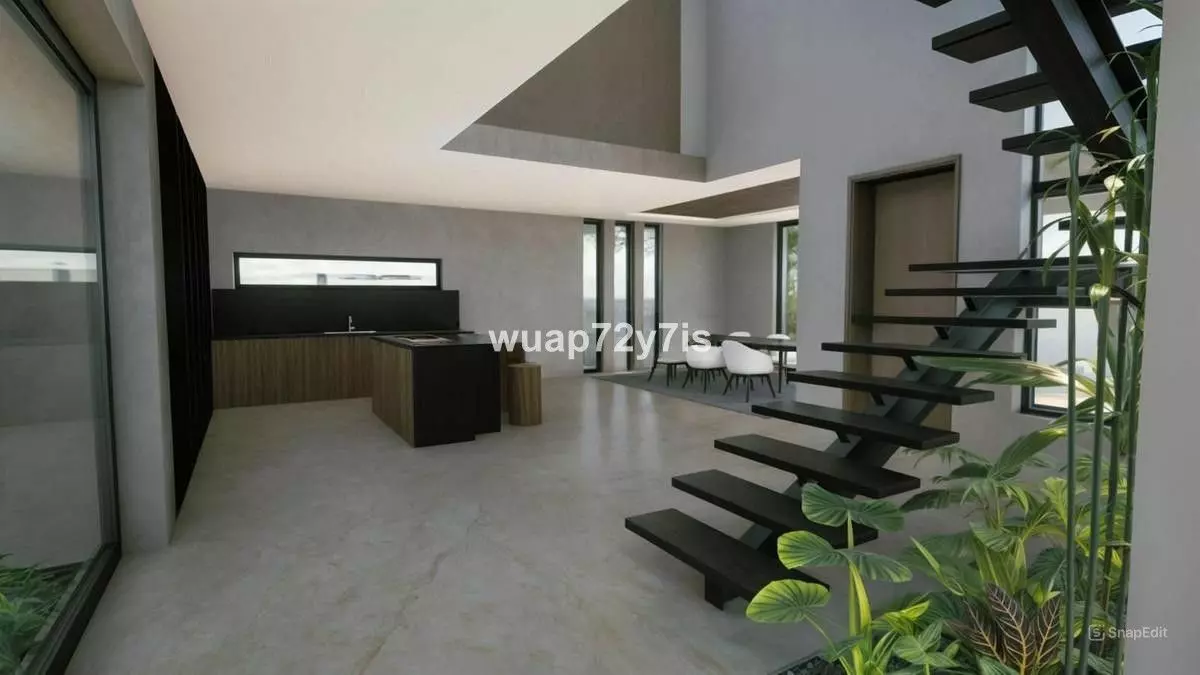
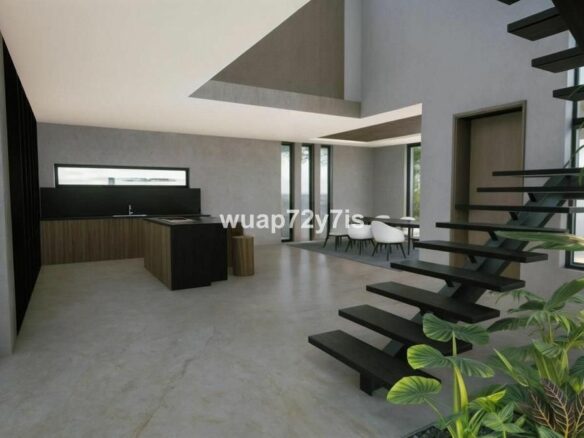
On the ground floor, the living spaces are arranged in an open-plan fashion. This includes a kitchen that flows directly into the dining area, promoting a sense of togetherness. Adjacent to this is the main living room, designed for everyday comfort, and a secondary lounge area, offering flexibility for different activities or relaxation preferences. For those who work from home or need a dedicated study space, an office is included. Completing the ground floor is a practical bathroom that also houses the utility and laundry facilities, ensuring efficiency in household management.
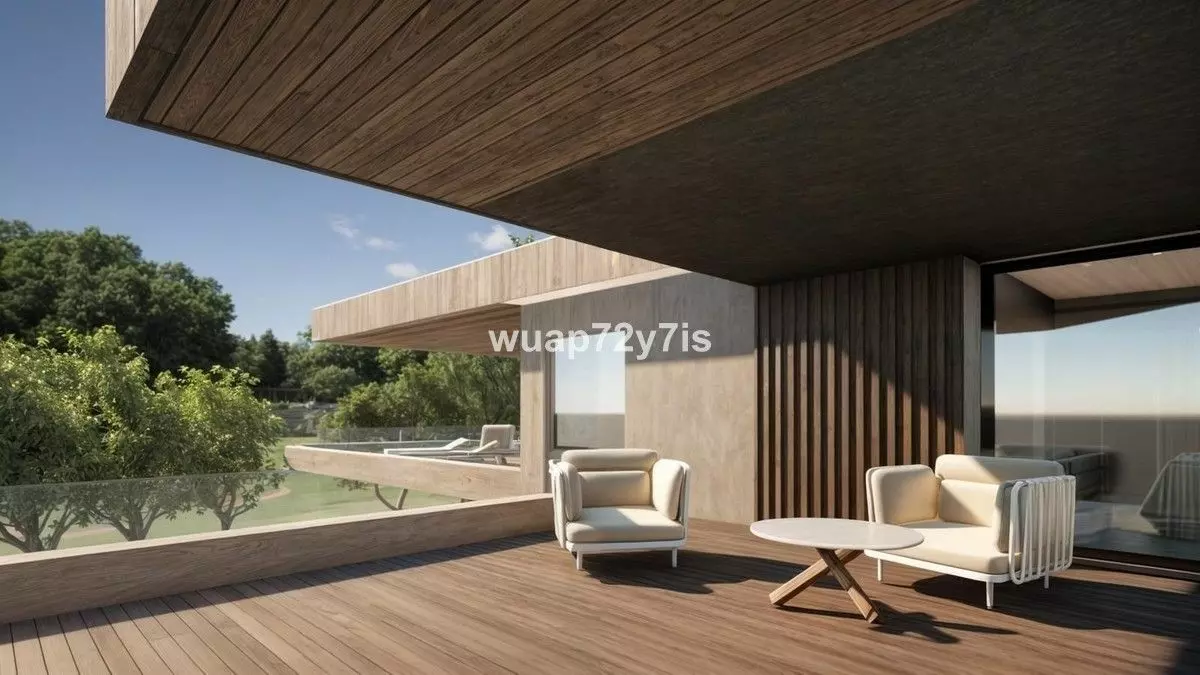
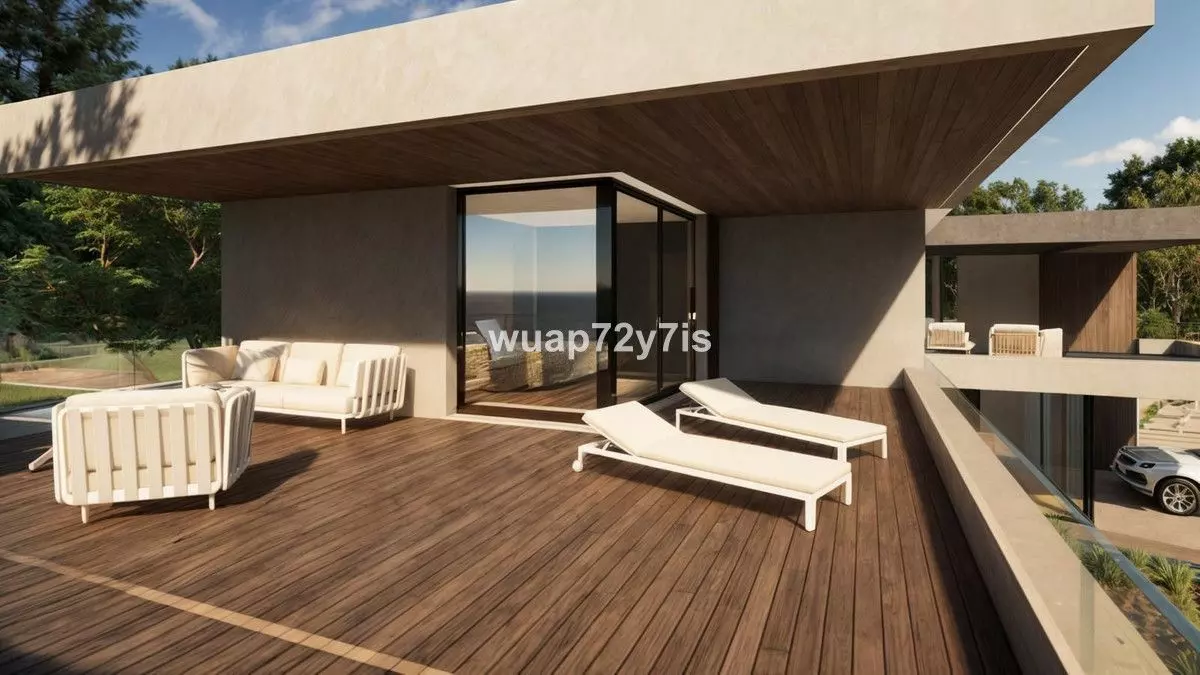
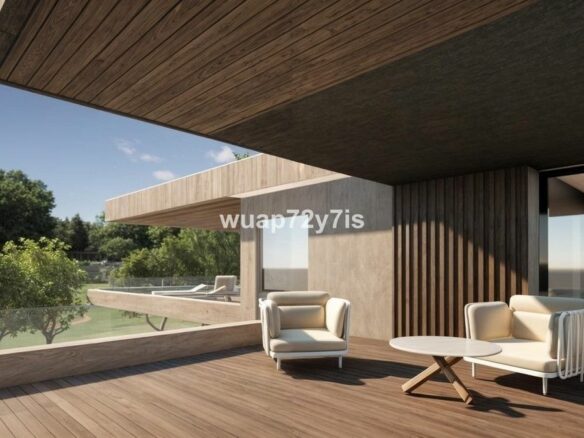
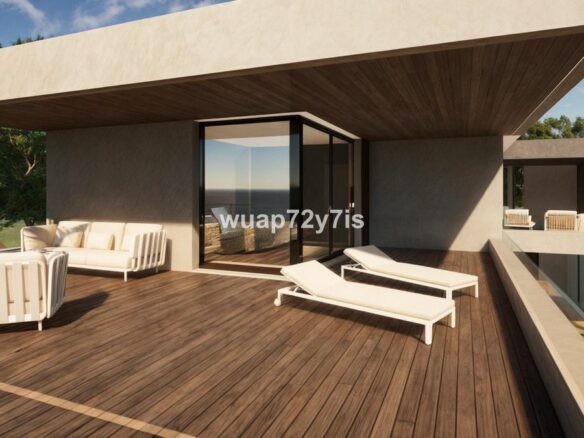
Ascending to the first floor, the private quarters of the villa are located. The master suite is a standout feature, boasting its own private bathroom and a dedicated dressing room, providing a personal sanctuary. Two additional bedrooms are situated on this level, each offering comfortable living space. The first floor also grants access to expansive terraces. These outdoor extensions are strategically placed to capture panoramic views, allowing residents to appreciate the surrounding landscape and the distant sea.
An Outdoor Retreat for Relaxation
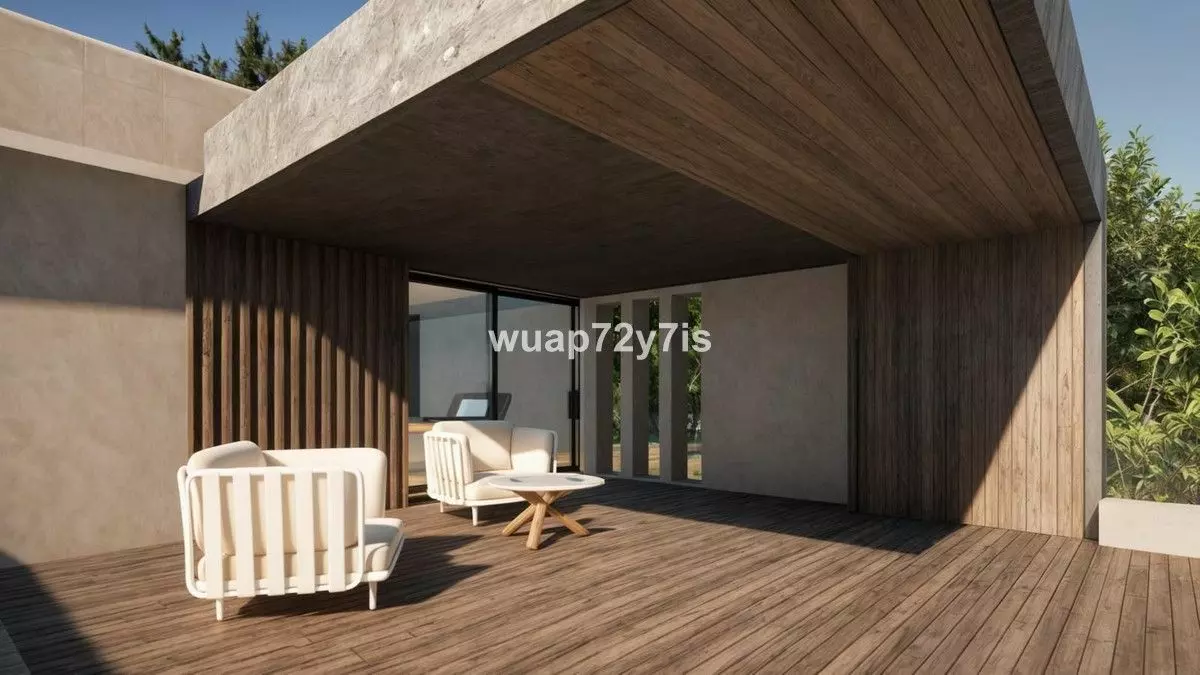
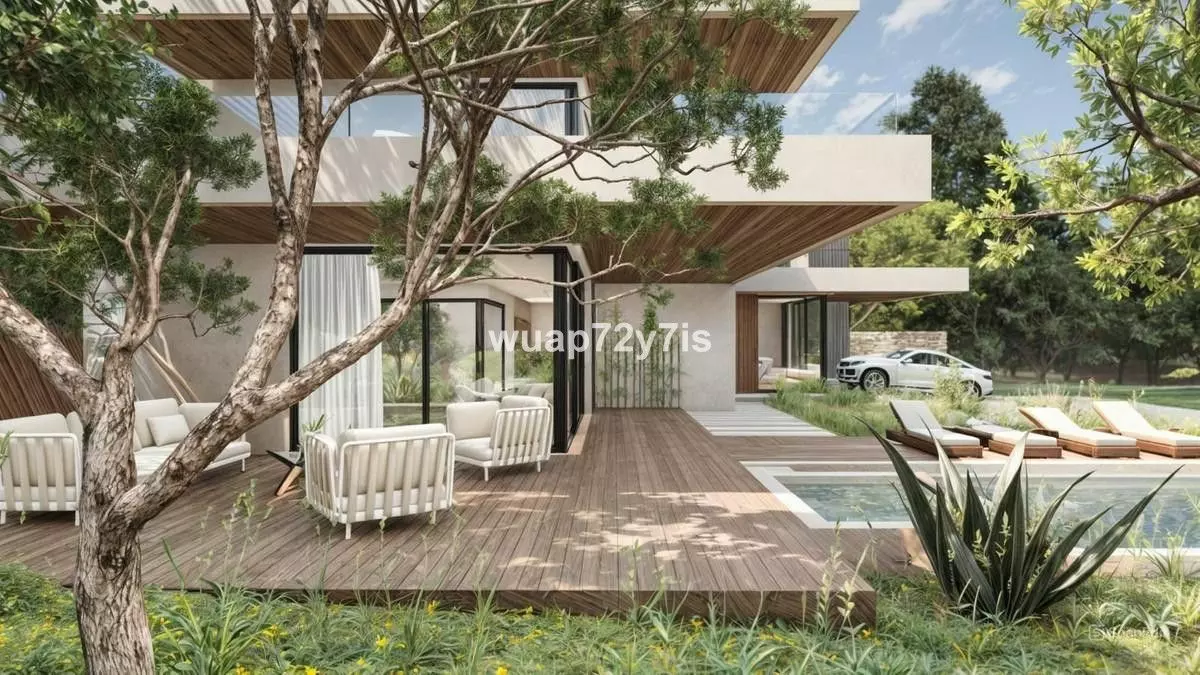
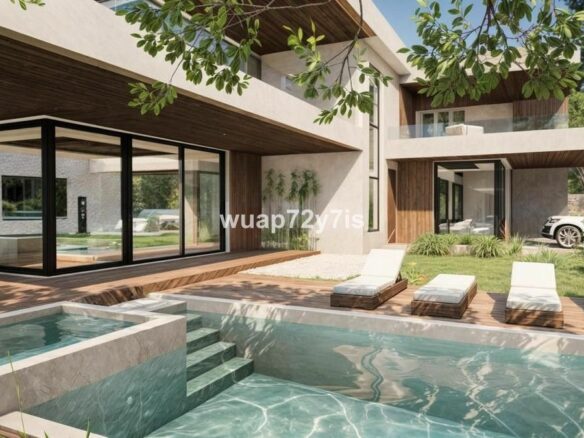
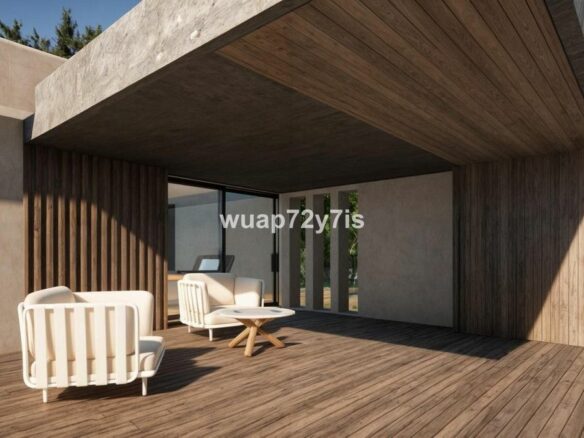
The outdoor areas of this villa are clearly designed with enjoyment and relaxation in mind. A terrace extends from the living space, offering a vantage point overlooking the swimming pool and the integrated Jacuzzi. This setup is ideal for hosting gatherings, enjoying al fresco meals, or simply unwinding with a book while soaking up the Mediterranean sunshine. The presence of both a pool and a Jacuzzi provides options for cooling off on warm days or enjoying a soothing soak in the evenings.
Practicality and Convenience
Practical considerations have also been addressed in the villa’s design. A semi-covered parking area is provided, offering protection for vehicles. An easy-access ramp further enhances the convenience of using the parking facilities. These features contribute to the overall ease of living in the home.
Urban Zoning and Privacy
The construction of the villa adheres to urban zoning regulations. A key aspect of this compliance is the maintenance of a 3-meter setback from private boundaries. This dedicated space between the villa and its neighboring properties is designed to enhance privacy for the residents, ensuring a sense of personal space and tranquility within the development.