Villa Of 214 M² In Orihuela Costa, Spain
- €1.780.000

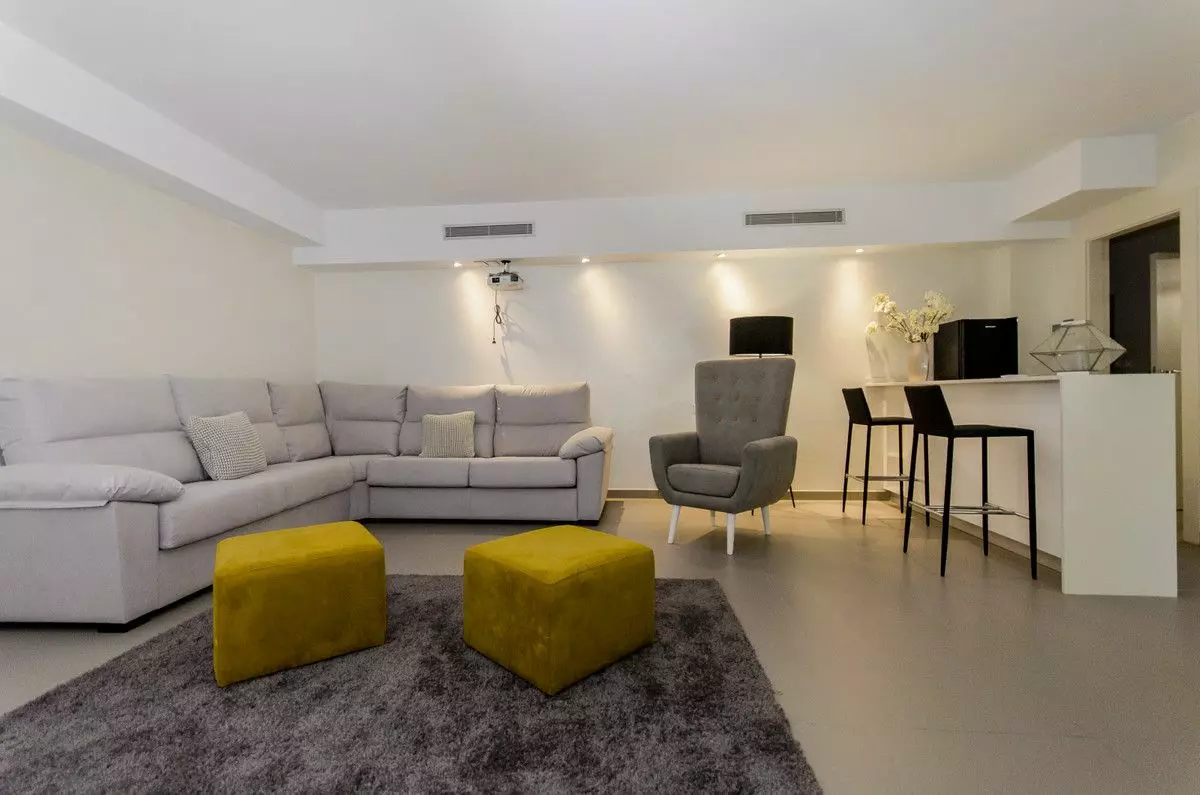
Overview
- 214 m²
- m²
- 6
- 5
- Newly build
Description
DETECTED LANGUAGE: ITALIAN
Introduction to Dehesa de Campoamor Villas
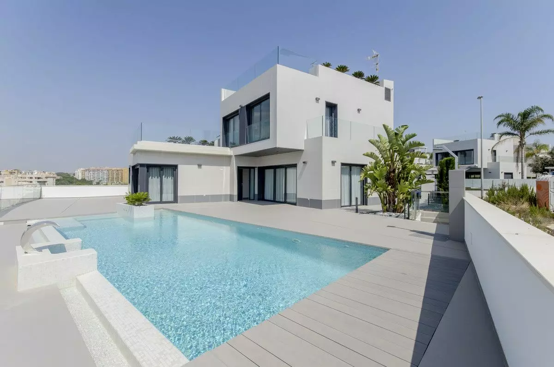
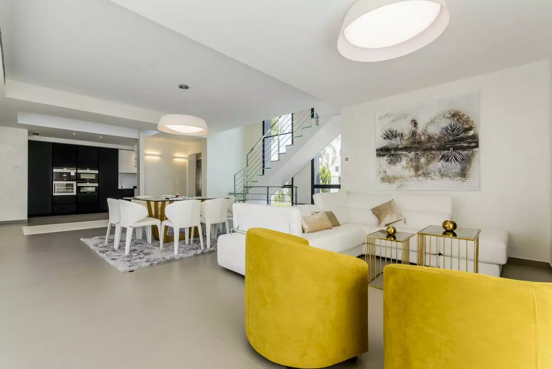
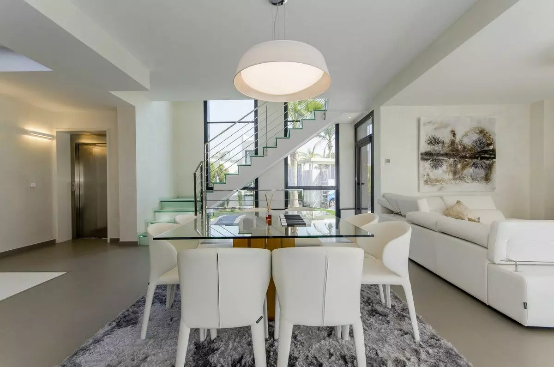
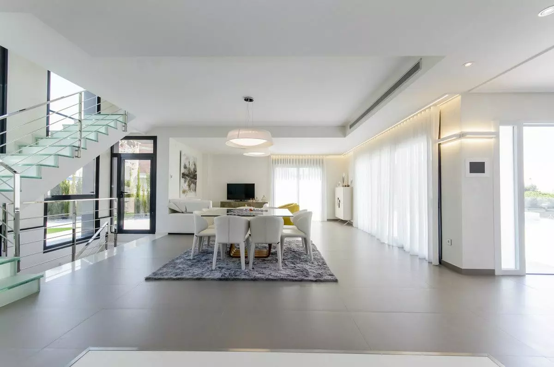
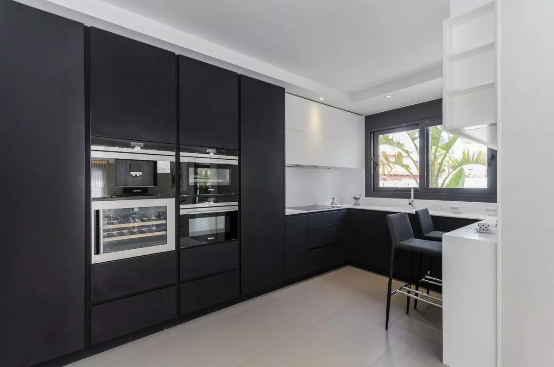
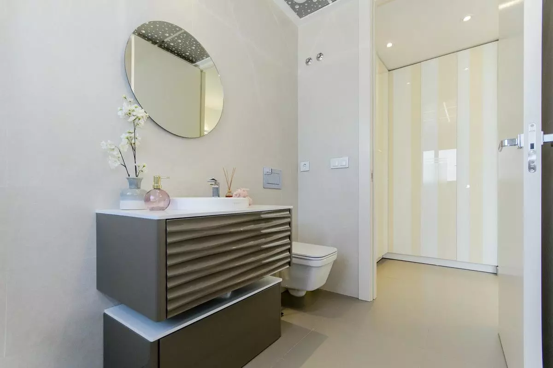
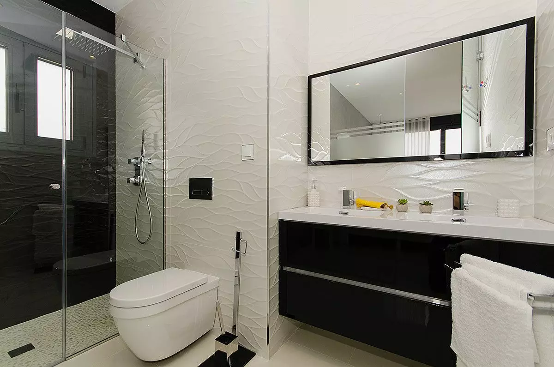
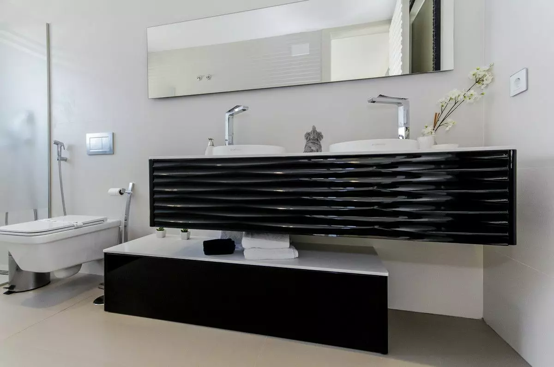
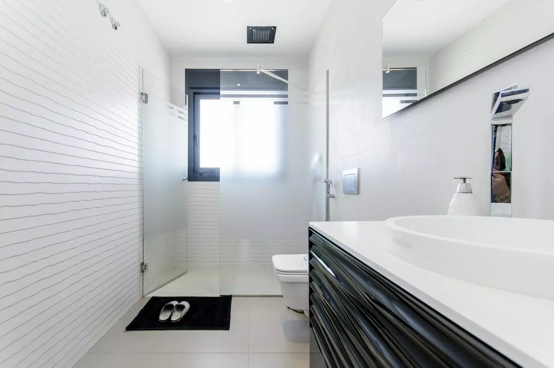
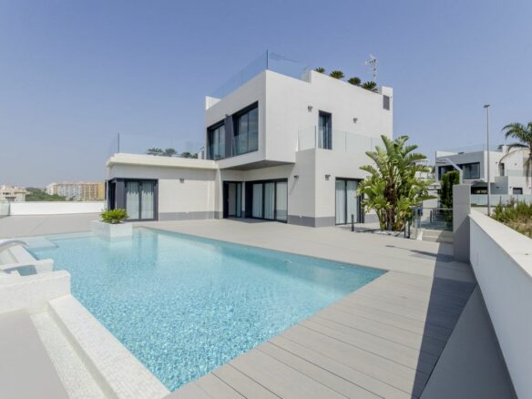
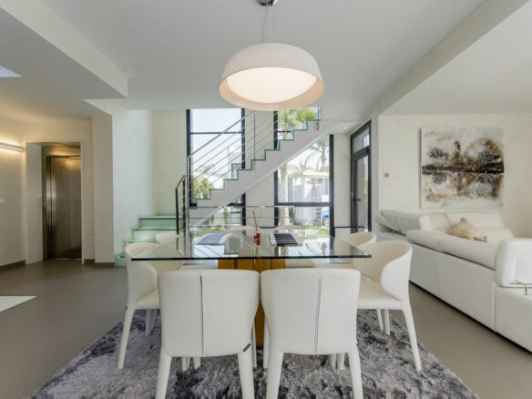
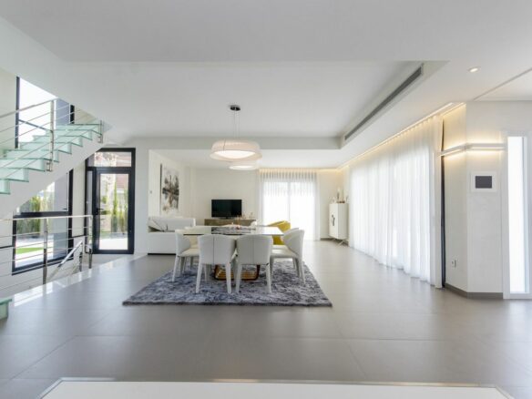
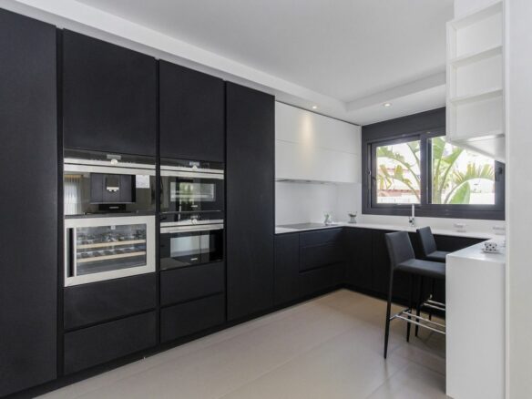
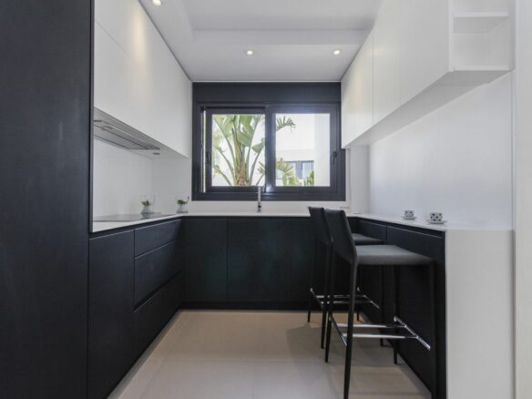
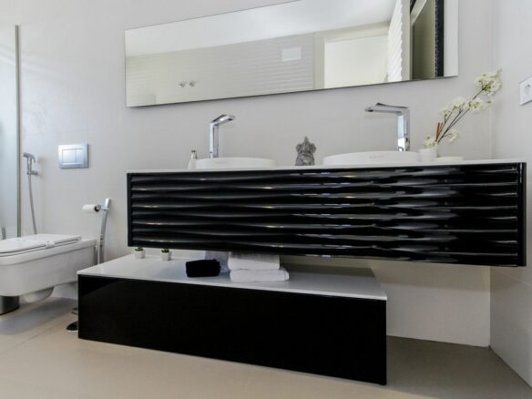
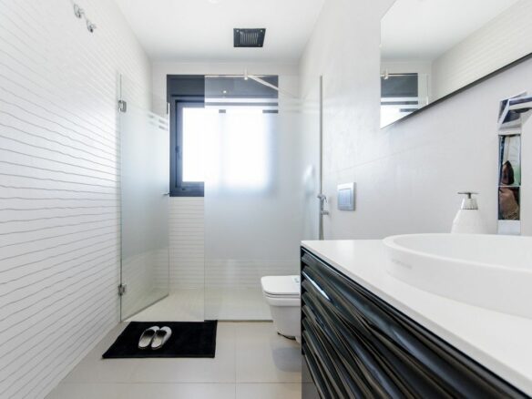
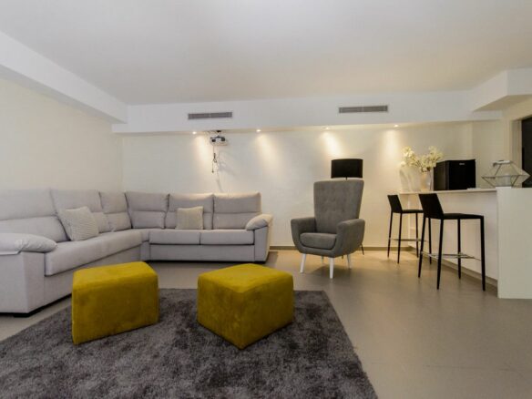
We’re excited to share details about our latest project, a collection of detached villas located in Dehesa de Campoamor. This development is specifically designed for individuals with high standards, aiming to meet the needs of discerning clients. Situated in a prime area of Campoamor, these properties are conveniently located just a short four-minute drive from the beaches of Orihuela. Residents will also find essential services within easy reach, including a variety of restaurants, supermarkets, and pharmacies.
Tailored Living Spaces
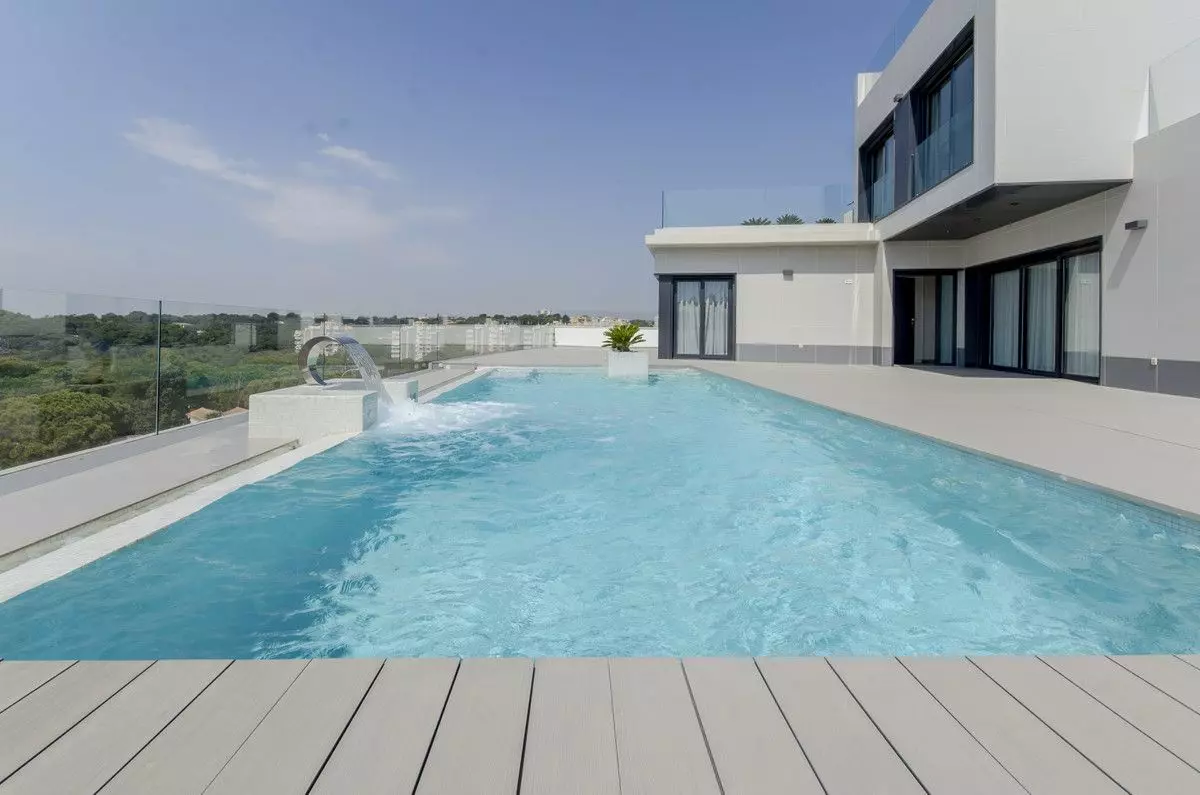
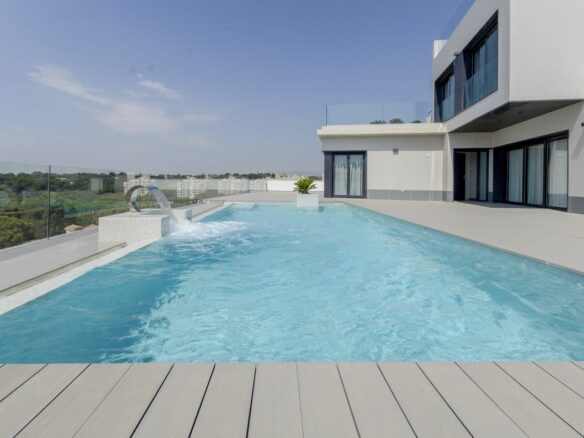
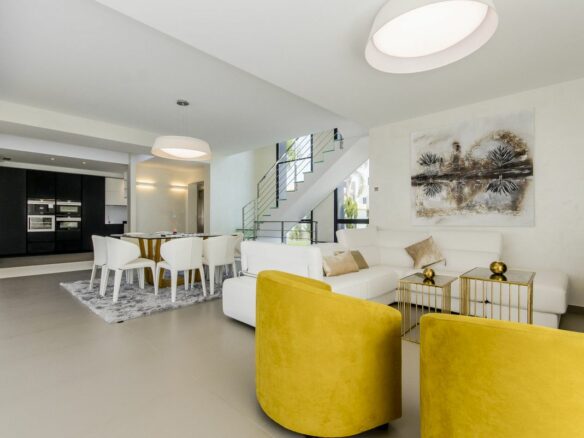
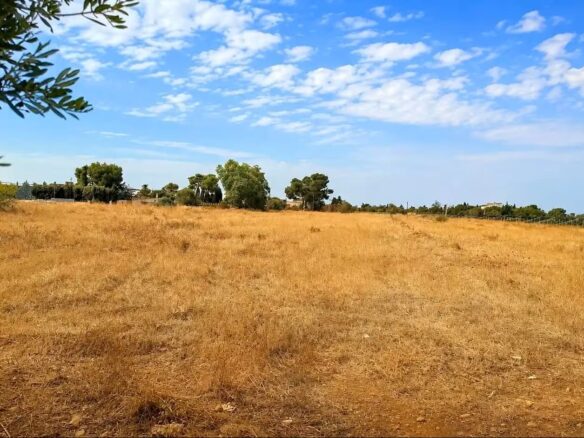
The essence of this development lies in its customizable villas. Each home is built to align with the specific requirements of its owner. Potential configurations include selecting between two to five bedrooms. Owners can also opt for features such as dedicated parking, private gardens, and swimming pools of various sizes. The plots themselves are substantial, offering approximately 500 square meters. Within this space, clients have the opportunity to choose from five distinct villa models.
Address
Open on Google Maps- Address: Orihuela Costa, ALICANTE, Spain
- Country: Spain


Contact Information
View ListingsDetails
Updated on September 19, 2026 at 1:15 am- Property ID EU-3231137
- Price €1.780.000
- Property Size 214 m²
- Bedrooms 6
- Bathrooms 5
- Property Status For Sale
- Condition Newly build
- Ref. number U202543/13477
Additional details
- Area Altos de Campoamor
Mortgage Estimation
- Down Payment
- Loan Amount
- Monthly Mortgage Payment
- PMI
Similar Listings




Notice something incorrect? Help us improve by reporting any issues. You can let us know what you've found by clicking here: Report a problem.