This villa is part of a new development that includes three separate houses. The construction was completed in June 2026. The development is situated in the Linda Vista Playa area, which is part of San Pedro de Alcantara. The project is located at the end of a quiet street within the Los Porqueroles urbanisation. This area is noted for its peaceful atmosphere while still offering convenient access to various amenities.
Proximity to the beach is a key feature, with the coastline approximately 450 meters away as the crow flies and about 700 meters by foot, along a relatively flat route. The new central part of San Pedro, known for its restaurants and services along the boulevard running perpendicular to the sea, is around 650 meters from the development. Educational facilities are also within walking distance, with the Laude international school located 1.3 km away and the San José international school at 1.4 km. For travel, Malaga international airport is accessible by car in approximately 35 minutes. The region also offers numerous golf courses and a tennis club, typical of the Costa del Sol area.
Construction and Technology Features
The entire project was designed with a focus on practical use, functionality, and the integration of modern technology. Architectural design was handled by the studio Buzón+Cuevas Arquitectos. Each bedroom and living space is equipped with an independent air conditioning system and underfloor heating for climate control. The windows are constructed from high-quality aluminum, sourced from Cortizo. For added comfort and light control, bedrooms feature external blackout screens, while children’s rooms have external roller blinds. The homes are built to be highly energy-efficient. This efficiency is supported by a Daikin heat pump and a 8 kWp photovoltaic system, which is further enhanced by a 3 kWh battery. A Zennio smart home system is installed throughout the houses, managing various functions including ambient night lighting. The swimming pools are equipped with a counter-current system and a cover featuring solar slats. Provision has also been made for the optional installation of a heat pump to warm the pool water.
Ground Floor Layout
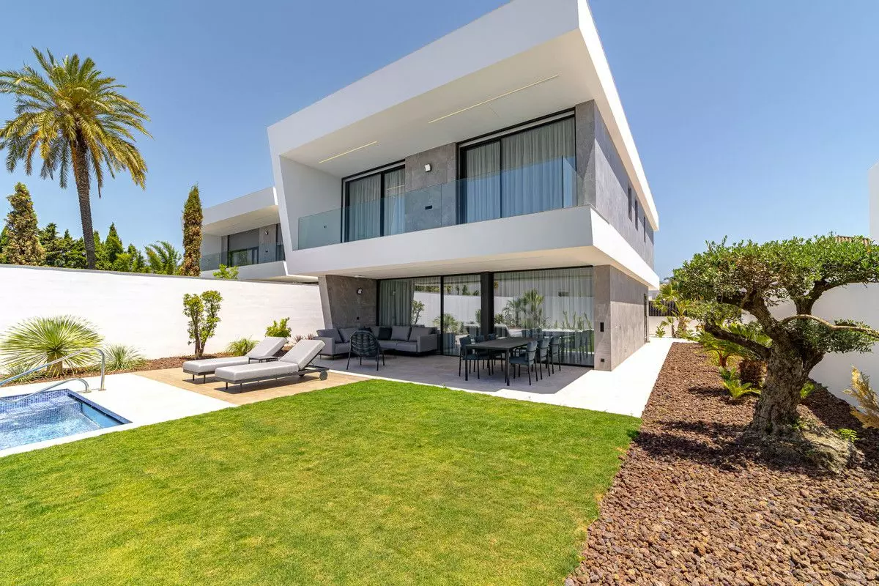
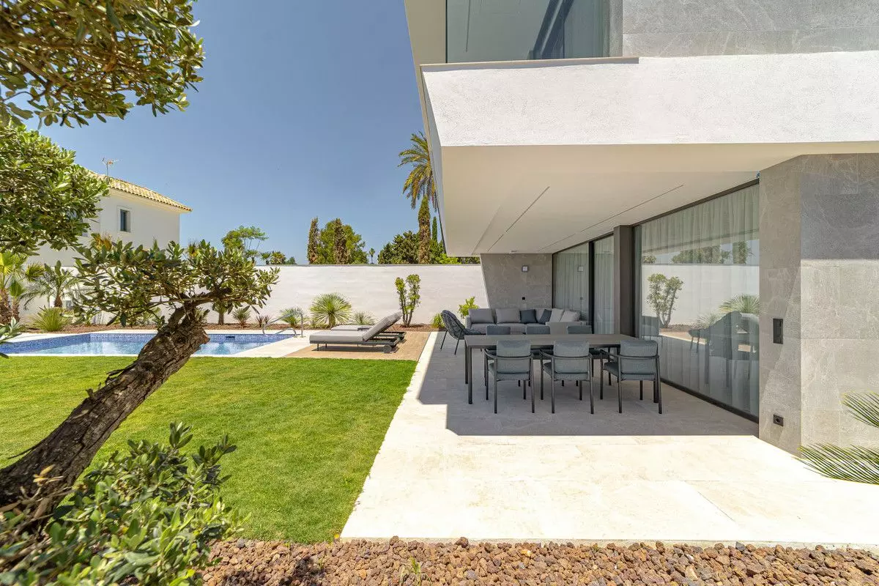
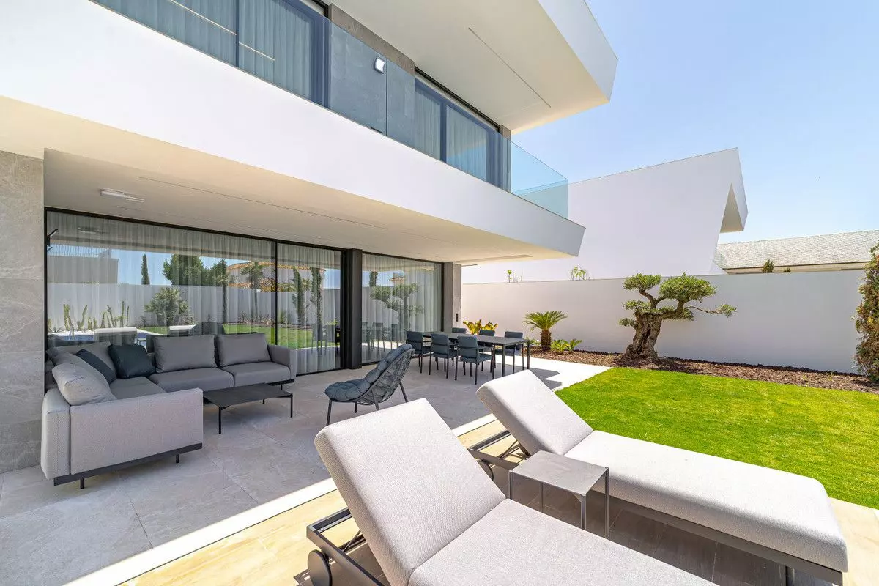
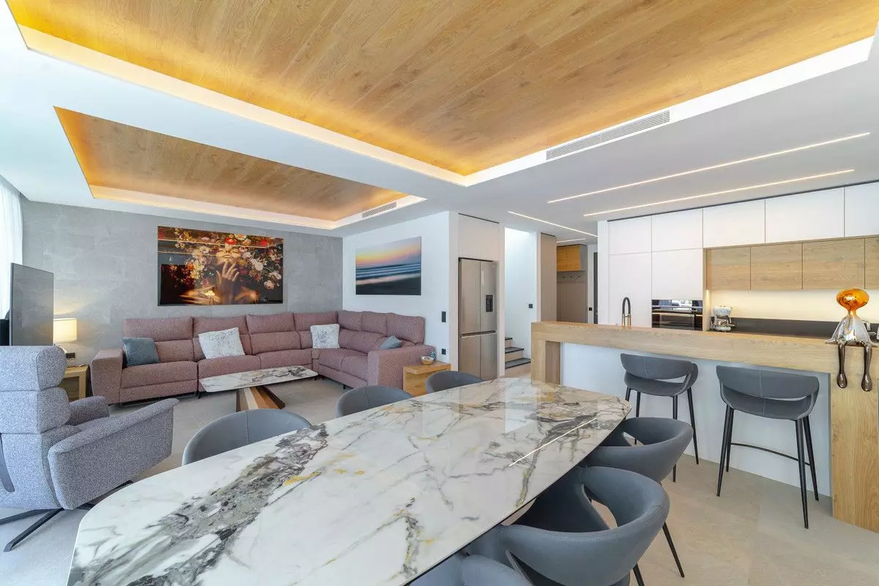
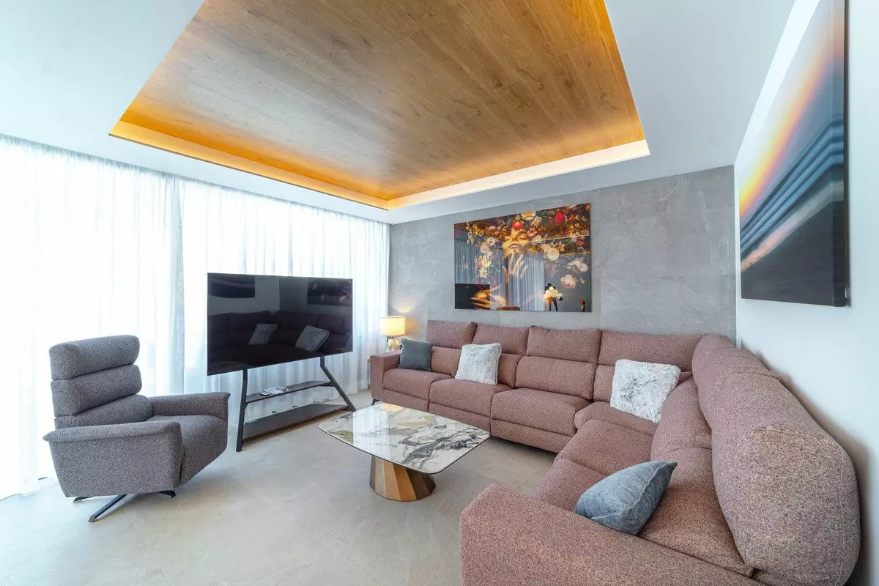
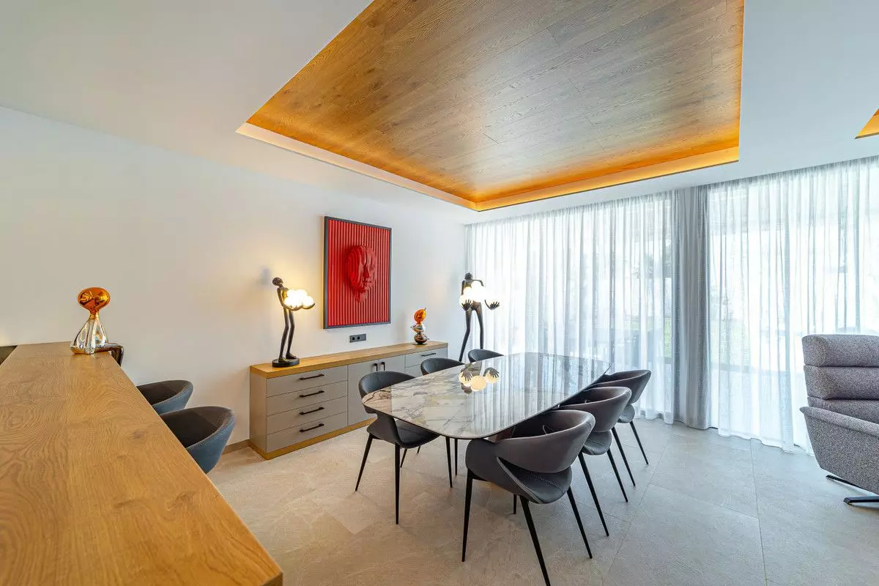
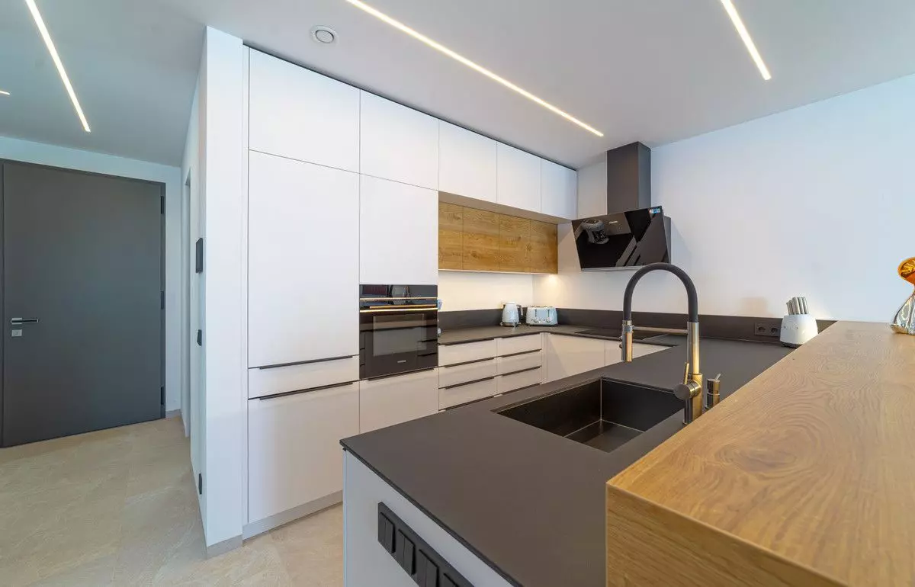
The ground floor of the villa comprises an open-plan living area that flows into the dining space and kitchen. A small entrance hall provides access to the interior. A dedicated laundry room and a guest toilet are also located on this level. The living and dining areas open onto a covered terrace. This terrace is furnished with a corner sofa and a dining table seating six people. To one side, the terrace extends into a solarium area with two sun loungers, which then leads to the swimming pool. On the other side, the terrace continues into a lawn area that has been carefully maintained.
First Floor Layout
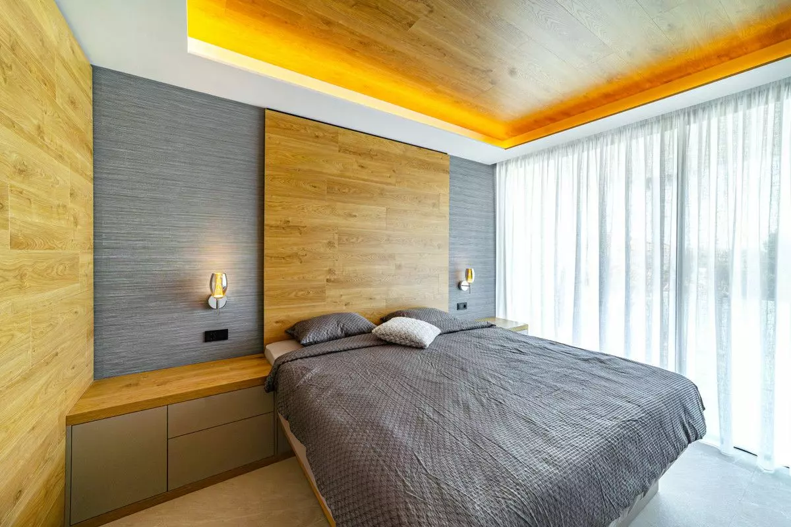
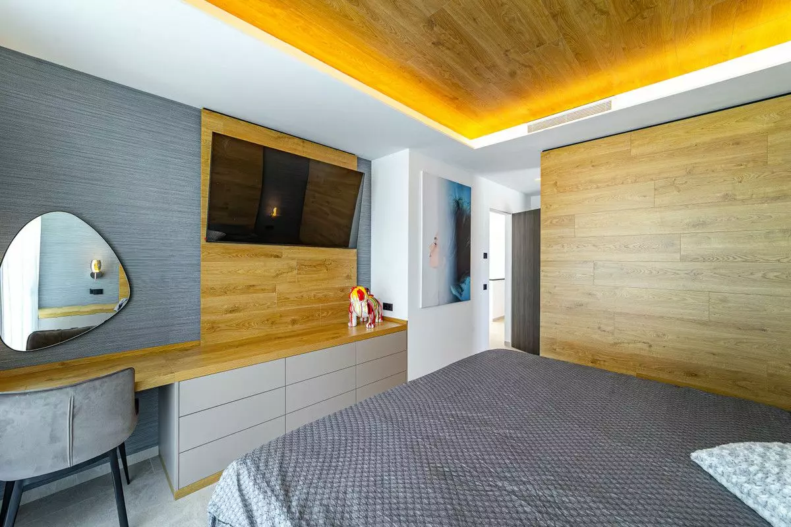
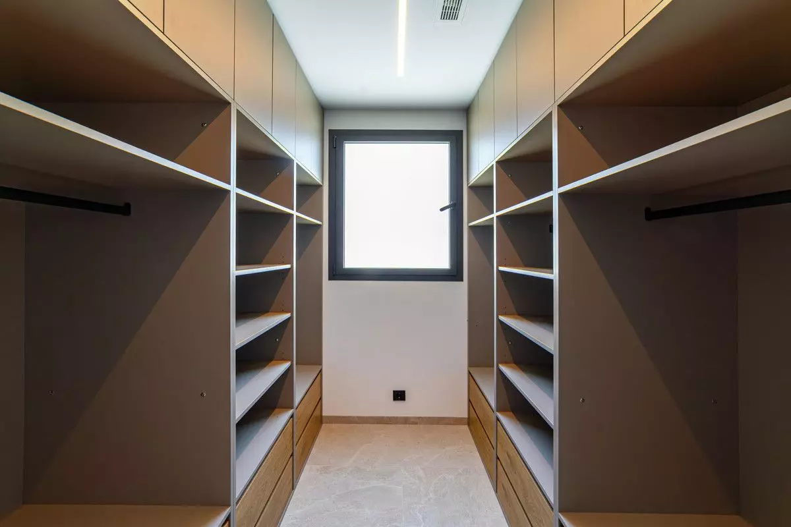
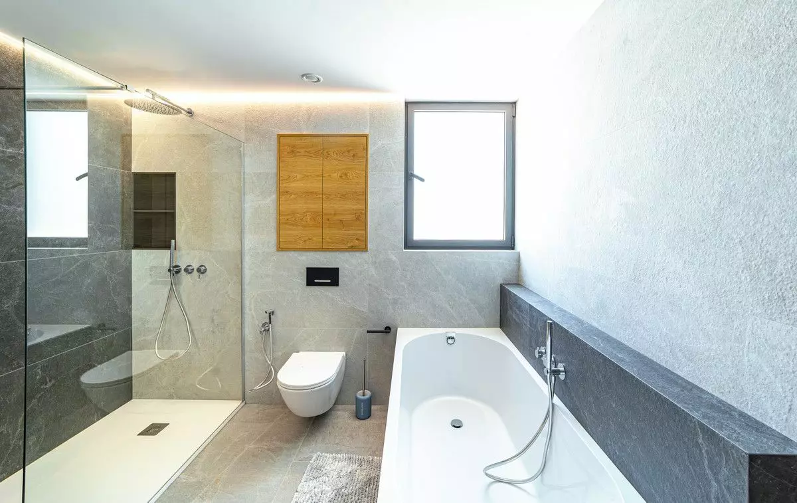
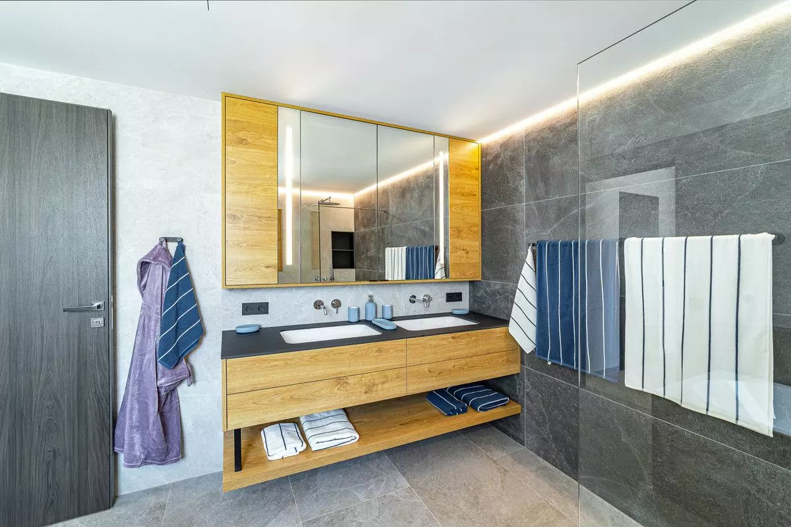
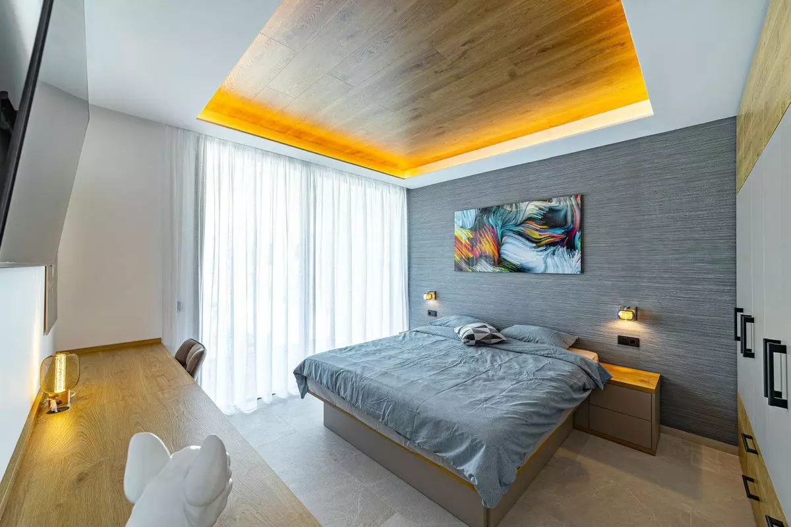
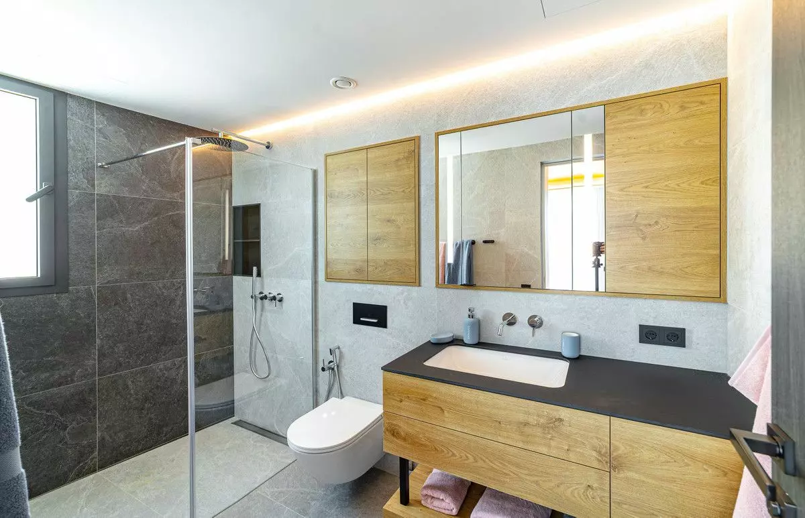
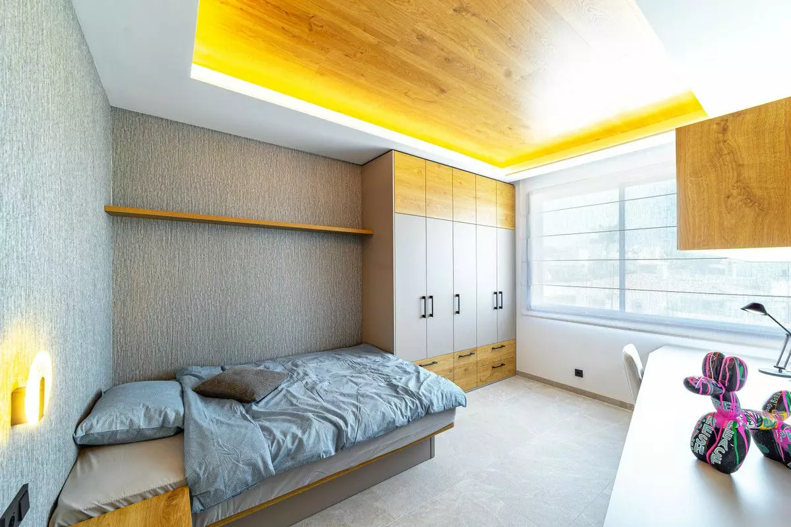
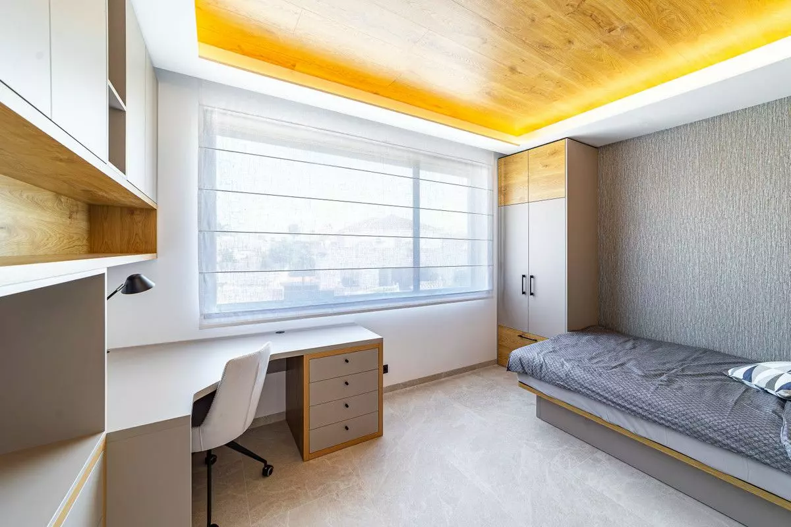
The first floor of the villa houses four bedrooms. Two double bedrooms face towards the garden, while two children’s rooms are oriented towards the street. The master bedroom includes a walk-in wardrobe and an attached bathroom with both a bathtub and a shower. It also has access to a small private terrace. The second double bedroom also benefits from a bathroom with a shower and its own small terrace. Both of the children’s rooms are en-suite, each with a shower.
Furnishings and Appliances
The entire house is sold fully furnished. Much of the furniture has been custom-made, including all beds, which are of an extended length of 210 cm. The kitchen is equipped with a Haier American-style refrigerator, built-in appliances from Siemens, and designer items from Smeg. The bathrooms feature sanitary ware from Villeroy & Boch and taps from Sannycess.
Exterior Features and Security
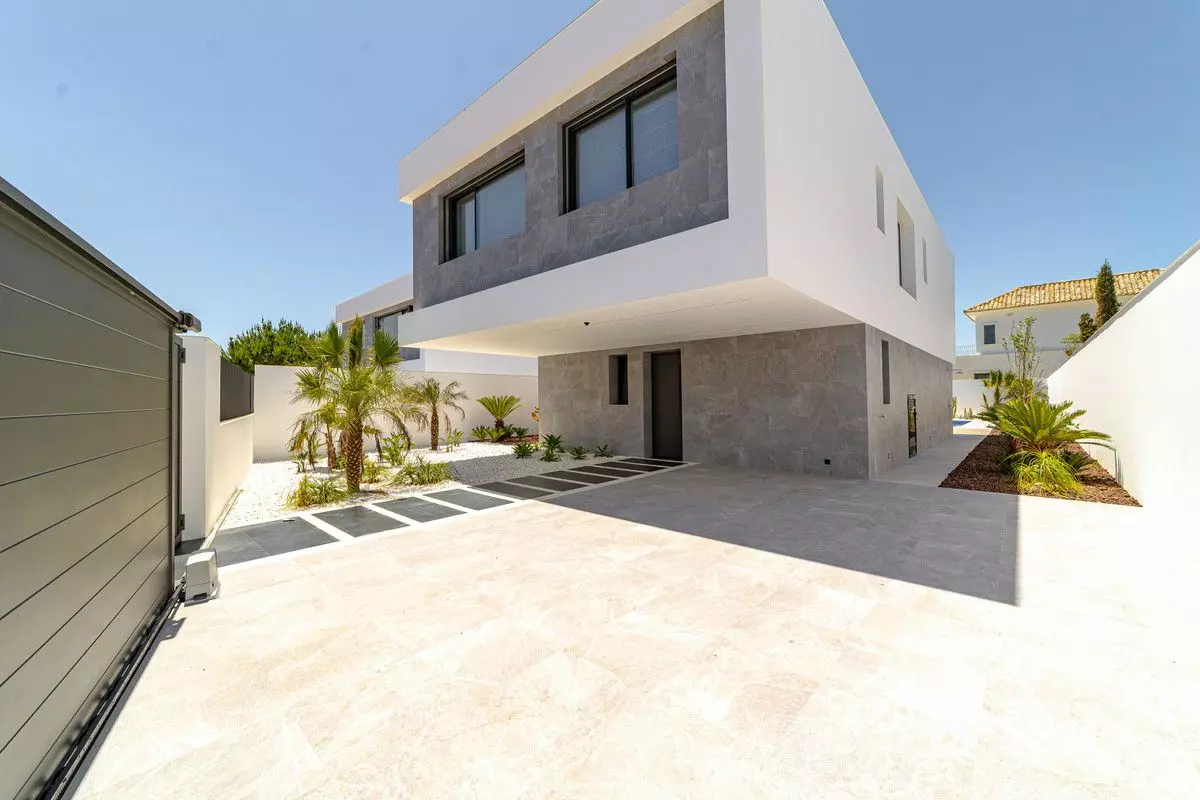
Access to the property is through an automatic entrance gate. The main security door offers keyless entry options, including fingerprint recognition, a numeric code, or control via a mobile application. The parking area is designed to accommodate two cars and is partially covered. It can be fully roofed over by adding a pergola if desired. An external utility room and a small storage space beneath the staircase are accessible from outside the house. Additional storage space can be incorporated to the left of the front door. The perimeter of the entire plot is secured by a high fence, with mature plants carefully selected and planted on the inside. An automatic irrigation system is in place for the greenery.
Investment and Pricing Details
This property is presented as suitable for use as a permanent residence or as a secondary home for weekend getaways. Its location is also highlighted as an attractive aspect for investment purposes, with potential for both short-term and long-term rentals, as well as for potential future value appreciation.
The listed price for the property is 2,695,000 EUR. This price excludes the furnishings, which are offered at an additional cost of 195,000 EUR.
Property Specifications
This is a new villa with four bedrooms and four and a half bathrooms, spread over two above-ground floors.
The plot size is 588 square meters.
The built-up area is 206 square meters, with 82 square meters on the ground floor and 124 square meters on the first floor.
The designated parking area covers 54 square meters.
The total terrace area amounts to 116 square meters.
The swimming pool measures 7.2 meters by 3.6 meters.
The property is being sold fully furnished.
The main facade of the villa faces southwest.