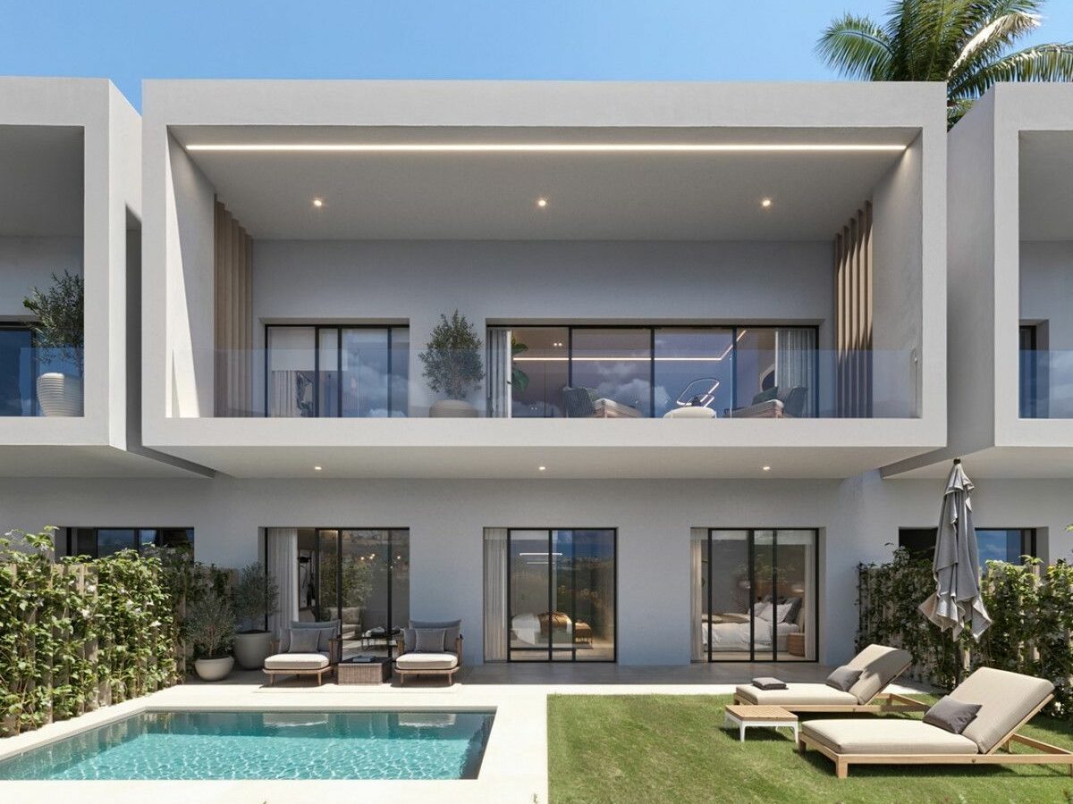
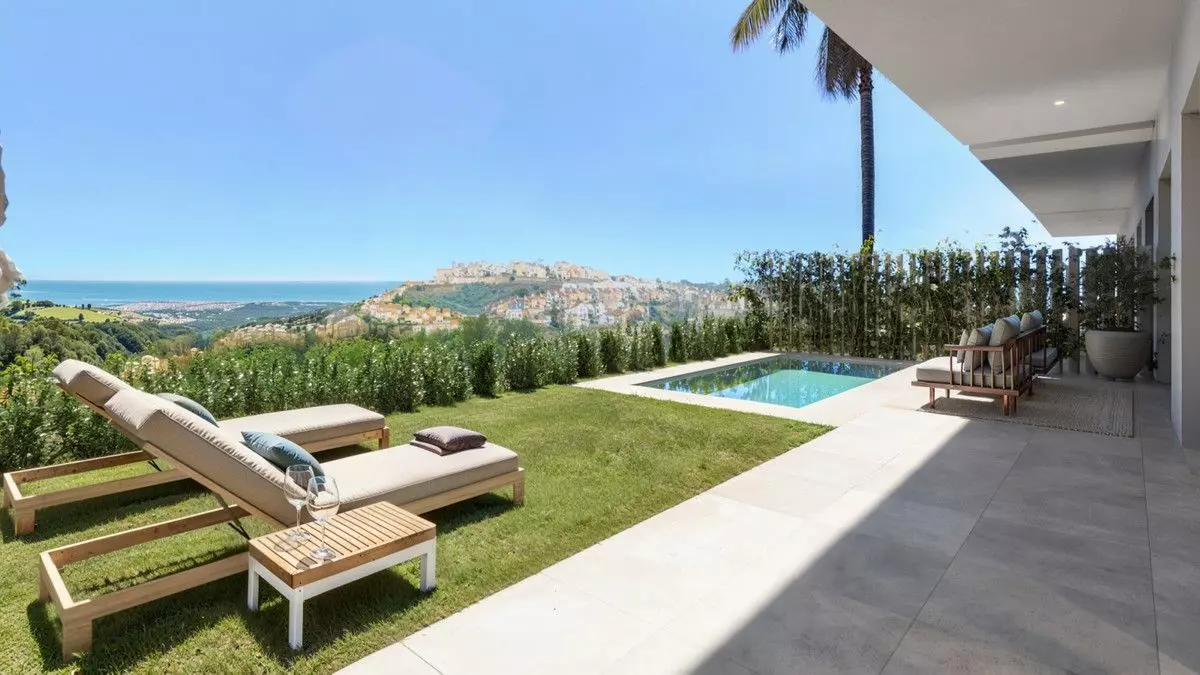
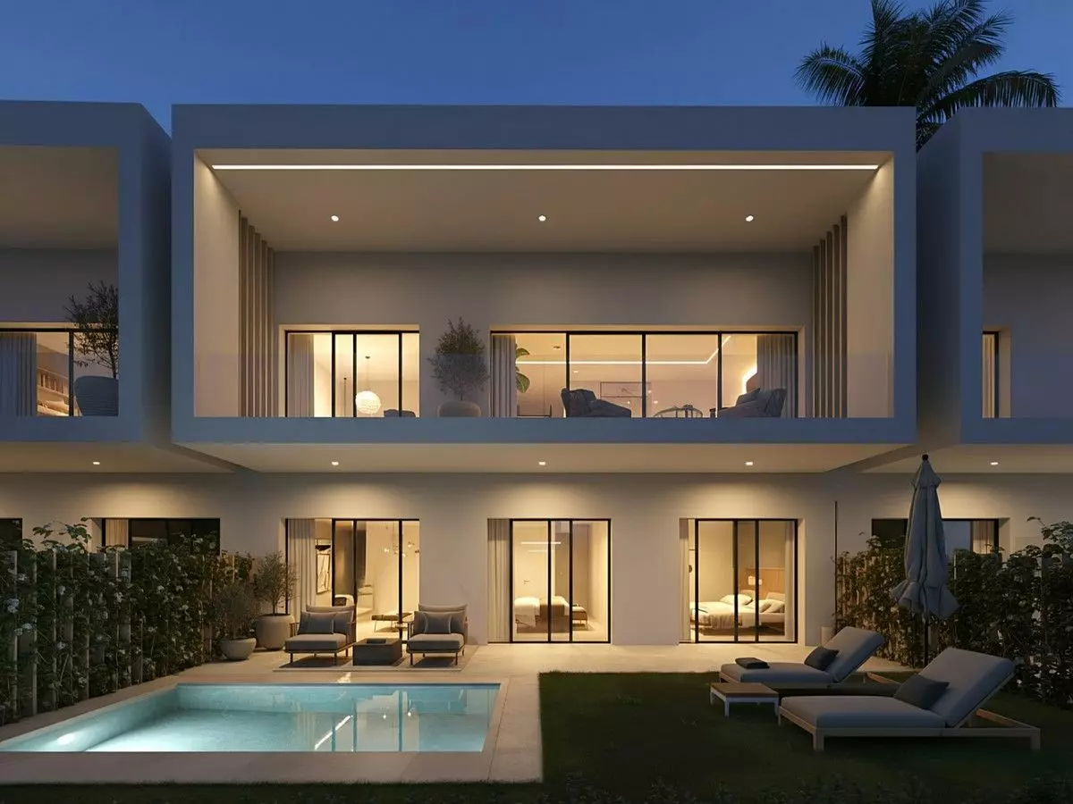
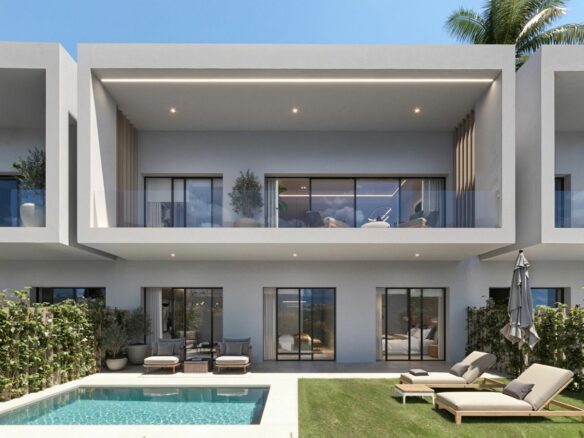
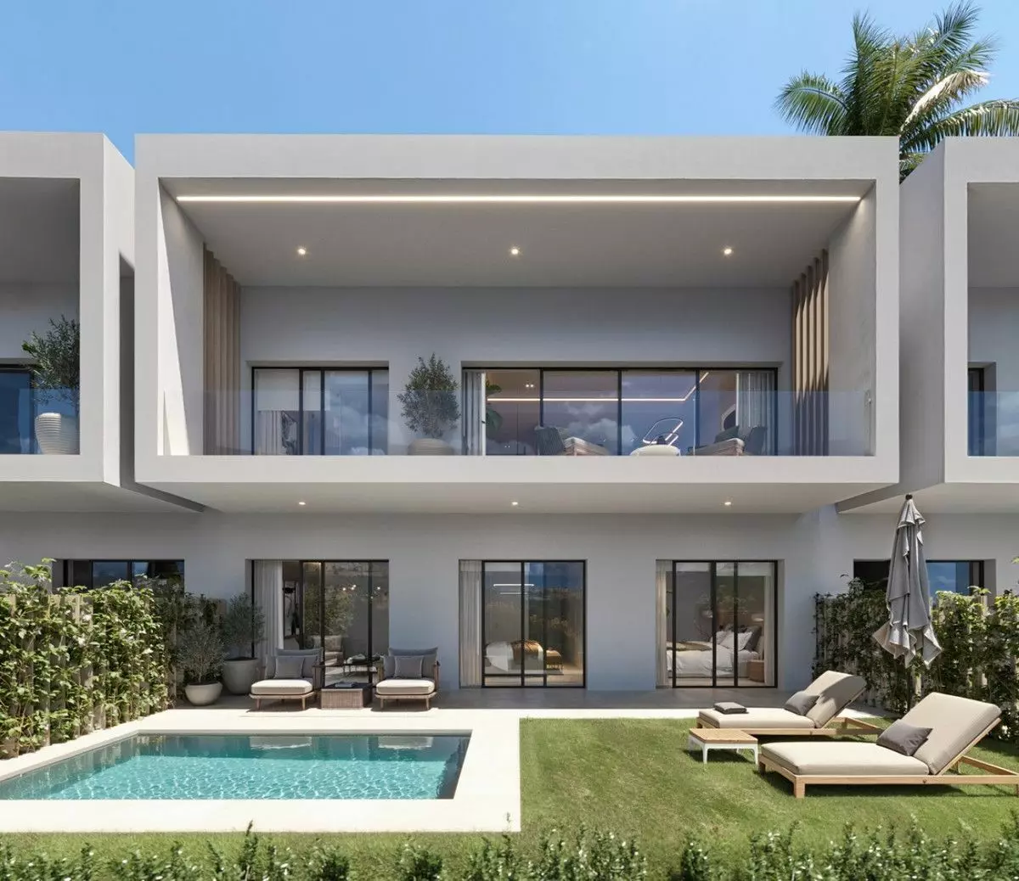
This residential project, located in Casares del Sol, is a development featuring 55 attached villas. The area is situated a short distance from AzataGolf and the golf resort Finca Cortesín. Each residence is designed with three bedrooms, and all of them include en-suite bathrooms. The homes offer views of the sea and are constructed with a focus on comfort and a Mediterranean lifestyle.
Casares is described as a location where the Mediterranean Sea meets hills and mountains. It is presented as an area offering peace and well-being, along with a specific quality of life. The locale combines natural landscapes, beaches, and the character of a traditional white village. This setting is intended to provide a balance between nature, the Mediterranean way of living, and a refined atmosphere. The development is positioned 1.2 kilometers from the beach and less than 1 kilometer from a shopping area.
Proximity to other areas includes Estepona, which is 5 minutes away, Sotogrande at 15 minutes, and Puerto Banús at 20 minutes. Travel times to airports are noted: Gibraltar Airport is 45 minutes away, and Málaga Airport is 50 minutes away. The development is surrounded by three golf courses. It aims to offer a combination of comfort, exclusivity, and natural surroundings, with essential services readily accessible.
Plot Specifics
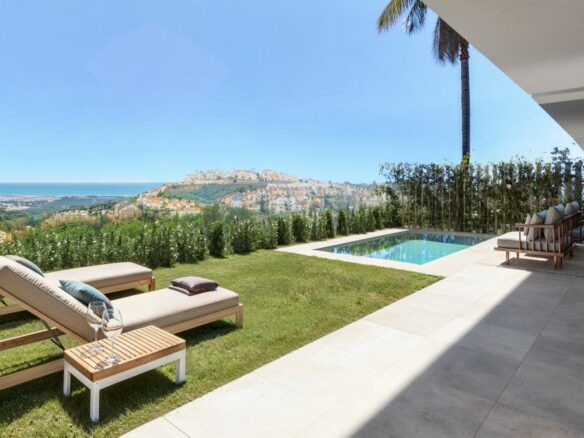
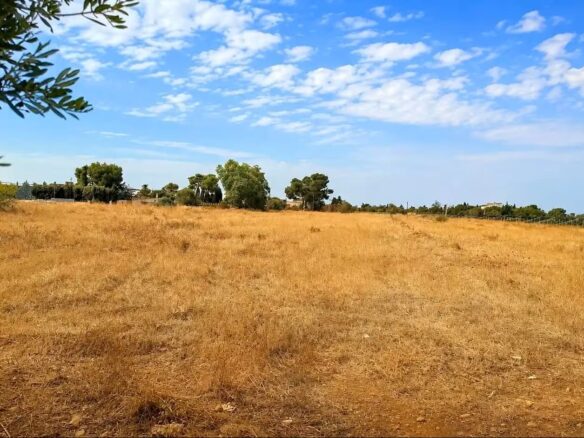
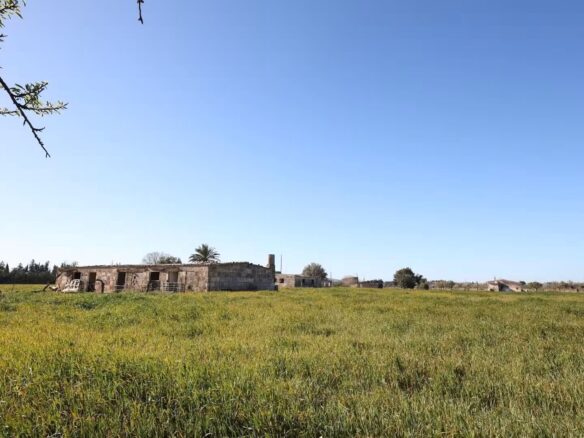
The specific plot for sale is situated along the 14th hole of the Finca Cortesín golf course. It has a south-south east orientation. The plot is noted for its views of the golf course, the sea, and the nearby mountains.
Architectural Design
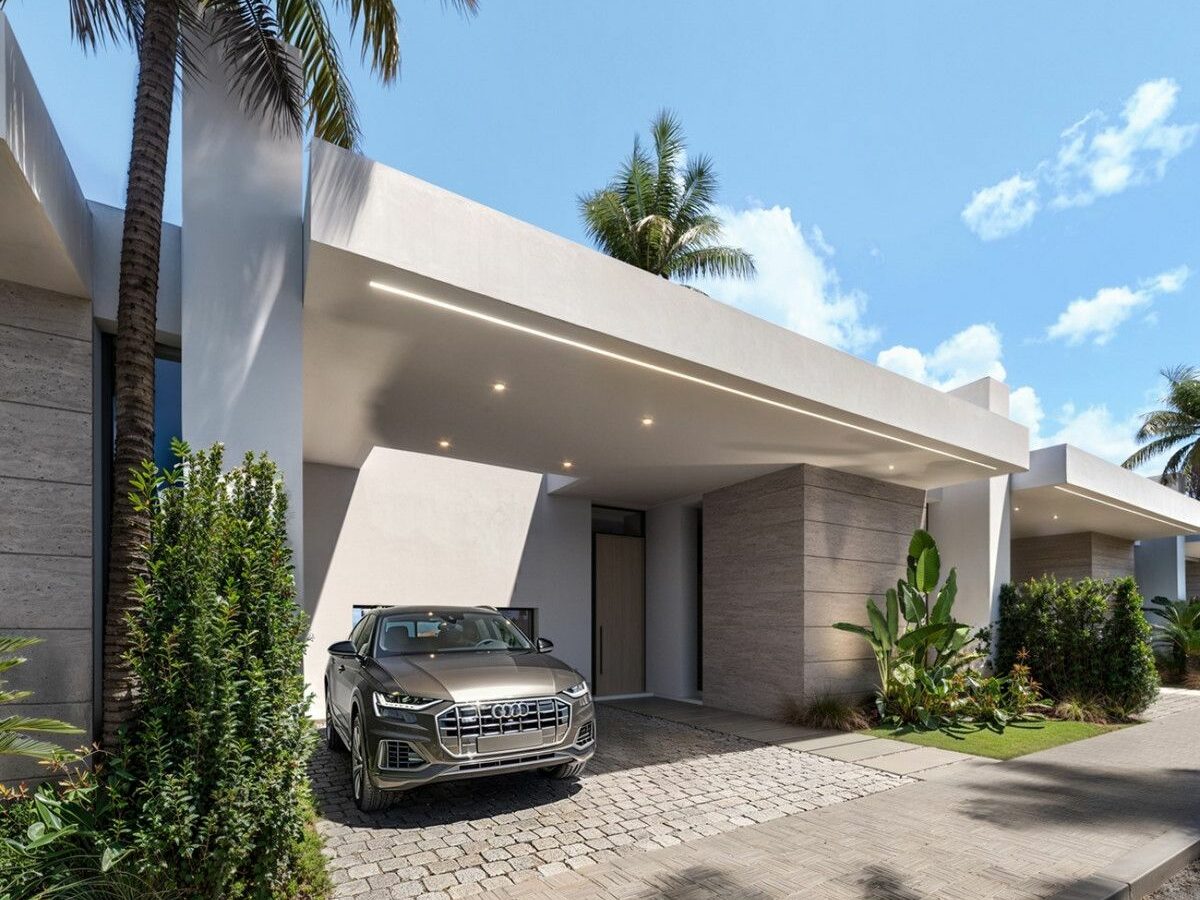
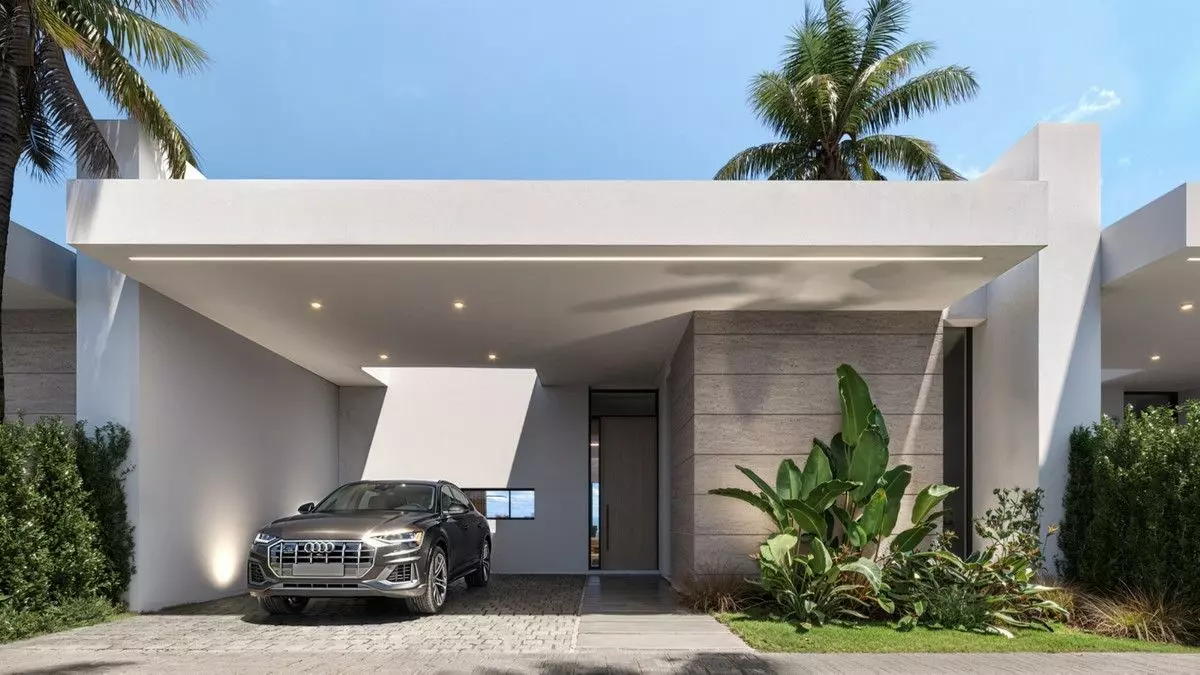
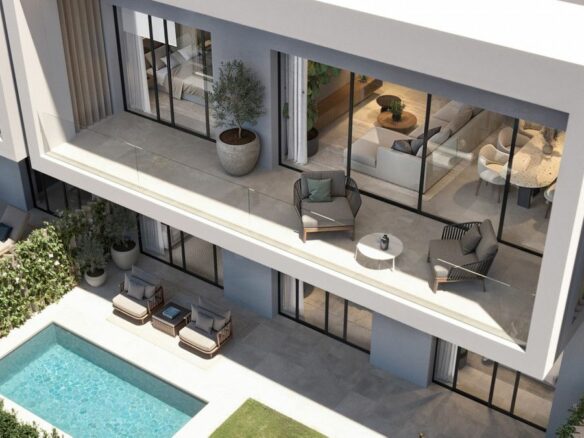
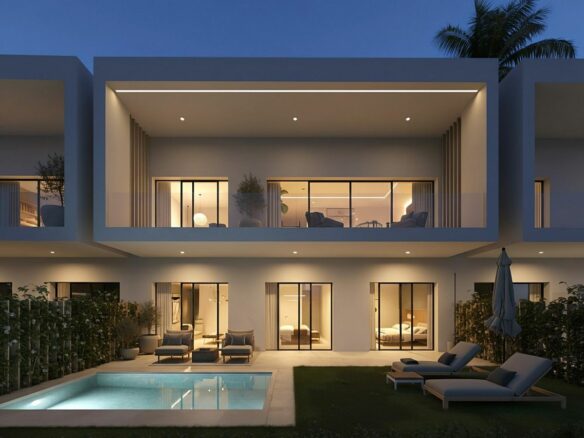
The residential complex is characterized by its avant-garde and elegant architectural style. The interiors are designed to be spacious and filled with natural light, with a connection to the external environment. The design incorporates modern lines and floor-to-ceiling windows, intended to create an atmosphere where comfort and sophistication are balanced.
Interior Features
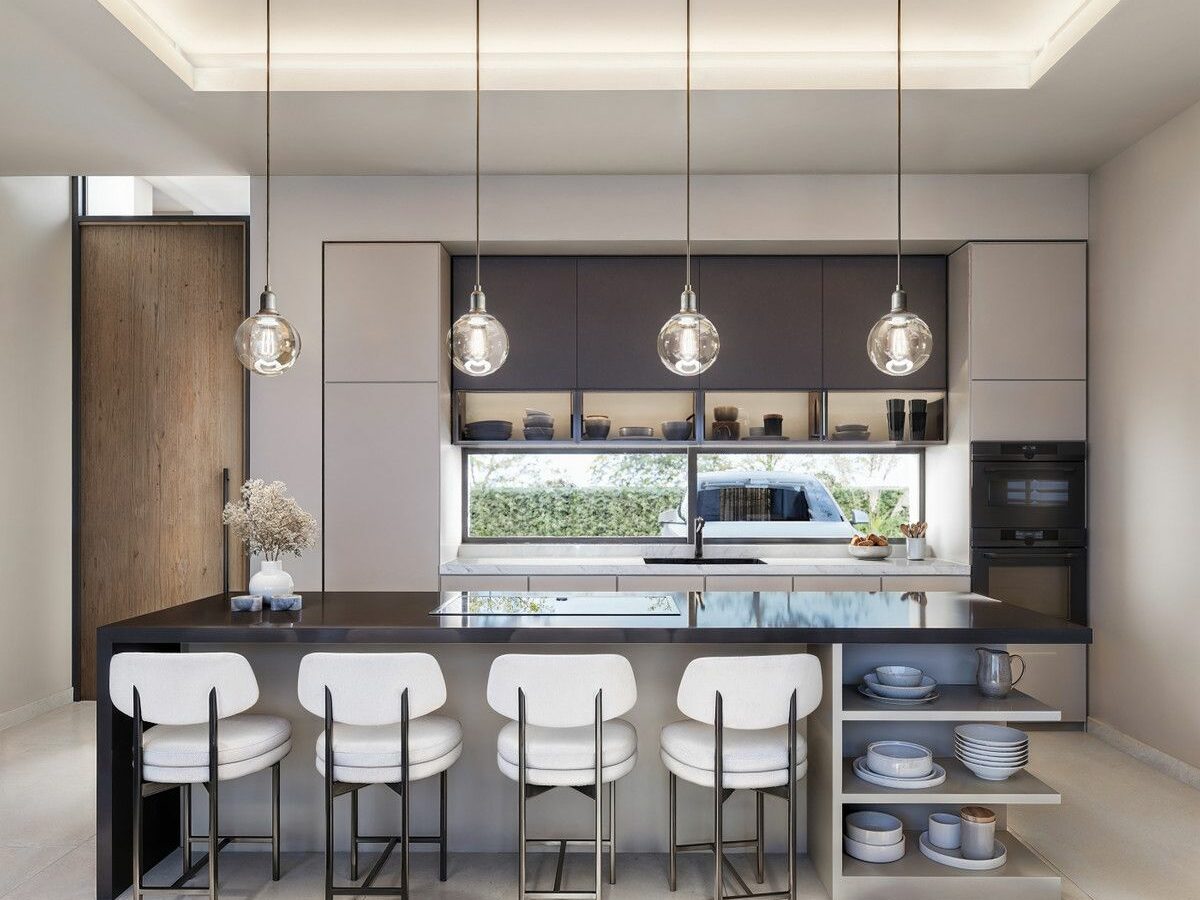
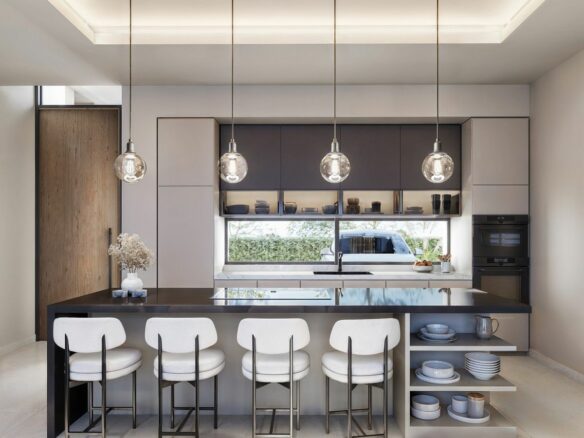
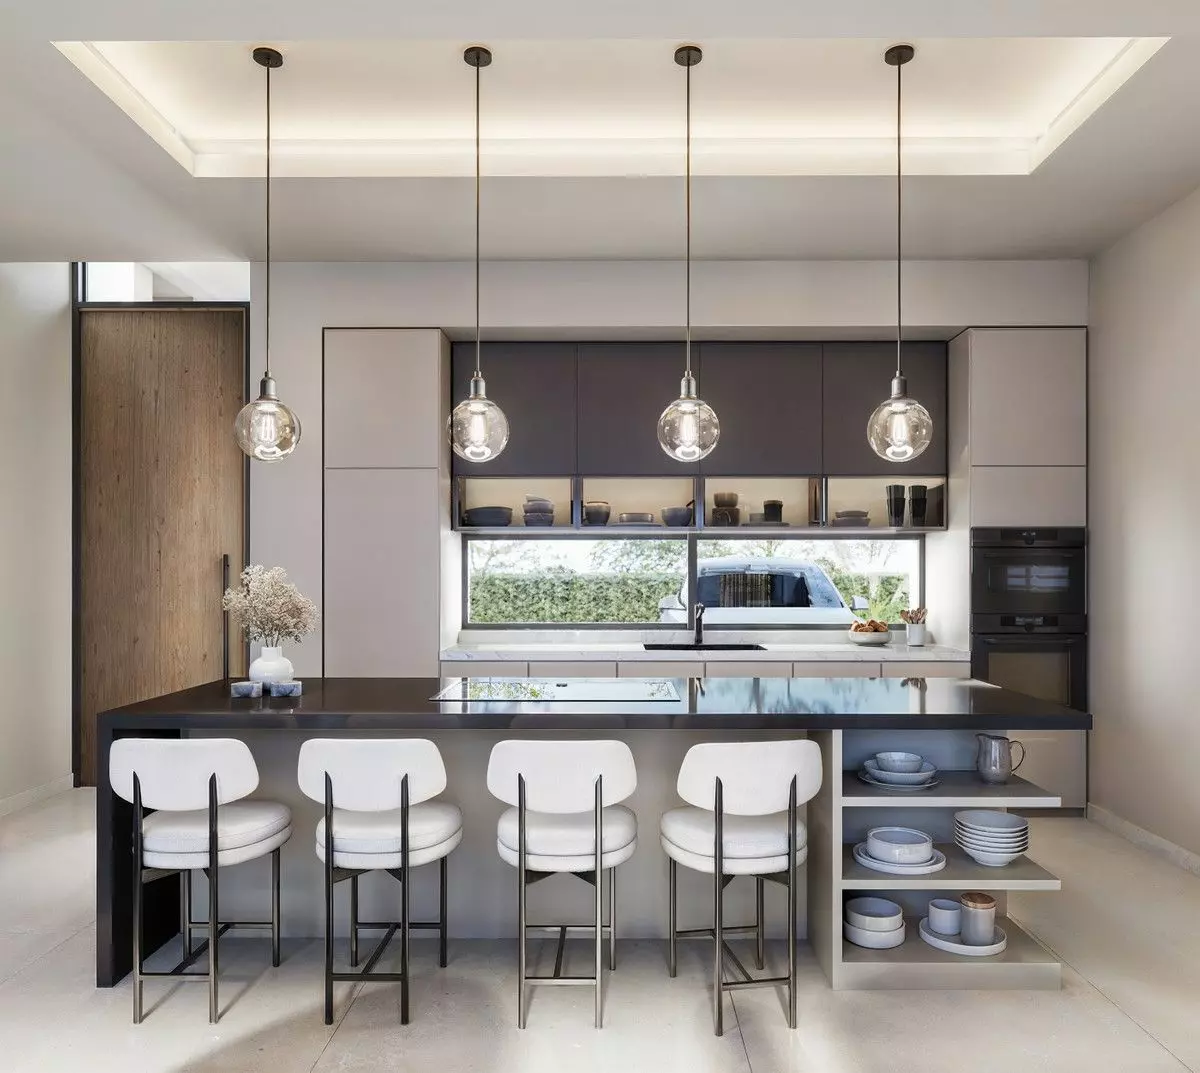
Each home has been planned with attention to space and natural light. The interiors feature modern aesthetics that combine clean lines with materials of a certain standard. The kitchen is designed with an open-plan layout and includes a central island, intended to serve as a functional and sophisticated area for interaction.
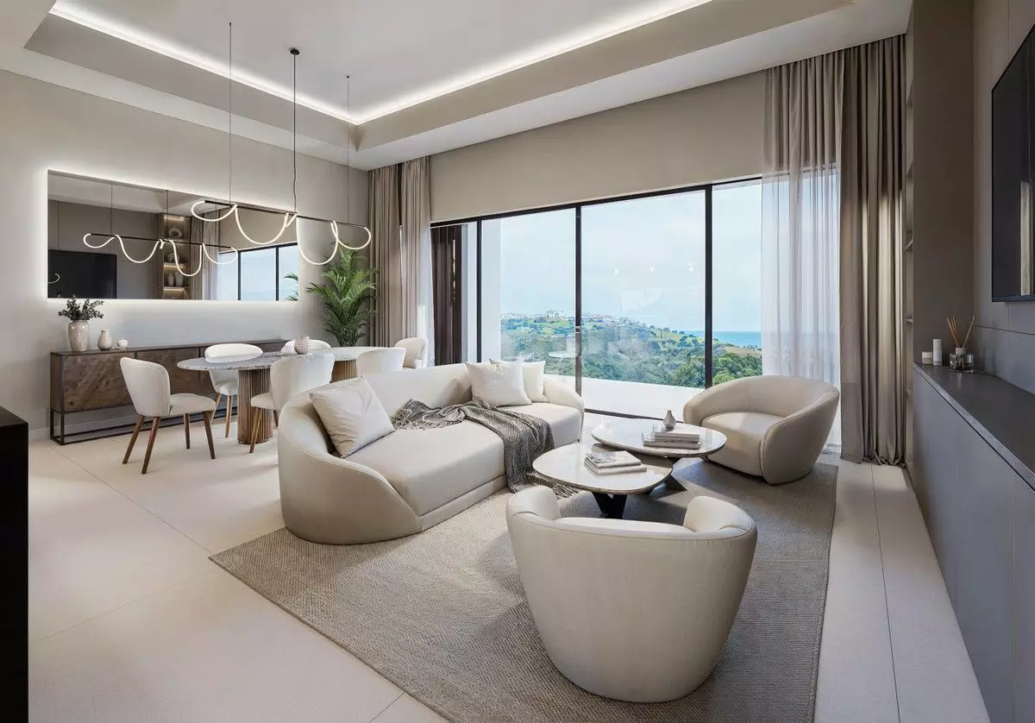
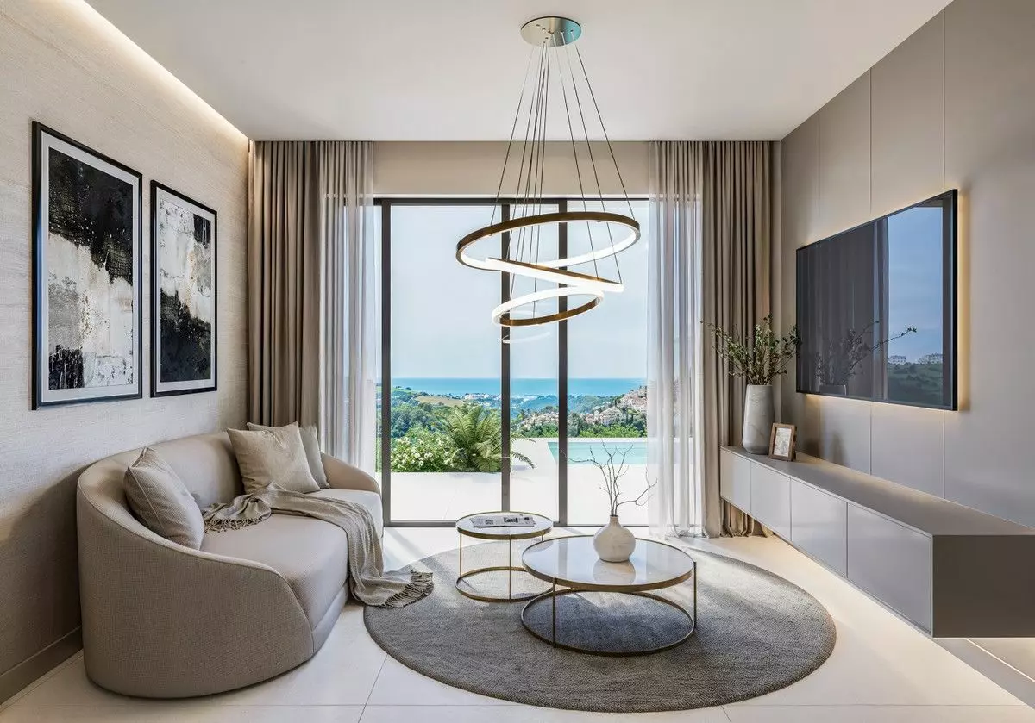
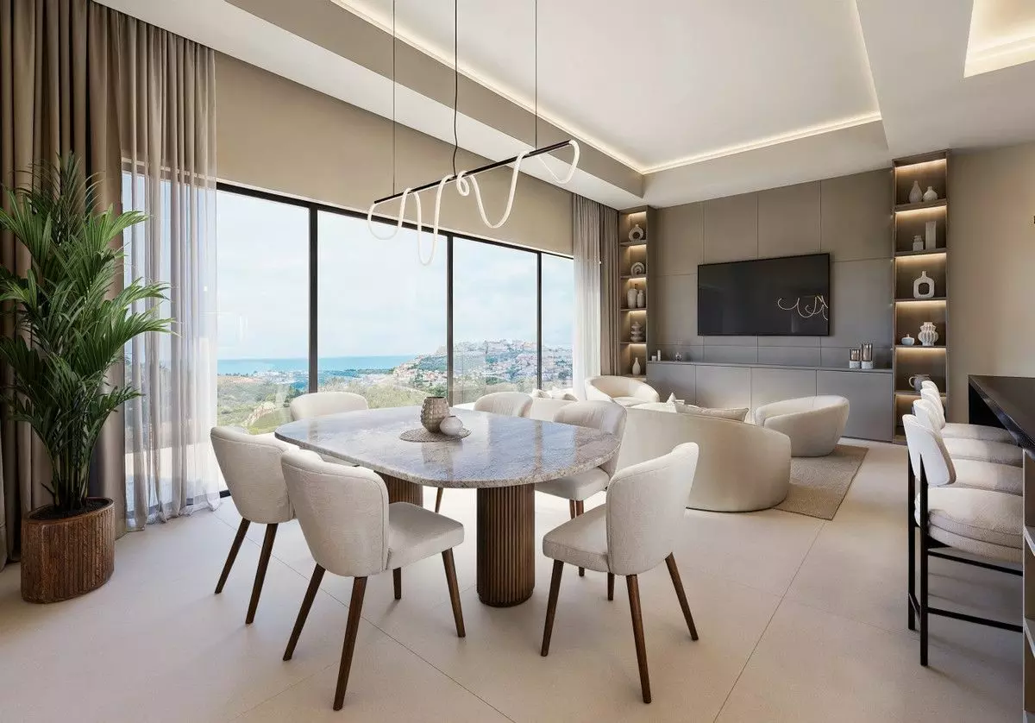
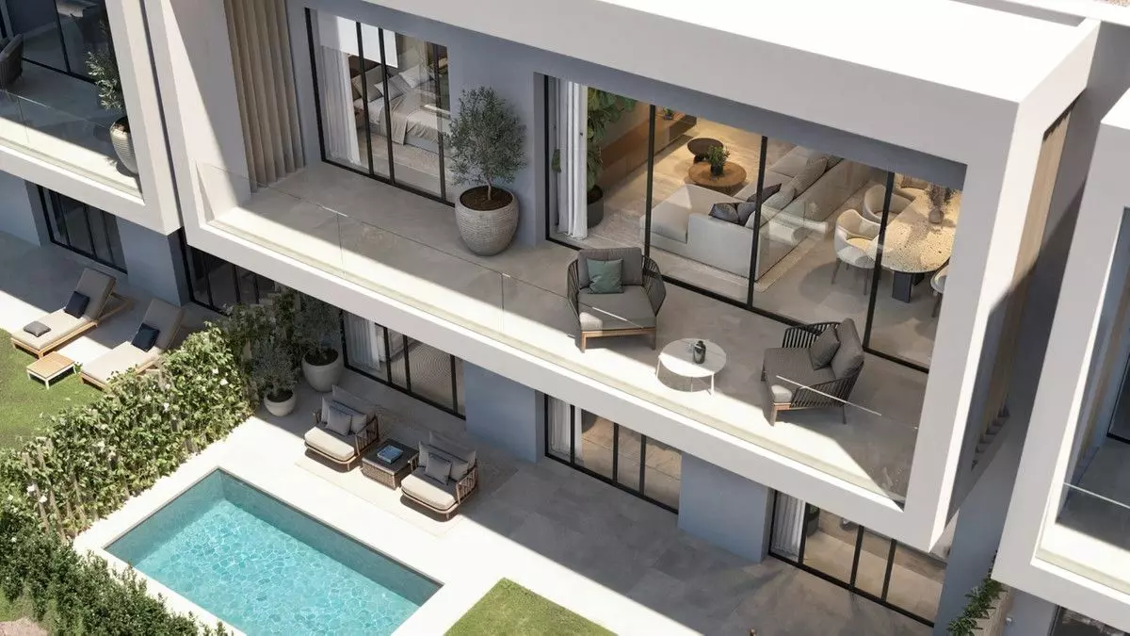
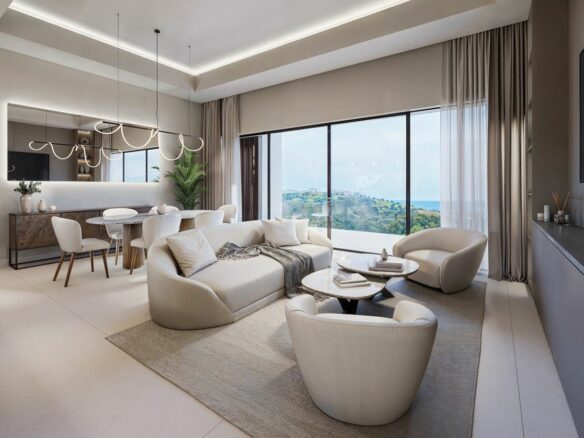
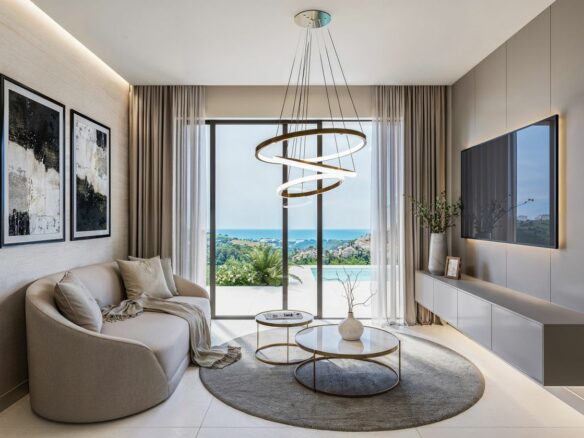
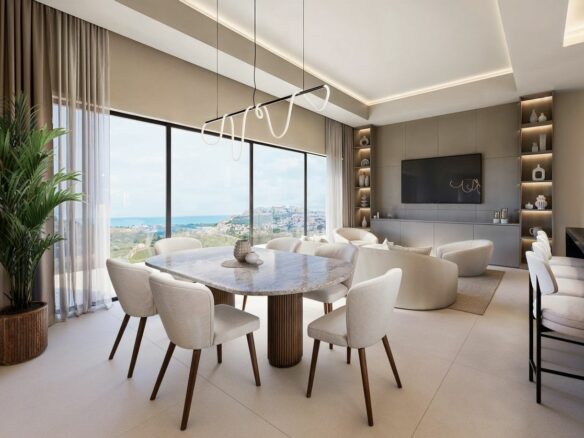
The living areas are designed to be spacious and receive ample natural light. They feature floor-to-ceiling windows that open towards the horizon. The design aims to integrate indoor and outdoor living, creating an atmosphere that is both welcoming and refined, with views of the sea and the landscape.
Living Spaces
The living room is equipped with large windows that offer sea views. This space is intended to be suitable for enjoying time and is characterized by elegance, comfort, and the provided views. The architecture and finishing materials in this area are described as merging with the surrounding environment.
Bedroom Design
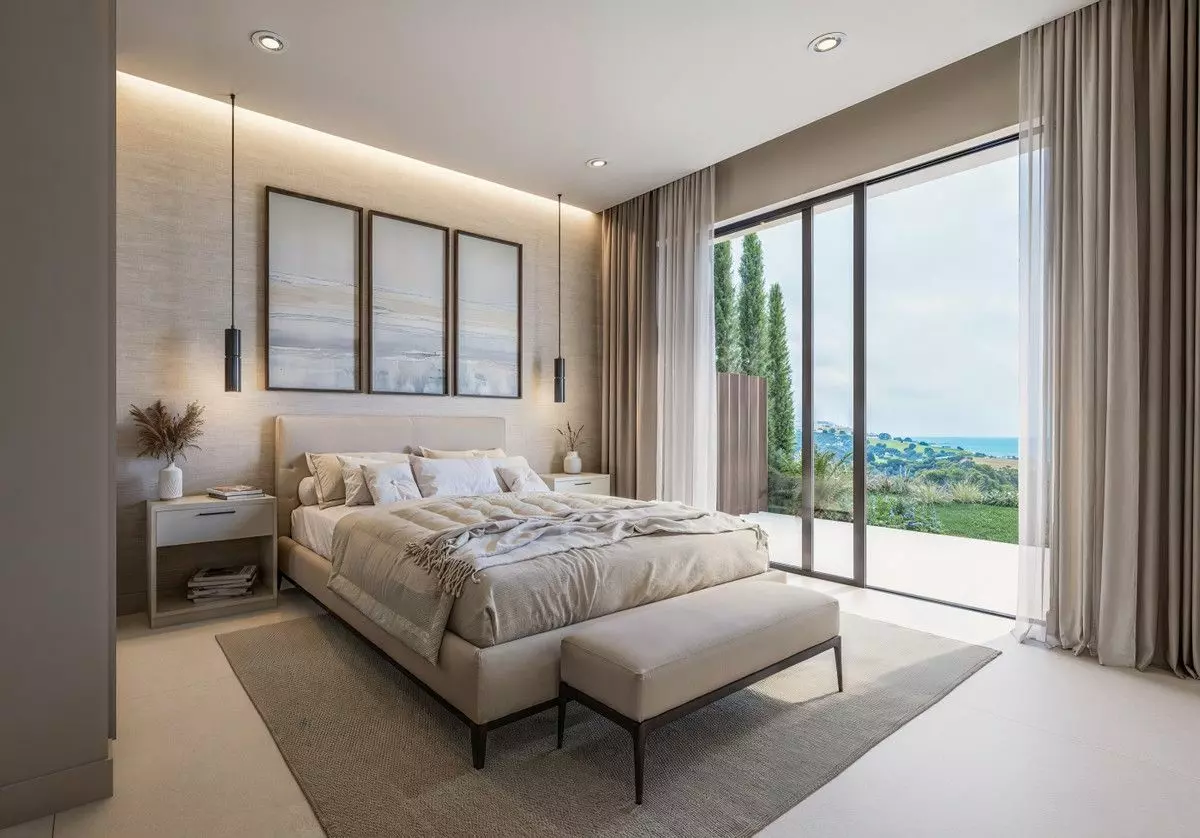
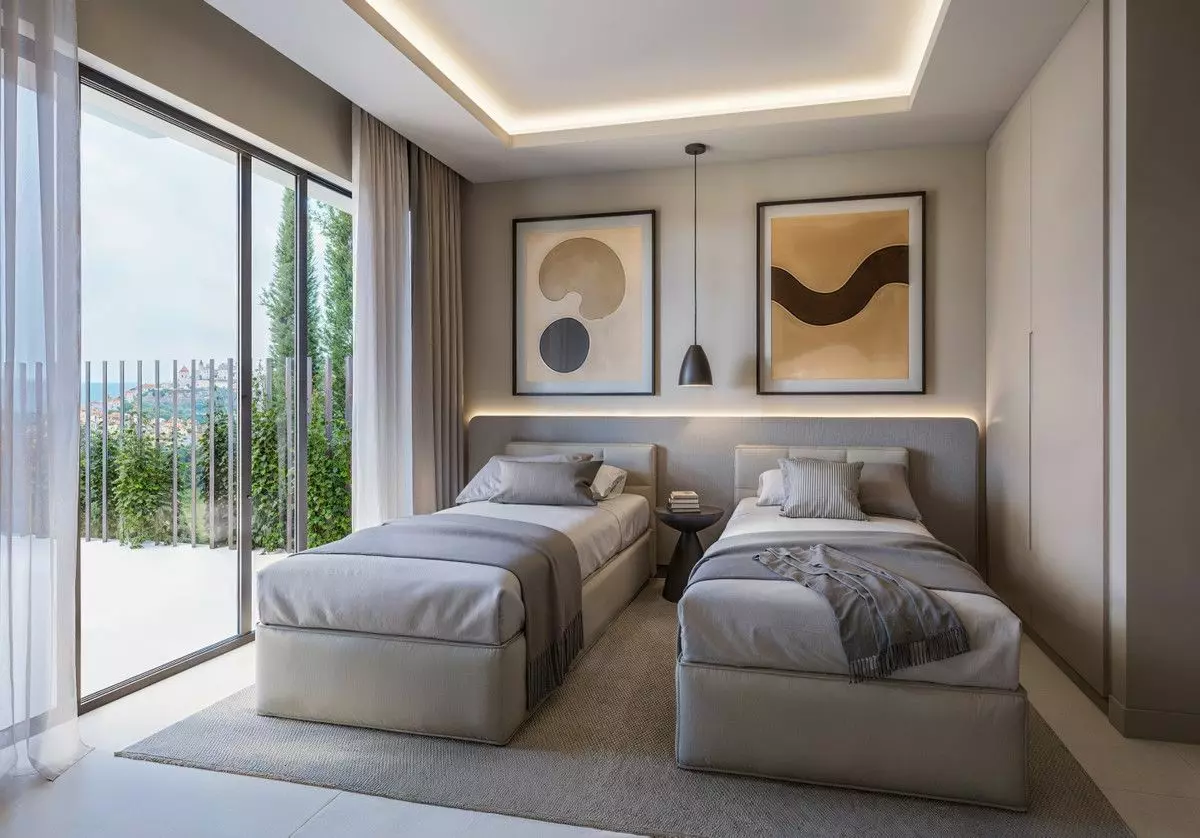
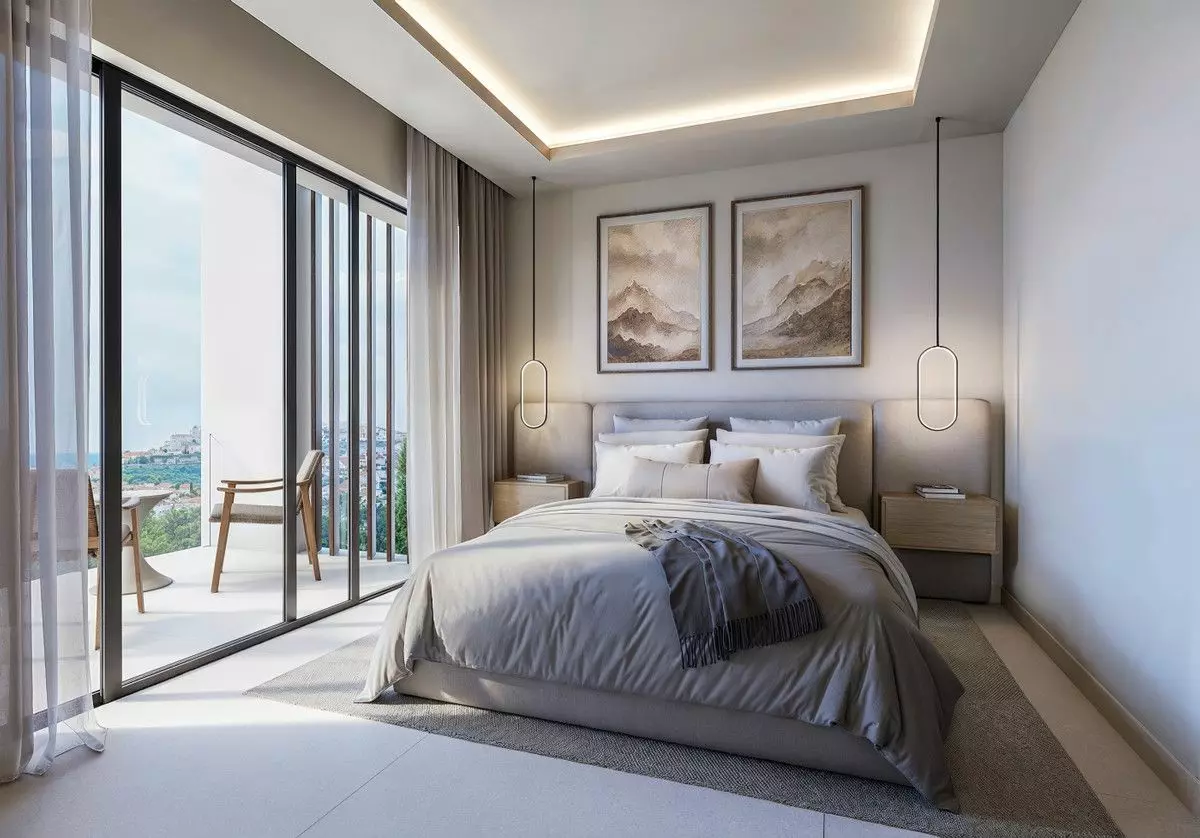
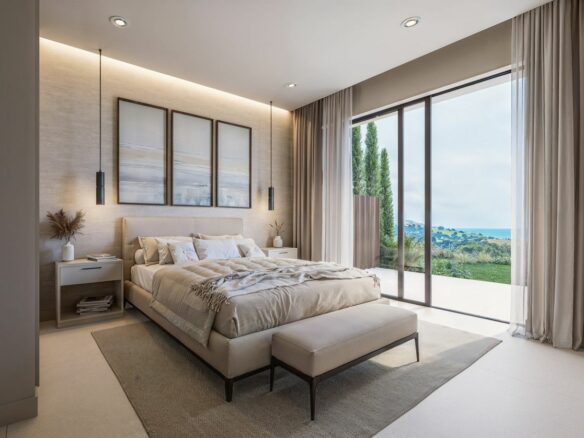
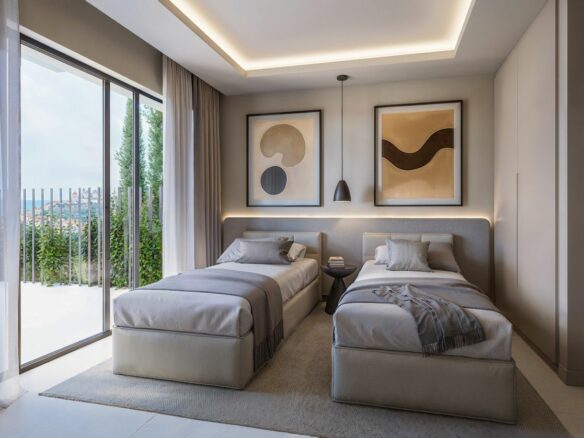
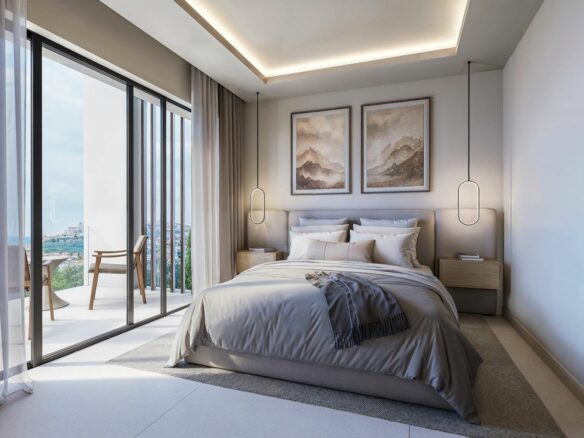
The bedrooms are described as sanctuaries designed for peace and comfort. The design incorporates simple yet elegant elements, soft color palettes, generous space, and natural light, intended to promote relaxation and rest. The focus is on providing comfort in each detail, with the aim of restoring both body and mind.
Bathroom Details
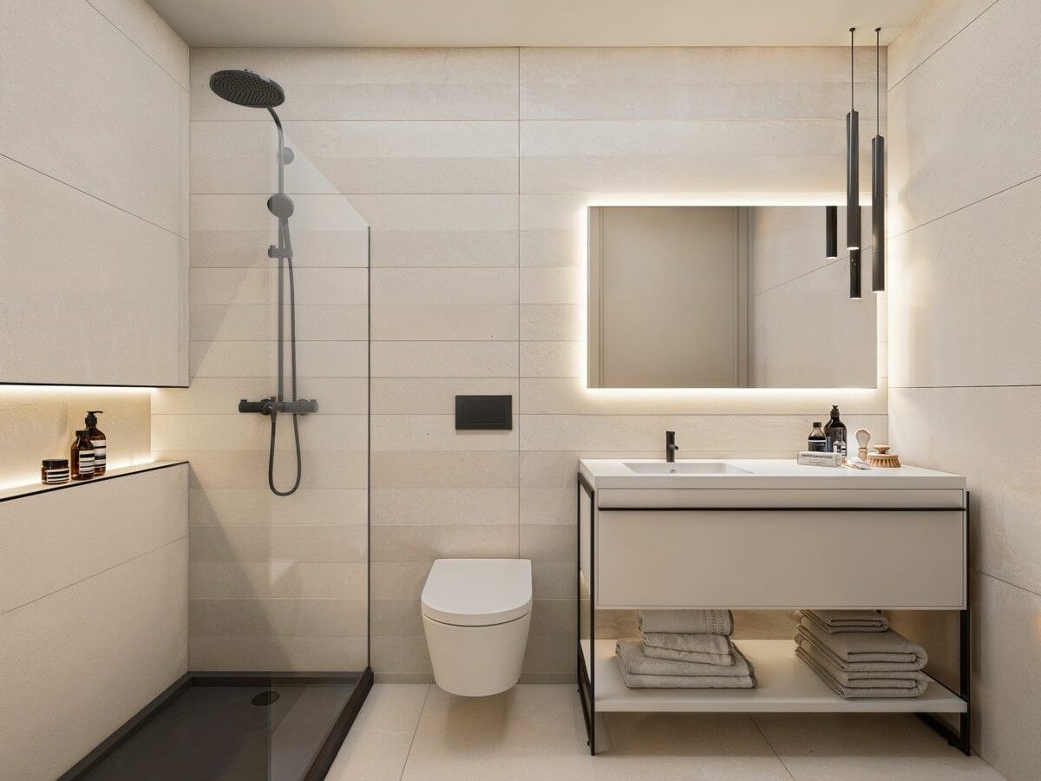
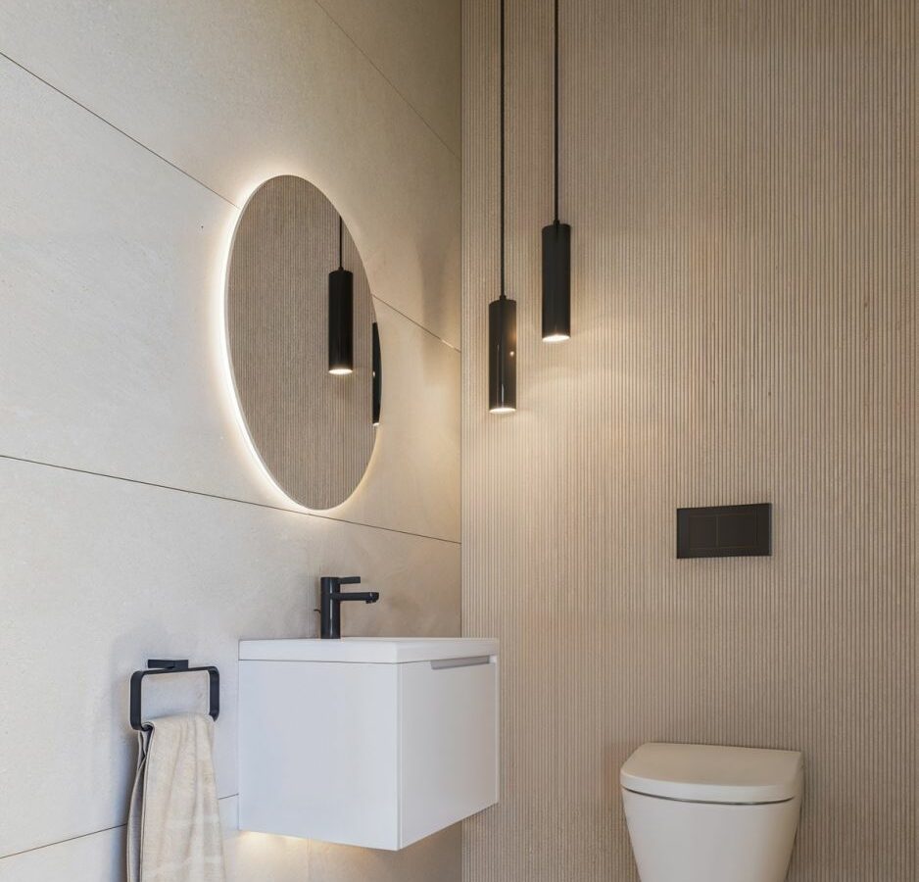
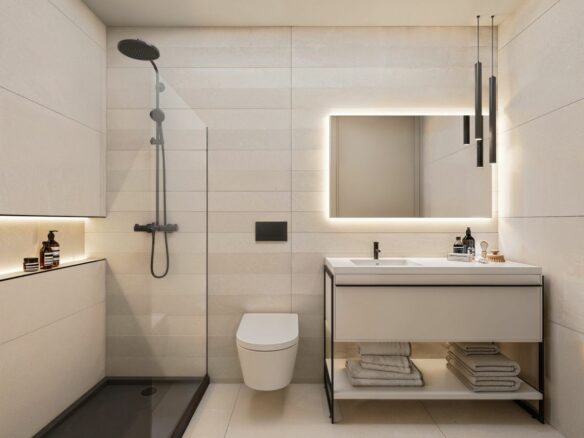
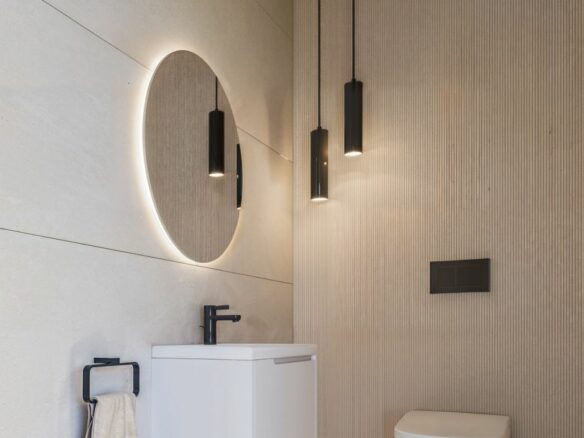
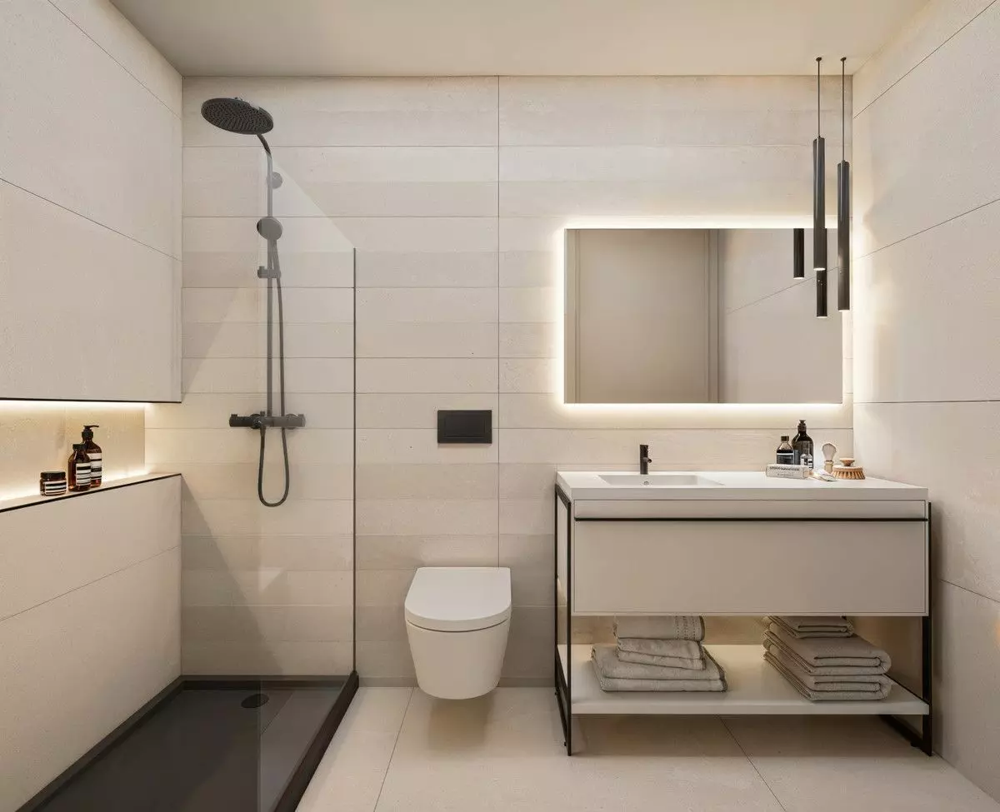
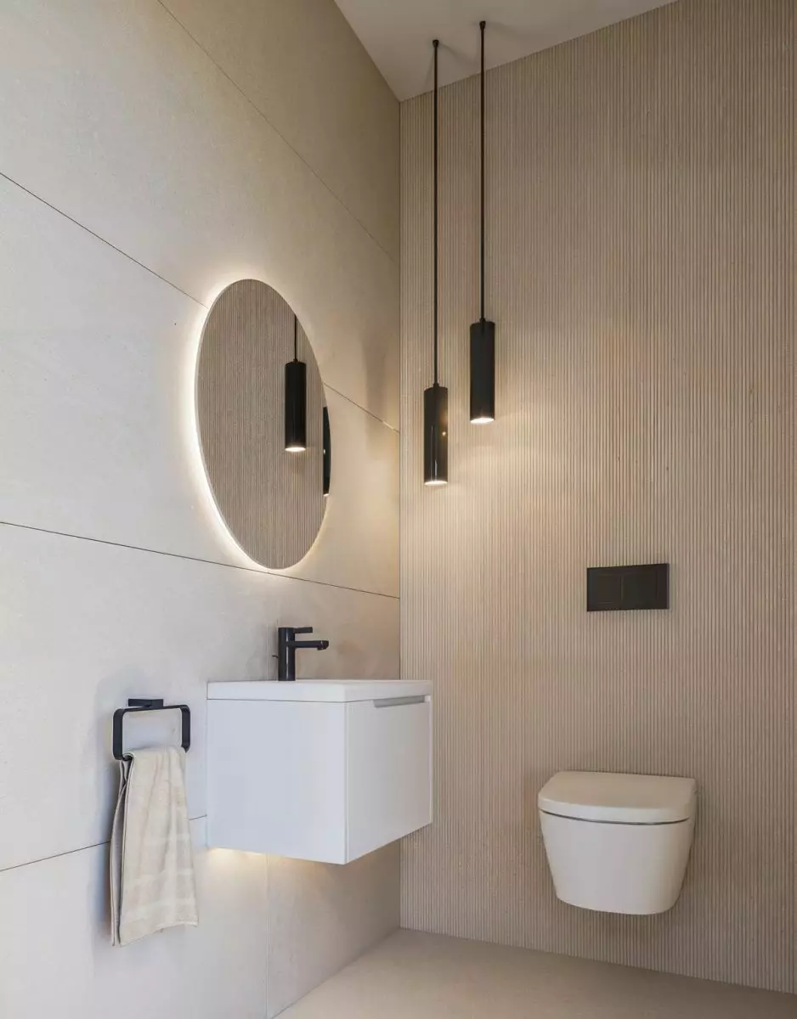
En-suite bathrooms are included in the secondary bedrooms. These bathrooms are equipped with modern fixtures and feature a contemporary aesthetic. The walls are covered with full-height porcelain tiles. The shower area is minimalist, enclosed by a glass screen. The vanity unit includes an integrated countertop basin and a two-drawer unit, available in different finishes. A backlit mirror is also included to enhance both functionality and style.
Entrance and Garage
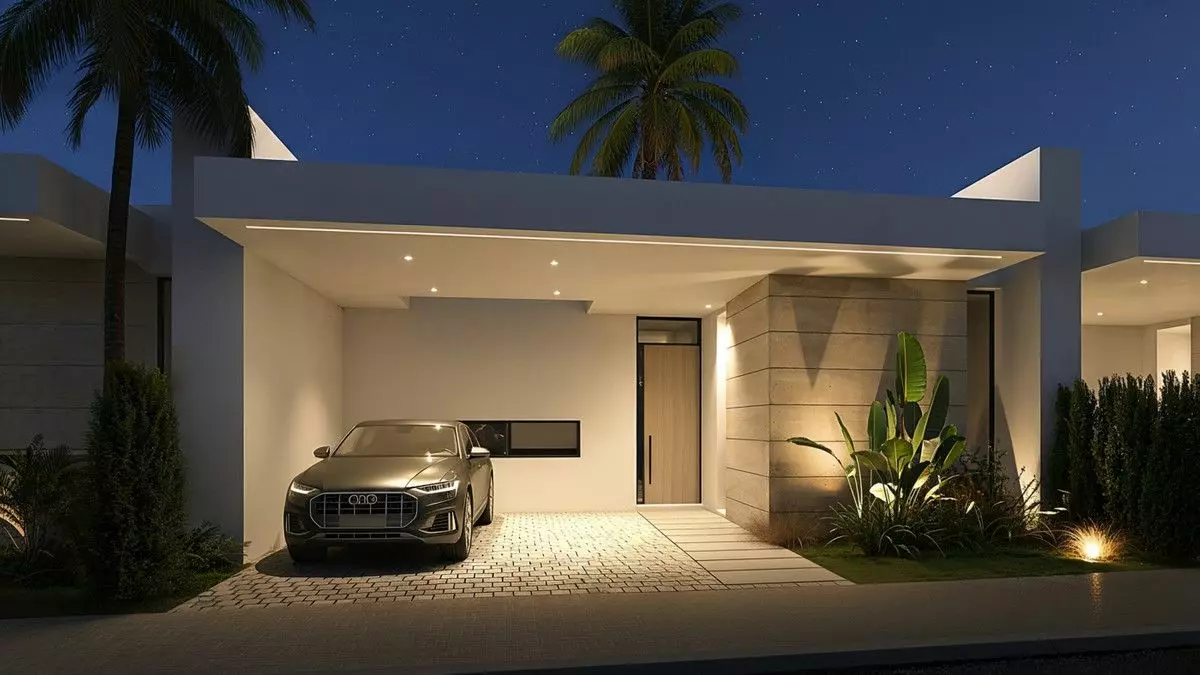
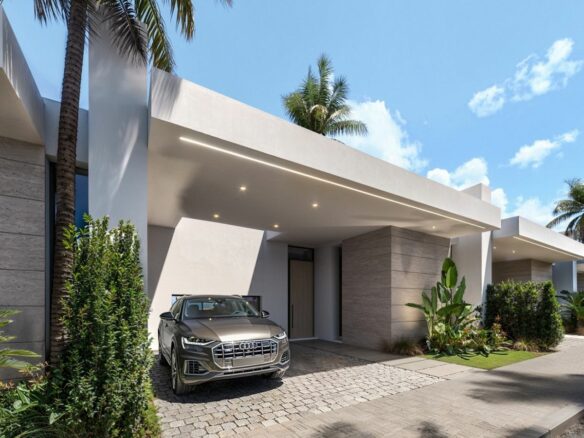
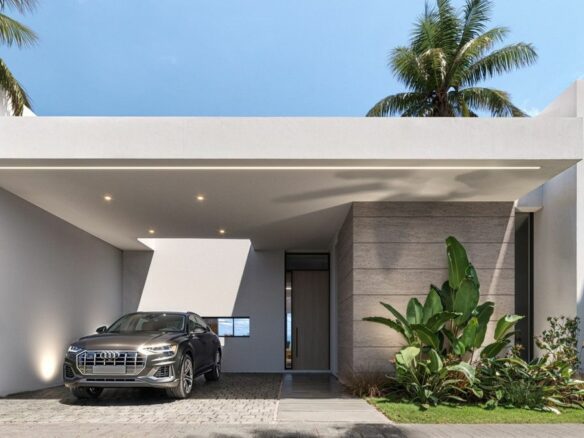
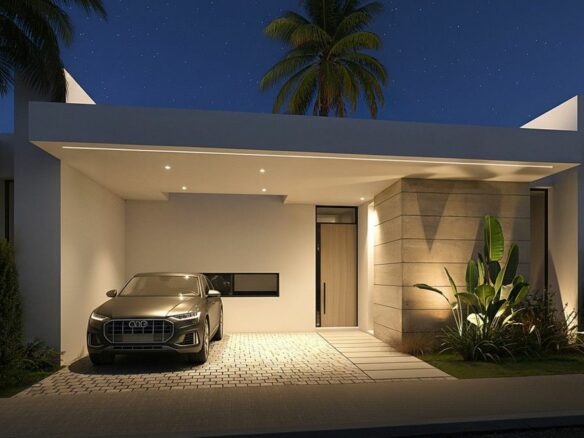
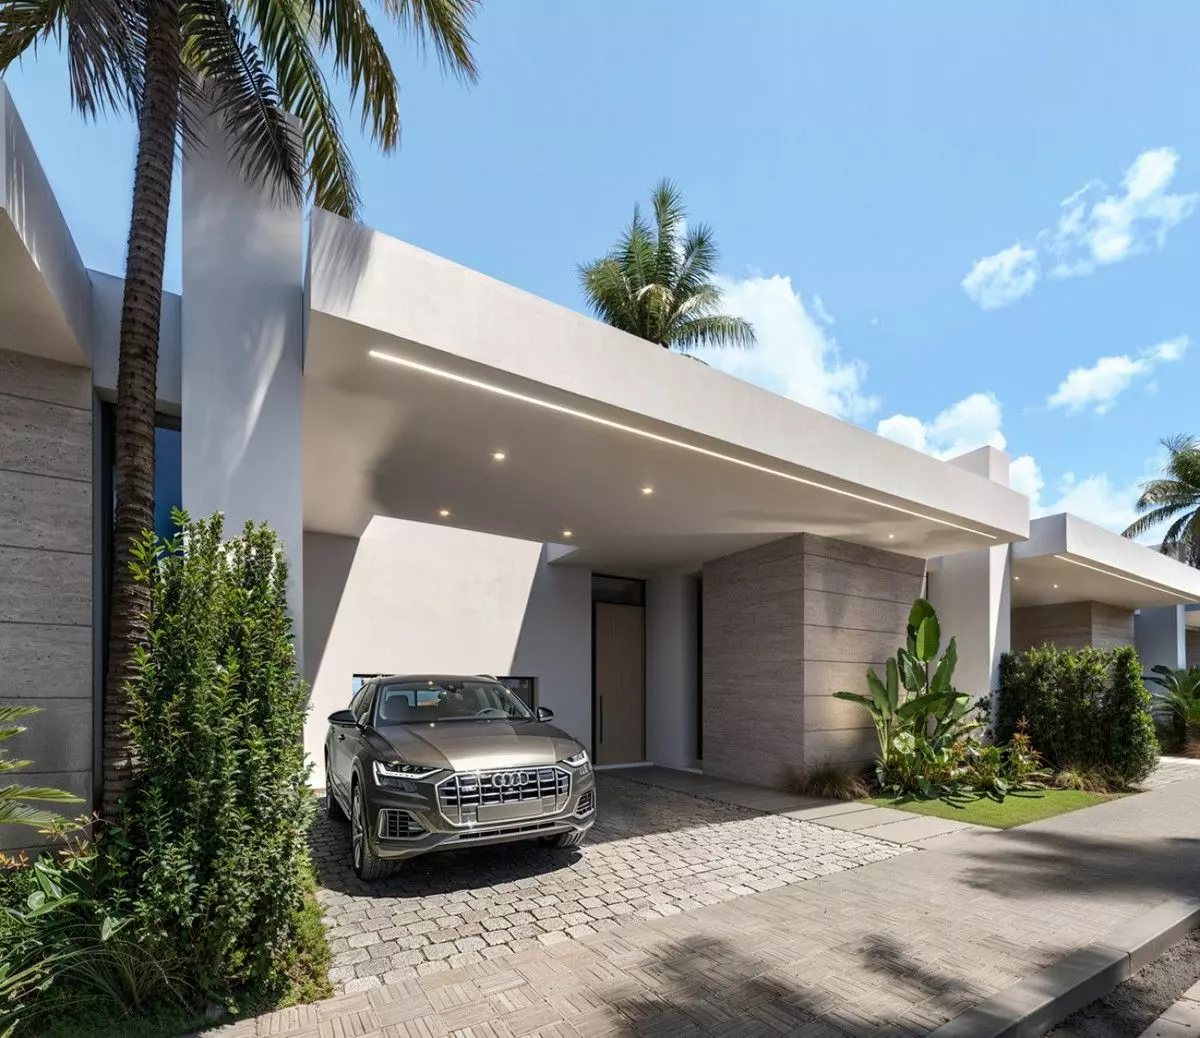
The main entrance is designed to be open and elegant, with LED lighting intended to add a modern touch and distinction. The design of the entrance is noted for its attention to detail. The garage is described as practical and spacious, aiming to provide comfort and security. Its design and quality are presented as consistent with the rest of the home.