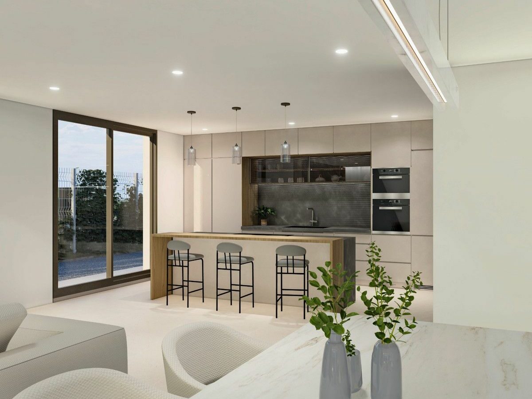
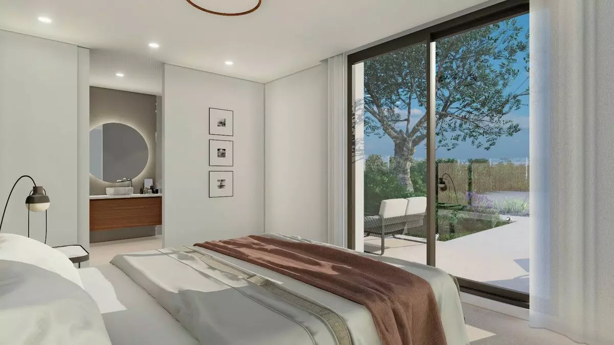
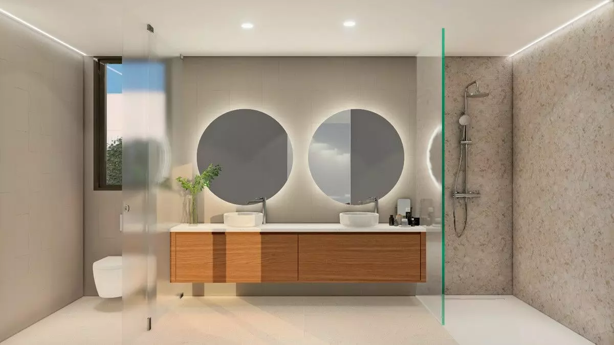
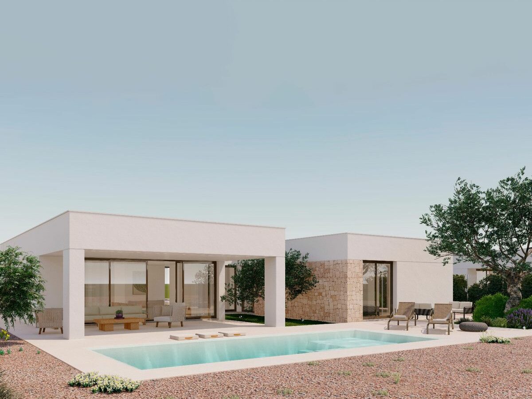
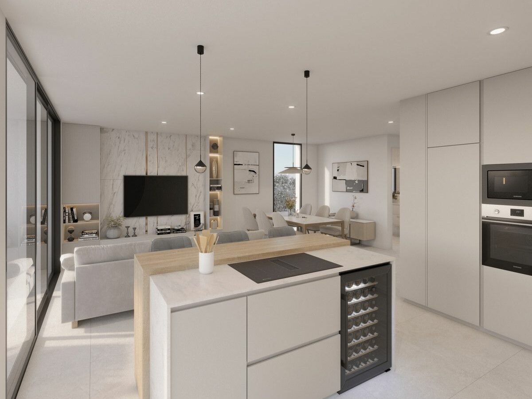
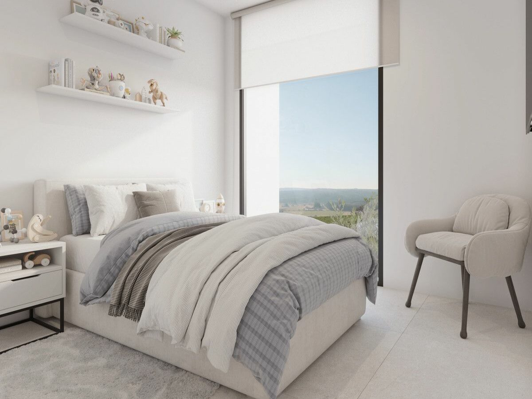
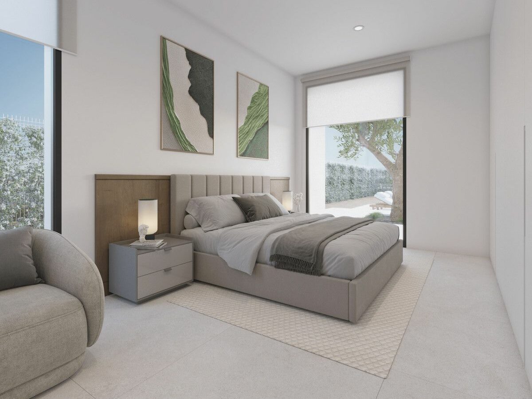
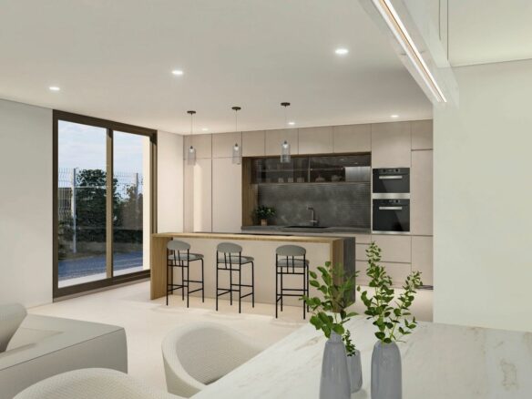
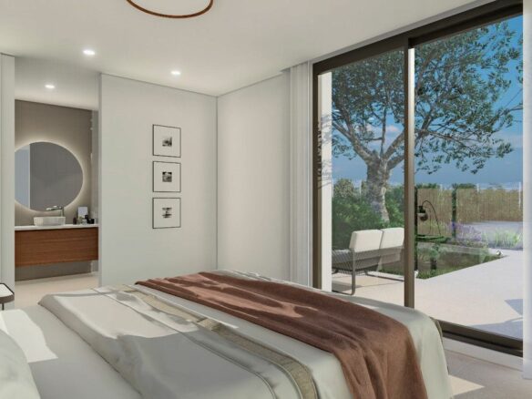
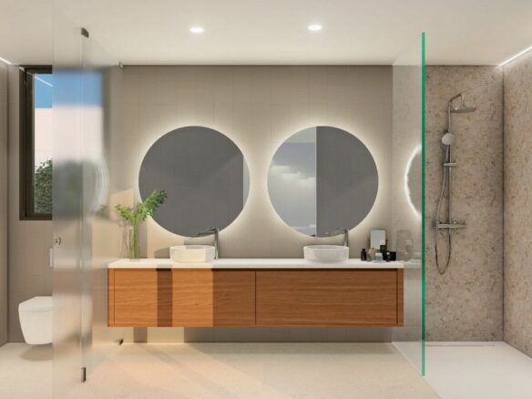
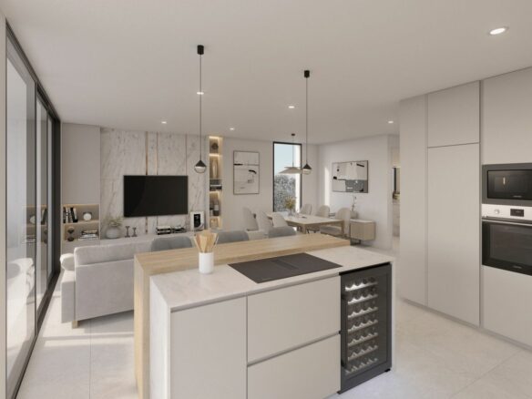
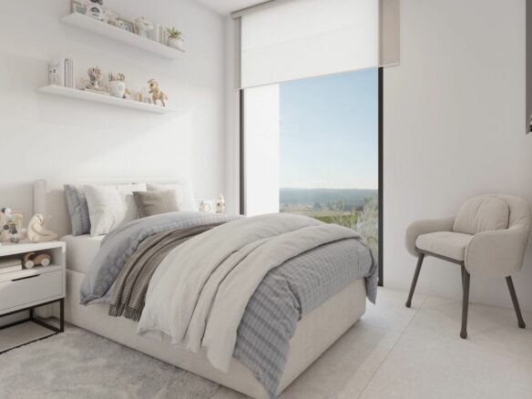
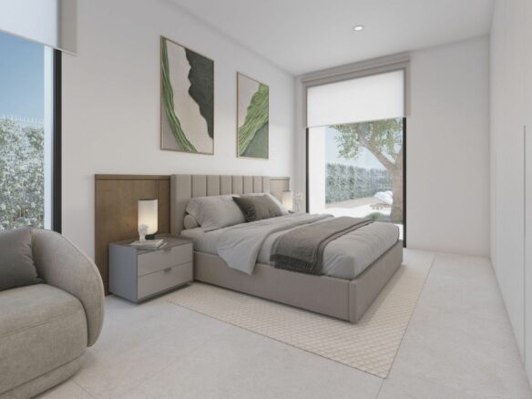
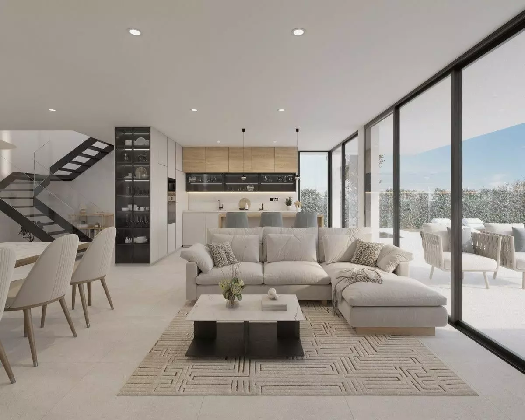
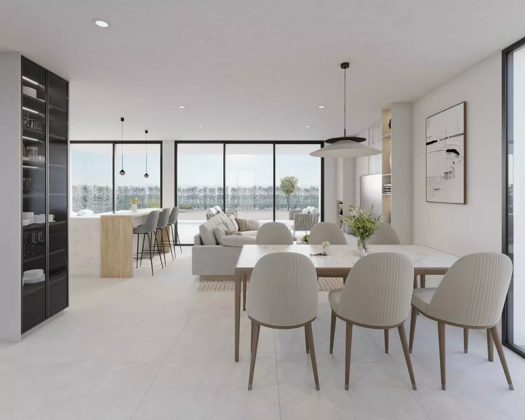
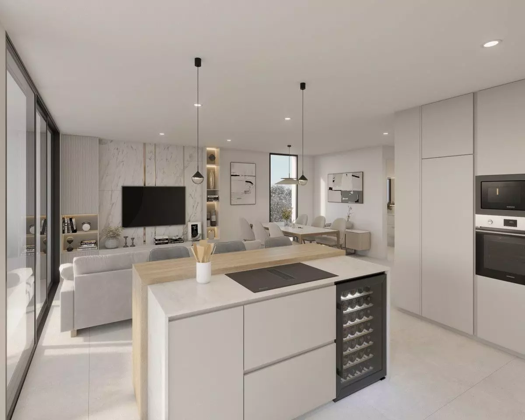
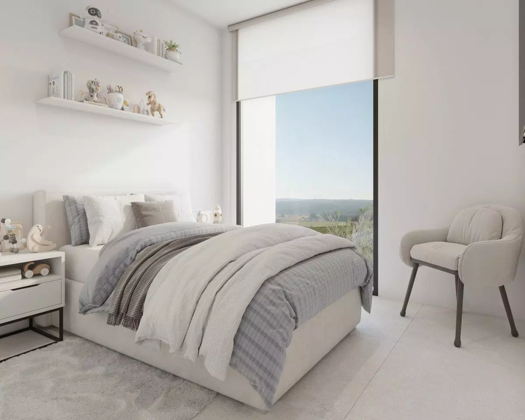
Imagine a place where your home becomes your own private sanctuary, a space meticulously crafted for both your well-being and a sense of personal exclusivity. This new development is all about rethinking how we inhabit our living spaces, aiming to create residences that feel like individual universes, tailored to foster a deep sense of peace and contentment.
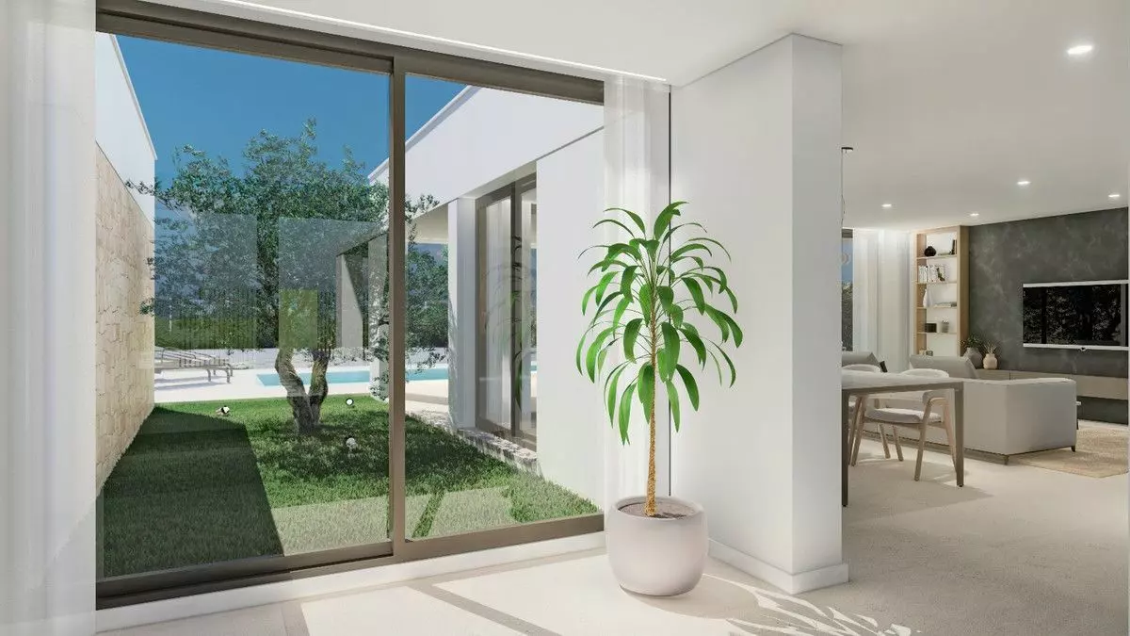
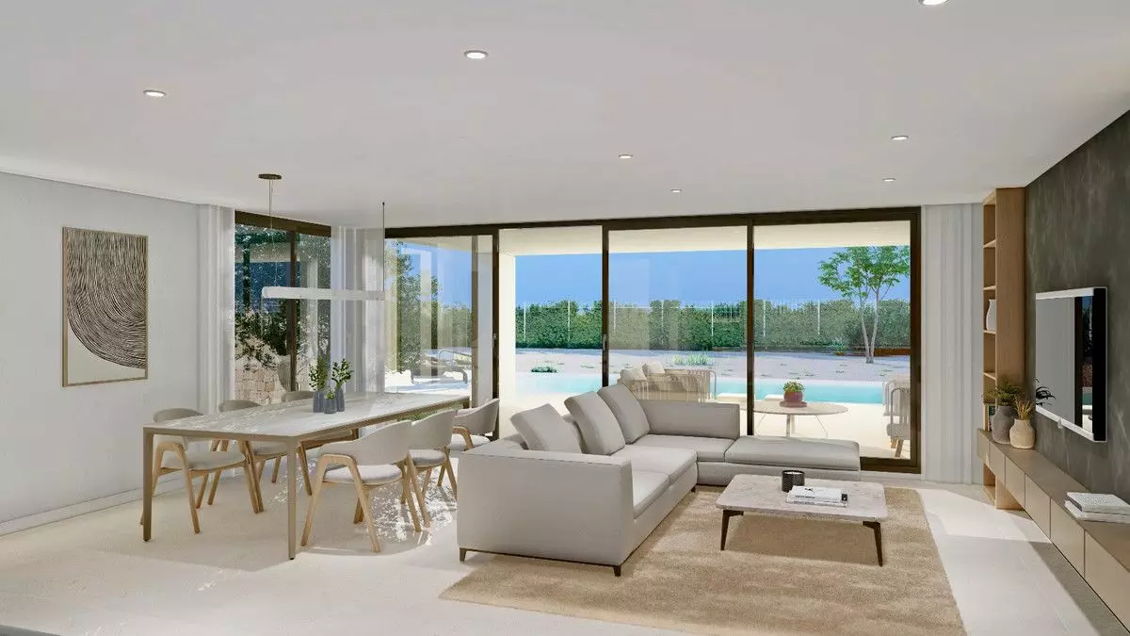
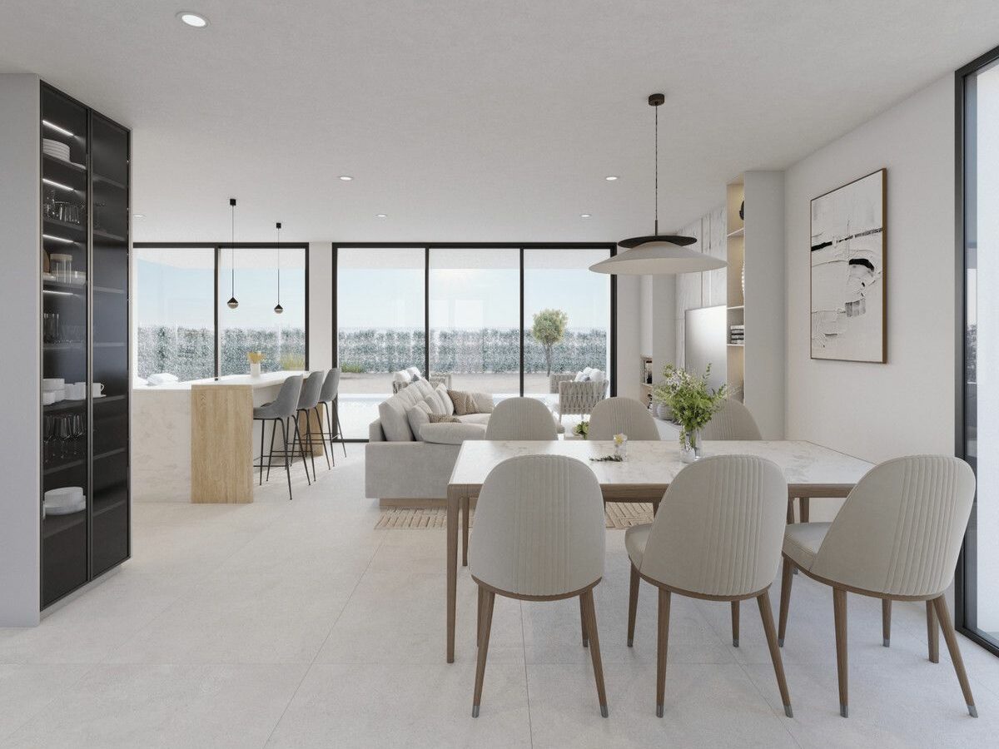
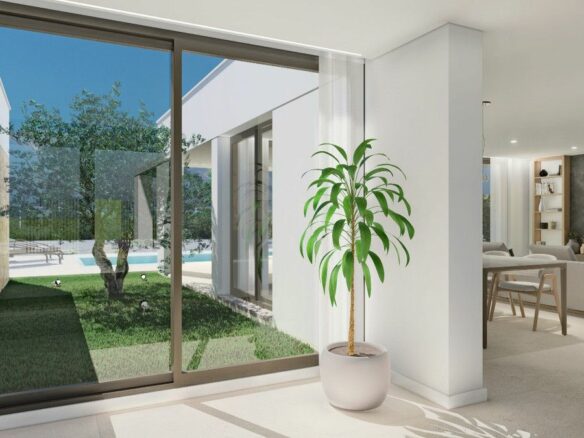
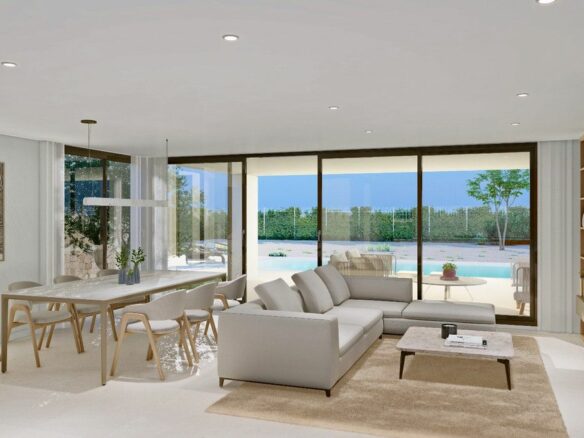
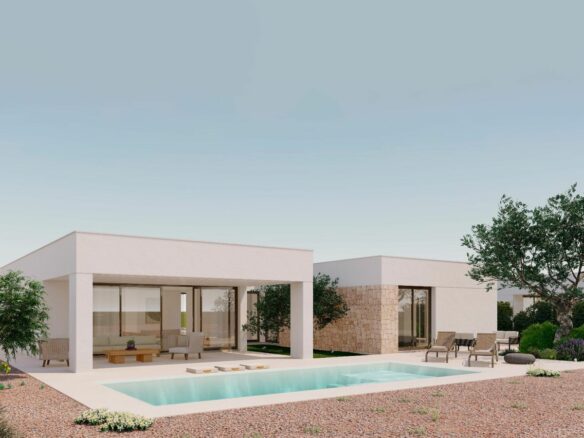
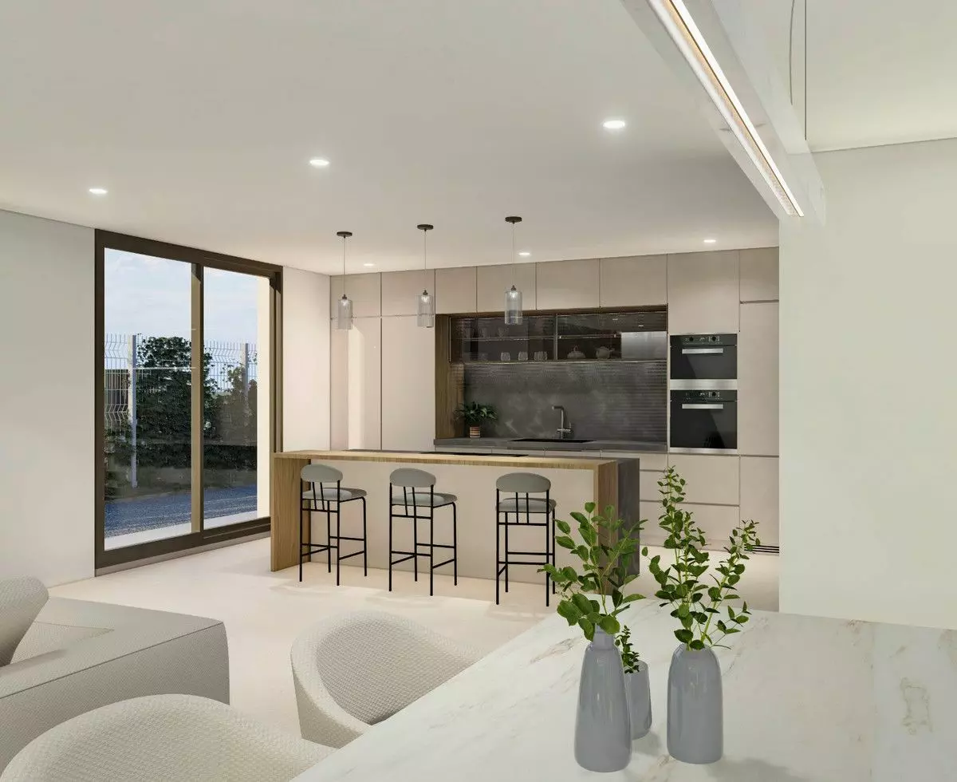
The villas here are a testament to the value of ample space. They are designed to be open to the surrounding landscape, allowing nature to become an integral part of the home. The layouts are flexible, intended to accommodate a variety of lifestyles. The goal is to achieve a seamless integration of the natural environment, a feeling of calm, and the encouragement of an active life, all in a state of equilibrium.
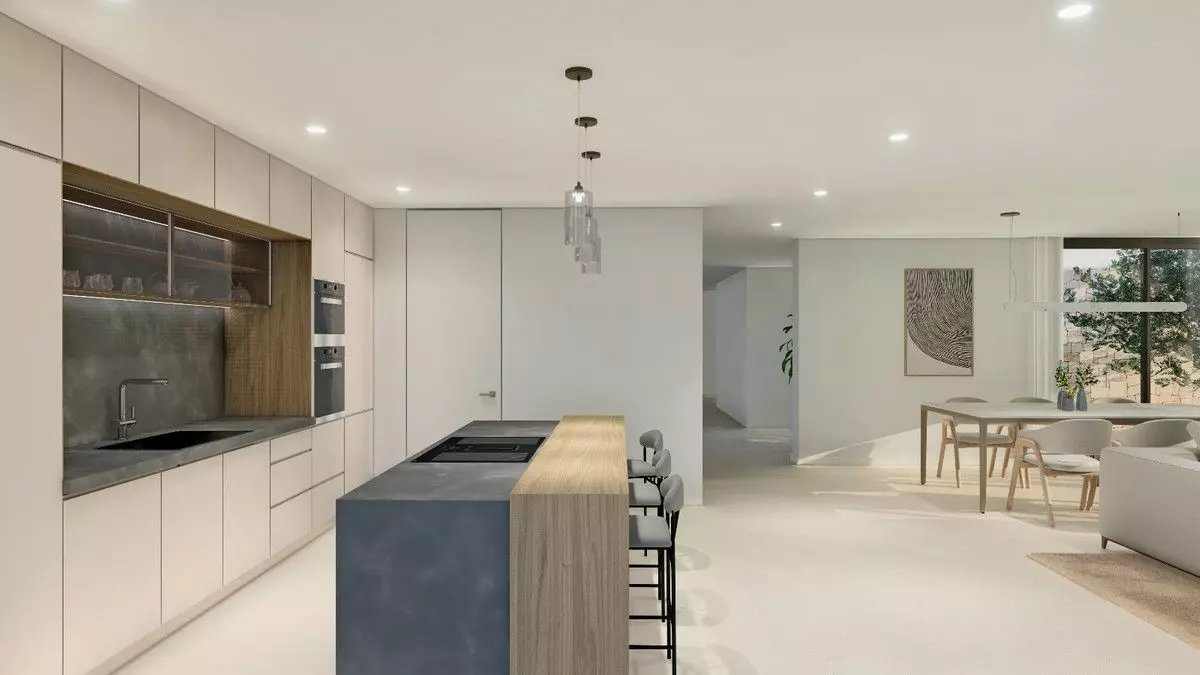
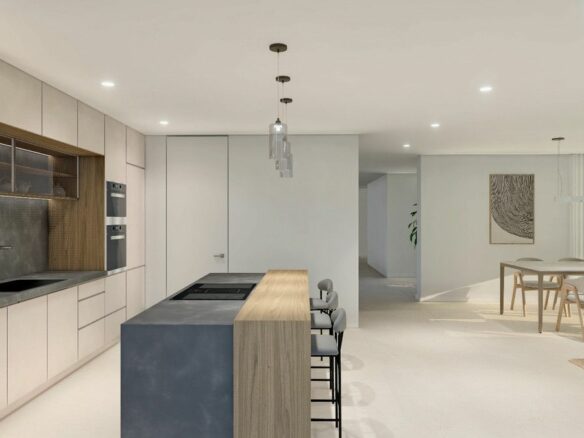
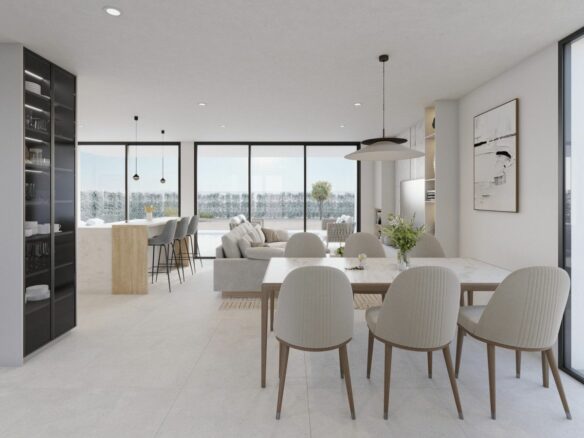
Each villa puts a strong emphasis on generous proportions and the freedom to use the space as you wish. You’ll find rooms that are both exclusive and adaptable, capable of changing to suit the evolving requirements of the people who live there. In essence, the sheer amount of space is presented as a defining characteristic of these homes.
Villa Antia: Strength, Harmony, and Connection to the Land
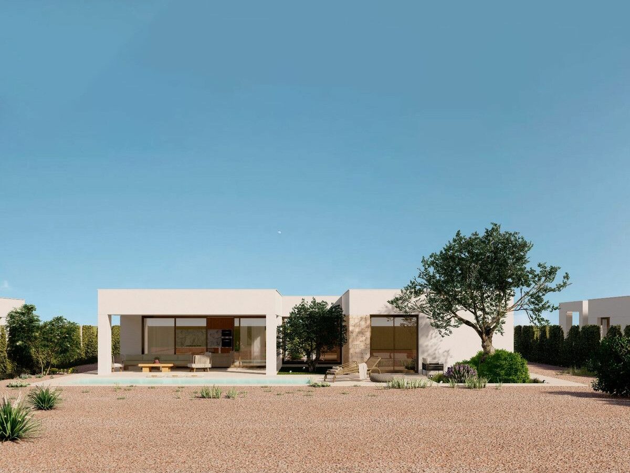
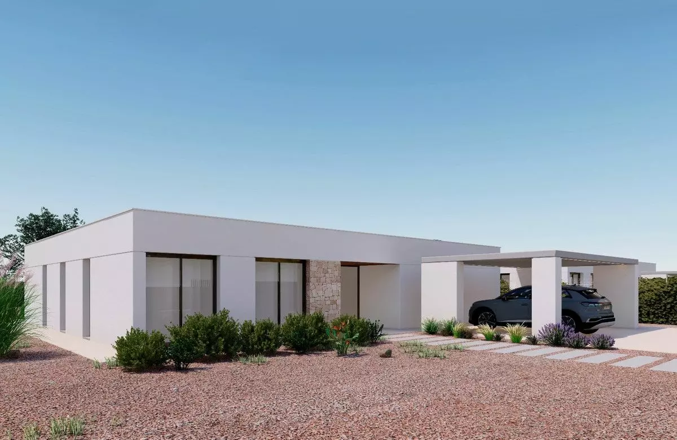
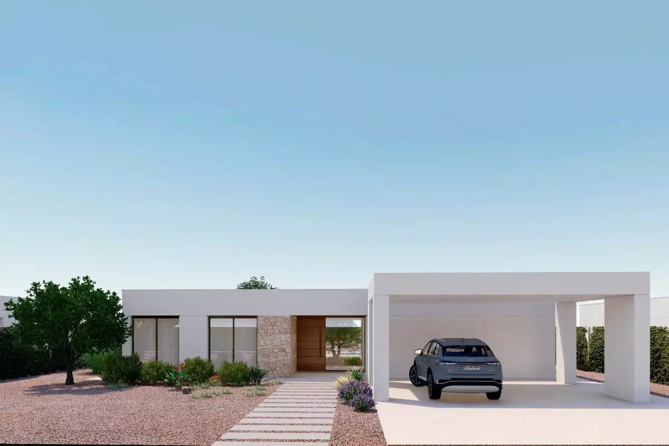
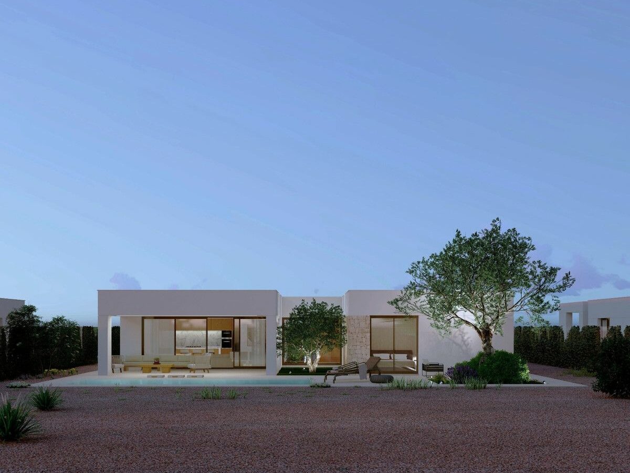
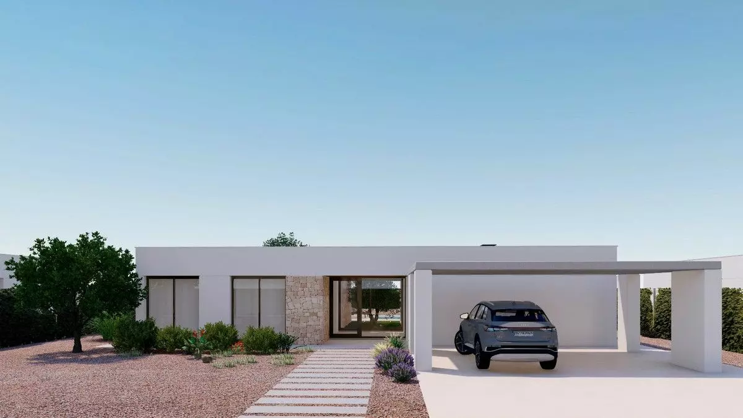
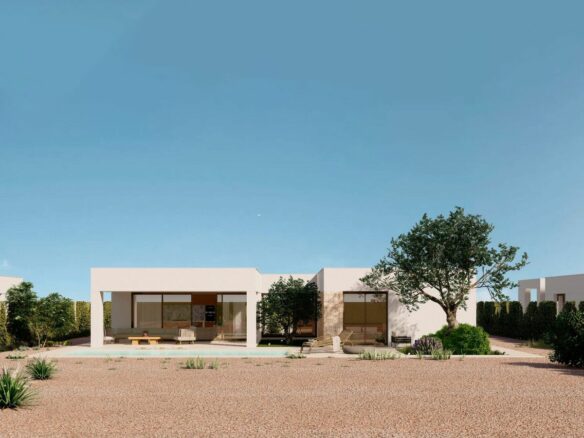
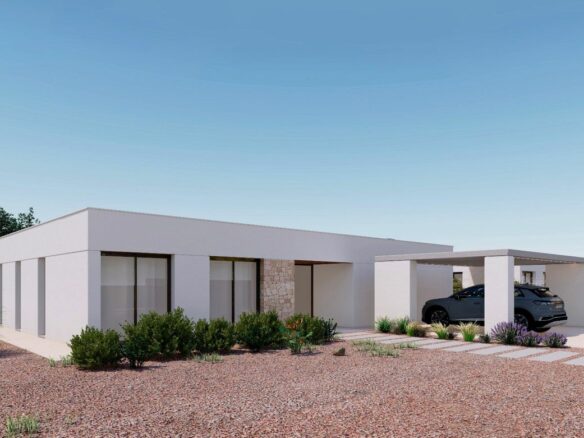
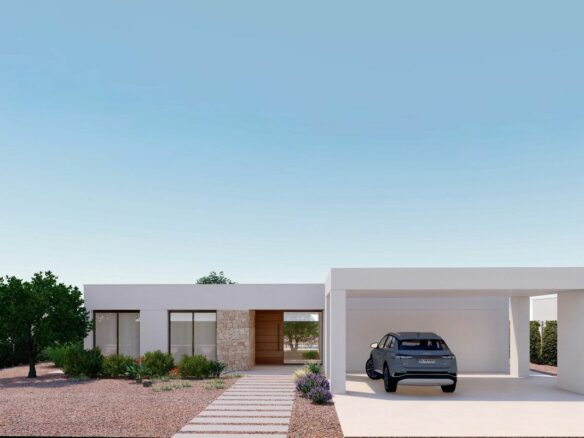
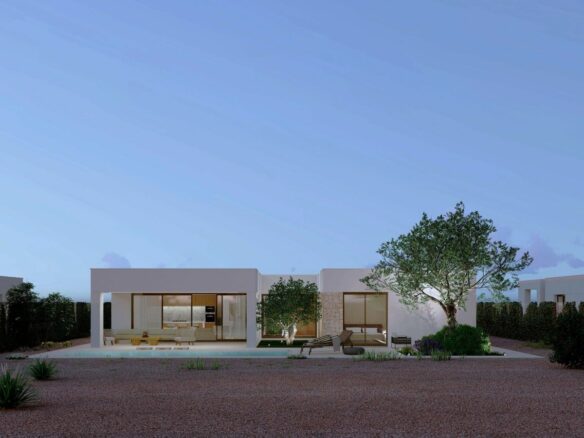
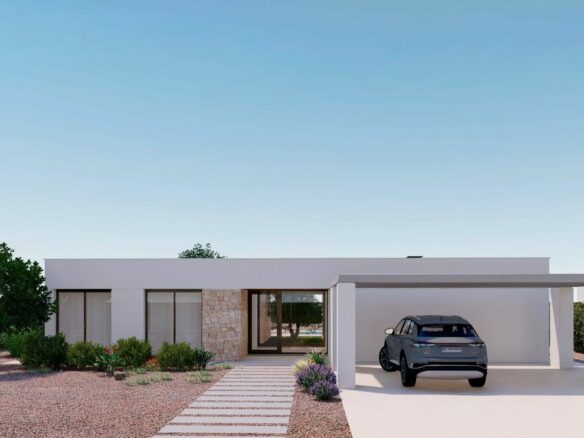
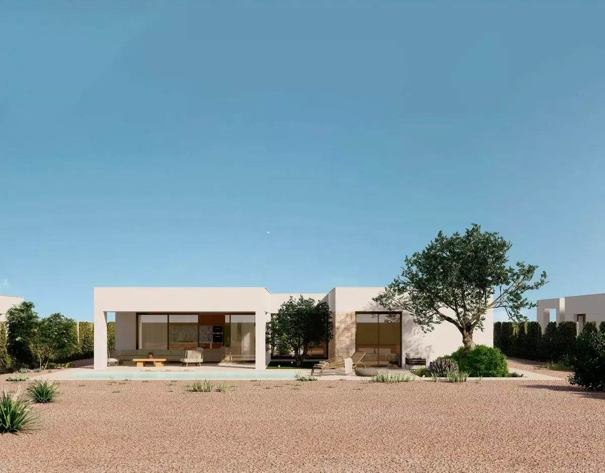
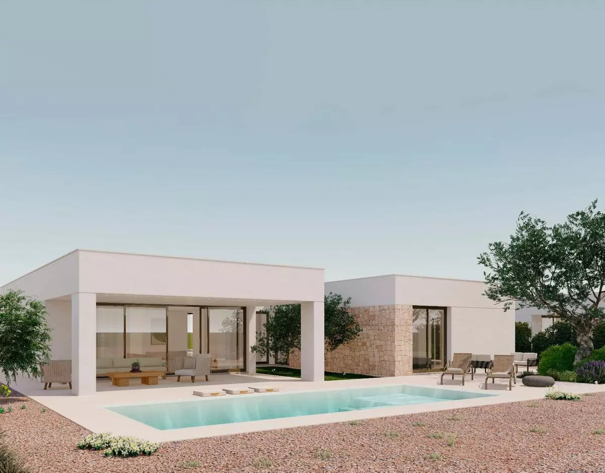
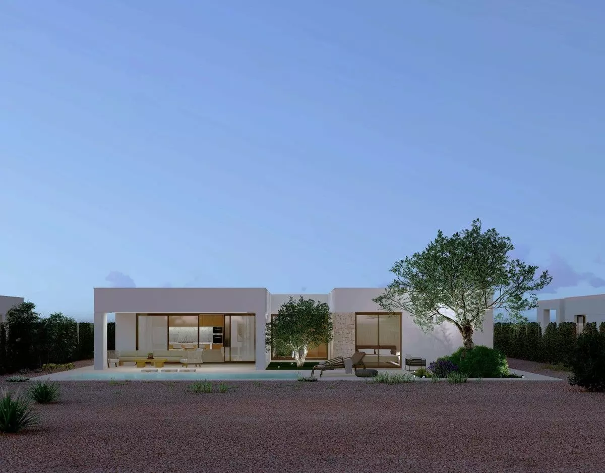
Introducing Villa Antia, a design that embodies elegance and a comfortable Mediterranean feel. These residences are more than just houses; they are intended to be symbols. The inspiration for this villa comes from the enduring spirit of the ant, representing qualities like strength, a sense of order, and a mindful approach to living. It’s about finding that sweet spot where the natural world, thoughtful design, and a sense of refined living come together.
Whether you’re contemplating a permanent move, seeking a getaway spot for holidays, or looking to invest in an area with a robust tourism scene, Villa Antia is presented as a fitting option. It aims to provide that perfect blend of nature, design, and an elevated lifestyle.
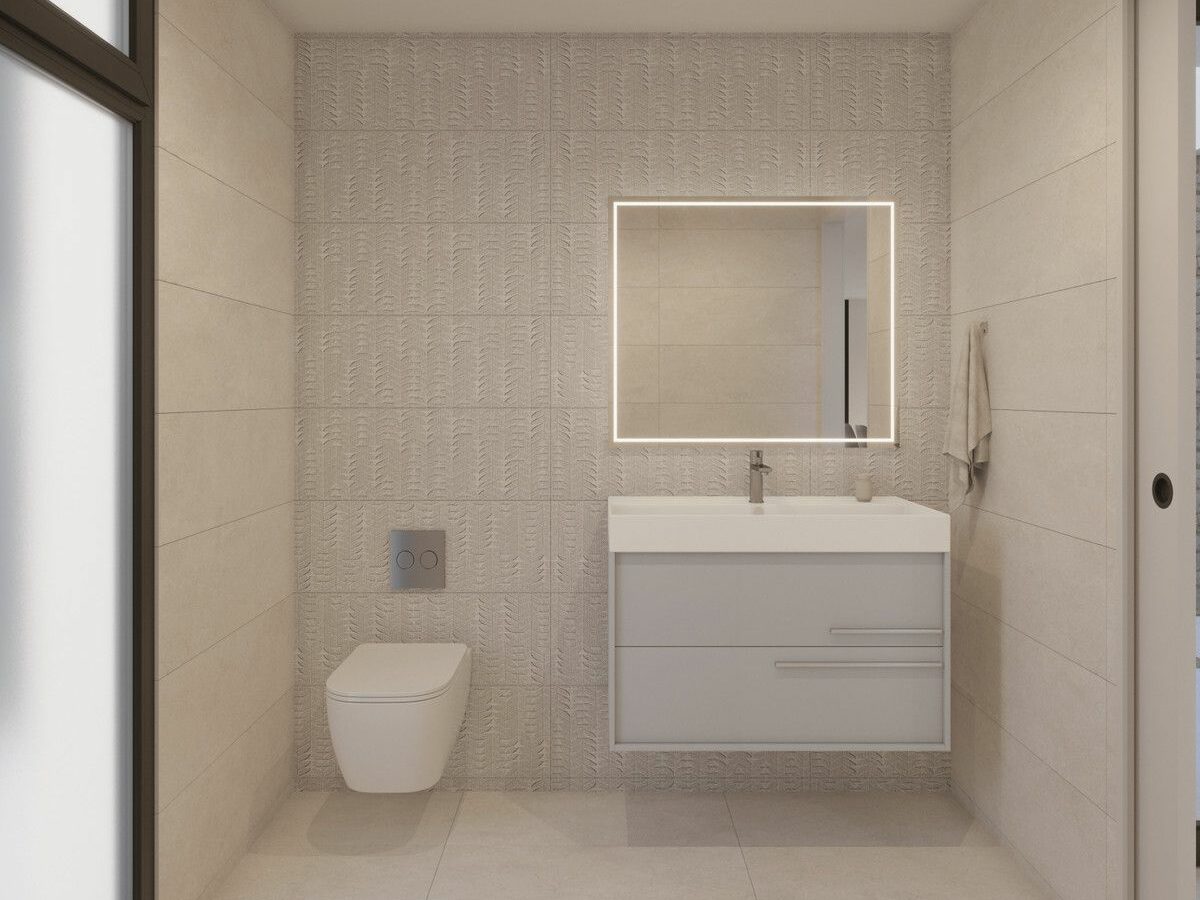
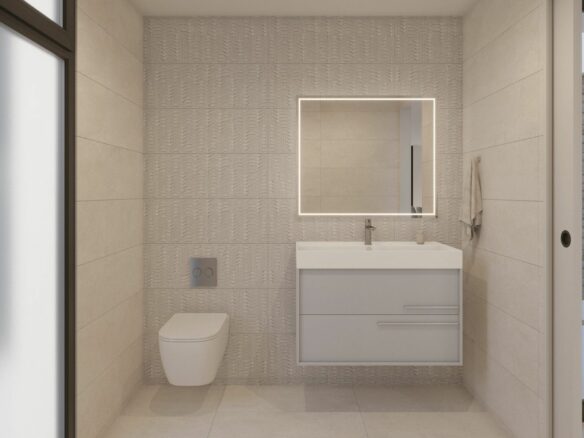
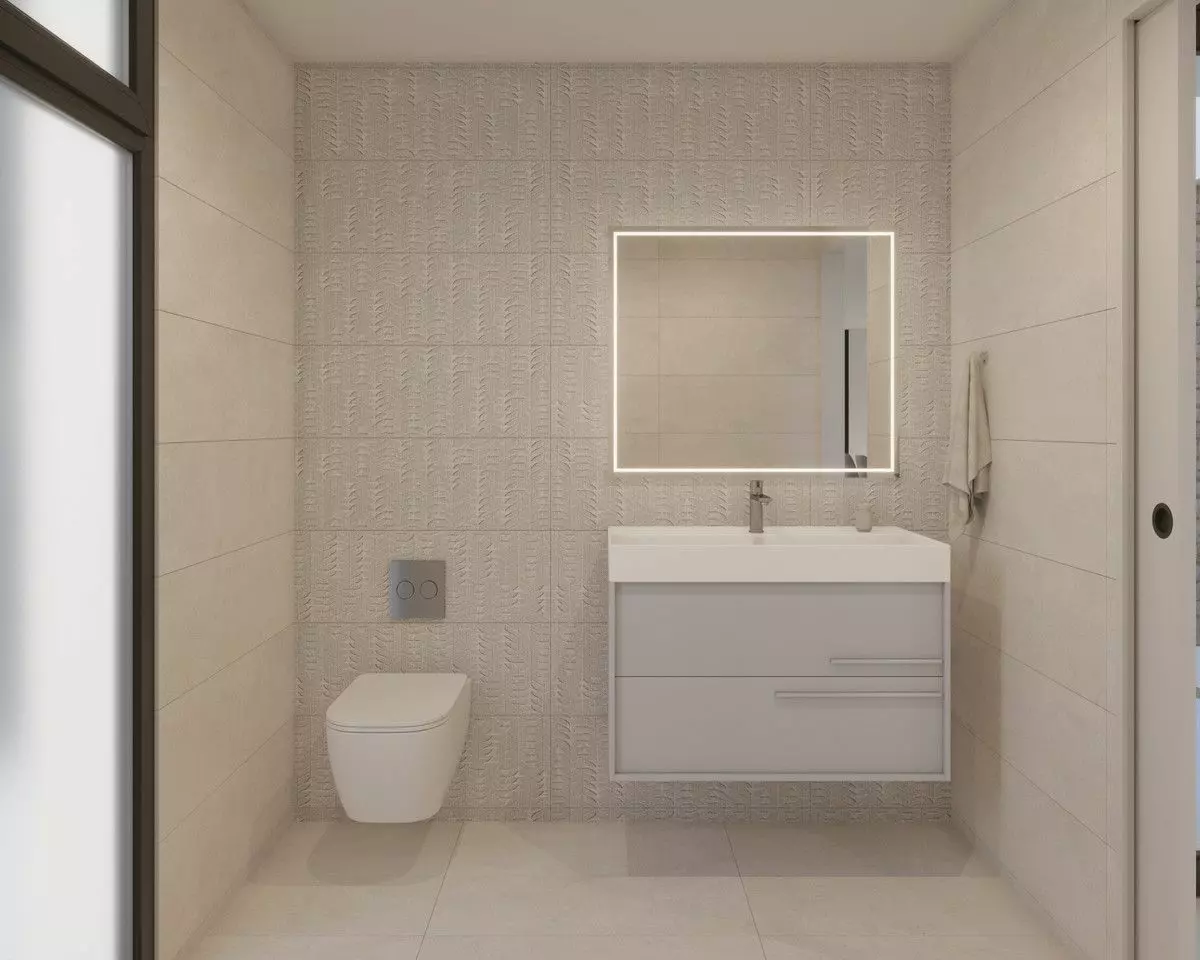
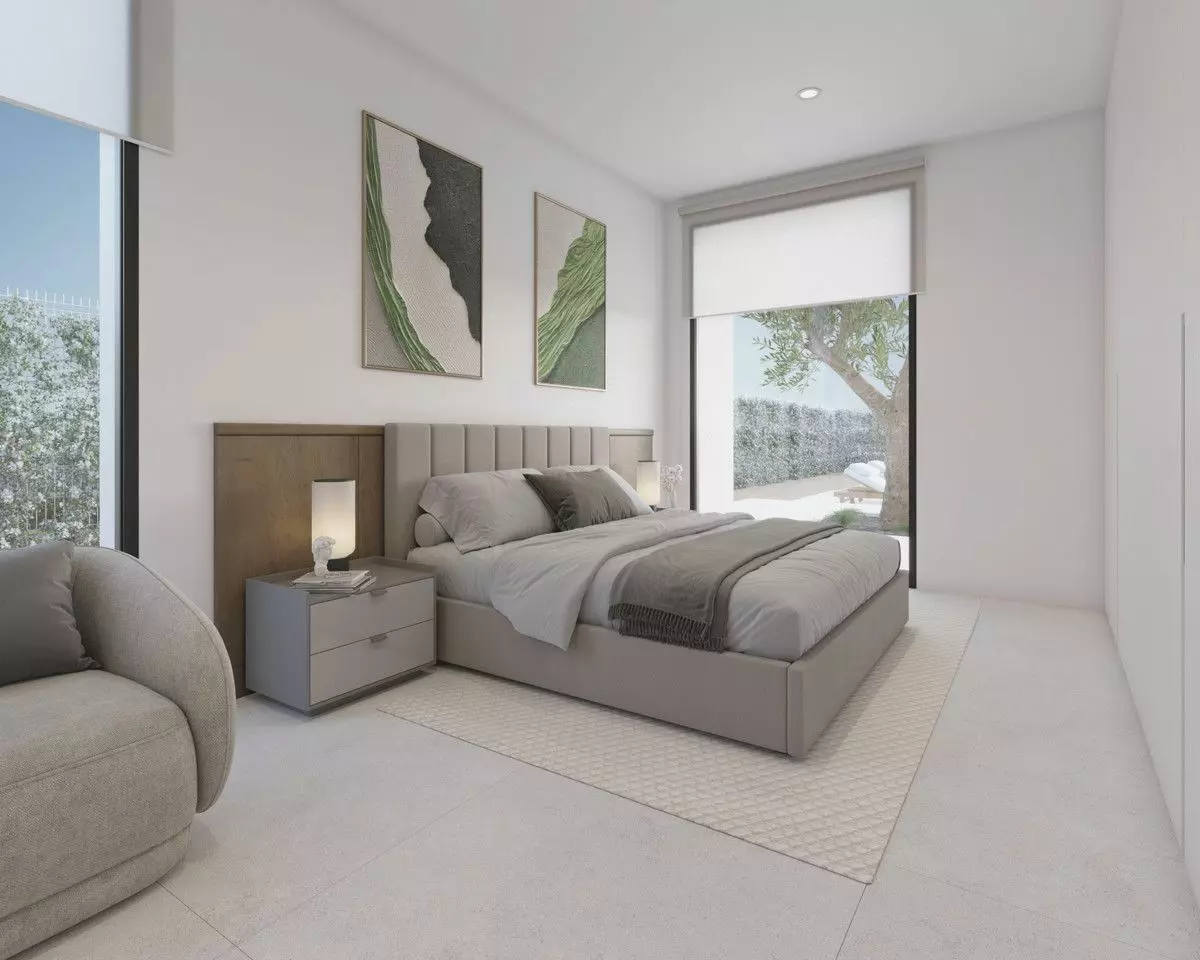
Villa Antia features four bedrooms, three full bathrooms, and an additional guest bathroom. The interior living space covers 197 square meters. The plots on which these villas are built range in size from 820 to 870 square meters, offering a substantial outdoor area.
Villa Stella: Thoughtful Layout and Panoramic Views
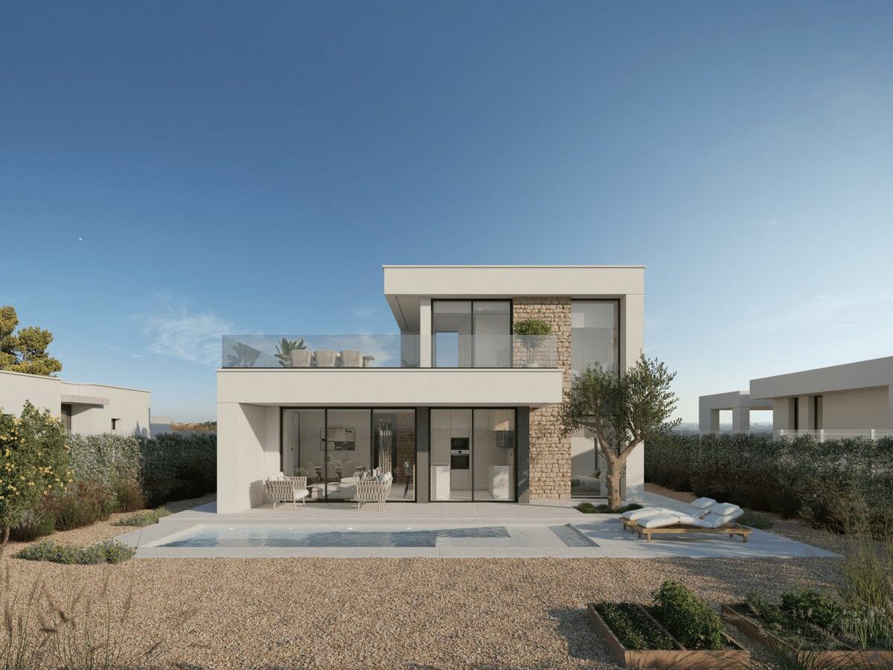
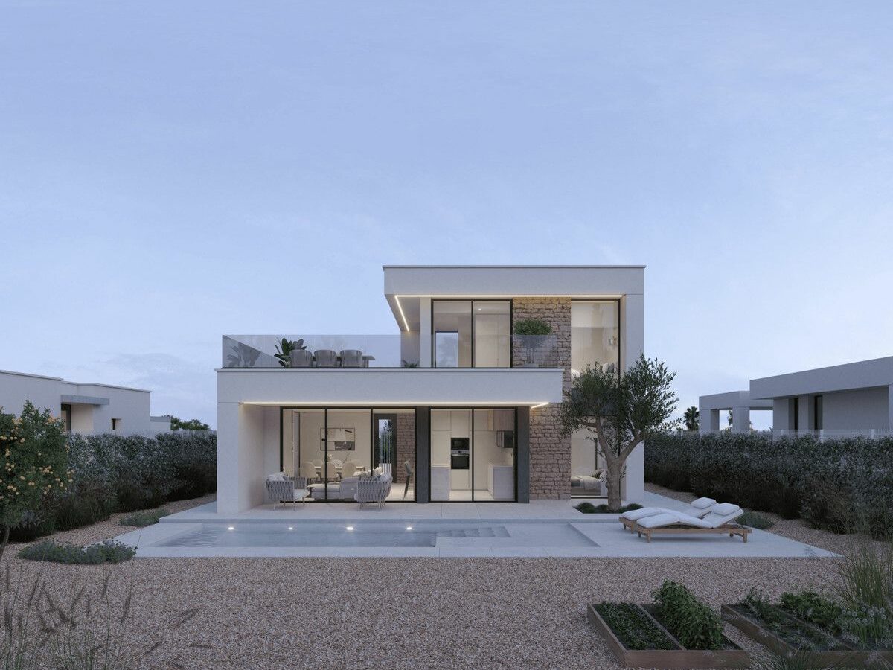
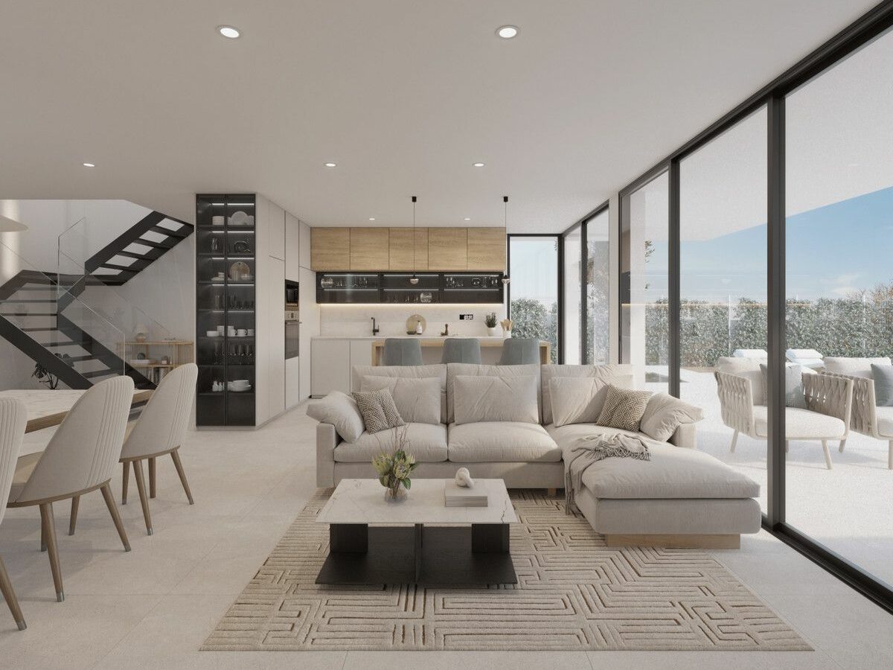
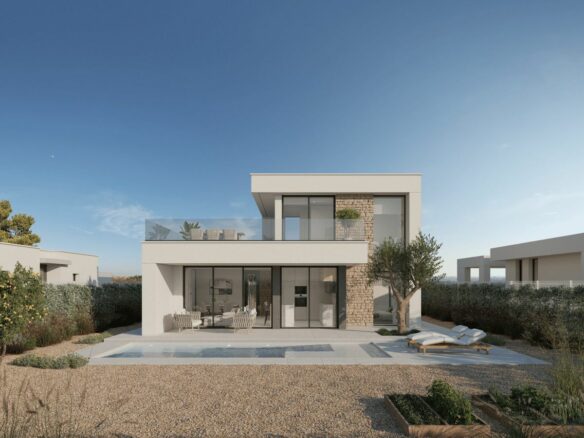
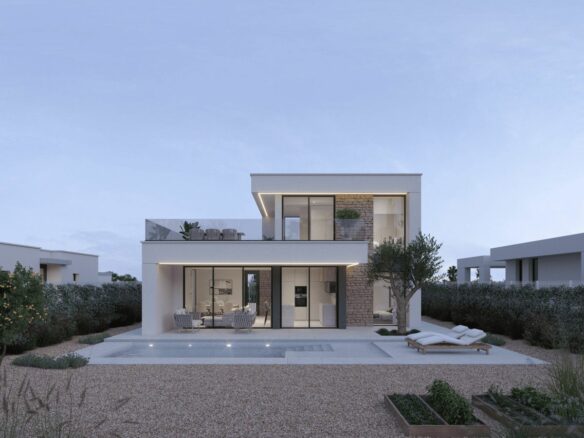
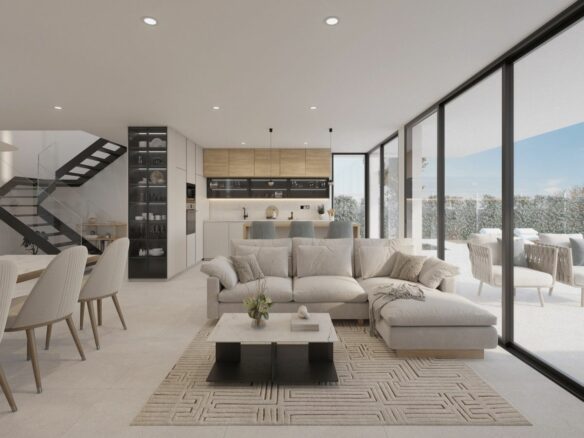
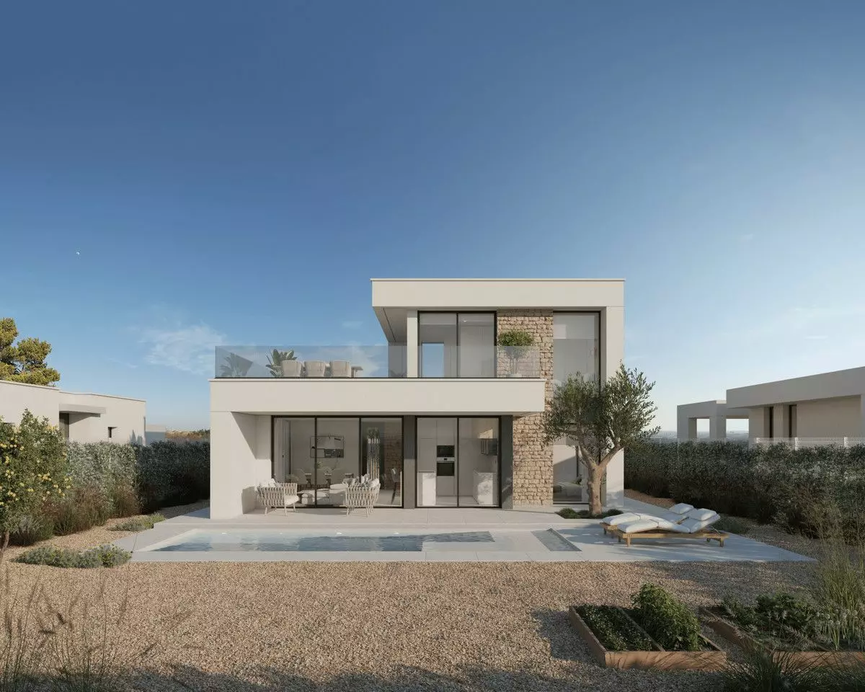
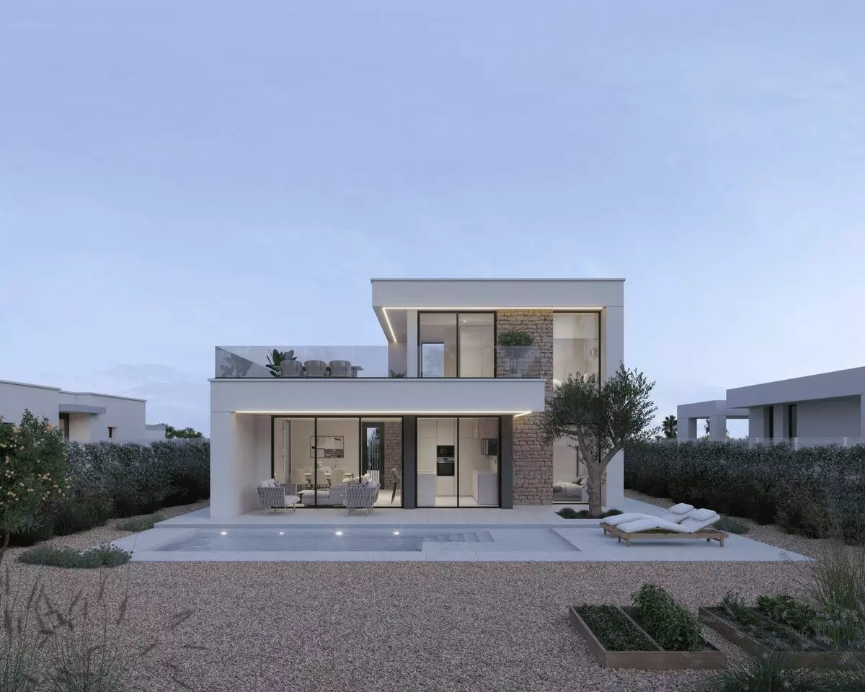
Next, we have Villa Stella, described as spacious, elegant, and practical. These villas are arranged over two levels. This two-story design is intended to create a clear separation between the main living areas and the bedrooms. The ground floor houses the primary living spaces along with the master bedroom. The first floor is dedicated to the other bedrooms. The staircase is a notable element of the design, highlighted for its aesthetic qualities and the quality of its construction.
Stepping outside, you’ll discover a well-maintained garden that includes a private swimming pool, adding a layer of personal enjoyment. Complementing this is a generous terrace on the first floor, which provides expansive views of the adjacent golf course and the surrounding mountainous terrain.
Villa Stella offers three bedrooms and two bathrooms, along with a separate guest toilet. The constructed area within the villa measures 146 square meters. The plots associated with these villas vary in size, falling between 701 and 763 square meters. Additionally, there is a garage space measuring 28 square meters. A significant feature of Villa Stella is its frontline golf position. For those seeking even more space, an optional basement of 168 square meters is available for an extra cost, though this feature is exclusive to this particular villa model.